1/7
M3 Architecture adds music studio with its own stage to garden of Australian residence


M3 Architecture designed a dedicated music studio for a client in Newcastle, New South Wales, addressing the client's need for a separate space to compose and practice string instruments with students, away from their main residence. The studio's design emerged from the challenge of relocating teaching activities from the family's front bedroom, which had impacted household privacy and logistics. The firm's director, Michael Banney, who is also the client's brother, aimed to create a 'backyard pedagogy' – a spatial environment fostering an easy transition between practice and performance for students.
Operating within budgetary constraints, M3 Architecture utilized cost-effective materials for the studio's construction. Plasterboard was chosen for the interior walls and ceiling, while fibre cement was applied as exterior cladding. The studio is strategically positioned adjacent to an existing olive tree in the garden. A distinctive gabled porch extends from the studio's facade, serving a dual purpose by creating a sheltered outdoor recital space atop a decked stage area.
The aesthetic inspiration for the studio draws subtly from Finnish architect Alvar Aalto's Finlandia Hall. This influence is reflected in the studio's white-painted exterior, the selection of warm-toned timber flooring, and a deep-navy rear wall, echoing the pale facade and rich blue interior details found in Aalto's work. This design approach aims to blend the grandeur of a public architectural masterpiece with the practical, DIY ethos often associated with a backyard structure.
Functionality for musical performance is a key aspect of the design. The studio features raised ceilings, exceeding three meters in height, which are instrumental in enhancing sound reverberation throughout the room. Additionally, the space is equipped with a heavy curtain that can be drawn across two walls, providing a mechanism for inhabitants to modulate and control the acoustics as needed for various musical activities. The studio also incorporates a small bathroom at its rear and a fold-out sofa bed, allowing it to serve as a versatile guest room when the grand piano is moved aside.
Beyond this residential project, Brisbane-based M3 Architecture is recognized for its expertise in designing educational and public buildings. An example of their previous work includes a center for abused children in Queensland, characterized by its decorative concrete walls and play areas sheltered by a scalloped canopy, showcasing their diverse portfolio in architectural design.
#M3Architecture #MusicStudio #ResidentialArchitecture #NewcastleAustralia #AlvarAaltoInfluence #AcousticDesign #CostEffectiveMaterials #AustralianDesign #M3Architecture #MusicStudio #ResidentialArchitecture #NewcastleAustralia #AlvarAaltoInfluence #AcousticDesign #CostEffectiveMaterials #AustralianDesign
0 comment in total
 No comments yet
You may also like
LAD Design Collaborates on New Book That Provides an Intimate Look at Musicians in their Home Studios


Interactive floor plan: Artist studio, Australia
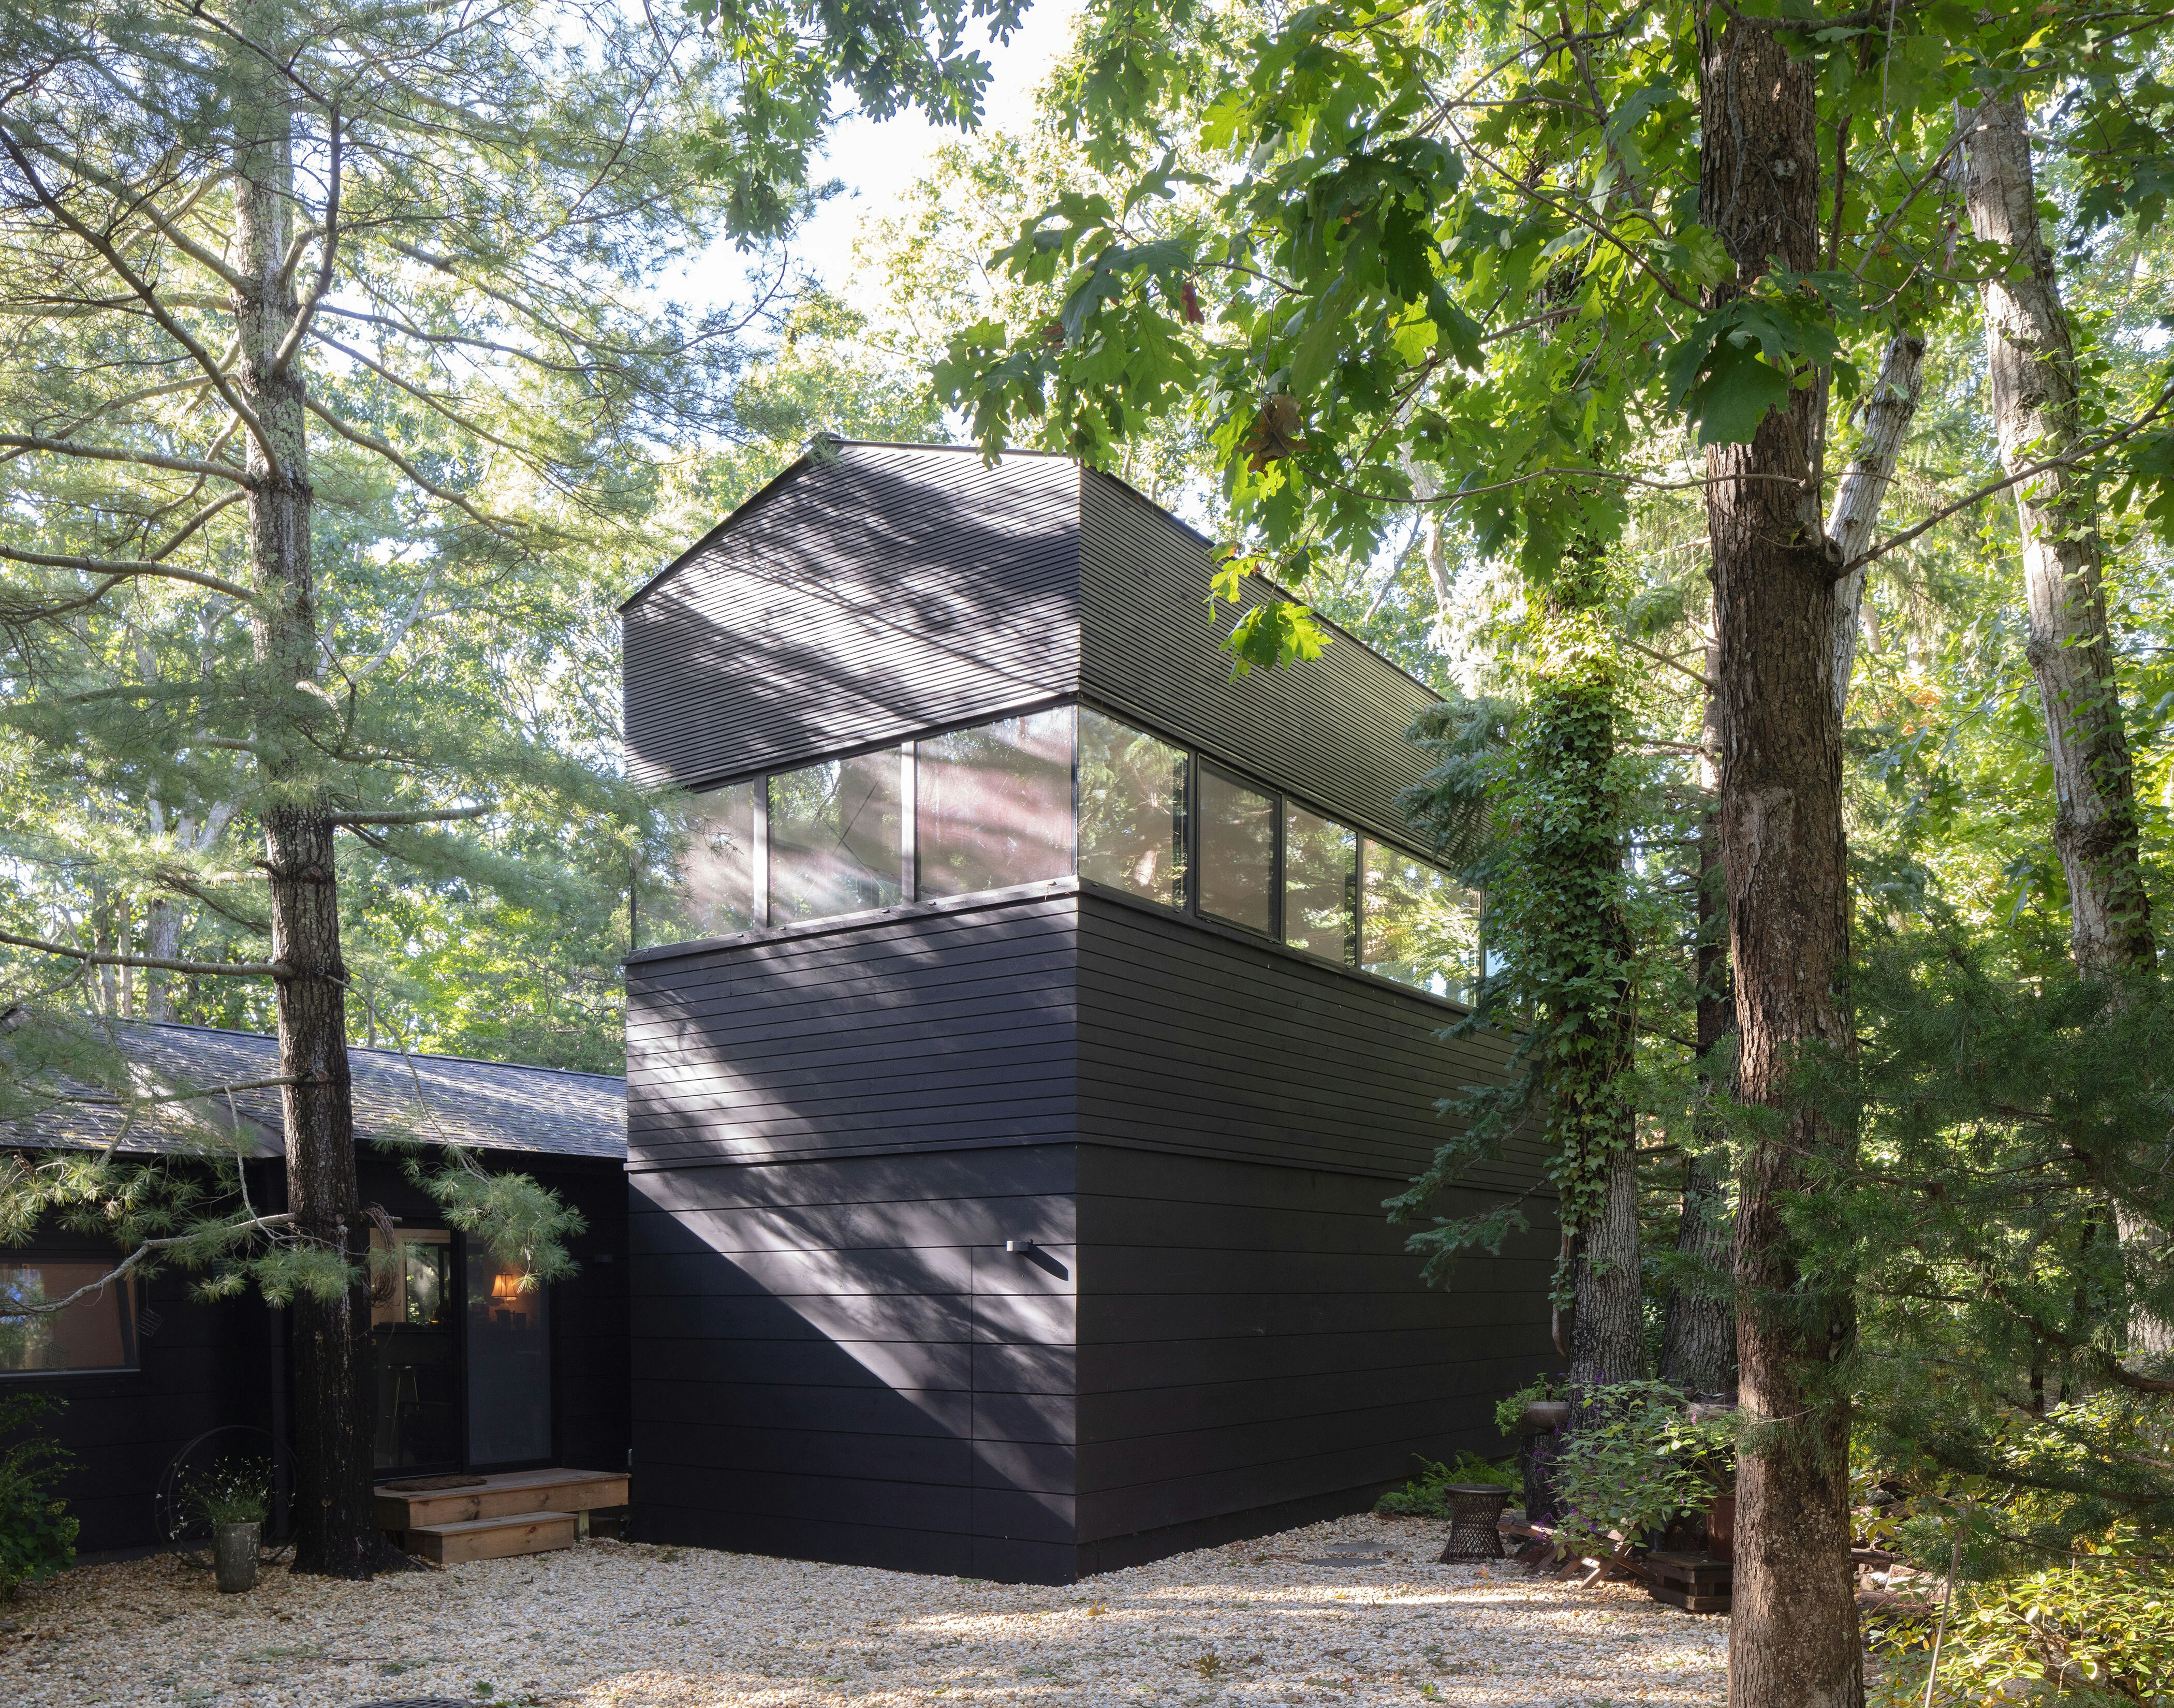
No Trees Were Harmed in the Making of This Art Studio Addition


The STUDIO

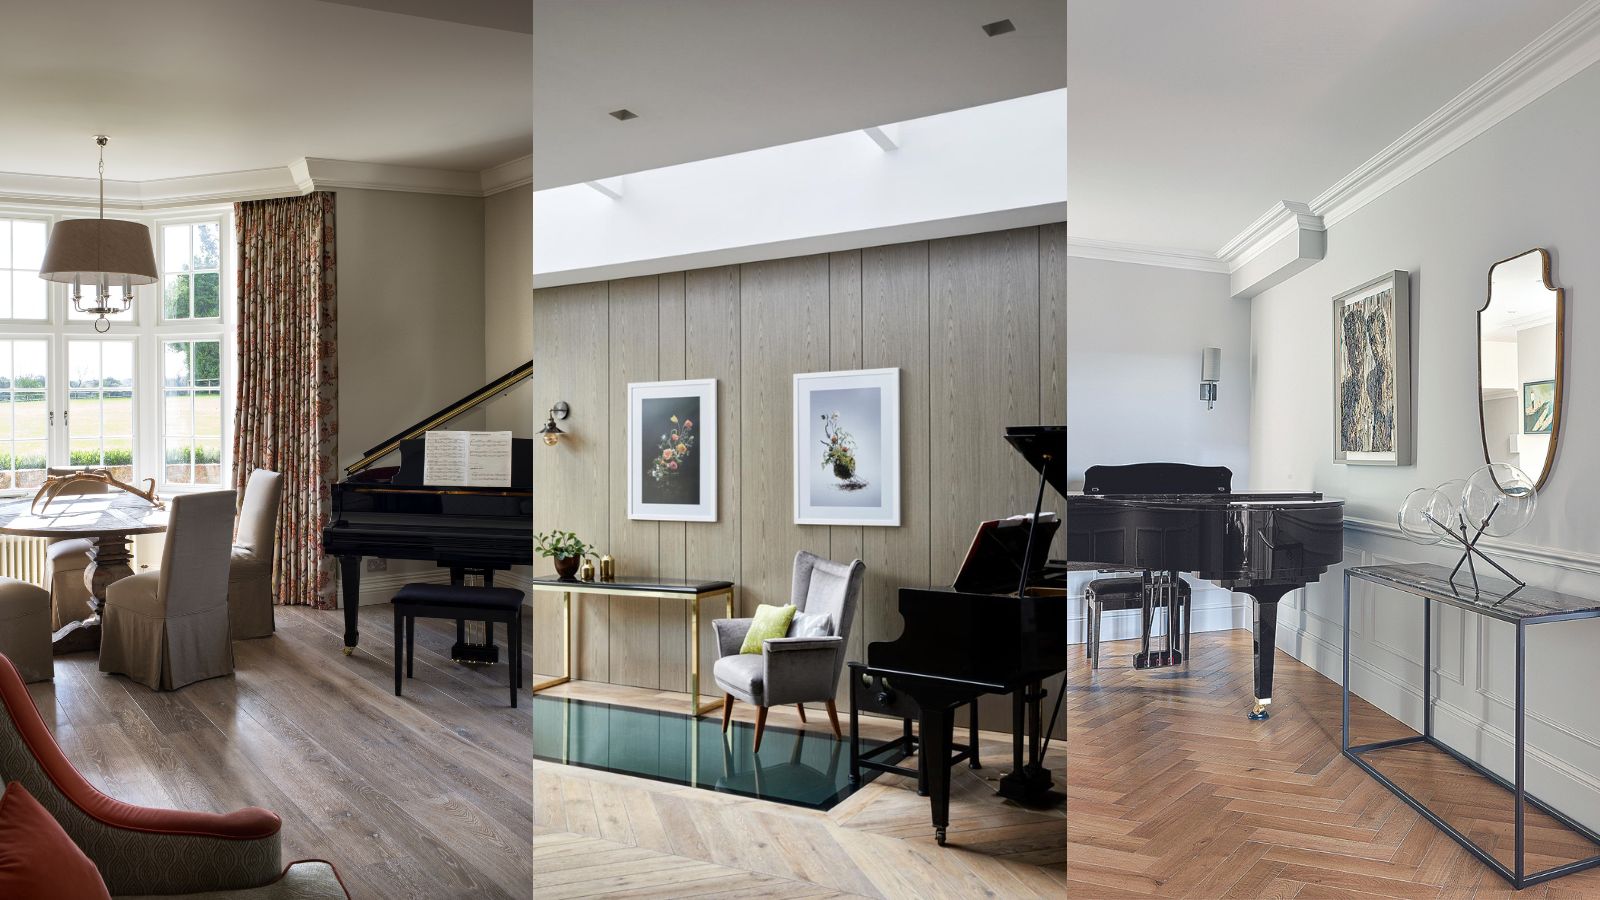
Music room ideas – 10 ways to enhance musical creativity at home

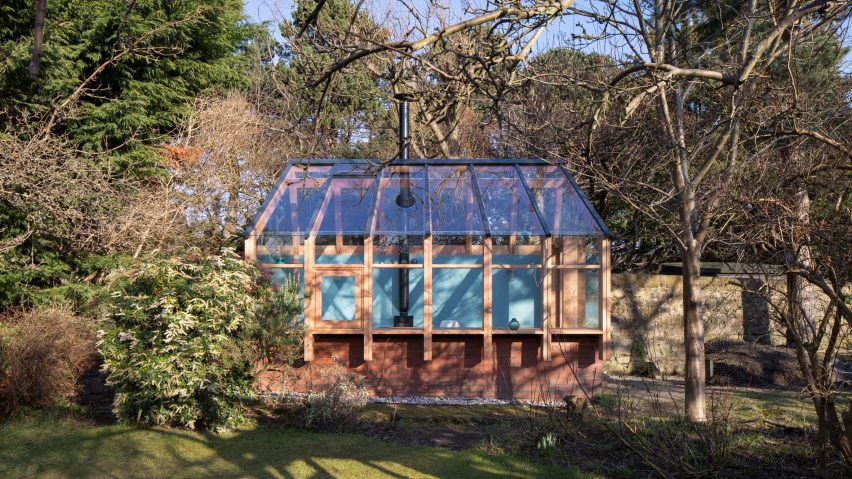
Ten "playful and beautiful" garden studios from around the world
Valentino’s L’Atelier Sonore and the Art of the Listening Room
Forever young: explore Tribe Studio’s playful Bungalow extension in Sydney
Clifton Hill Courtyard House / Studio mkn + Eliza Blair Architecture


18th-Century Lumberton Farmhouse Gets an Eclectic Makeover

Patio House / Solum Studio

Eastwest Architecture adds charred-cedar gym to garden of London home
eastwest architecture completes garden house gym extension in london

How They Pulled It Off: Floor-to-Ceiling Modular Shelving in a New Studio Extension

Patios House / studio mk27

Artful apertures: Cloud House

A colourfully updated miner’s cottage by Flack Studio


Smart Solutions Make This Sophisticated Conservatory Sing


Mum reveals how she turned an old pergola into a spectacular outdoor alfresco with a theatre room

alain gilles redesigns sound absorbing movable room partitions for buzzispace