
1/3
Gilles Mendel's Fashion-Forward Home
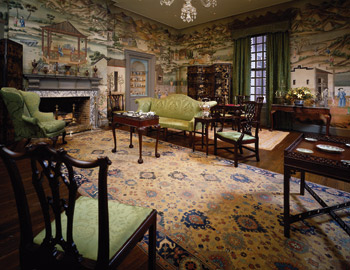
Gilles Mendel, CEO of J. Mendel, a renowned fashion house specializing in furs and red-carpet gowns, offers a glimpse into his Manhattan duplex near Central Park. The article highlights the designer's personal sanctuary, which serves as a contrasting backdrop to his dynamic professional life, blending functionality with sophisticated aesthetics. Despite his career in high fashion, Mendel's home frequently transforms into a "soundstage" where he, along with his teenage children, Chloe and Sacha, enjoys playing rock music, showcasing a blend of elegant living with a vibrant, family-oriented lifestyle.
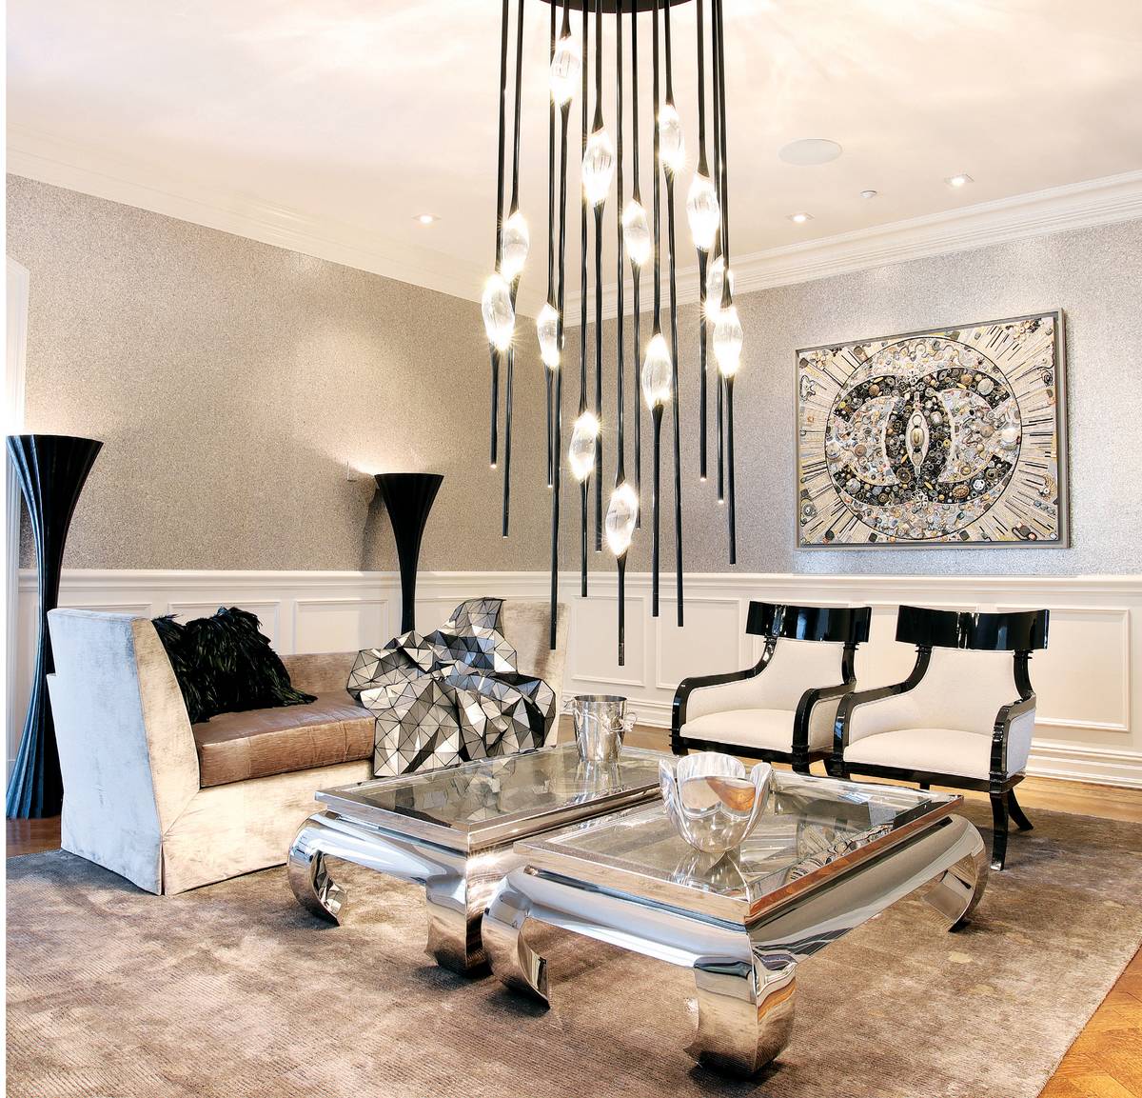
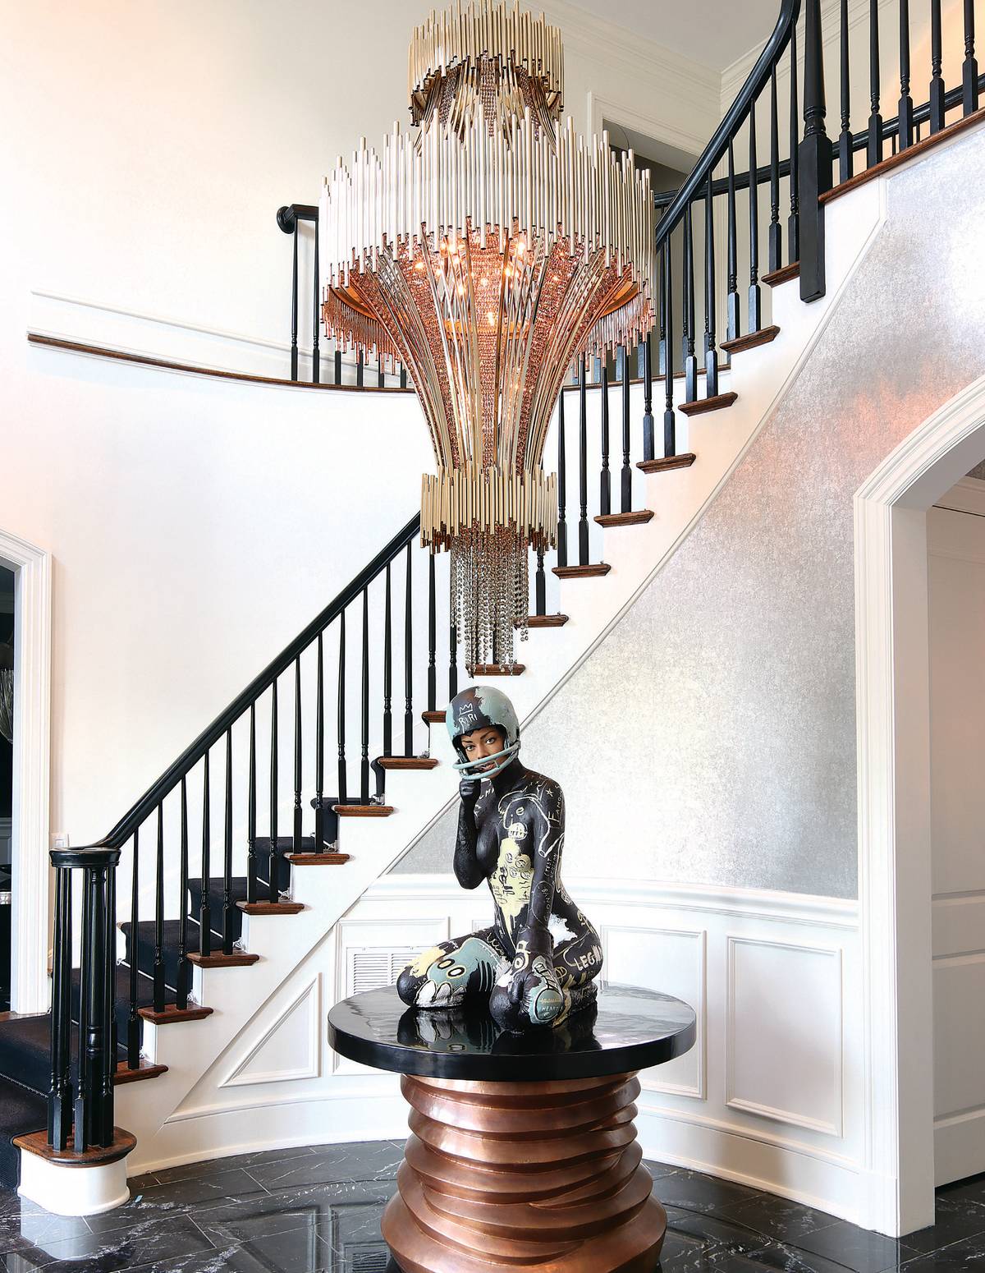
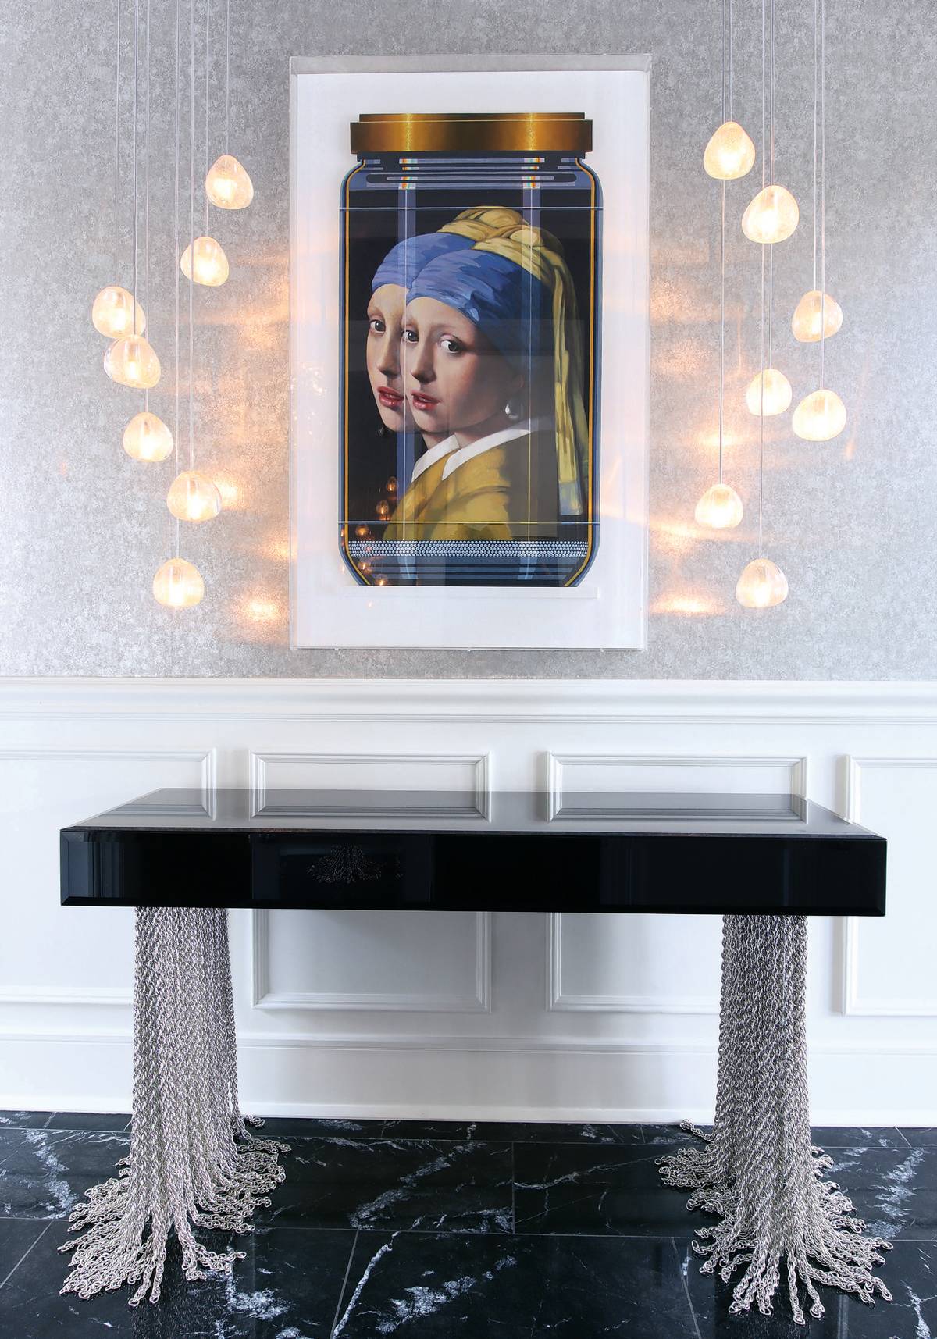
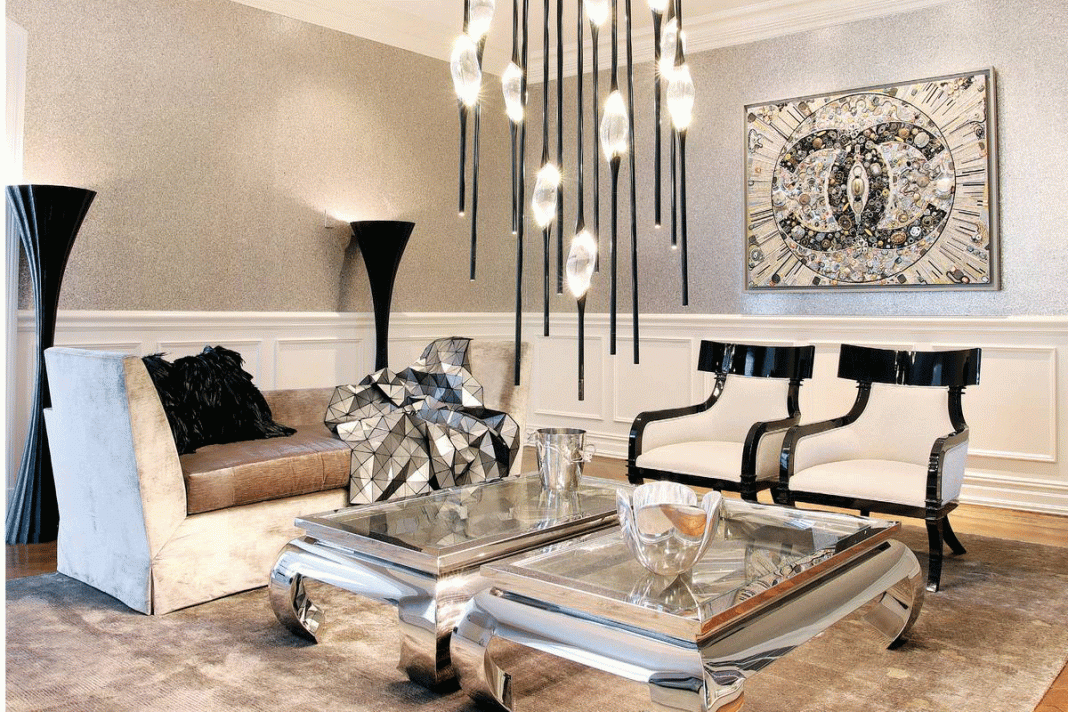
The duplex, meticulously designed by Mendel's friend, interior designer Alan Tanksley, reflects a deliberate balance between modern glamour and earthy elements. While Mendel's fashion creations are often characterized by their luxurious furs and sleek lines, his home design principles lean towards a tailored and pared-down environment. The apartment's interior features shiny surfaces and mirrored walls reminiscent of 1970s glamour, a period Mendel particularly admires, often drawing comparisons to fashion icons like Halston. These contemporary features are harmoniously contrasted with more traditional art pieces, such as a Picasso lithograph and a vintage African-style ceramic mask, creating a visually rich yet uncluttered space.
Mendel's design philosophy for his home signifies a departure from his previously cherished collection of Art Deco furniture and Paris flea-market finds. He decided to store these treasures for his children, marking a conscious move towards a new, forward-thinking aesthetic for his current residence. This decision underscores his belief in evolving personal style and creating an environment that reflects his current sensibilities. His children, Chloe and Sacha, represent the potential sixth generation to lead the J. Mendel family business, which was founded in 1870 by Joseph Breitman.


Key influences in Mendel's home design include the Far East and the 1970s. The apartment masterfully synthesizes these diverse worlds, incorporating elements like Forbidden City scarlet hues, high-gloss black floors, mirrored walls, and flashes of chrome and nickel. Another significant influence is the work of Finnish-American architect Eero Saarinen, known for his ability to make heavy materials appear weightless. This inspiration is evident in the dining room, which features a Saarinen Tulip table with a black marble top, surrounded by inky walls displaying black-and-white photographs by Nereo and Günter Siever. Mendel draws parallels between Saarinen's innovative use of materials and his own approach to working with fur, transforming it into a versatile fabric that challenges traditional perceptions.


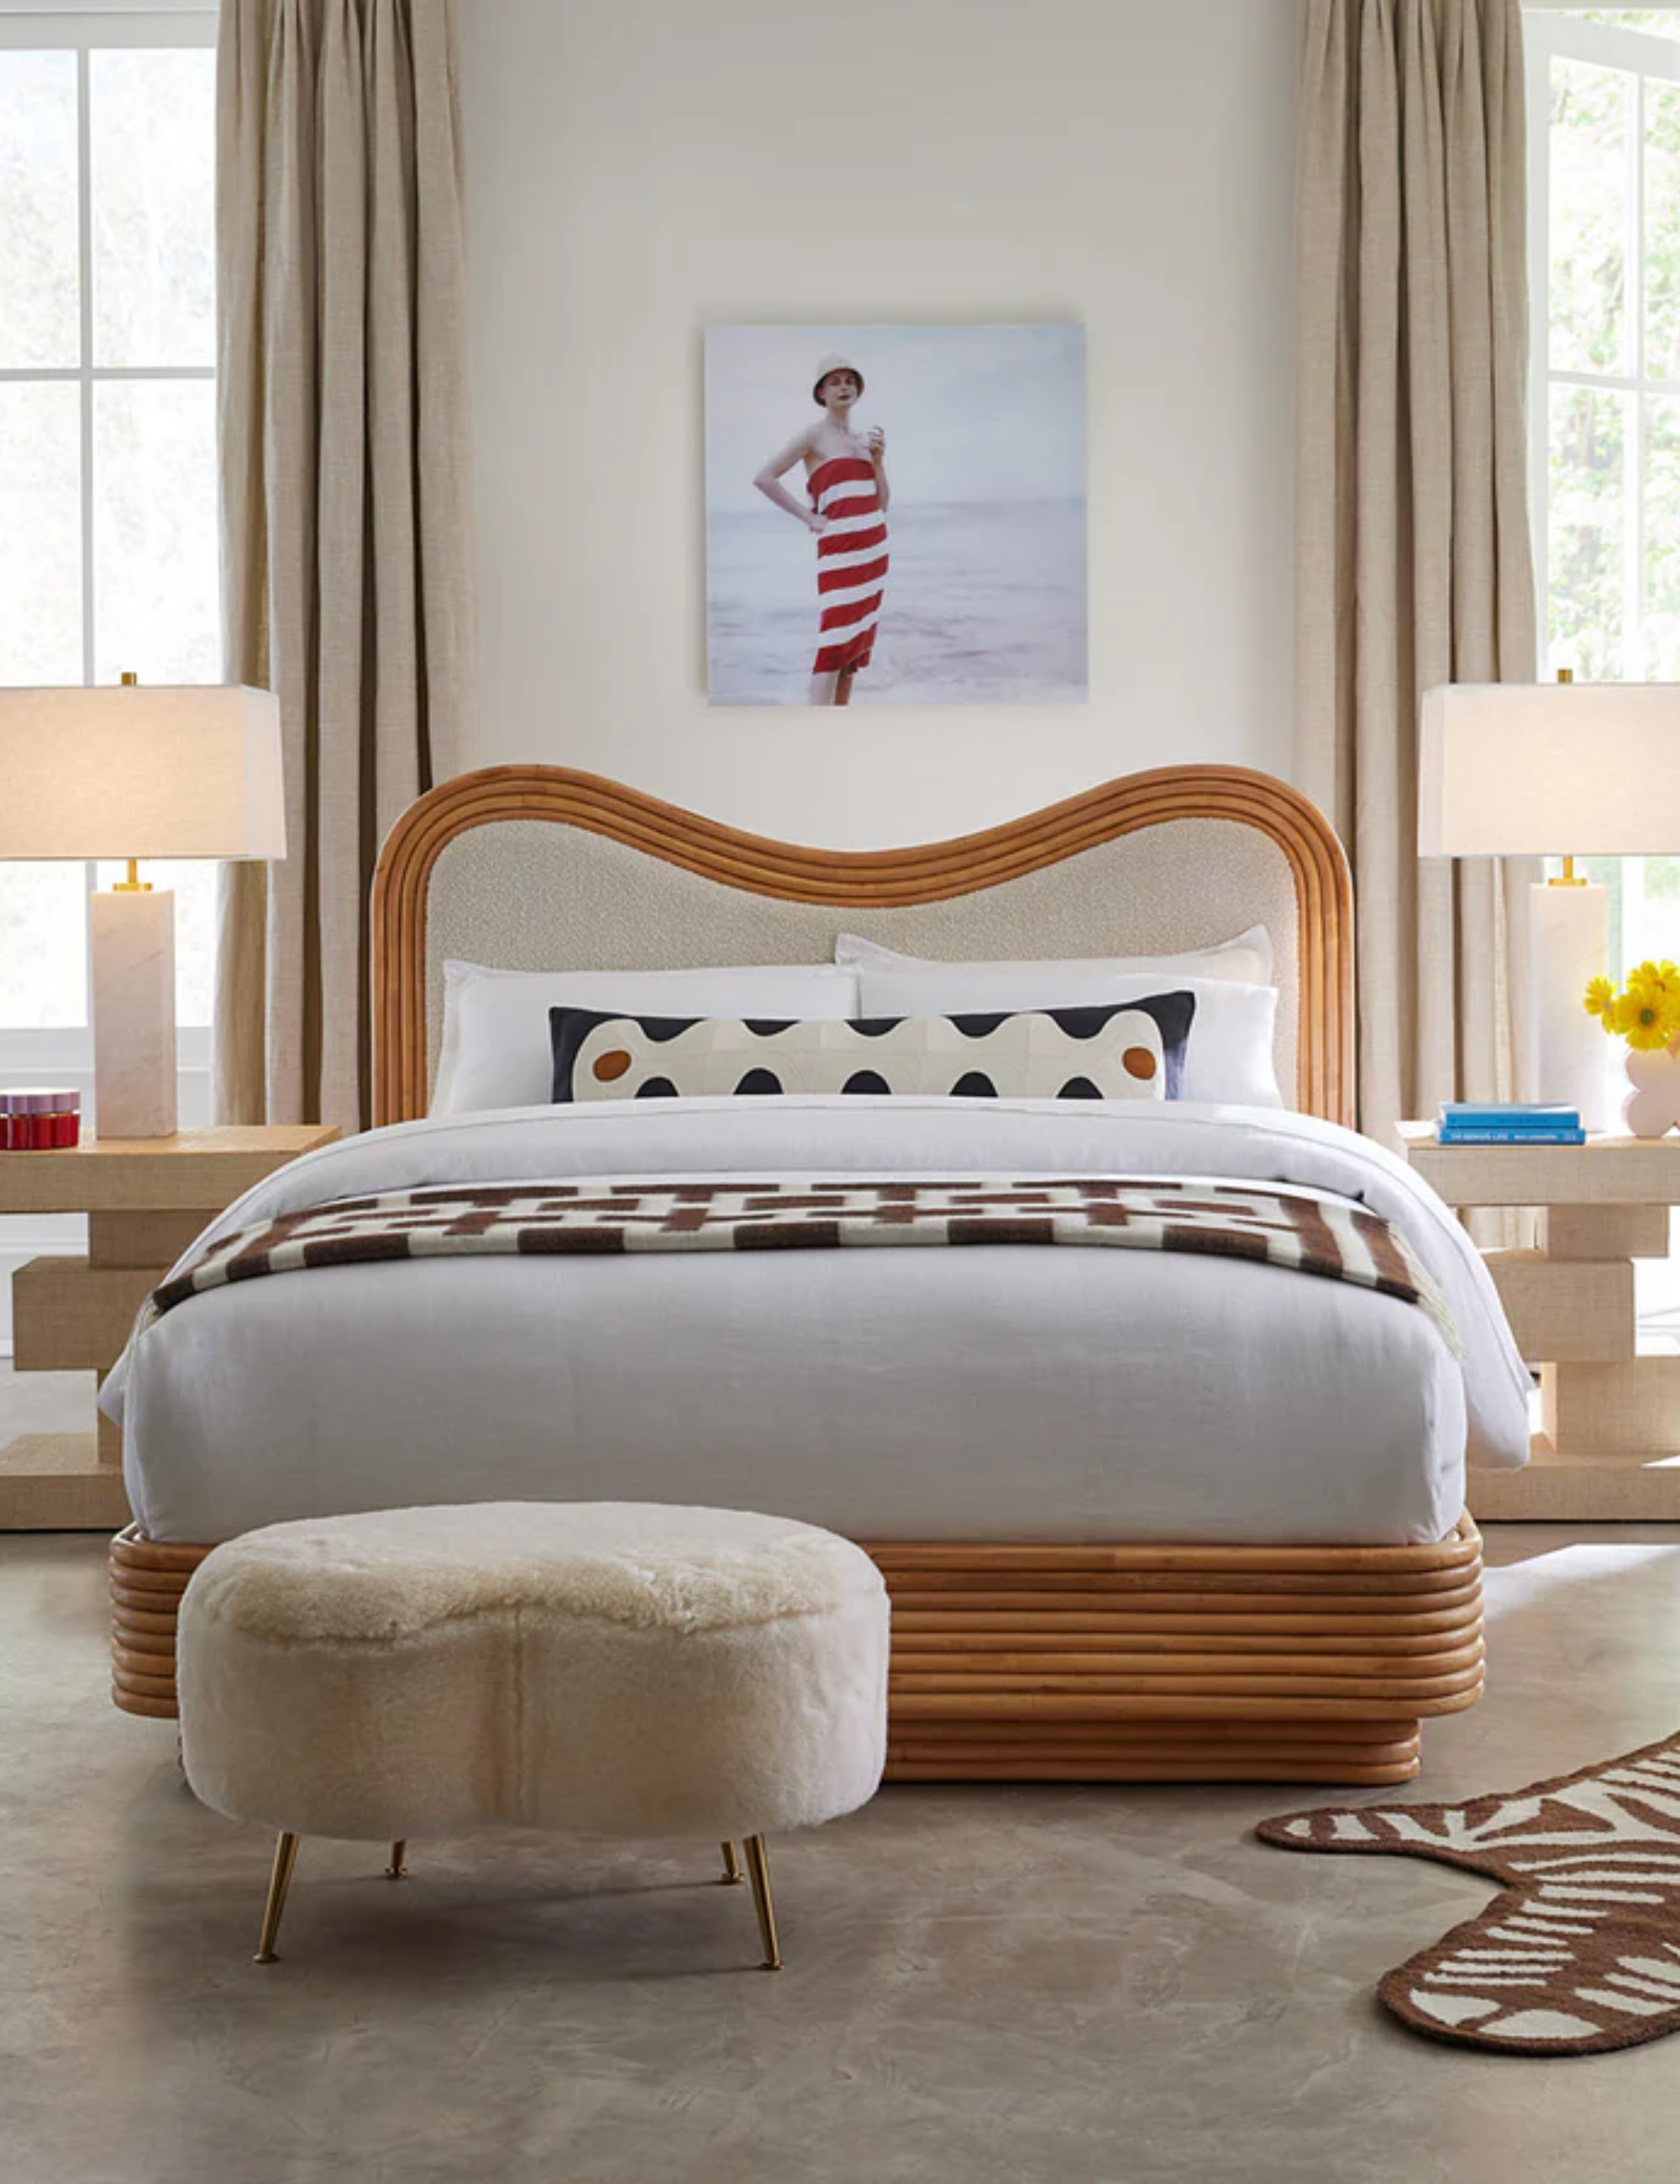


Throughout the apartment, luxurious textures and subtle details reinforce Mendel's signature style. The living room, an almond-pale space, is furnished with an oversized sofa on a mirrored base, complemented by pillows of nougat-beige mink and a shaggy white Mongolian lamb floor cushion. A Vladimir Kagan armchair, upholstered in jet-black pony hide, adds a touch of bold elegance. The master bedroom offers a deliberate contrast with its blood-orange walls, ebonized wood floor, and a striking zebra rug, designed to evoke an Asian ambiance that Mendel finds deeply personal and transportive. Despite the seemingly minimalist approach, Mendel infuses warmth and comfort with elements like a chinchilla blanket, ensuring the space remains inviting and functional.
#CelebrityHome #InteriorDesign #FashionDesigner #ManhattanApartment #LuxuryLiving #ModernGlamour #ArtAndDesign #FashionForward #ElegantInteriors #CelebrityHome #InteriorDesign #FashionDesigner #ManhattanApartment #LuxuryLiving #ModernGlamour #ArtAndDesign #FashionForward #ElegantInteriors
0 comment in total
 No comments yet
You may also like
Interior designer April Jensen’s Glendale farmhouse melds everything she loves

Photos: Kelley and Brian Duncan's 'Fore-ever Home'
Mixed, Not Matched: Inside a Transformed Fort Mill Home
Opinion: Home Is the New Fashion


Drawing inspiration from modernist icons, this home rises organically from its landscape

"It's Literally Infuriating": 15 Modern Home Design Trends Gen Z'ers Are Truly Sick And Tired Of

Trending Aesthetics in Home Design for Gen Z: A Fresh and Functional Approach

'The client loved the soul of the house and was so clear about the life she envisioned living in it' – explore an eclectic 1970s home that's the perfect blend of retro charm and modern style

This Purchase Home Design Is All About the Artwork

Trending Aesthetics in Home Design for Gen Z: A Fresh and Functional Approach

From Gen Z To Boomers, Here Are The 16 Home Decor Choices That Perfectly Summarize Each Generation
Ghillanyi House (1957) revisited
The Fashion-Forward Home
'I was my own worst client' – designer Gillian Segal on building her own home
5 designer-owned home decor stores to have on your radar
Sensational, Modern Spread Designed by Glenn Allen Galaway on Merrick

'I’ve always hated grey crushed velvet,' says interior designer Gemma Samuels
Metairie Modern | Renovation of the Year

Here's How to Give an Old House a Modern Makeover Without Stripping Away the Charm
3 DC-Area Homes With Stylish Aging-in-Place Updates