1/9
Mixed, Not Matched: Inside a Transformed Fort Mill Home
Designer Inna Kovalinskiy embarked on a project to transform a one-story cedar home in Fort Mill, aiming to blend French-inspired design with modern aesthetics. Her approach diverges from traditional French country styles, focusing instead on intricate moldings, ceiling medallions, gilded mirrors, marble, elaborate fireplaces, and an overall sense of elegance, balanced with clean, sharp modern lines to provide visual breaks and prevent opulence from overwhelming the space.




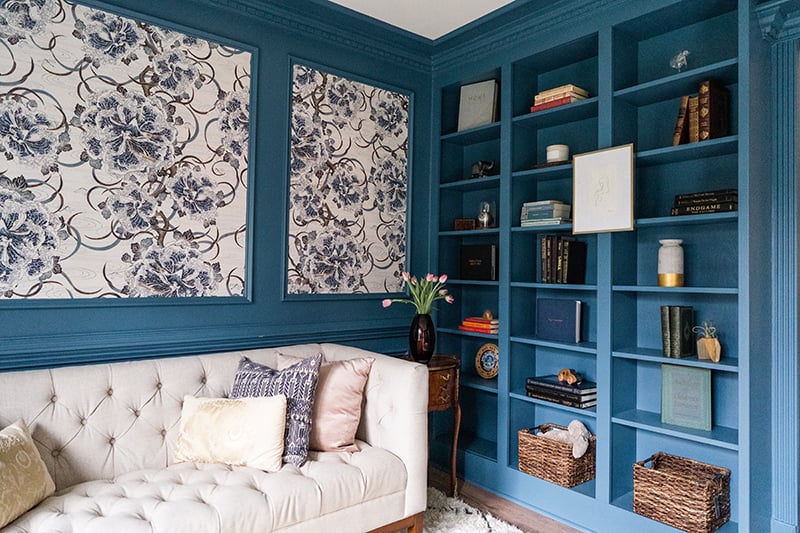
The renovation commenced in early January with the entryway, which was initially drab and beige. To create an illusion of greater height in the low-ceilinged room, Kovalinskiy added a base cap six inches below the crown molding. She incorporated panel boxes both above and below the chair rail and applied Great Wave Bloom wallpaper by Milton & King within these boxes. This Japanese Ukiyo-e-inspired wallpaper features flowers that subtly resemble waves with small boats, adding a unique artistic touch. French-inspired elements, such as Louis XV side tables, were integrated, alongside modern fixtures like a six-light satin brass chandelier from Linea Lighting.
A significant and daring design choice was the application of Santorini Blue paint from Sherwin-Williams to the walls and built-in bookcases, adding a vibrant punch to the living area. In the dining room, the molding and panel boxes were continued, and a classic shaded five-light fixture was installed. The walls were refreshed with Sherwin-Williams' Snowbound paint. The existing rectangular dining table was replaced with a circular table from Rove Concepts, improving circulation and comfortably seating six while allowing ample clearance to the adjacent pantry and laundry room.

The laundry room, designed to function as a pantry as well, received new cabinets, blue mosaic flooring, a chandelier, and open shelving. To counteract the visual business of the blue floor, Kovalinskiy opted for black, ceiling-height cabinets, which further enhanced the perception of vertical space. Brass hardware was strategically introduced to add warmth and contrast against the cool color palette. The living room's dated fireplace underwent a dramatic overhaul; the old stone was removed, a wall extension was built, and slate tiles were installed, complemented by a new wooden mantel. A ceiling medallion contributed a vintage touch, while a gallery wall featuring the homeowner's photographs added a whimsical element. Dusty blue drapes were chosen to maintain color continuity with the entry and dining room.


The kitchen presented the biggest challenge due to the removal of a load-bearing wall between it and the living room. Following this structural modification, an oversized bar was constructed, featuring cabinets on both sides for increased storage. The kitchen’s modern aesthetic was achieved through charcoal cabinets, brass hardware, and Cambria quartz countertops. After three months, the transformation was complete, resulting in a home that Kovalinskiy describes as both fresh and classic. The successful integration of contrasting styles demonstrates that Parisian elegance and modern design can not only coexist but also complement each other effectively.
#HomeDesign #InteriorDesign #FrenchInspired #ModernDesign #HomeRenovation #FortMill #InnaKovalinskiy #DesignTransformation #CharlotteMagazine #HomeDesign #InteriorDesign #FrenchInspired #ModernDesign #HomeRenovation #FortMill #InnaKovalinskiy #DesignTransformation #CharlotteMagazine
0 comment in total
 No comments yet
You may also like
Inside a fairytale Federation home where a renovation changed everything

Metairie Modern | Renovation of the Year


Before & After: A Ranch House Remade
florim refashions farmhouse with rustically modern wooden and slate touches

Modern sophistication and historic charm are balanced to perfection in this historic farm property

How a Designer Reimagined the Wasted Square Footage in This Colonial’s Awkward Foyer


A 1950s Ranch-Style Home Gets A Dramatic Renovation
You Need to See the Amazing Renovation of This 106-Year-Old House

An Amazing Ranch Home Transformation

Transformative touch


Peek Inside: A Century-Old Park Hill Home Gets a Major Facelift

Before & After: They Turned a ’70s Tract House Into a Quirky Desert Dream Home


18th-Century Lumberton Farmhouse Gets an Eclectic Makeover

19th Century Montclair Home Undergoes Stunning Makeover


Updating A 1910s Gates Mills Home


Before & After: They Gave Their Portland Ranch House a “Midsommar Modern” Revamp
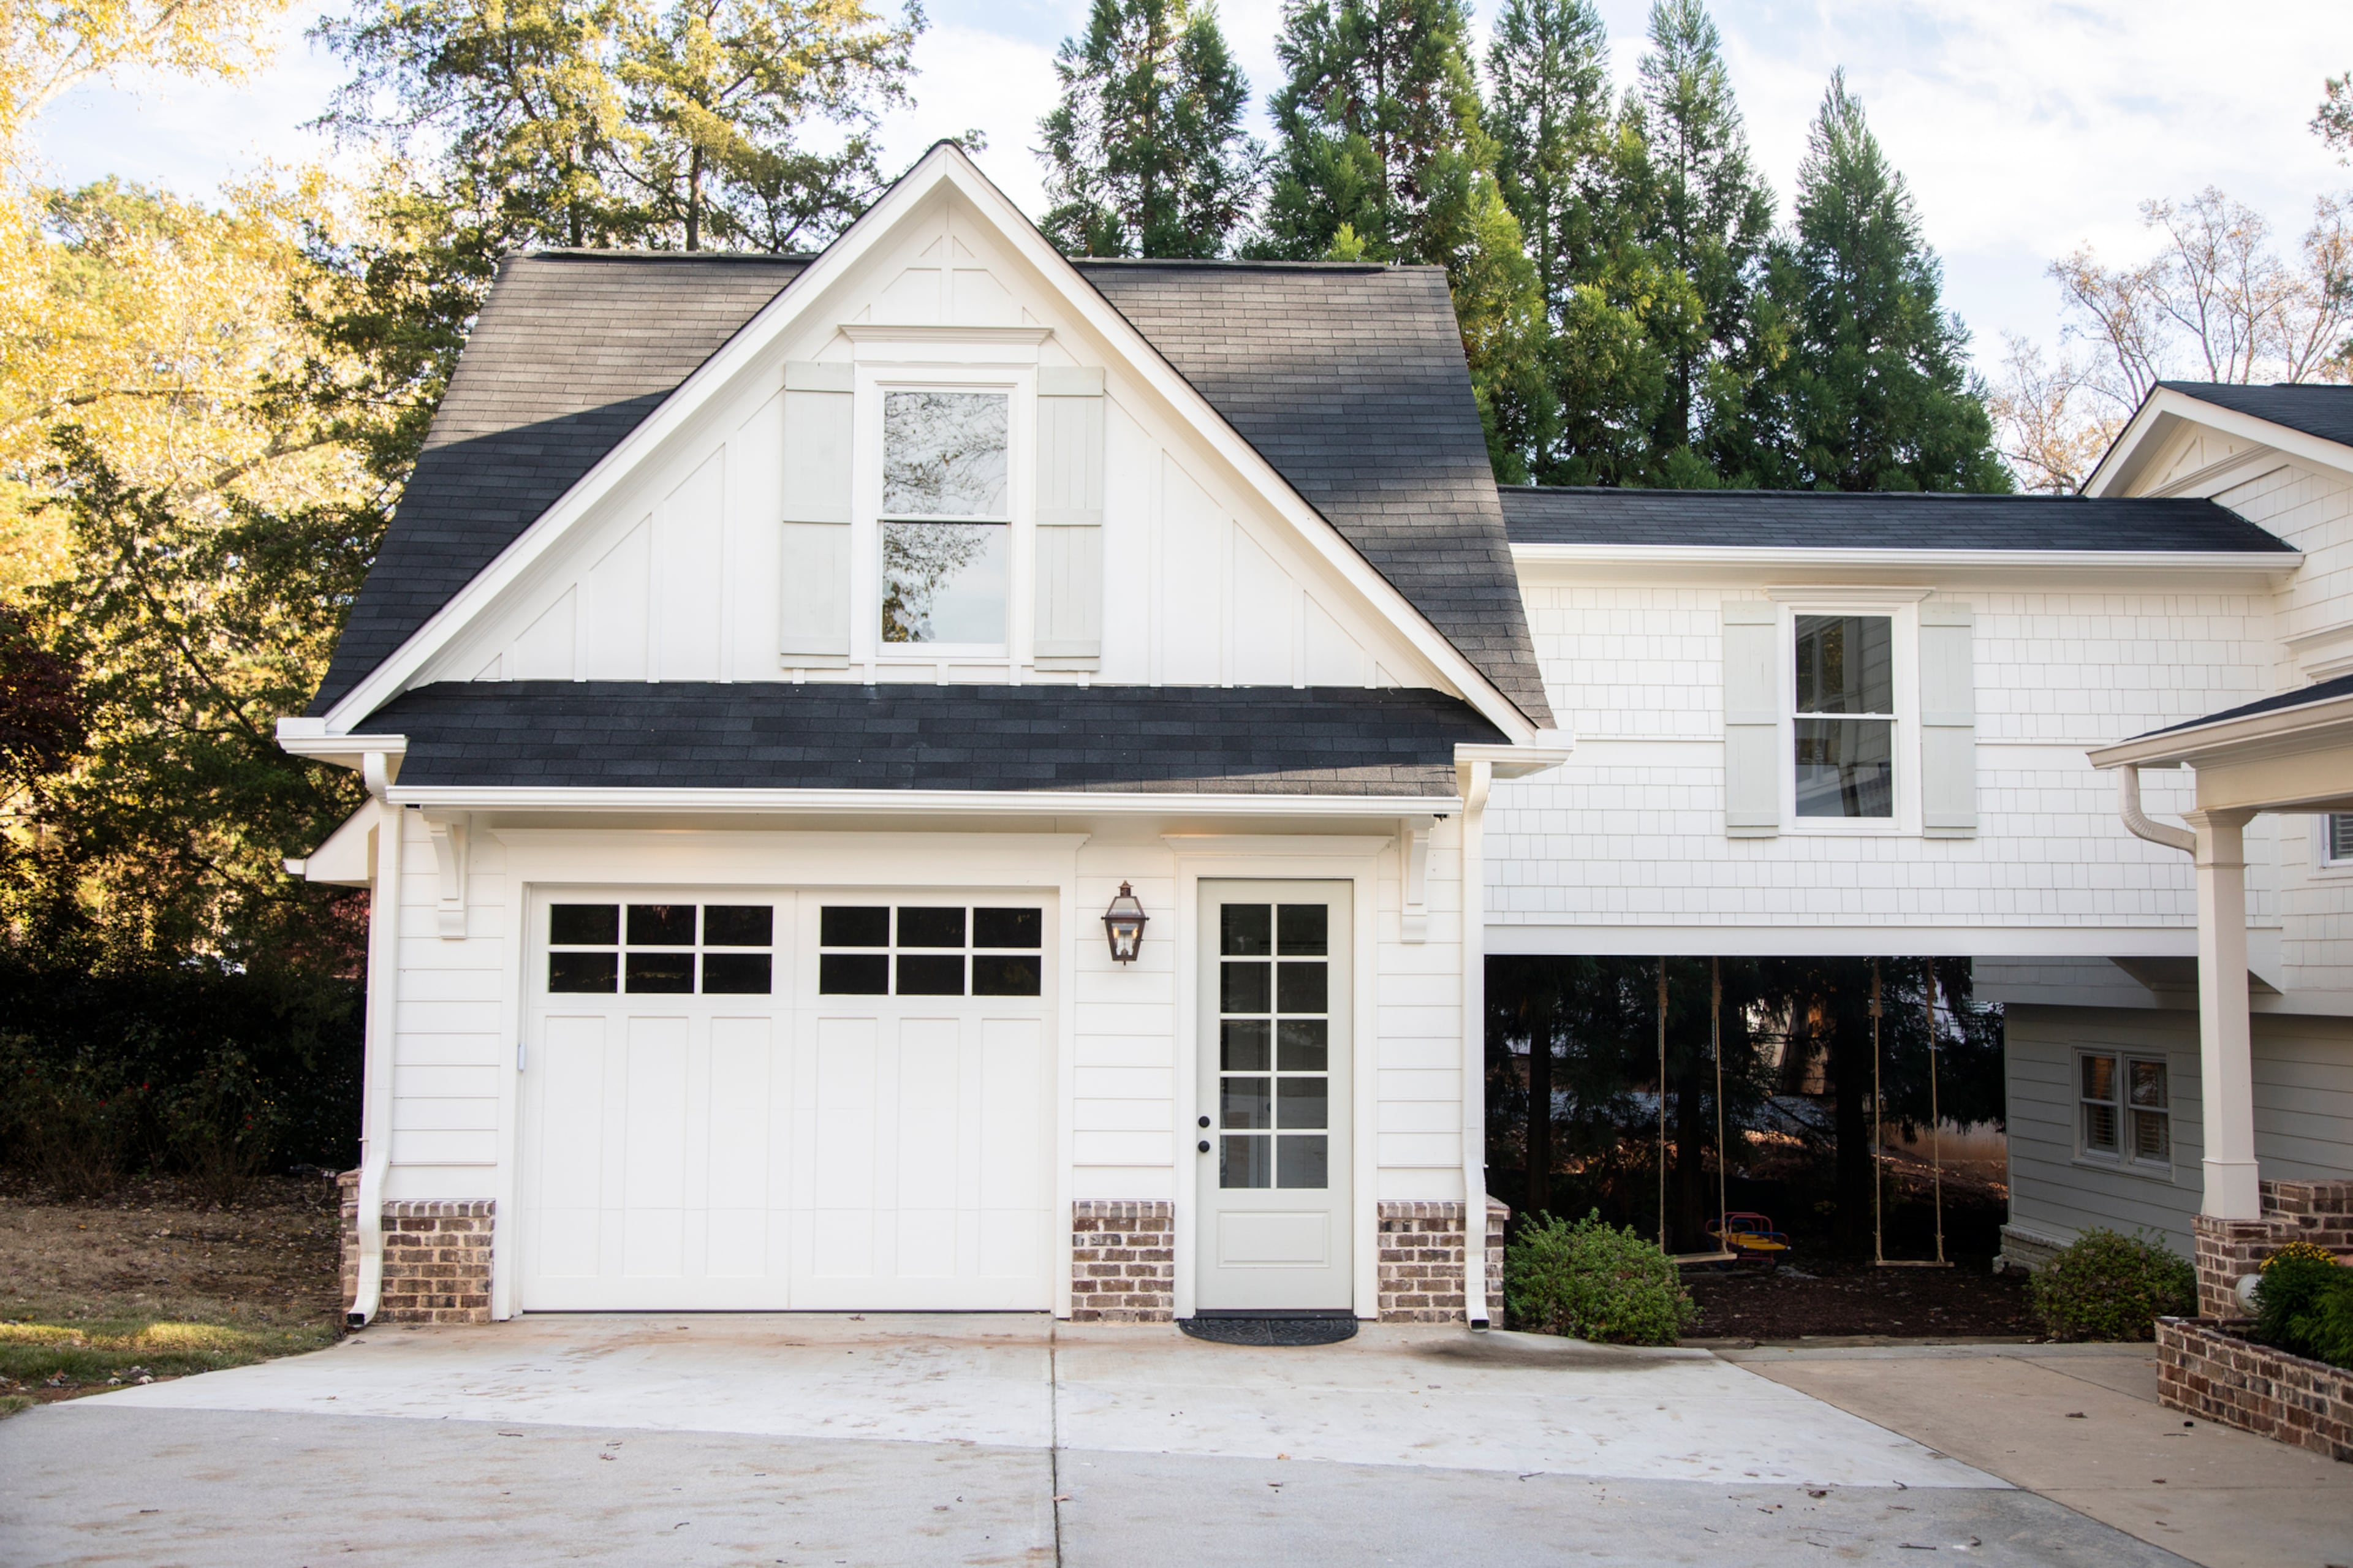
Cobb County family plans to ‘make memories’ in converted farmhouse-style home

Old Versus New: Victorian Home Gets Modern Update

Reclaimed beams tied to Paul Revere help transform a neglected Medfield log cabin

Prairie home is a dream come true