
How a Much-Needed Renovation Increased the Footprint of This McLean Farmhouse
The owners of a farmhouse-style home in McLean, purchased in 2011, sought a significant refresh and expansion a decade later. They enlisted the expertise of Tracy Schlegel and Kelcey Huff of Waterlily Interiors, with whom they had a pre-existing trusted relationship. The primary objective was to update the entire house and increase its footprint to accommodate the needs of a growing family, while maintaining the cherished homestead character. Waterlily Interiors collaborated with BOWA, a design-build firm specializing in renovations, to execute the extensive redesign, which involved adding an addition on all three levels of the home, including the basement.





The renovation transformed the five-bedroom house from 4,131 square feet to 5,640 square feet. This expansion allowed for the creation of new and enlarged spaces, including a large eat-in kitchen, an adjacent mudroom, and a butler’s pantry on the main level. The upper floor saw an enlarged primary suite. Josh Baker, project leader and co-founder at BOWA, emphasized the focus on blending style and function, citing the mudroom’s tailored storage as an example of keeping daily essentials organized. Other new areas developed during a second phase of the renovation included a TV room/library, which was created by expanding and enclosing a screened-in porch. Nearly every finish in the house was updated, and custom built-ins and fireplaces were designed, alongside a comprehensive lighting plan.
A key aspect of the renovation addressed the home's previous lack of natural light. The design team prioritized enhancing lighting by redesigning window and door layouts to improve natural light flow and installing recessed lighting throughout the main rooms. Decorative chandeliers, such as an airy bubble chandelier in the dining room, were added for visual interest and drama, complemented by a sunburst mirror to amplify light. The original 3-inch orange-brown oak planks were replaced with wide-width European white oak floors in a blond finish, contributing to a brighter aesthetic. Custom built-ins were integrated into various spaces to cater to the homeowners' specific requirements, including open bookshelves in the TV room/library, closed storage in the mudroom, and specialized dog feeding and cleaning stations in the kitchen and garage, with the dog-feeding niche doubling as a central phone charging station.




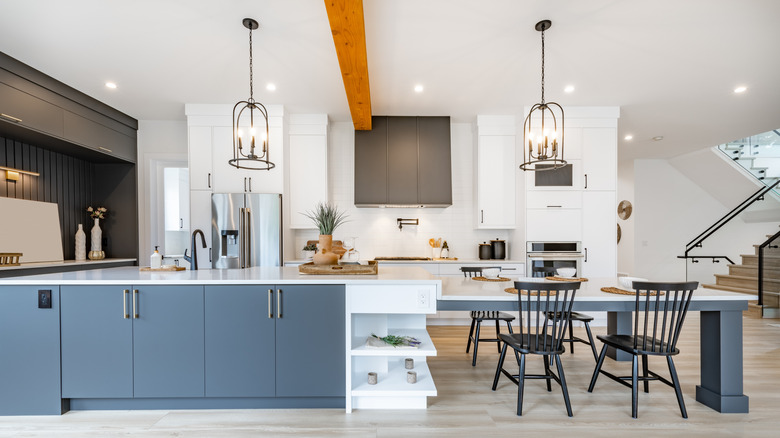
The design incorporated elevated finishes, such as a tray ceiling and a custom-built marble fireplace flanked by bookcases in the family room to ensure symmetry. Wallpaper was used to add detail, with a textural tray ceiling covering in the family room and a cream-and-gray Japanese magnolia printed wallpaper in the dining room. In contrast, the adjacent butler’s pantry featured a geometric marble mosaic backsplash with inset brass detailing and textured cerused oak Shaker-style cabinets with Lucite pulls, harmonizing with the dining room's palette. The overall color scheme utilized soft neutral hues to create a bright, crisp, and clean look, enriched with texture and movement. The new kitchen includes white Shaker-style cabinets on the periphery and a contrasting blue island base, with mixed metals contributing to a modern farmhouse aesthetic. White quartz countertops and a handmade tile backsplash further enhance the kitchen. Stained wood for the fridge/freezer and farmhouse-style shelves above the sink echoed the mudroom cabinetry. The open-concept kitchen provides a generous space for family meals and entertaining, while the expanded living area improves flow and fosters a welcoming environment. The furnishings chosen are comfortable, easy-to-maintain, and contemporary, with clean lines. Various shades of blue are subtly woven into the decor through throw pillows and lamp bases, adding color and interest. The project successfully transformed a dark and dated house into a refreshed, functional, and relaxing sanctuary that enhances the clients’ lives.
#HomeRenovation #McLeanFarmhouse #InteriorDesign #HomeExpansion #ModernFarmhouse #LightingDesign #CustomBuiltIns #KitchenDesign #WaterlilyInteriors #BOWA #HomeRenovation #McLeanFarmhouse #InteriorDesign #HomeExpansion #ModernFarmhouse #LightingDesign #CustomBuiltIns #KitchenDesign #WaterlilyInteriors #BOWA
0 comment in total
 No comments yet
You may also like

New Homeowners Finally See Potential in This 200-Year-Old Farmhouse


Waterfront 1960s Ranch Gets a Major Renovation

A Modern Makeover for a Traditional Hope Ranch Compound
The Outdated Farmhouse Kitchen Is Getting An Industrial Upgrade


Peek Inside: A Century-Old Park Hill Home Gets a Major Facelift


A Rustic, 5,300-Square-Foot Aurora Remodel Steals The Show


A 1950s Ranch-Style Home Gets A Dramatic Renovation
Before & After: This $57K Ranch House Revamp Proves You Can Never Have Too Many Plants

A small extension and a layout rethink have given this family all the extra space they need to thrive

This Fairfax County Home Remodel Created Space for the Whole Family
A J-Shaped Ranch House Went from Cramped to Spacious with a Very Strategic New Floor Plan
This Repurposed Ranch Home Gives New Meaning to the Term "Great Room"

18th-Century Lumberton Farmhouse Gets an Eclectic Makeover

Reclaimed beams tied to Paul Revere help transform a neglected Medfield log cabin

Daring Dormers Breathe New Life into a Derelict 1930s Farmhouse

Once overrun with florals, this ex-farmhouse has had a major glow-up


An Amazing Ranch Home Transformation

A 1740s Weston Farmhouse Gets a Vivid Transformation

A sophisticated remodel of a mid-century Californian ranch


Transformative touch