1/19
Couple's Katy home is designed to be family-friendly

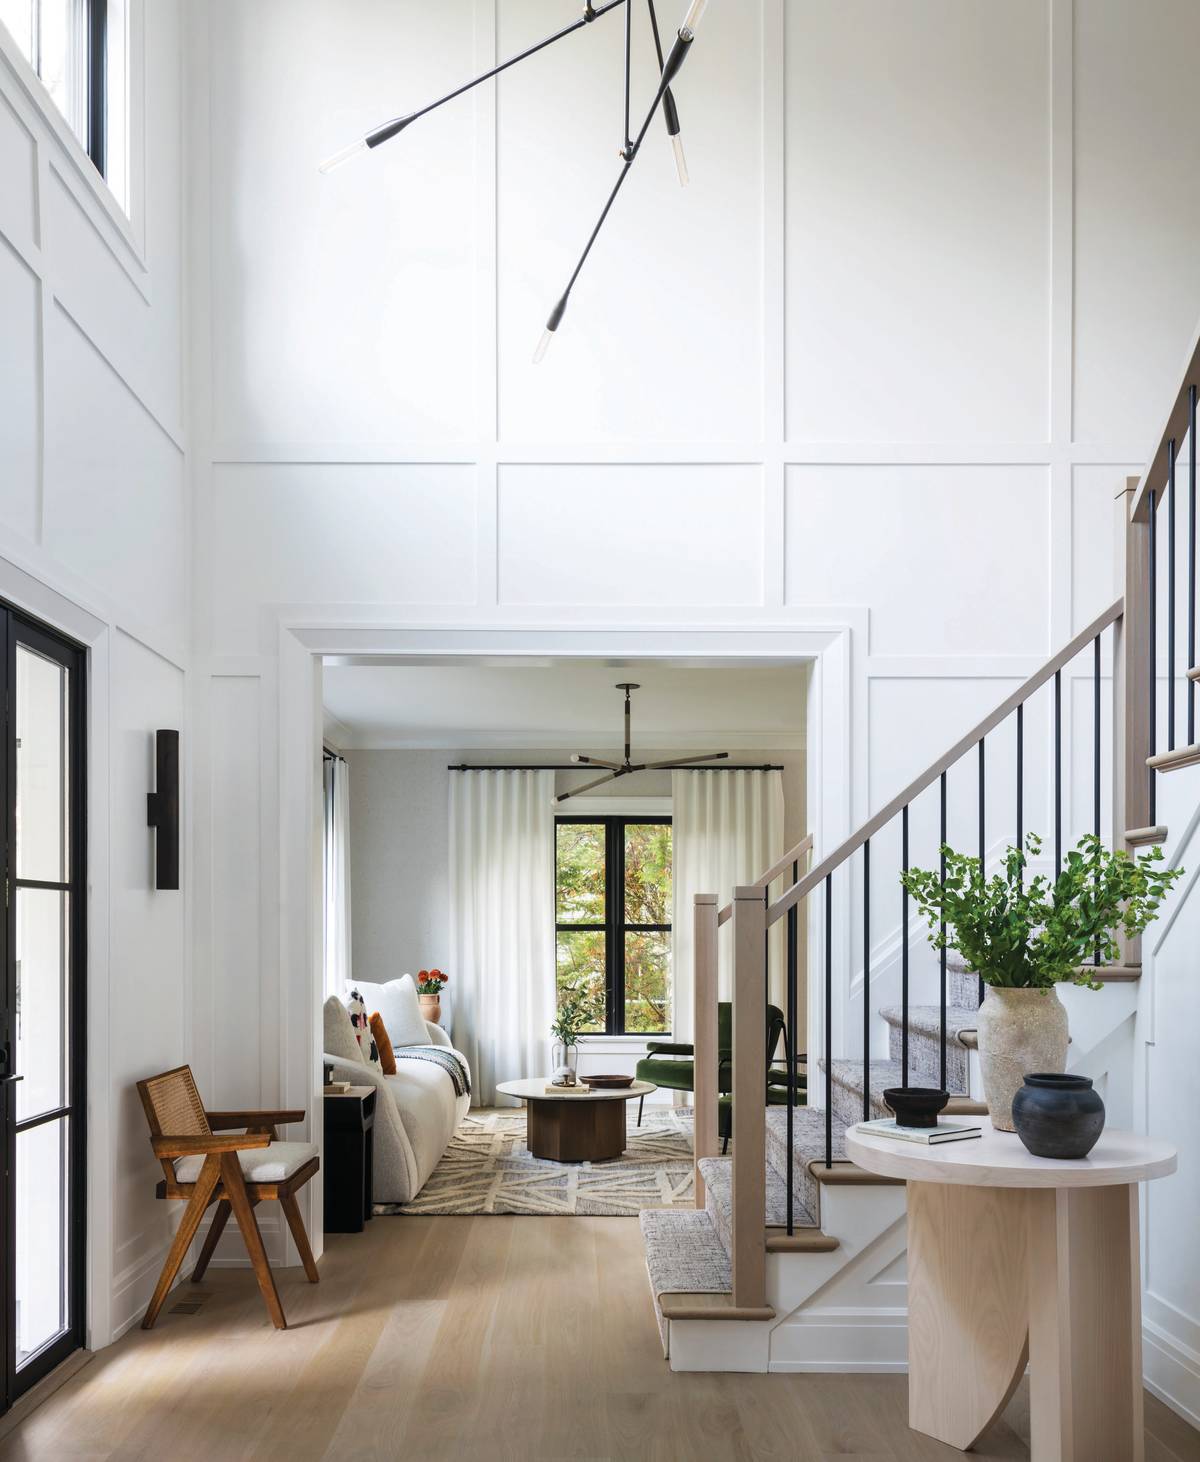


Amanda and Joe Boyle enlisted the expertise of designer Karen Davis to create a five-bedroom, 5,000-square-foot home in Cinco Ranch, Katy, that combines elegance with practicality for their family, including a 5-year-old daughter, a 2.5-year-old son, and a 10-year-old Labradoodle. Davis, known for her "Marker Girl" business which specializes in stain-resistant and family-friendly interiors, applied her philosophy to the Boyles' residence, completed in 2014. The design focuses on accommodating the everyday spills and messes that come with young children without compromising on aesthetic appeal.


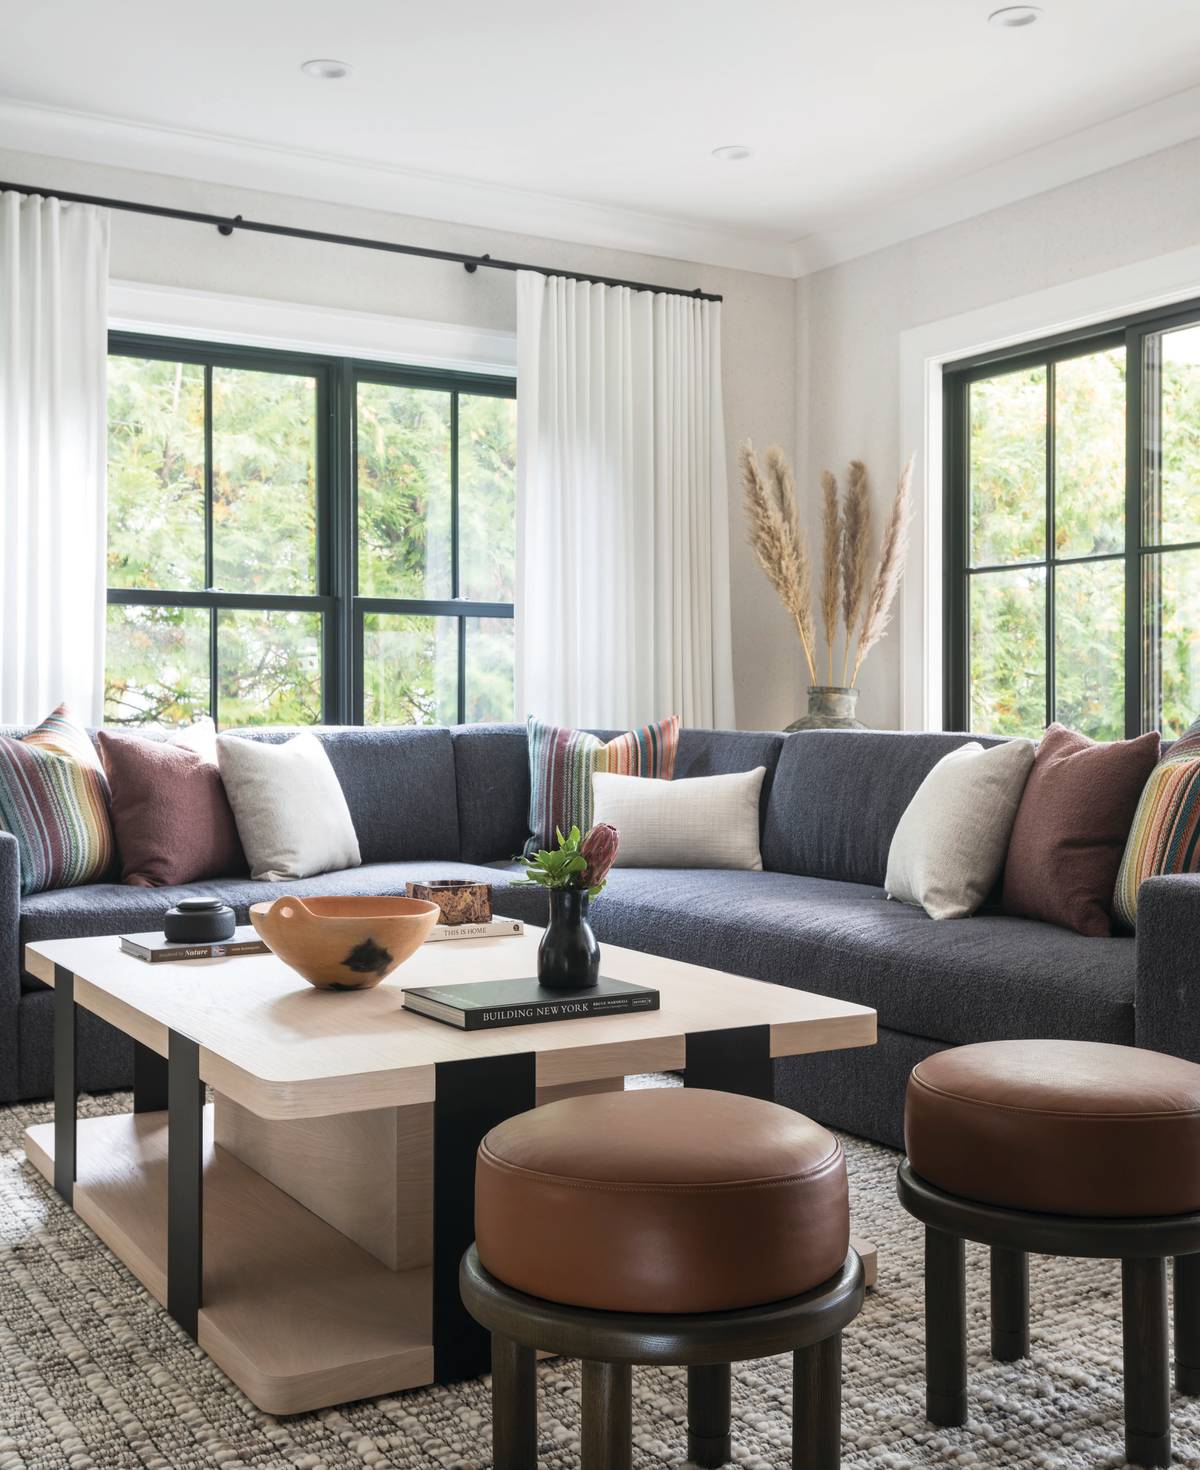
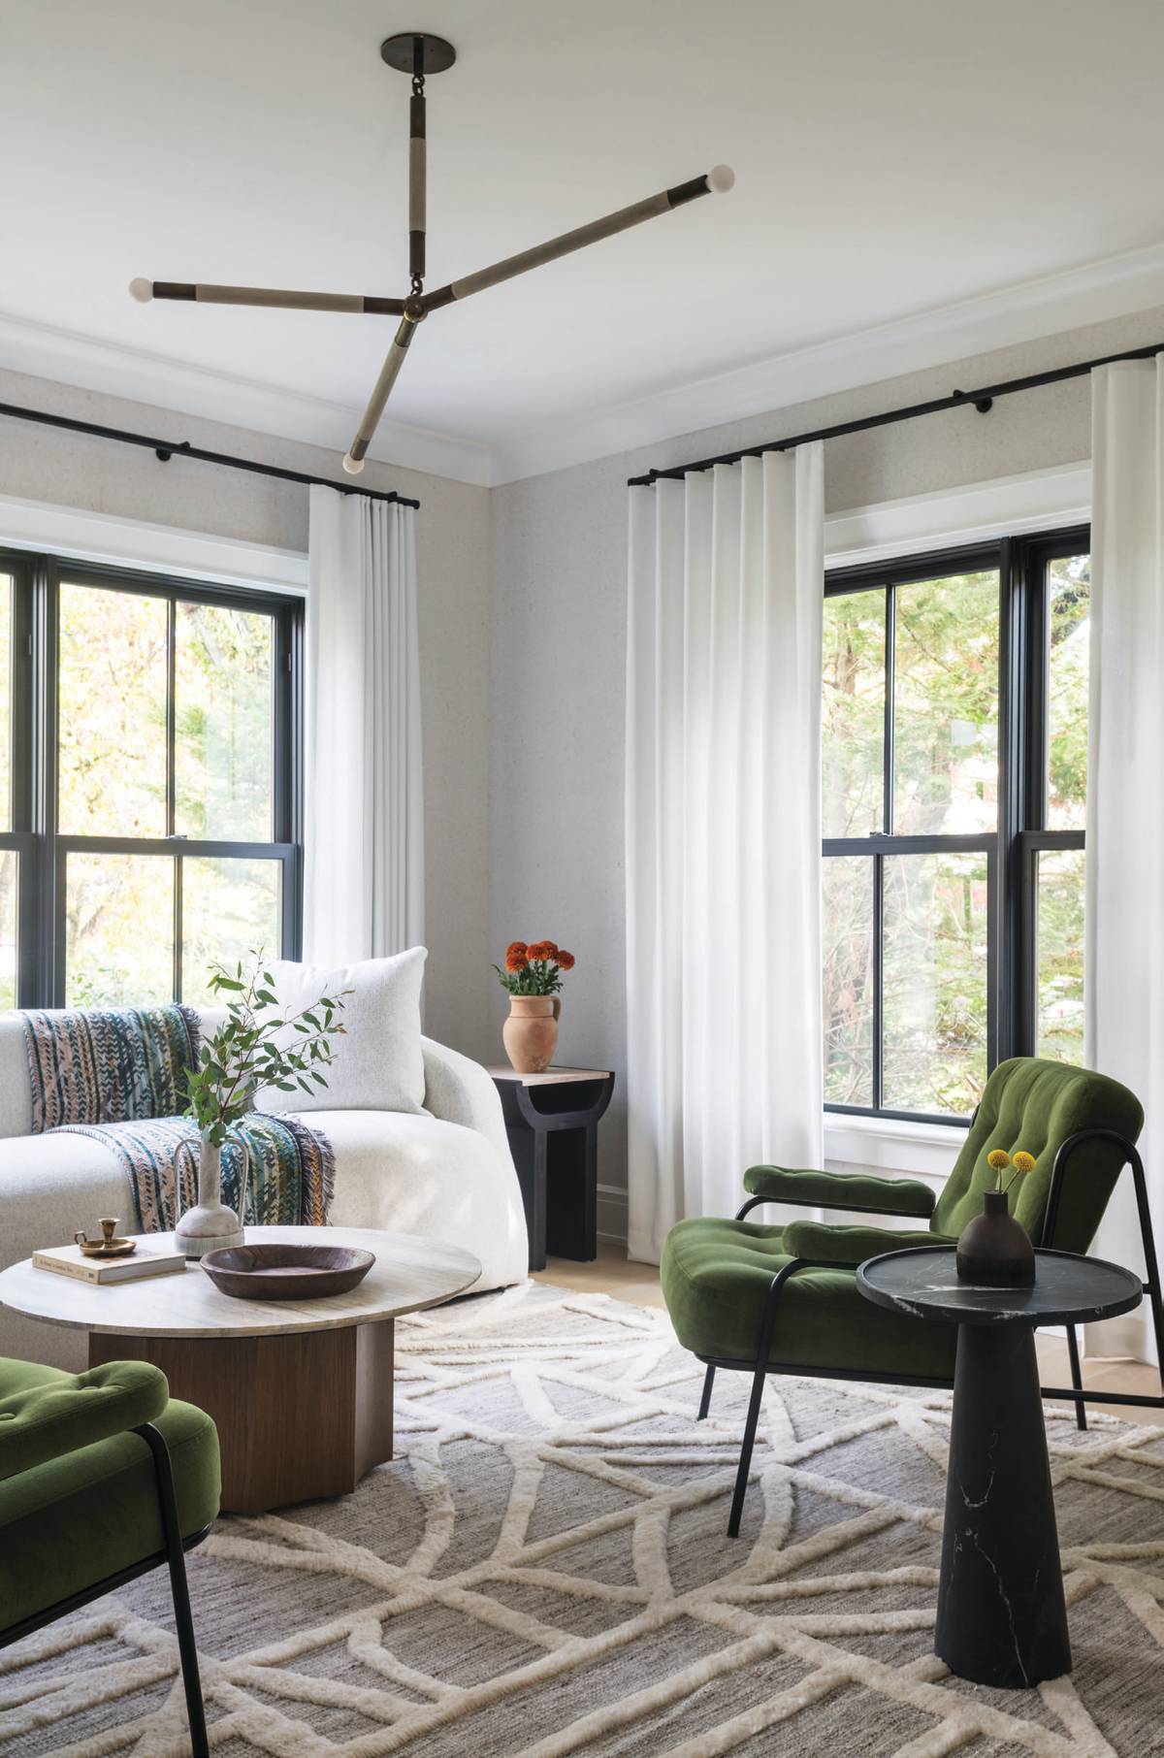


The living room, featuring an inviting mix of pale blues and neutrals, is designed with Sunbrella fabrics for upholstery and Stainmaster carpet for the rug, both chosen for their stain-resistant properties and ease of cleaning. These durable materials extend to the main staircase, the playroom, and the upstairs game room, ensuring longevity and ease of maintenance in high-traffic areas. The home also incorporates numerous built-in storage solutions throughout, including extensive cabinetry in the mudroom and customized bookshelves in the living room, to effectively conceal toys, jackets, nap mats, backpacks, and shoes, thus keeping clutter out of sight. This design choice addresses a common frustration from their previous home where items tended to accumulate by the back door.

The master bathroom serves as a private retreat, characterized by a soaring ceiling, pale blue walls, and large frosted windows that provide abundant natural light while maintaining privacy. Quartzite countertops and a chandelier add touches of glamour, complementing the cool and soothing ambiance. The bathroom also features two spacious walk-in closets with adjustable shelves and built-in drawers, providing ample storage for both Amanda and her attorney husband. A deep-drop tub, while a luxurious centerpiece, is acknowledged by Amanda as a feature she rarely has time to enjoy.
Upstairs, the media room is a daily gathering spot for the family, especially in the evenings, offering a comfortable space with a Kincaid sectional and ottoman for watching TV and movies. The adjacent game room is designed with future growth in mind; while currently decorated for young children, it includes built-in desks that will eventually serve as homework and computer stations. The use of cozy, stain-resistant carpet and plentiful cabinets in the game room ensures that the space can adapt from housing toys to accommodating video games and study materials as the children mature, allowing for easy updates to the decor without significant financial investment in structural changes.
The home's overall design reflects a thoughtful approach to creating a beautiful yet highly functional environment that supports family life and can evolve with the children's needs, embodying a blend of elegance and resilience against the wear and tear of daily living with young ones.
#FamilyFriendlyHome #InteriorDesign #StainResistantFabrics #BuiltInStorage #KatyTexas #KarenDavisDesign #HomeDecor #ChildProofing #ModernLiving #FamilyFriendlyHome #InteriorDesign #StainResistantFabrics #BuiltInStorage #KatyTexas #KarenDavisDesign #HomeDecor #ChildProofing #ModernLiving
0 comment in total
 No comments yet
You may also like

this DIY-savvy family makes the case for open-plan living

A Young Family’s Kalamazoo Home Has a Touch of Danish Farmhouse and a Hint of Circus

This country house has a classic modern interior that will stand the test of time


A multi-generational family farmhouse in the Macedon Ranges


Hedgemoor Cottage Becomes Family's Dream Home


Kyal and Kara create the ultimate guest house in their own backyard


For Sale: A Custom-Designed Home Marries Old and New

Angular Australian House Fits a Family’s Active Lifestyle


Designer-Architect Couple Transform ‘Burg Bachelor Pad Into Cozy, Kid-Friendly Home

This 740-Square-Foot Bungalow Proves Just The Right Fit For A Family Of Seven

Home & Design | Built to Last


This Insane Family Getaway Is Like a Dream Summer Camp

New construction: Couple enjoys home’s open design


7 Years of Design Decisions Went Into This Architect Couple’s Breezy Bungalow


Reworking the floorplan of this 1930s semi-detached house has created the perfect family home

Home & Design | Farm Fresh

A Globetrotting Couple’s Light and Bright Tiny Home Is Born Out of a Love for Adventure
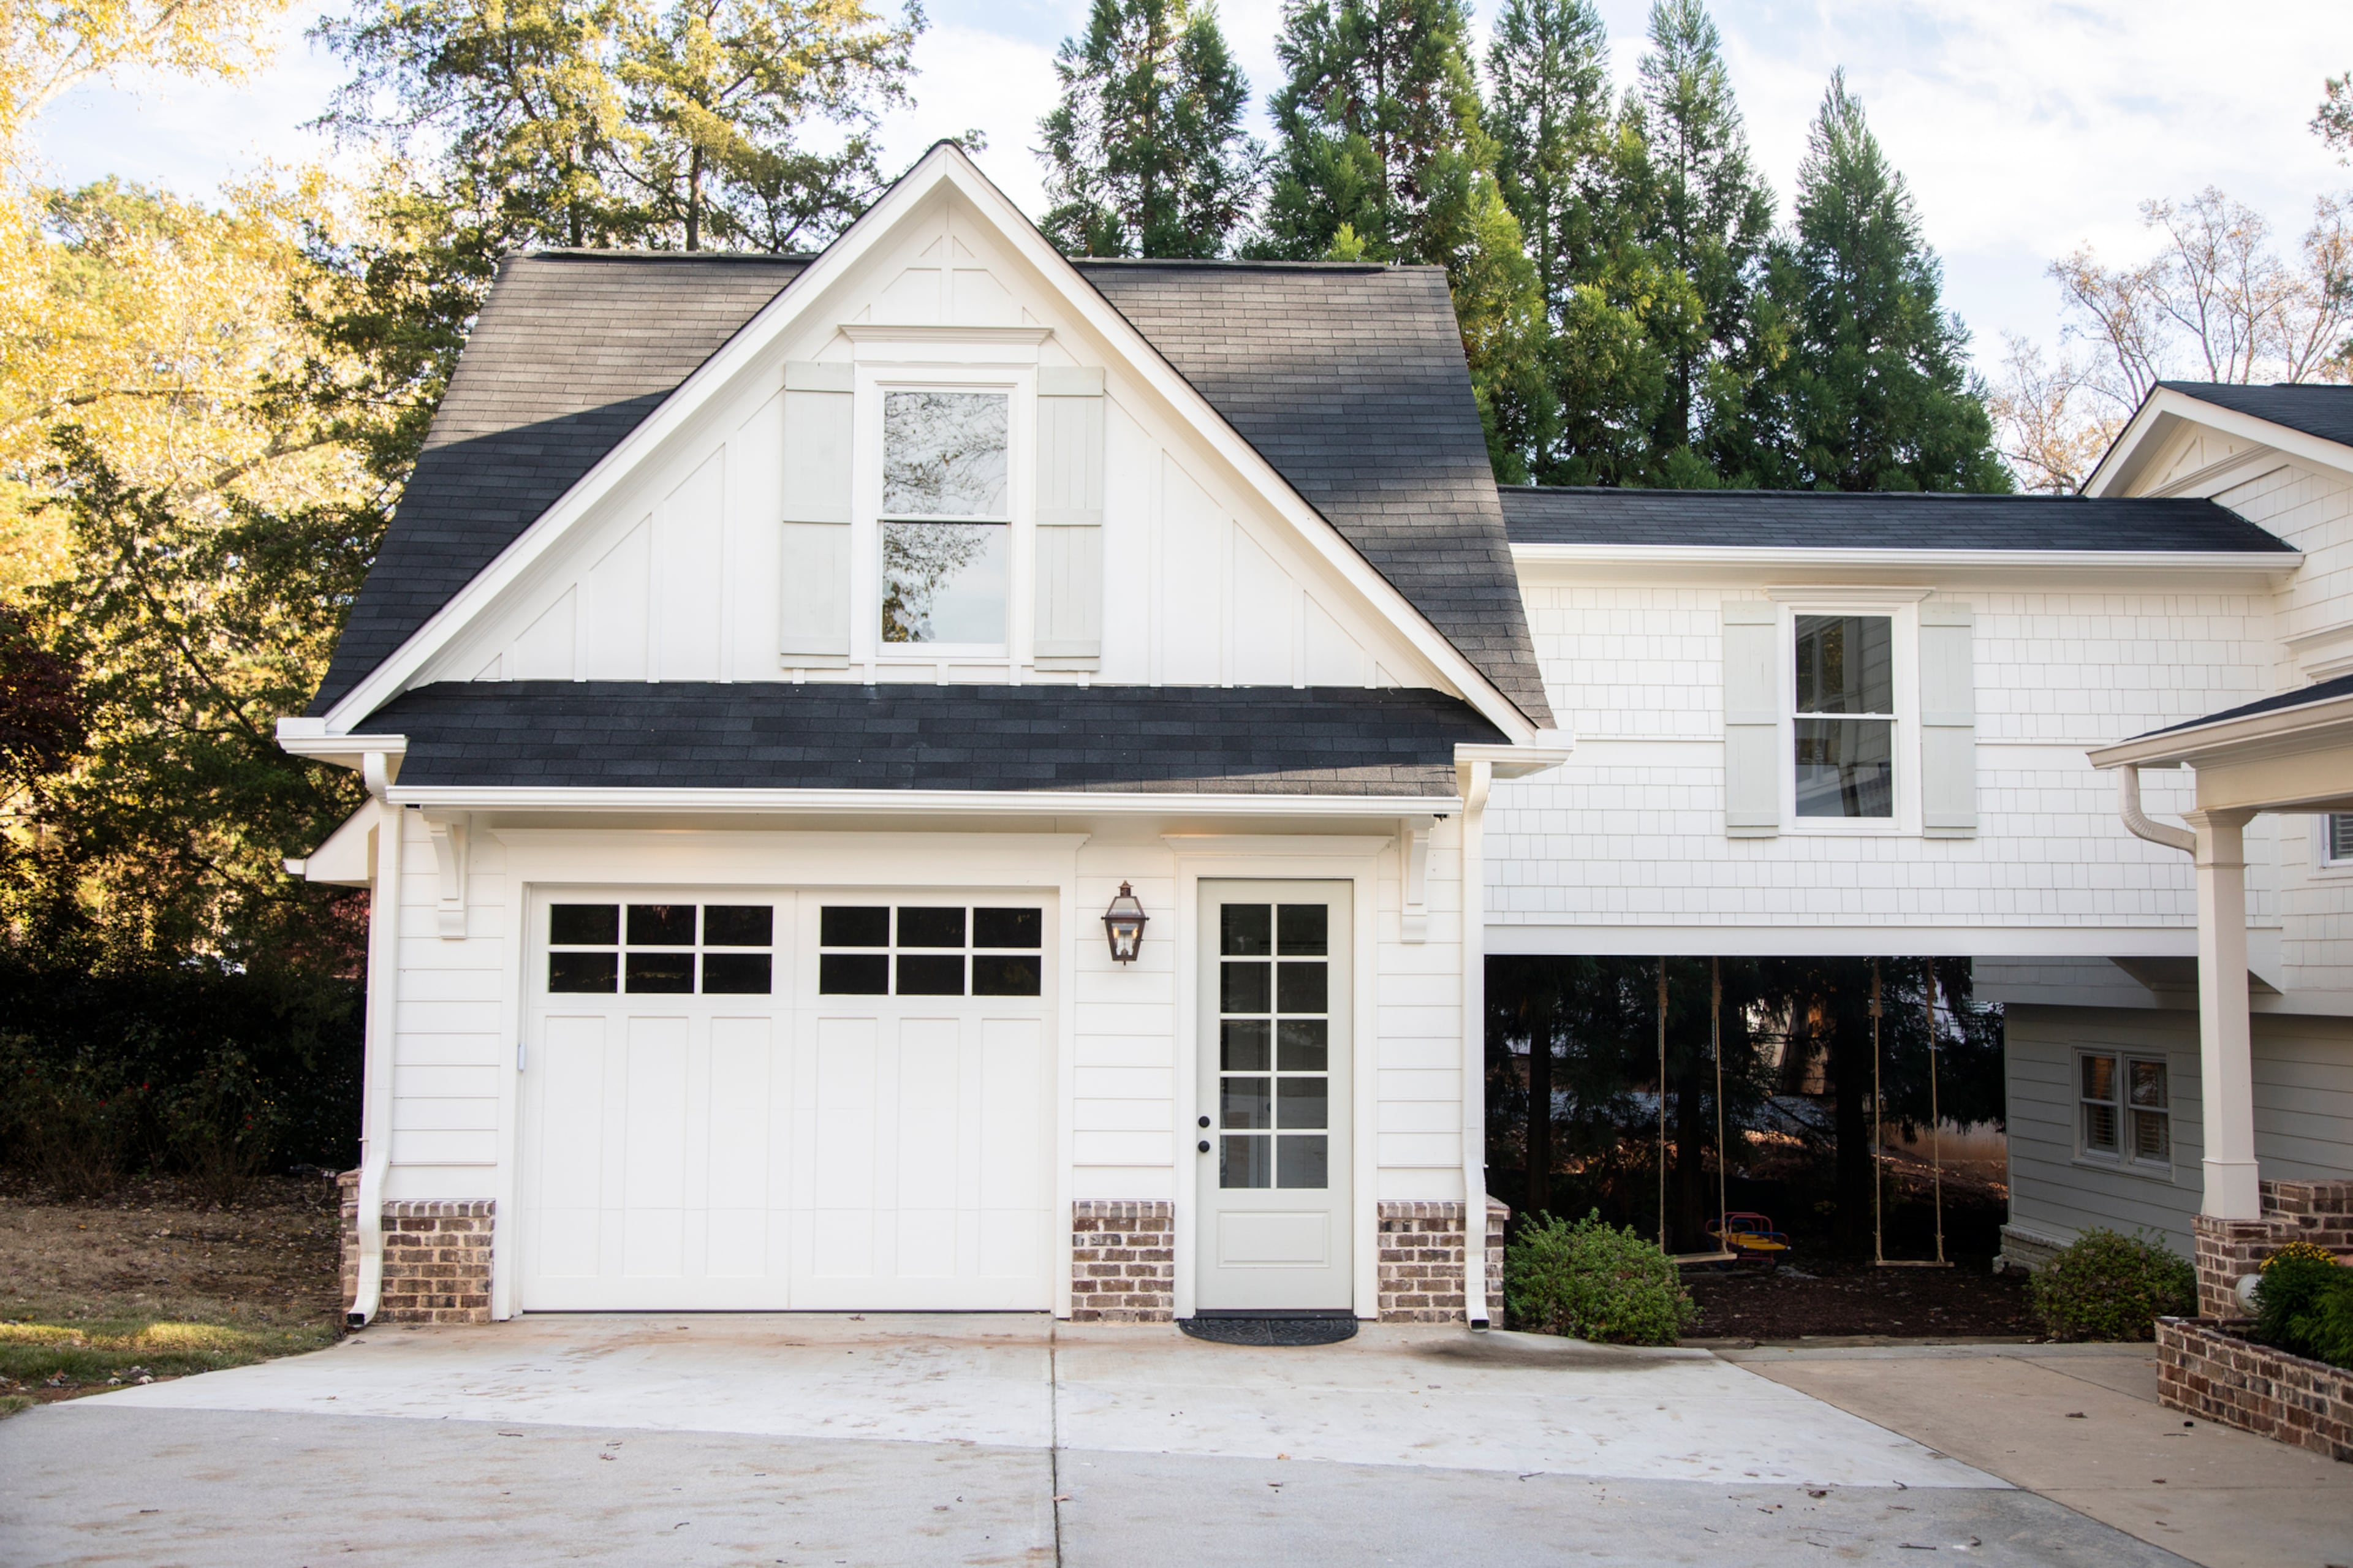
Cobb County family plans to ‘make memories’ in converted farmhouse-style home
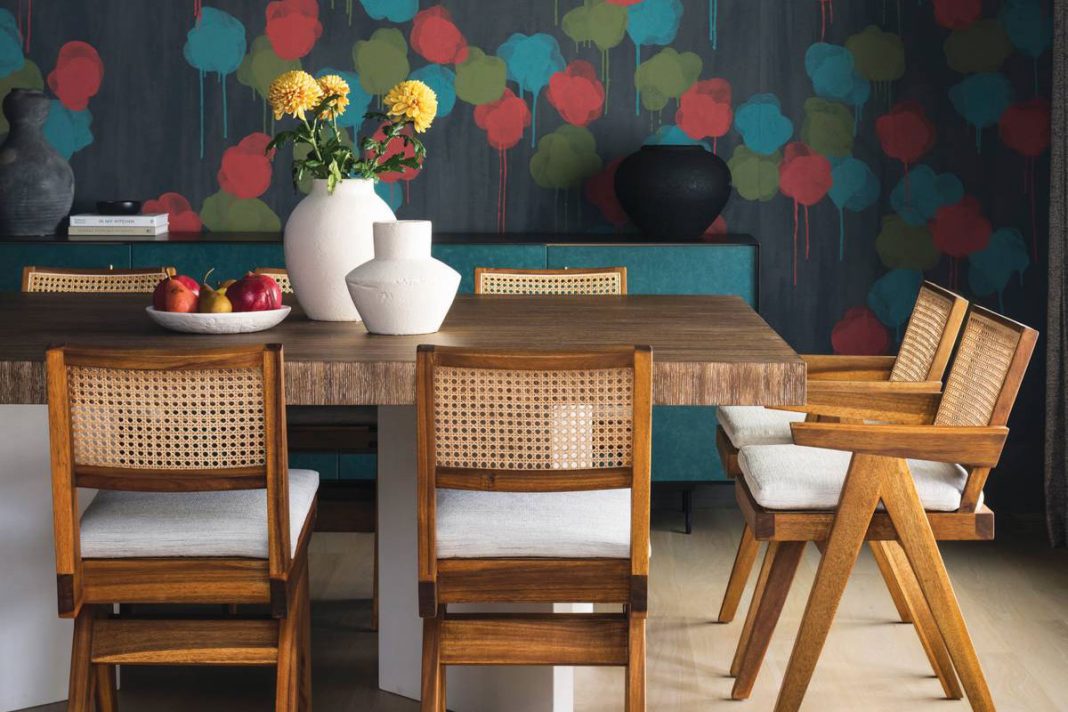
This Rye Home Design Is Sophisticated and Family-Friendly


Kelvin and Liz Fletcher's home truths - including the bad habit Liz would love Kelvin to quit