1/7
Moscow furniture factory from the 1980s turned into loft-style apartments

DNK Architecture Group has transformed a former furniture factory in Moscow, dating back to the 1980s, into loft-style apartments. The project, named Rassvet Loft Studio, is located in a historic district characterized by redbrick buildings and has been longlisted for a Dezeen Award 2019. The conversion involved two main structures: Rassvet 3.34, a ten-story industrial building, and Rassvet 3.20, a complex of lower units that previously served as workers' housing.
A key aspect of the renovation involved replacing the original prefabricated concrete panel cladding with handmade clinker bricks. These bricks, fired at high temperatures, create a shiny surface that contributes to the building's renewed aesthetic. The facade is further punctuated by zinc-framed windows, adding to the contemporary yet respectful design. To mitigate the visual scale of the larger structure, DNK Architecture Group designed the facades to resemble a series of individual homes, each the width of a single apartment. This approach gives the impression of medieval row houses, with each 'house' featuring distinct brickwork textures and colors, framed windows, and balconies.


At both large gable ends of the main block, a glazed cut has been introduced down the center. This design element serves to maximize natural light penetration into the apartments. The surrounding grooved brickwork patterns create a dynamic interplay of light and shadow across the building's surface. Inside the apartments, the original concrete skeleton of the factory has been preserved, retaining a sense of industrial heritage.





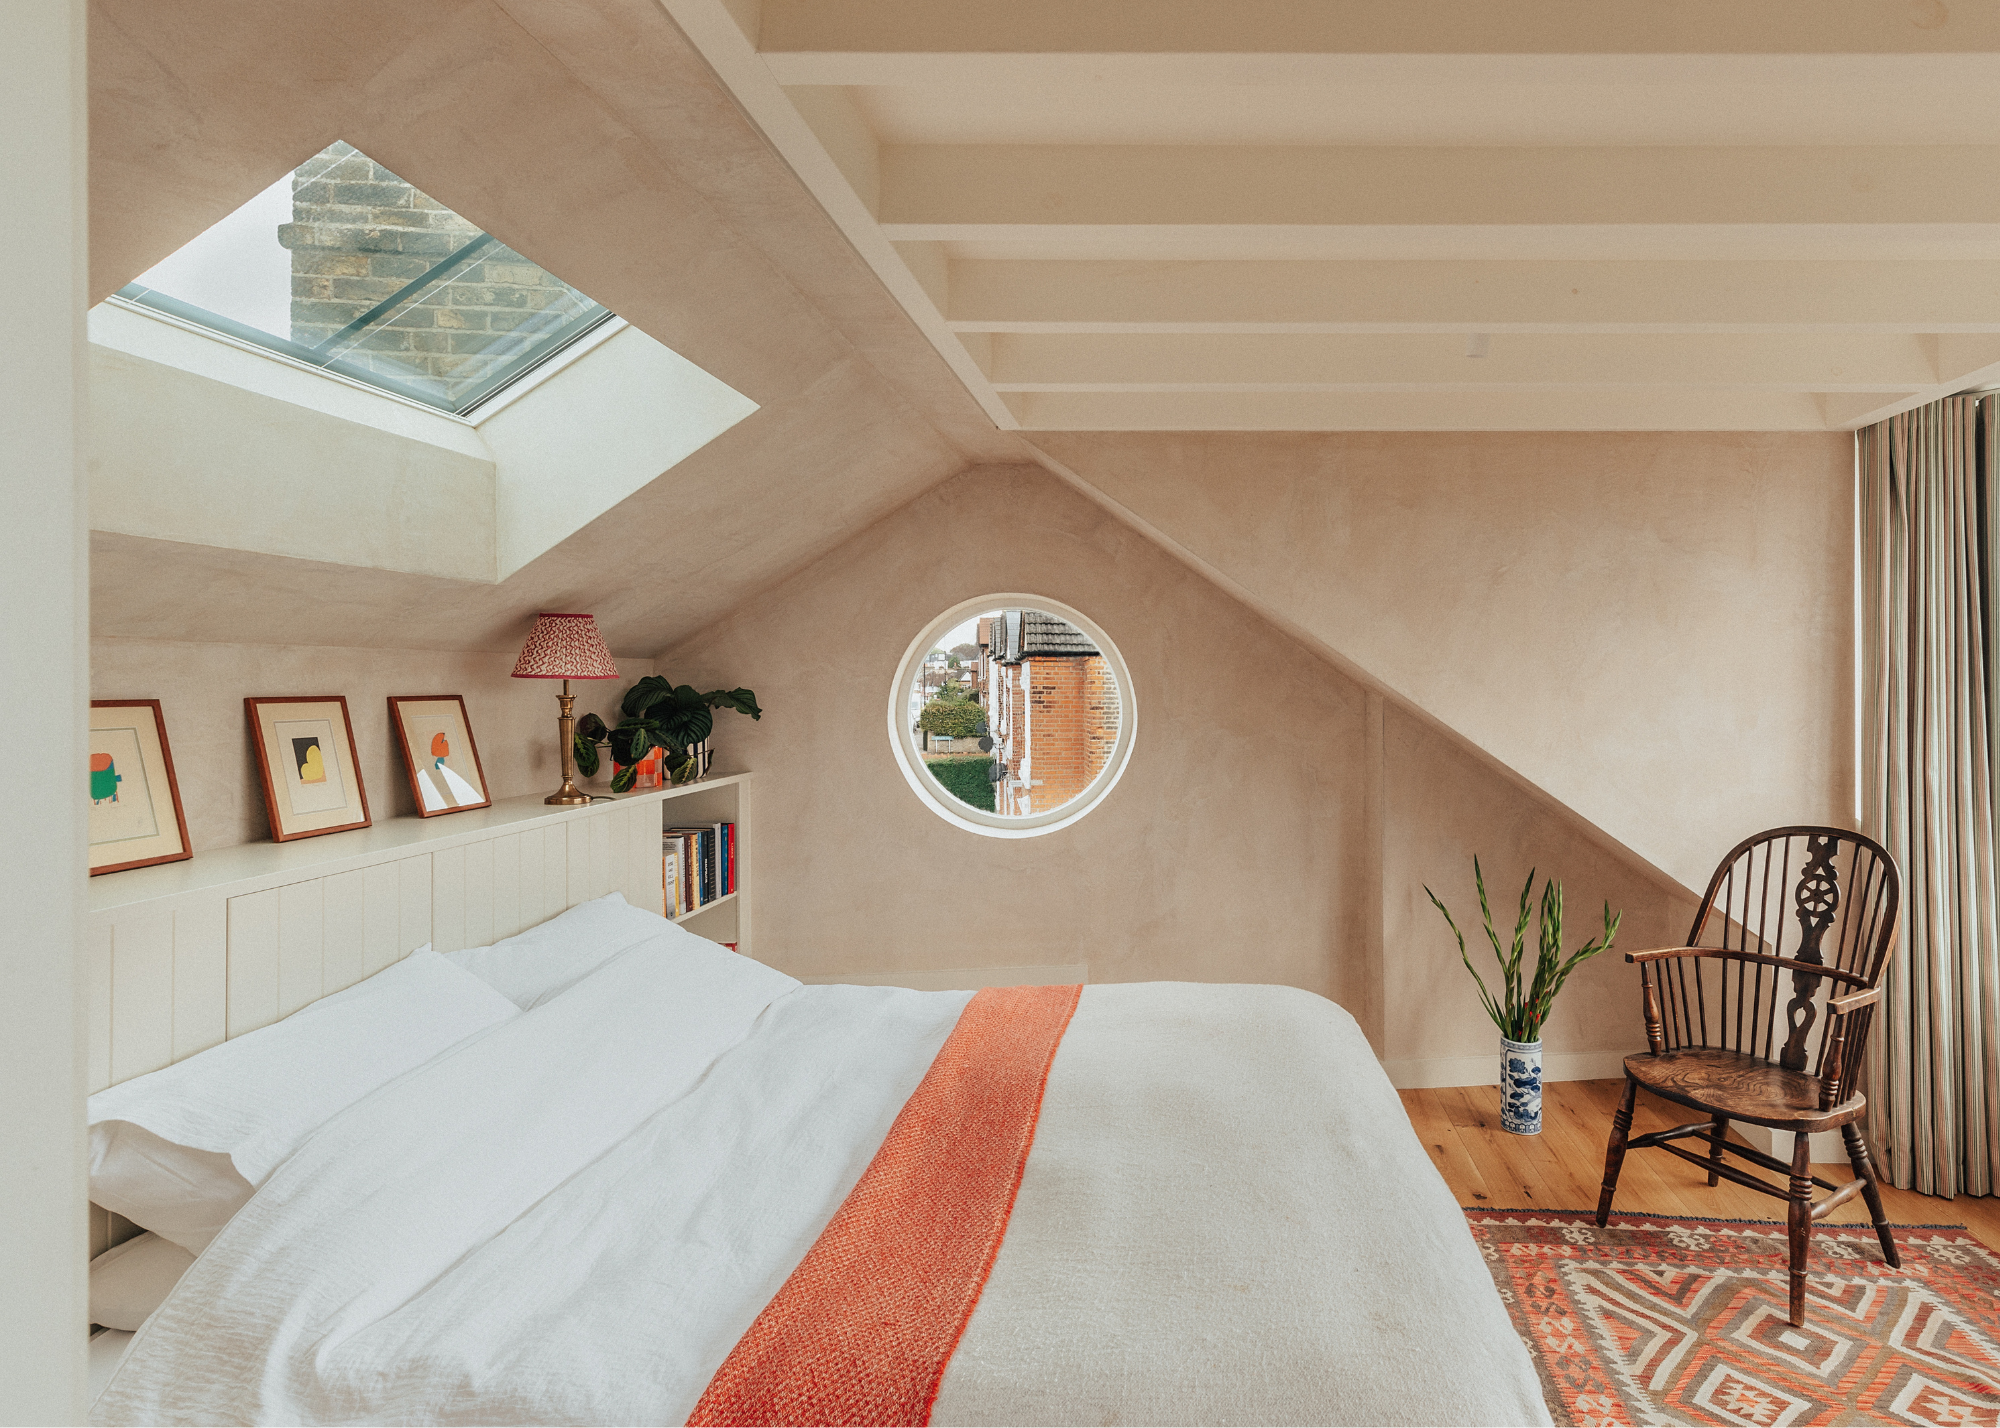
Many of the six-meter-high factory floor areas have been converted into double-height apartments, incorporating mezzanines to optimize space. The converted attic spaces also feature double-height apartments, which open onto small private terraces. At ground level, each apartment has its own entrance and a small garden, elevated on a brick plinth. The project also features a distinctive circular cut-out in the ceiling of the block's main entrance, which casts a moving patch of light on the wall throughout the day, inspired by the Rassvet Loft Studio's solar circle logo.
The smaller blocks contain townhouse-style apartments, offering a mix of one, two, and three-level homes. These units are topped with metal-clad dormer windows. Each townhouse includes its own approach and front door, with some benefiting from a small garden area enclosed by a low wall. Cuts in the roofline of these smaller units have been repurposed into terrace spaces, offering secluded outdoor areas sheltered by the projecting dormers. The photographic documentation of the project was carried out by Ilya Ivanov, showcasing the architectural transformation. This adaptive reuse project exemplifies a modern approach to revitalizing industrial structures for residential purposes in Moscow, joining other notable housing developments in the city such as Team Paul de Vroom + Sputnik's tower blocks and MVRDV's constructivist-inspired apartment block designs.
#RassvetLoftStudio #DNKArchitectureGroup #MoscowArchitecture #FactoryConversion #LoftApartments #AdaptiveReuse #HandmadeBricks #ResidentialArchitecture #UrbanRenewal #RassvetLoftStudio #DNKArchitectureGroup #MoscowArchitecture #FactoryConversion #LoftApartments #AdaptiveReuse #HandmadeBricks #ResidentialArchitecture #UrbanRenewal
0 comment in total
 No comments yet
You may also like
A ski factory’s chic loft home conversion


Ten loft conversions by architects that maximise usable space

This Once-Industrial Baltimore Loft Has Been Gloriously Transformed

abandoned brewery storage units in prague restored into industrial lofts by CMC architects

Alloy and RR Interiors Transform Two Historic Dumbo Paint Factories into Residential Lofts


Soaring House near Moscow, Russia property design

See how an outdated MetroWest kitchen became a whimsical, modern hub


This 1872 Loft Survived a Century of Chaos Before Getting a Stunning Makeover

12 Luminous Lofts That Pull Off the Industrial Look


Everything You Need to Know About Lofts in Homes

This New York loft apartment sits in one of Brooklyn's last factory conversions

A Brooklyn Loft Emerges From a Former Paper Factory

Small Italian Apartment Revamped As a Flexible, Open Living Space
A Factory Space Turned Breezy Abode

5 Things That Will Make Your Loft Conversion Feel Dated — And What Designers Are Doing Instead
A Family’s Loft Inside a Former Chocolate Factory Takes a Candy-Colored Turn
Tommaso Spinzi Transforms an Airy Industrial Loft Into His Own Apartment in Milan
Top 5 loft designs of 2021

A 1920s Office Space Is Transformed Into a Polished Penthouse
Pia Mendaro designs an elevated living space in a former warehouse in Madrid