1/28
14 Extraordinary Additions That Transform Centuries-Old London Homes
This article explores fourteen innovative and thoughtfully designed extensions that breathe new life into historic London residences, many of which are over a century old. These projects demonstrate how contemporary architectural approaches can integrate seamlessly with the existing character of Victorian, Edwardian, and Georgian-era homes, often introducing open layouts, modern materials, and a strong connection to the outdoors. Each example highlights unique design challenges and creative solutions from various London-based architectural firms.




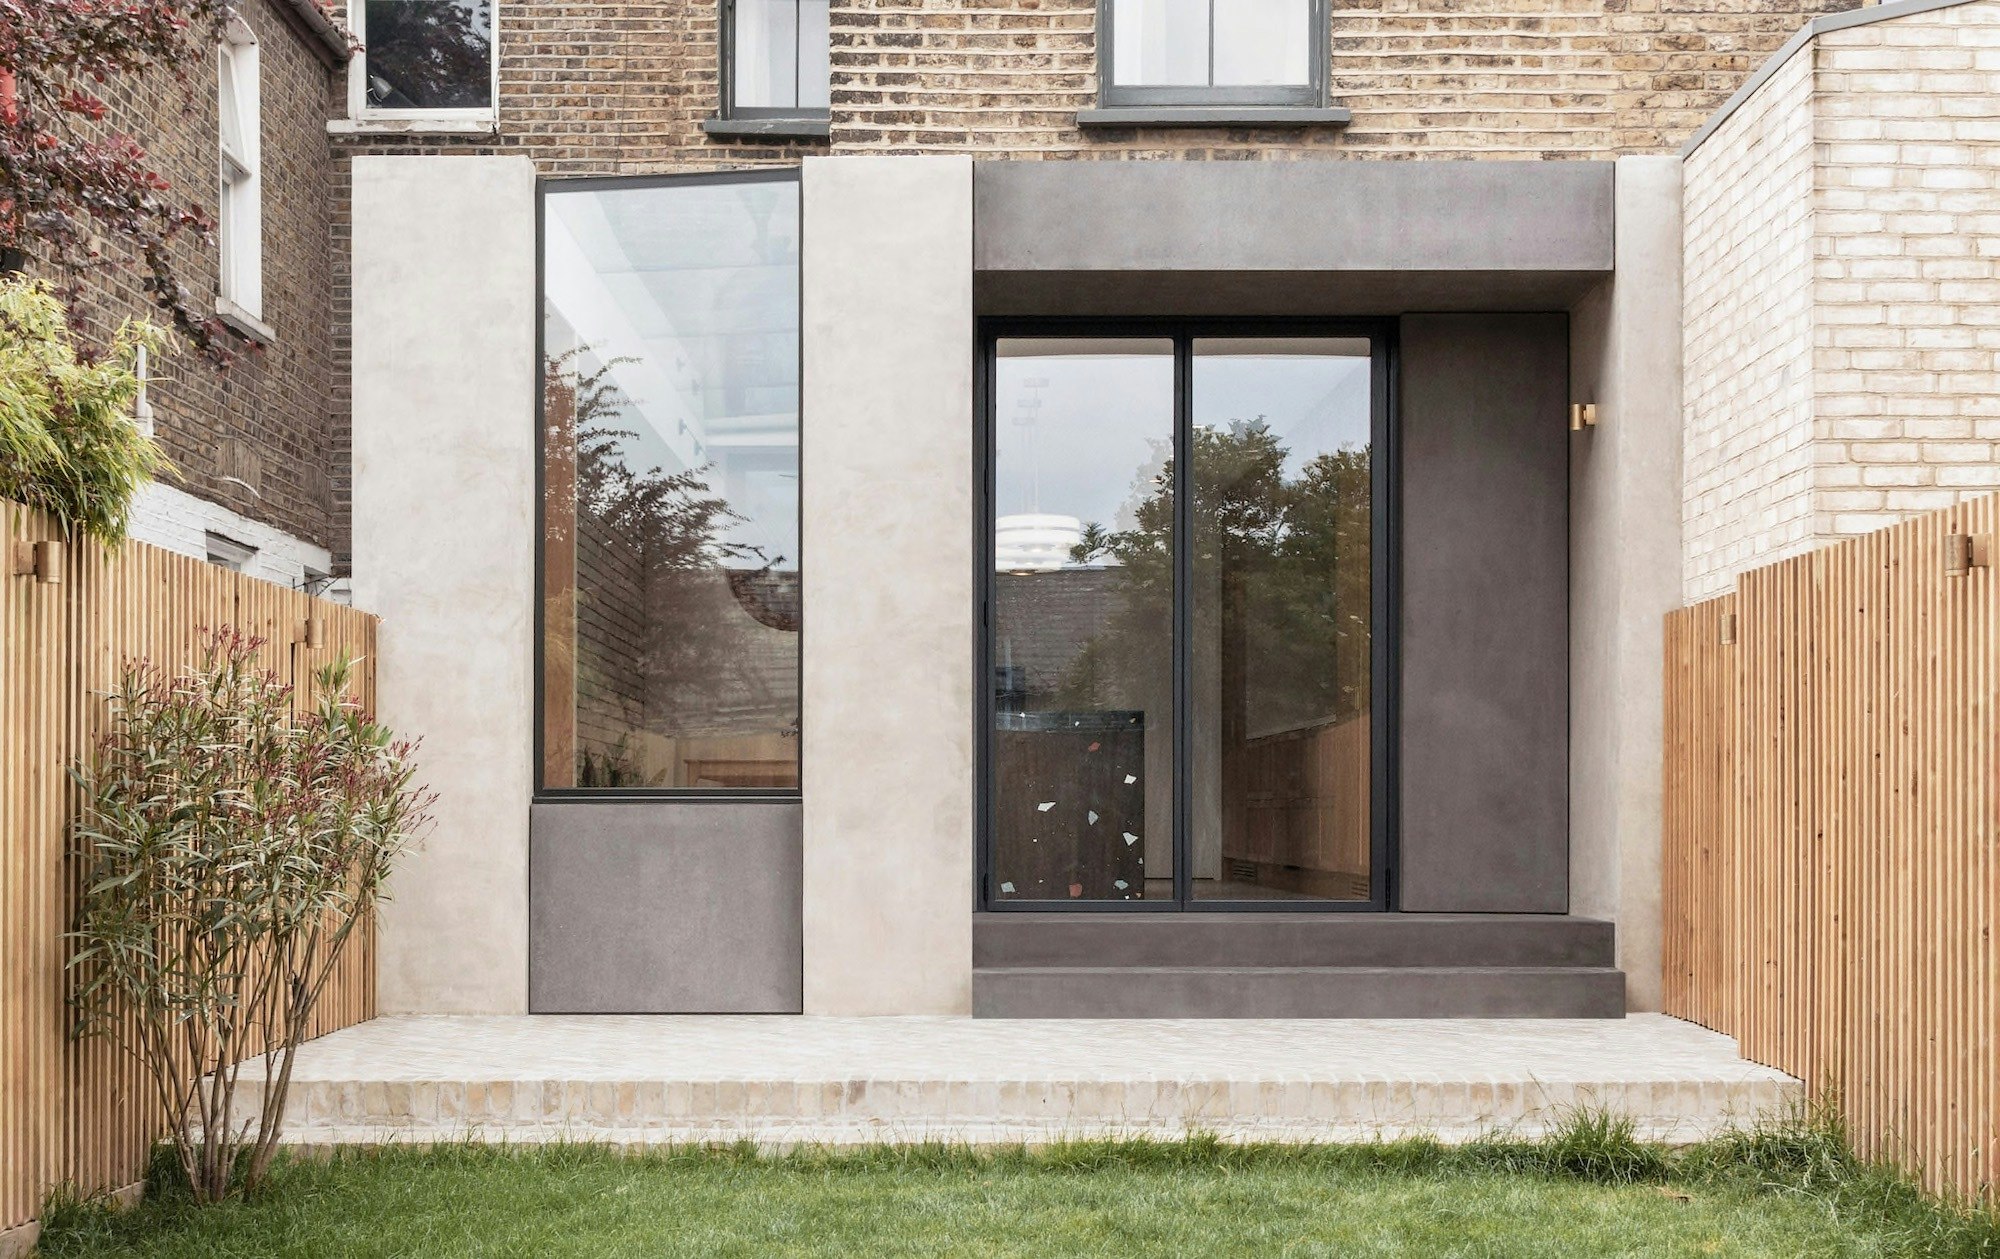
One featured project, by Yellow Cloud Studio, details a 485-square-foot extension for a Victorian home in East London. This addition, necessitated by a growing family, includes a dining area, a spacious kitchen with a bespoke terrazzo island, and a second-level brick-clad section housing a guest room, study, and family bathroom. The design emphasizes a seamless indoor/outdoor connection through bifold doors, incorporating minimalist, brutalist-inspired elements like pale bricks and polished plaster alongside warm oak carpentry and brass accents.
Turner Architects' renovation of a Georgian row house in disrepair showcases a low-slung, 45-foot-long extension. This addition features new dining, living, and kitchen spaces with a retractable wall of windows opening to a rear garden and a green roof. The interior is inspired by Dutch courtyard paintings, creating 'monastic spaces' that connect to the landscape and sky, notably with an enclosed courtyard featuring a single cherry tree separating the living room from the dining and kitchen areas.
Another project involves Mitchell + Corti Architects expanding a terraced Victorian for a historian couple, focusing on creating more space for their children and extensive book collection. The 1,291-square-foot floor plan includes a rear extension with a circular skylight illuminating a floor-to-ceiling bookcase in the open-plan common area, designed with future renovations in mind.
Archer + Braun drew inspiration from postwar brutalism for a Georgian-style home's renovation in Stepney Green, East London. The addition utilizes custom concrete matching the surrounding buildings and existing brick tones, with an exposed aggregate concrete floor and a skylight over the dining table creating an inviting space.
Critical Architecture Network (CAN), led by Mat Barnes, transformed an Edwardian home with a postmodern glass-box addition topped by a foamed aluminum mountain range, inspired by Disneyland’s Matterhorn. The interior is equally imaginative, featuring kitchen cabinets made from recycled milk bottle tops and tiled steps displaying a family catchphrase.

Amos Goldreich Architecture's 'Framework House' project for a London Victorian focused on transforming the ground level to create functional, light-filled spaces. An extension with exposed steel rafters and oak cladding incorporates permeable shelving as a room divider, providing distinct zones within an open-plan area.
Studio Ben Allen implemented prefab elements in a four-day renovation of a Victorian terrace home, expanding the rear with a new kitchen and bathrooms swathed in green-, blue-, and red-pigmented concrete. Off-site construction was used for exterior and structural concrete, nonstructural concrete elements, and the balustrade, with an arch motif unifying the design.
DGN Studio's renovation of a semidetached Victorian terrace near London Fields features a rear extension with exposed concrete and white-oiled oak. A lowered level at the back hosts the kitchen and dining room, accessed via concrete steps that double as seating, creating a grounded and robust base for various activities.
Amos Goldreich Architecture also designed an extension for an avid gardener's Victorian mid-terrace house, where the design revolves around connecting to the garden. The rear extension includes a spacious kitchen with a terrazzo island and an enclosed winter garden featuring automated skylights and an irrigation system, allowing residents to enjoy plants year-round.
Novak Hiles Architects added a 194-square-foot extension to a London terrace home, featuring an open-plan kitchen and dining area connecting to a split-level garden. The exterior is clad in pressed metal with a frieze of handmade ceramic tiles referencing Arts and Crafts. The interior incorporates muted earth tones, mirroring the outdoor greenery.
Another project by Amos Goldreich Architecture involved remodeling a terraced Victorian brownstone for a couple with a newborn, adding a side extension with an enlarged kitchen and efficient storage solutions. Modified Ikea cabinets with plywood fronts and azure-and-birch trim demonstrate how a beautiful and unique home can be achieved on a budget.
Architect Mat Barnes of CAN designed a playful extension for a Victorian terrace house in Brockley, South London, featuring an exterior with offset Douglas fir battens painted blue and gray. The interior, kept muted with bright white surfaces, incorporates glossy tiles from the exterior to clad a brick pillar in the kitchen and lounge area.
Finally, DeDraft designed a mint-green aluminum extension for a 1920s London home, catering to the clients' preference for green. The interior features concrete floor tiles, concrete blockwork walls, exposed Douglas fir ceiling joists, and bespoke birch plywood cabinets, with natural light flooding in through a skylight and tall glass doors.
Alison Brooks designed a 750-square-foot home office extending from a Victorian home for a design and photography firm. The angular addition, inspired by a camera aperture, is clad in Corian, with a sunken courtyard providing a side entrance and unique openings, including a skylight, to maximize natural light for staff.
#LondonArchitecture #HomeExtensions #VictorianHomes #EdwardianHomes #GeorgianHomes #TerraceHouses #ModernAdditions #ArchitecturalRenovations #InteriorDesign #LondonArchitecture #HomeExtensions #VictorianHomes #EdwardianHomes #GeorgianHomes #TerraceHouses #ModernAdditions #ArchitecturalRenovations #InteriorDesign
0 comment in total
 No comments yet
You may also like
This architect's remodel of a 140 year old house is a masterclass in blending period details with modern design


A thoughtful renovation brings a 100-year-old home into the 21st century

Modern Elements + Beautiful Antiques = an AMAZING Home!


Great ideas from a mid-century home’s creative reno
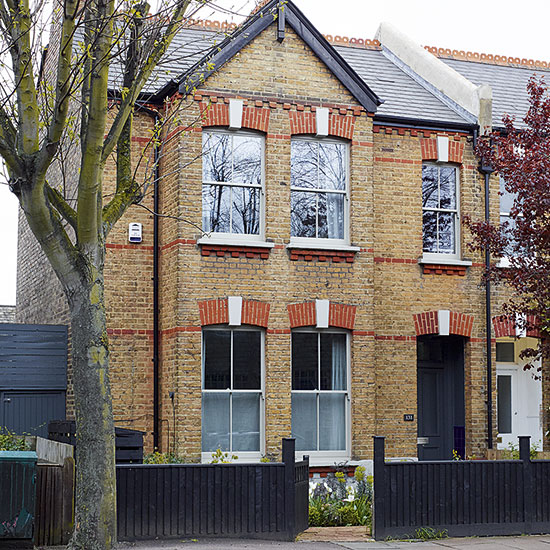
Be inspired by this updated period house in south-east London
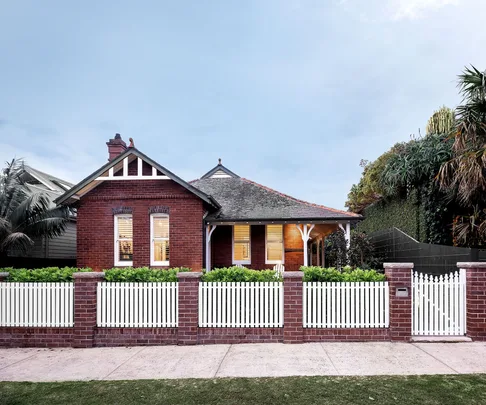
14 fabulous Federation home renovations

A Historic Home Gets A Modern Update With The Color Drenching Trend: 'Gorgeous'


The legacy of London’s most glamorous interior designer


quirky East London period home packed with clever design ideas and vintage finds

8 Genius Upgrades to Bring Charm and Character to Any Builder-Grade Home

The 12 Smartest Design Ideas We Spotted at London’s Chicest Showhouse

A 1925 Colonial Home Gets an Uber-Modern Facelift

Why London homeowners are turning back to traditional coving styles

This 1872 Loft Survived a Century of Chaos Before Getting a Stunning Makeover


Old Versus New: Victorian Home Gets Modern Update

How This Dated Mid-Century Home Was Transformed into a Two-Story Stunner

A London Townhouse Gets a Gorgeous Renovation That Will Only Look Better Over Time
8 easy updates that will make an old home look new
10 Stunning “Before & After” Midcentury Renovations in Los Angeles

Pitcombe’s Old School House Renovation / Bindloss Dawes