1/2
Great ideas from a mid-century home’s creative reno
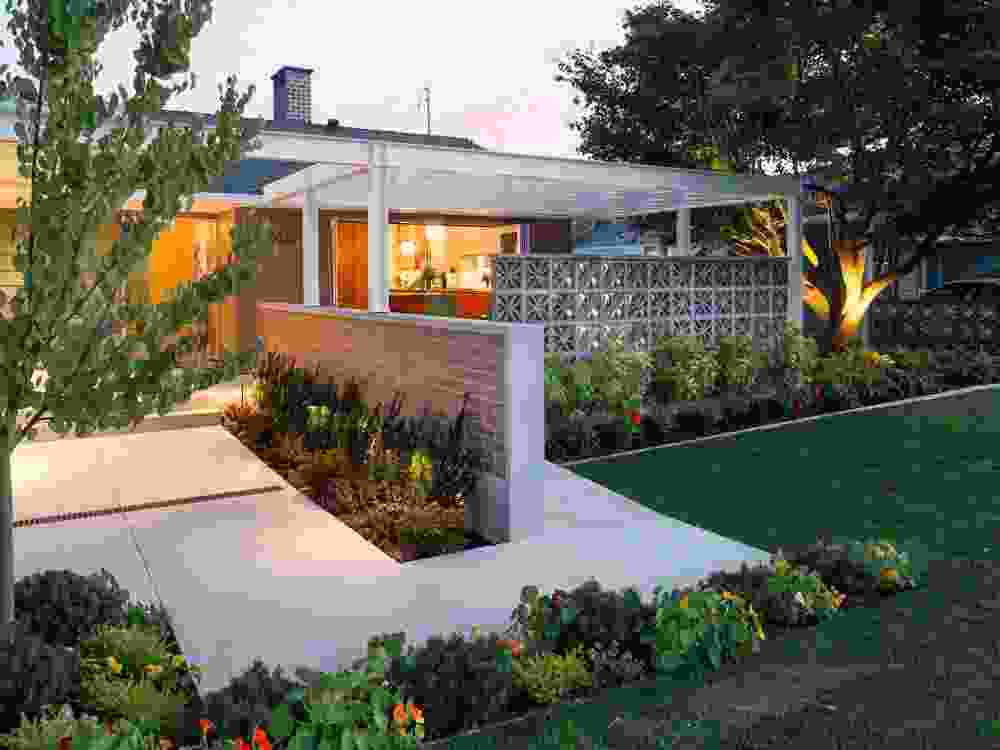
This article highlights the creative renovation of a mid-century home in Camberwell, Melbourne, undertaken by AM Architecture. The owners desired more space for their three children and wished to maximize the views of the park at the rear of the property, all while preserving the original aesthetic of the house. The architectural solution involved leaving the existing structure largely untouched, but adding a new living area and a parents’ zone at a split level, alongside reconfiguring the internal layout.

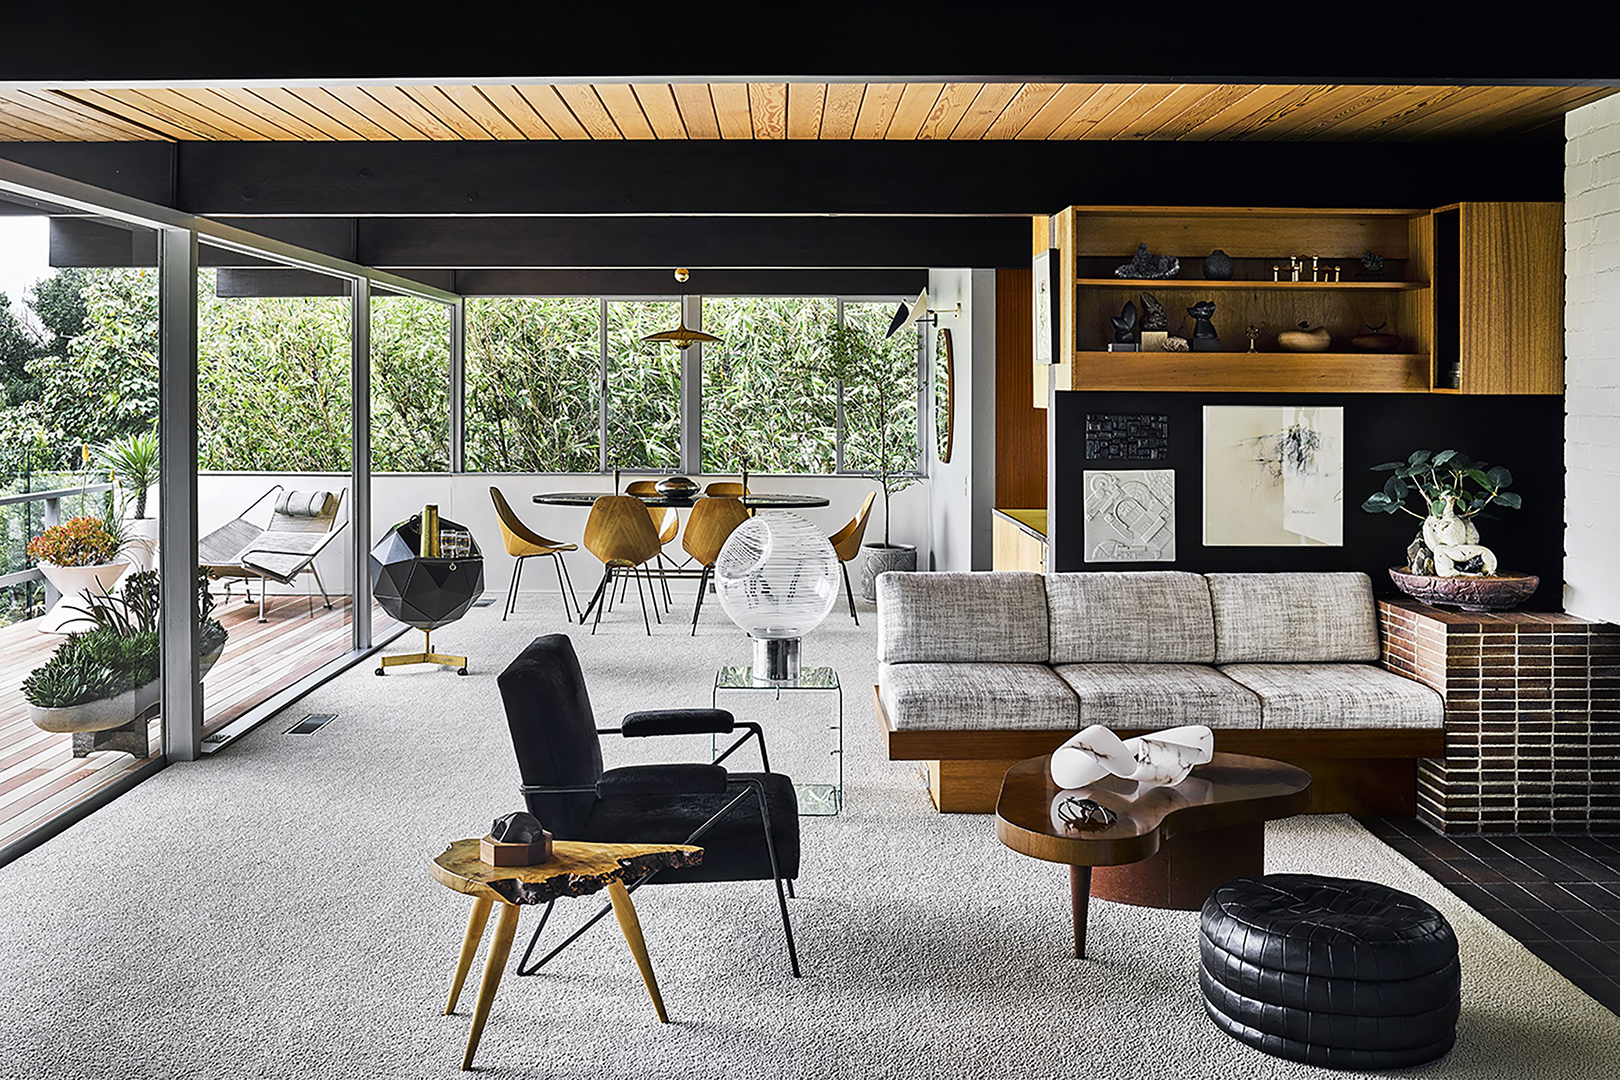

Key design elements and innovative solutions implemented in the renovation are detailed. One prominent feature is the use of high, floor-to-ceiling windows, which were strategically placed to frame the expansive views of the park and the established trees in the garden. These windows also allowed for ample natural light, particularly the morning sun, with a clerestory window in the kitchen capturing afternoon light, creating a dynamic interplay of light throughout the day. The article emphasizes that the 4.8-meter high ceilings amplify the dramatic impact of these views.
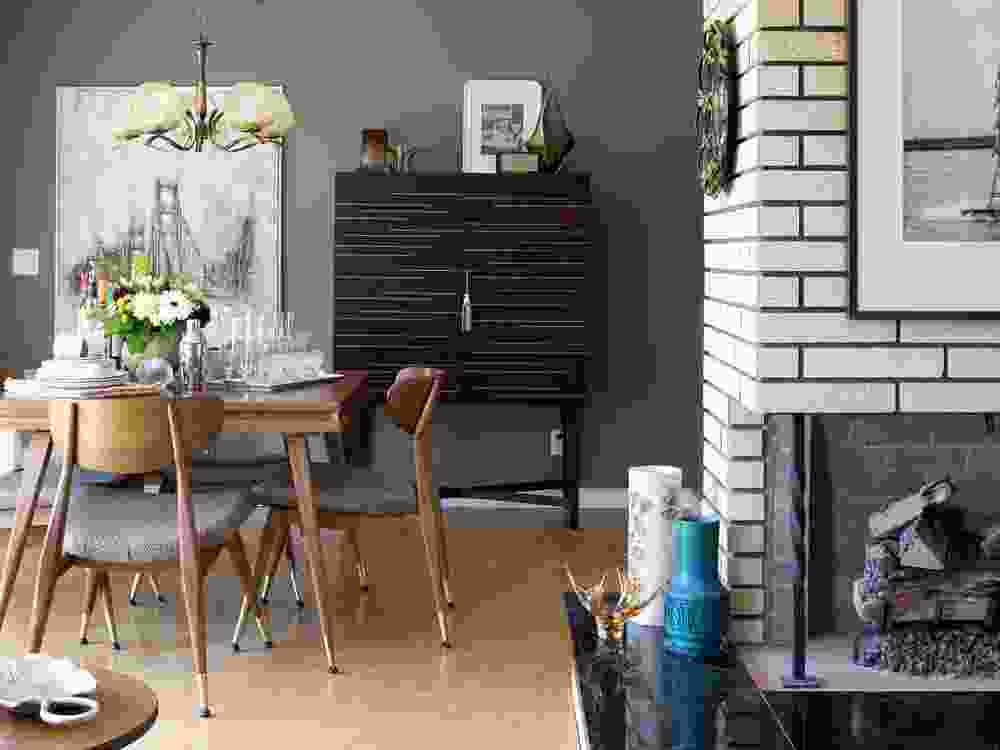

Interior design choices also drew inspiration from the home's mid-century origins. Brick walls, typically an external element, were liberally used indoors, particularly in the kitchen and master bedroom. This design decision served a dual purpose: it created a visual link to the existing mid-century structure, making the new living areas feel more connected to the outdoors, and provided thermal mass, helping to warm the space during cooler months by absorbing morning sunlight.
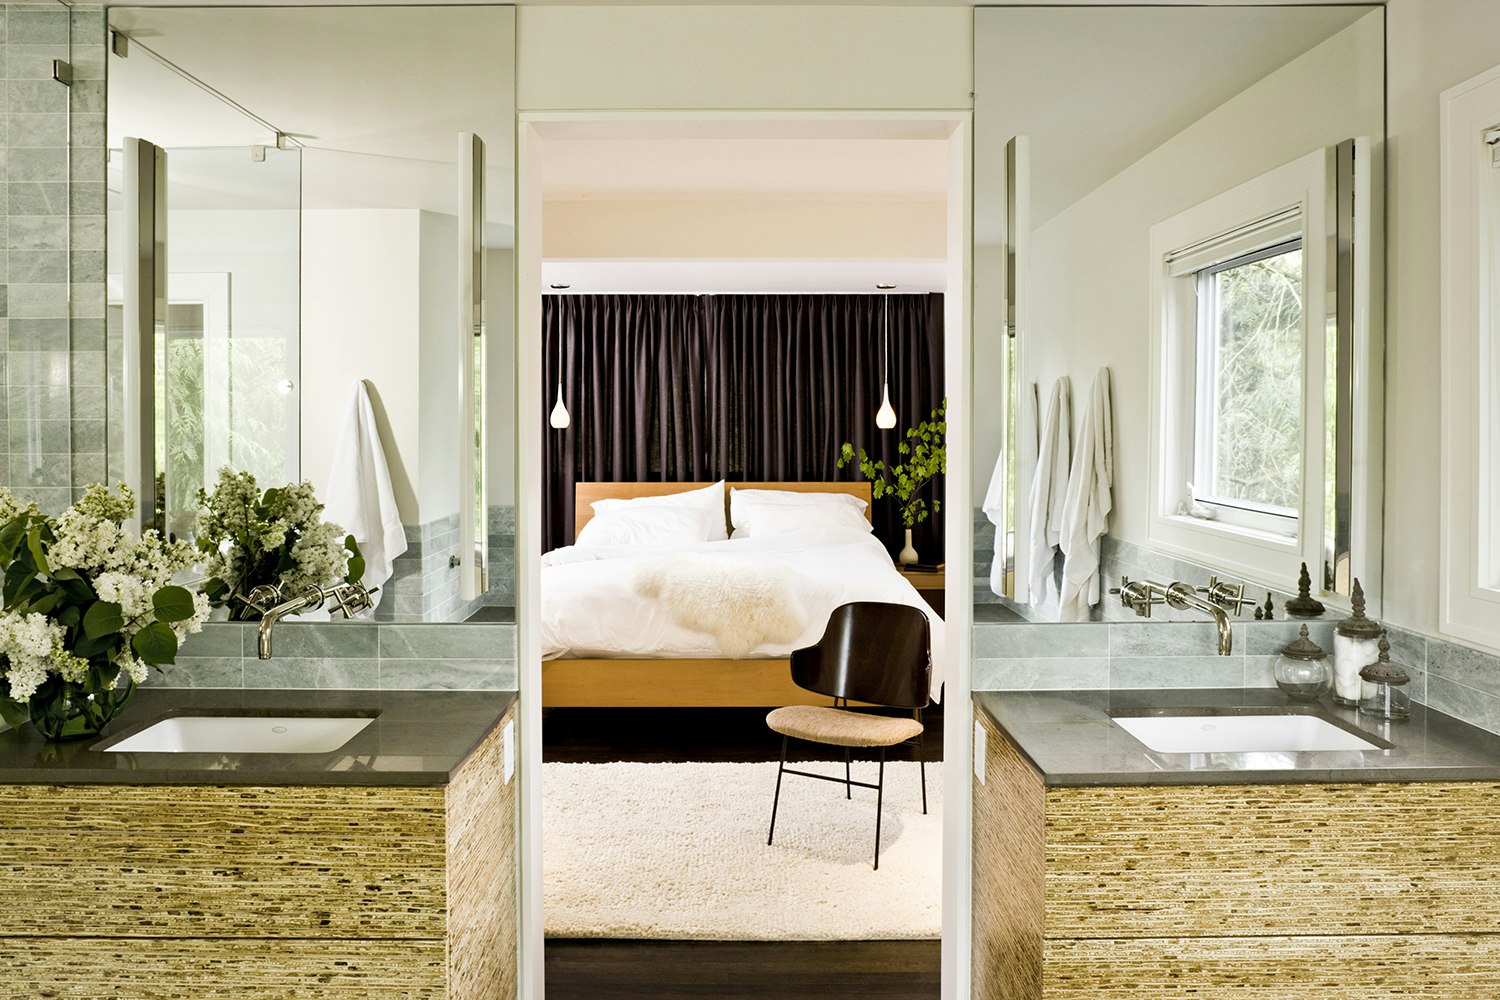
Innovative spatial planning is evident in the master bedroom, where a partial dividing 'pod' was incorporated to section off the toilet and shower. This design aimed to avoid compartmentalizing the space, fostering a sense of flow and openness within the ensuite, which seamlessly connects to the garden. This approach represents a middle ground between completely open-plan living and traditional, small, enclosed rooms, achieved by minimizing the use of full walls.
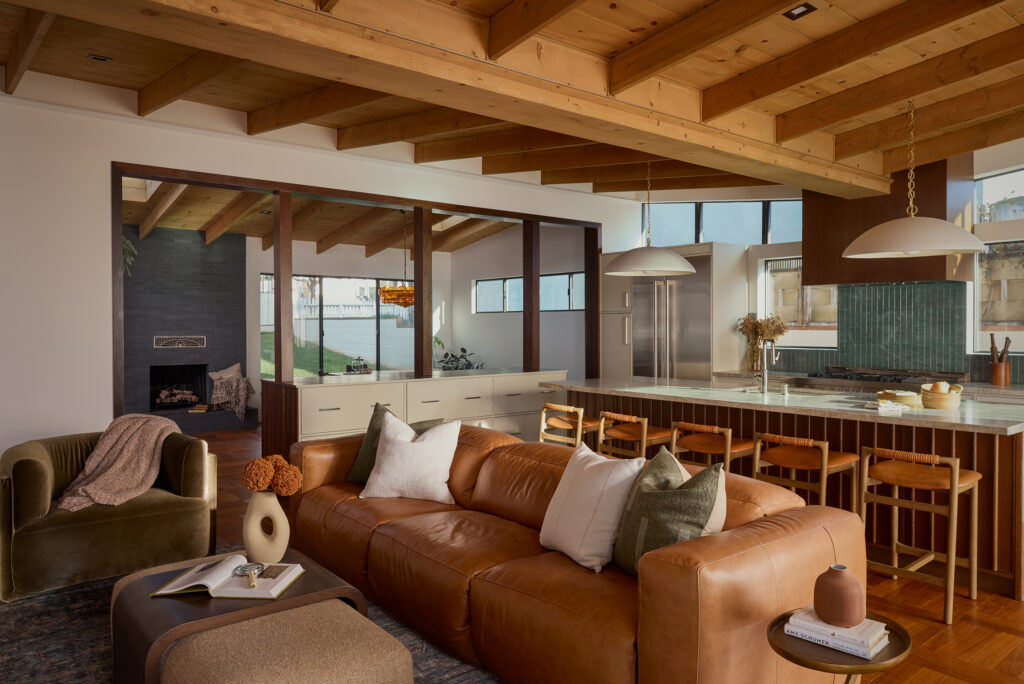
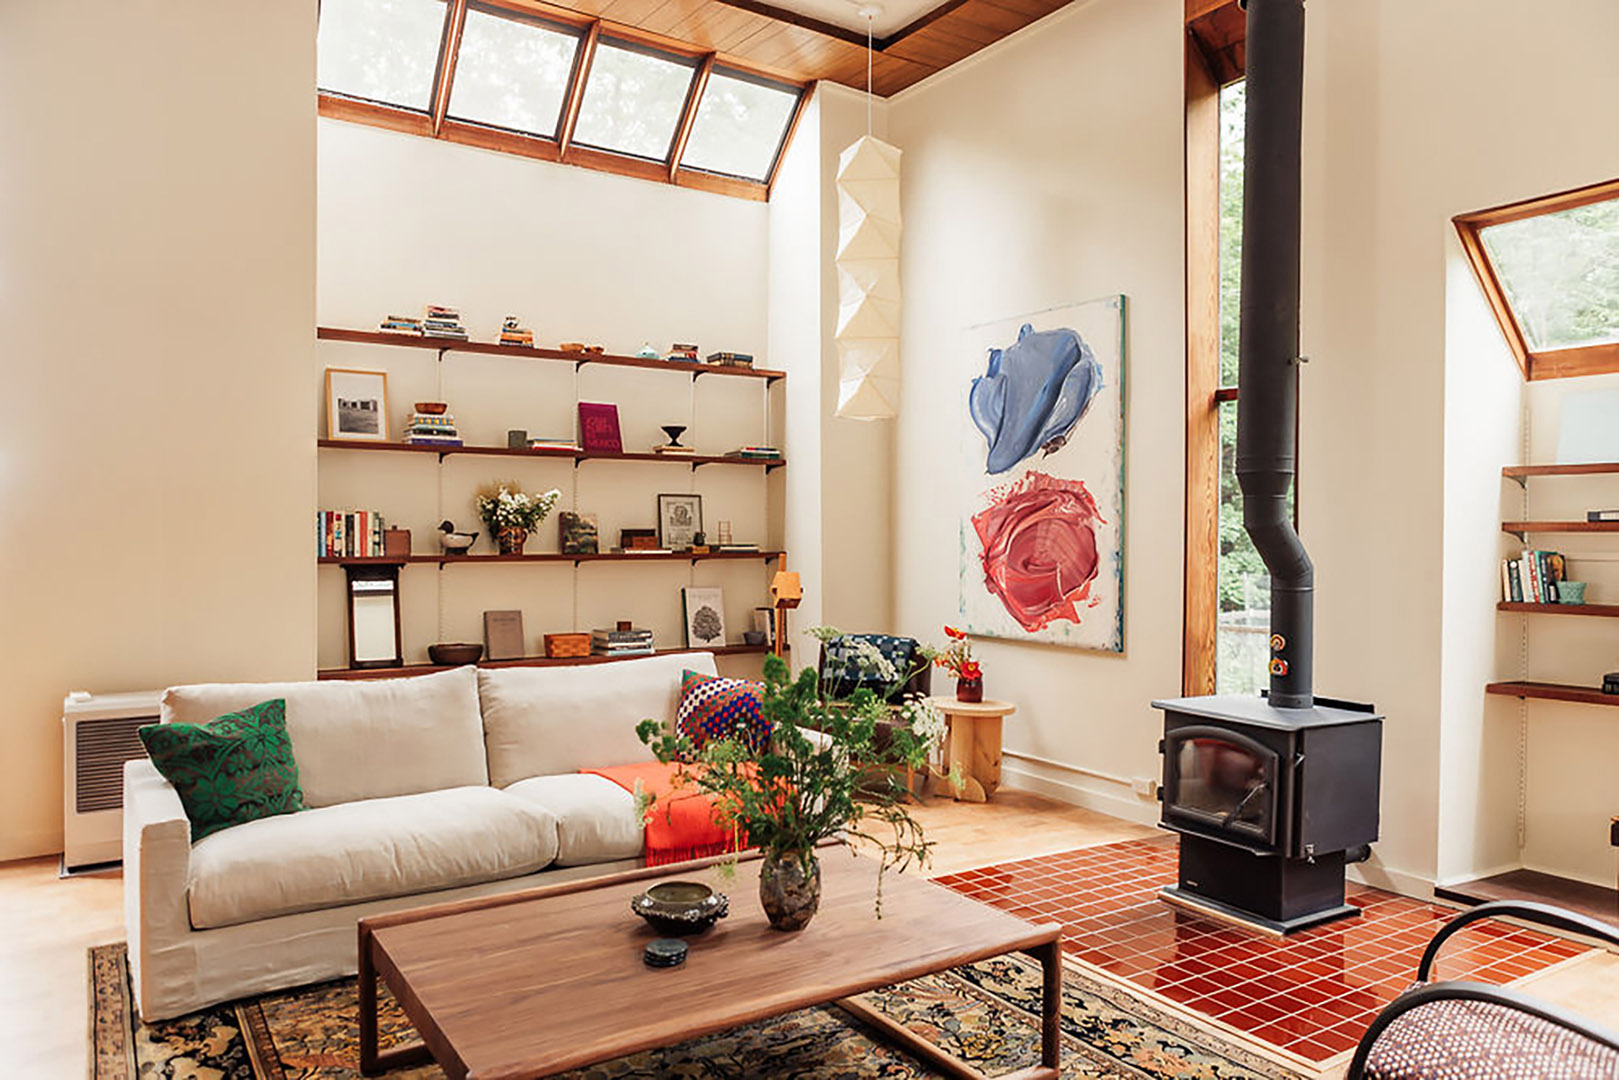
The inclusion of a suspended fireplace was a specific request from the owners. Its suspended design ensures it does not interrupt the flow of the kitchen and living area, while its dark color creates a striking contrast against the timber elements. A notable feature of this fireplace is its ability to swivel, allowing it to be enjoyed from both inside the home and from the outdoor deck.
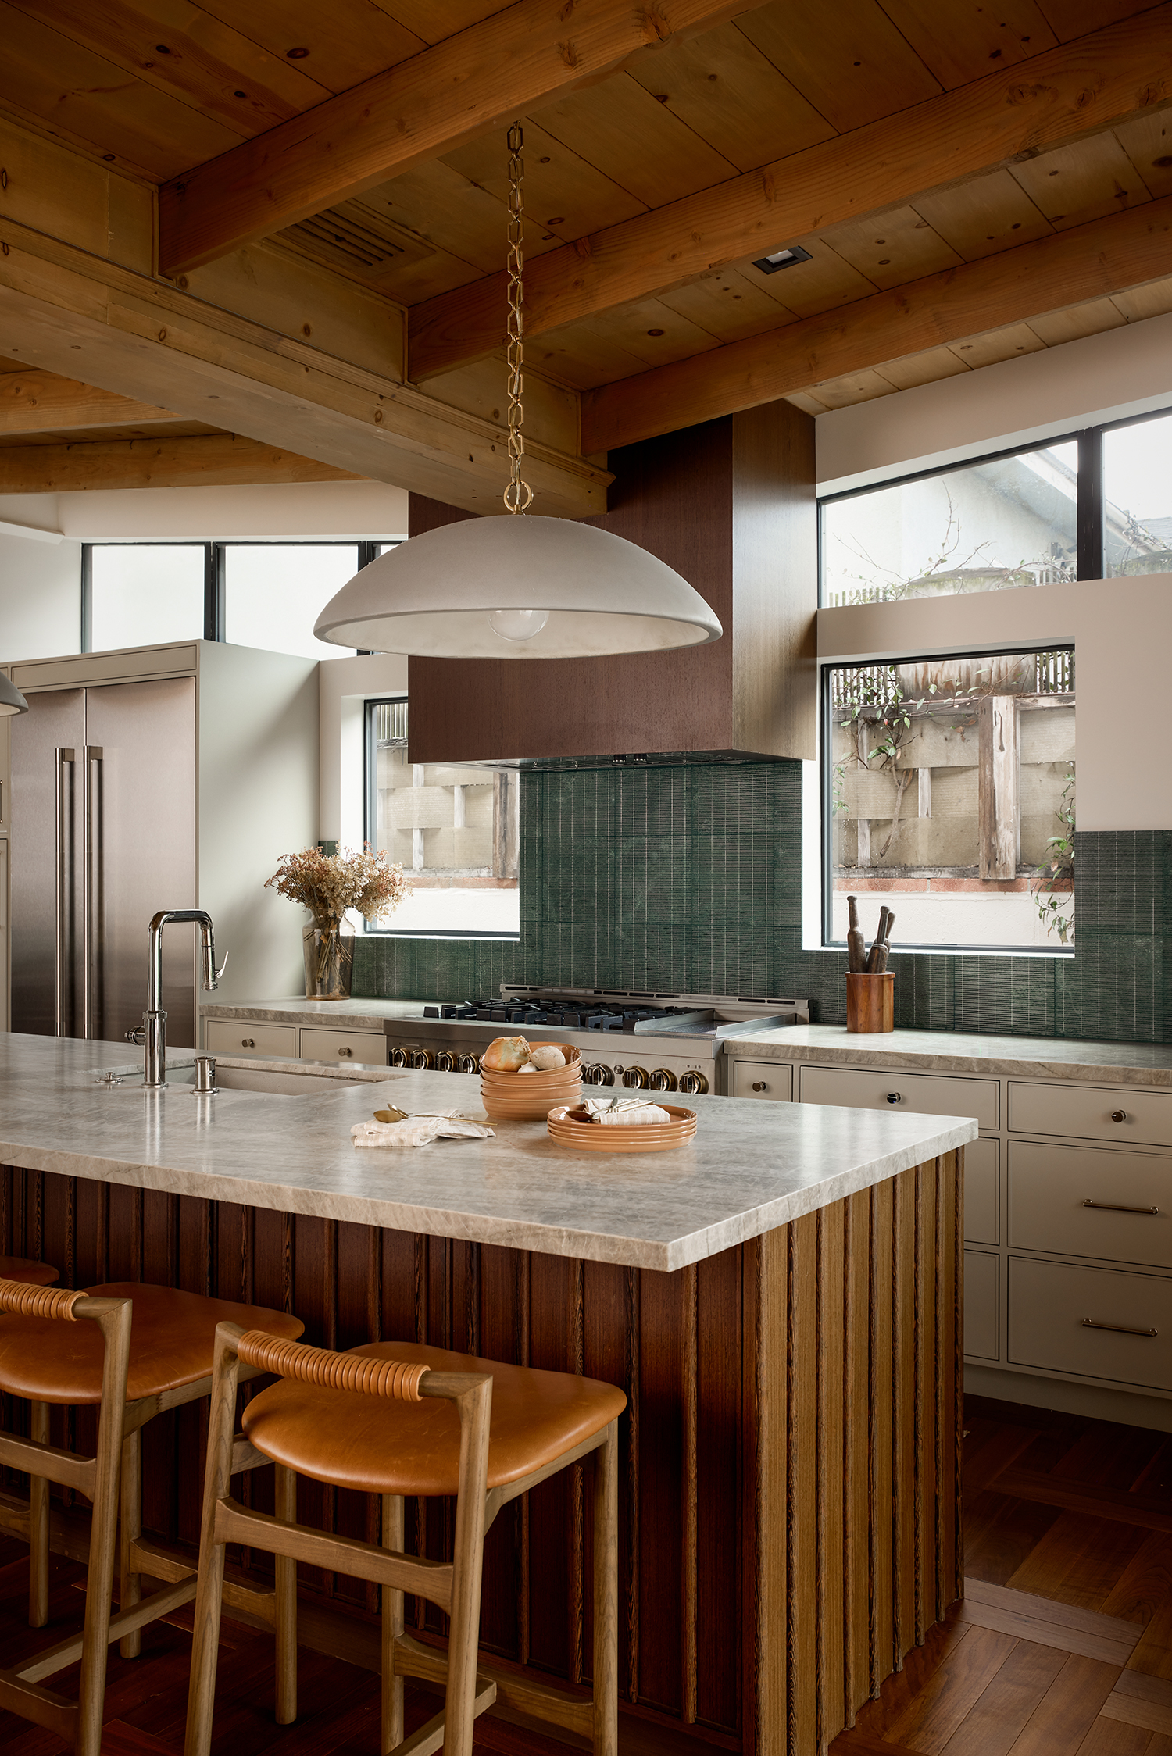



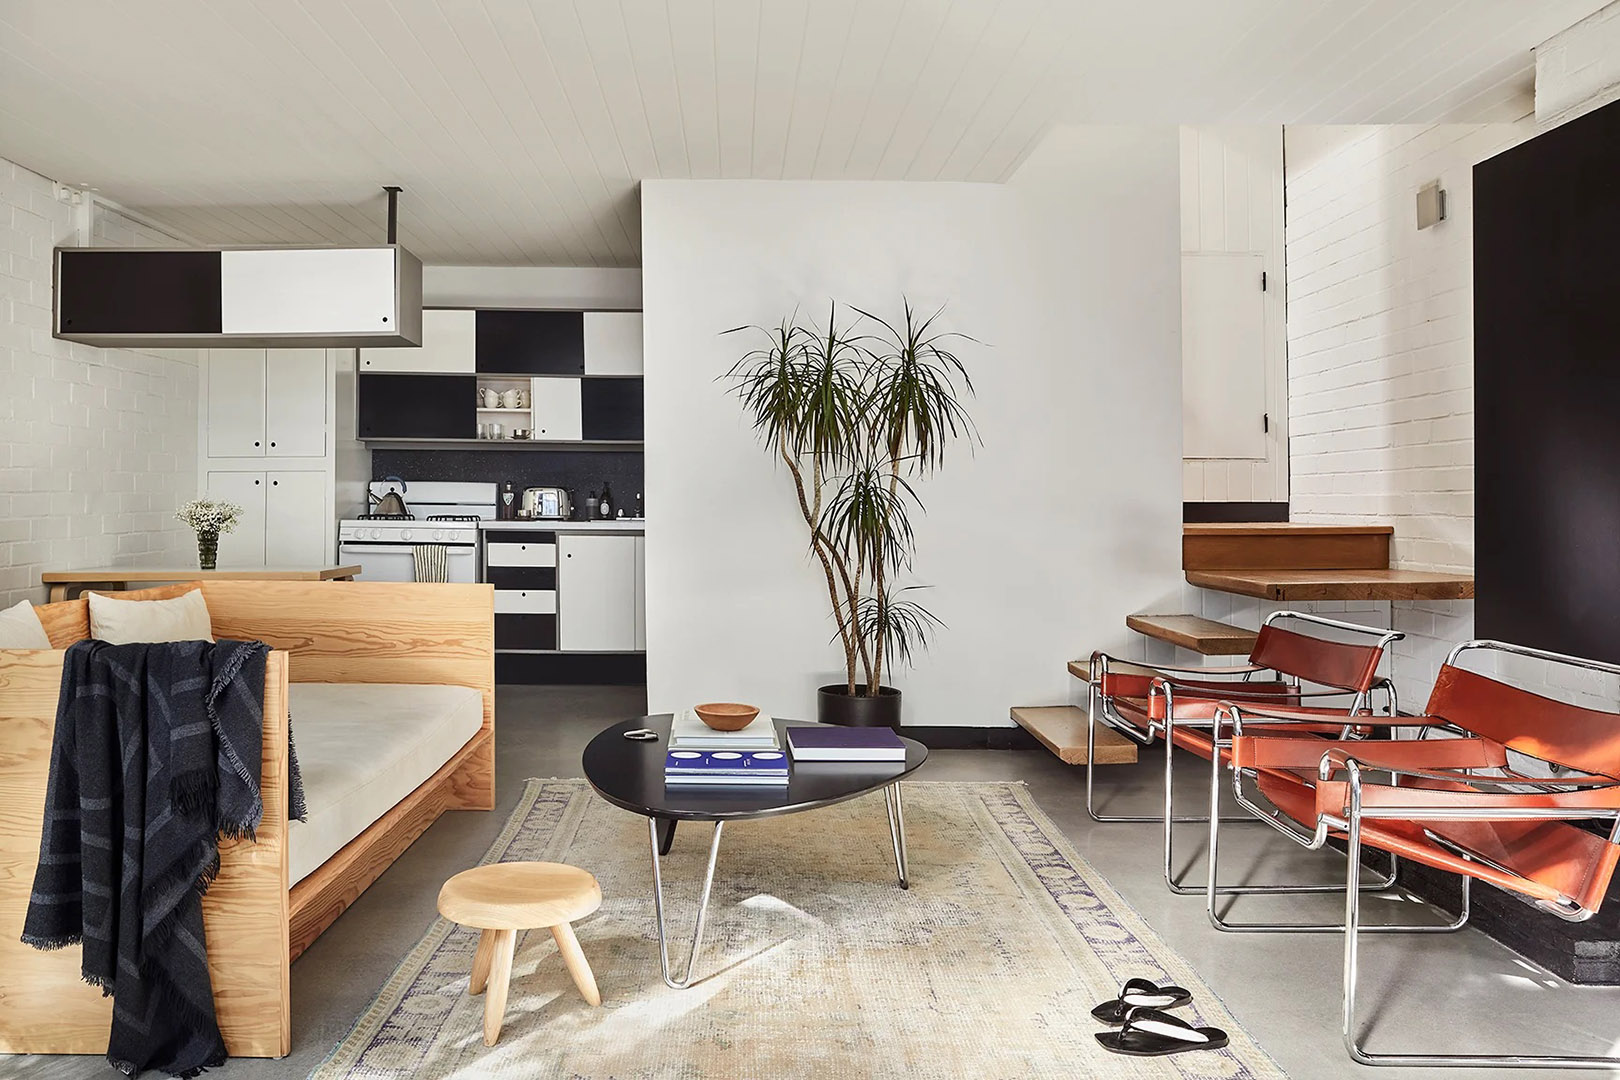


Extensive use of Victorian-ash timber throughout the home, on floors, ceilings, bulkheads, outside eaves, and in the kitchen, was intended to add warmth and reinforce the mid-century theme's emphasis on natural materials. In the kitchen, timber posts and a timber canopy define a 'pavilion' in the meals area, forming a distinct architectural gesture.
Exterior blinds, a modern reinterpretation of 1950s venetian blinds, serve both aesthetic and practical functions. An eave shades the upper part of the high windows, while the blinds shade the lower and mid-height sections, offering privacy from the park while maintaining a sense of openness. These blinds are electronically retractable, allowing for flexible light and privacy control.
A swimming pool was another key requirement, ingeniously integrated into the design by extending it under the building, specifically beneath the master bedroom. This unique placement provides shade on hot days, and the steps from the deck serve as both seating and an architectural feature. Ample storage was discreetly incorporated using white joinery, including a concealed entry to the parents' bedroom and a hidden bar in the kitchen, ensuring that the timber elements remain the primary visual focus.
Finally, the lighting scheme prioritized the architectural elements. Simple pendant lights were chosen to create a formal rhythm around the timber posts in the pavilion area, with a single pendant over the meals area, ensuring they did not compete with signature pieces like the suspended fireplace, which was intended to be the focal point of the space.
#MidCenturyRenovation #ArchitecturalDesign #HomeInteriors #Camberwell #AMArchitecture #SplitLevelDesign #SustainableDesign #InteriorBrickWalls #SuspendedFireplace #MidCenturyRenovation #ArchitecturalDesign #HomeInteriors #Camberwell #AMArchitecture #SplitLevelDesign #SustainableDesign #InteriorBrickWalls #SuspendedFireplace
0 comment in total
 No comments yet
You may also like
Home Design: Reinvented Midcentury Modern


19 Laudable Midcentury Modern Renovations in Los Angeles

There’s an IKEA Kitchen in This Mid-Century Home (But You Could Never Tell)

Mid-century style: What to know about the décor that you are seeing everywhere

How This Dated Mid-Century Home Was Transformed into a Two-Story Stunner
A Midcentury Modern Revival for a 1960s Home

48 Midcentury Modern Living Room Ideas That Feel As On-Trend As Ever

Color, art, and a handful of Mid-century icons gave this 1950s ranch a bright new identity

A Designer's Tips For Renovating a Midcentury Modern Interior
We Asked Designers If Midcentury Modern Is Out of Style—and Their Answer Might Surprise You
Hints of midcentury modern design bring a Belmont ranch back to the future

6 design tips to upgrade an older home without clashing styles | Hindustan Times

A California Home Returns to Its 1970s Roots, Wall-to-Wall Carpeting and All (Published 2023)
10 Stunning “Before & After” Midcentury Renovations in Los Angeles
13 mid-century modern living room ideas for a sophisticated room refresh

Designer Mark D. Sikes Works Midcentury Magic on a Southern Ranch House

A mid-century modern Burnaby home gets an update

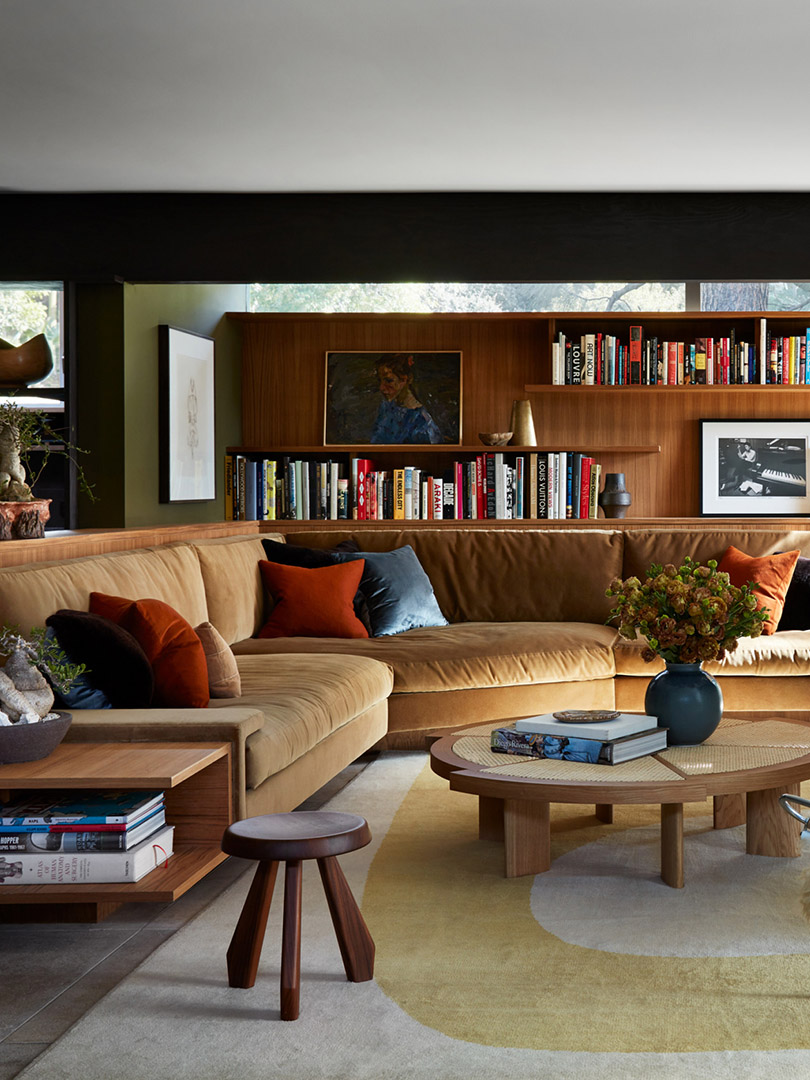
8 Mid-Century Modern Living Rooms Without an Eames Chair in Sight


Mid-century meets classic English farmhouse in this Melbourne home listed for sale

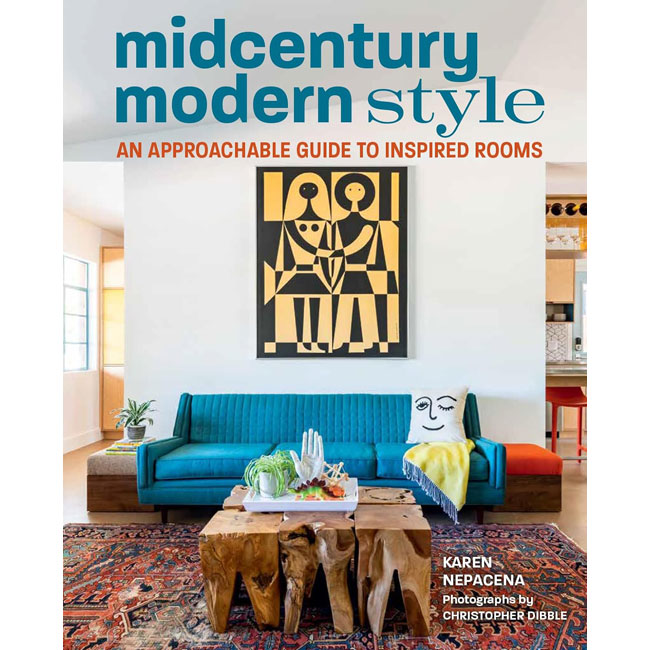
Midcentury Modern Style: An Approachable Guide to Inspired Rooms