
A California Home Returns to Its 1970s Roots, Wall-to-Wall Carpeting and All (Published 2023)

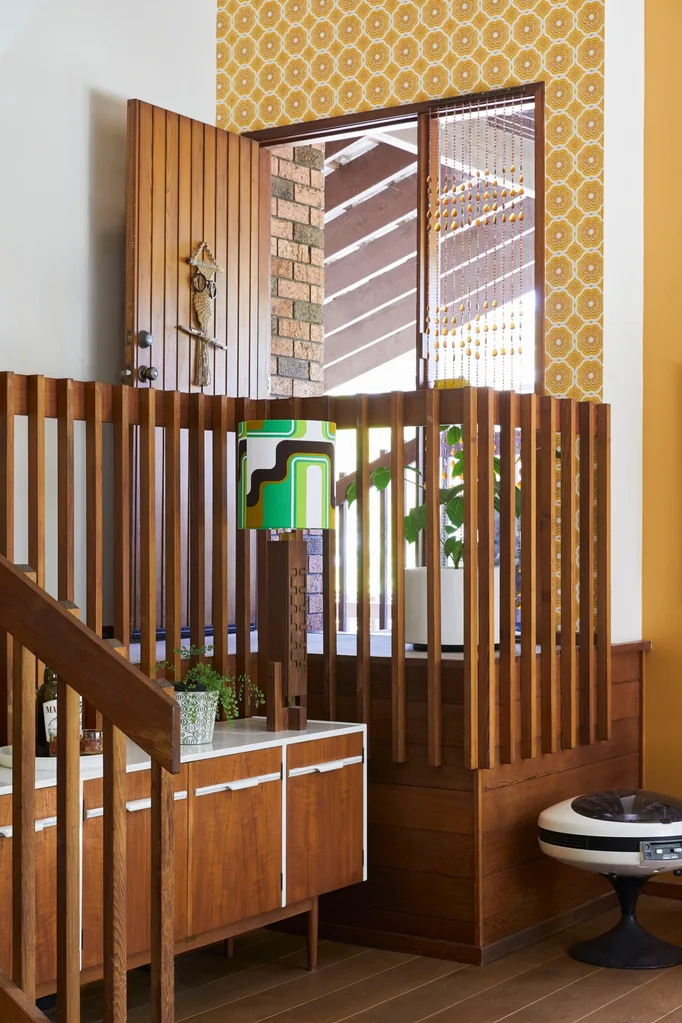
The article details the renovation of a 1975 home in the Santa Barbara hills by furniture designer Glenn Lawson and his husband, Nima Dabestani. The couple, known for their aligned personal and design philosophies, sought to honor the home's original 1970s aesthetic. Lawson, co-founder of Lawson-Fenning, an L.A. home goods company, describes himself as a purist rooted in Southern California architecture and design history. Their decision to purchase a second home in Santa Barbara was driven by a desire to have its interiors reflect its vintage, specifically aiming for a 1975 feel for the three-floor, 2,200-square-foot redwood post-and-beam house overlooking the Santa Ynez mountains.
Initially planning minor updates, the couple expanded their vision to a full renovation as they spent more time in the property. They enlisted their long-time friend, Christos Prevezanos of Studio Preveza, for the project, valuing his familiarity with their style and his future role as a guest in the home. Prevezanos, known for pushing Lawson's typically neutral palette, introduced blues, oranges, and ochers, resulting in a more vibrant interior than Lawson usually prefers.

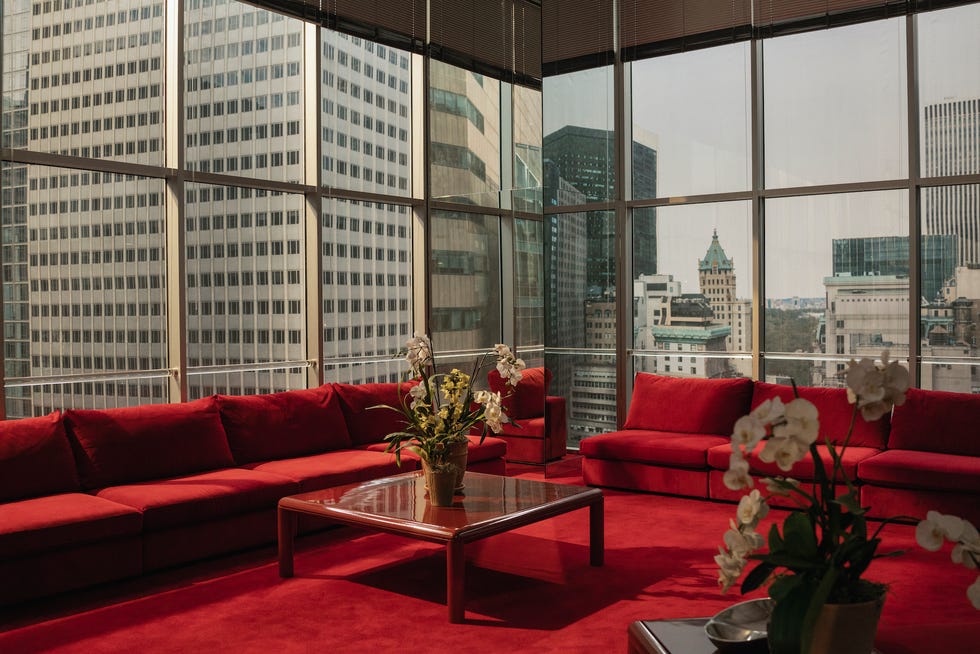


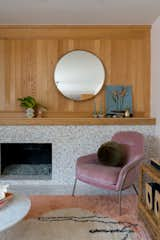
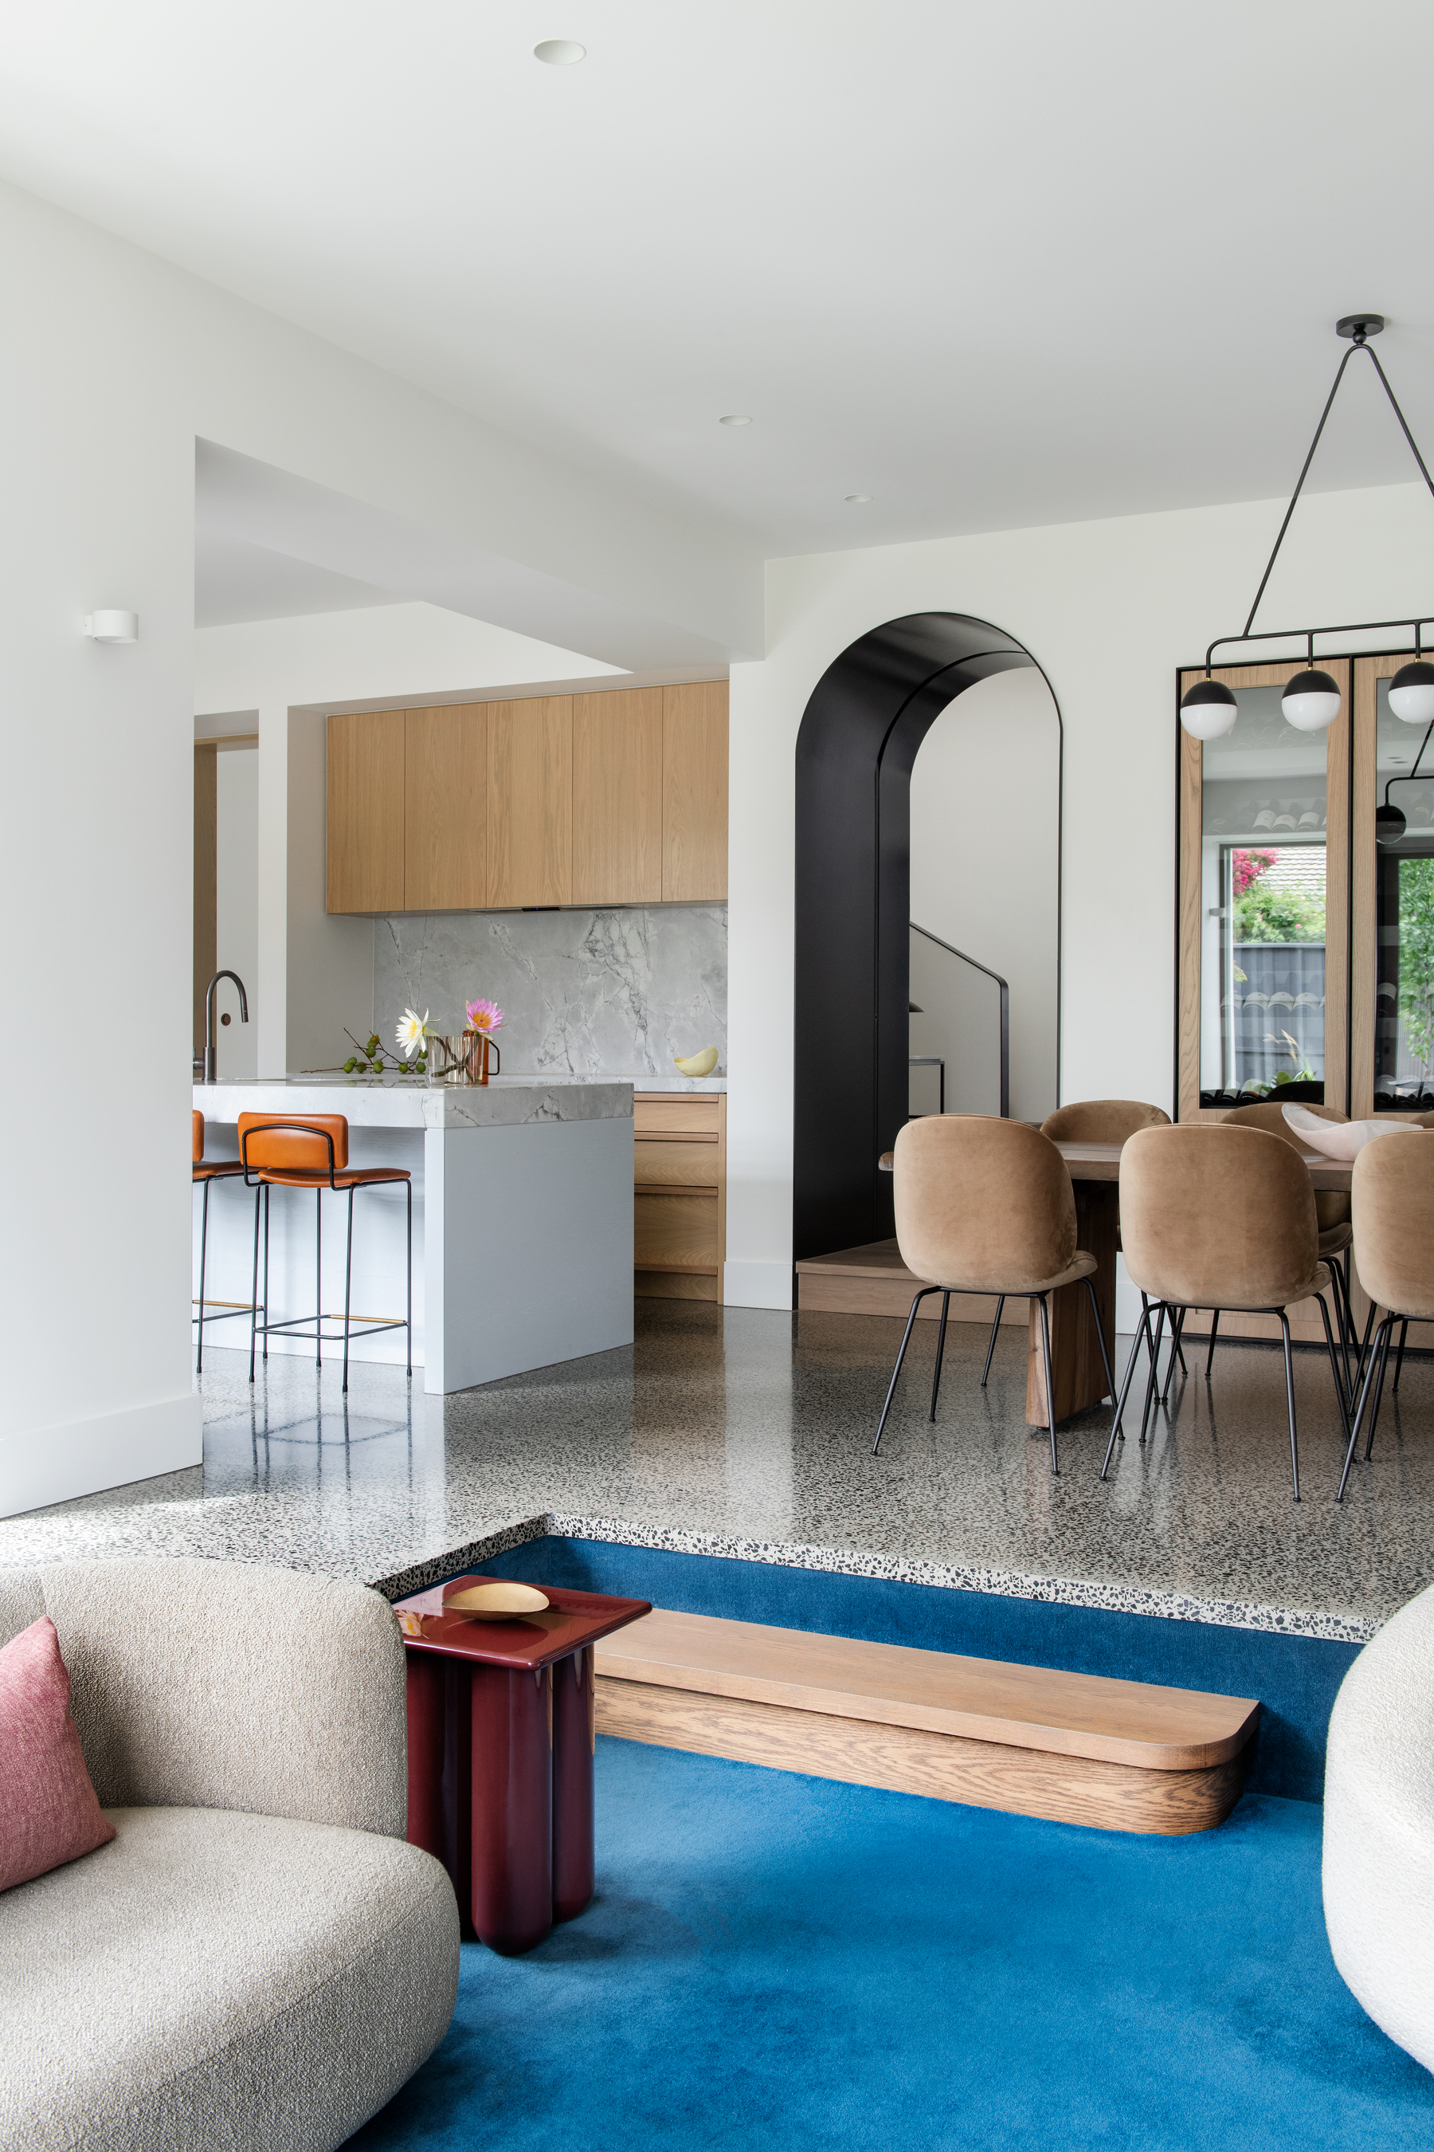
Key changes included transforming a second-floor bedroom into an expansive 1,100-square-foot open-plan lounge, dining space, and kitchen. This decision reflected the 1970s shift away from formal living rooms towards more practical and open layouts, especially in California. Floor-to-ceiling windows in this area provide panoramic views, creating a dynamic backdrop for the interior. Lawson designed a custom L-shaped white wool bouclé sectional, complemented by a vintage '70s Dutch tile-top coffee table and a cubic lava rock side table, emphasizing durable, non-precious surfaces.
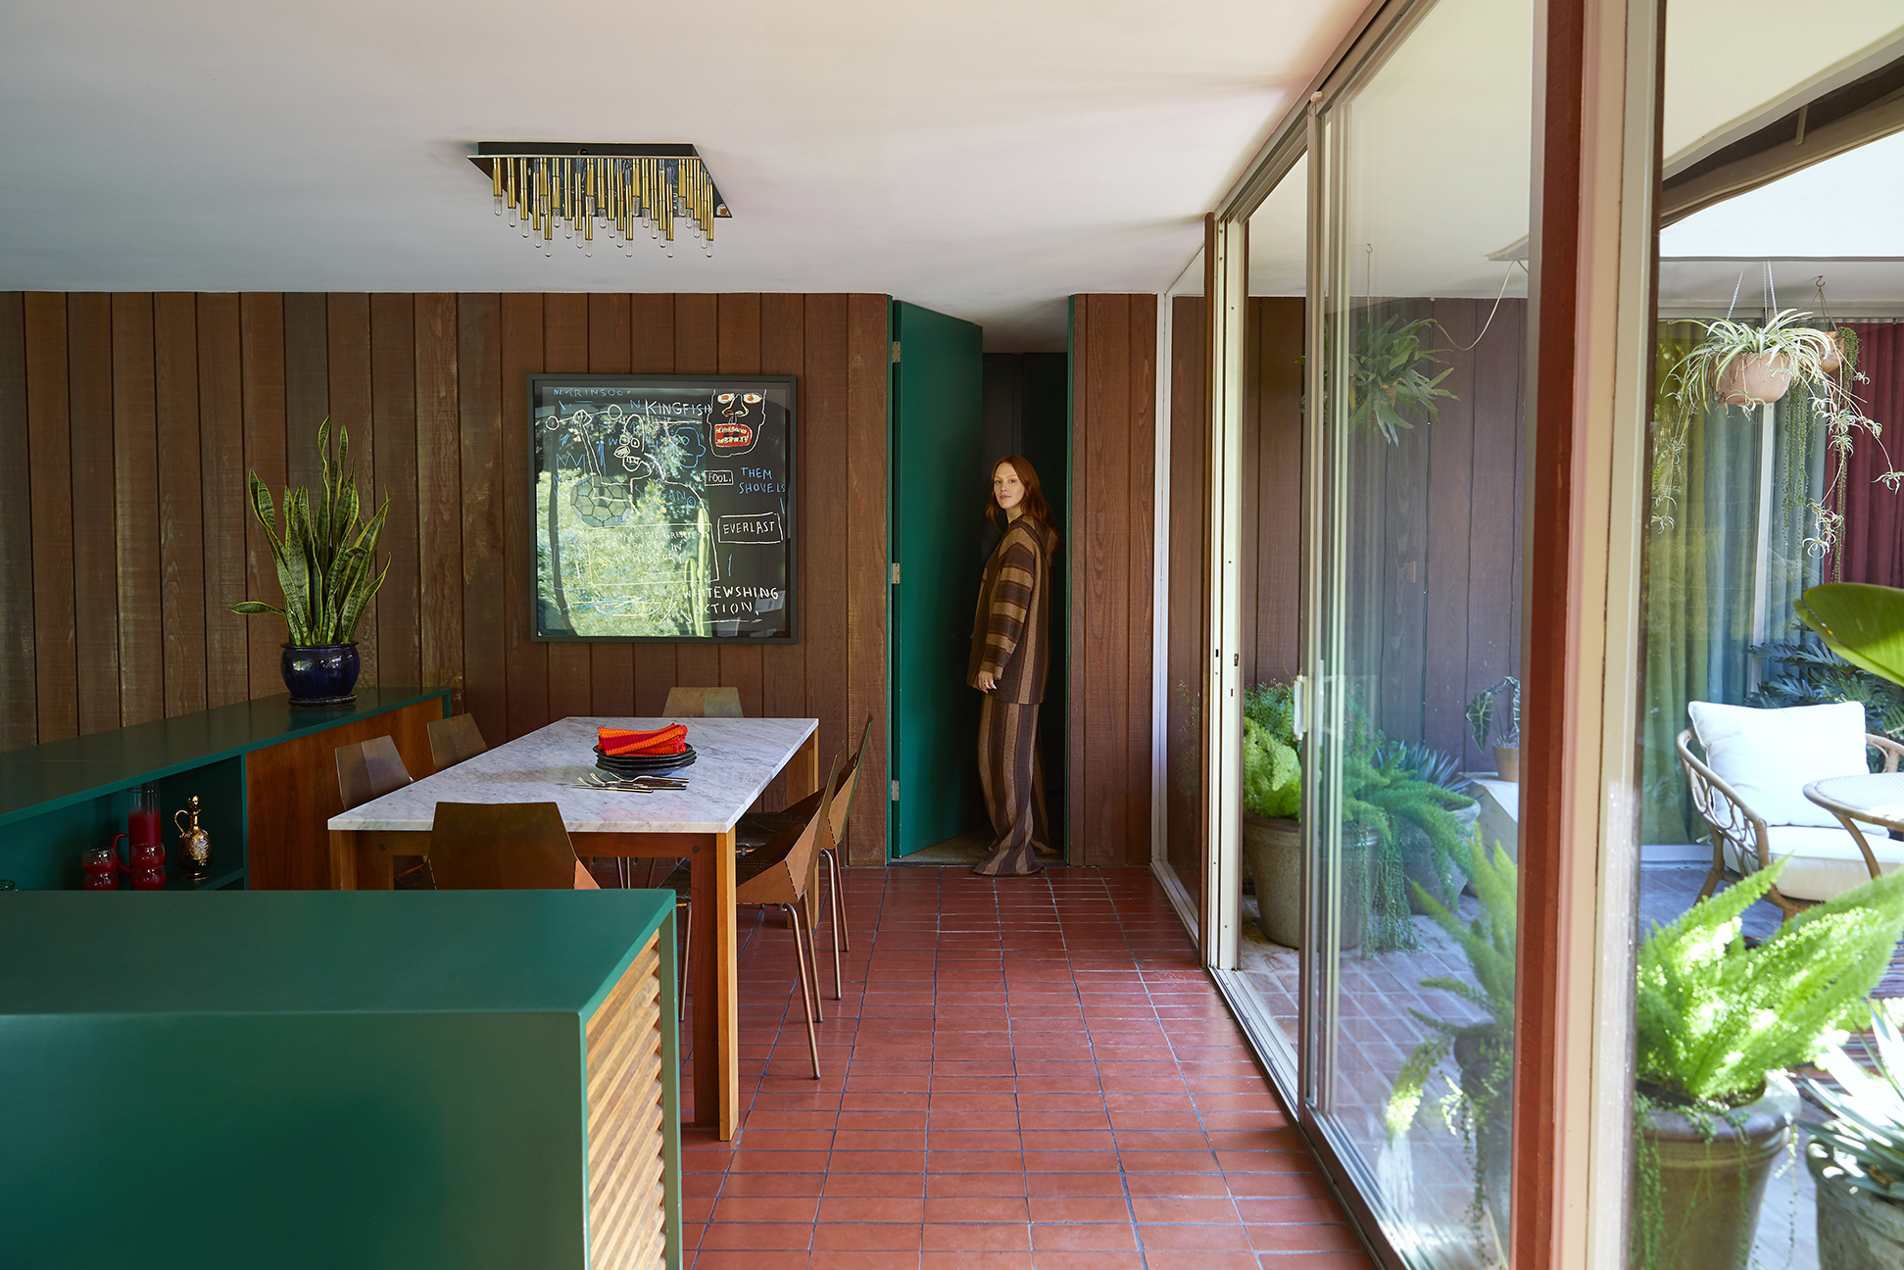
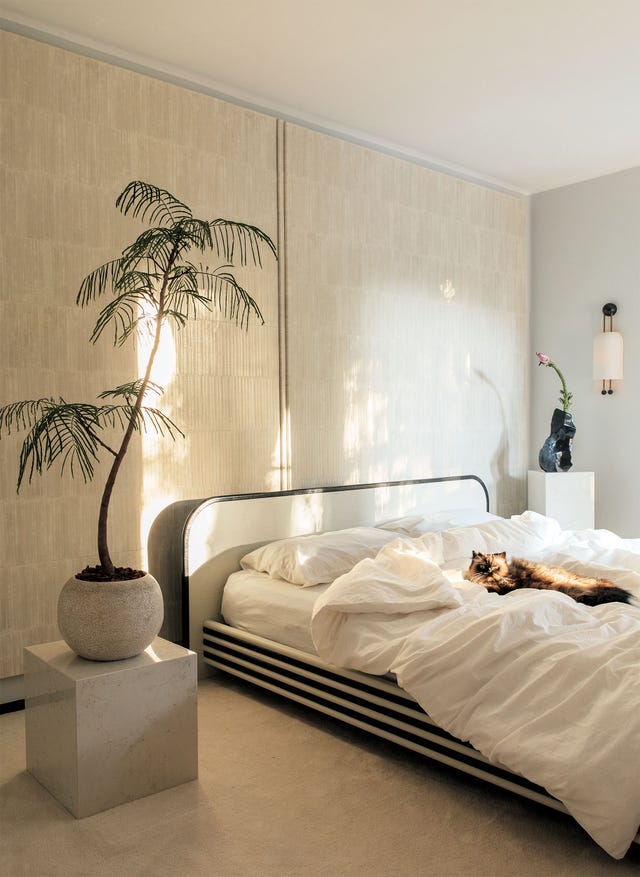



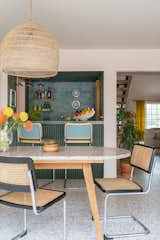
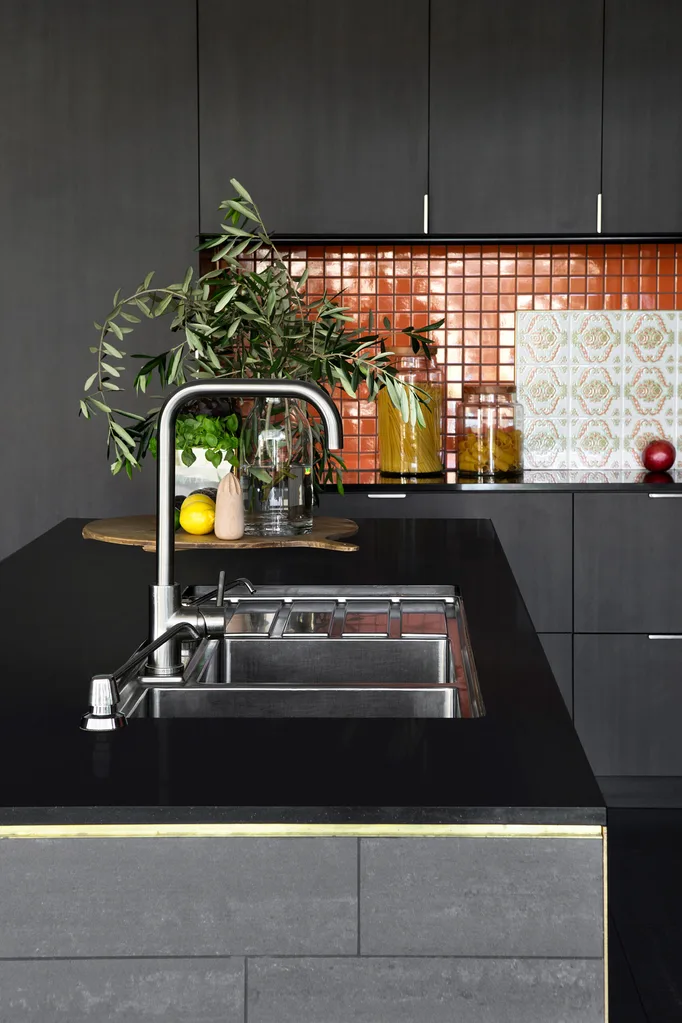



The kitchen features a durable Caesarstone countertop and oak push cabinets. The adjoining dining area, also paneled in oak, is brightened by art pieces, including a chromogenic photograph by David Benjamin Sherry and a figurative painting by J. Carino. The oak, sourced from Lawson's native Wisconsin, connects to a vintage Danish dining table. A notable design element is the upholstered window seat, perfect for comfortable lounging post-dinner. Upstairs, the former living room became a primary bedroom with an Akari pendant lamp, a wooden Lawson-Fenning Chilsehurst bed, and Ceramicah lamps. An exterior wall was extended to create a light-filled bathroom lined with sand-hued Clé tiles and an Allied Maker fixture.
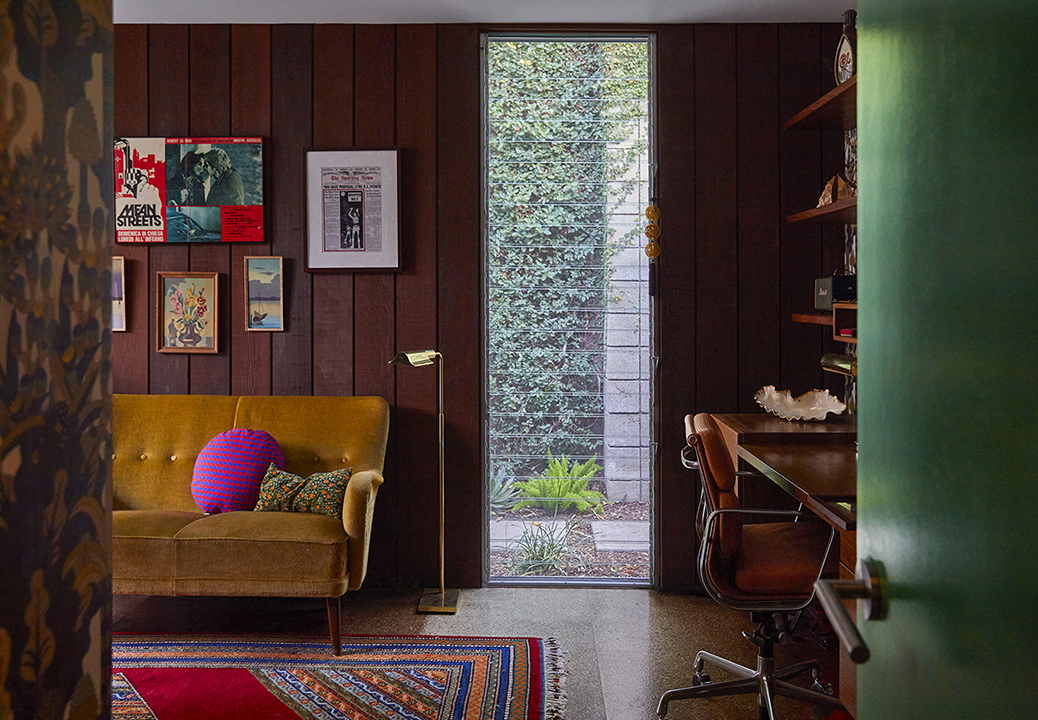
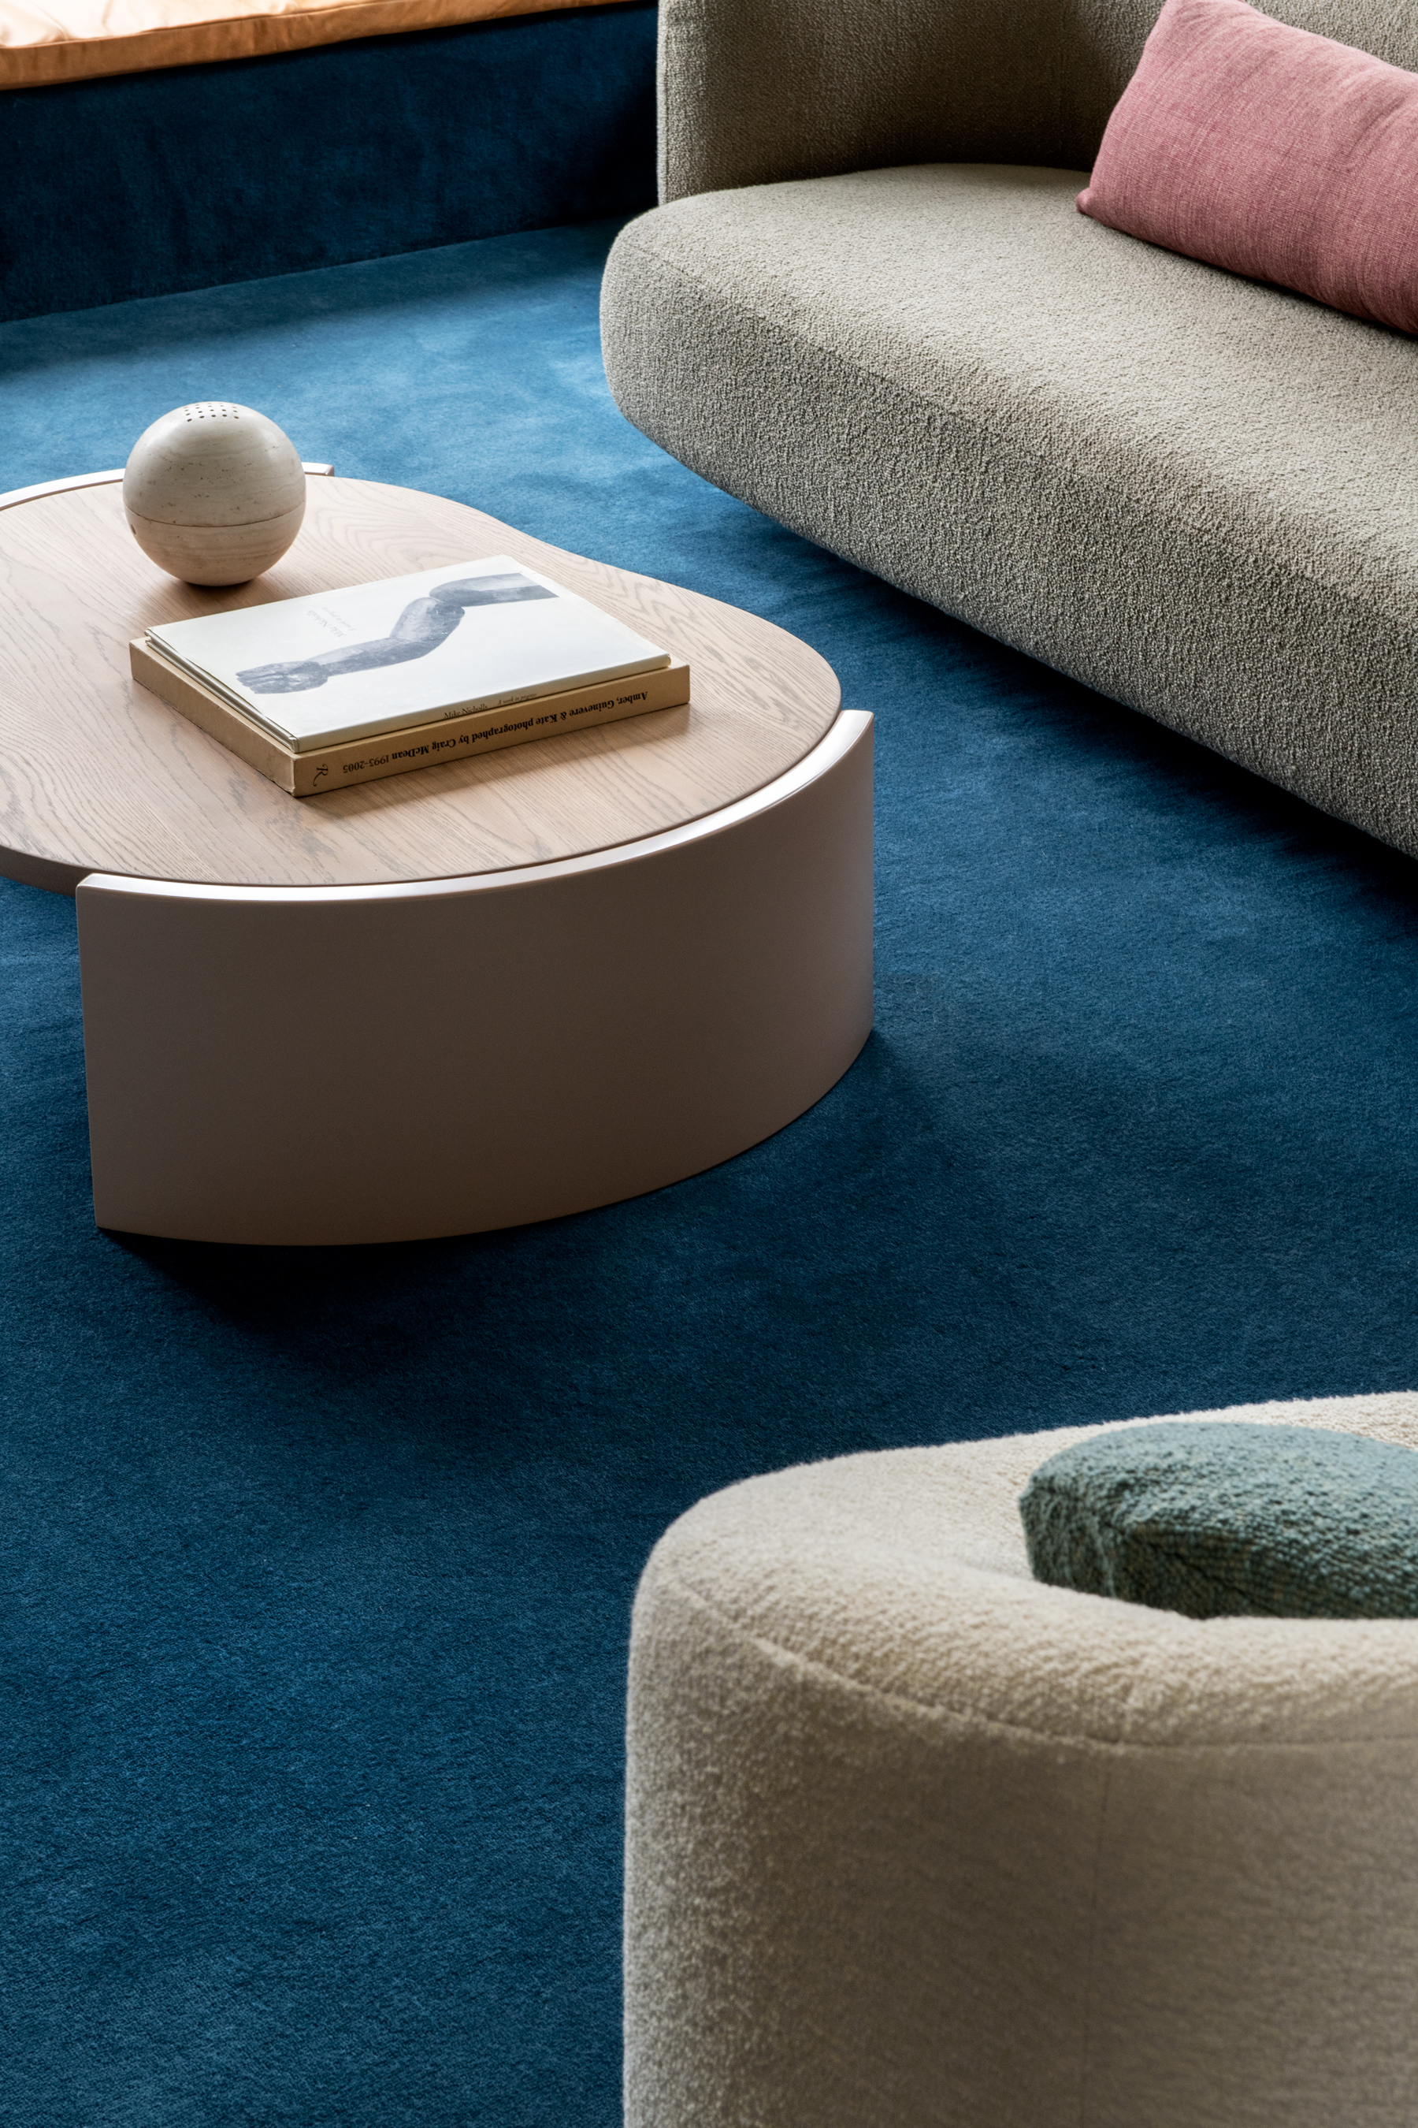
The lowest level is dedicated to guest accommodation, inspired by Prevezanos's childhood experiences in 1970s and '80s New Jersey homes. The two guest bedrooms feature cobalt blue wool wall-to-wall carpeting, stained oak paneling, and retro plaid curtains, with visual references including 'E.T.', 'Poltergeist', 'Big', and 'The Smurfs'. The wall-to-wall carpeting, initially a new experience for Lawson, ultimately contributed to the desired 70s ambiance, adding depth and comfort. The entire renovation was a conscious effort to restore the home's original character and do justice to its heritage.
#HomeRenovation #InteriorDesign #MidCenturyModern #SantaBarbaraHomes #GlennLawson #LawsonFenning #ChristosPrevezanos #SeventiesStyle #CaliforniaDesign #HomeRenovation #InteriorDesign #MidCenturyModern #SantaBarbaraHomes #GlennLawson #LawsonFenning #ChristosPrevezanos #SeventiesStyle #CaliforniaDesign
0 comment in total
 No comments yet
You may also like
The Wedge(wood) House Breathes New Life Into a 1970s Classic

This California Home Proves the Power of Pattern

Filled With Accent Wall Ideas That Whisper Yet Wow, This California Home Balances Restraint and Richness
6 Decor Trends From The '70s That Are Making A Comeback
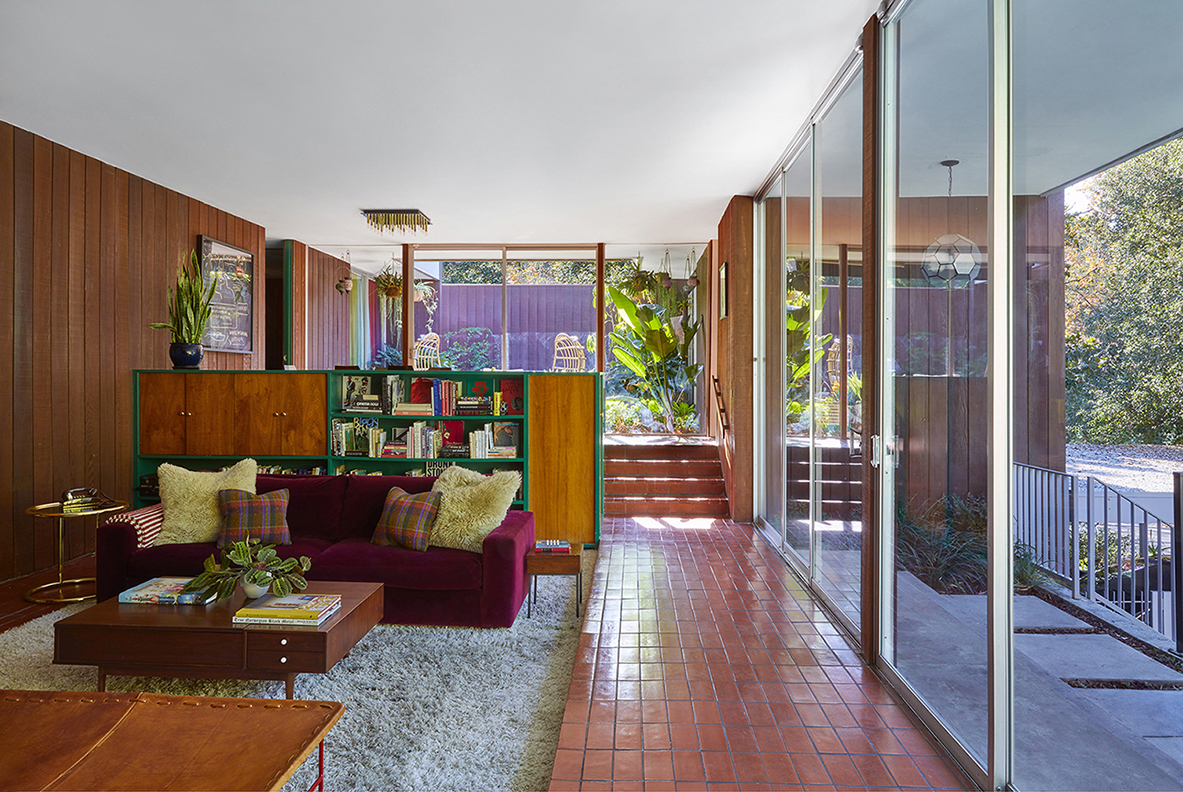
Trippy Prints and Jewel Tones Make This L.A. Home's Retro '70s Paneling Look Fresh as Ever

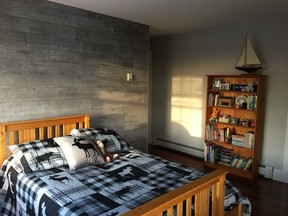
Remember the wood-panelled walls from the 1970s? They're back, with a modern twist

Home with Tess: Wallpaper is back, and it's better than ever

Before & After: A Ranch-Style Home in San Jose Gets an Infusion of Caribbean Cool

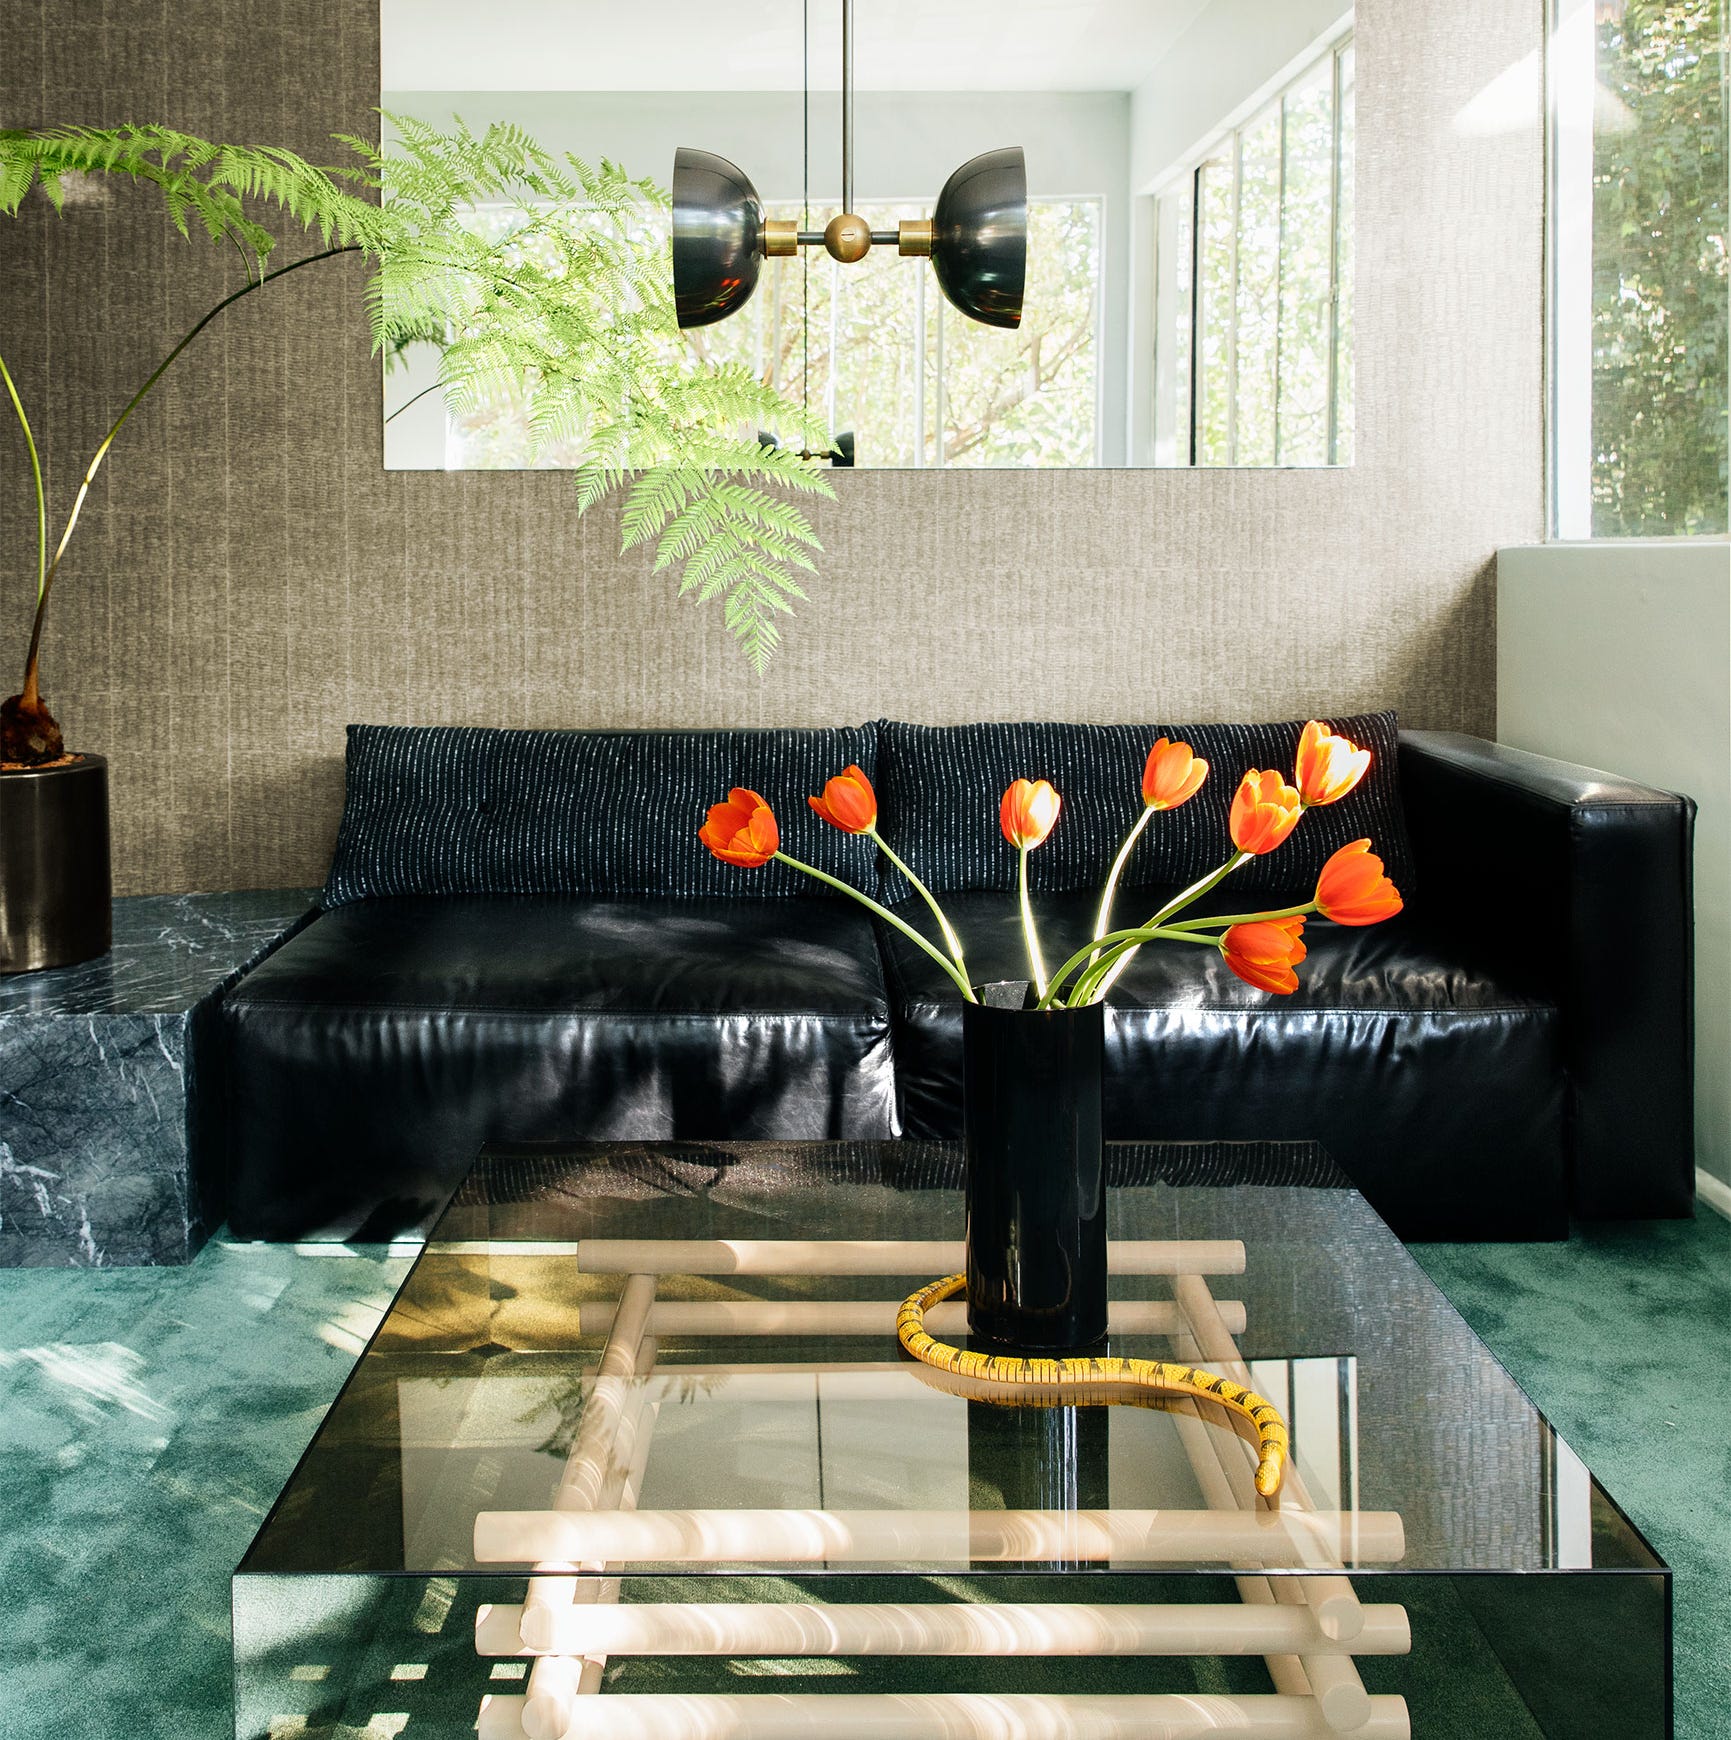
Wall-to-Wall Carpet Is Back (and We’re Not Mad About It!)
This '90s Home Trend Is Back With A Vengeance
This Incredible Renovation of a 1970s California Home Is a Terrazzo Lover’s Dream
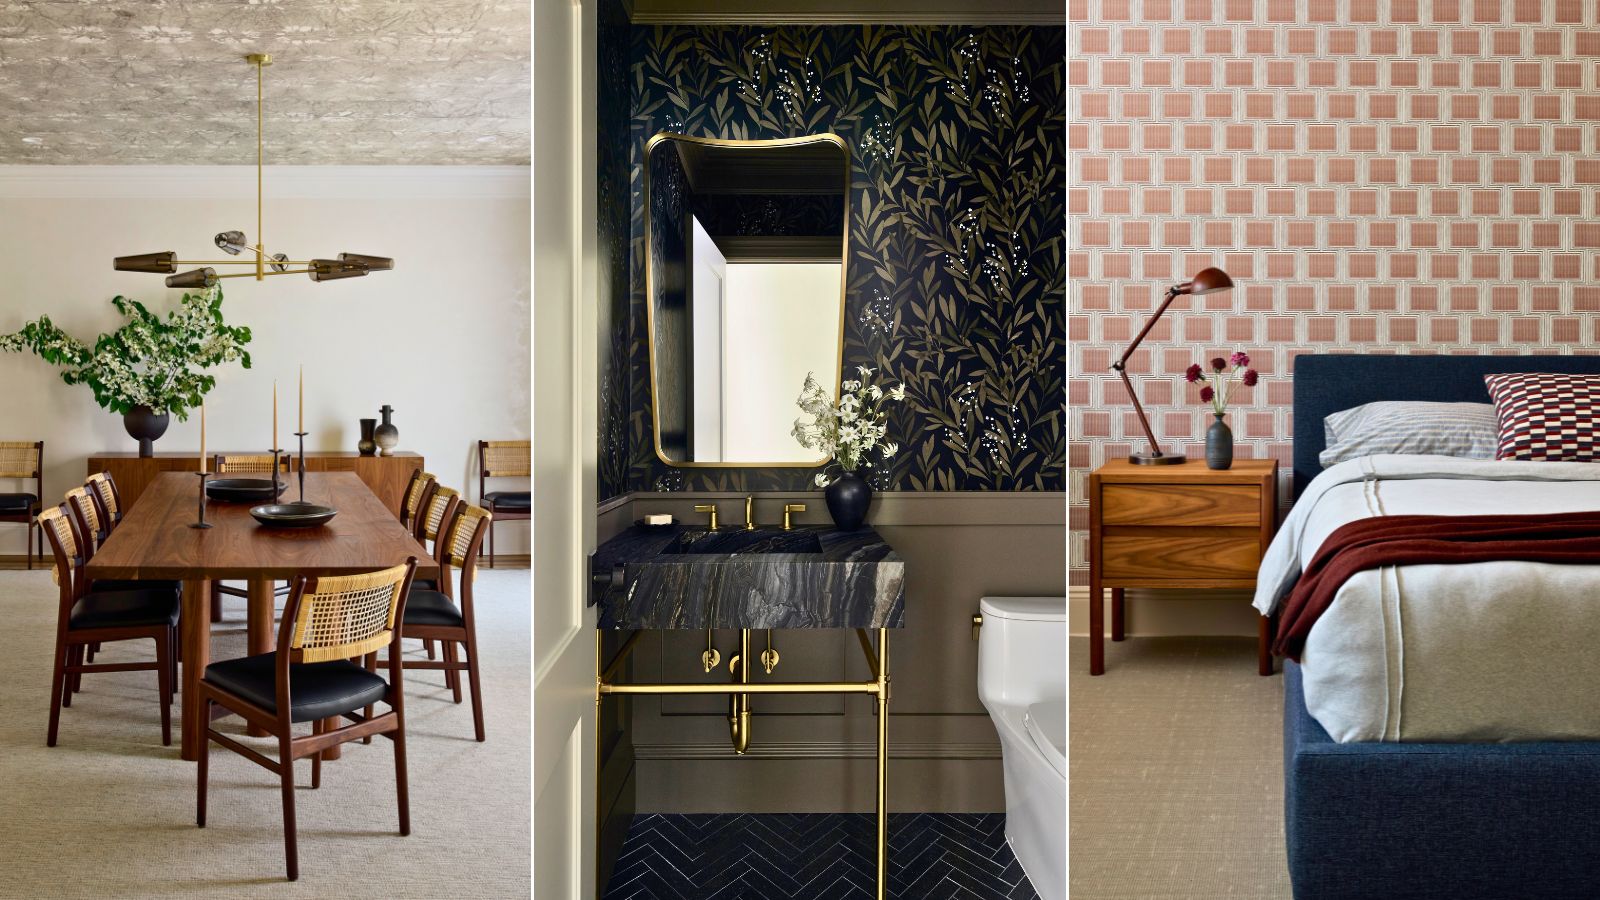
Rich colors and textured wallcoverings give this traditional home an elegant look that's very 2025

Restoring a Vintage Modernist House at the Sea Ranch (Published 2023)

To Transform This Tired Ranch, One Design Firm Looked to Mother Nature
Embracing the 1970s interior design trend

This Colored Carpet Trend Has Changed My Mind on Soft Flooring


A once "unattractive" 1970s home takes a leap with colour and soaring ceilings

Quality finishes and furniture made all the difference in this California home
California coastal updates brought style and sunshine to a dated ranch
Right at home: It's that '70s (and '80s) show in home decor