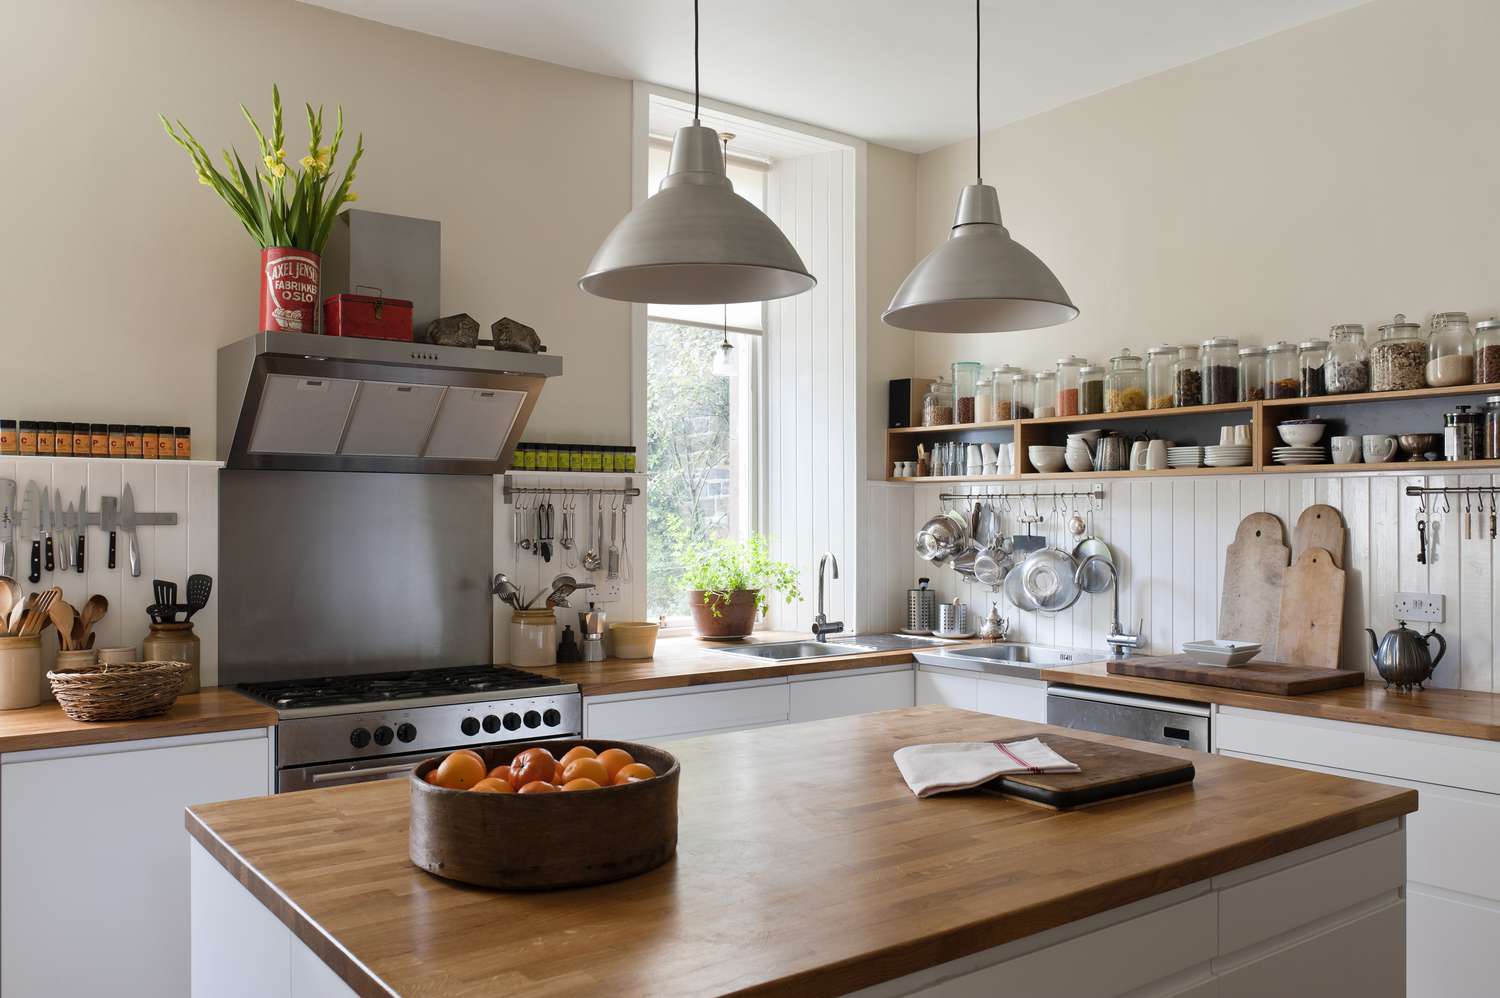
Is the Kitchen Island Finally Going Away?
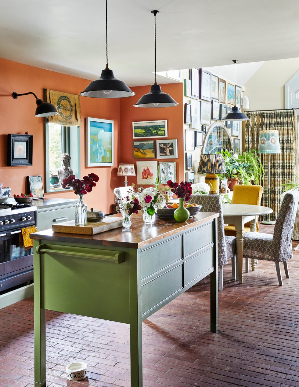
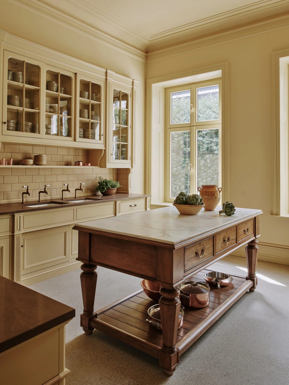
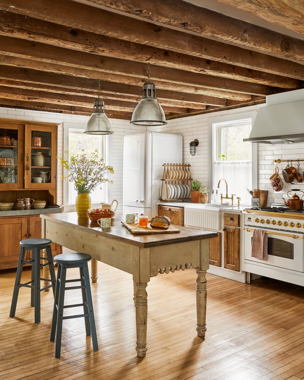
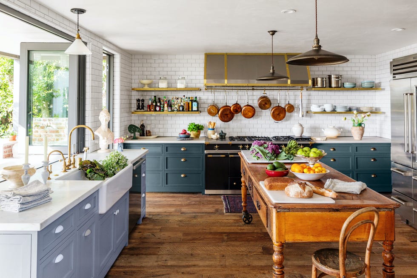
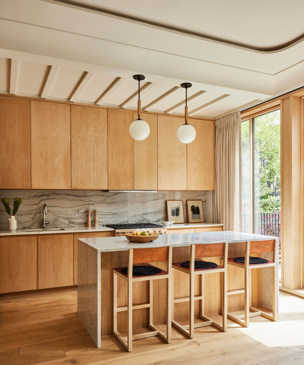
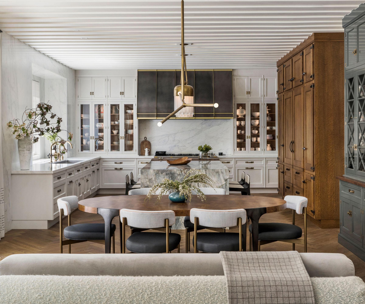
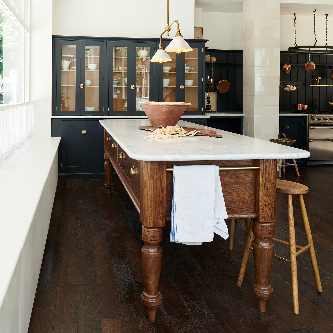
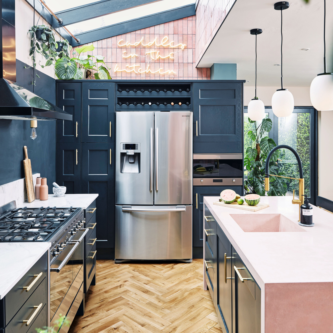
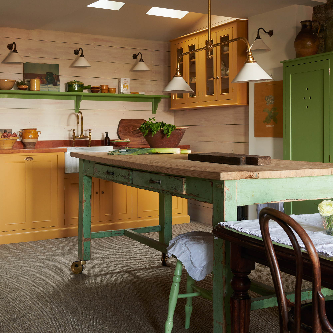
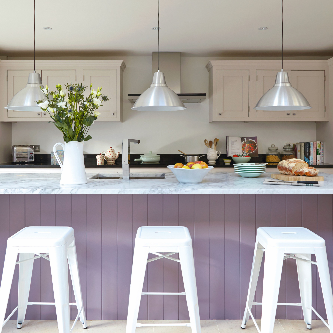
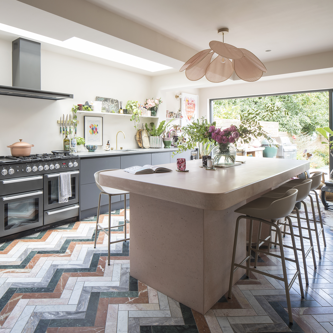
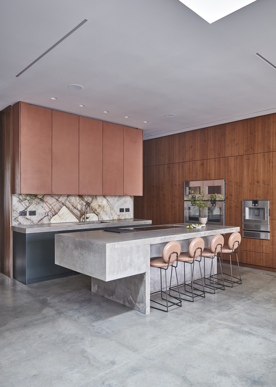
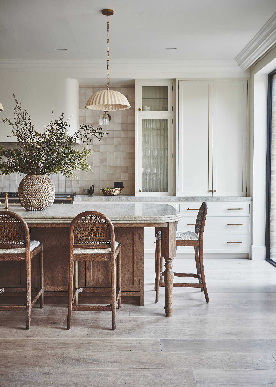
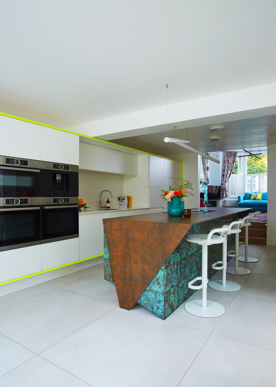
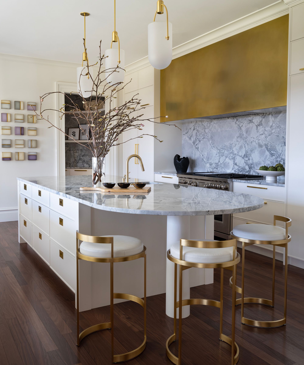
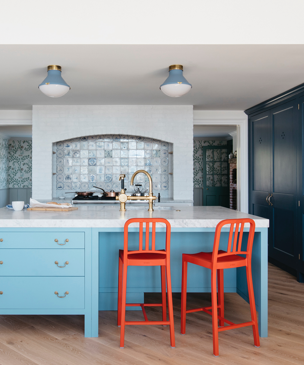
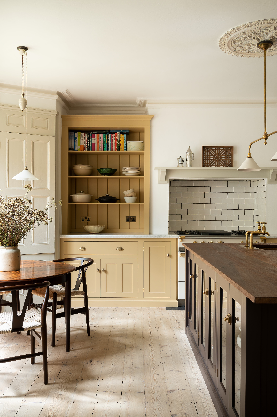
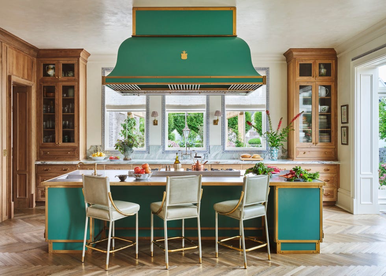
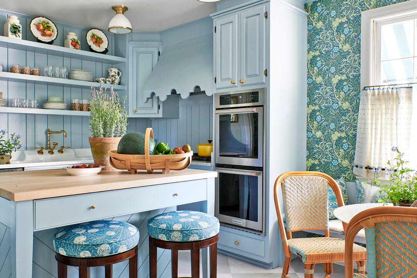
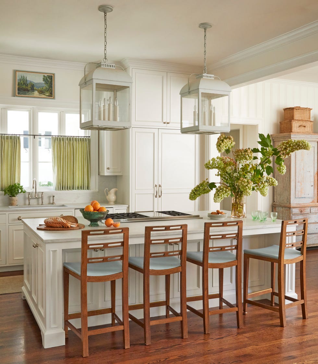
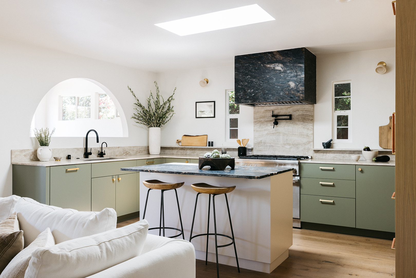
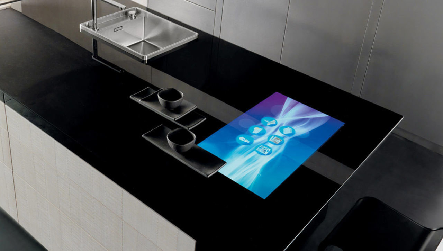
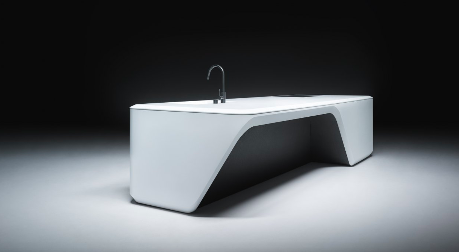
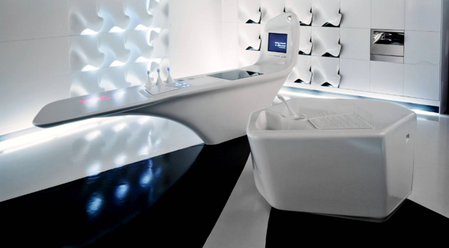
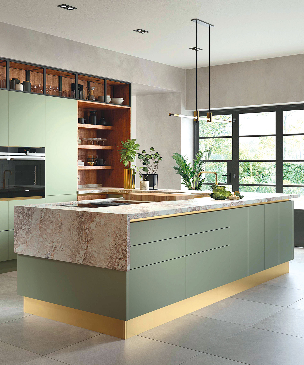
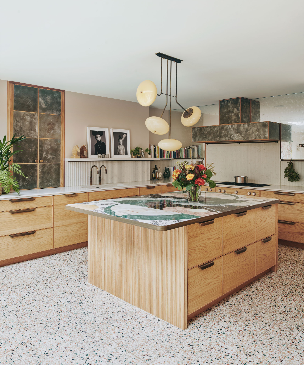
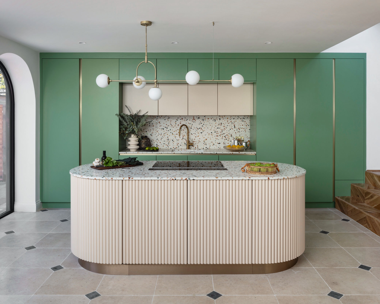
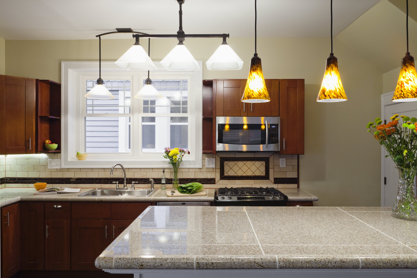
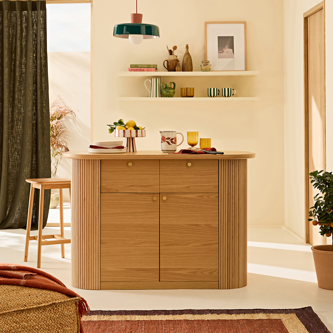
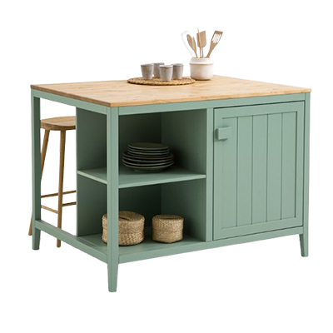
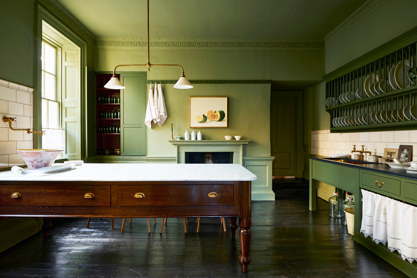
The article discusses the evolving role and design of kitchen islands, questioning their continued relevance in modern home design. Historically, kitchen islands have grown in size and complexity, evolving from simple work surfaces into multi-functional “kitchen continents” or “archipelagos” that incorporate cooking areas, informal dining, and even spaces for children’s homework. This trend is closely tied to the rise of the megamansion movement and the increasing popularity of open-concept kitchens, where islands serve to delineate spaces in the absence of traditional walls.
The author expresses a long-standing skepticism towards kitchen islands and open kitchens, aligning with a minority view that contrasts with widespread homeowner preference. A 2017 Houzz survey highlighted built-in islands as the second most sought-after kitchen feature, indicating their strong appeal. Architects like Bob Borson note the ubiquity of islands in modern kitchen designs, suggesting a departure from the classic kitchen triangle layout—comprising the refrigerator, stove, and sink—that was standard since Christine Frederick’s 1912 designs. With under-counter appliances and integrated sinks, islands allow for more linear and compact kitchen layouts.
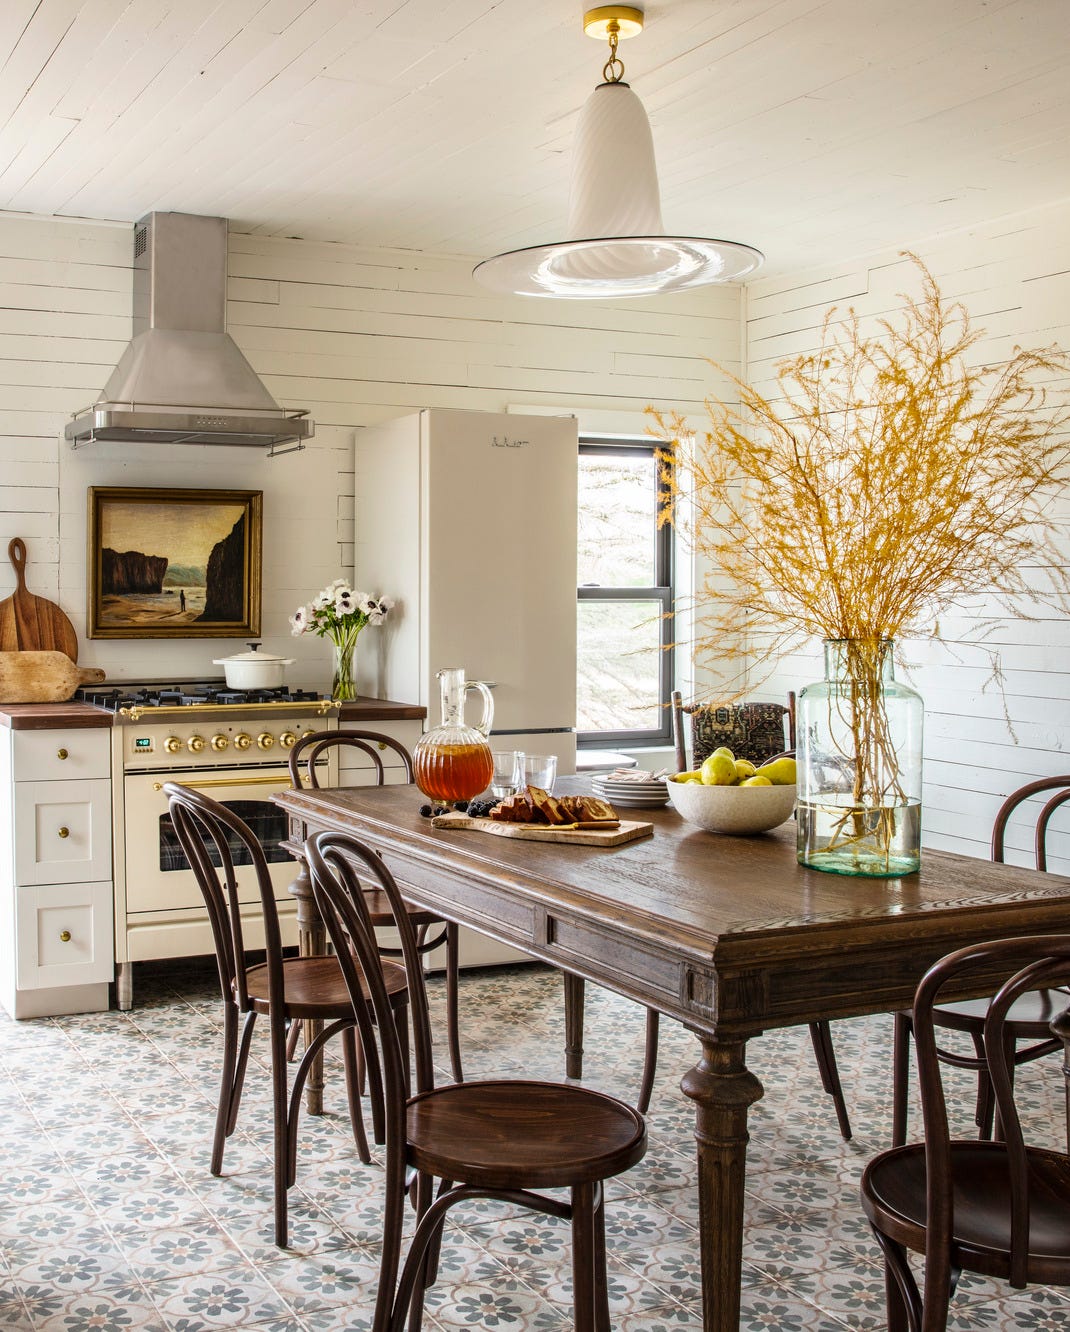
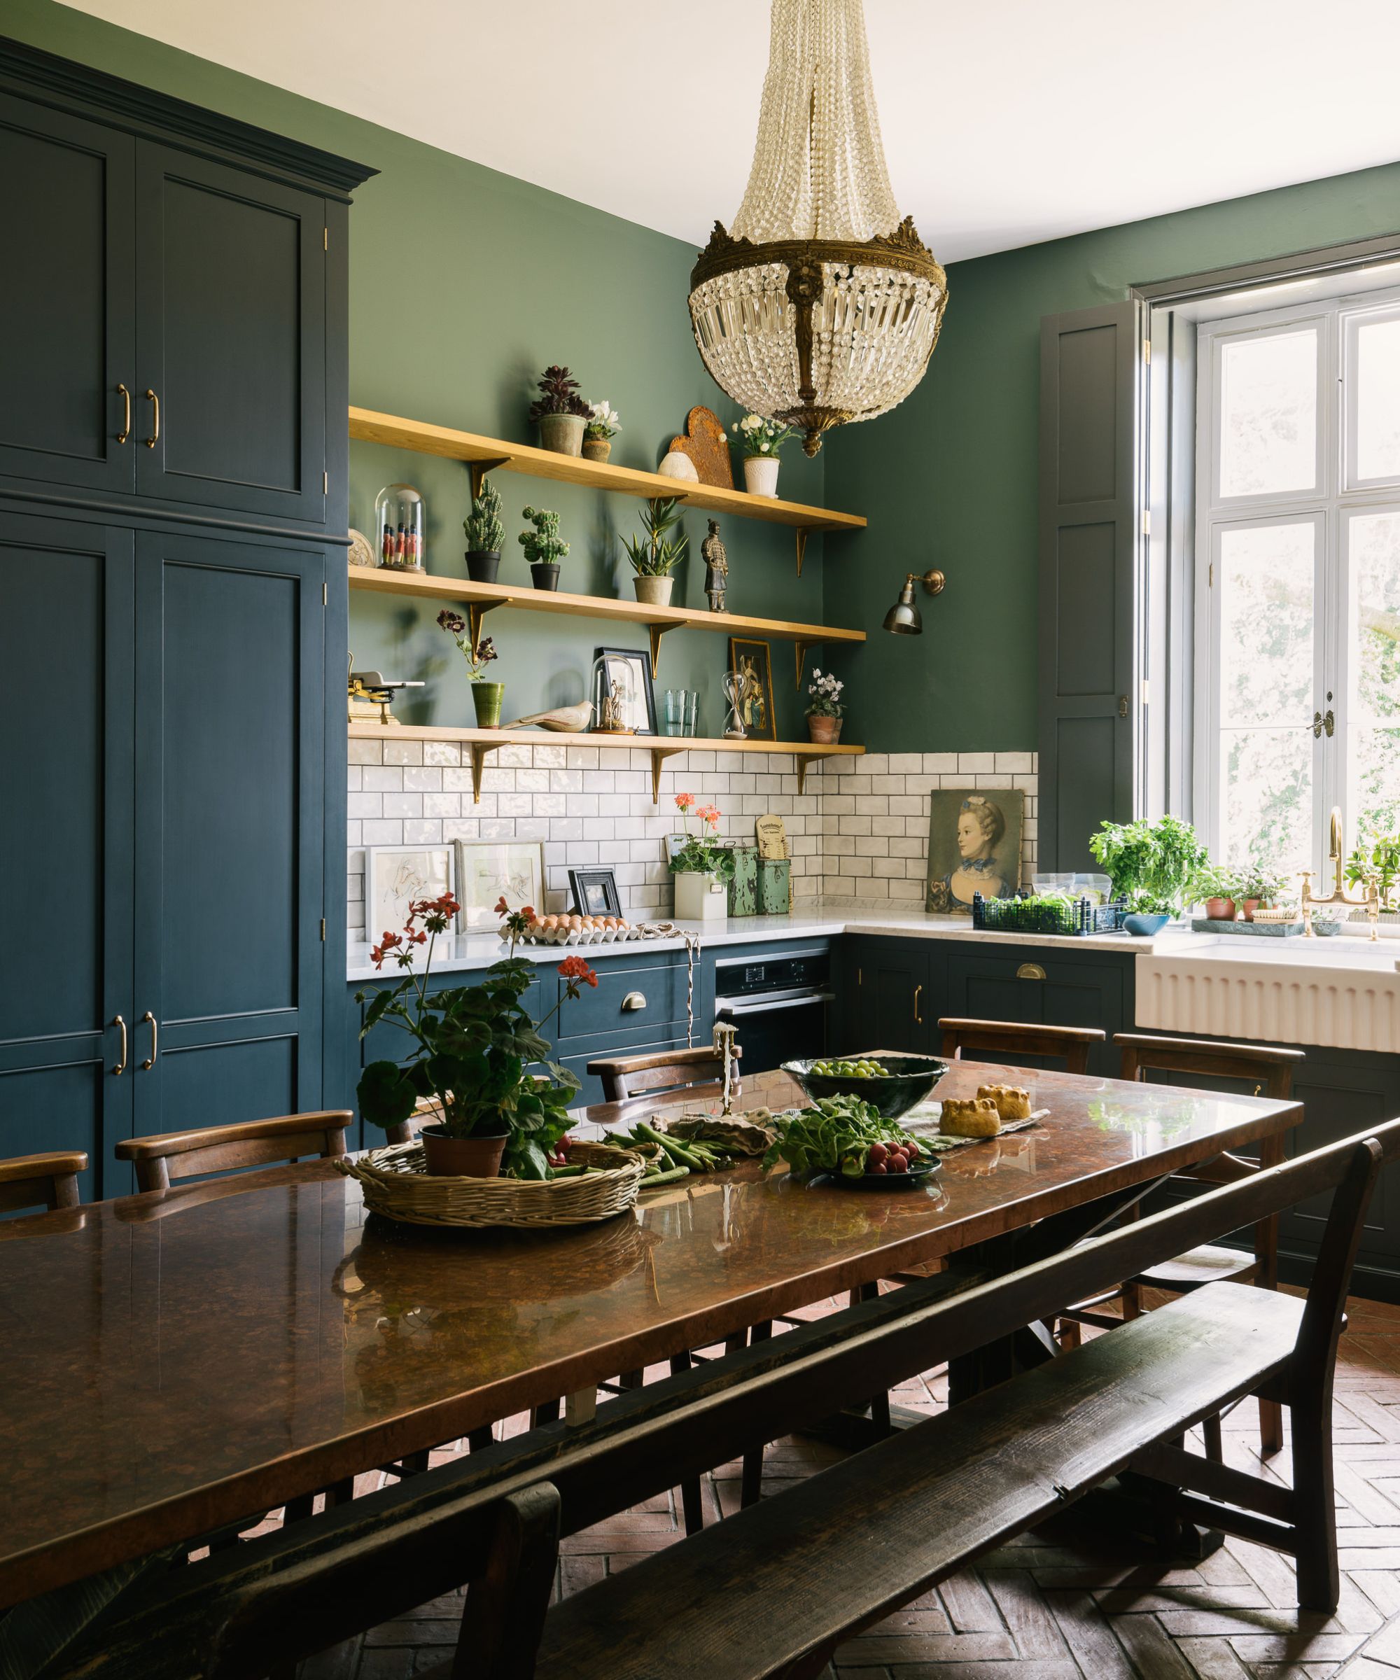
Michelle Slatalla of Remodelista, a fellow critic of the kitchen island trend, advocates for a dining room table in the kitchen as a more versatile alternative, better suited for activities like children’s homework and various kitchen functions. This perspective challenges the idea that such activities should be confined to the kitchen space itself.
The historical context of kitchen design reveals a shift away from the kitchen as a social hub. Margarete Schütte-Lihotzky’s 1926 Frankfurt kitchen, for example, was designed for maximum efficiency, aiming to free women from the drudgery of cooking by creating a purely functional space. The author argues that contemporary open kitchens, by putting the cook on display, contradict this historical effort to liberate the homemaker, forcing them to engage with guests while still facing the immediate aftermath of cooking.
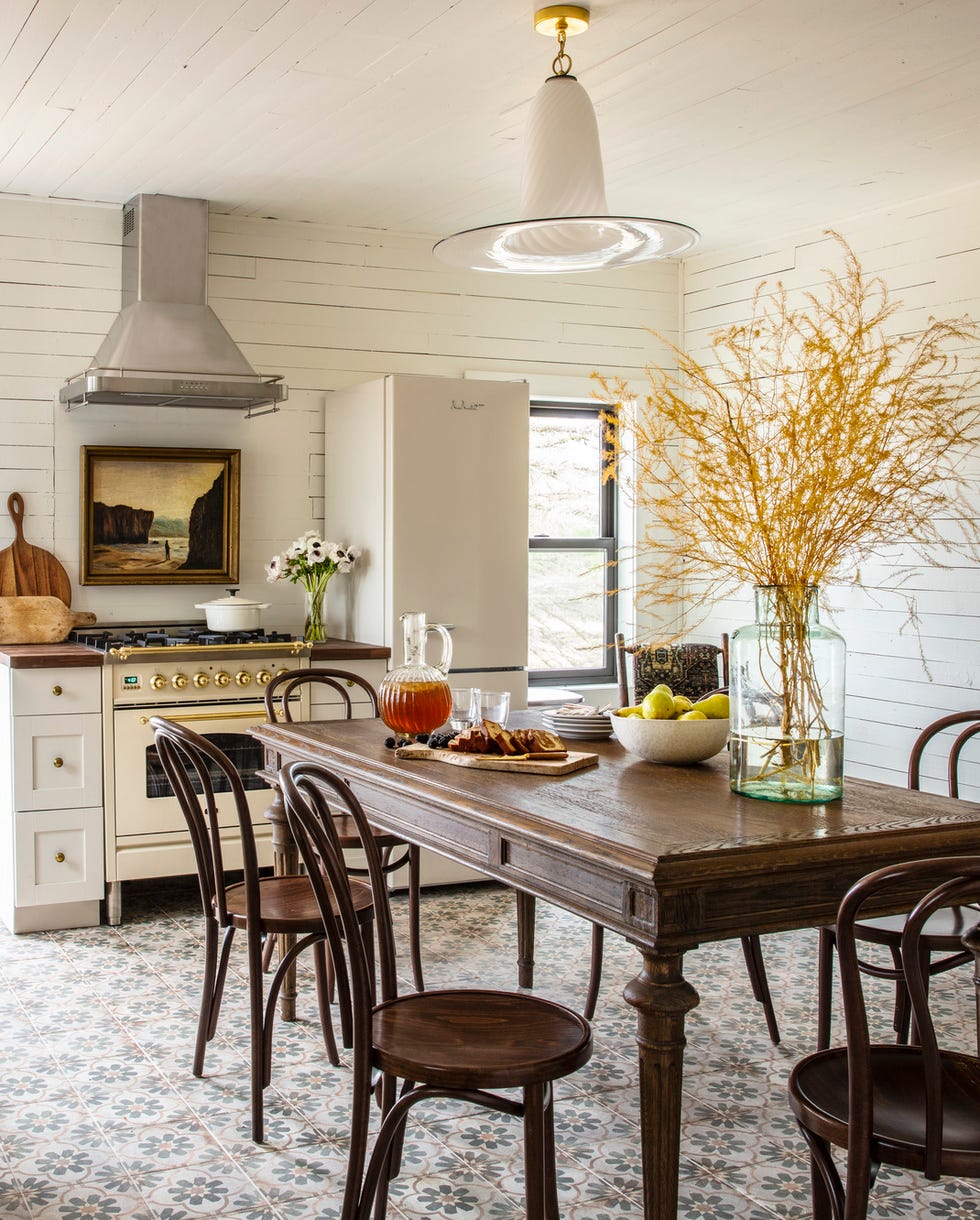
The author’s own views on kitchen design have evolved over time. Initially, there was an inclination towards integrating the dining area into a large, open “grandma’s farm kitchen” model, emphasizing local food, fresh ingredients, and energy efficiency. However, a re-evaluation led to the belief that a separate kitchen is more efficient and healthier due to considerations of air quality, ventilation, and reducing temptation. The article concludes that the dining room table, situated in a dedicated dining room, is the true multi-functional space, and that islands often impede proper circulation within the kitchen. The piece thus advocates for a return to a more segregated kitchen design, similar to the principles established in the early 20th century.
#KitchenDesign #KitchenIsland #OpenConceptKitchen #HomeDesign #InteriorDesign #ArchitecturalTrends #EfficiencyInKitchen #HistoricalDesign #ResidentialArchitecture #KitchenDesign #KitchenIsland #OpenConceptKitchen #HomeDesign #InteriorDesign #ArchitecturalTrends #EfficiencyInKitchen #HistoricalDesign #ResidentialArchitecture
0 comment in total
 No comments yet
You may also like
Is it time to say goodbye to kitchen islands?
Are kitchen islands going out of style? Kitchen designers say they're here to stay but with a twist
This Once-Popular Home Feature Is Falling Out of Favor

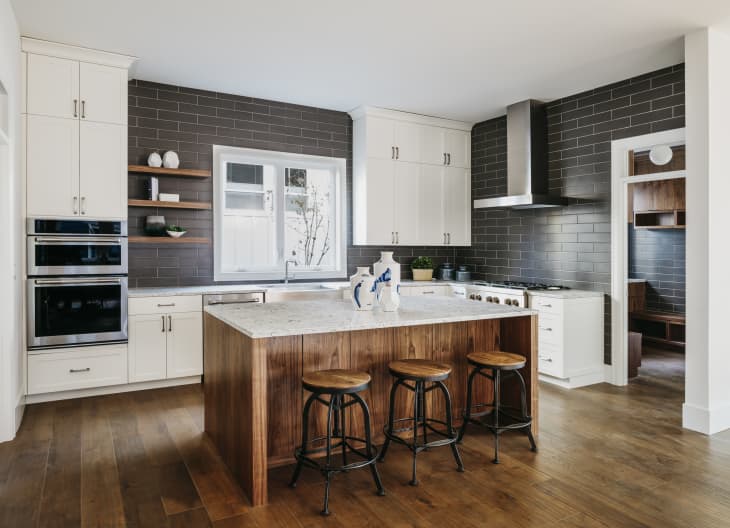
5 Kitchen Island Trends That Are on Their Way Out, According to Real Estate Experts
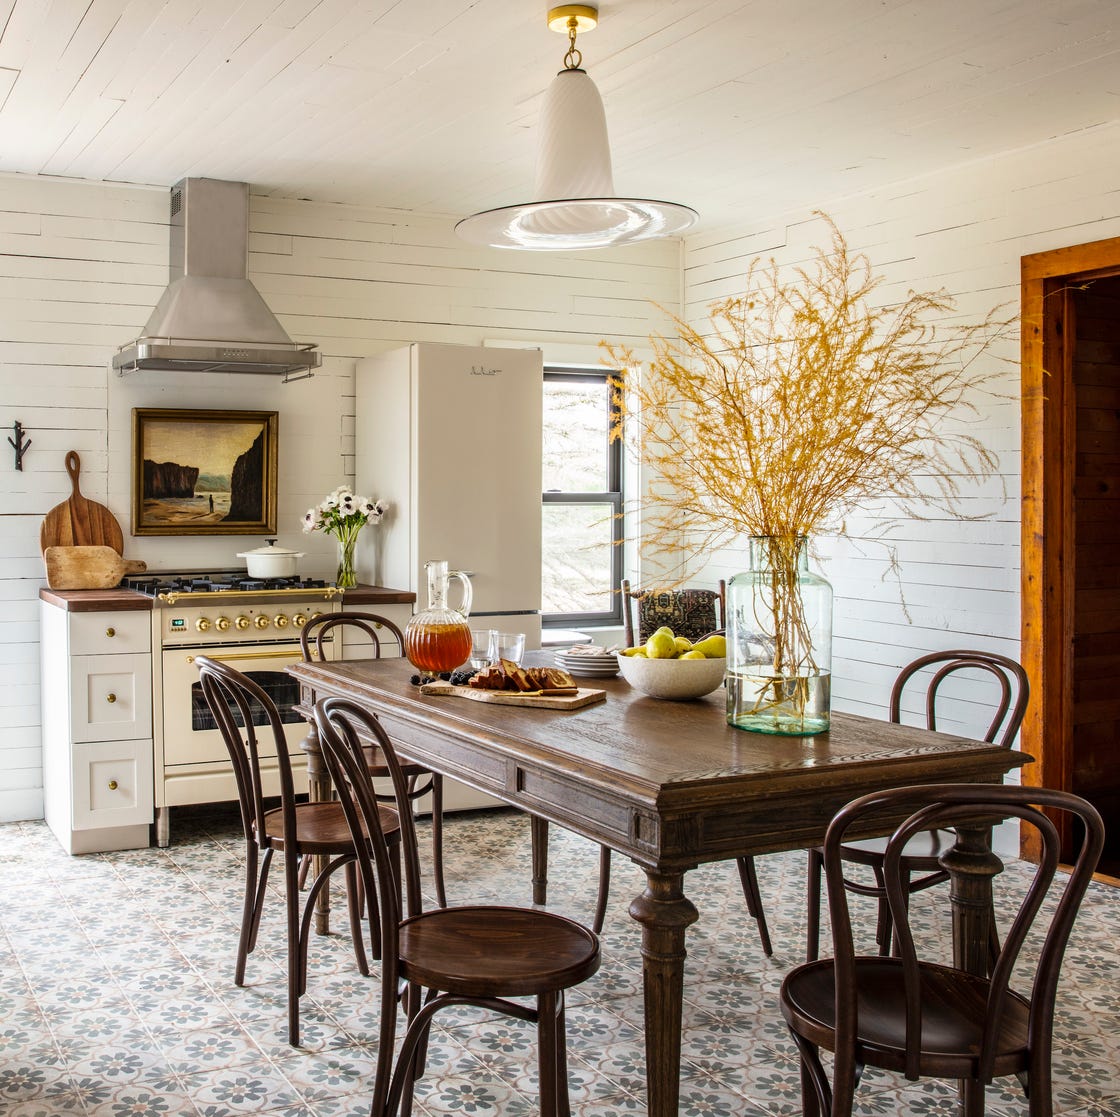
Is It Time to Say Goodbye to the Kitchen Island?
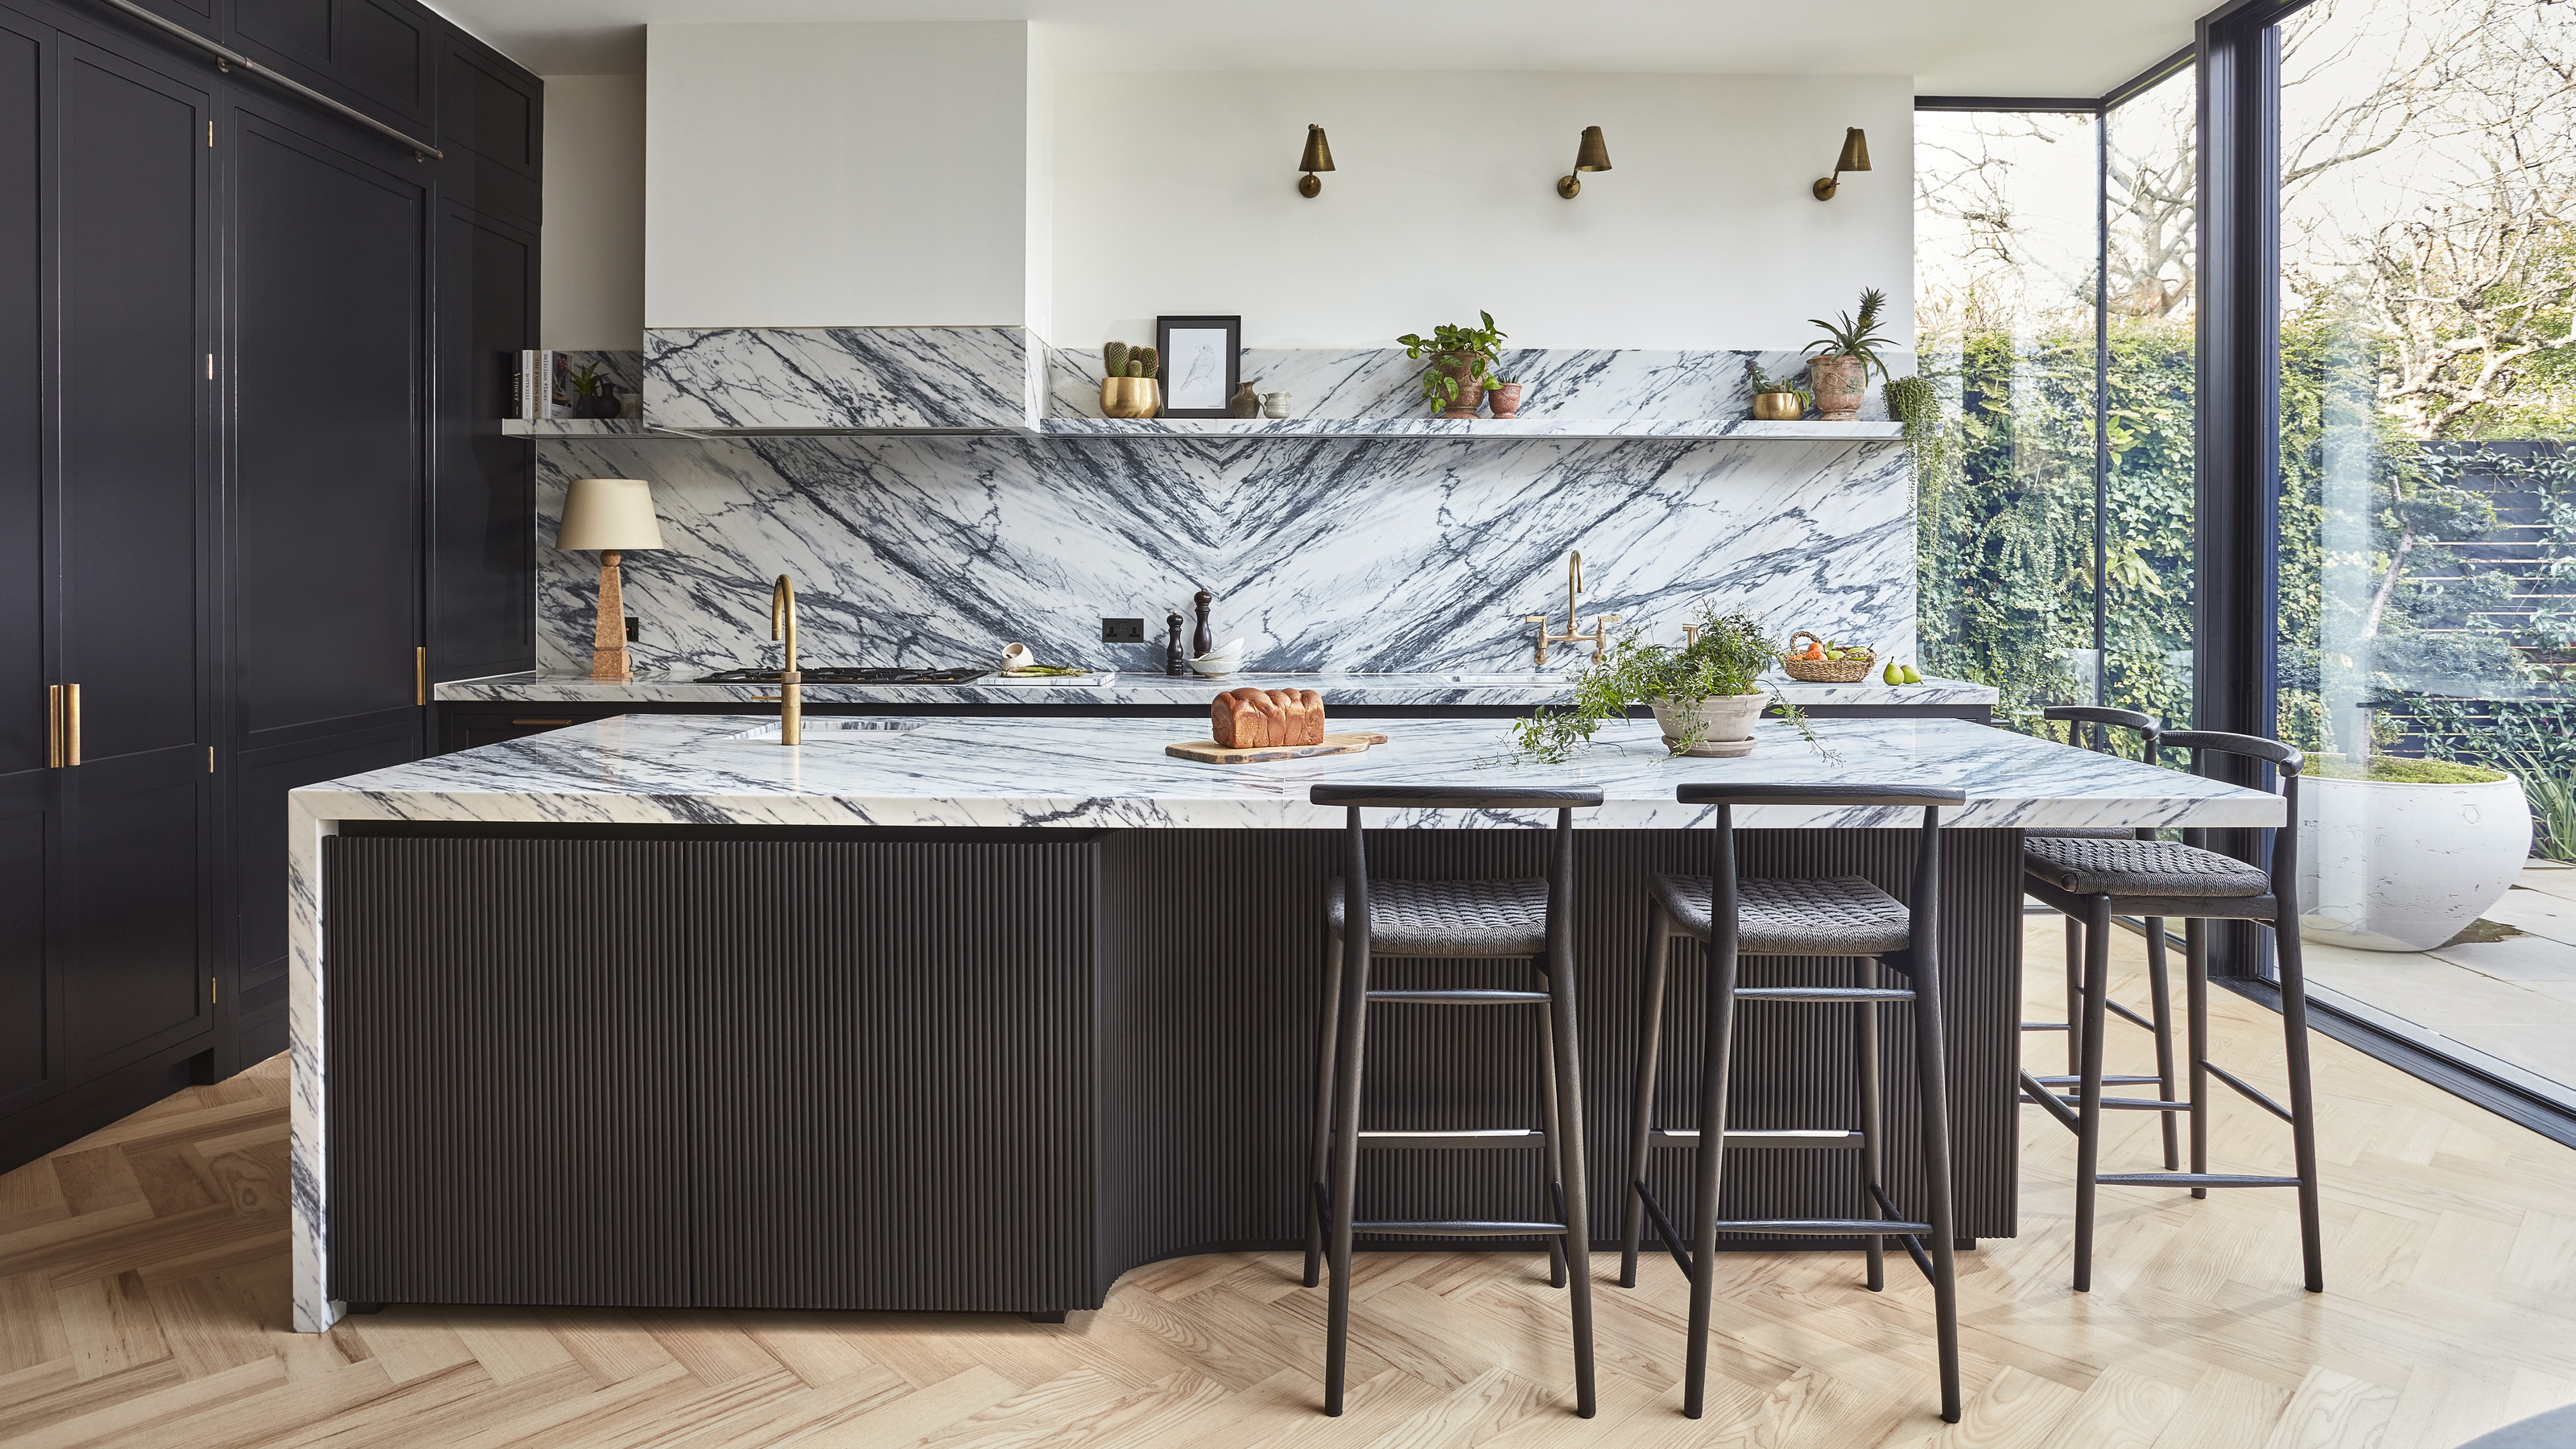
Are Islands Ruining Kitchens? We Asked Designers If This Once-Favorable Feature Has Lost Its Appeal

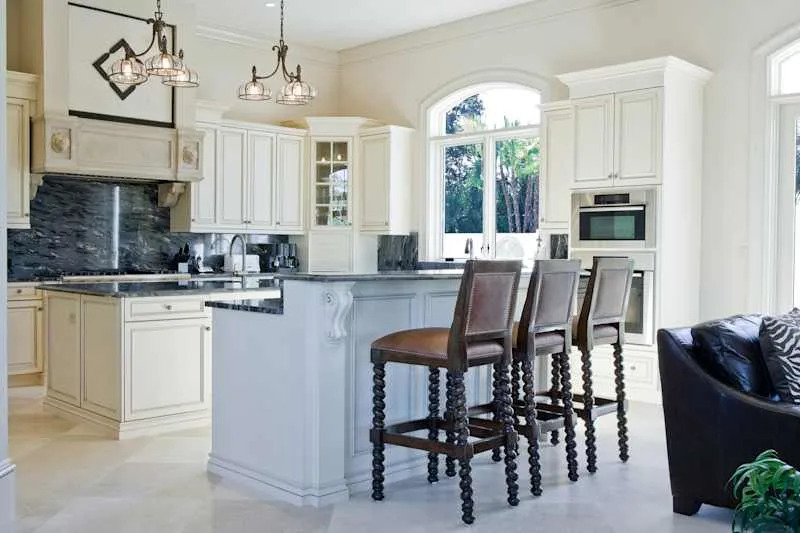
This ’90s Kitchen Island Trend Is Being Replaced with Something Far More Practical

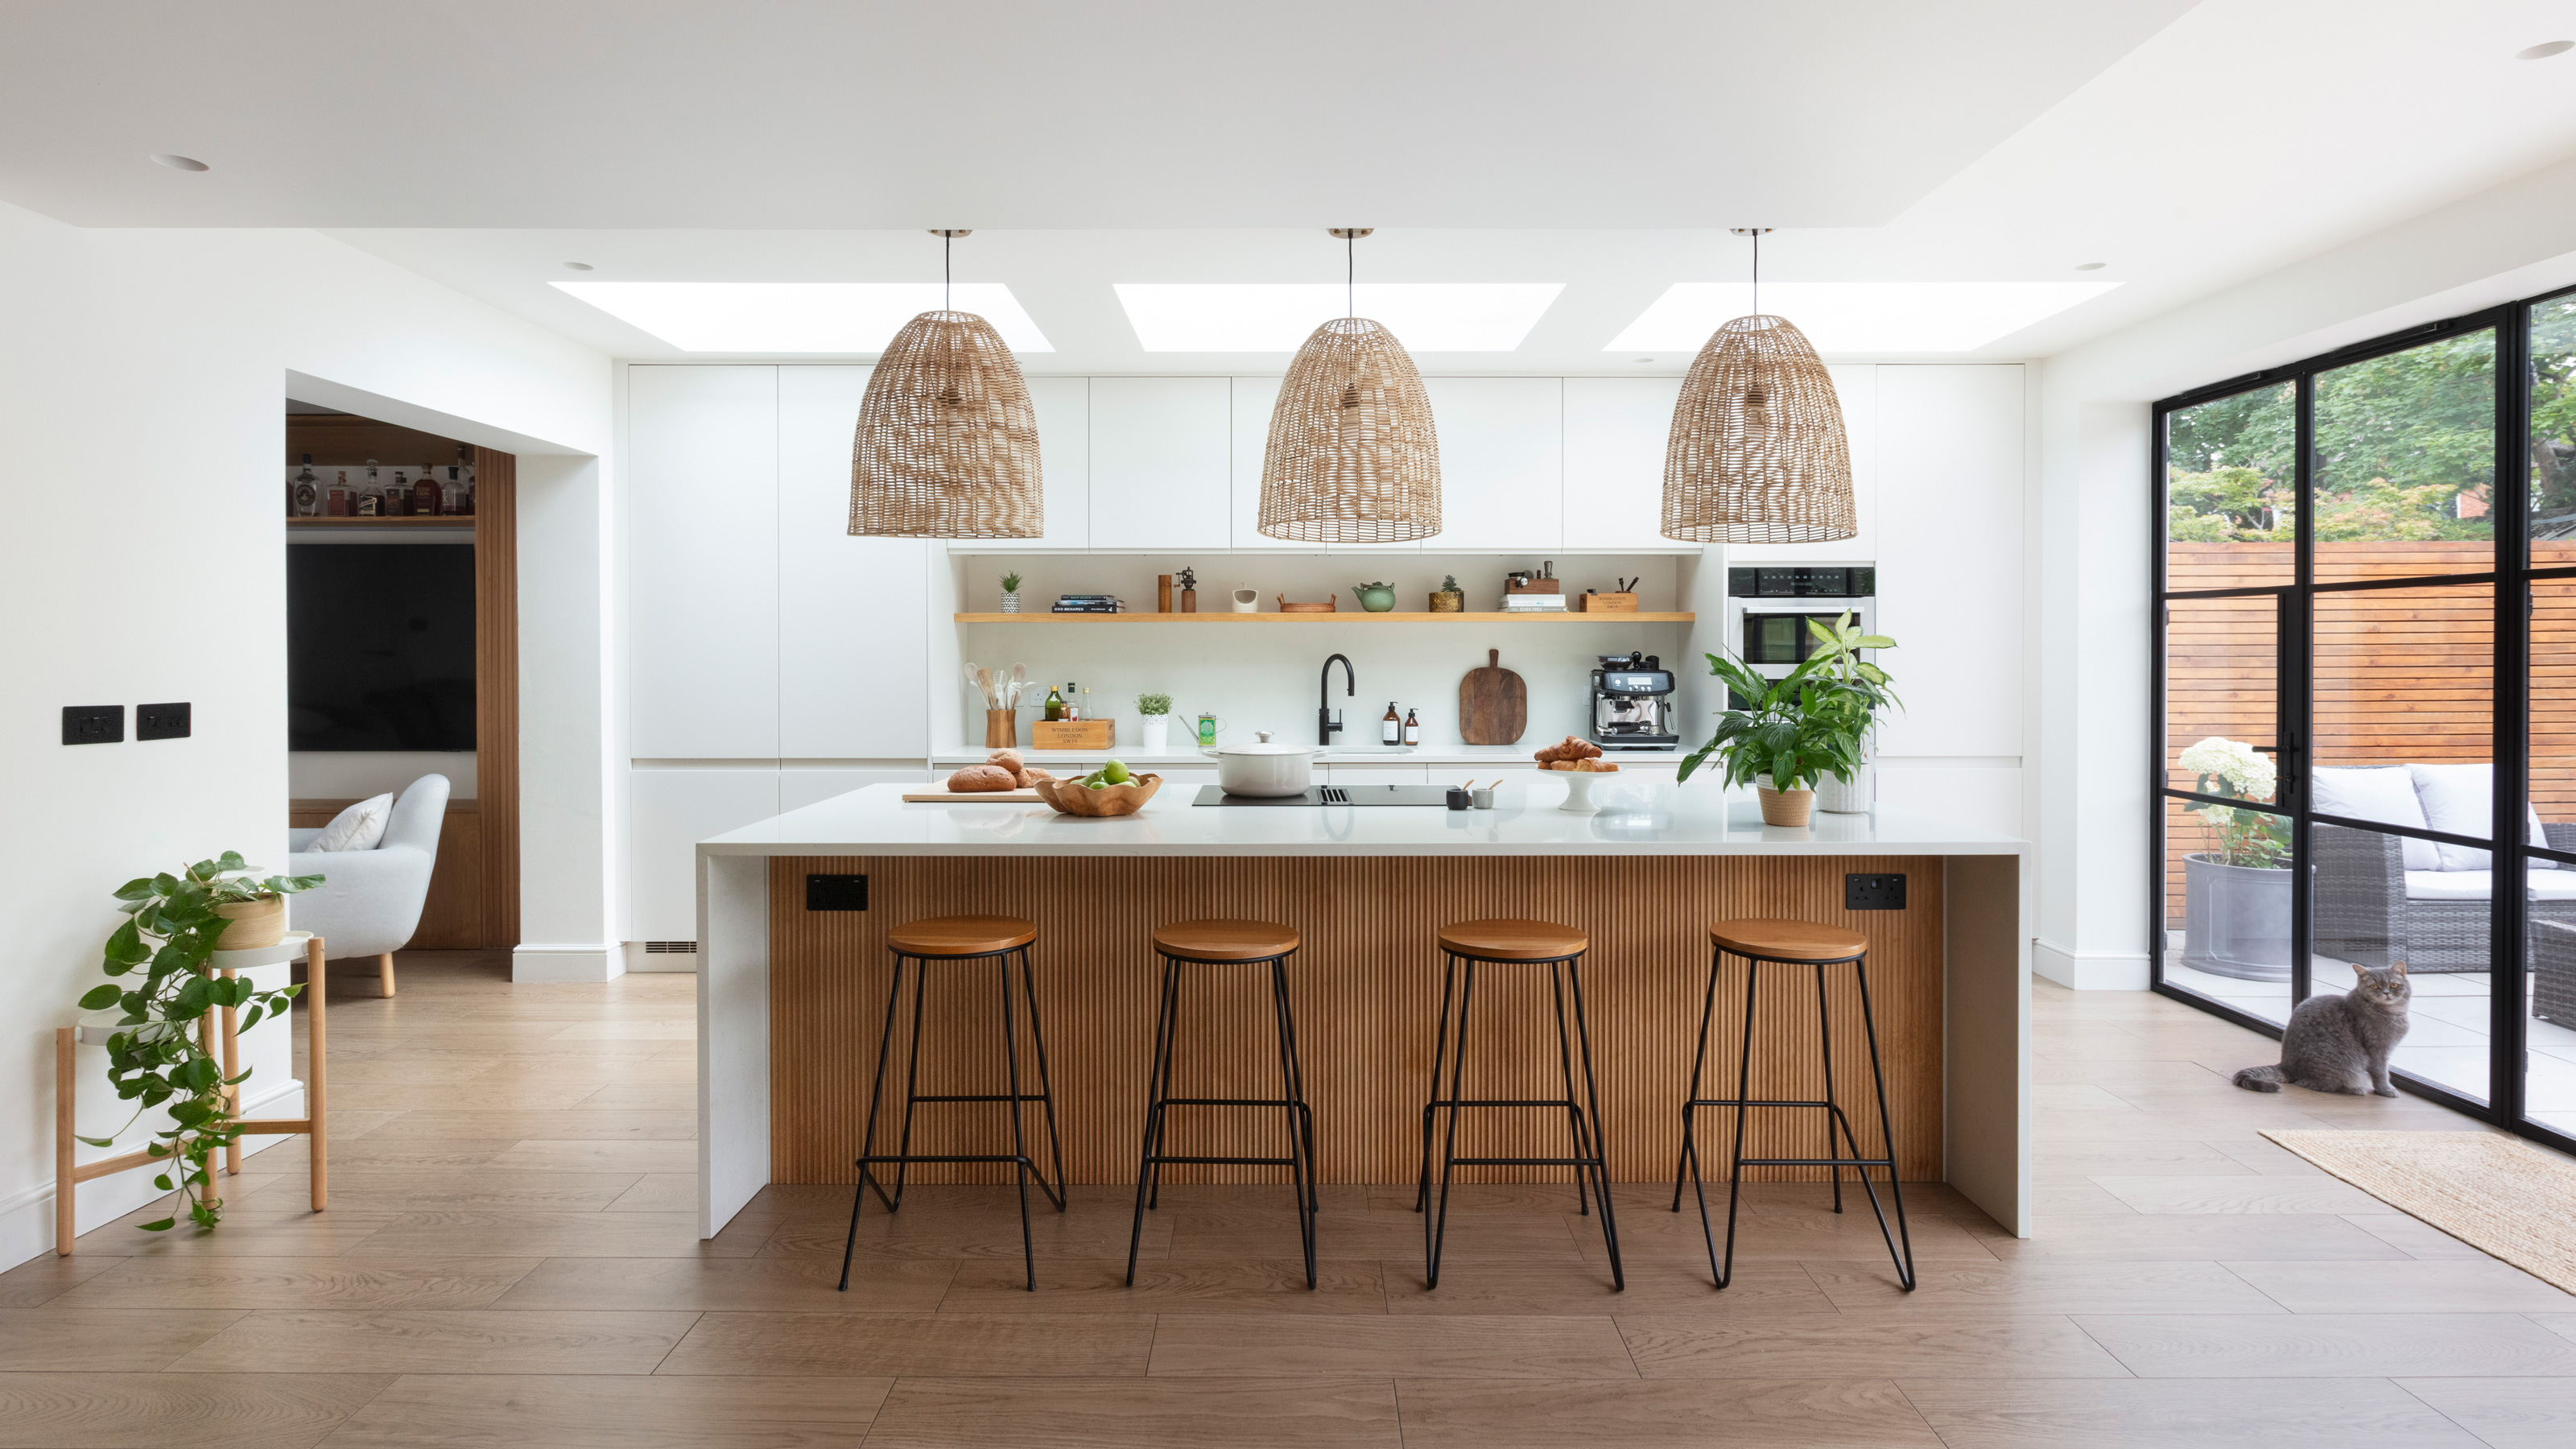
'We’re seeing a real shift' - freestanding kitchen islands are making a comeback, and I've found the best at La Redoute
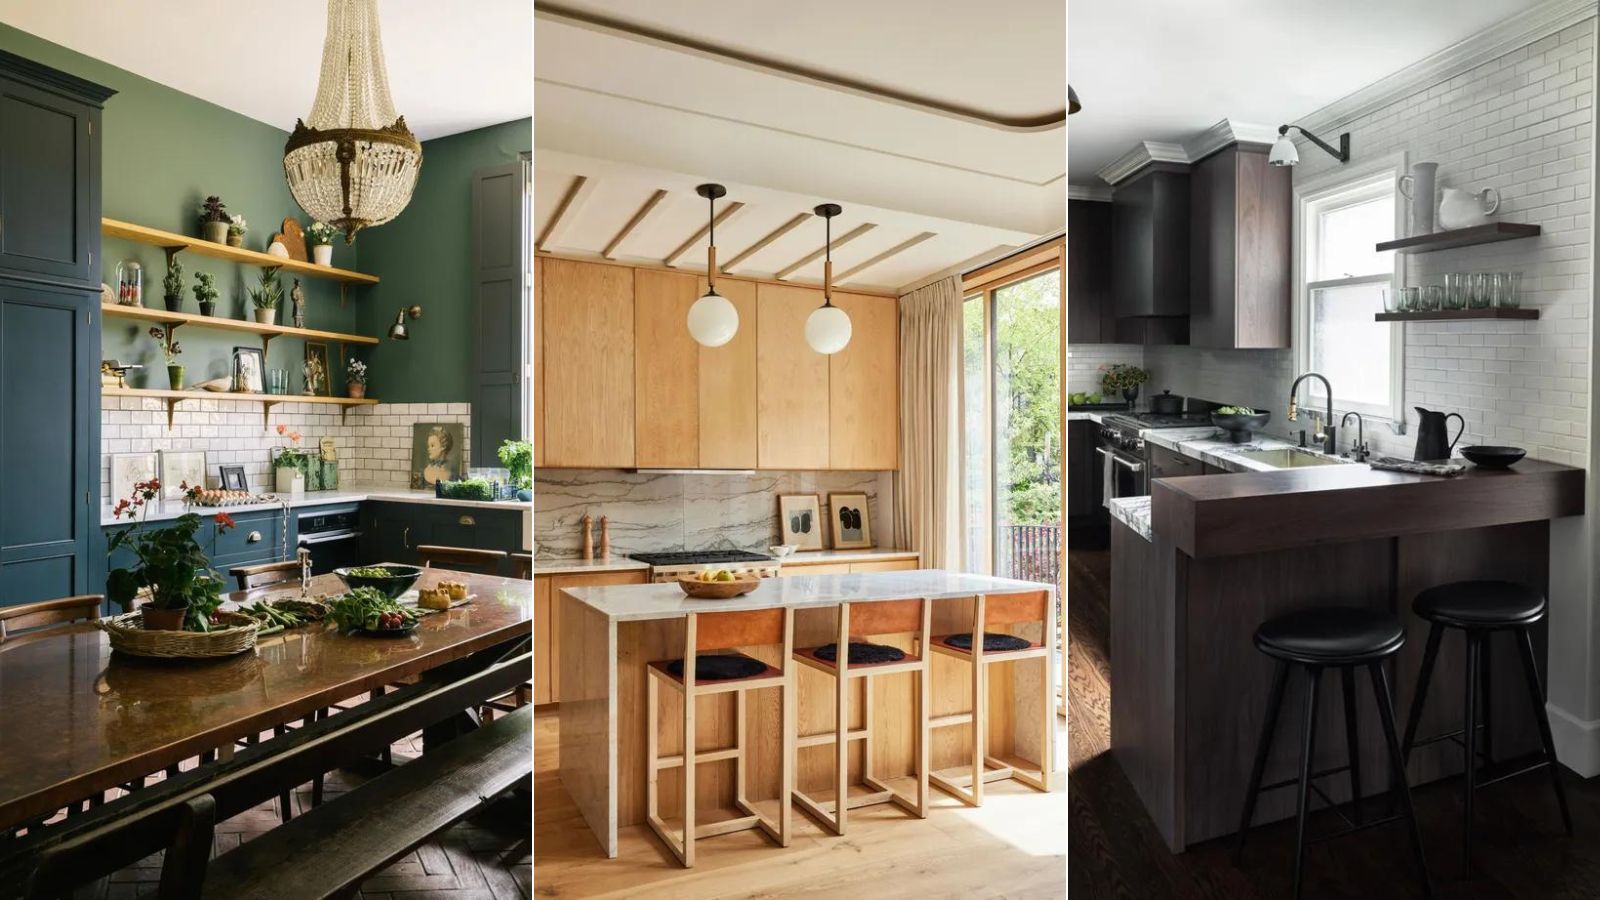
Are kitchen islands going out of style? Experts weigh in on whether it's time to ditch this beloved feature

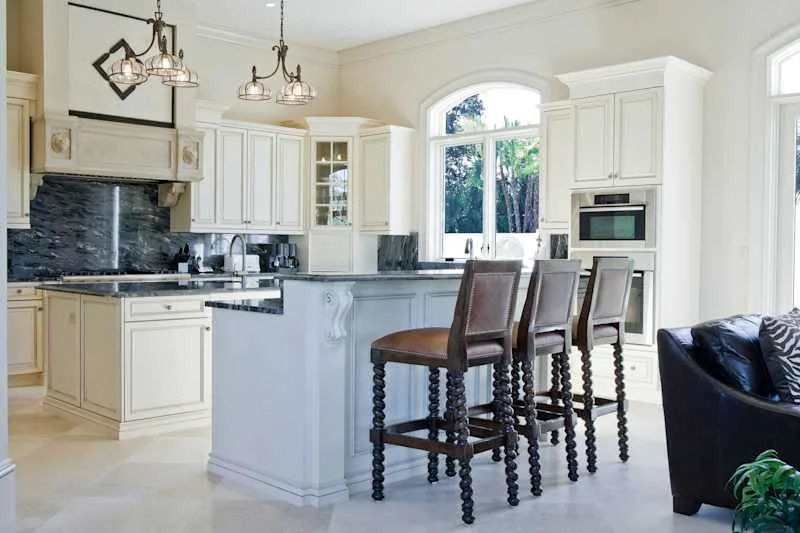
This ’90s Kitchen Island Trend Is Being Replaced with Something Far More Practical

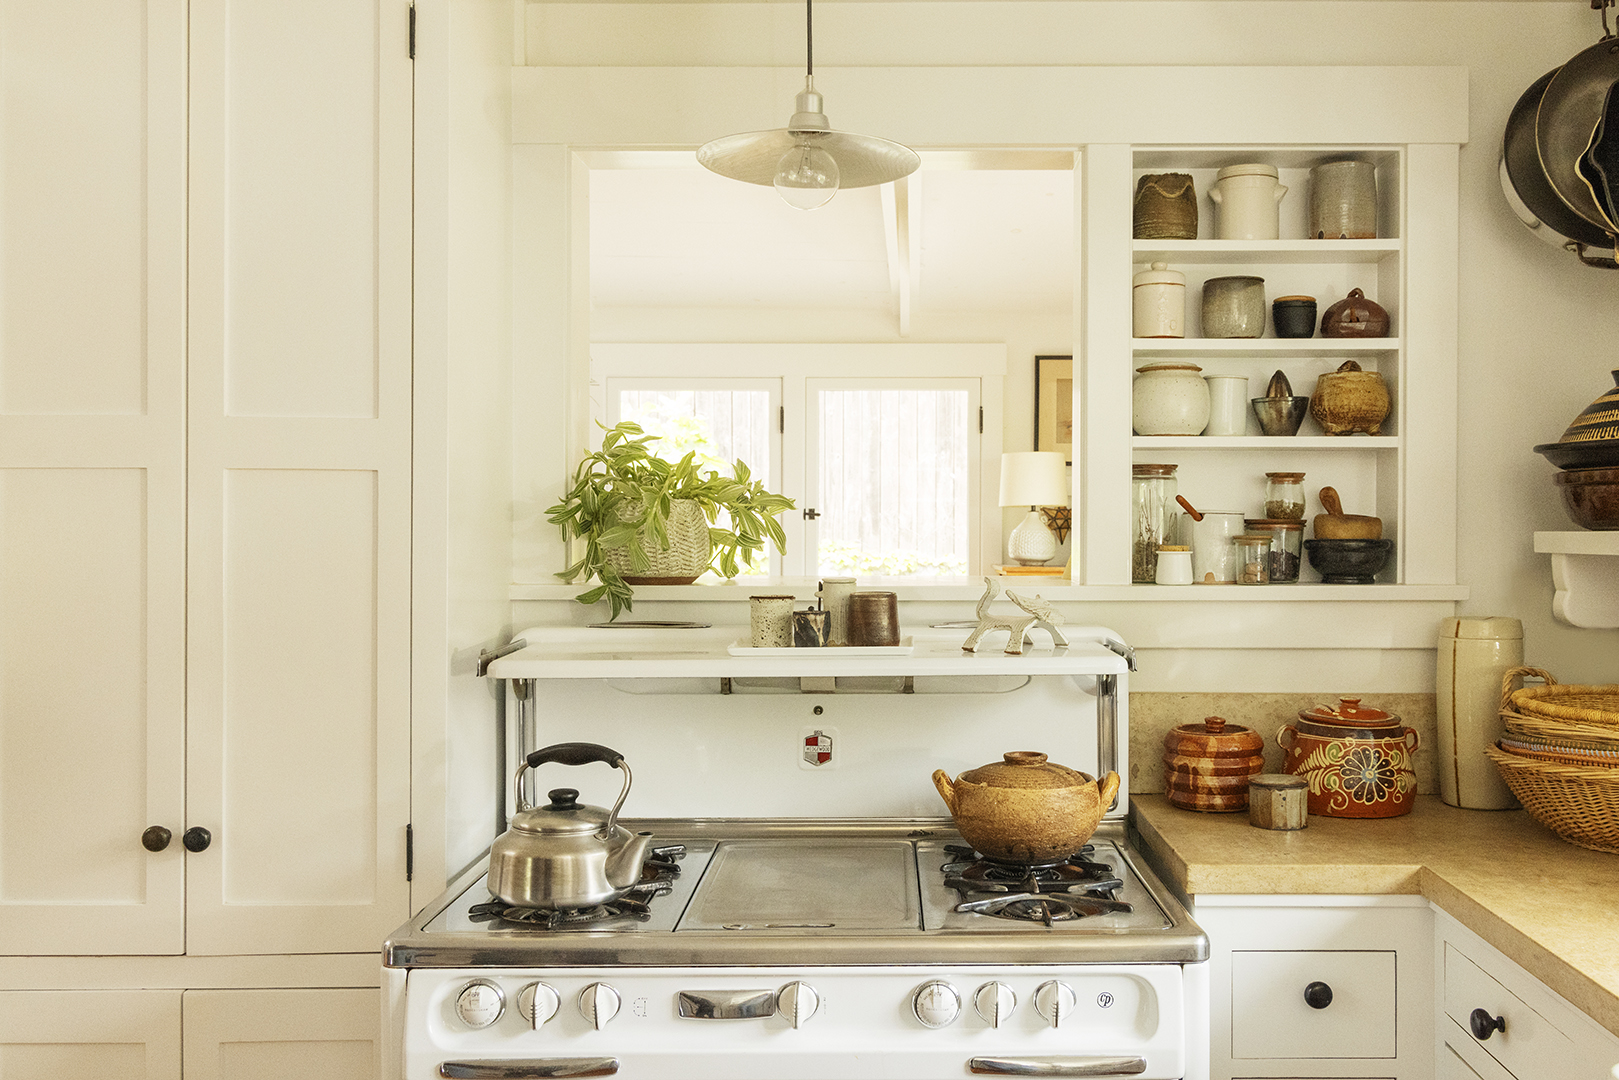
This Forgotten Kitchen Feature Is Popping Up More and More

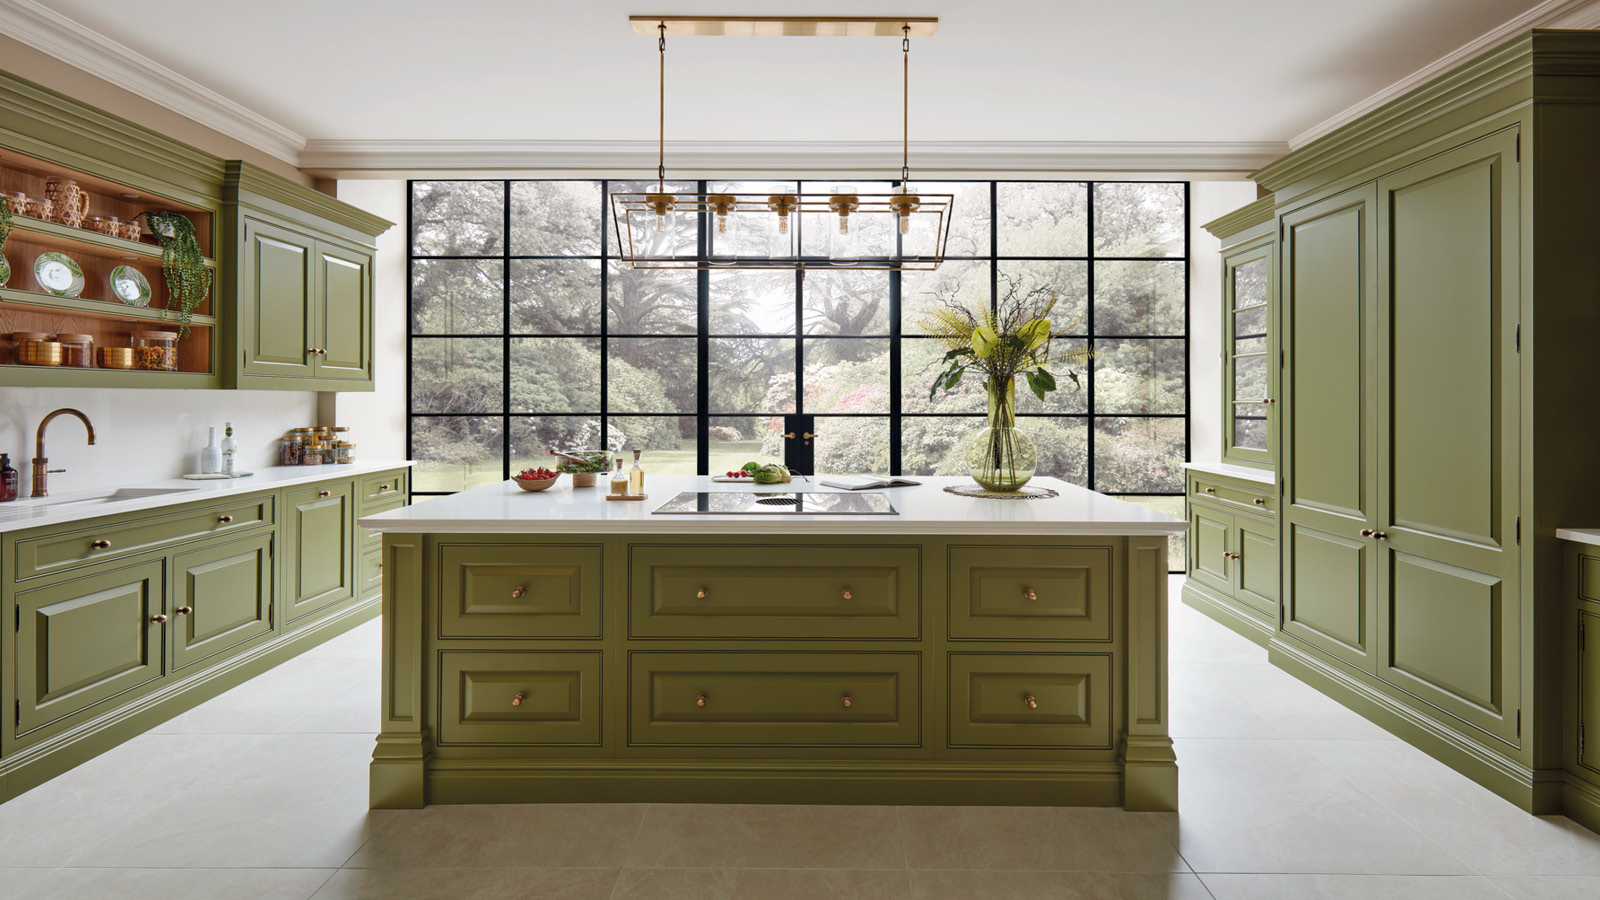
Say goodbye to the kitchen island, and hello to the prep table


Are America’s Favorite Countertops Going Away?

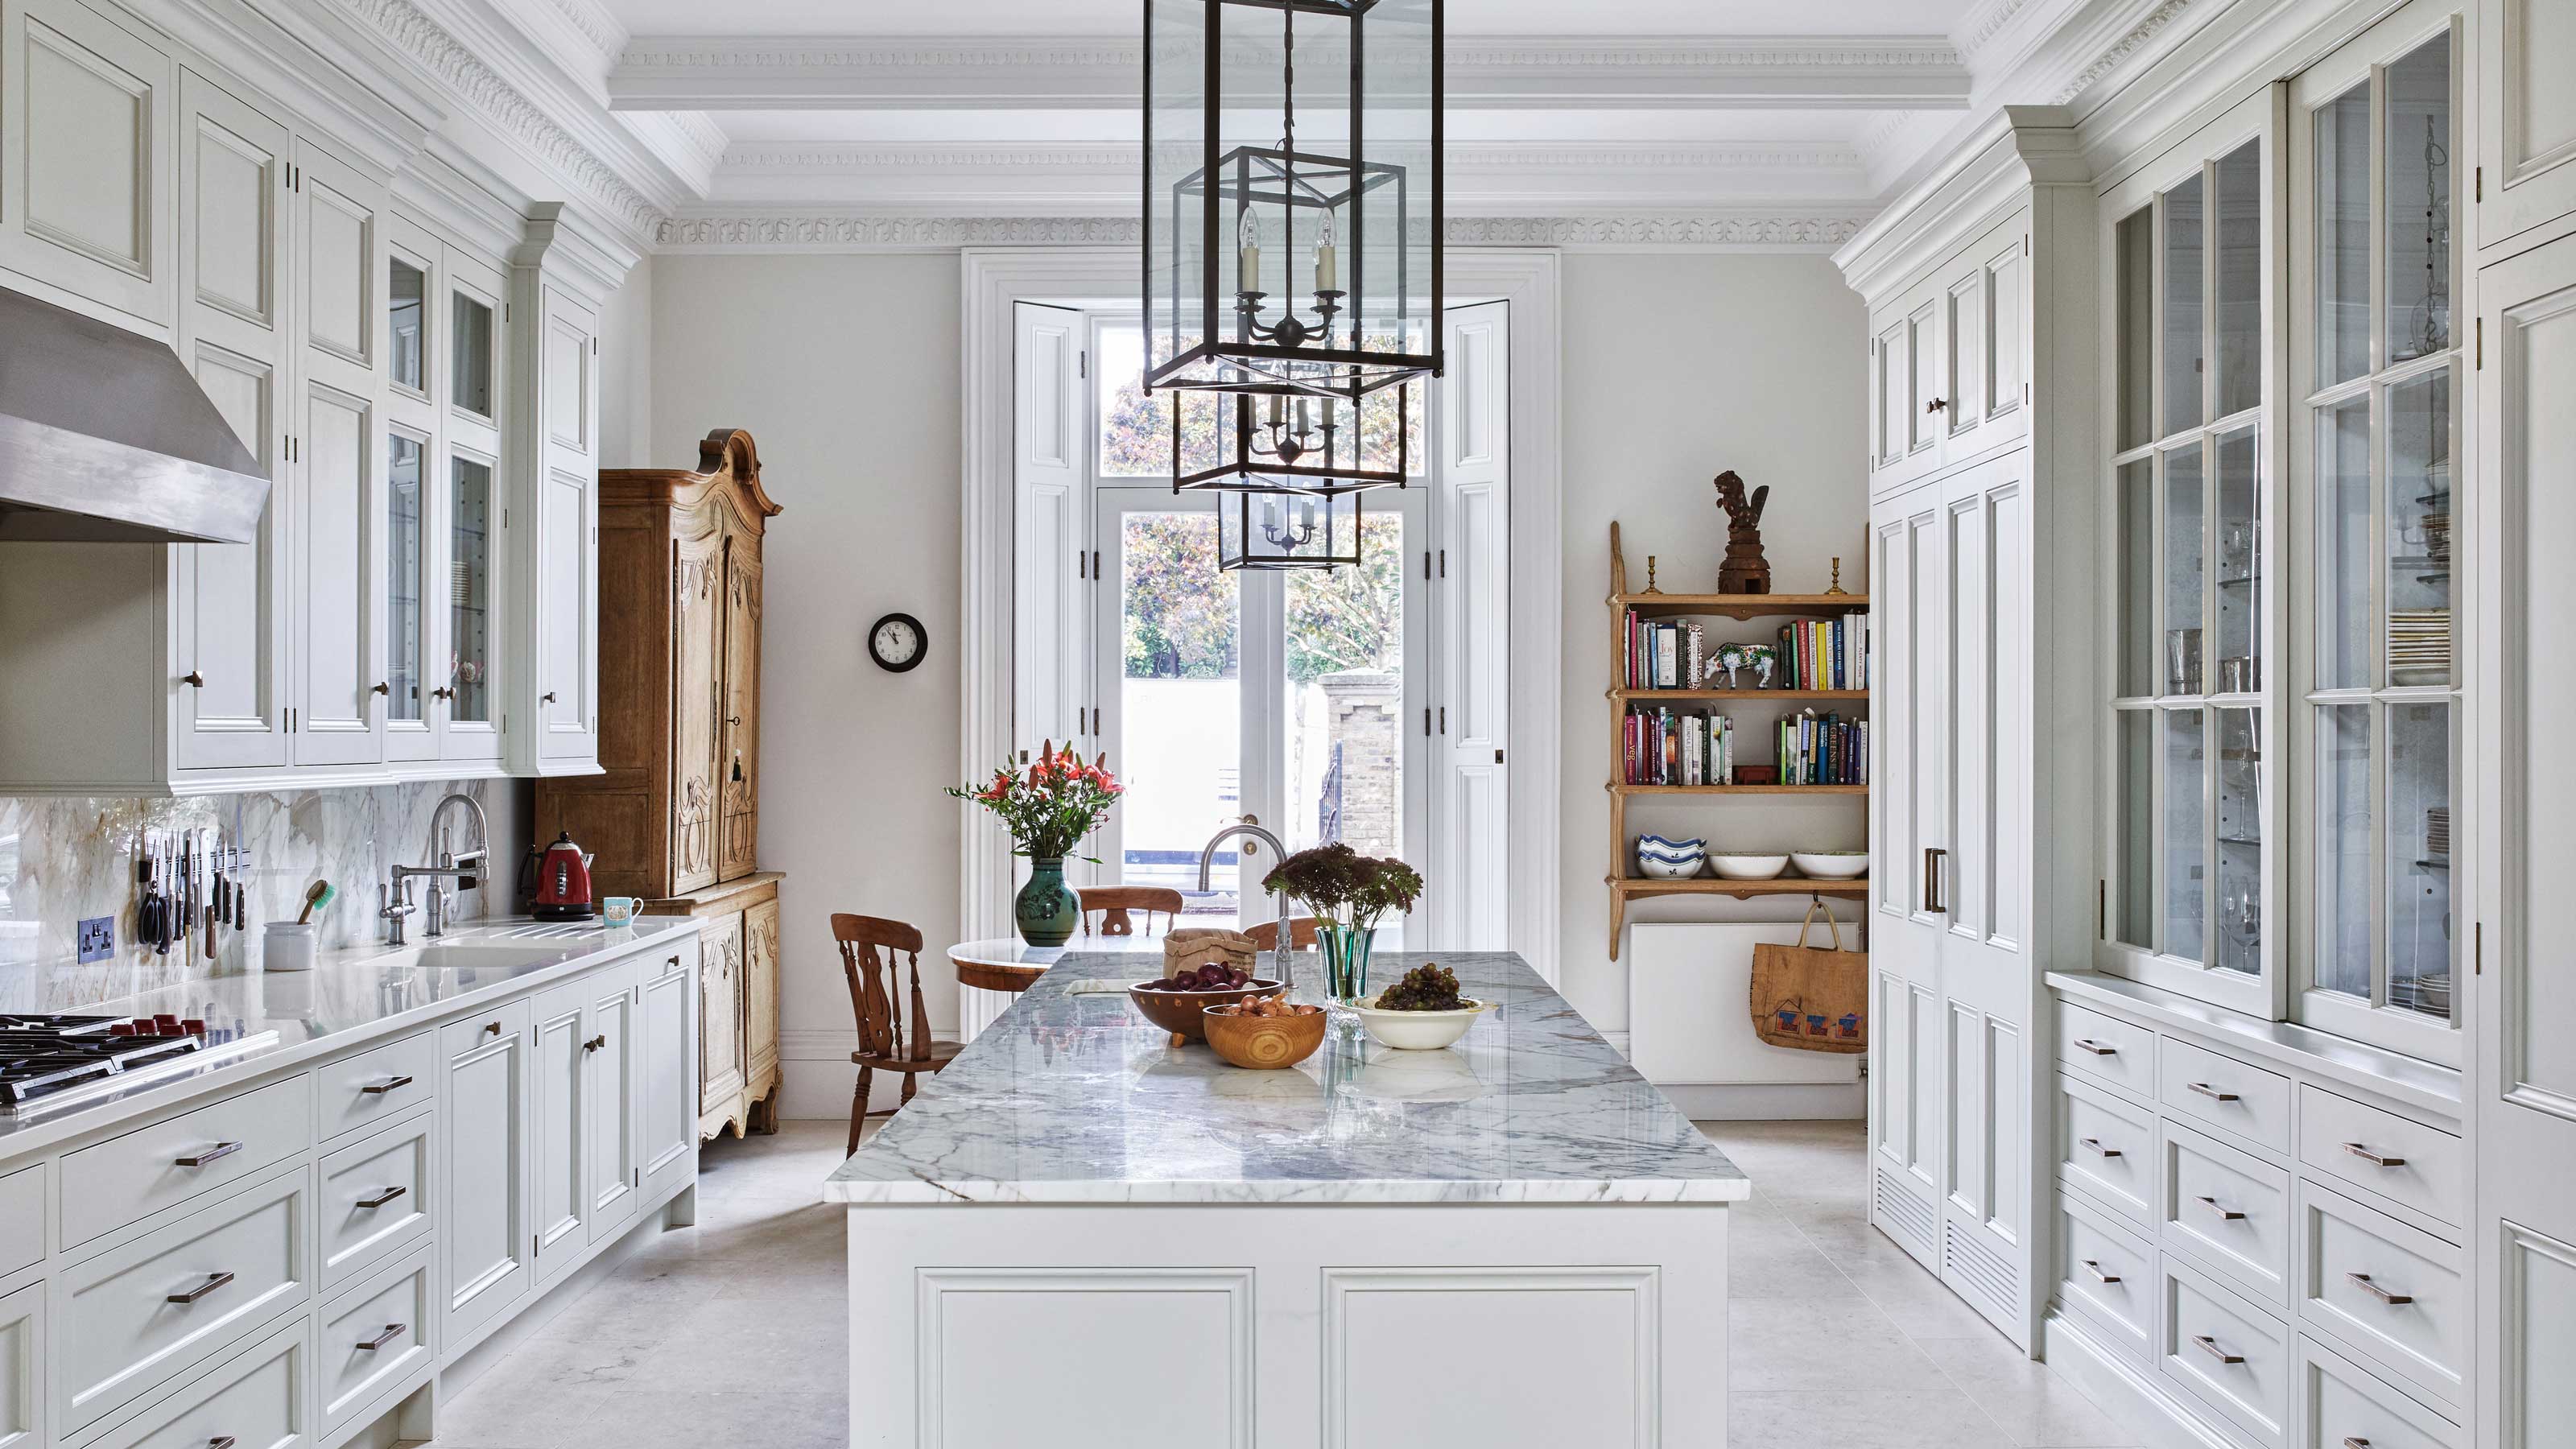
Do you need a kitchen island? Designers weigh in on are they an essential or are islands becoming outdated

Futuristic Kitchen Islands
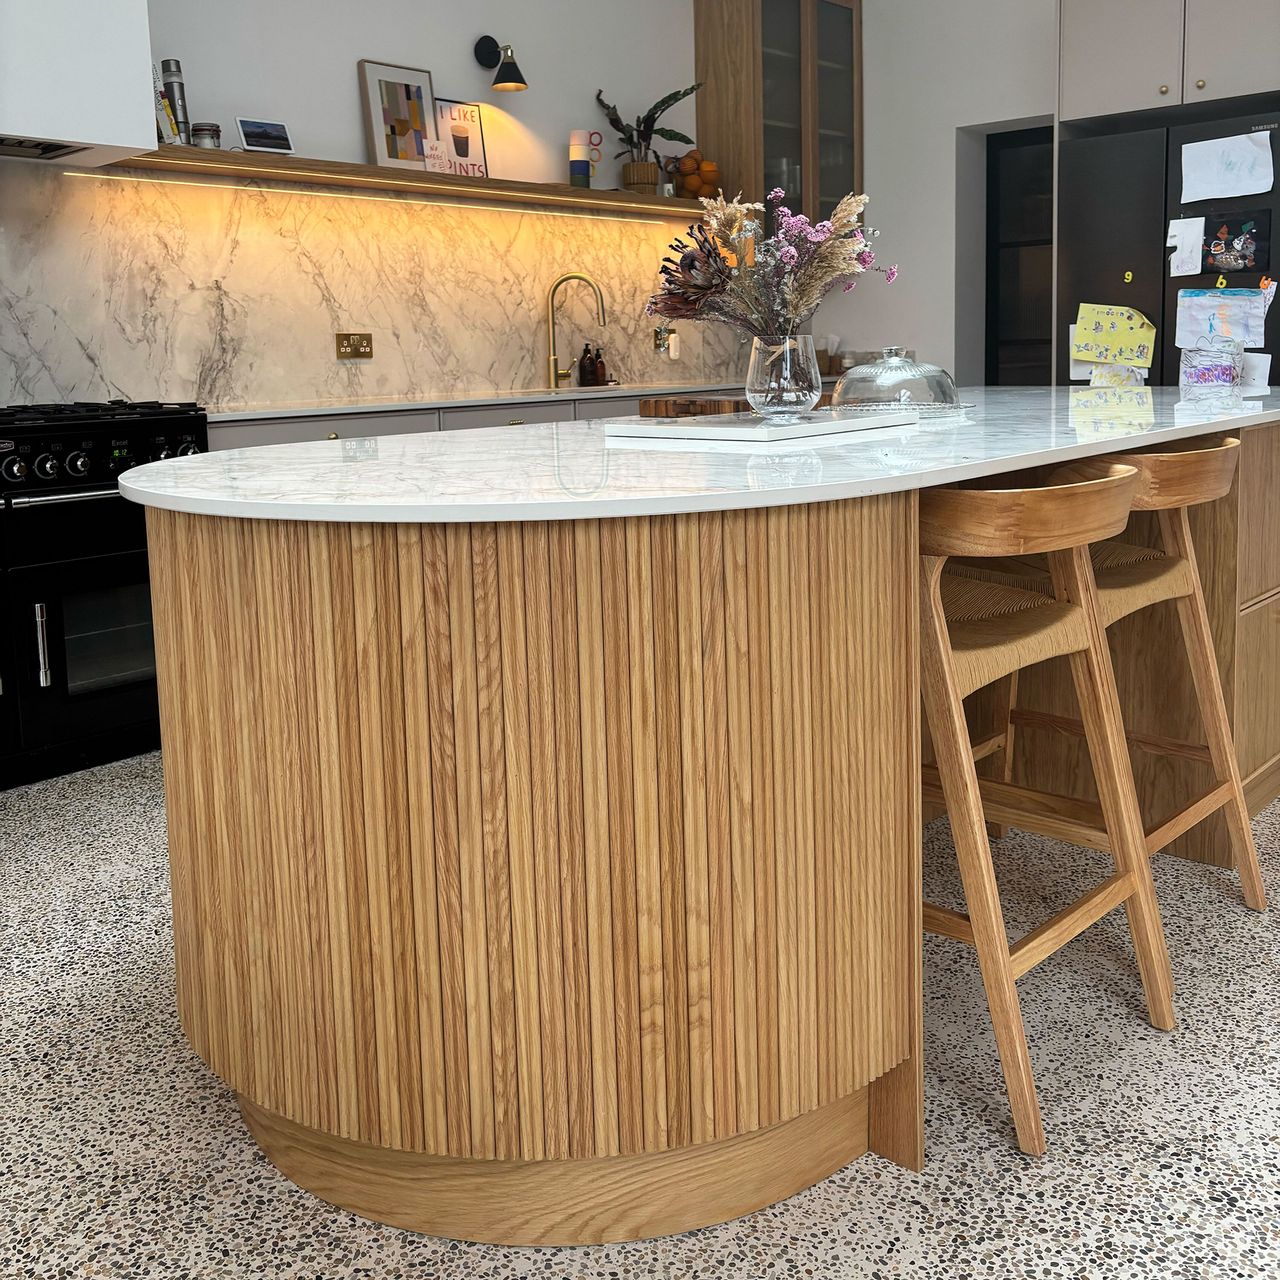
This kitchen island trend is set to continue in 2026 – this is how one of our editors made it work in her busy family kitchen
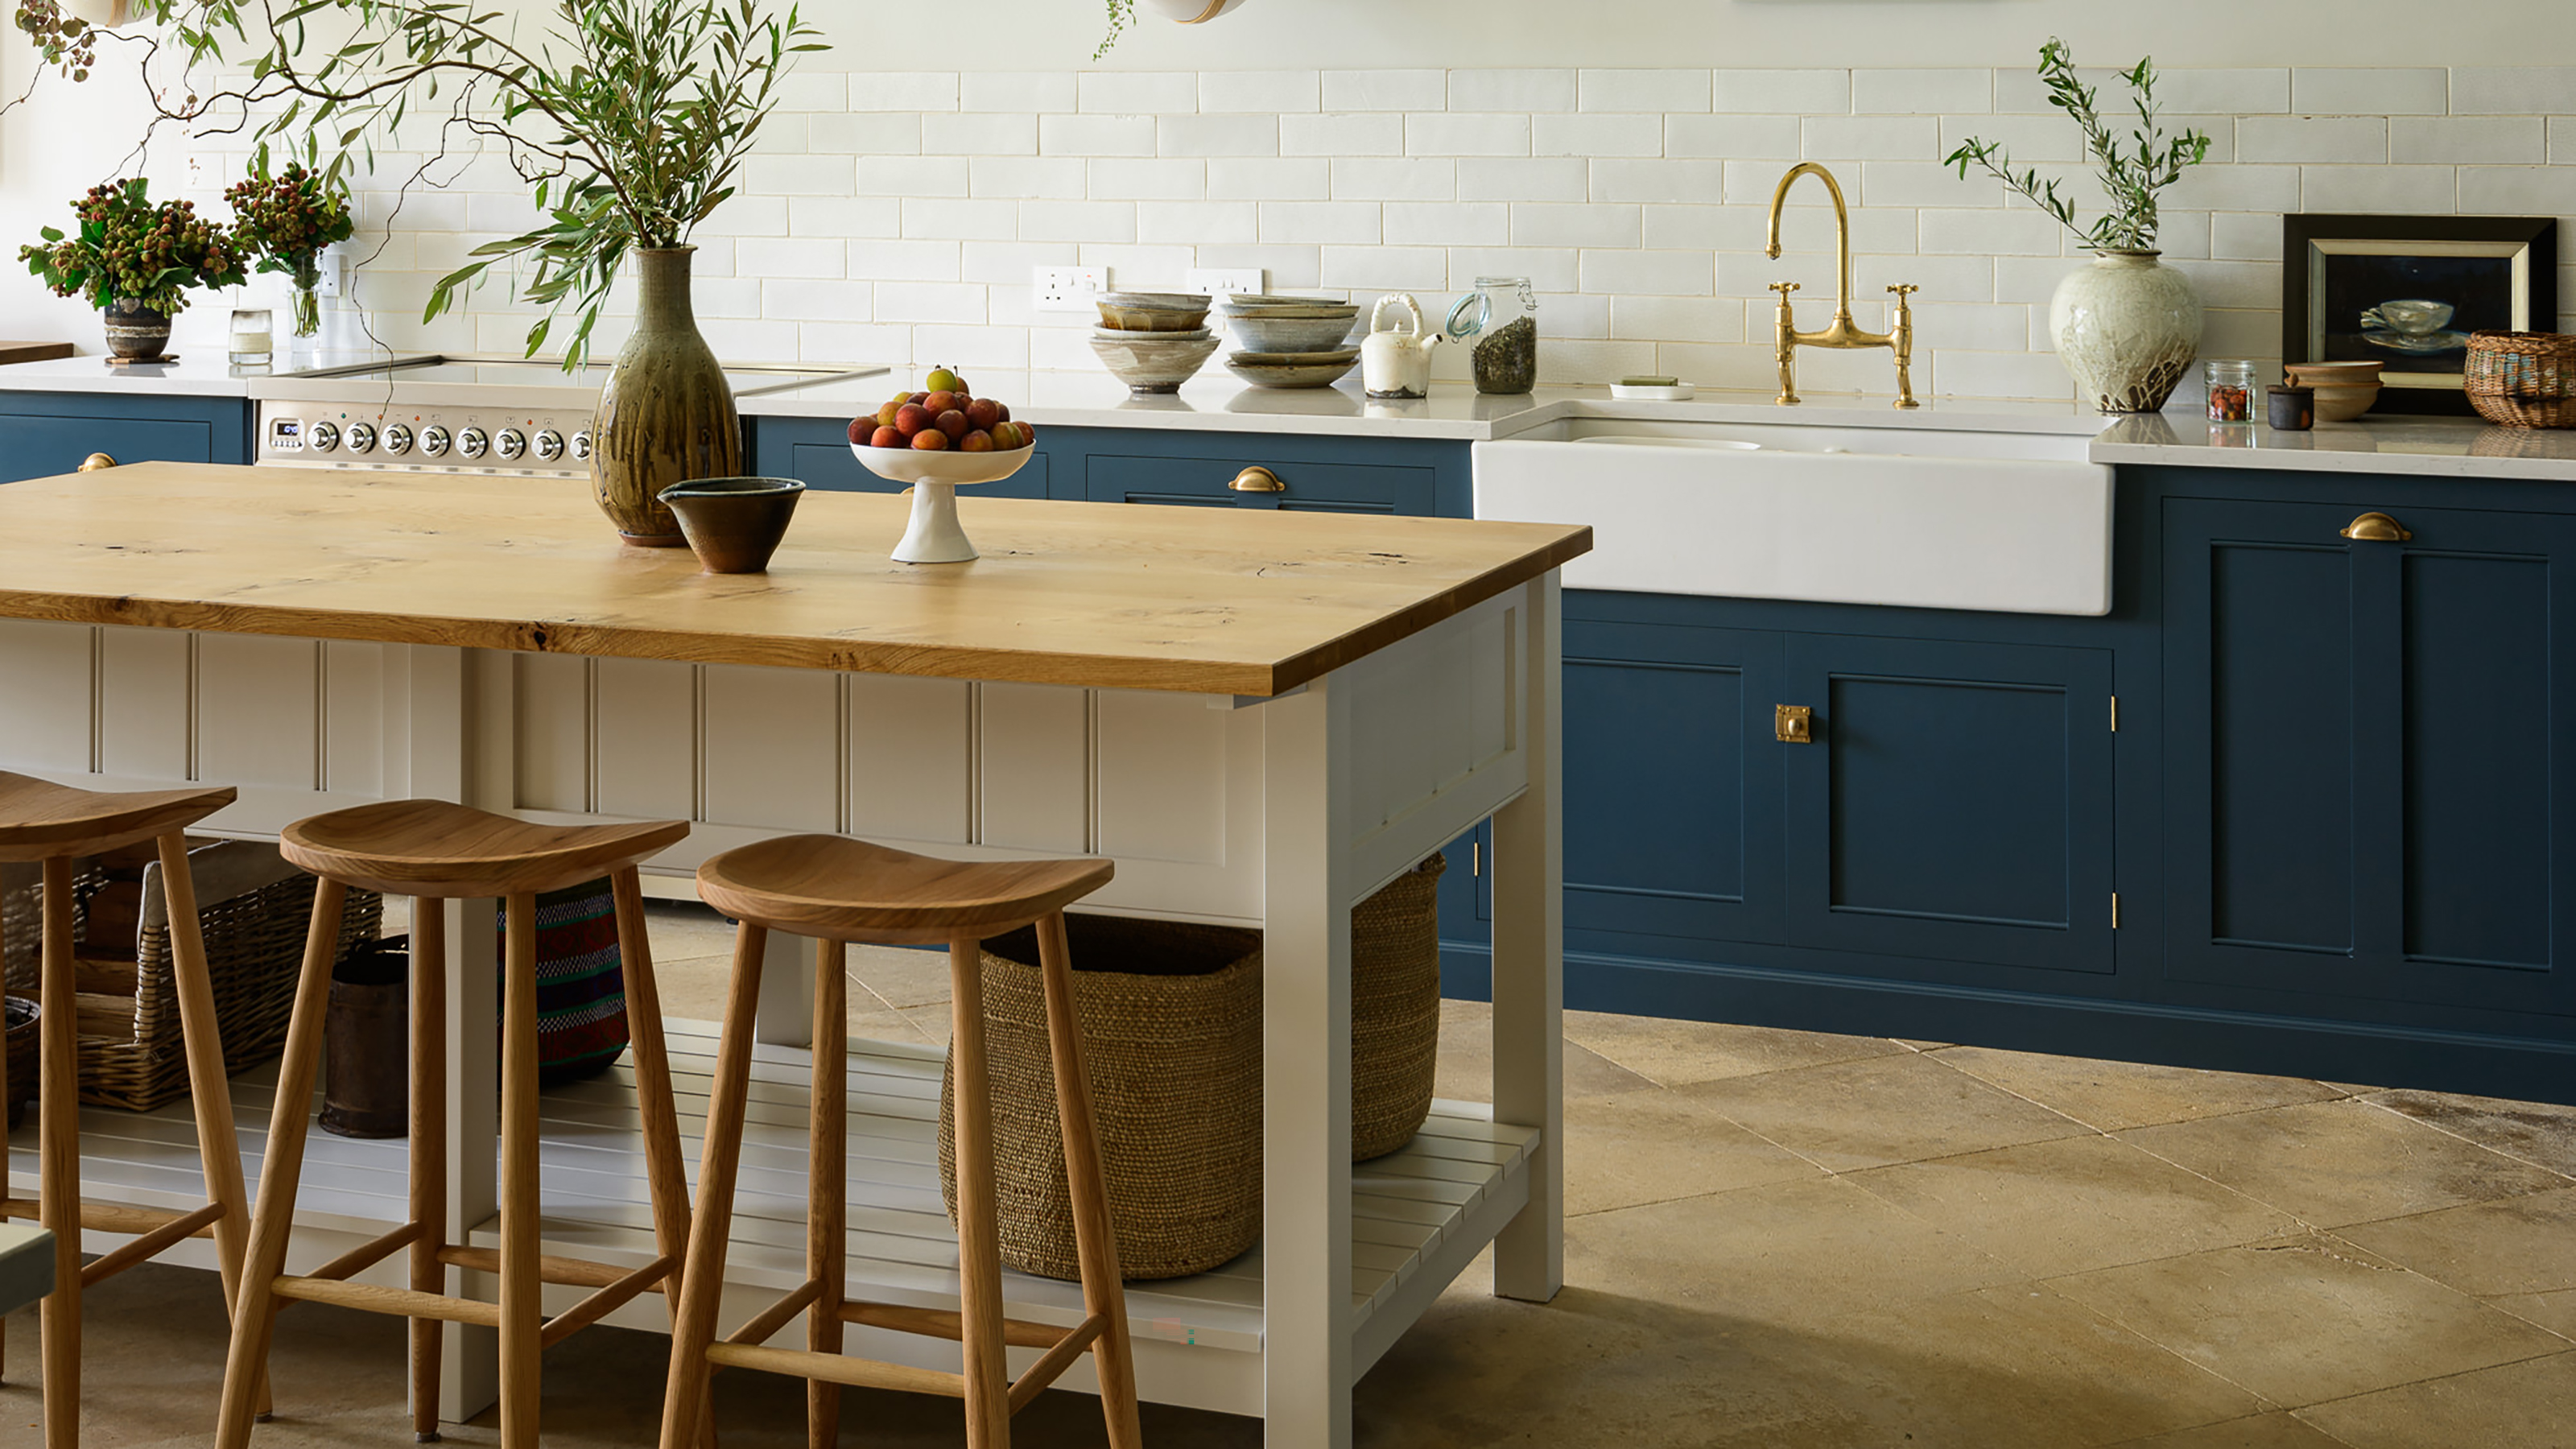
Are kitchen islands out? Kitchen experts agree that the prep table might be it's trendy replacement
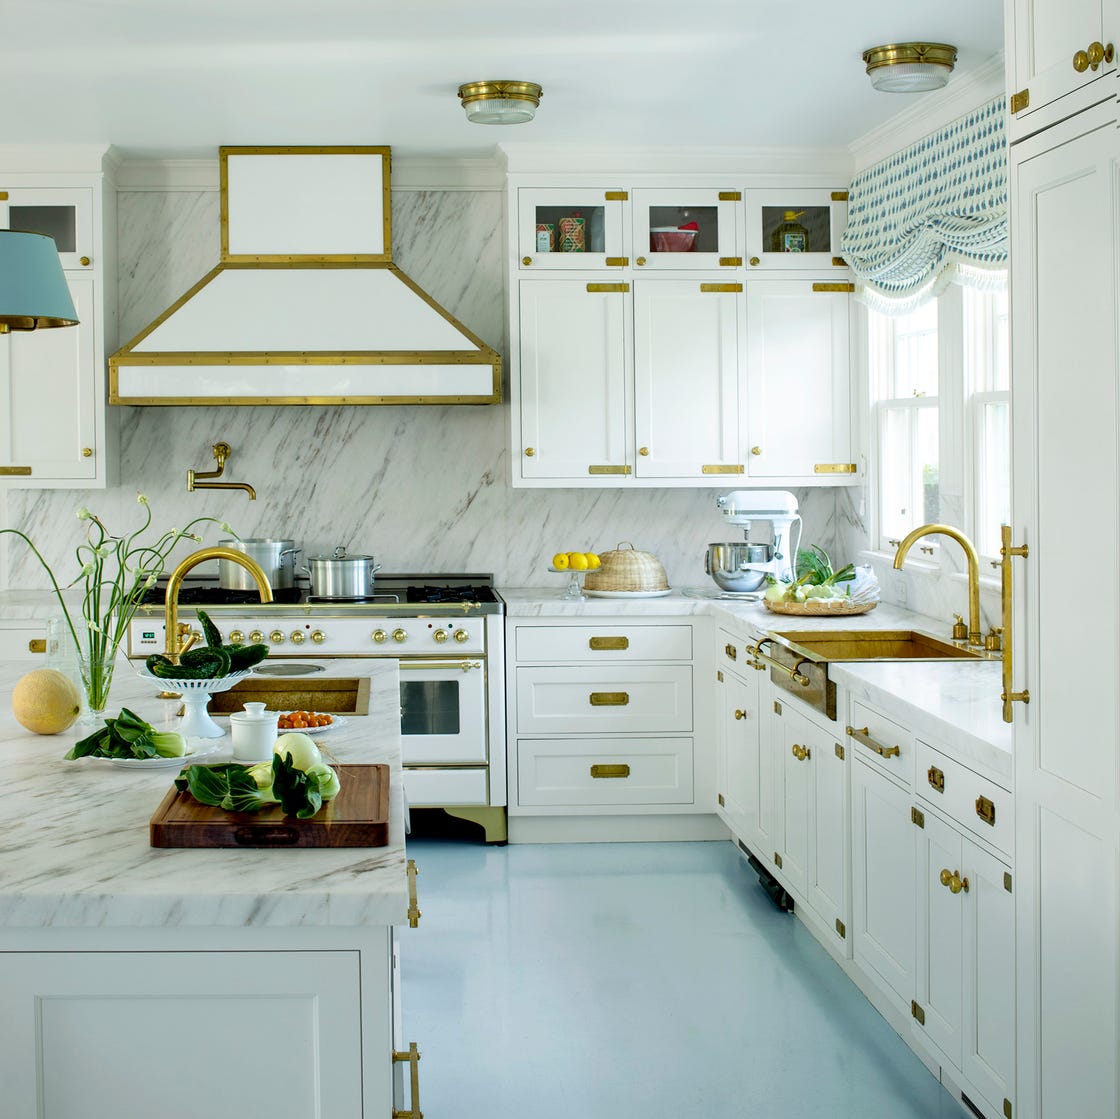
Are White Kitchens Officially Over? Here's What Designers Are Saying

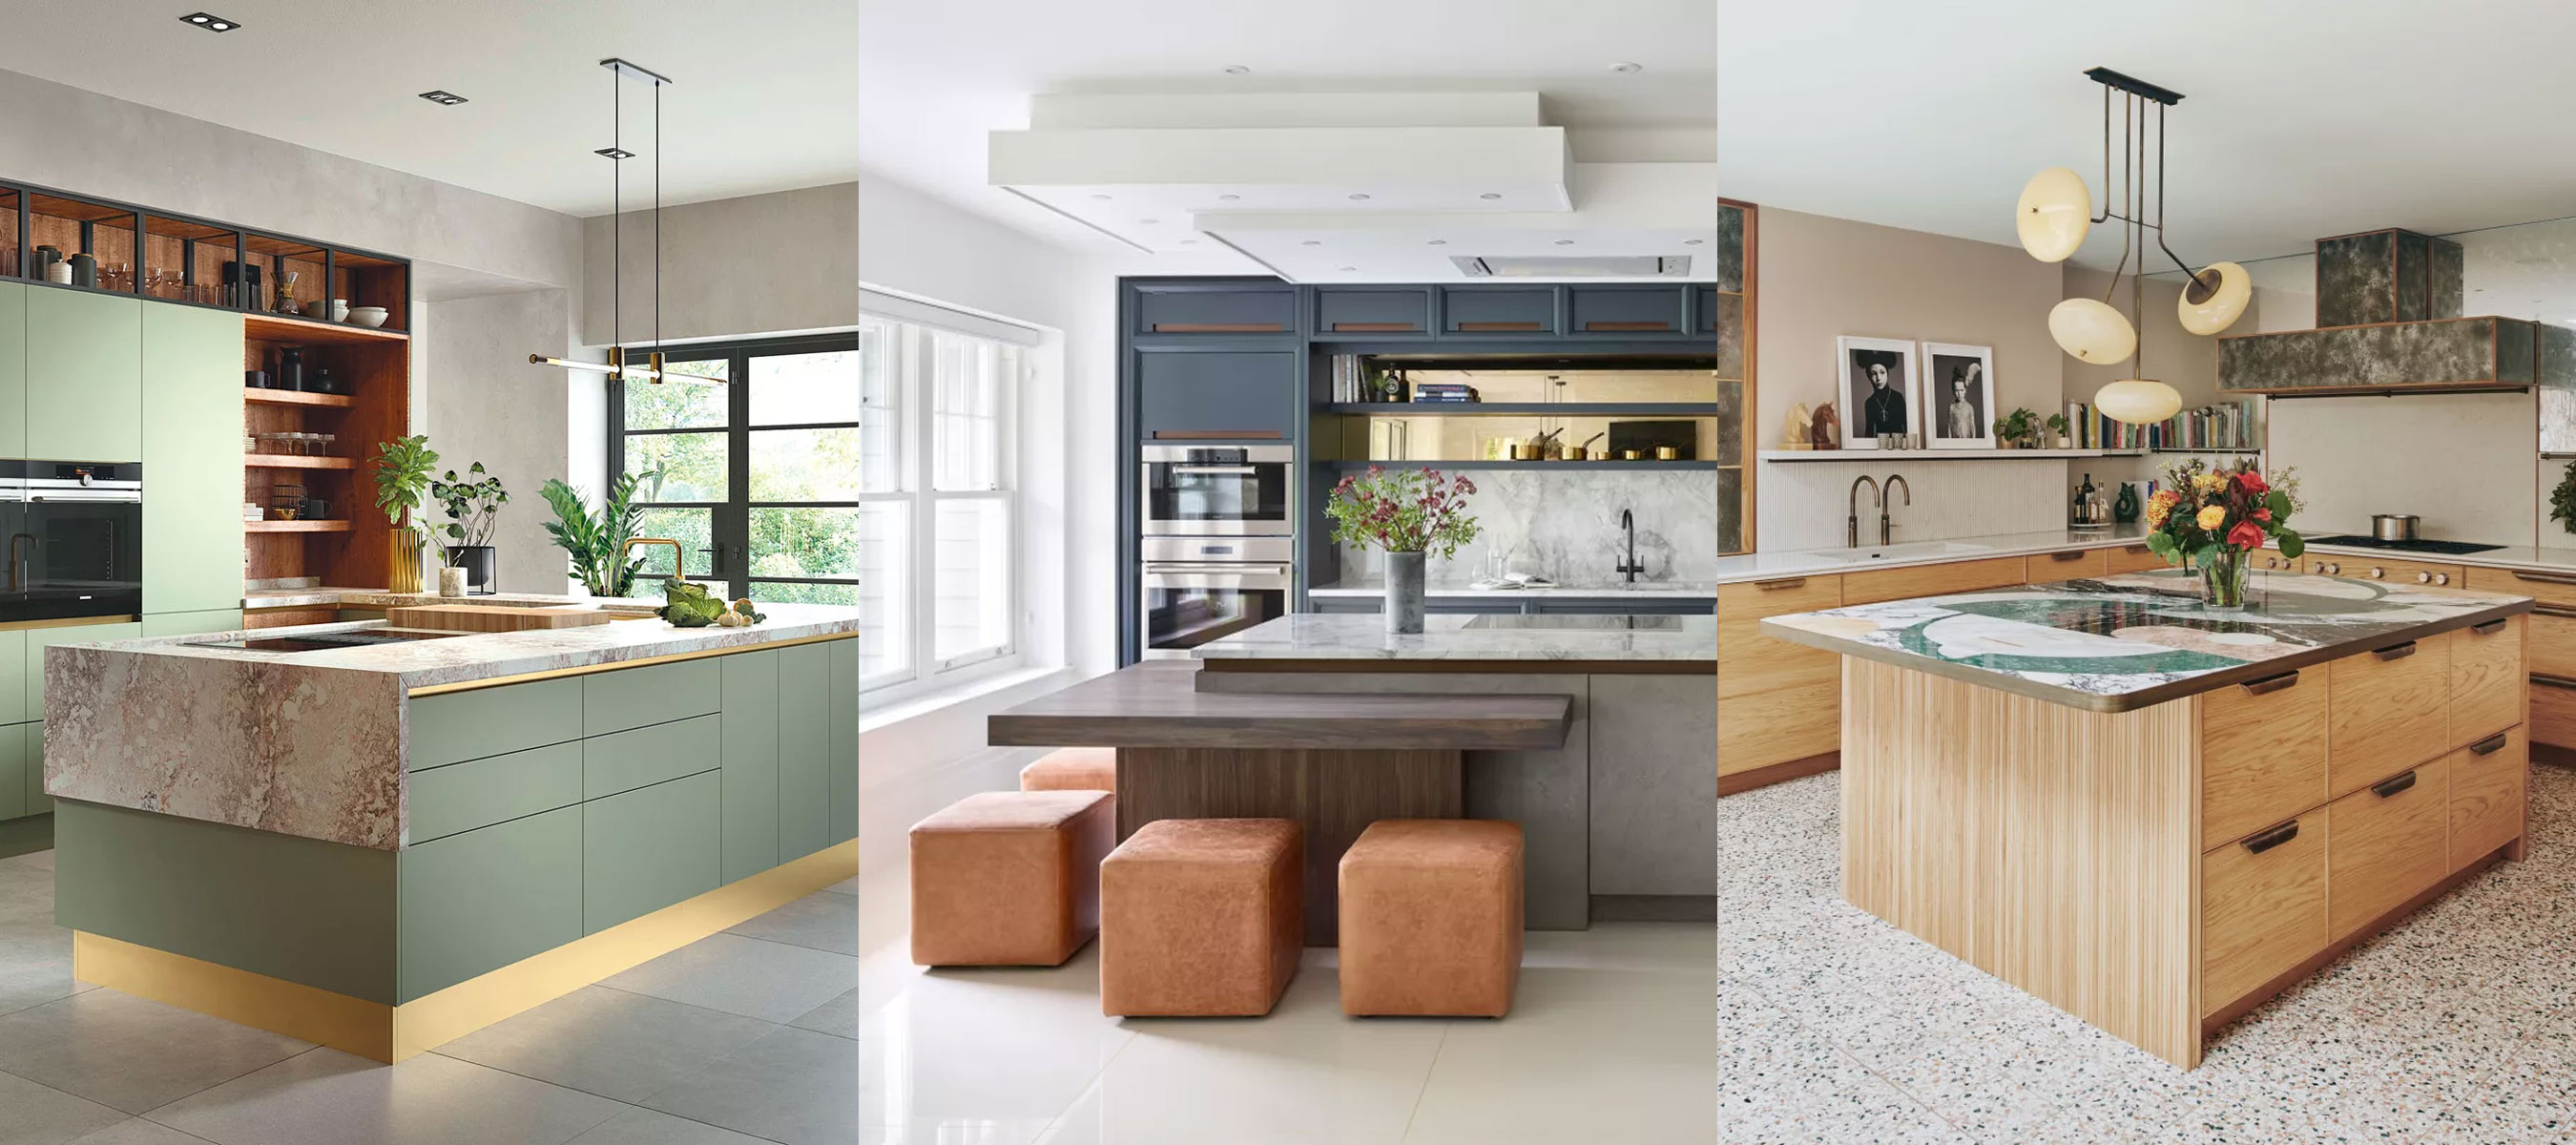
Are kitchen islands outdated? Kitchen experts reveal how these perfectly practical designs will never be passé

Kitchen Islands Have Become Continents