1/9
Step Inside Werklab: A Wellness-Focused Coworking Space


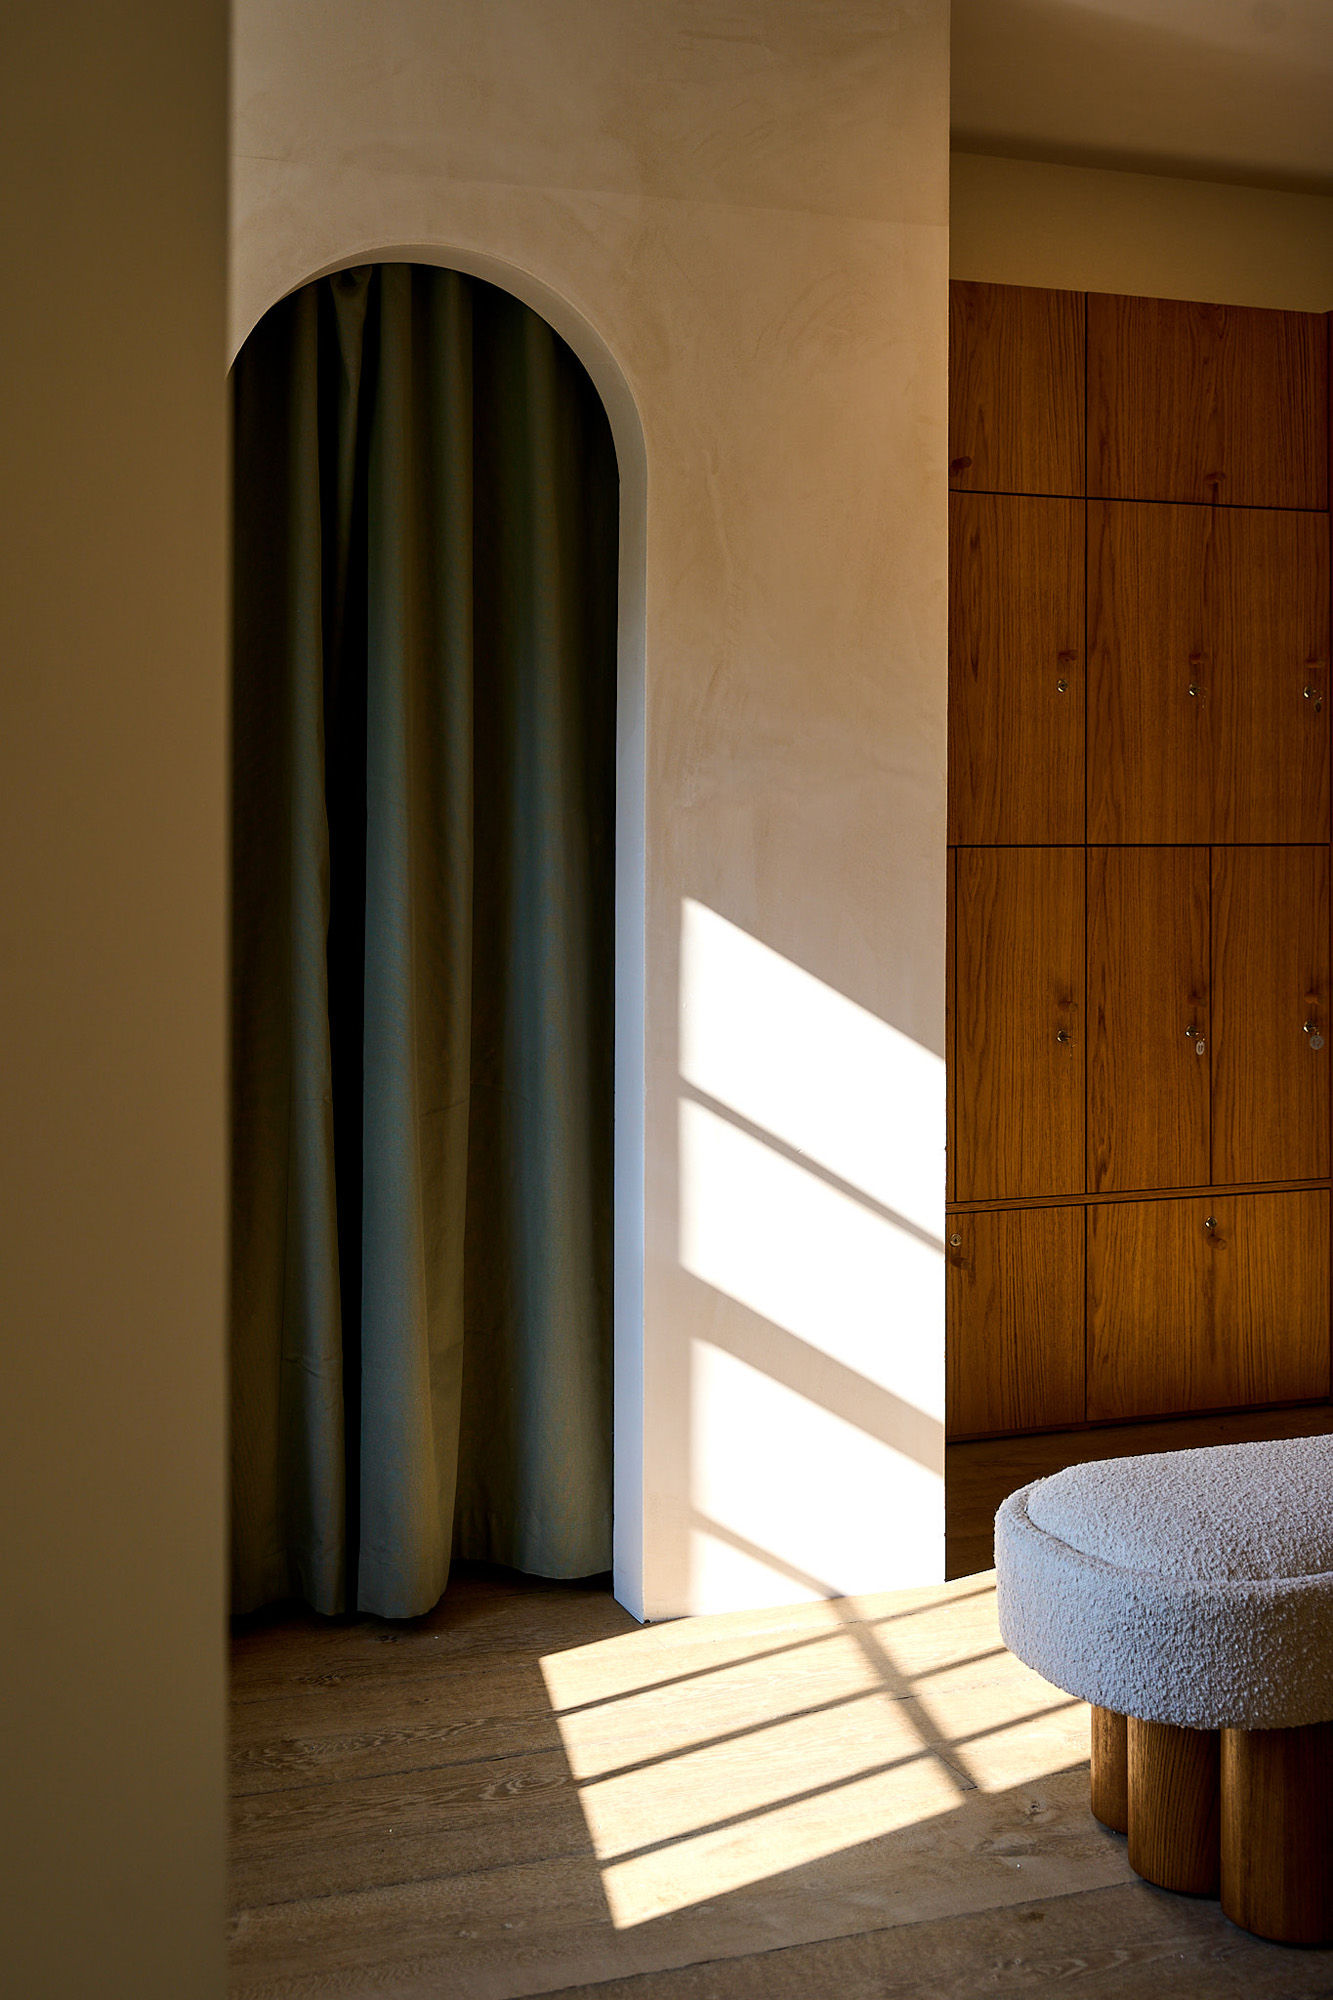


Christina Disler has pioneered a unique coworking community in Vancouver named Werklab, transcending traditional notions of work-life balance by integrating wellness and productivity. The 12,000 square-foot facility, located in a renovated 1920s industrial building, emphasizes a holistic approach to work, providing an environment that fosters both mental and physical well-being alongside professional output. The space, characterized by wood beam ceilings, abundant natural light, and natural ventilation, was transformed from a previously open storage room into a sanctuary for its members. Disler leveraged her background in Human Resources and the expertise of her designer/entrepreneur family to meticulously craft an interior that supports various work styles and encourages a balanced lifestyle.

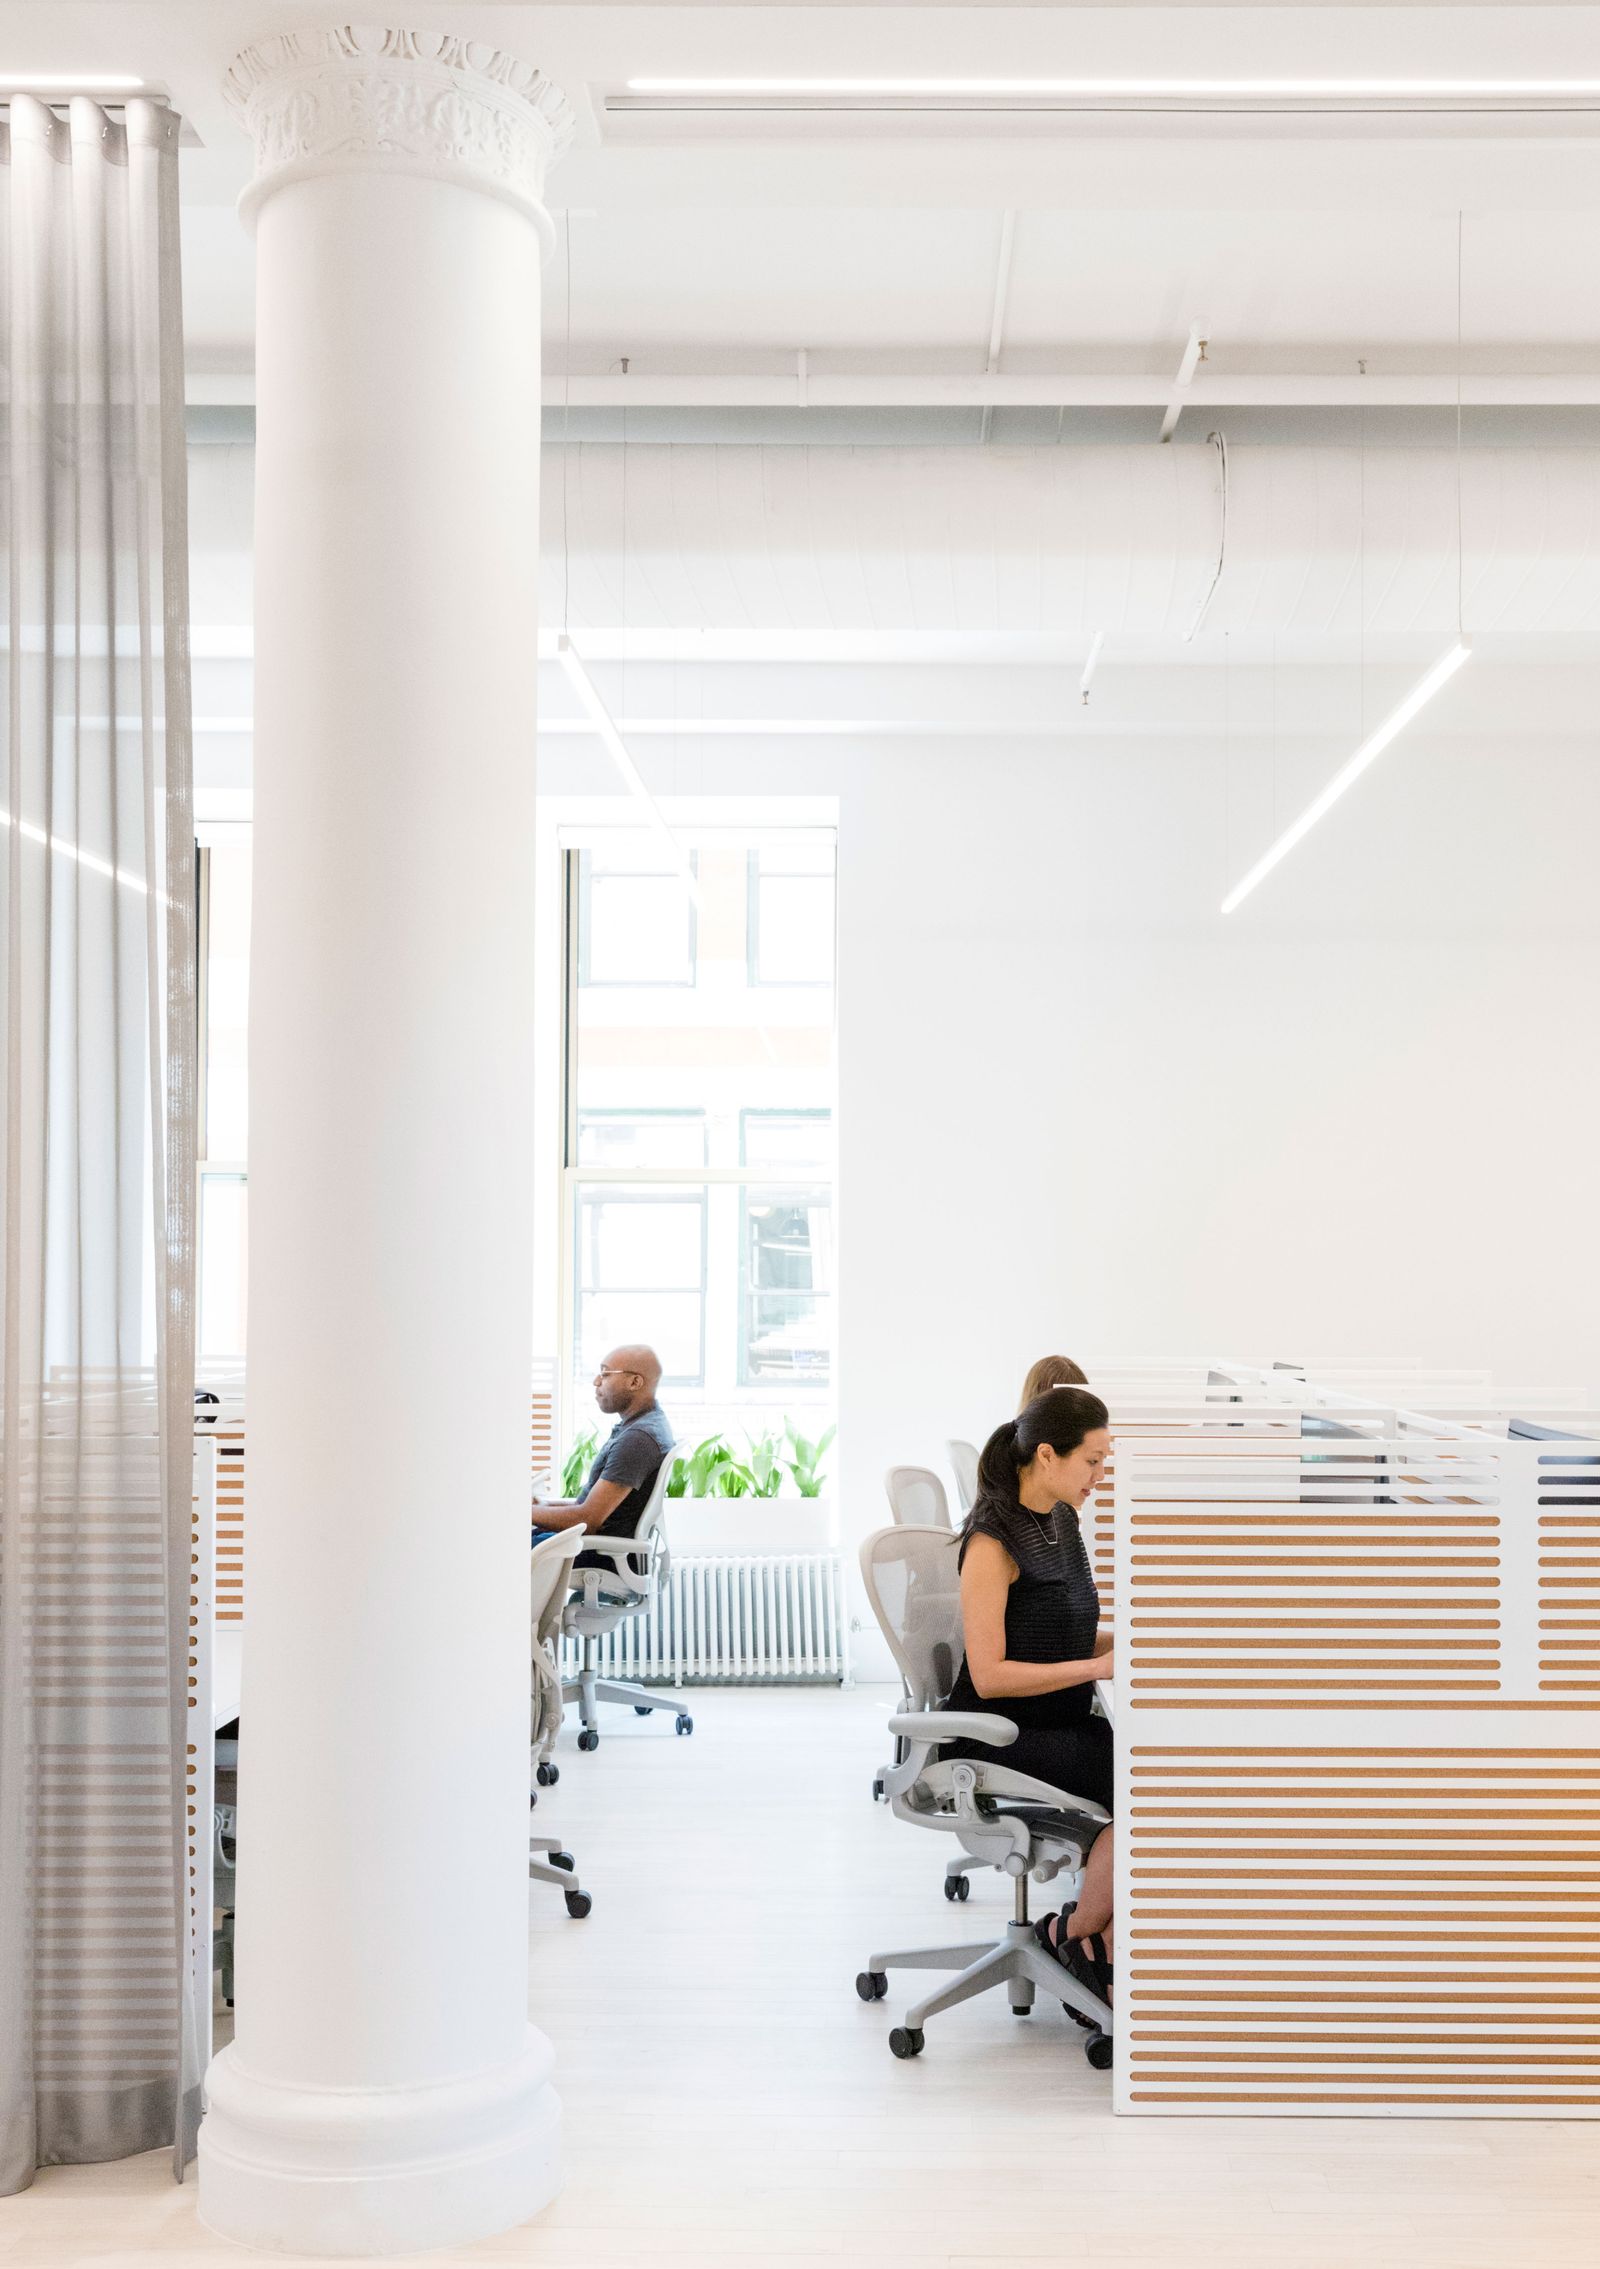


The design of Werklab thoughtfully transitions between communal and private zones. The central hub is an open kitchen, featuring a black quartz island, bar seating, and an espresso bar, designed for social interaction. Beyond this, the space offers shared desk areas, well-equipped boardrooms, and a series of private booths for focused work. For permanent members, windowed offices with birch plywood walls are provided, intentionally designed to be 30 inches short of the ceiling to ensure optimal airflow, acoustics, and the distribution of natural light throughout the space.
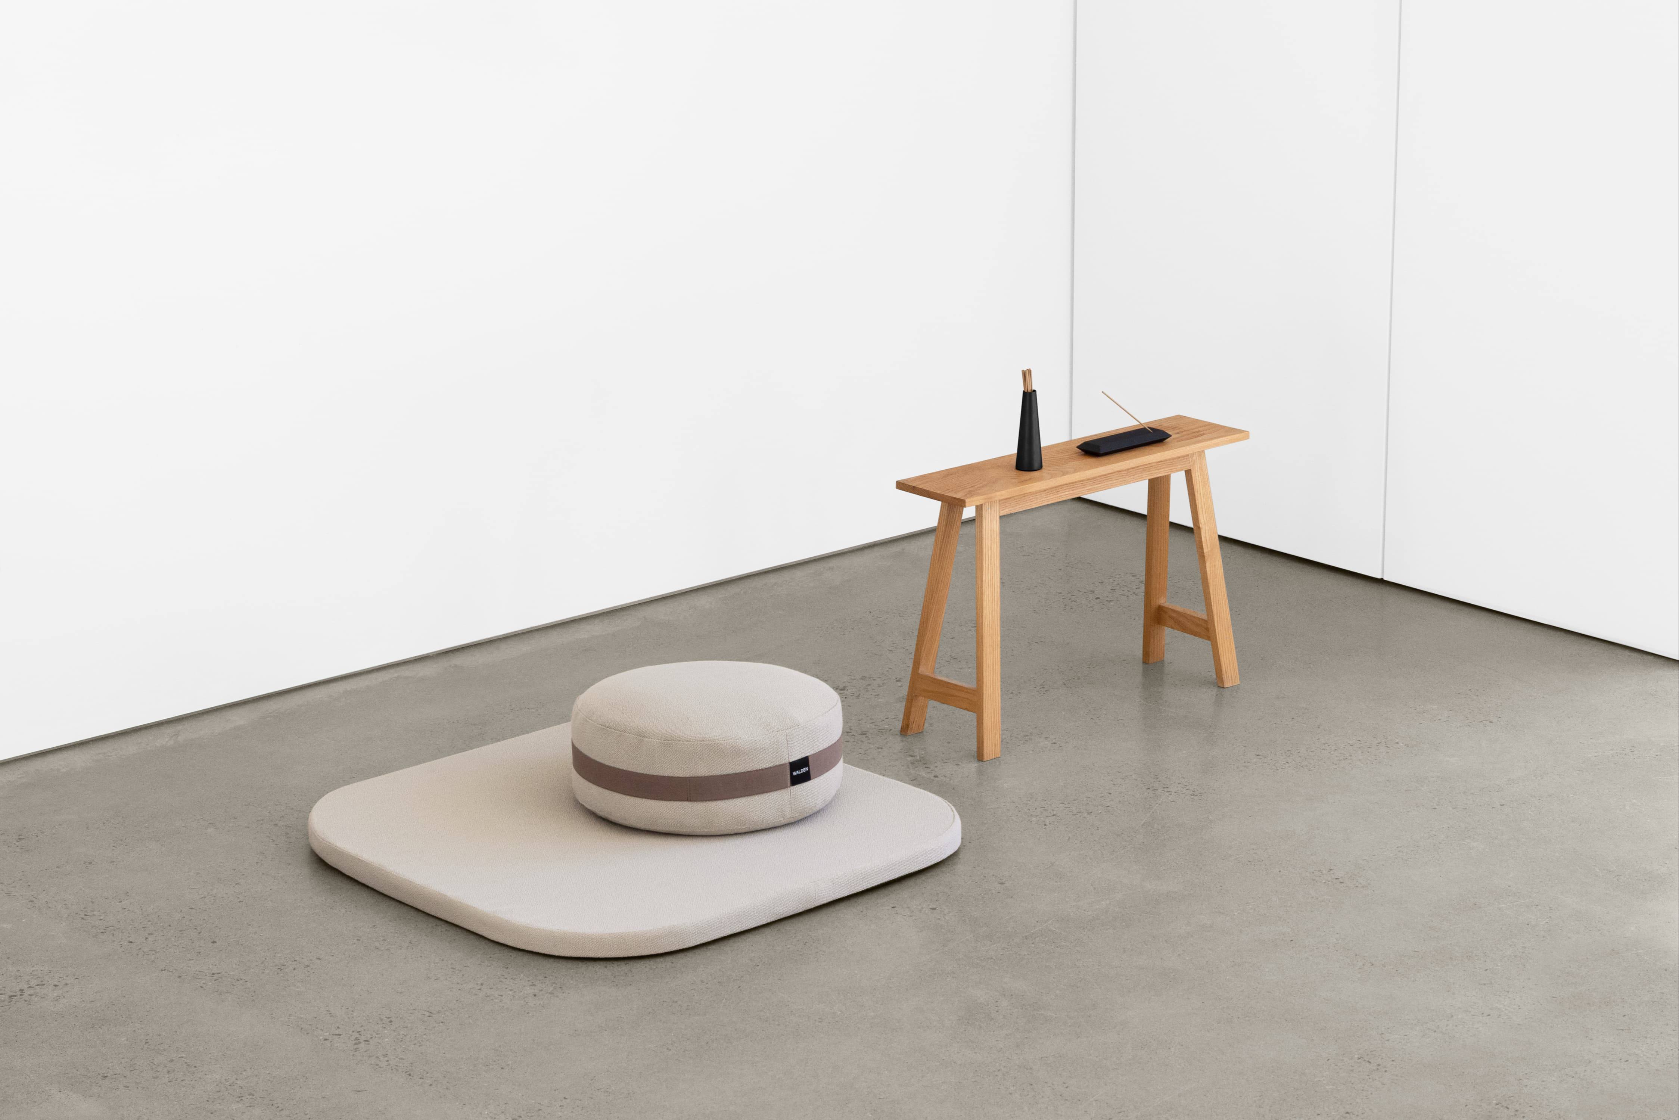
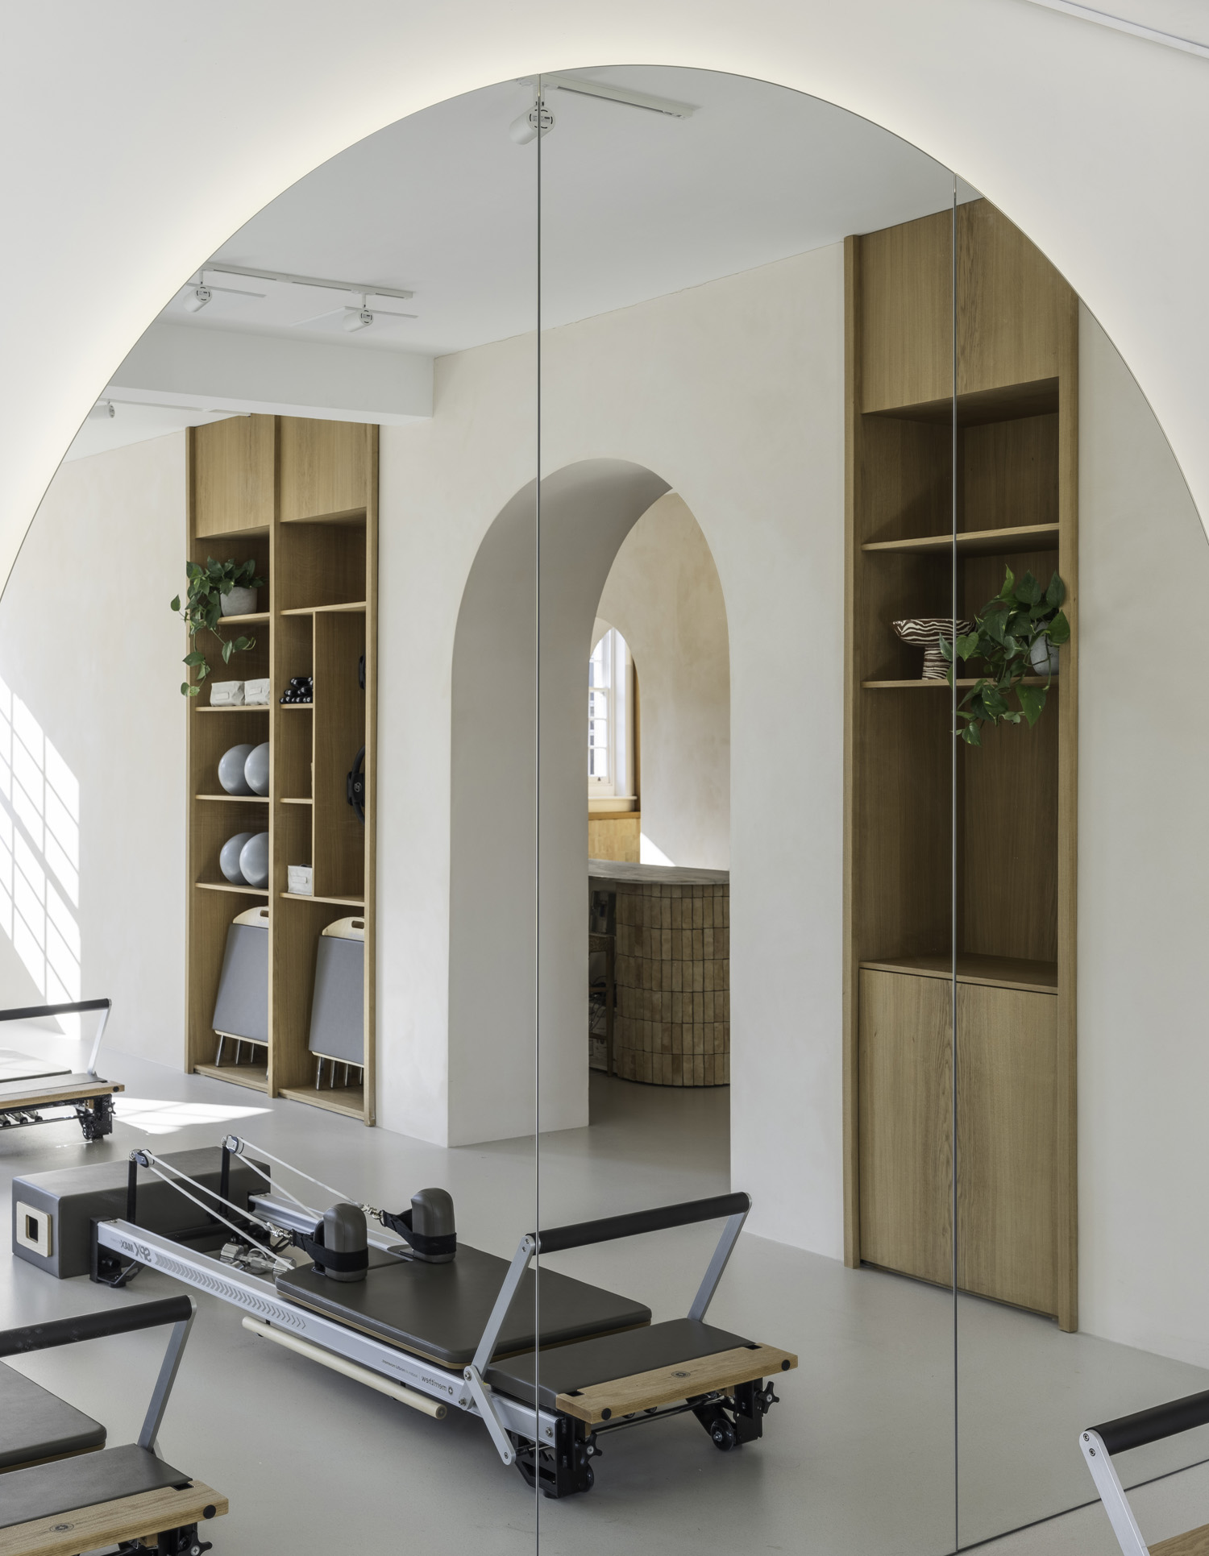
A standout feature of Werklab is the 'Zen Den,' a spacious studio complemented by an adjoining lounge and an aromatherapy bar. This area is dedicated to wellness activities, hosting daily Pilates, yoga, and meditation classes. Additionally, it serves as a venue for educational 'lunch-and-learns' and special events, including panel discussions and sound bath meditations. The Zen Den's design incorporates a modular fourth wall on wheels, allowing it to be closed for quieter classes or opened up to accommodate larger gatherings and events. Attention to detail is evident in elements such as nearly 100 houseplants for air purification, subtle background music, and Vitruvi stone diffusers releasing essential oils, all contributing to a calming atmosphere.
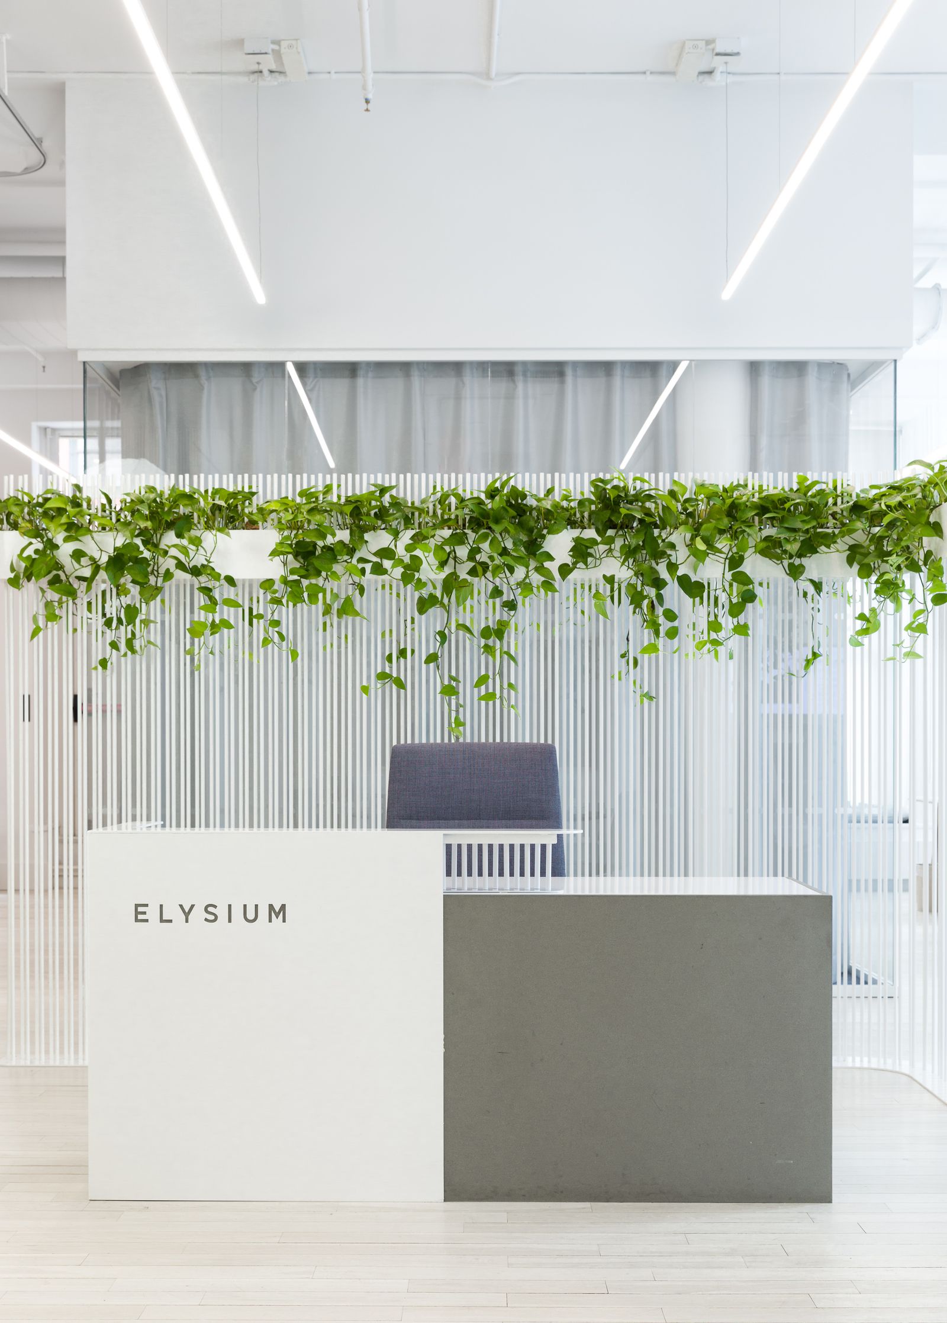
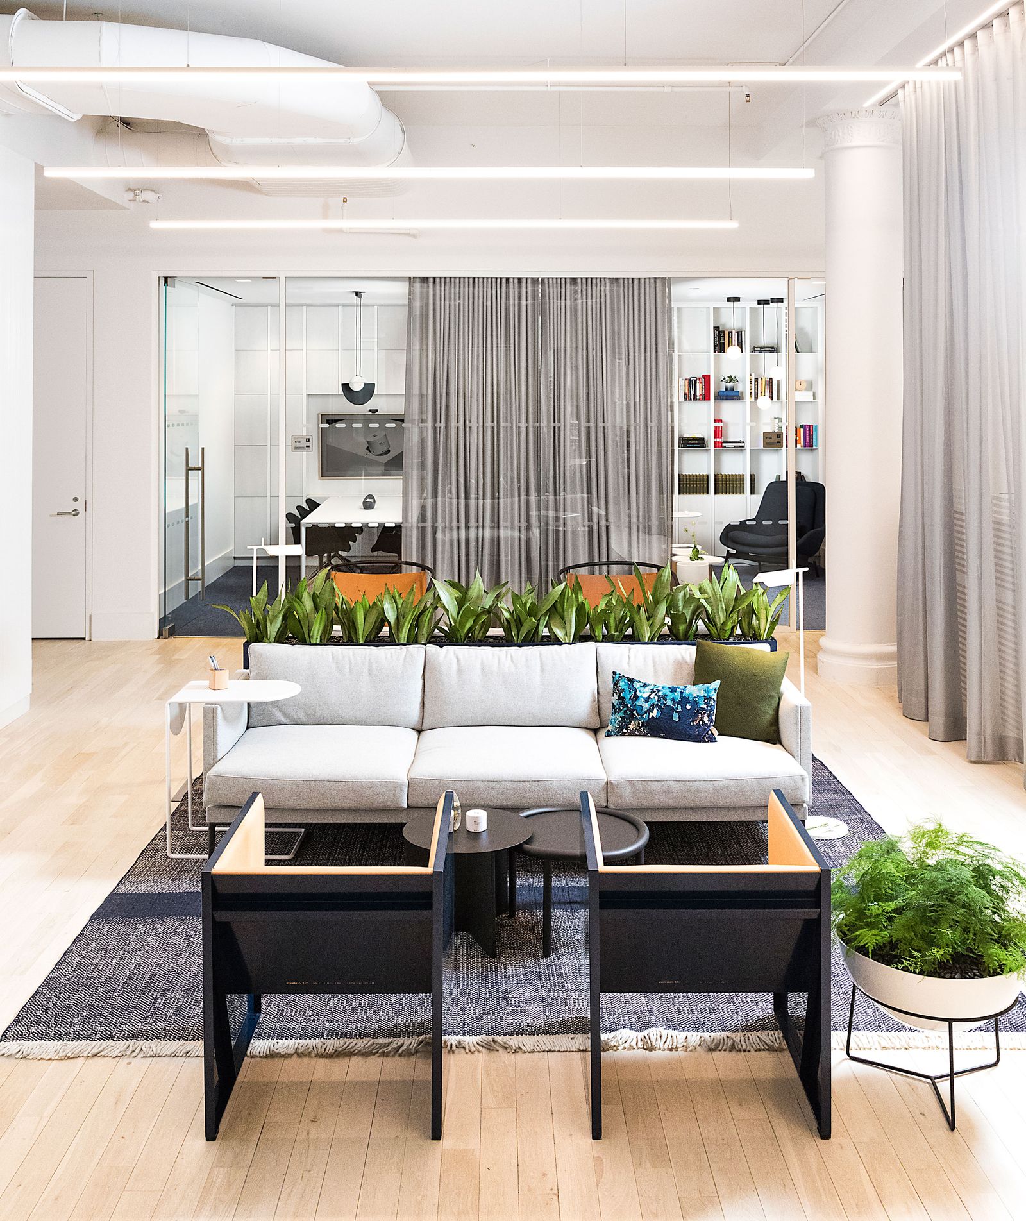
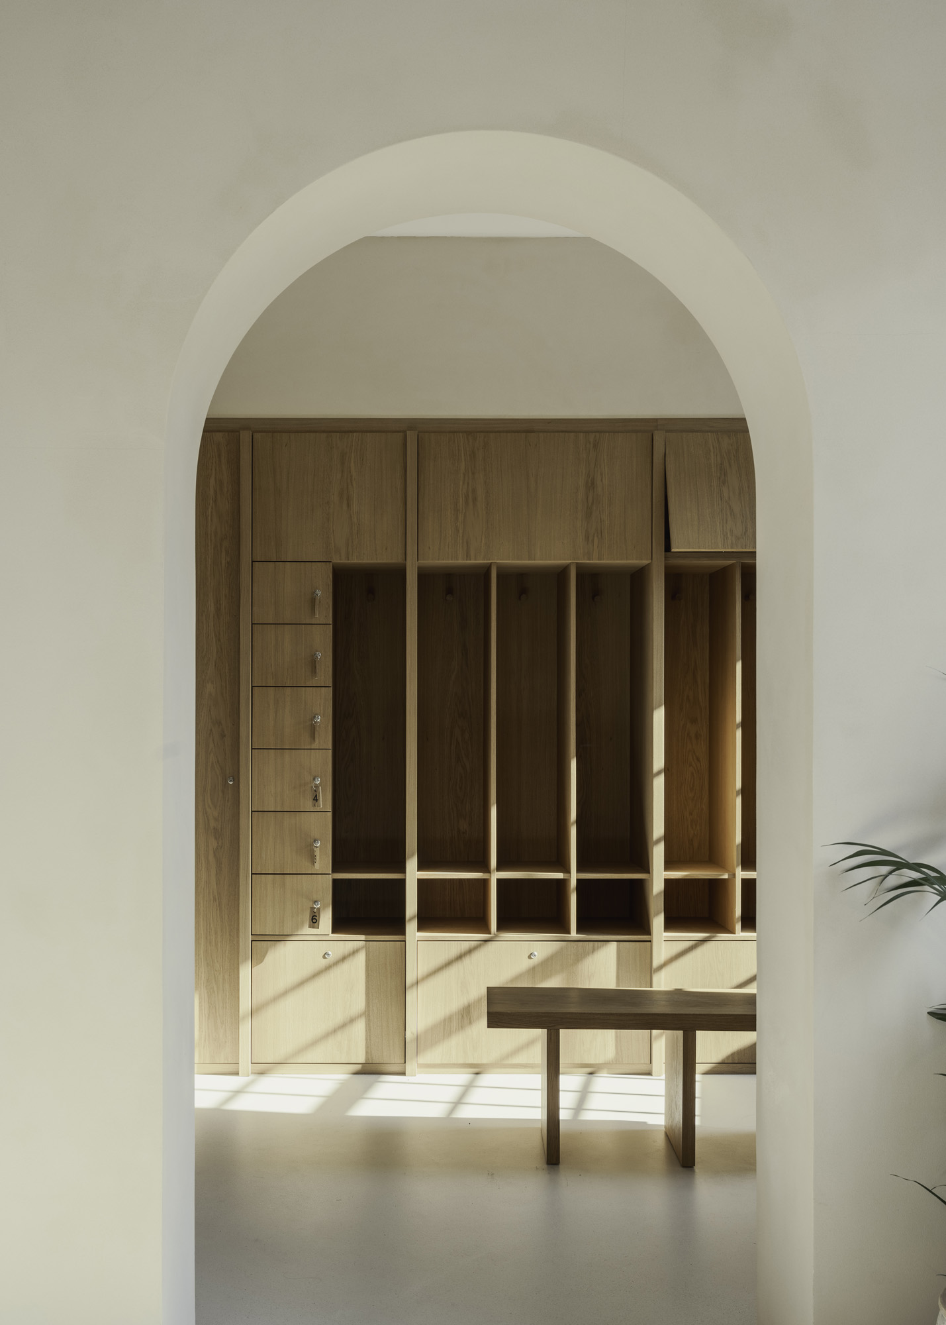
The aesthetic of Werklab is defined by a neutral and natural color palette, incorporating greens, tans, and terracottas against whitewashed walls. This deliberate choice aims to create an environment that supports what Disler refers to as different 'flow states,' acknowledging that individuals require varied conditions to perform their best. Disler emphasizes the importance of workspace wellness, stating that everyone eventually encounters a block and that finding a change in perspective, whether through physical movement or a shift in environment, is crucial for fostering a change in mindset. The project's design team includes Christina Disler, Willi Disler, and Jamie Gerus, with construction by Pacific Pielak Projects and photography by Britney Gill Photography.
#CoworkingSpace #WellnessDesign #OfficeDesign #InteriorArchitecture #SustainableDesign #WorkLifeBalance #VancouverDesign #ZenDen #ProductivityEnvironment #CoworkingSpace #WellnessDesign #OfficeDesign #InteriorArchitecture #SustainableDesign #WorkLifeBalance #VancouverDesign #ZenDen #ProductivityEnvironment
0 comment in total
 No comments yet
You may also like
I'm a reporter who's going to be working from my Brooklyn apartment for at least the next 6 months. Here's exactly how I rearranged my bedroom to make it work as an office.
Spaces for Wellness: Integrating Fitness into Everyday Environments

Forget a Home Gym, What You Need Is a "Wellness Room" — The Trend for Carving Out Space for Daily Rituals


I thought having my own office meant I'd 'arrived,' but it was depressing. Here's why open-plan office layouts are best.
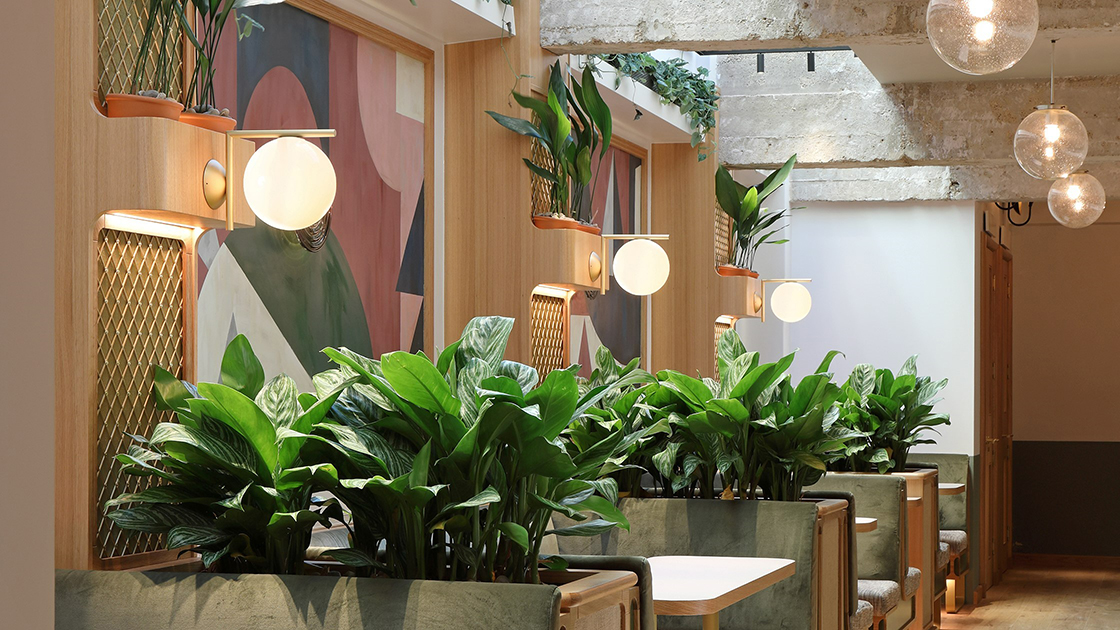
Design-conscious co-working spaces around the world


How to make your home office a more pleasant place to work
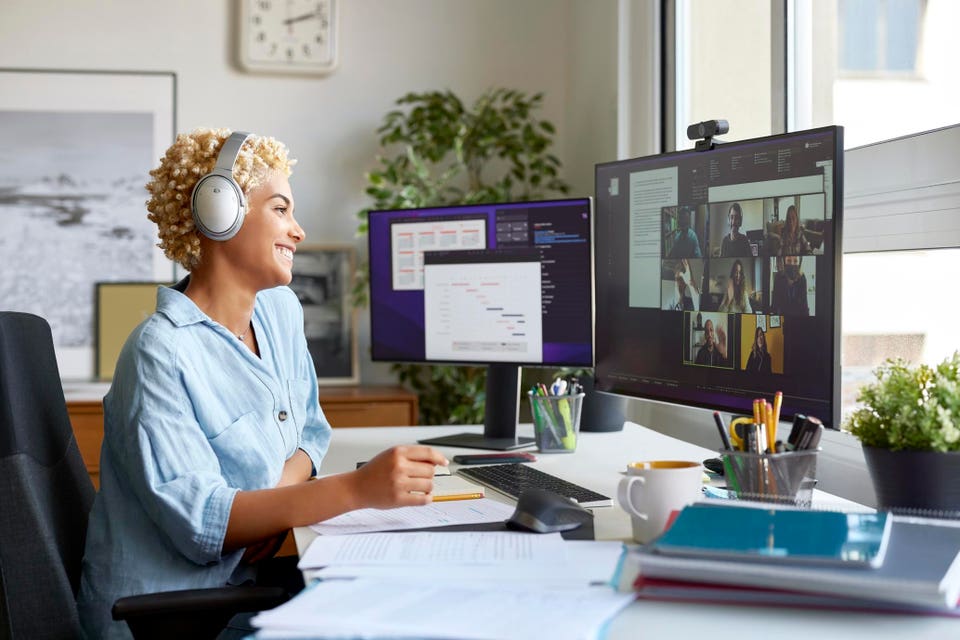
5 Tips For Creating A Remote Work Setup That Rivals Any Office

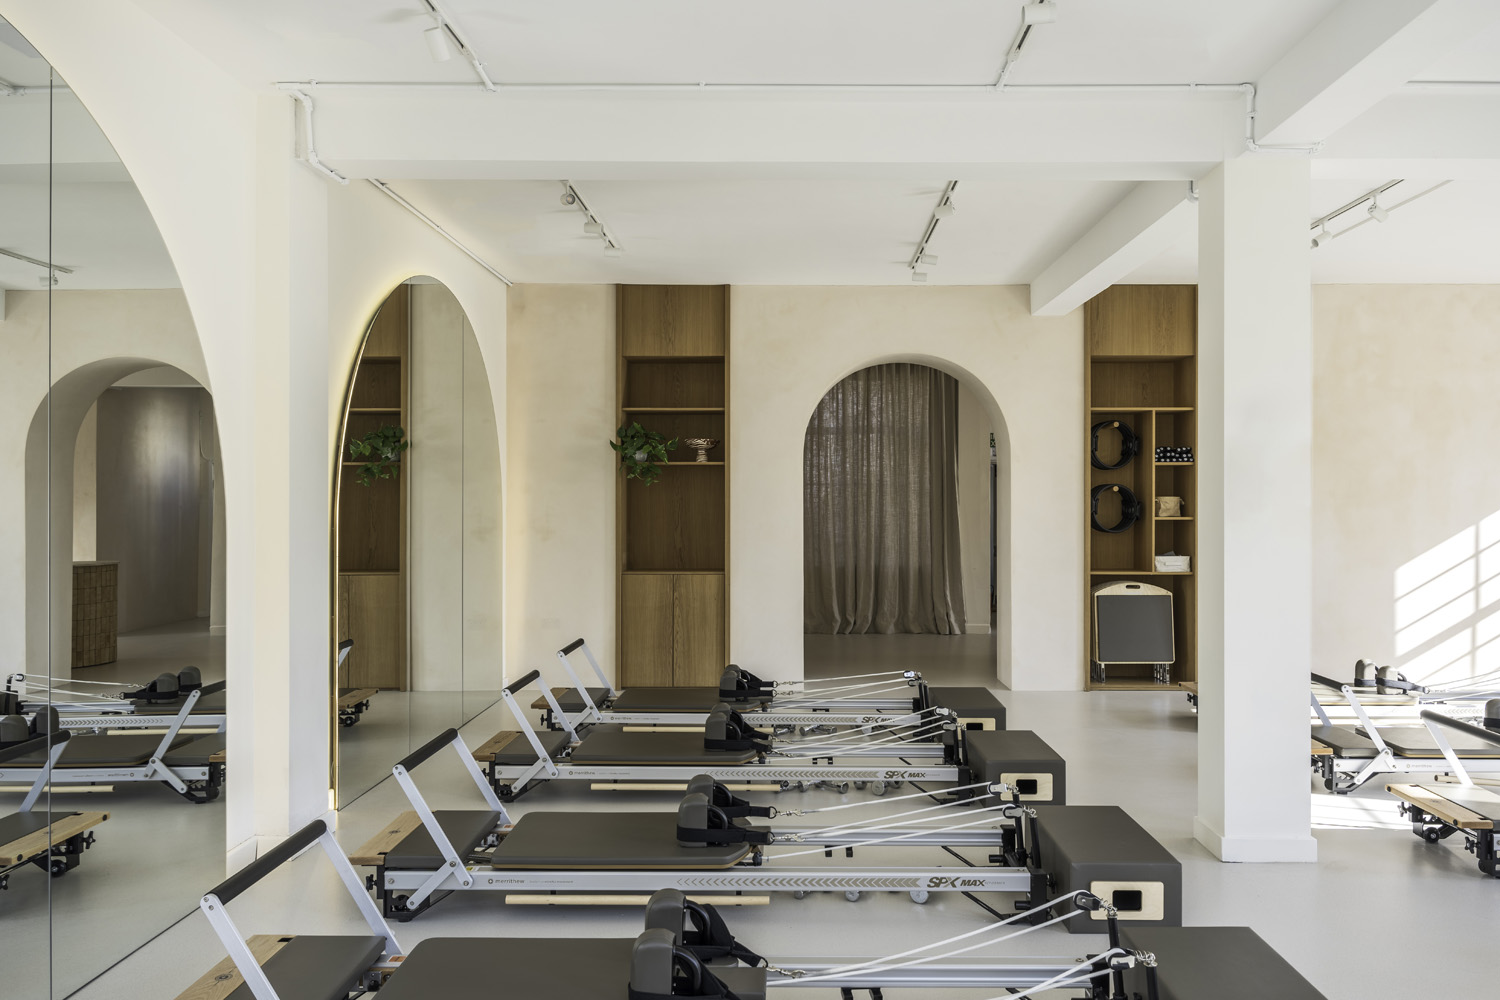
At this Pilates studio in East London, discover an infrared sauna and a mother-of-pearl resin floor

Bringing it all Together
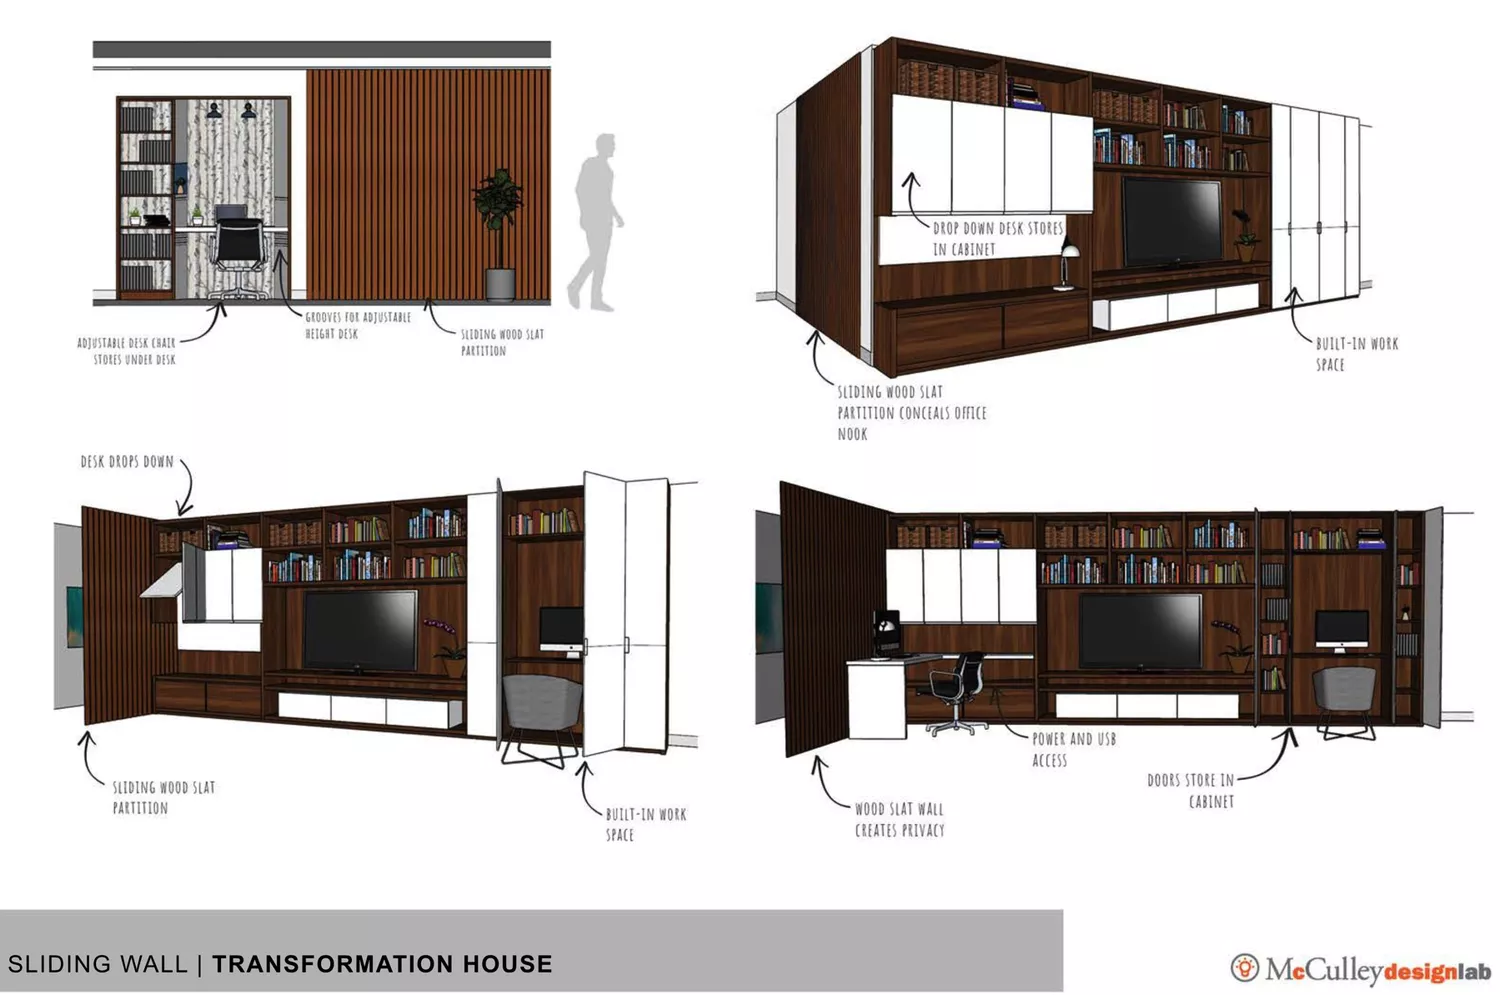
Home Office Ideas for Open-Plan Living

This vibrant office in Kerala has open ‘caged’ seating areas for meetings

How to design a home office for neurodiversity, according to a therapist


5 Strategies For Making Your Office Space The Ultimate Employee Destination

If You Work From Home, Here Are 6 Tips To Create The Perfect WFH Office
6 Work From Home Office Essentials You Need In 2024

H-House / Co.lab Design Studio
Of Course, This Anti-Aging Startup Has the Most Zen Office of All Time

This Australian Designer’s Desk Chair Is “Truly Uncomfortable But So Attractive”

This Mumbai office's unconventional layout design boosts productivity
party / space / design shapes its co-working hub as a light-filled open box