Goodbye, Open Concept—People are Adding Walls in Their Homes
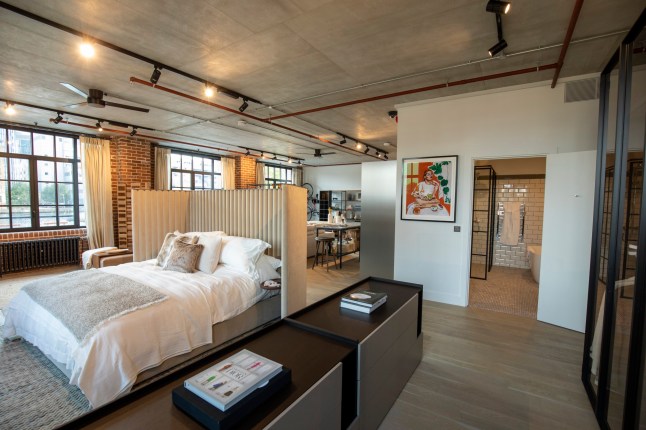
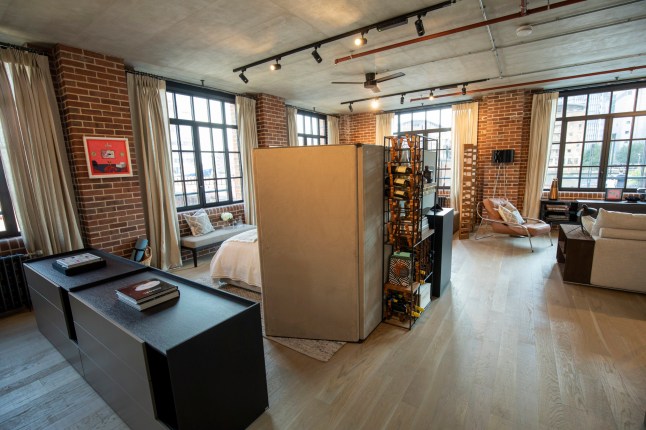
The article discusses a shifting trend in home design, moving away from the popular open-concept floor plan towards more defined, separate gathering spaces. This change is largely influenced by recent lifestyle shifts, particularly the increased time spent at home due to the global pandemic, which led many individuals to re-evaluate their living environments. The open-concept layout, previously favored for its ability to create a sense of spaciousness and an unobstructed view across living, dining, and kitchen areas, is now being reconsidered by homeowners and designers alike.
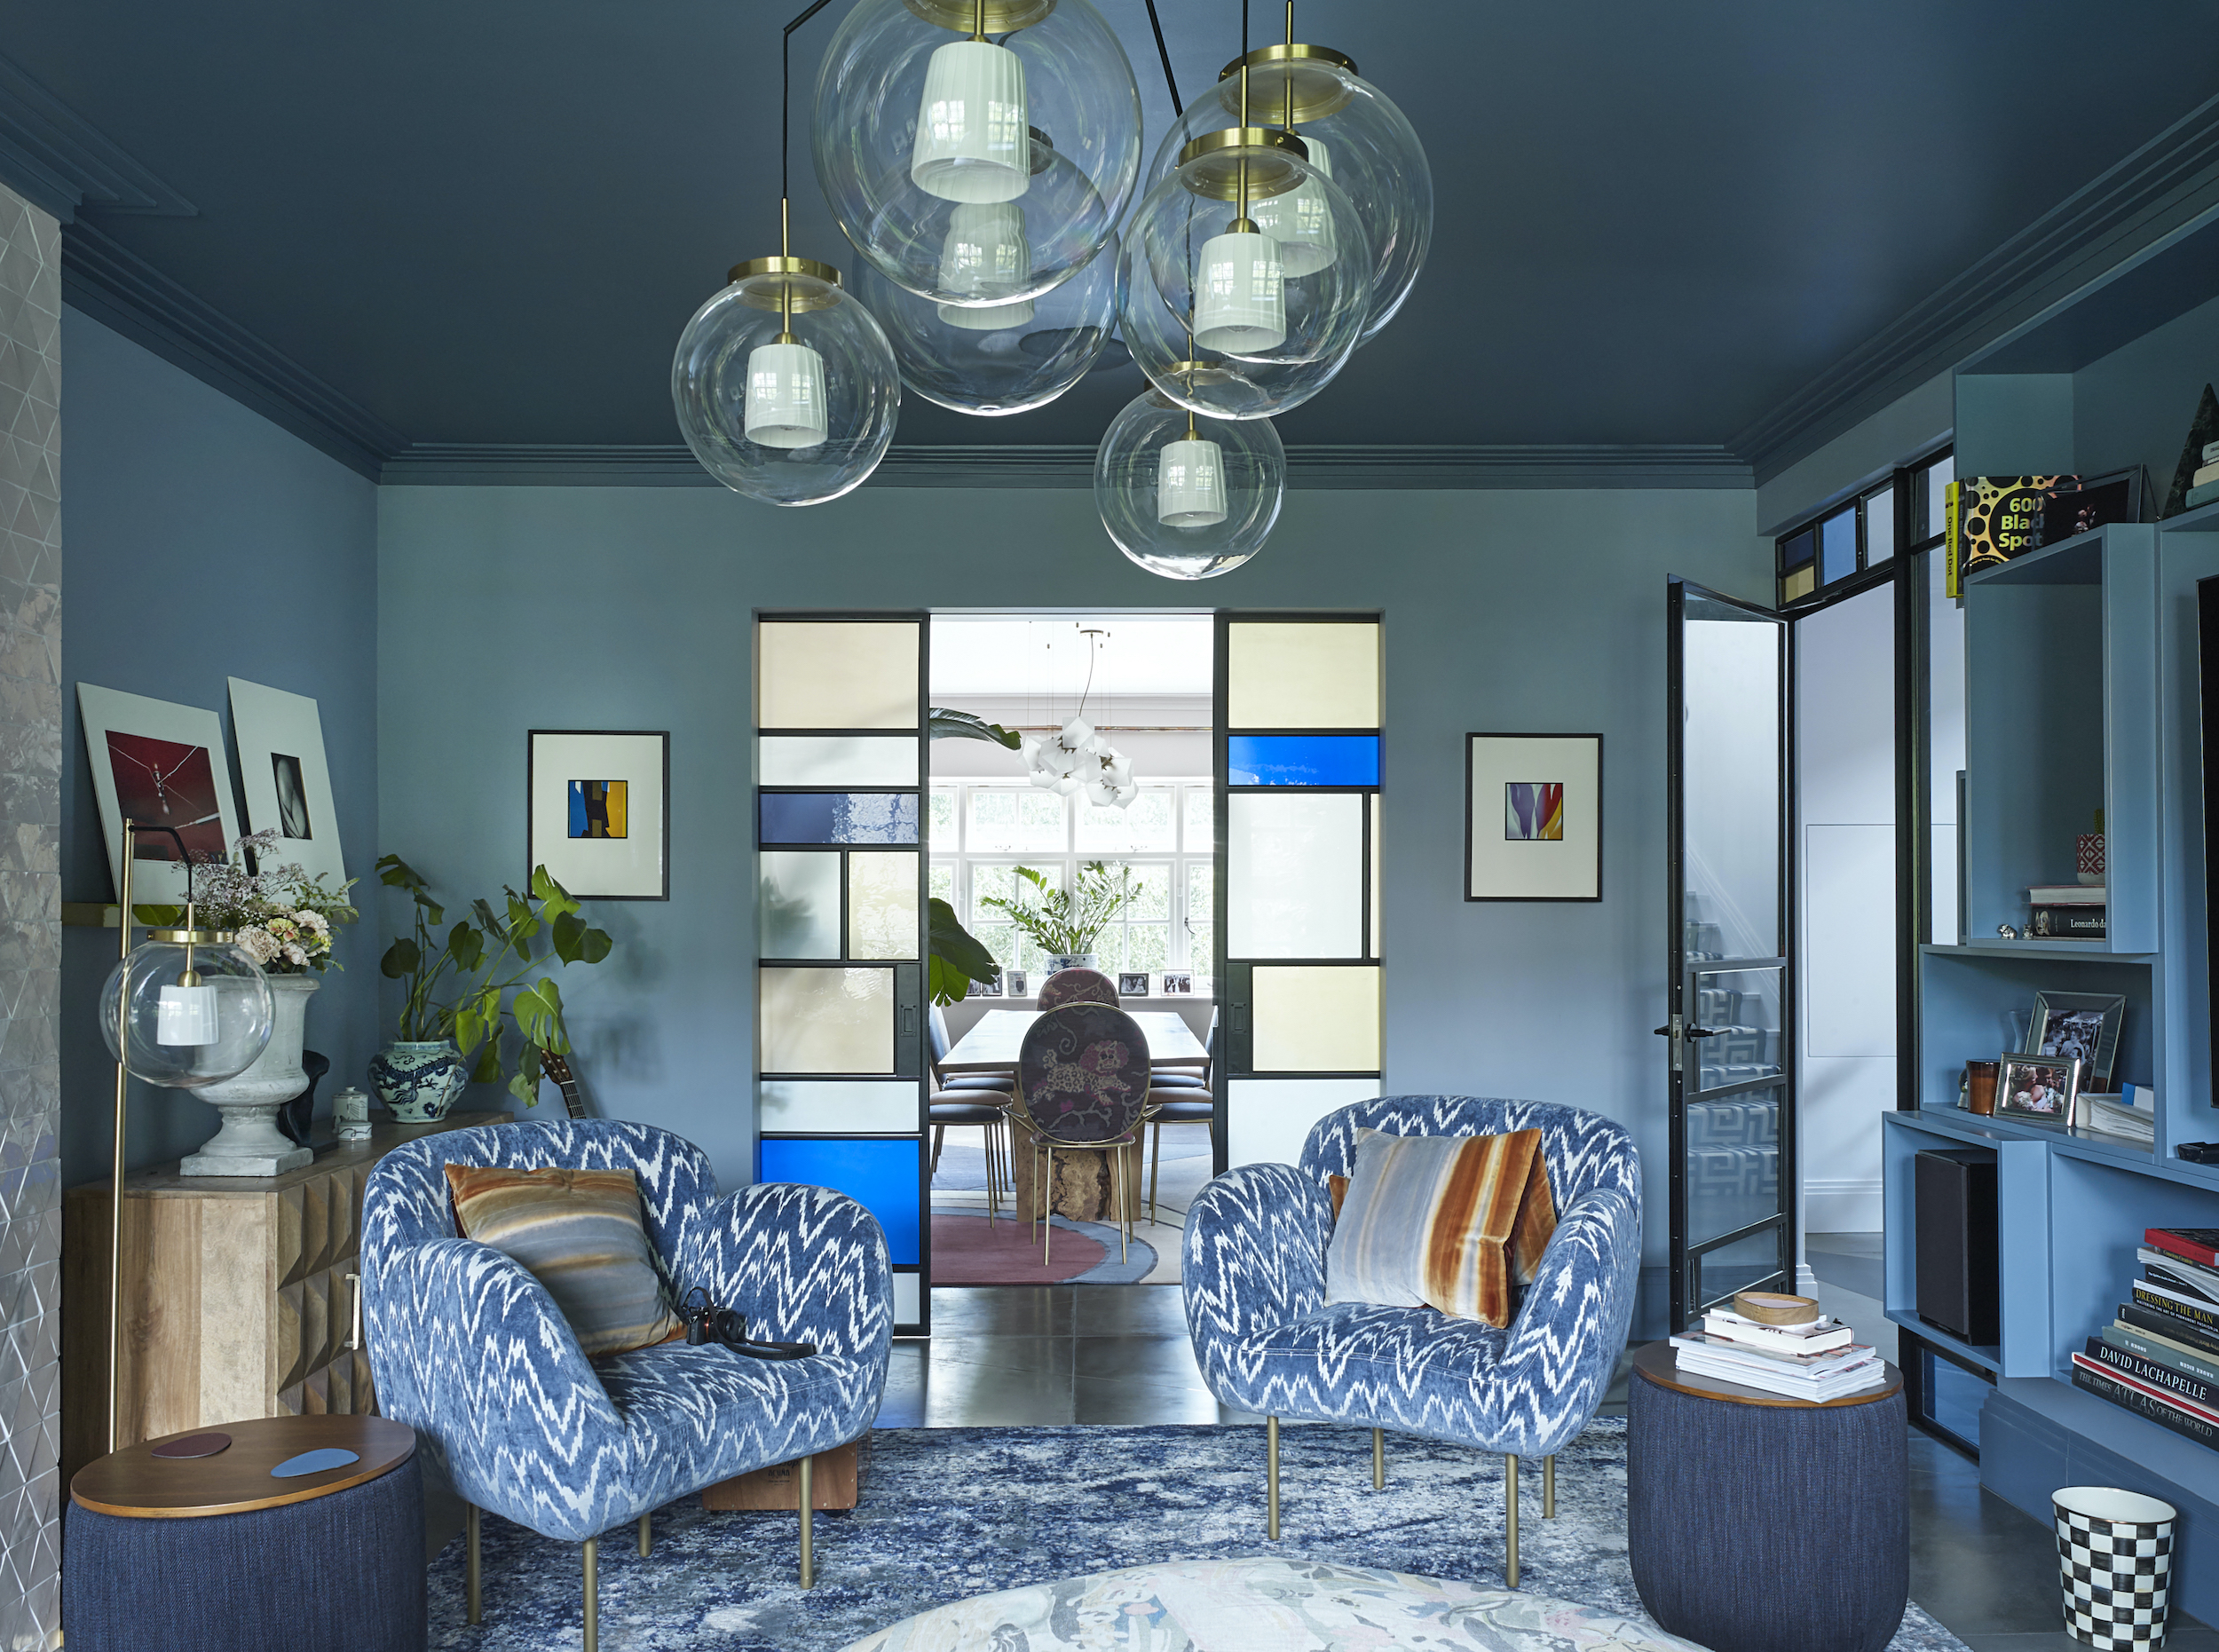
Design experts, such as Lindsay Speace of Lindsay Speace Interior Design and Taylor Hill of Taylor Hill Interior Design, observe that people are recognizing the functional necessity of walls. With more family members working or attending school from home, there is a growing need for sound attenuation and clearer separation between different activities. Walls are no longer just structural elements but are valued for their ability to provide distinct atmospheres for various rooms, allowing for more flexible and unique design opportunities. Kathryn Lott of Kathryn Lott Designs emphasizes the return to appreciating a designated purpose for each room, like a living room being solely a living room.
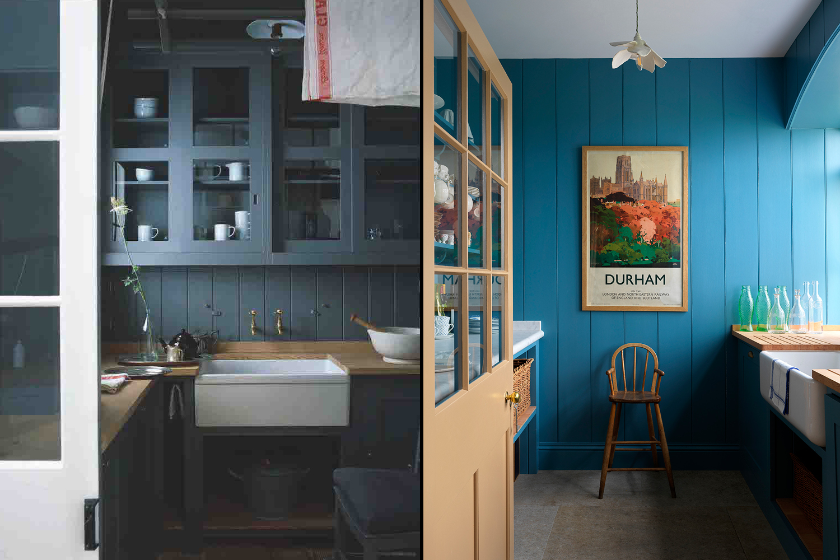
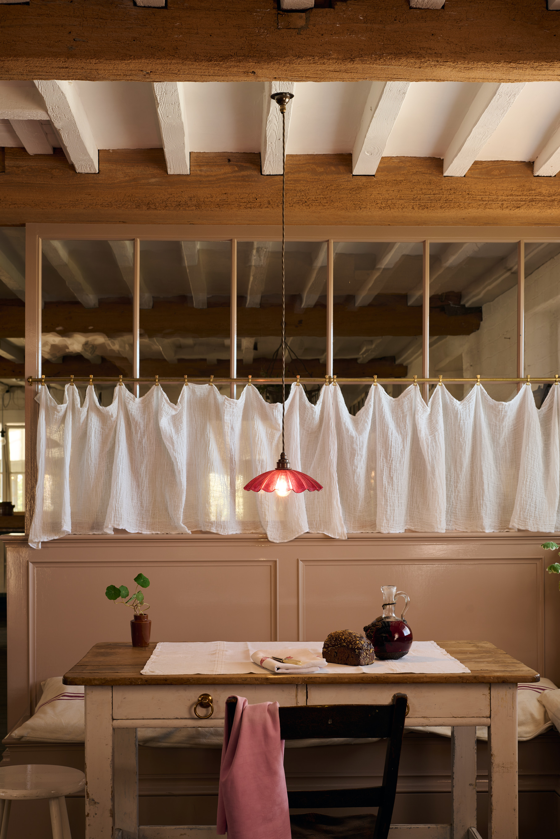
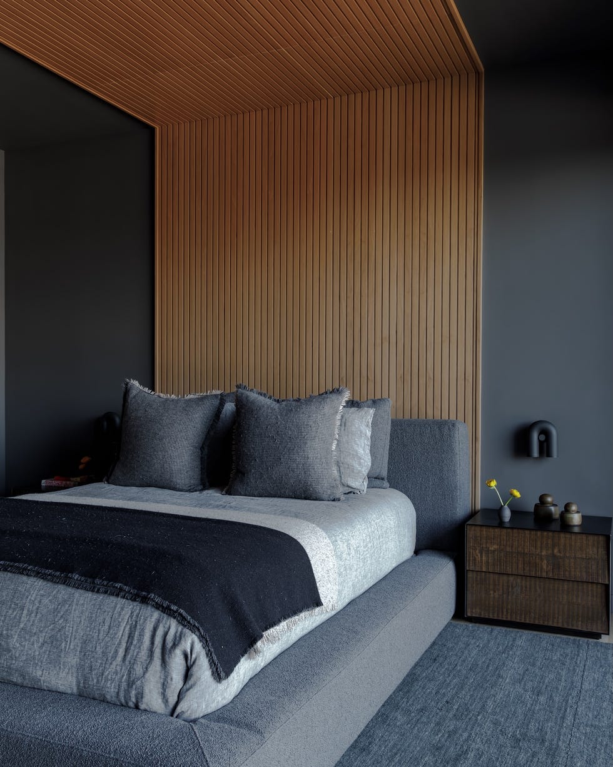
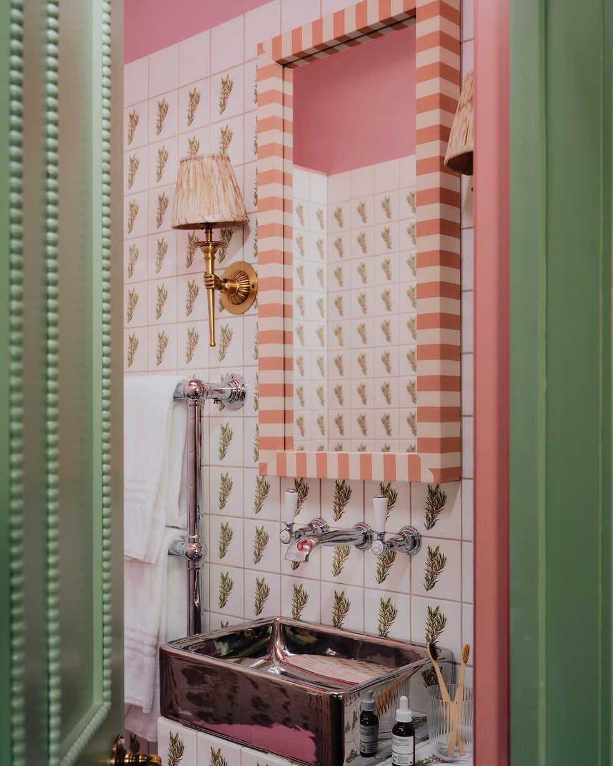
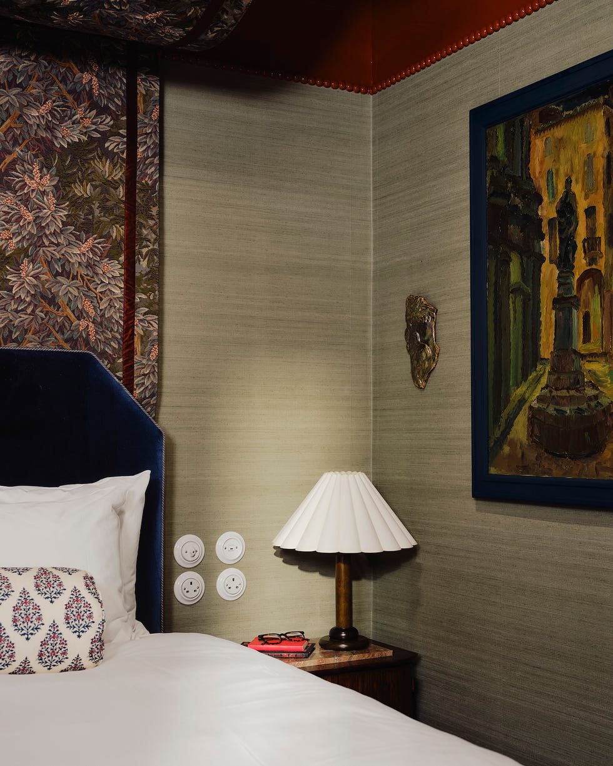
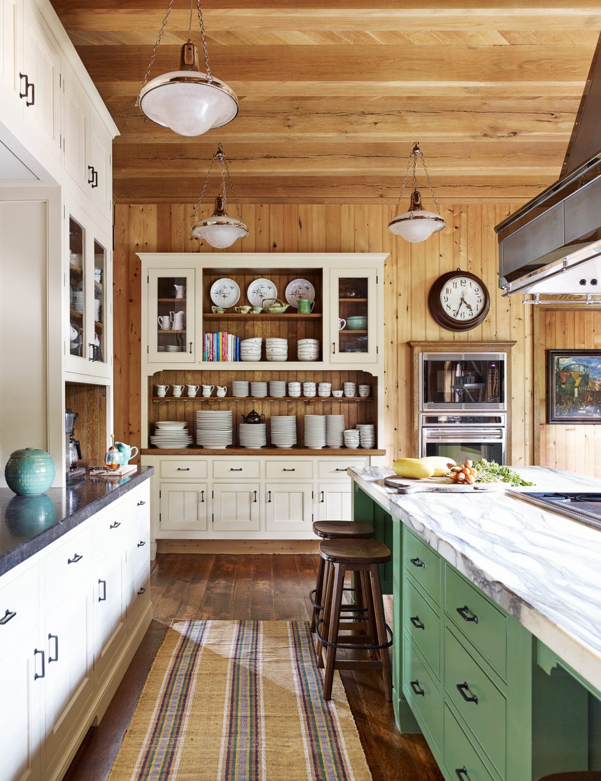
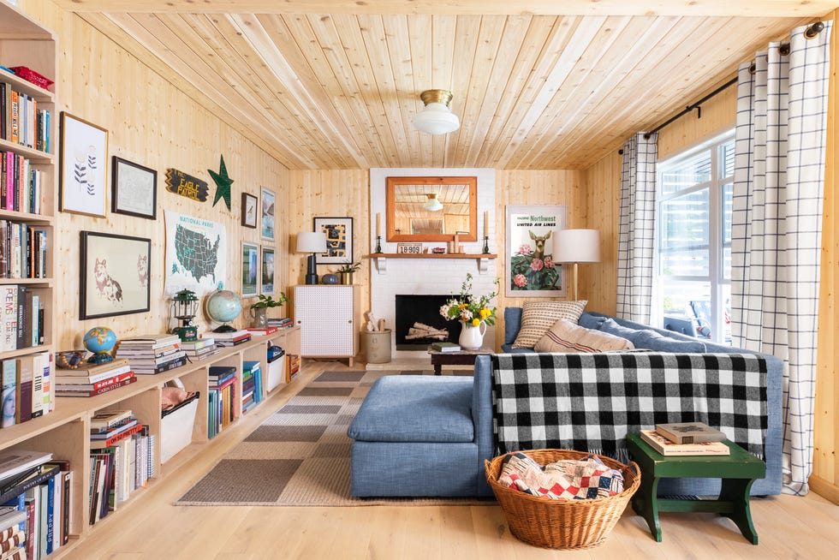
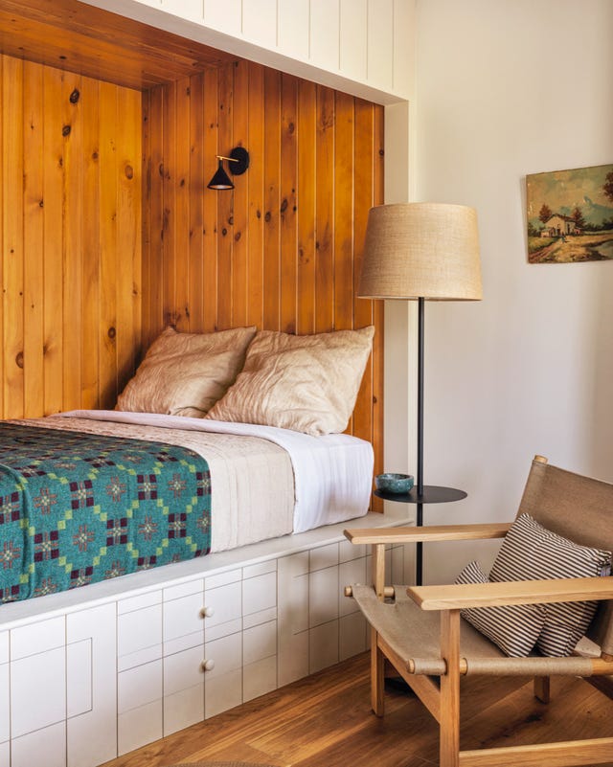

One of the primary benefits of defined gathering spaces is their ability to contain noise and clutter, making it easier to manage daily household items such as children's toys and craft supplies. From a design perspective, defined rooms offer greater latitude for customization compared to open-concept layouts, where a single large space must be broken into zones. This allows designers to incorporate a wider variety of textiles and art, enhancing the character and mood of each individual area.
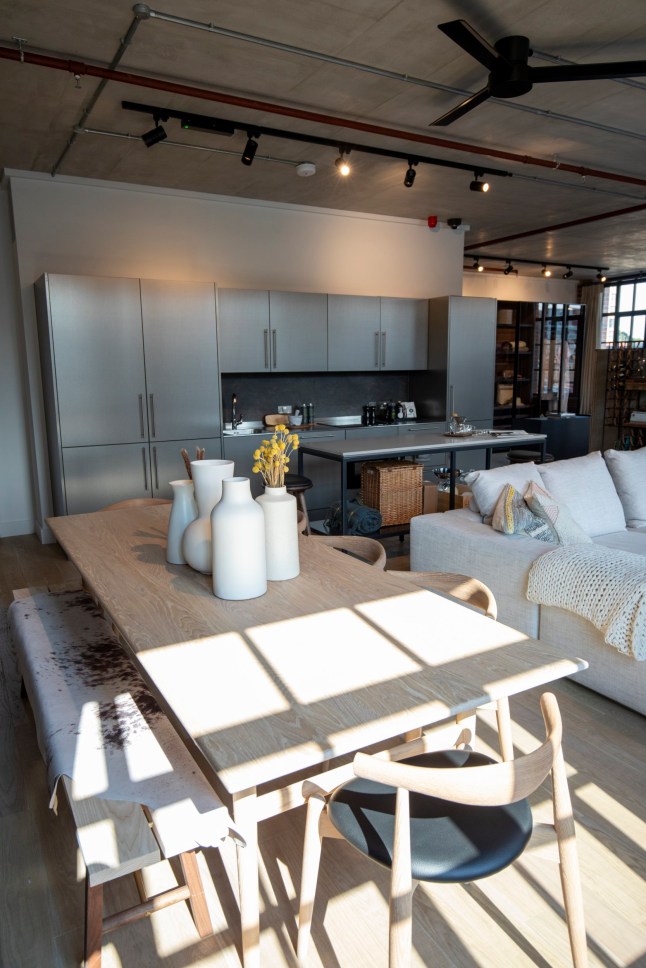
Despite this emerging trend, the article acknowledges that open-concept designs still hold appeal for many homeowners, especially families. The absence of barriers and clear sightlines can be advantageous for keeping an eye on children or facilitating social interaction during gatherings. Open concepts have also become synonymous with more casual living, with features like informal dining spaces and large kitchen islands becoming staples. The choice between open and defined layouts ultimately depends on individual lifestyle needs and preferences.


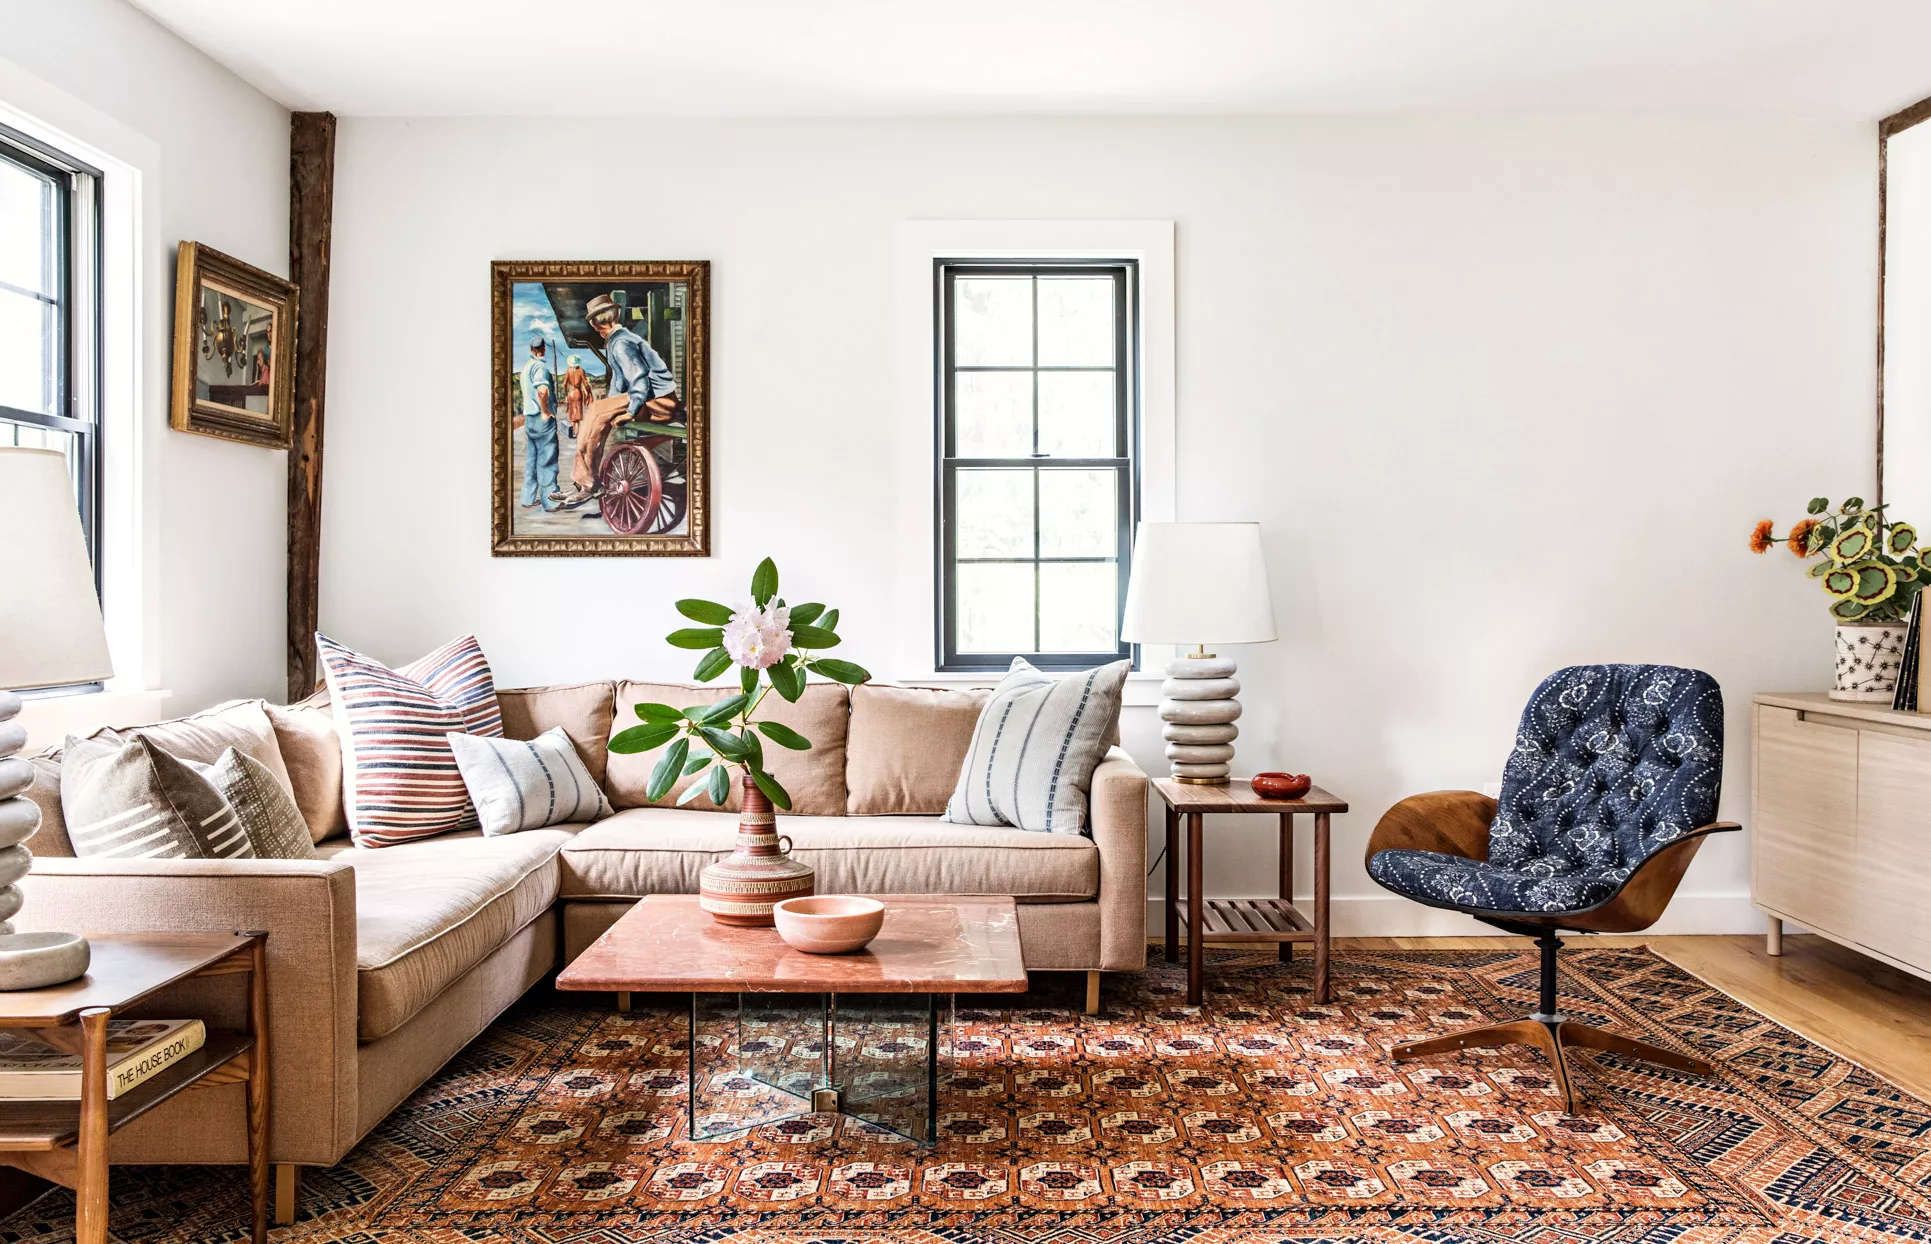
For homeowners with open-concept homes who desire more defined spaces without undertaking major renovations, the article offers practical solutions. Designers suggest utilizing furniture and decor to create visual boundaries. For instance, placing a console with tall lamps behind a sofa can delineate a living area from a dining space. Additionally, area rugs are recommended for zoning different functional areas within an open floor plan, and creating multiple seating arrangements can foster a cozier, more intimate ambiance. These strategies allow individuals to achieve a sense of separation and coziness, adapting their existing layouts to better suit their evolving needs.
#HomeDesignTrends #OpenConcept #DefinedSpaces #InteriorDesign #HomeRenovation #PandemicImpact #FunctionalLiving #ResidentialArchitecture #DecoratingTips #HomeDesignTrends #OpenConcept #DefinedSpaces #InteriorDesign #HomeRenovation #PandemicImpact #FunctionalLiving #ResidentialArchitecture #DecoratingTips
0 comment in total
 No comments yet
You may also like
Open plan living is over. Here’s why we all want walls again
Designers Have Spoken: Grid Walls Are the New Gallery Walls
How They Pulled It Off: A “Superwall” That Adds Privacy (and Storage) to a 1970s Condo

If These Walls Could Talk

Say goodbye walls, open-plan living is the trend that's here to stay

Designers Have Spoken: Grid Walls Are the New Gallery Walls


Prefabricated wall panel system facilitates Passive House certification

Rising Home Equity Keeps People In Place, Exploding Remodeling Tech

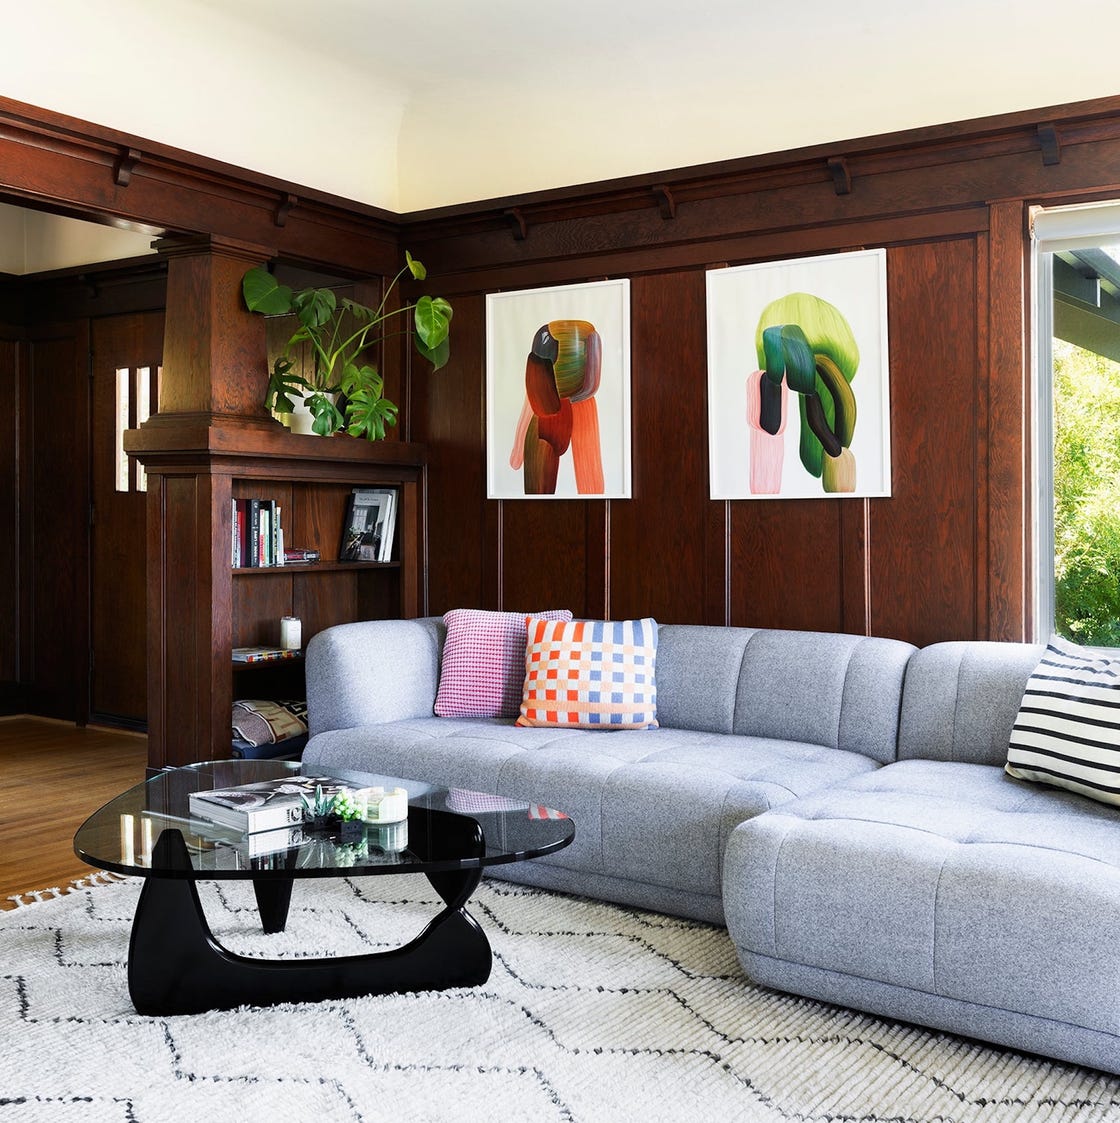
Designers Are Ditching "Flat Painted Walls" for THIS Unexpected Trend


Living green walls are having a moment but face a steep challenge
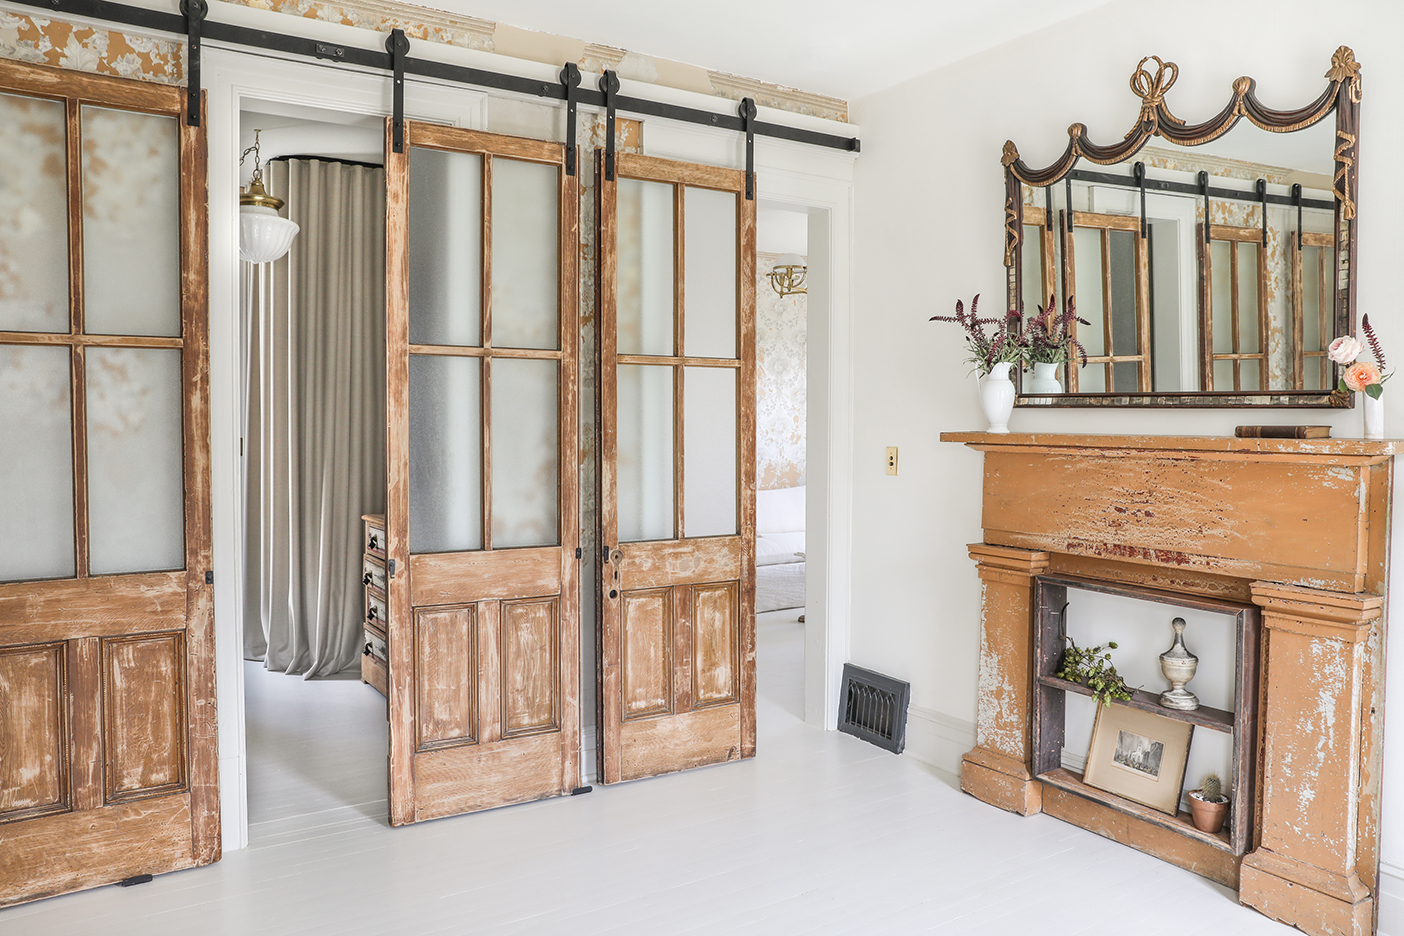
These 100-Year-Old Doors Make All Other Room Dividers Pale in Comparison

The One Wall Most People Want to Rip Out: Ideas for Open and Semi-Open Floor Plans

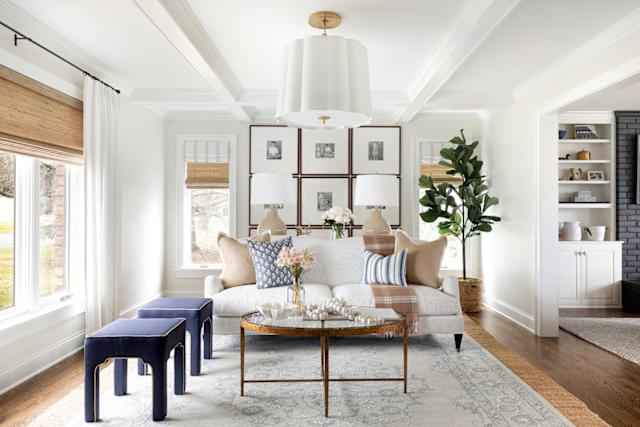
Designers Have Spoken: Grid Walls Are the New Gallery Walls

Who Needs Walls, Anyway? Here’s How to Make One Room Into Many
Homeowner wows with DIY version of latest feature wall trend – and the results are stunning!
This Surprising NEW Trend Is Replacing Accent Walls
Trend Alert: Wood Walls Are BACK!

this DIY-savvy family makes the case for open-plan living

Movable Walls: The Transformative Effect of Retractable and Folding Partitions

Is This the End of the Open-Plan Layout?