1/9
An Architectural Feat in Silicon Valley Tames a Rocky Landscape



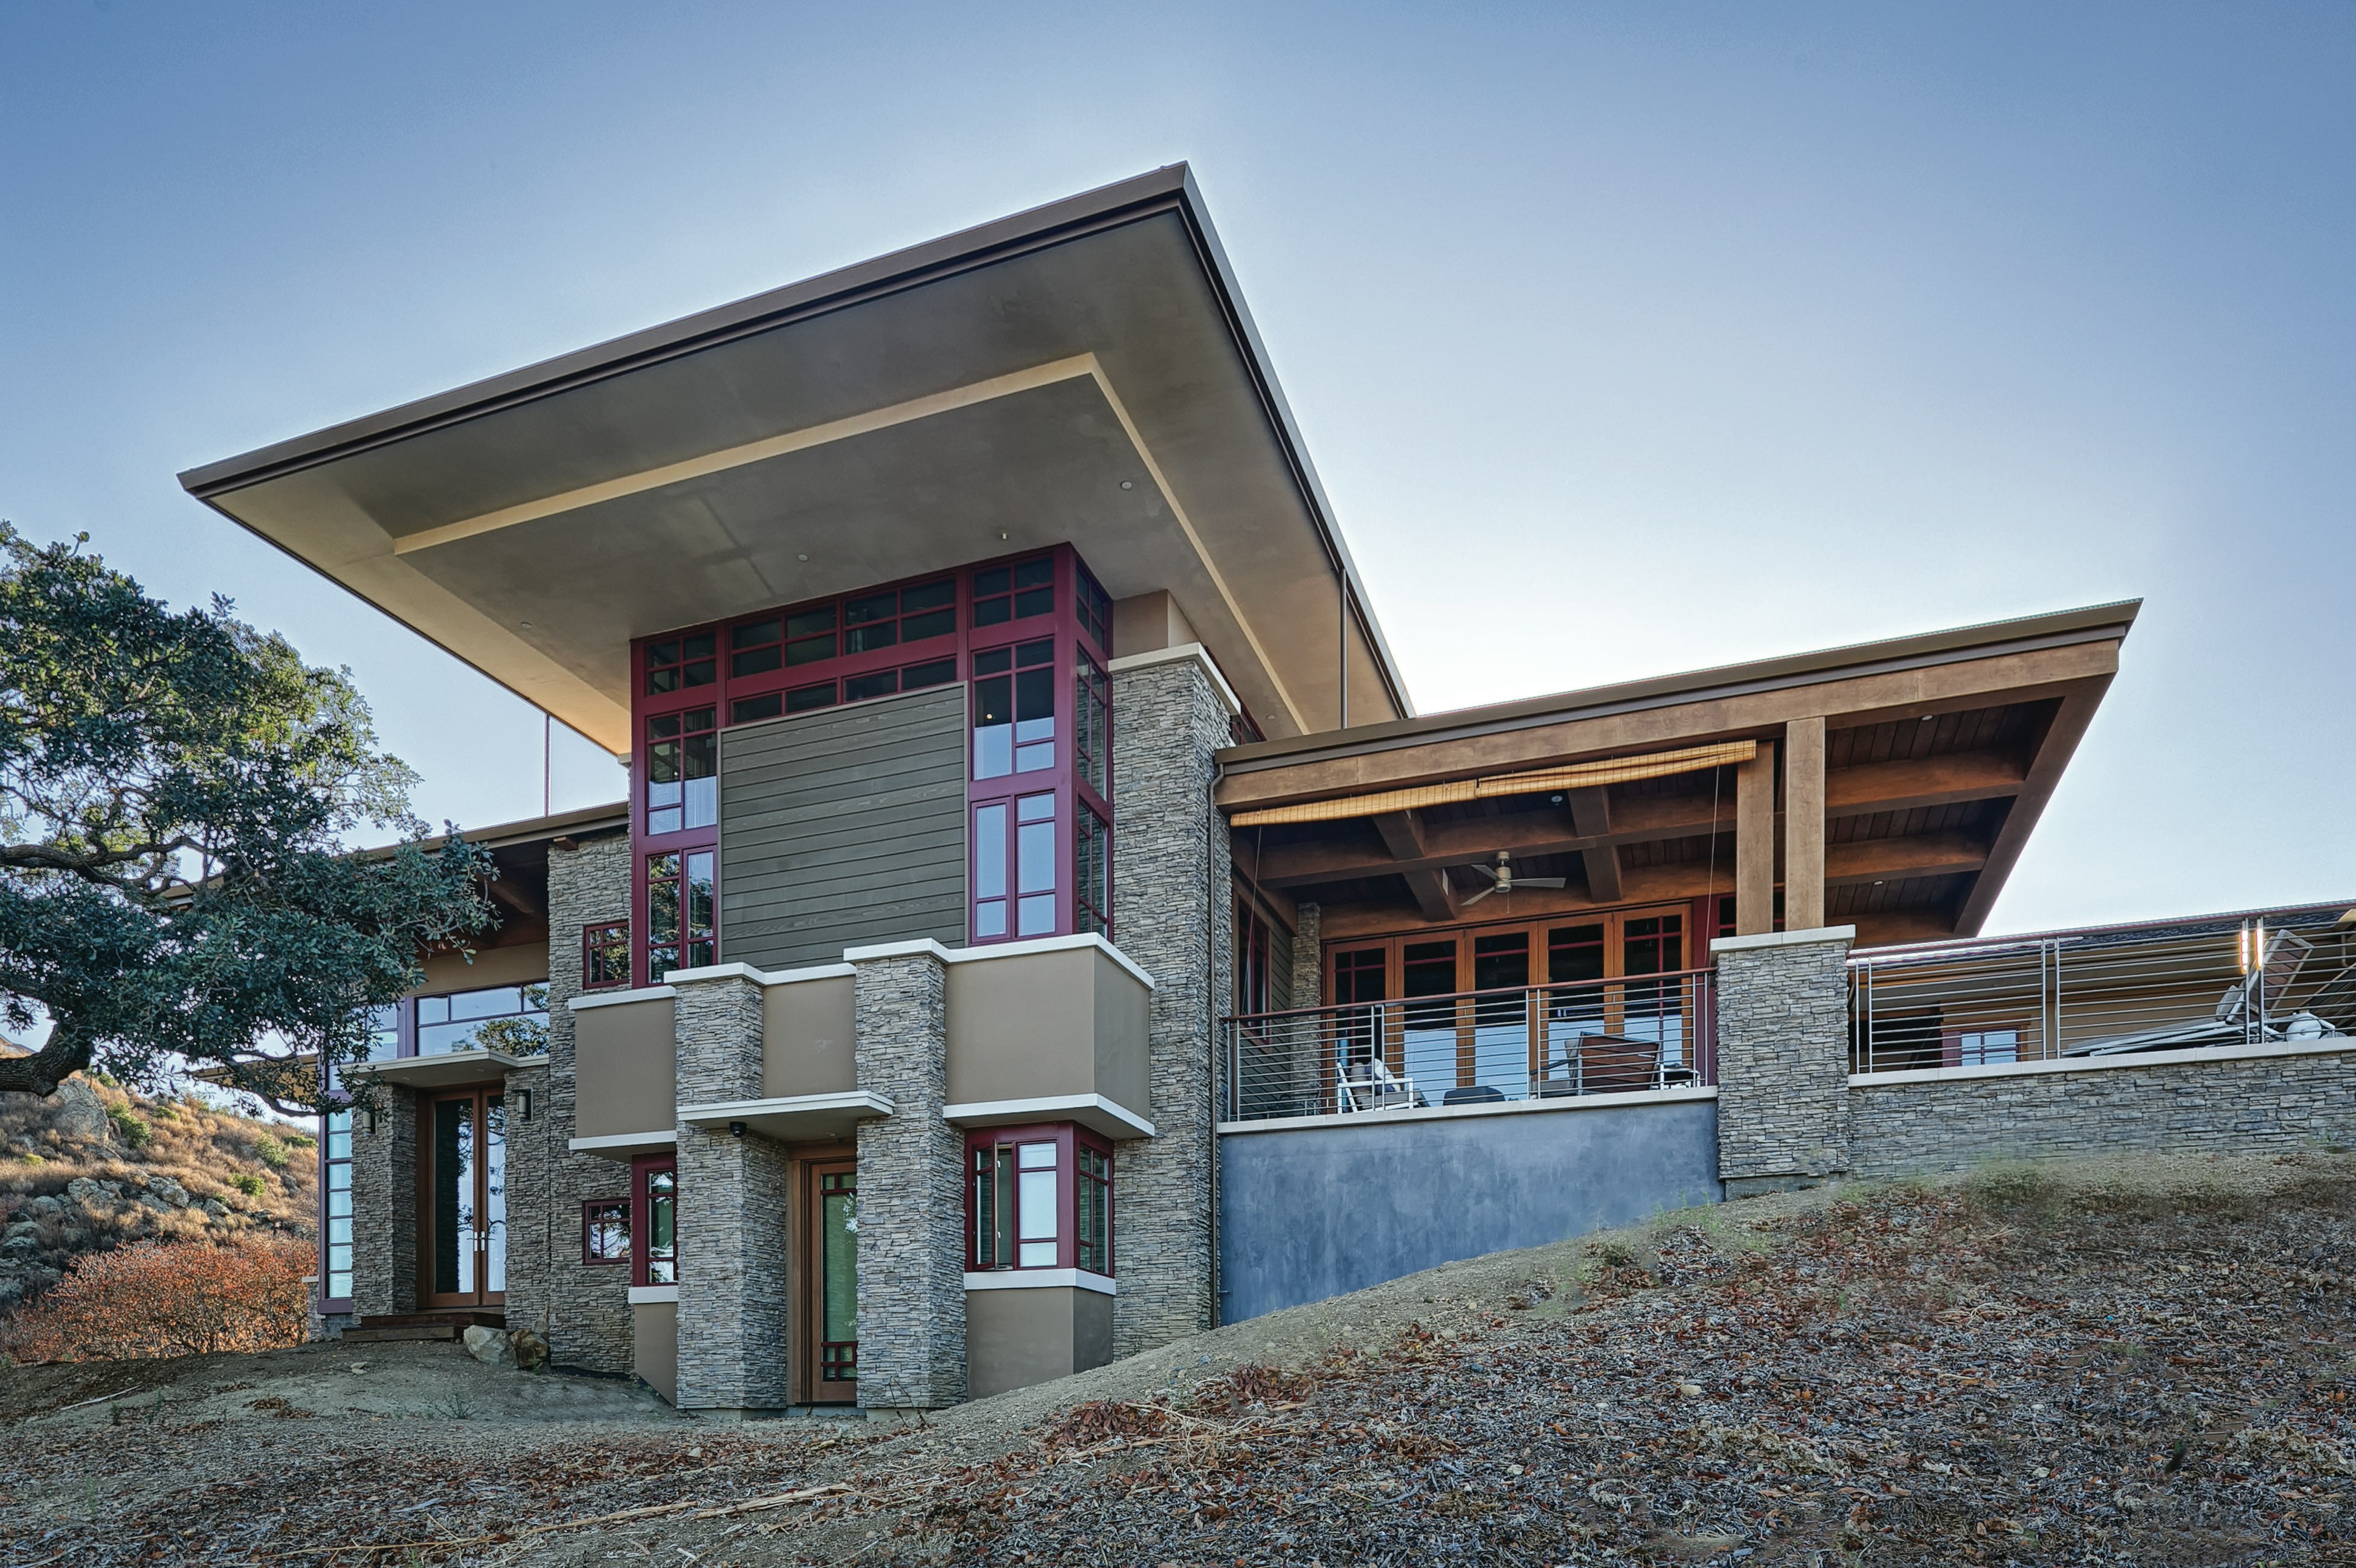
This article highlights the construction of the Haas residence in Almaden Valley, San Jose, California, a project that blends innovative design with the challenging natural landscape. Landowners Brian and Mary Haas, inspired by Frank Lloyd Wright’s architectural principles, collaborated with architect Amy Davis, interior designer Heidi Smith, and builder Tony Yaconelli of Pacific Builders to create a Prairie Craftsman home. The 6-acre property, offering panoramic views, necessitated a design that integrated with the undulating hills and diverse flora, while also accommodating a desire for expansive views.


Key design elements influenced by Frank Lloyd Wright include strong horizontal lines, dramatic eaves, and cantilevered roofs. Brian Haas's personal involvement led to the incorporation of clerestory windows, designed to give the roof a floating appearance and maximize natural light from various angles throughout the day. This feature, however, presented a significant structural challenge, requiring the house to be built with a steel skeleton to ensure shear strength and earthquake resistance. This steel infrastructure also contributed to the open floor plan, supporting the unique window installations.


The complexity of the window designs was a central aspect of the project. The initial manufacturer deemed the task too difficult, leading Yaconelli to engage Kolbe Windows & Doors. Kolbe's expertise was crucial in realizing the intricate window plans, which included state-of-the-art corner windows providing expansive views of Almaden Valley in the living room, and 10-foot-tall folding doors that open to an outdoor deck. The master bedroom features inverted corner windows framing a large oak tree, complemented by Japanese shoji screens for privacy. A custom redwood barrel vault entryway, crafted by Kolbe, creates a personalized transition from outdoor to indoor space.
The construction involved working with robust materials such as concrete and steel, demanding extreme precision in execution. The custom windows, often asymmetrical or curved, required exact alignment of sashes, mullions, and trim, with all components precisely detailed and fabricated. Kolbe Windows & Doors offered significant versatility, allowing the Haas couple to select red aluminum exteriors for low maintenance and visual contrast against the dry-stacked stone walls, while fir wood interiors created a warm atmosphere. The material palette, including stone, cedar siding, wood trim, and steel railings, extends from the exterior to the interior, reinforcing the connection between the indoor and outdoor environments. The house, built across seven levels, harmonizes with the site's contours, with the red windows providing a striking definition to the structure, showcasing a meticulous integration of architectural vision, engineering, and craftsmanship.
#ArchitecturalDesign #PrairieCraftsman #FrankLloydWright #CustomWindows #SiliconValley #IndoorOutdoorLiving #StructuralEngineering #KolbeWindowsDoors #ResidentialArchitecture #ArchitecturalDesign #PrairieCraftsman #FrankLloydWright #CustomWindows #SiliconValley #IndoorOutdoorLiving #StructuralEngineering #KolbeWindowsDoors #ResidentialArchitecture
0 comment in total
 No comments yet
You may also like
An urban architectural installation rises and reflects in New York
A Pointy, Cantilevered Extension Enhances a ’60s Home on a Rocky Inlet

Building facades and vertical shade

Soaring heights, bringing the outside in
This Live/Work Compound Is Carved Into a Los Angeles Hillside
In Los Angeles, a Midcentury Homage Is Capped With a “Floating Roof”
weber arquitectos builds social cabins with volcanic stone in mexican forest

The Insider: New Kitchen, Baths, Decor Add Modern Glamour to Park Slope Limestone

Cathedral ceilings help this California bungalow soar to new heights

A Concrete Oasis

Volcanic terrain informs design of Noir Peaks house by The Ranch Mine
This Park City Property Boasts Stunning Views and Elevated Amenities

How to incorporate large rocks and boulders in landscape design

Custom furniture follows lines of geometric graffiti in live-work loft by CHA:COL
This $6 Million Zen Sanctuary in LA Is Surrounded By Lush Botanical Gardens


Rammed earth walls tie modern home to the desert landscape

Outside the box: Bold architecture meets sophisticated style


Patterned Concrete and Geometric Tiles Turn This California Renovation Into a Cheerful Oasis
8 Times Tile Brought Architectural Charm to an Otherwise Regular Exterior


Soaring Ceilings & Wrapped Windows