1/10
This Live/Work Compound Is Carved Into a Los Angeles Hillside


Joy Cho and her husband Bob embarked on a challenging house hunt in Los Angeles in 2014, facing a competitive market and limited options. After initial discouragement, a conversation with architect and interior designer friends, McShane and Cleo Murnane of Studio Murnane, redirected them towards new construction. This pivotal discussion shifted their search from existing homes to undeveloped land, aiming for a "forever home" that could accommodate their growing family. They prioritized a flat yard and seamless indoor/outdoor living.


The couple eventually acquired three contiguous vacant parcels in the Los Angeles hills, a site previously deemed problematic by developers due to its steep slope and complex zoning. McShane Murnane devised a strategy to address these challenges, combining two of the lots to create a larger single parcel and retaining a smaller one. This innovative approach allowed for the construction of two distinct structures: a main residence for the family and a separate studio for Joy's creative work, which also functions as a guesthouse.









The architectural design for the two buildings intentionally diverged to prevent a uniform, development-like appearance. Joy's studio, characterized by its dark, vertical form, drew inspiration from Scandinavian aesthetics. In contrast, the main home, with its light and horizontal lines, paid homage to Los Angeles's rich architectural history, particularly referencing Rudolph Schindler's site-influenced designs that integrate with the hillside landscape.



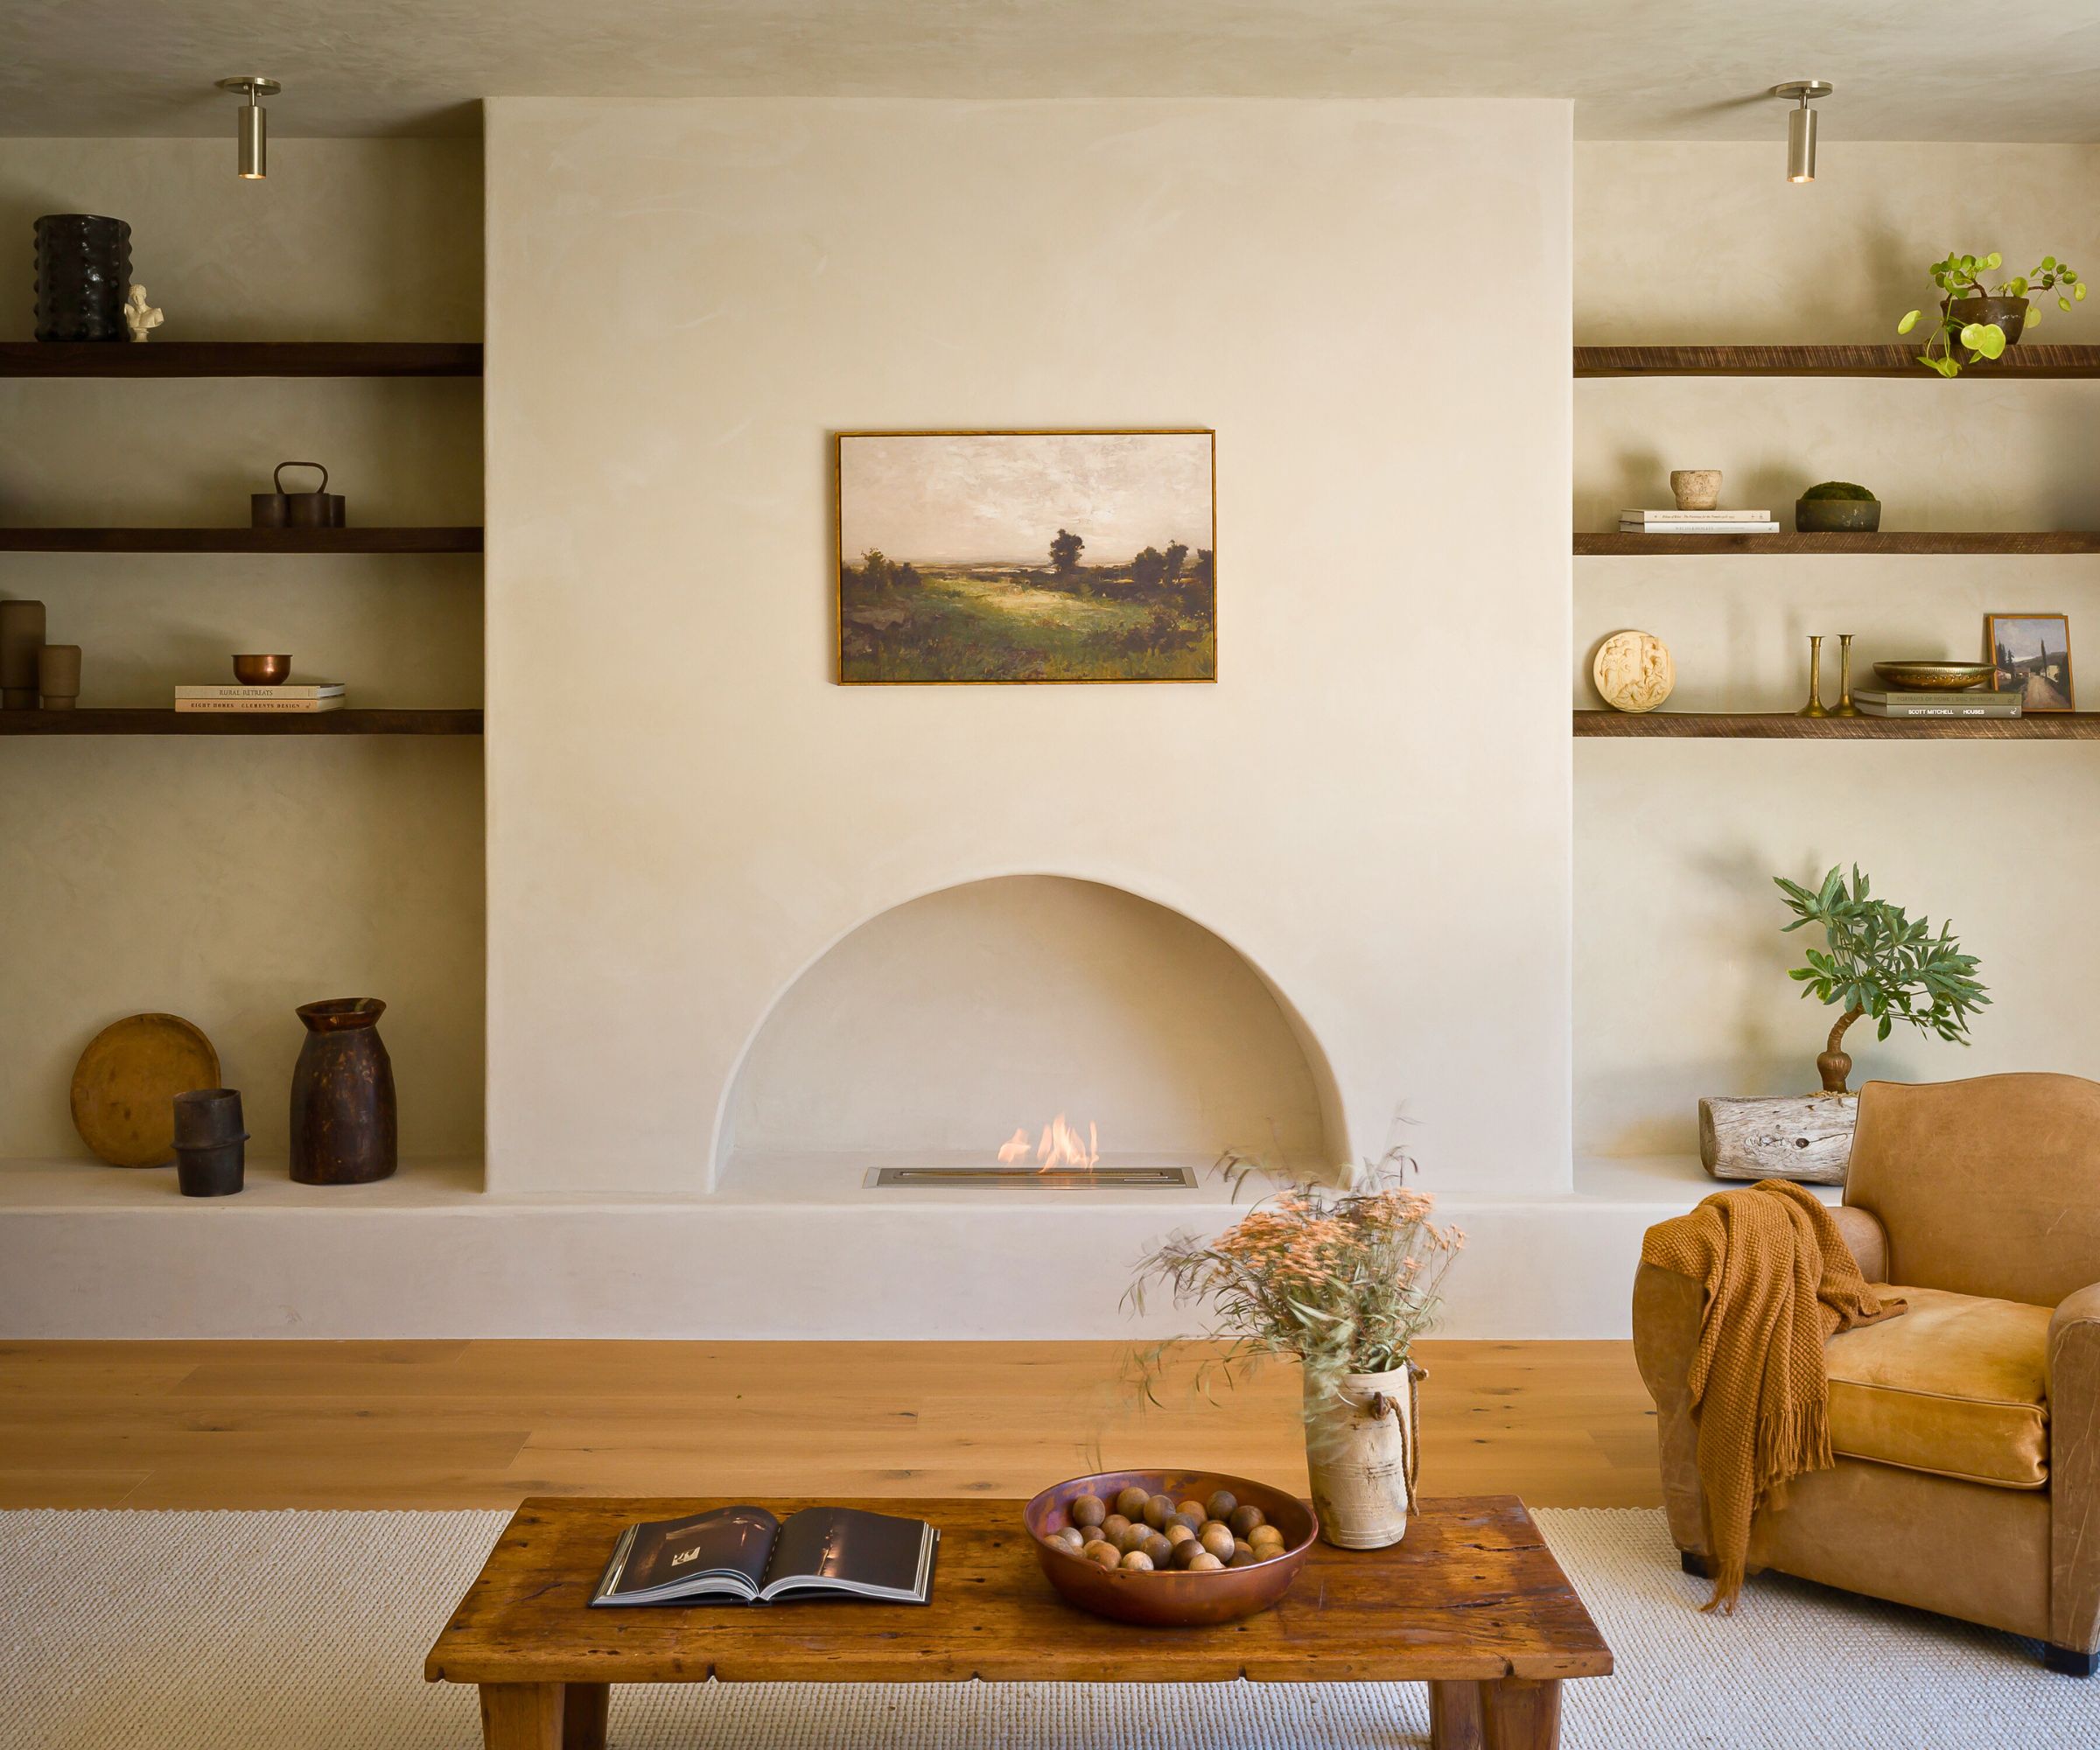





The interior design further distinguished the two spaces. The main home adopted a neutral and serene palette, fostering a calm living environment. The studio, on the other hand, embraced vivid colors, playful textures, and bold patterns, reflecting Joy's creative personality, where pink was considered a neutral. Custom terrazzo with pink and yellow highlights was used in high-traffic areas, and brass finishes added richness throughout both structures.



The exterior of the main home combined crisp white stucco with redwood from Humboldt Sawmill, chosen for its natural warmth, durability, and ability to age gracefully. Redwood was also utilized for the roof decks, ensuring comfort in the Los Angeles sun. The material's sustainability, as a native California species and FSC® certified product, was also a key factor in its selection.

Today, the completed compound serves as a home for Joy, her husband, their two daughters, and pets. Despite the complexities of building on a hillside, the family has made the property their own, even inscribing messages on the wooden beams during construction to permanently embed their presence within the home's structure. The project stands as a testament to overcoming design challenges through innovative solutions and personalized touches, creating a unique and functional living and working space.
#LosAngelesArchitecture #LiveWorkCompound #RedwoodDesign #HumboldtSawmill #StudioMurnane #SchindlerHouseInfluence #SustainableMaterials #CustomHomeBuild #IndoorOutdoorLiving #LosAngelesArchitecture #LiveWorkCompound #RedwoodDesign #HumboldtSawmill #StudioMurnane #SchindlerHouseInfluence #SustainableMaterials #CustomHomeBuild #IndoorOutdoorLiving
0 comment in total
 No comments yet
You may also like
Custom furniture follows lines of geometric graffiti in live-work loft by CHA:COL

Hilltop Estate
This Los Angeles Backyard Home Has Views For Days

Canyon Drive by Lorcan O’Herlihy

Tour the biophilic home of a design duo nestled in the Hollywood Hills

An Architectural Feat in Silicon Valley Tames a Rocky Landscape

1910 Bungalow on the Venice Canals Asking $2.65 Million
Stunning Hillside Home in Camelback Canyon
Fancy corner unit in Arts District’s Toy Factory Lofts with private patio asks $1.78M
2027 Laughlin Park Drive in Photos

A Hilltop Mid-Century Modern Bungalow in Los Angeles Is a Zen Sanctuary

Cathedral ceilings help this California bungalow soar to new heights

Hilltop Estate Project: Living And Dining

Allen Siple designed this Brentwood bungalow with vaulted ceilings and Pacific views
A Hilltop Mid-Century Modern Bungalow in Los Angeles Is a Zen Sanctuary

A Tiny Los Angeles Bungalow Transformed Into a Maximalist Haven

Property of the week: a light-filled live/work loft in San Francisco
This Los Angeles home blends contemporary Italian style with laid-back California living
Industrial Meets Contemporary In This Bay Village Home

See How Sophia Bush Preserved an Incredible Bungalow in the Hollywood Hills