1/14
In this 4,200-square-foot Vadodara farmhouse, brick walls are a defining feature

















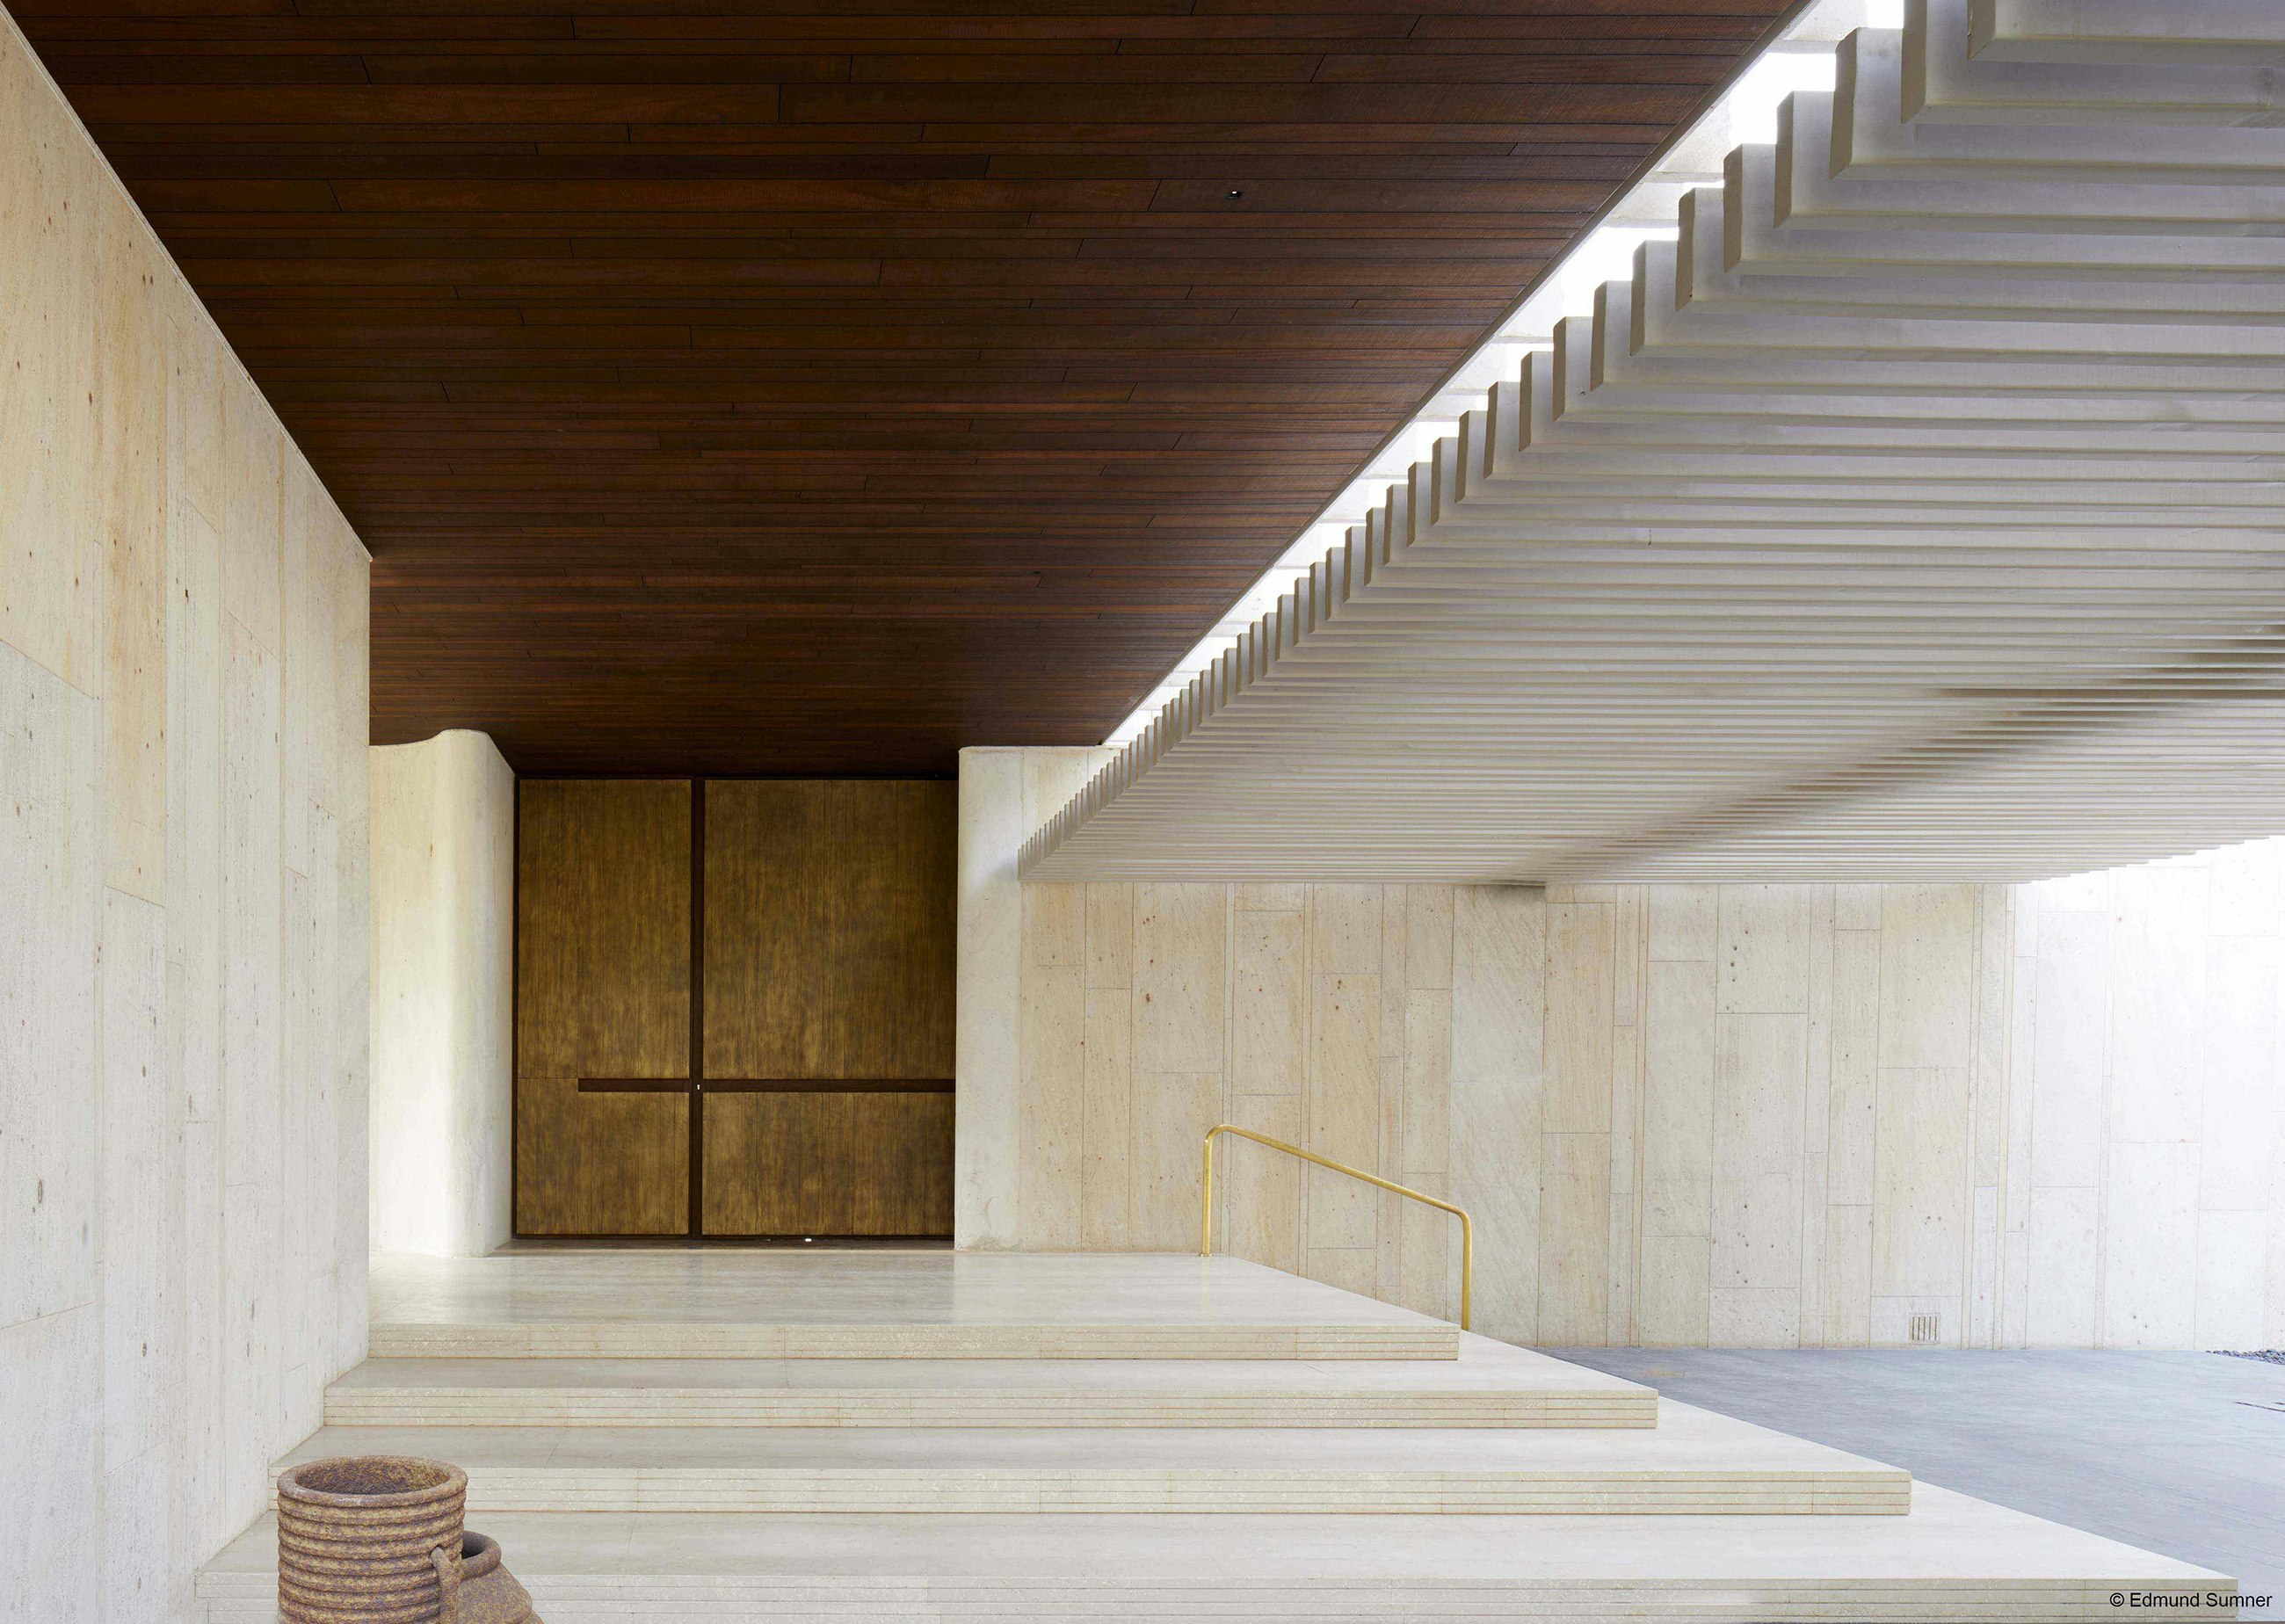




Architect Dipen Gada designed a 4,200-square-foot farmhouse in Vadodara, India, emphasizing a connection to nature and traditional building methods. The U-shaped, two-bedroom structure sits on a 43,600-square-foot plot, integrating indoor and outdoor spaces through extensive use of perforated brick walls and a wide verandah. The design incorporates a unique perforated main door, signaling the open nature of the house to visitors. The property owners, Sitish and Neha Parikh, a real estate developer and his wife, sought a home that was both easy to maintain and deeply rooted in its environment. They opted for natural materials, particularly brick, valuing Gada's ability to blend traditional aesthetics with contemporary design principles. The choice of brick as the primary construction material led to an experimental process, with Gada's team trying multiple jali (perforated screen) designs before settling on a few. The resulting brickwork features long, slim bricks reminiscent of those used during the Gaekwar era, creating intricate patterns and openings that allow for natural ventilation and light throughout the farmhouse. This thoughtful integration ensures a constant flow of fresh air, preventing stagnation. The jali motif extends to the furniture, where similar perforated patterns are incorporated into shutters, reinforcing the architectural theme. A striking curved wall at the entrance, monumental in scale, acts as a subtle barrier, concealing the main door while featuring a central jali. This wall, along with an open-air sculpture, guides visitors along a winding path to the entrance. At night, uplighting illuminates the exterior brickwork and jalis, casting a warm, earthen glow that, combined with the cobbled foreground, evokes a sense of historical ambiance. Two elevated beams extend from the home, framing a 20-foot square, 4-foot deep waterbody (kund) with seating. These beams, initially a point of discussion, were justified by Gada as providing a sense of enclosure and belonging, preventing occupants from feeling adrift in the expansive outdoor space. The living and dining areas are designed as an open, continuous space. A teal-green pigmented concrete dining table is cantilevered from a wall, complemented by tall wooden columns and matching teal-green flooring beneath the dining area. Elsewhere, custom-inlaid mosaic tiles from Bharat Flooring add to the old-world charm of the interior. The bar is unconventionally located on the verandah, promoting interaction between indoor and outdoor gatherings, with an old carved wooden door serving as its backdrop. The bedrooms maintain the home's open concept, featuring only two walls. One side offers views of the pool, while the other opens to a private courtyard enclosed by a brick jali wall, a wooden deck, and a green pergola that filters sunlight, creating patterns of light and shadow. The U-shaped layout and numerous jalis allow the farmhouse to engage with its surroundings both internally and externally. The building's height naturally shades the lawn for most of the day. The verandah serves as a central gathering space, particularly magical during the rainy season, and simplifies large-group entertaining by requiring minimal additional décor.
#VadodaraHomes #FarmhouseDesign #BrickArchitecture #JaliWork #ContemporaryIndianDesign #NaturalVentilation #IndoorOutdoorLiving #SustainableDesign #VadodaraHomes #FarmhouseDesign #BrickArchitecture #JaliWork #ContemporaryIndianDesign #NaturalVentilation #IndoorOutdoorLiving #SustainableDesign
0 comment in total
 No comments yet
You may also like
An eco-friendly Vadodara bungalow that brings natural materials to life with finesse

Ochre-toned Jaisalmer stone stands out in this climate-responsive home in Bengaluru
A beautiful farmhouse in rural Maharashtra with two courtyards and a Zen spirit

rammed earth, chukum and local materials complete residence in historic mexican hacienda

Charred Wood and Concrete Unite to Form a Chalet–Inspired Home


Modern sophistication and historic charm are balanced to perfection in this historic farm property

A multi-generational family farmhouse in the Macedon Ranges

Lush Gardens Soften This Rugged Stone Residence in India
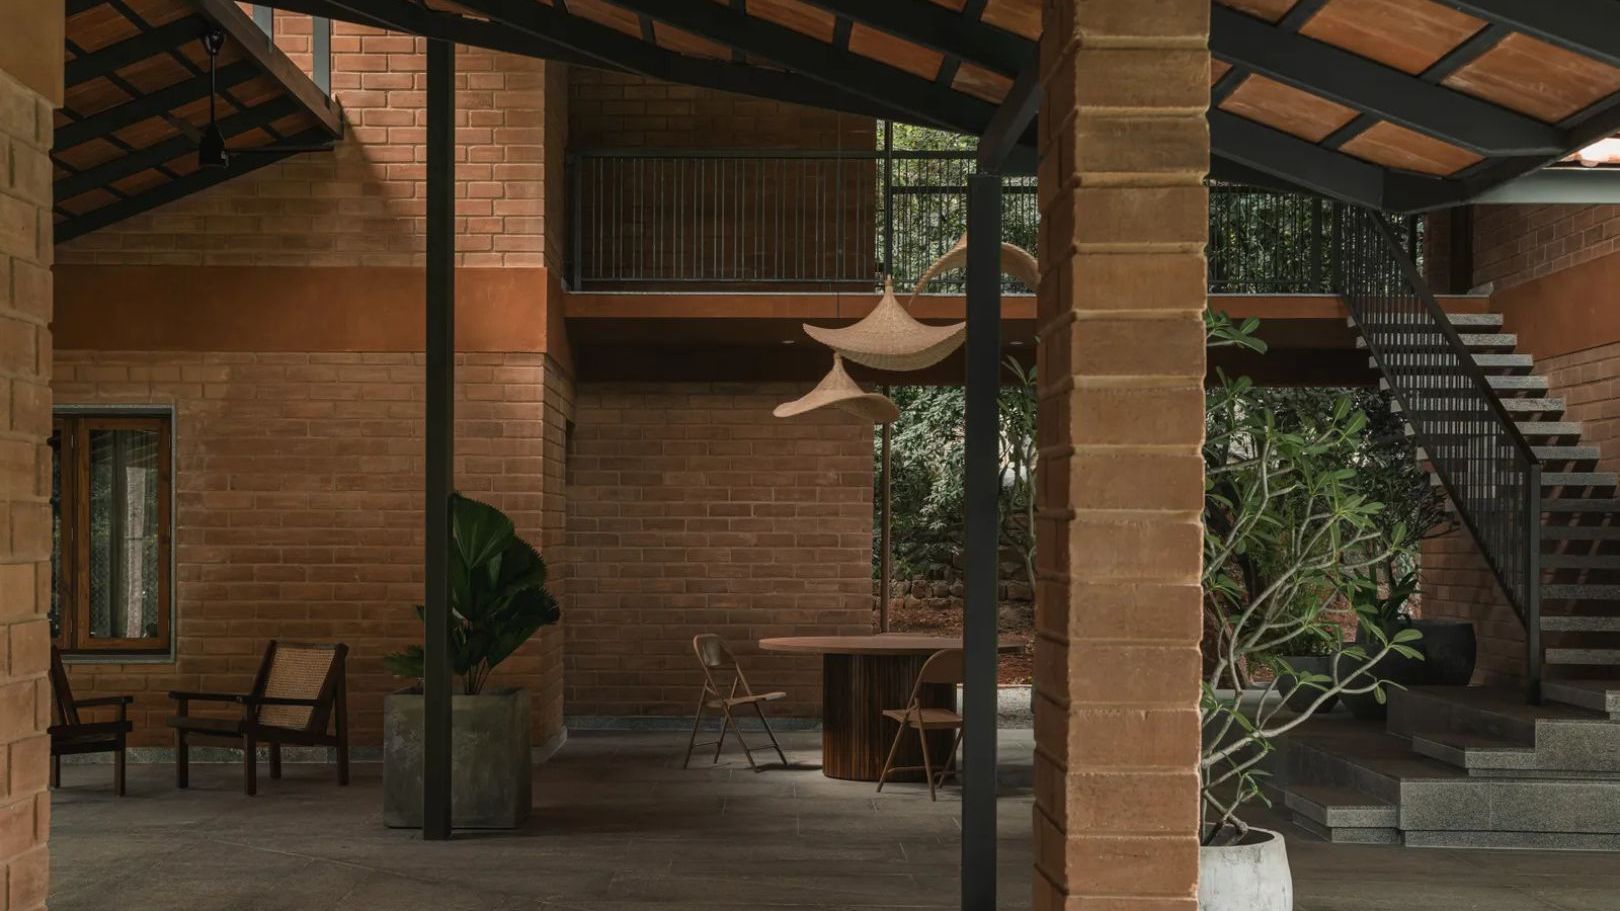
6 brick houses that are rooted in nostalgia and vernacular design

Vault House / MS DESIGN STUDIO


SAU taller elevates typical catalan farmhouse with concrete and timber 'vivet houses'

This 500-year-old farmhouse is full of historic features and charm

red brick and black basalt wrap abhishek ajmera's house in india with tactility
7 Indian homes that revel in the rustic beauty of bricks

34-ft tiny house makes room for spacious semi-outdoor living
This 15,000-square-foot climate-responsive farmhouse in Rajasthan is a poetry in stone
White walls, exposed brick and cement finishes are the all-pervasive trio of this eco-conscious Bangalore home

Natural and industrial elements combine in this contemporary farmhouse home
Terra-Cotta Creates a Surprising Terrazzo Floor at This Renovated Italian Barn

Tour This Modern Farmhouse in Wilmette