1/11
10 Small Kitchen Problems You're Probably Facing — And What You Can Do to Solve Them
Small kitchens often present a unique set of challenges, ranging from insufficient storage and awkward layouts to poor lighting and a lack of character. This article outlines ten common problems encountered in compact culinary spaces and provides expert-approved solutions to address each one, aiming to transform a dysfunctional area into a stylish and functional heart of the home.
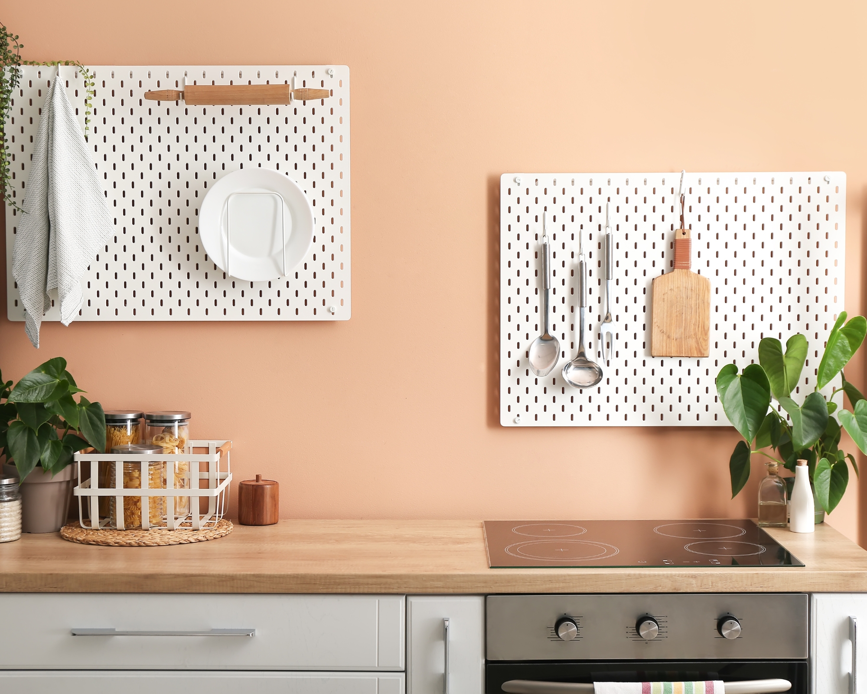
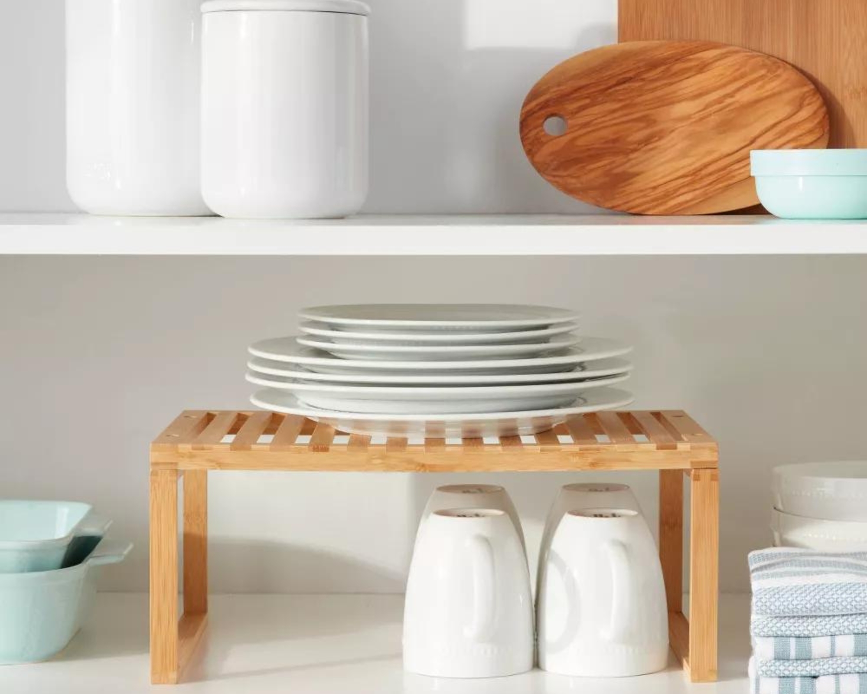
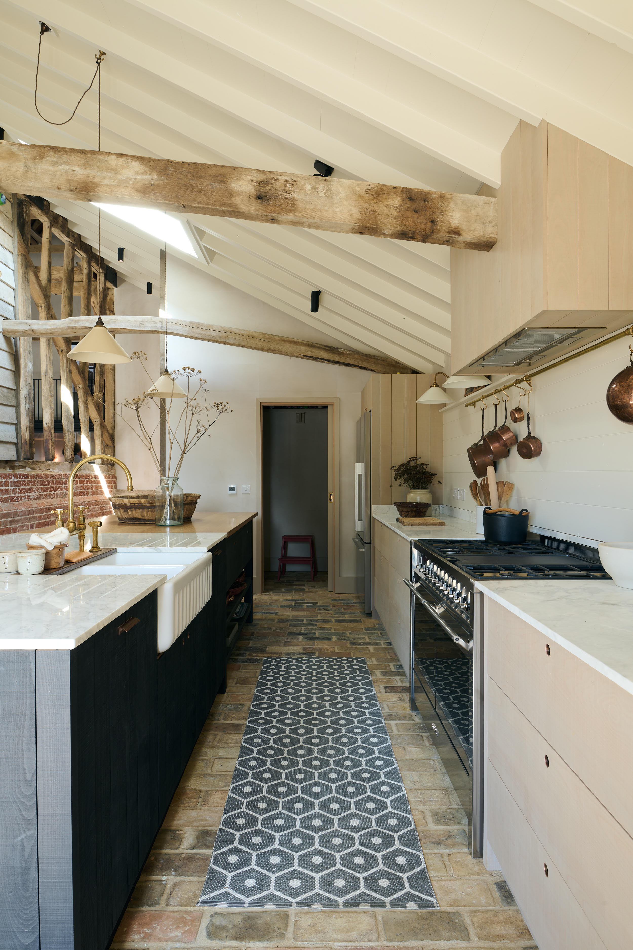
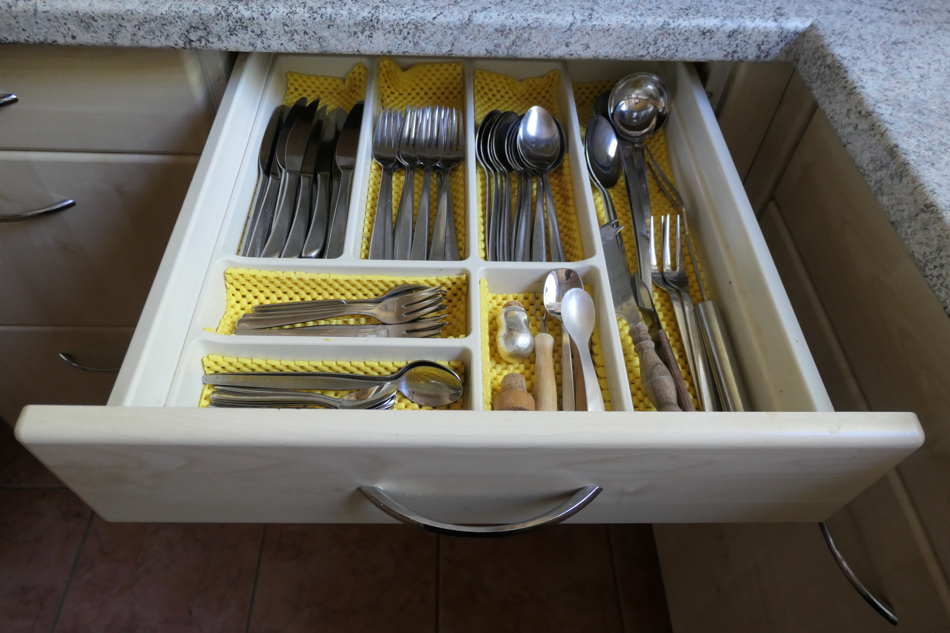


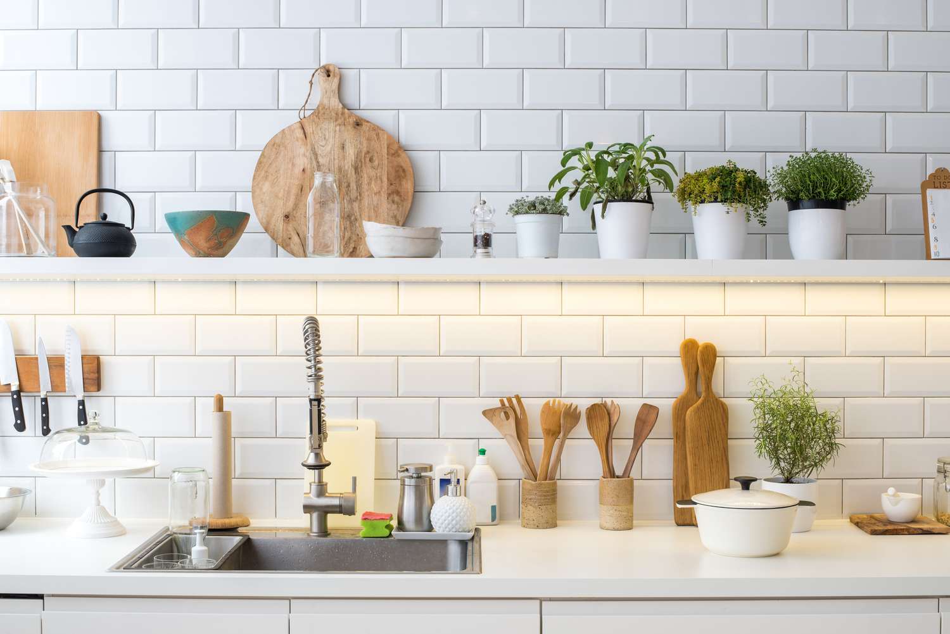





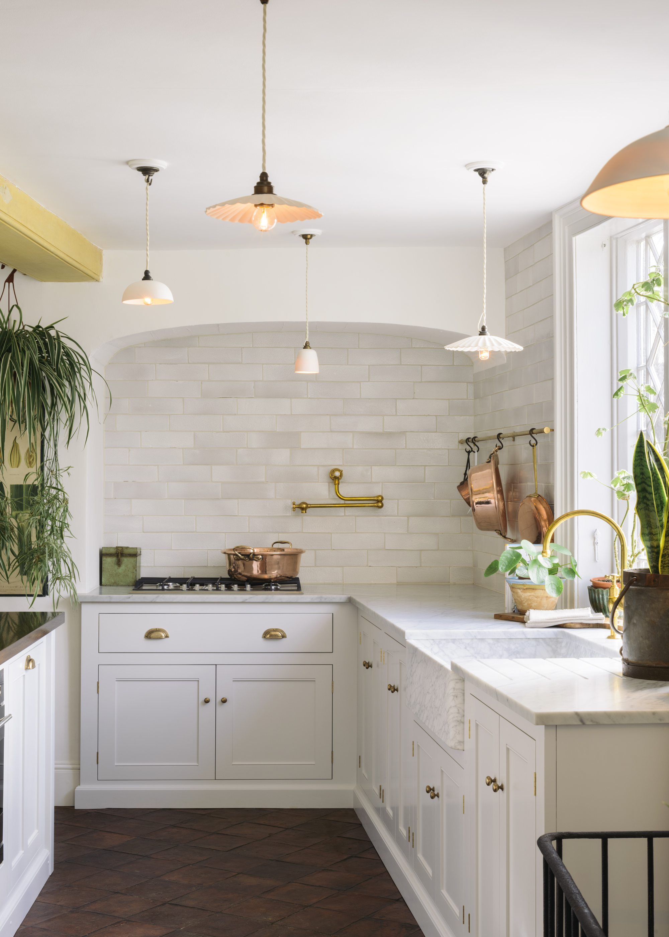

One of the most persistent issues in small kitchens is insufficient storage. The solution involves maximizing every available inch through floor-to-ceiling cabinetry, meticulously organized larders, deep pan drawers, corner carousels, and slimline vertical pull-outs for awkward gaps. Innovative ideas like plinth drawers for baking tins and splashback rails for hanging utensils are also highlighted to keep worktops clear and essentials accessible. The article emphasizes that overhead ceiling racks or pot rails can effectively utilize vertical space without encroaching on floor area.
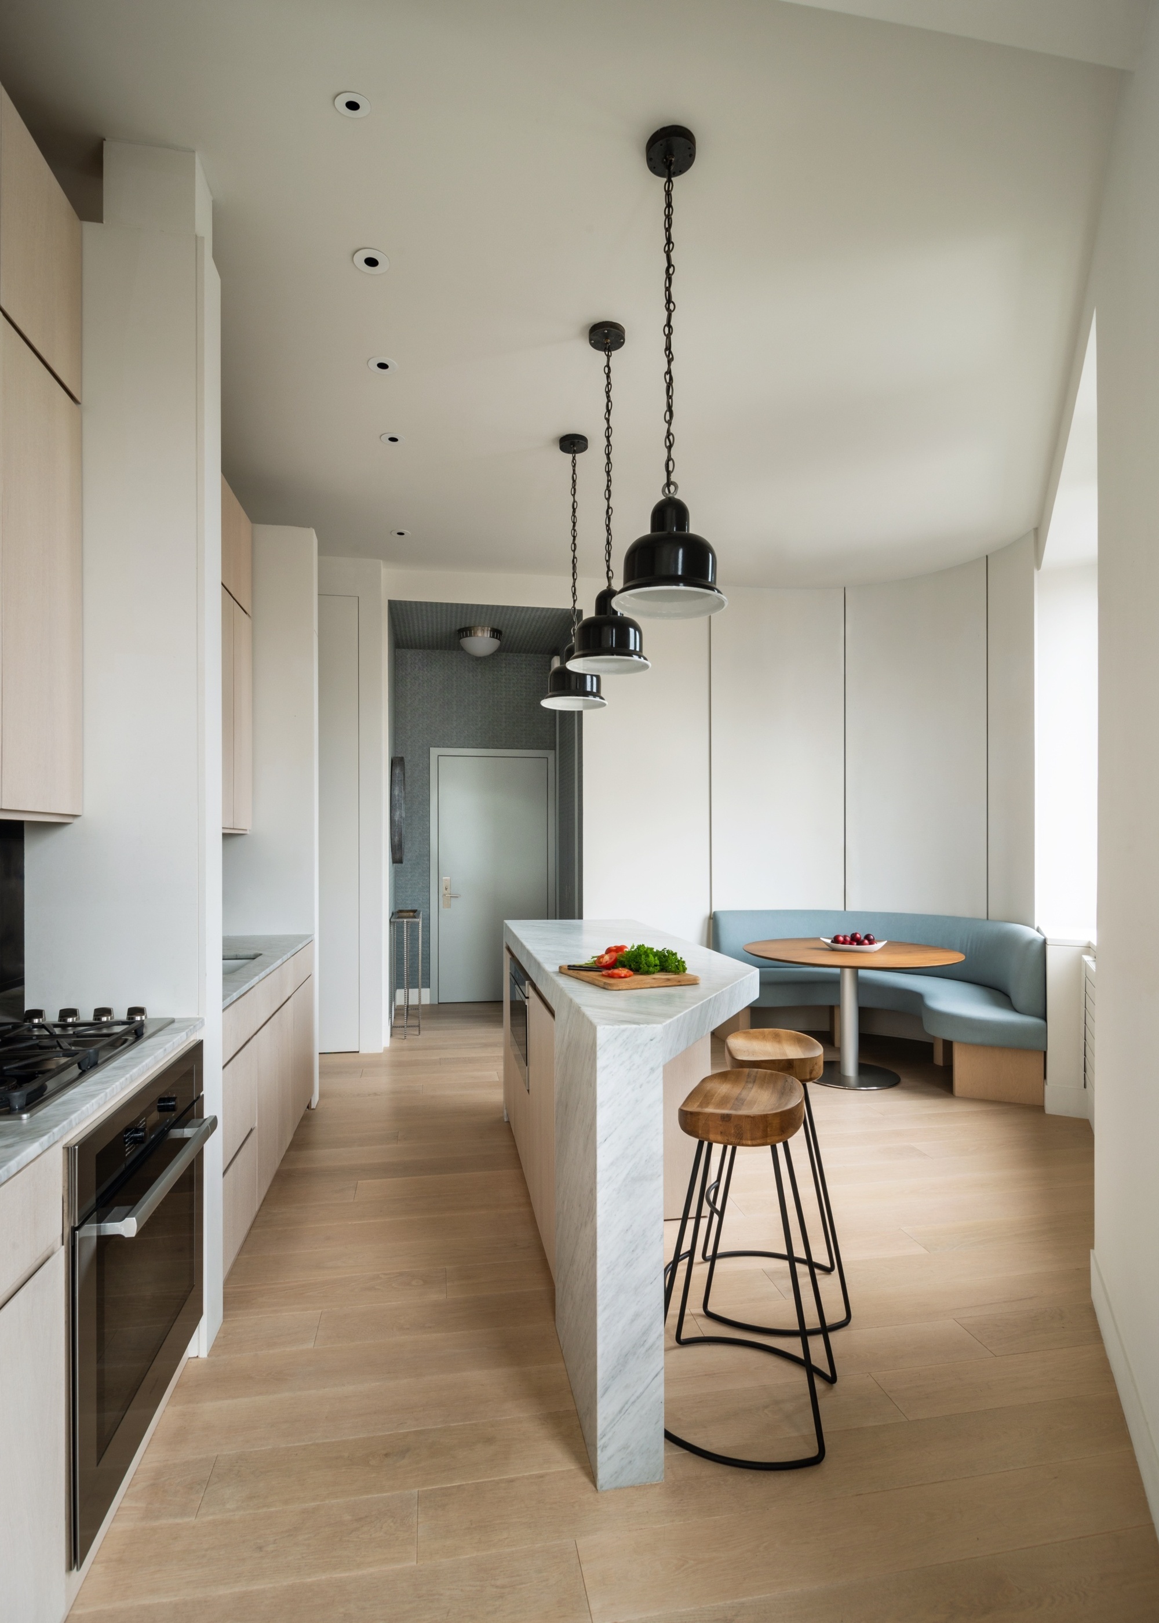
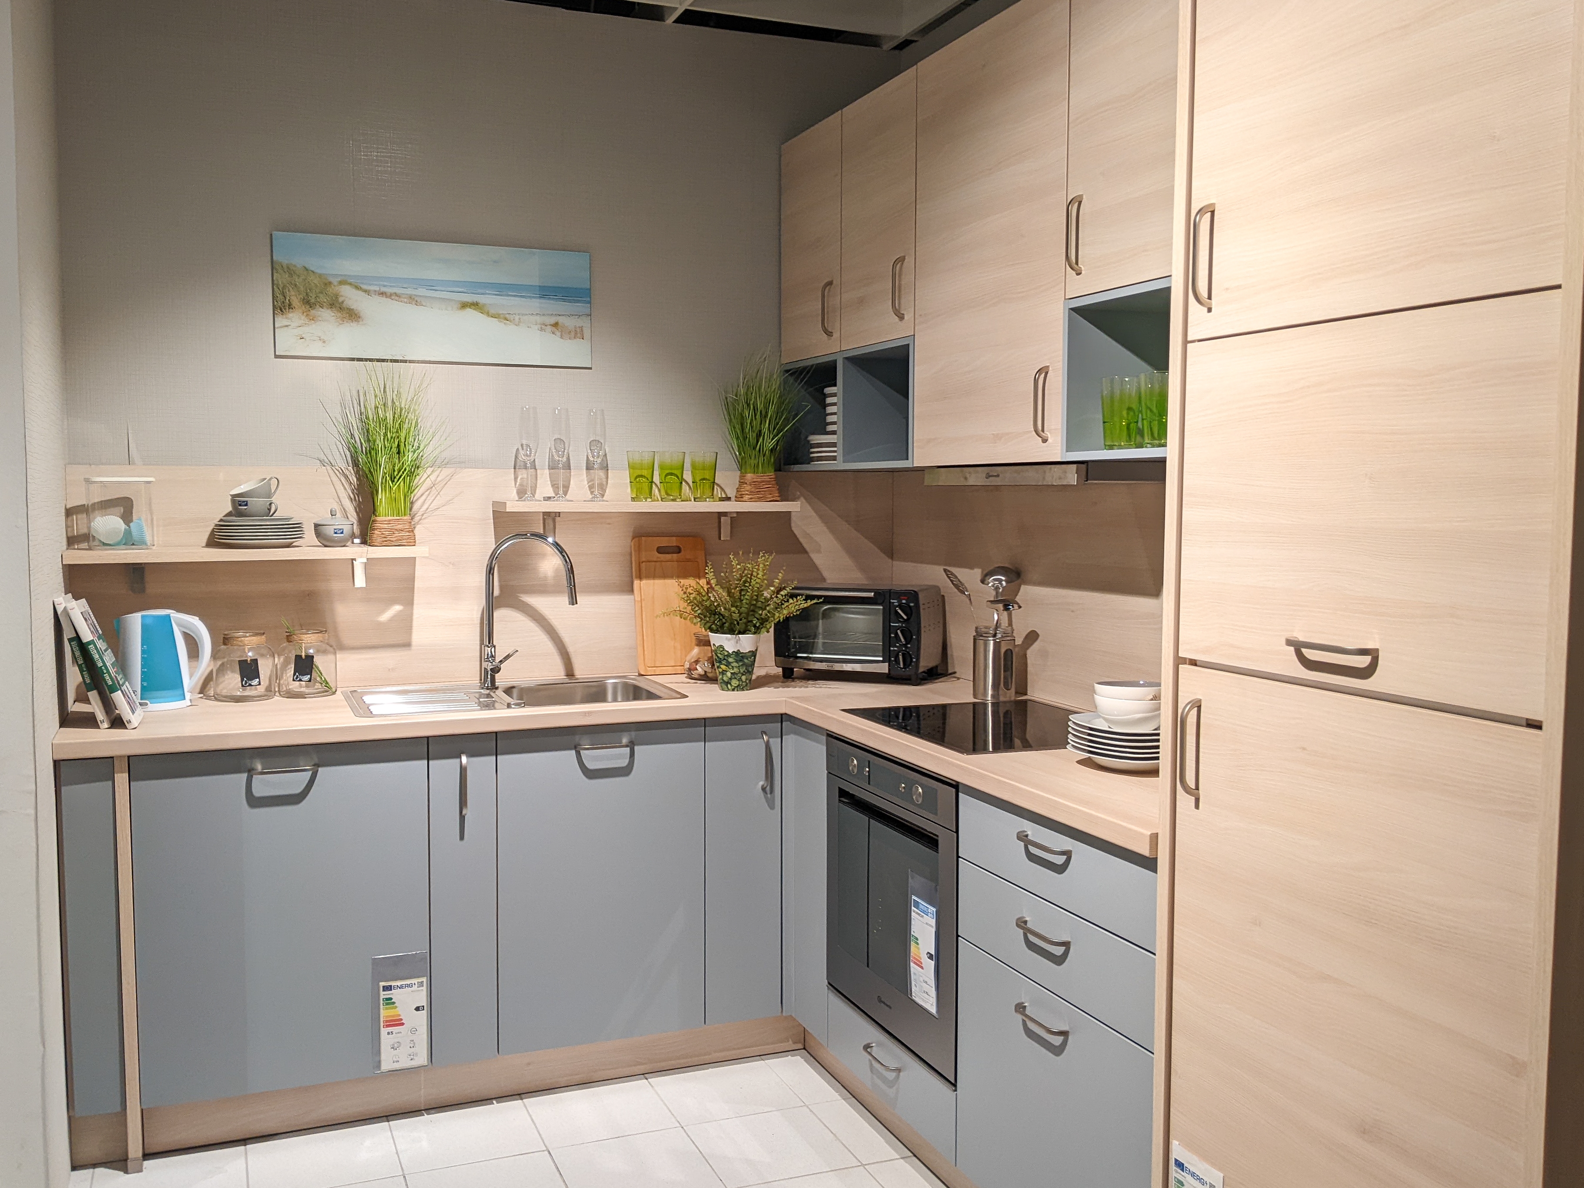
Awkward layouts are another significant problem, particularly in older homes not designed for modern cooking needs. Experts suggest rethinking the placement of key elements like the sink and hob and ensuring adequate worktop space between them. A U-shaped layout with a peninsula is recommended for maximizing storage, creating flow, and providing additional prep and dining space. Even minor adjustments, such as shifting an appliance or relocating wall storage, can drastically improve functionality and feel.
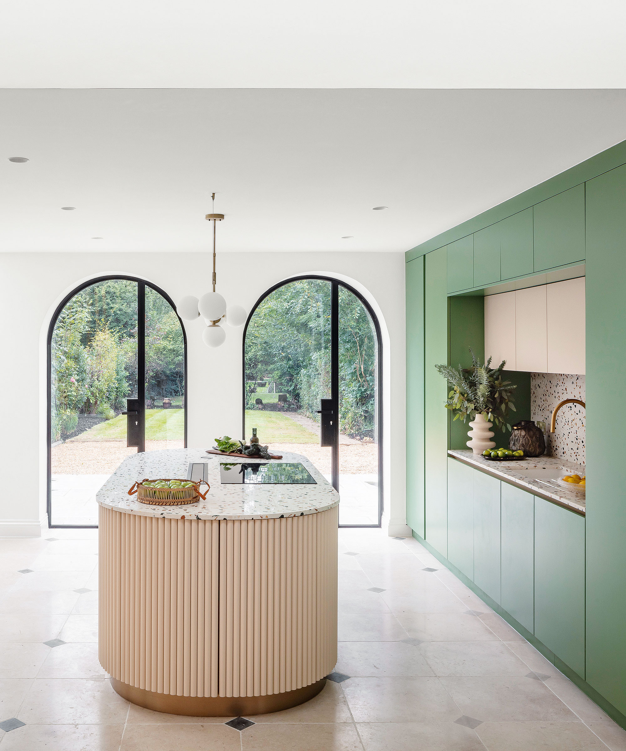
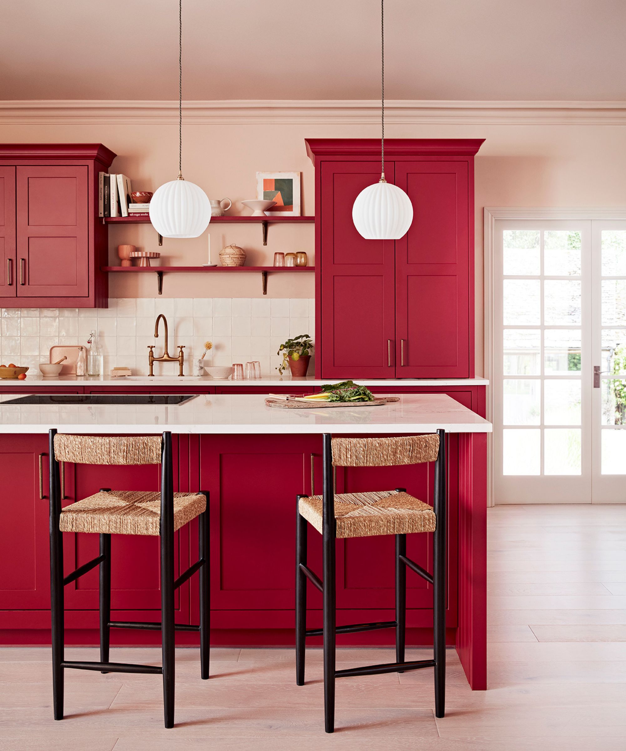
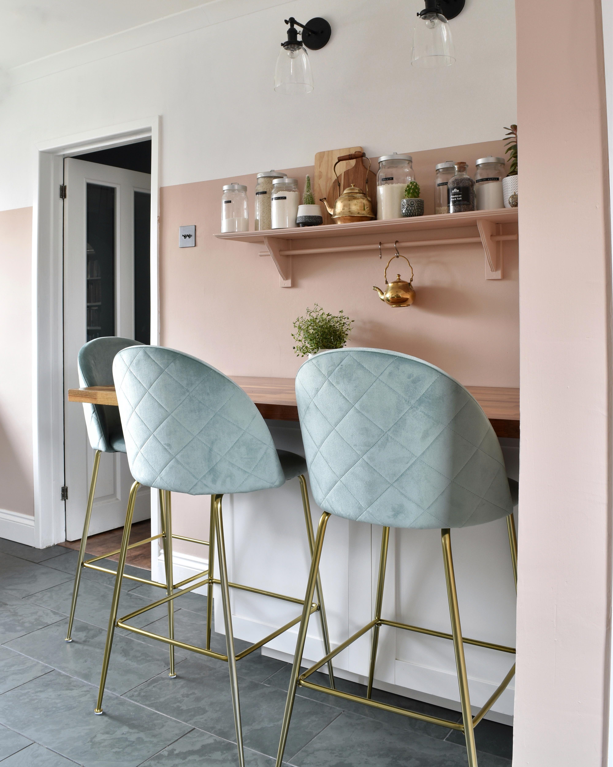
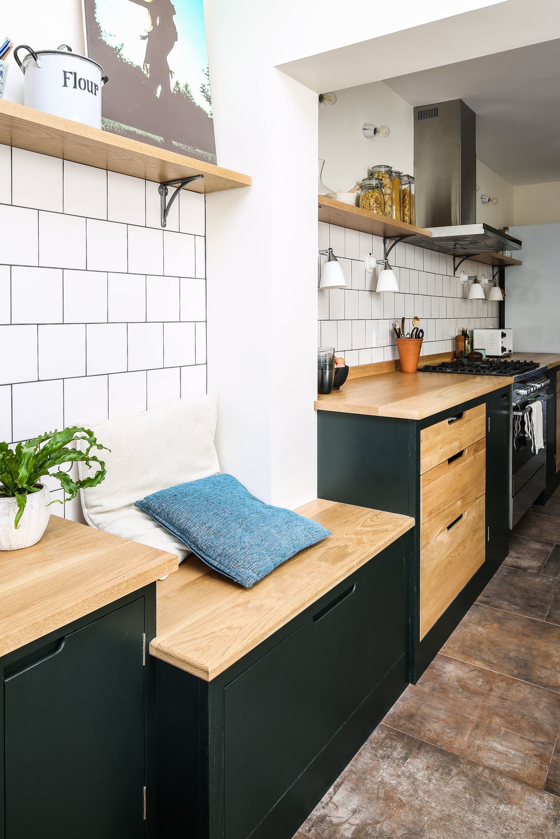
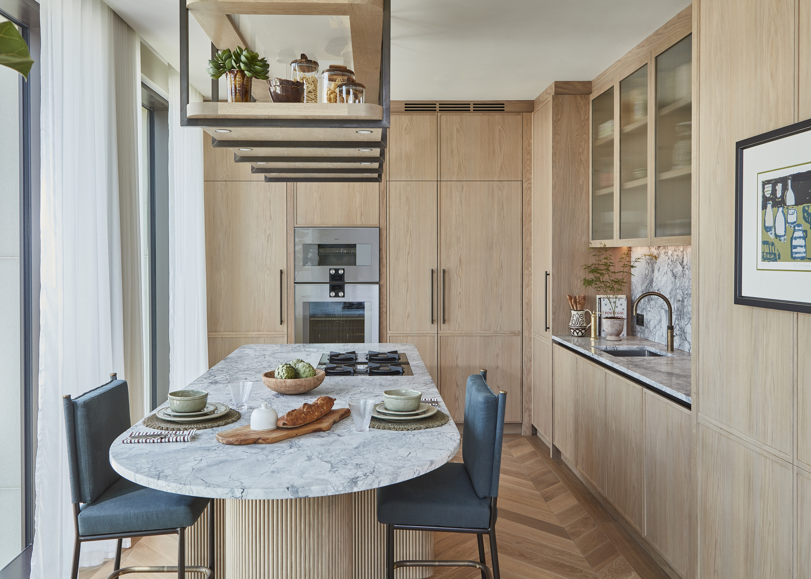
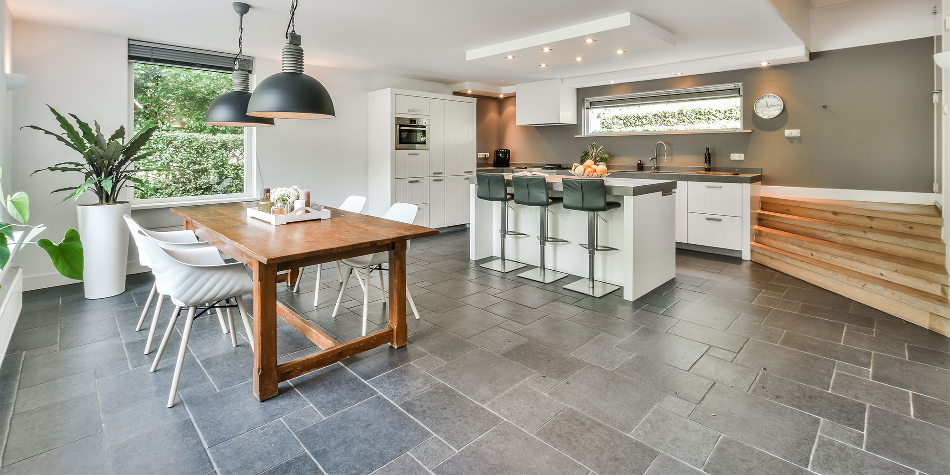
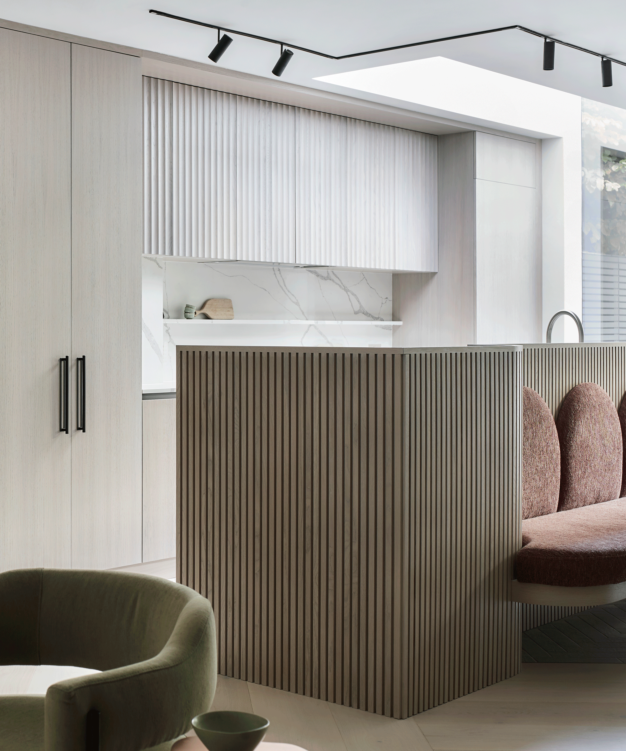
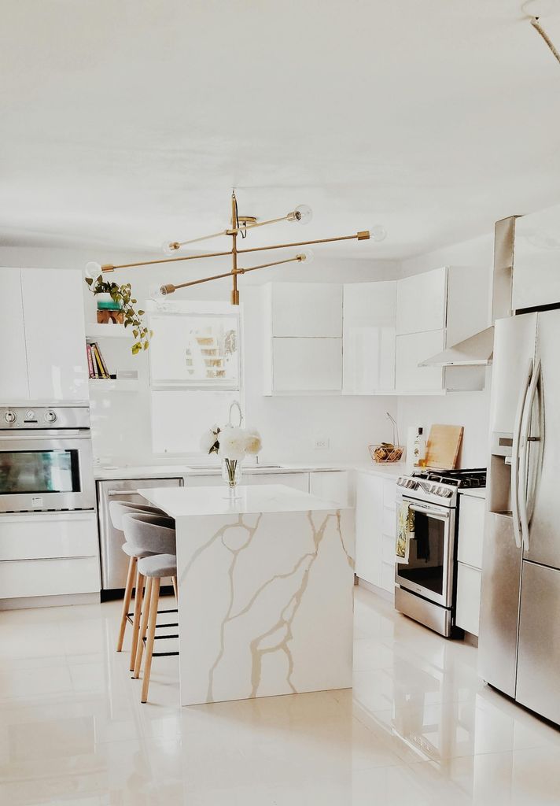

Finding space for seating is a common frustration. While a dining table is often out of the question, solutions include small breakfast bars with slimline, backless bar stools that tuck away neatly. Bespoke island designs that appear freestanding and are raised off the floor can also create the illusion of more space while incorporating seating. This approach allows for comfortable perching without cluttering walkways.
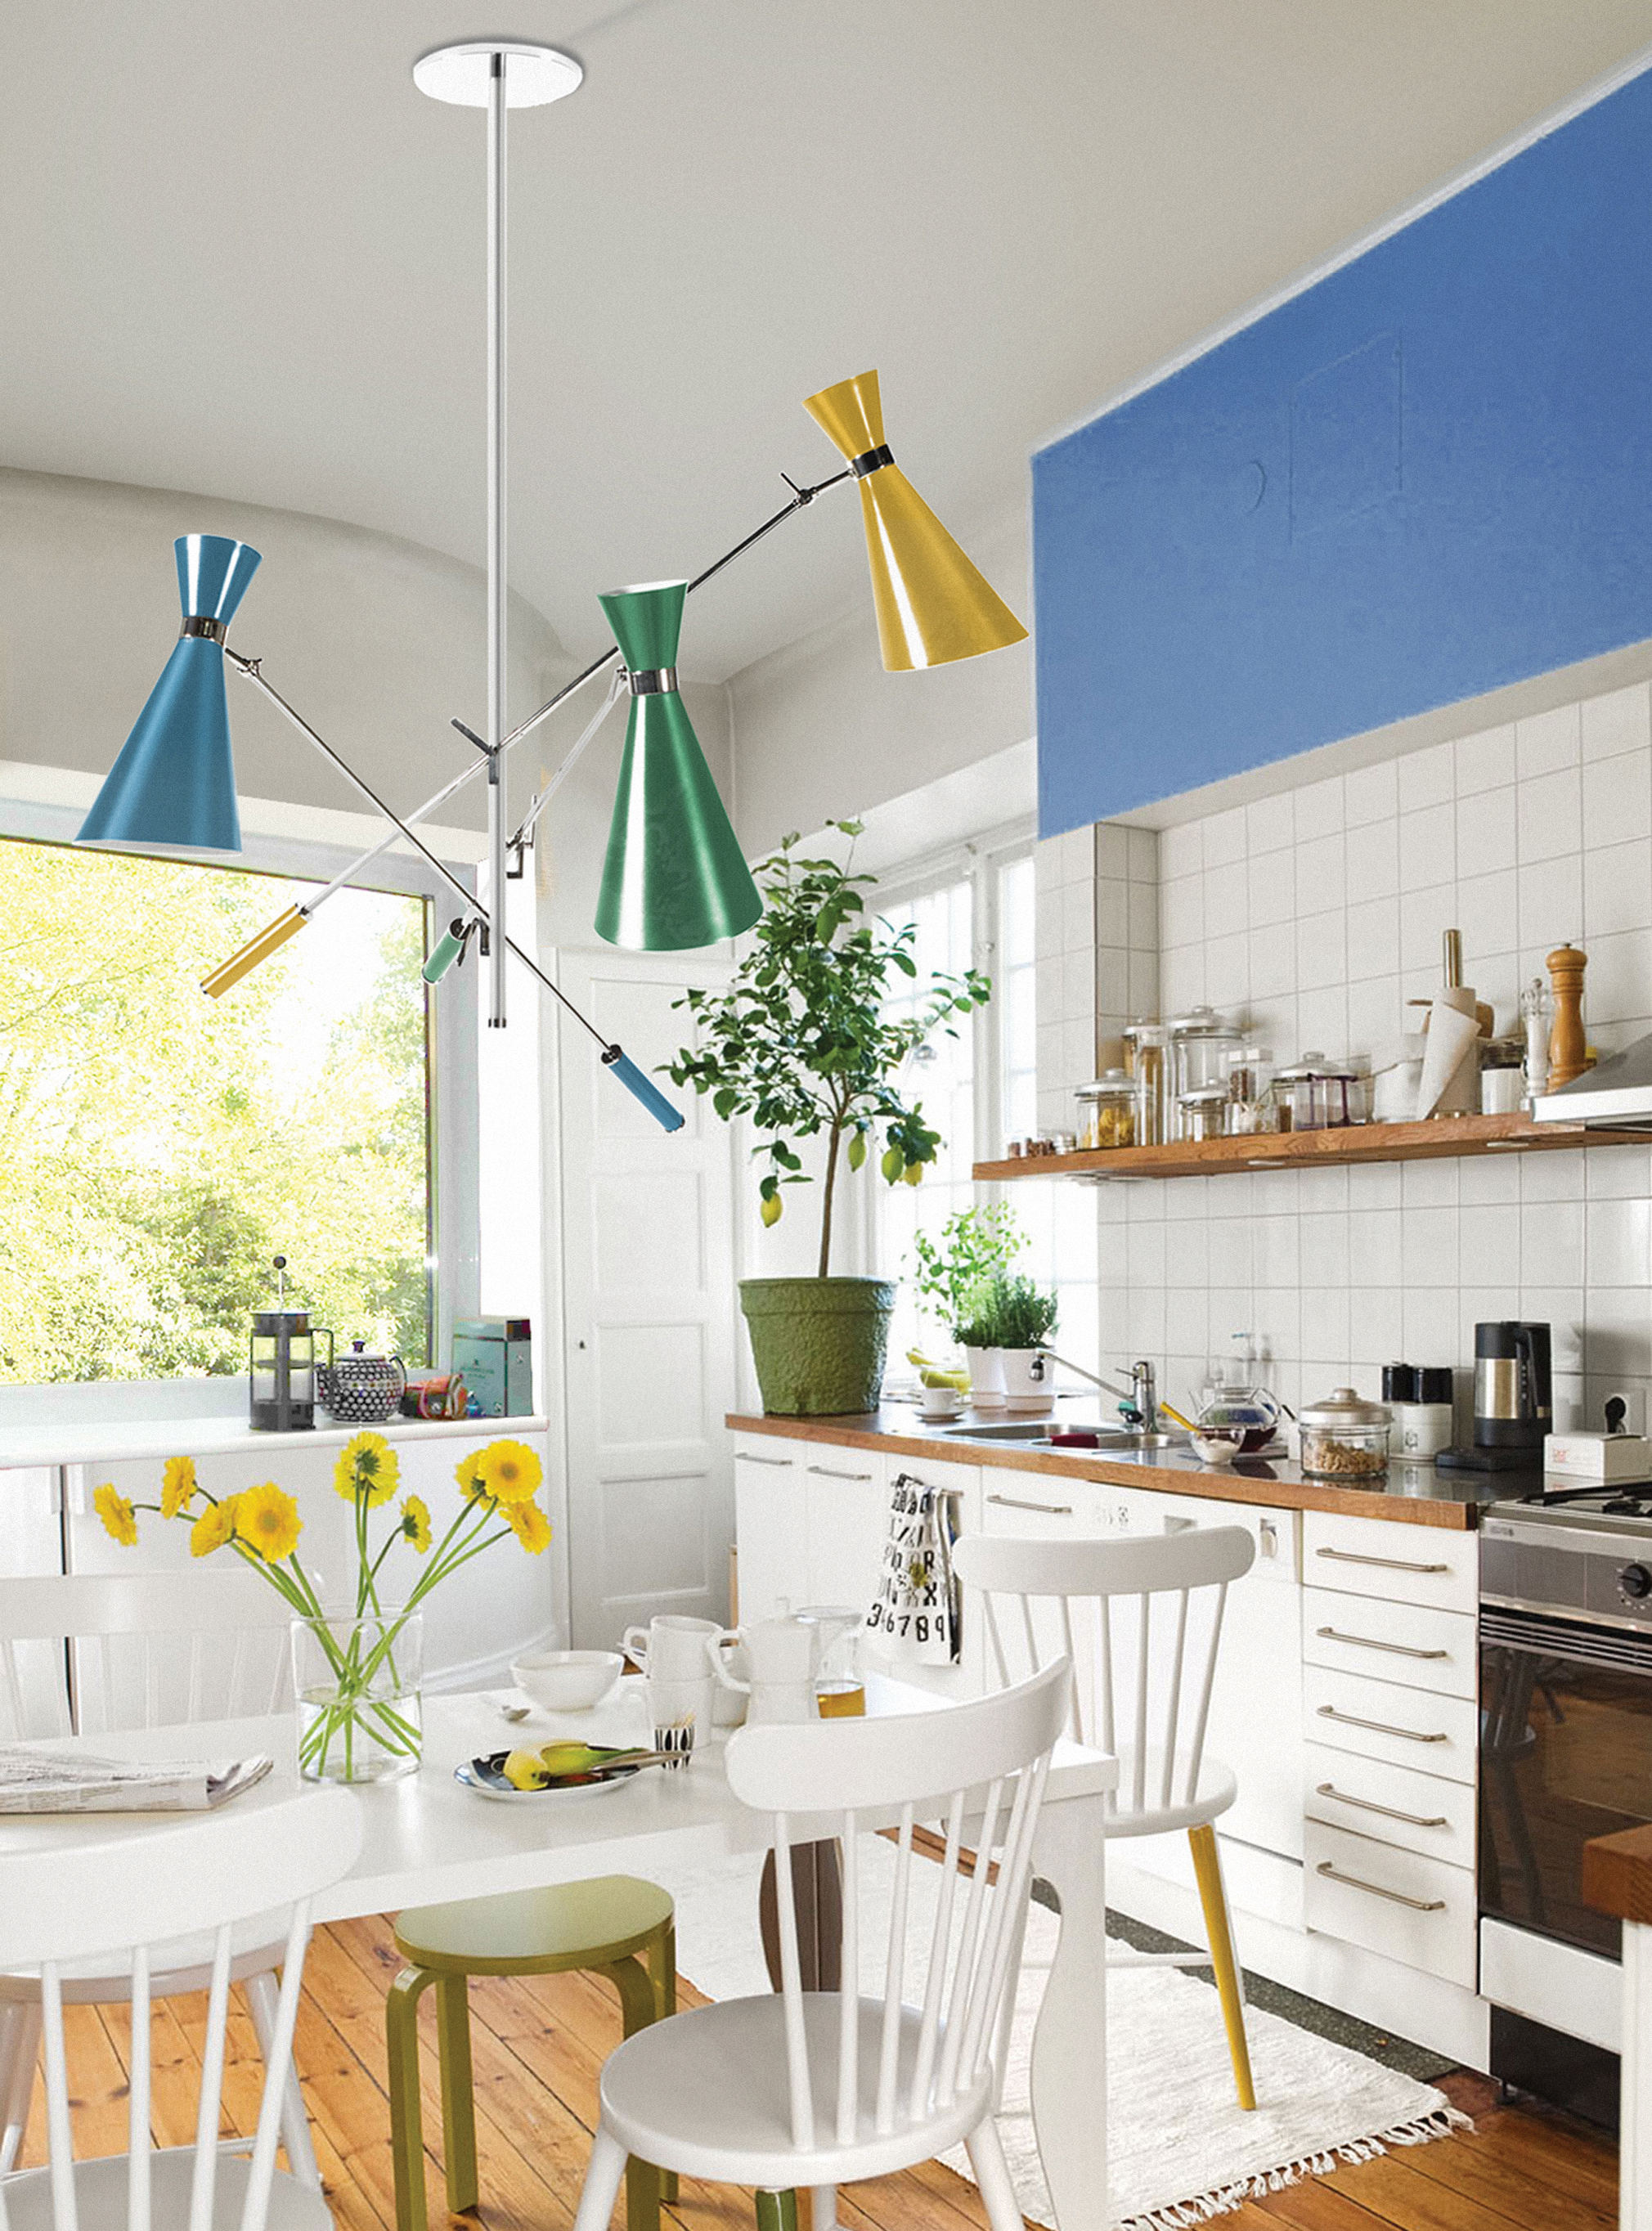
Poor lighting can make a small kitchen feel even more confined. The article advises creating a layered lighting scheme that combines practical task lighting with softer, atmospheric illumination. This involves using ceiling spots for general lighting, under-cabinet spotlights for task areas, and wall lights on separate circuits to add mood and character. Rechargeable table lamps are presented as a flexible, wire-free option for brightening dark corners.
Bin space is a constant struggle in compact kitchens, especially with the need for separate waste, recycling, and food scrap containers. Integrated pull-out bin systems hide waste neatly within cabinets, while slim pedal bins or stackable recycling units offer space-saving alternatives. A macerator installed in the sink is highlighted as a hygienic and environmentally friendly solution for food waste, eliminating the need for unsightly compost caddies.

Lack of prep space is a major hindrance. Solutions include pull-out or drop-down worktops, chopping boards that fit over sinks or hobs, and lightweight, mobile butcher’s blocks. Bespoke, slender freestanding islands are also suggested to maximize prep area while maintaining clear movement paths.
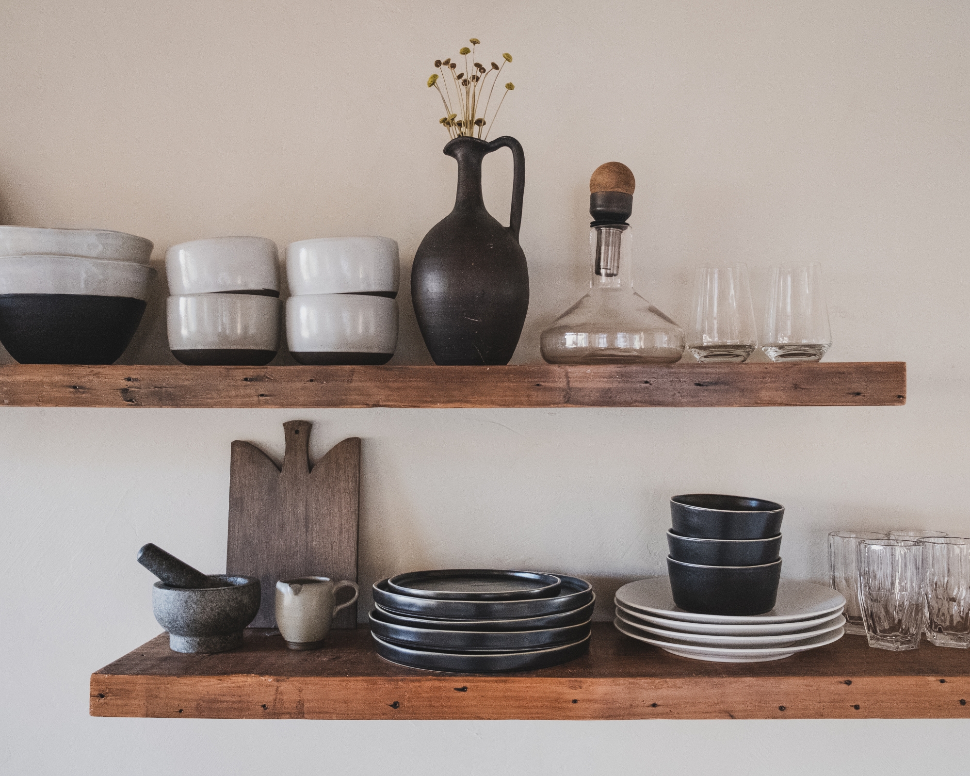
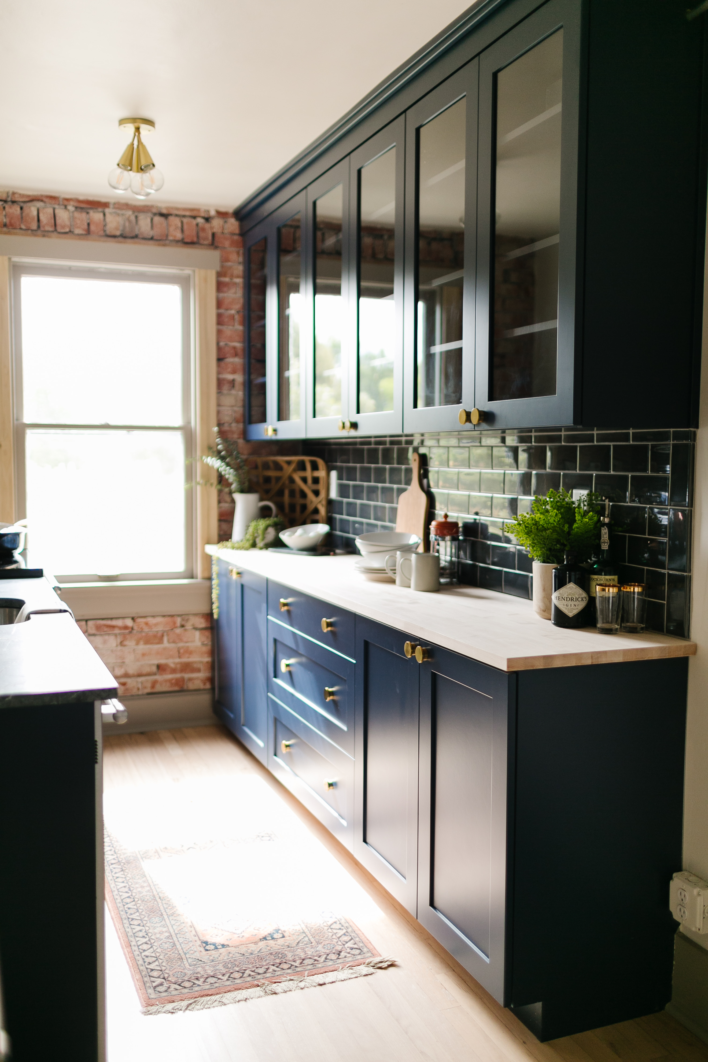
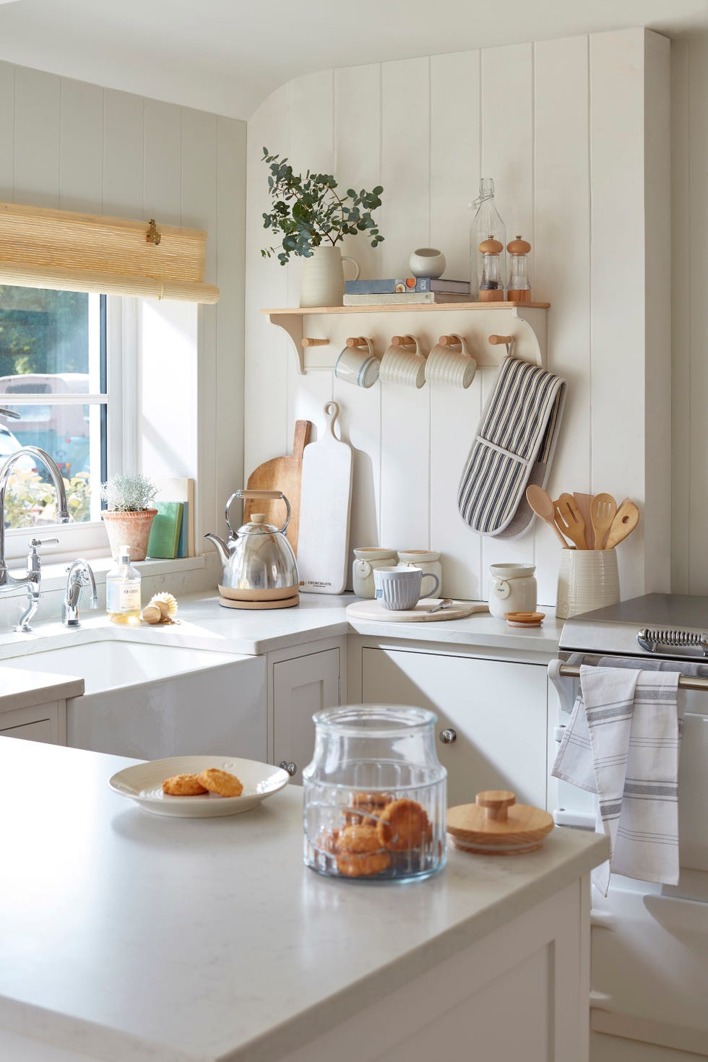
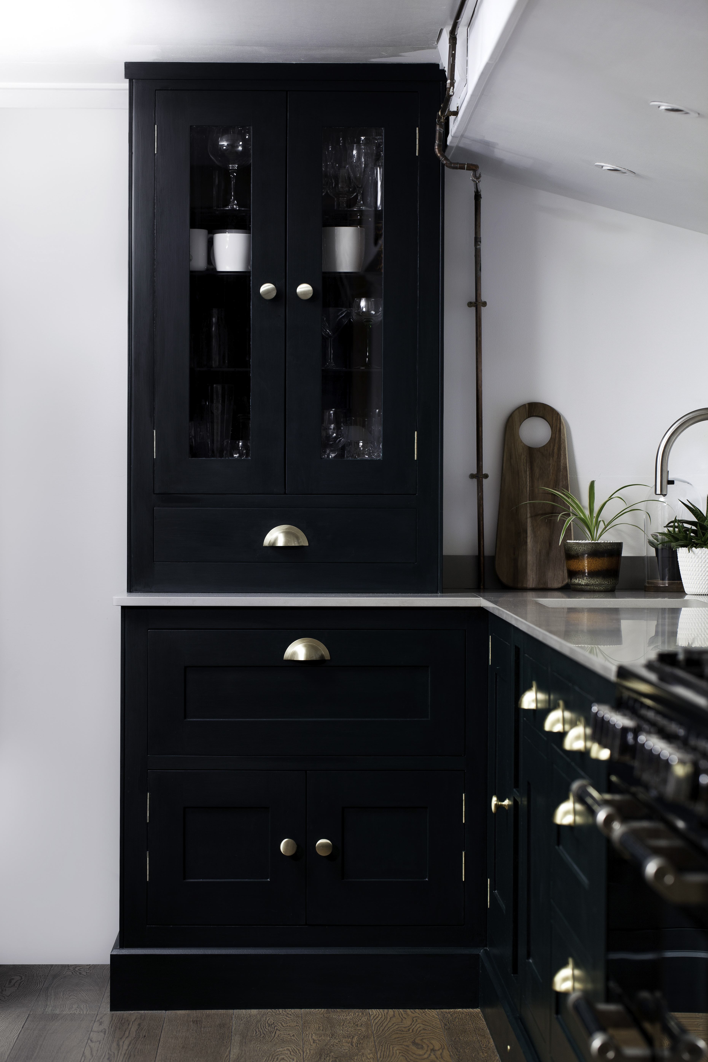
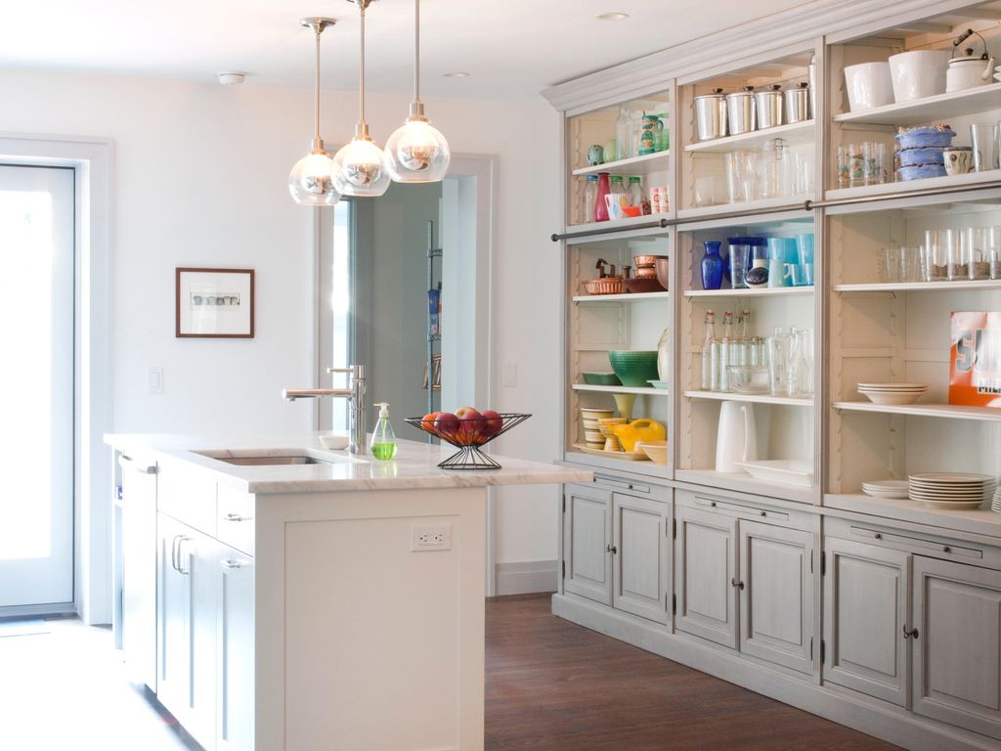
To counter the feeling of a bland, lifeless kitchen, the article recommends introducing open shelves or glazed cabinets. These features add personality and warmth, especially when displaying frequently used items, curated glassware, or cookbooks. Glazed cabinets, particularly those with mirror-backed interiors, visually expand the room and bounce light around.
Appliances that dominate the space are addressed by recommending slimline, integrated, and multi-functional units. Prioritizing built-in ovens and integrating appliances behind cabinet doors maintains a sleek, unified look. Strategically positioning bulkier items out of prime view helps the kitchen feel more open and less cluttered.
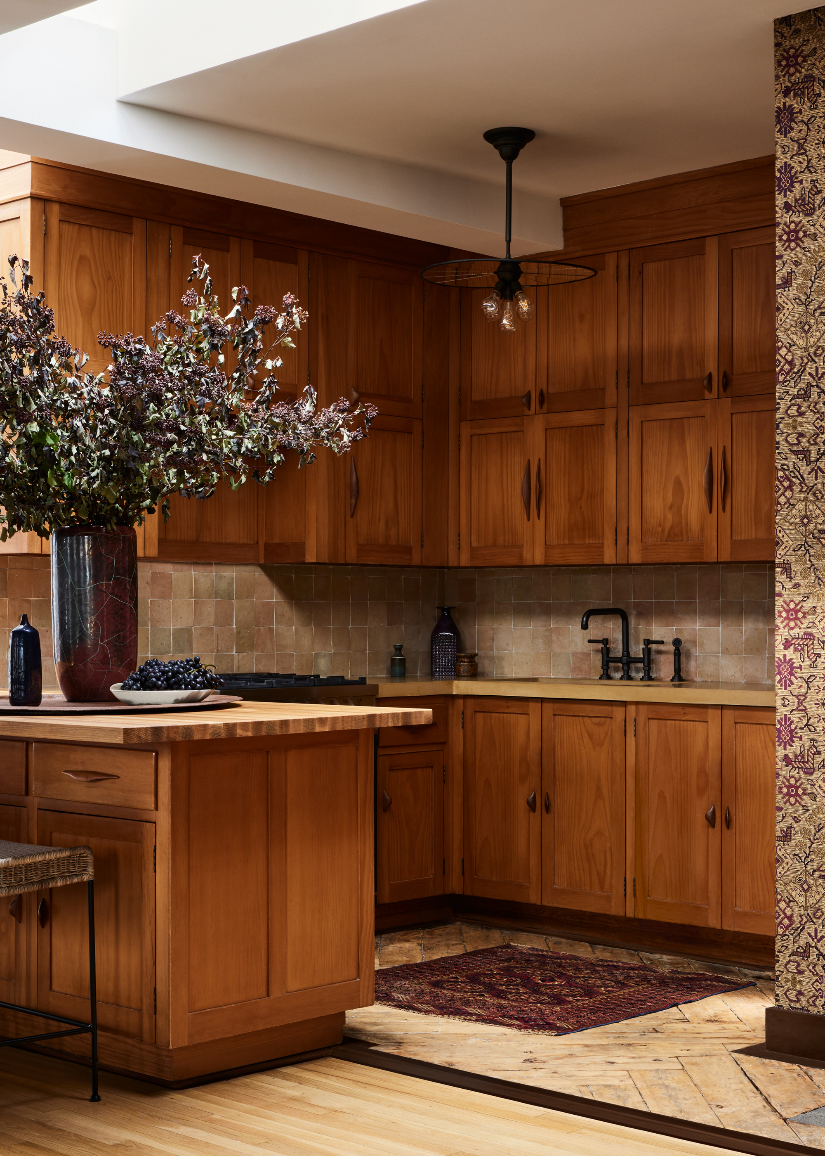
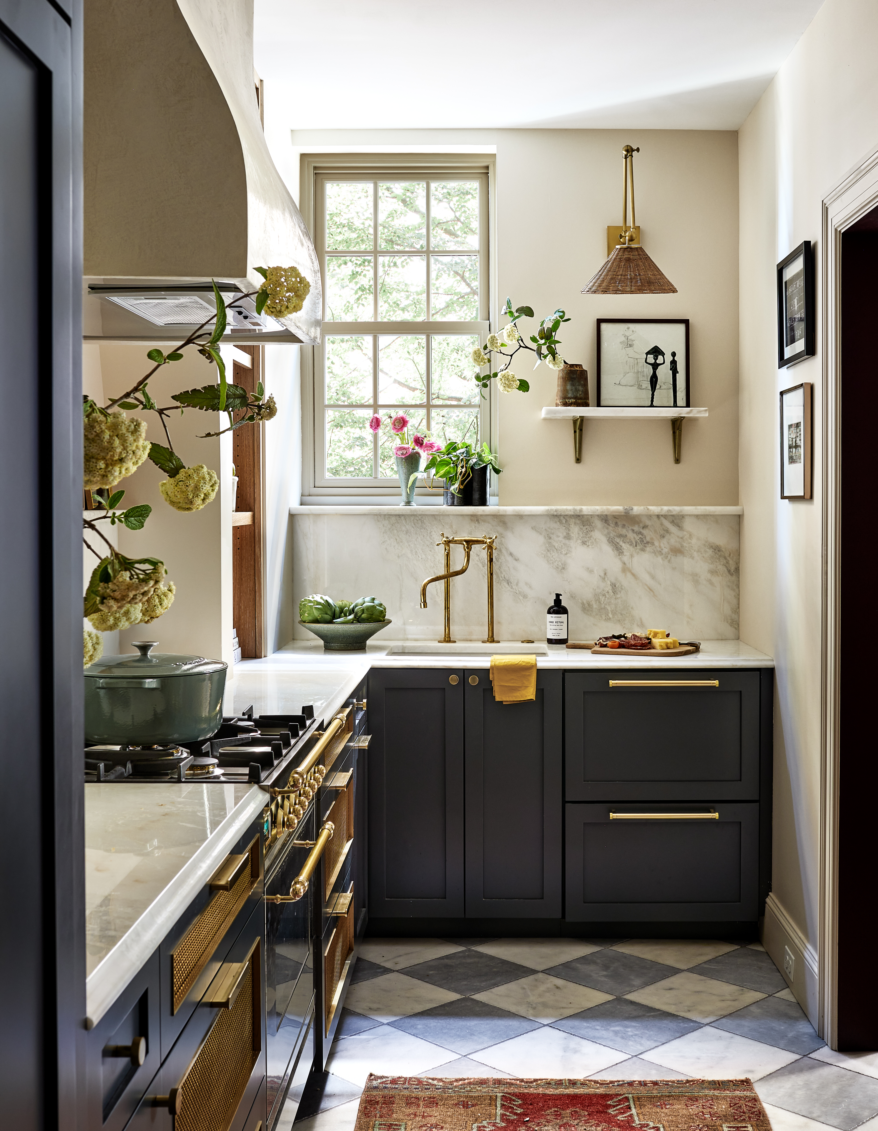
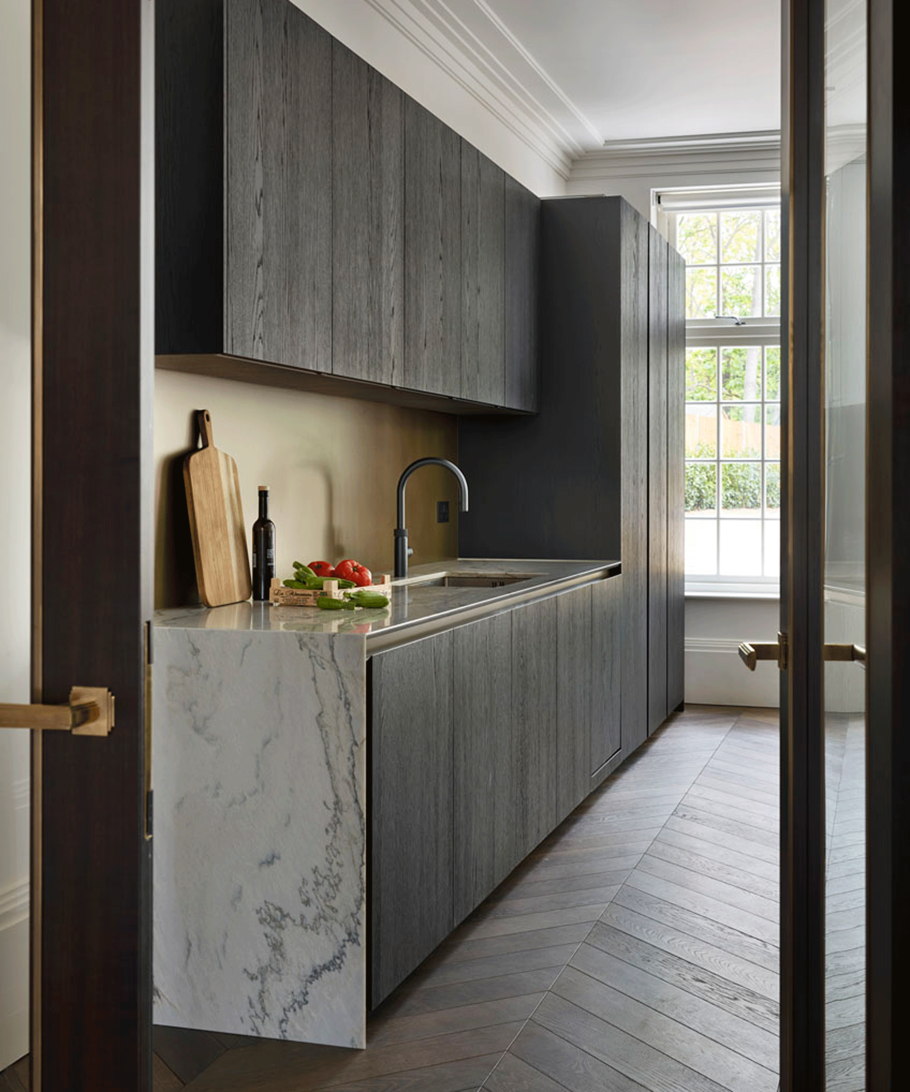
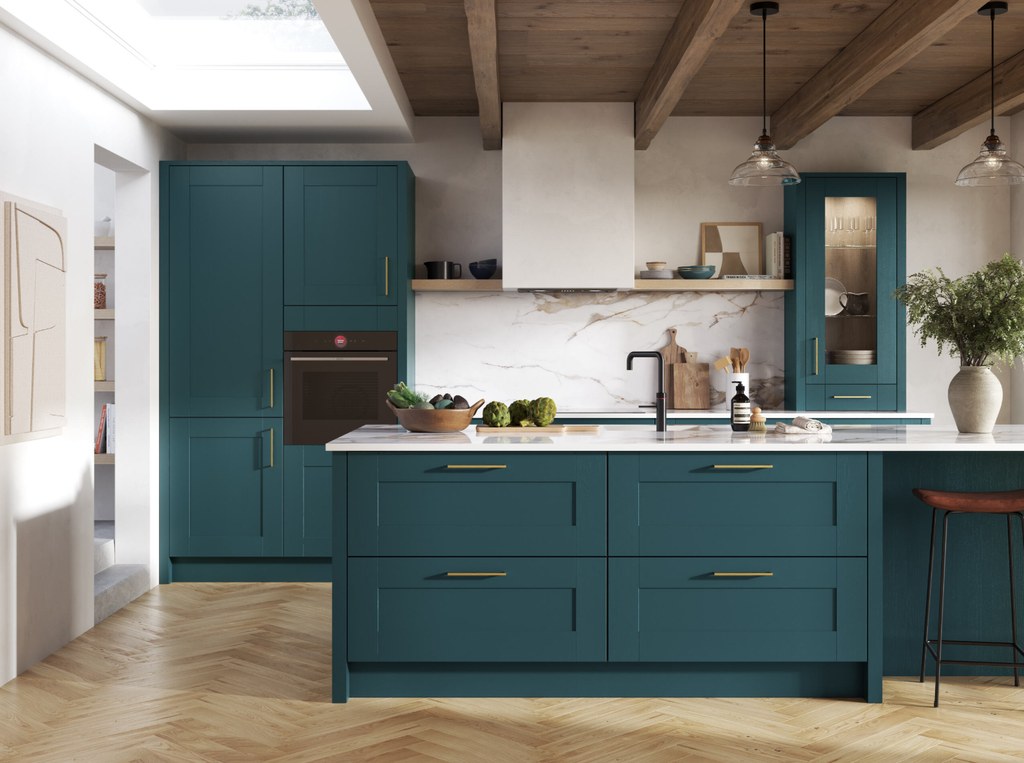
Finally, addressing claustrophobia and lack of character involves using visual tricks to create the illusion of more space and injecting personality. Opting for soft tonal palettes to blur boundaries, utilizing glossy finishes to reflect light, and employing glass-fronted cabinets to create depth are effective strategies. Wall-mounted cabinets with negative space underneath can make the floor area appear larger. Injecting character can be achieved through bold patterned tiles, vintage china, statement range cookers, or layering textures. Flooring laid on the diagonal and the use of border tiles can also add visual interest and create a sense of expansion.
The article concludes by emphasizing the importance of decluttering as a golden rule for small kitchens. Regularly culling unused items and keeping counters clear ensures that the space remains functional and feels better than one crammed with clutter.
#SmallKitchenDesign #KitchenStorageSolutions #KitchenLayouts #KitchenLighting #SpaceSavingAppliances #KitchenSeating #KitchenOrganization #InteriorDesignTips #HomeRenovation #KitchenDecor #SmallKitchenDesign #KitchenStorageSolutions #KitchenLayouts #KitchenLighting #SpaceSavingAppliances #KitchenSeating #KitchenOrganization #InteriorDesignTips #HomeRenovation #KitchenDecor
0 comment in total
 No comments yet
You may also like
10 ways to declutter a small kitchen

10 top-rated storage solutions for a small kitchen

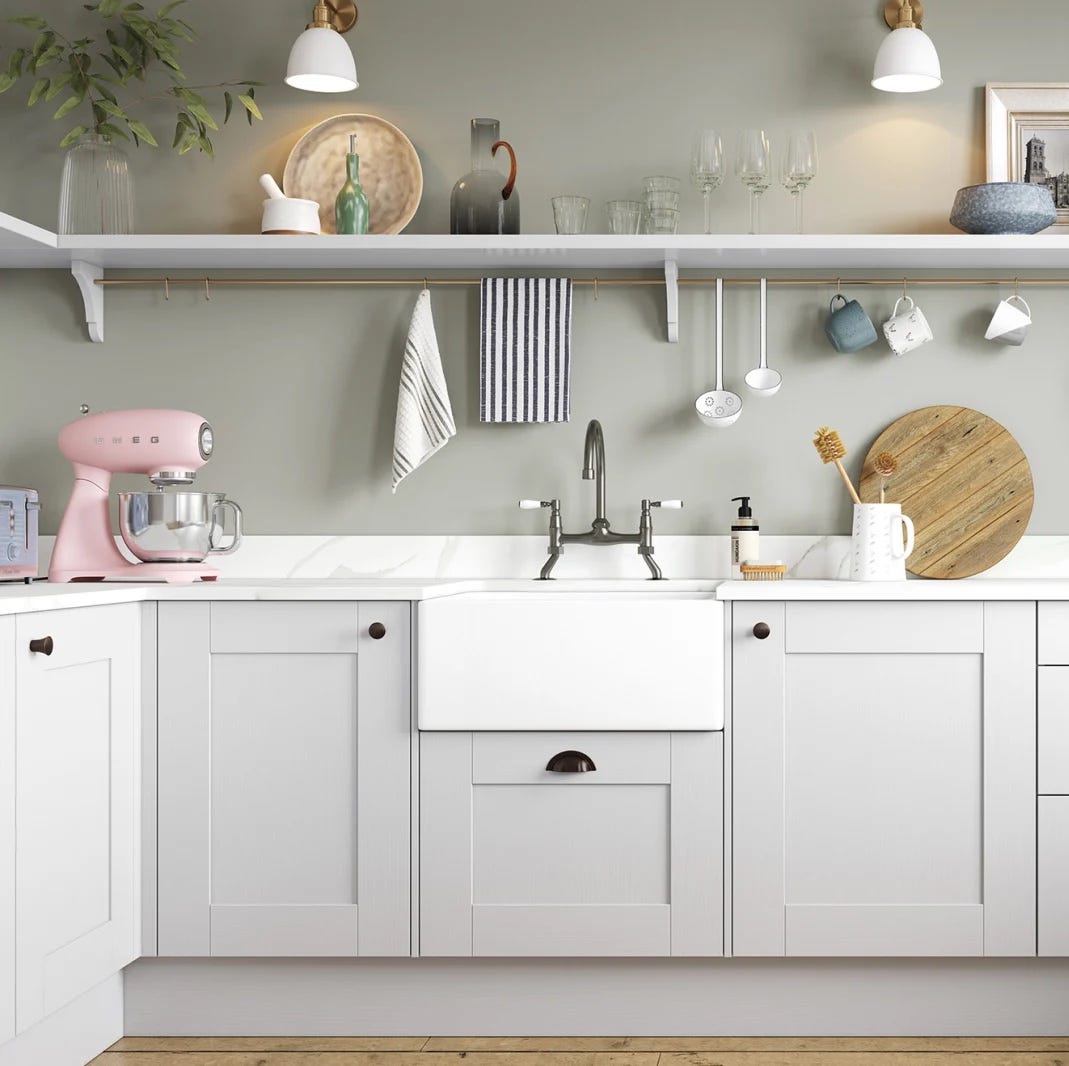
6 things to avoid to make your small kitchen look bigger

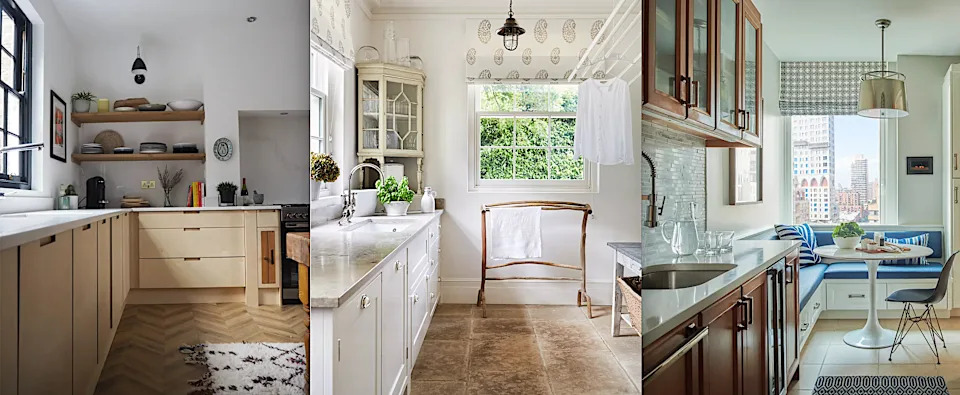
Small kitchen ideas – 23 beautiful designs for tiny kitchens

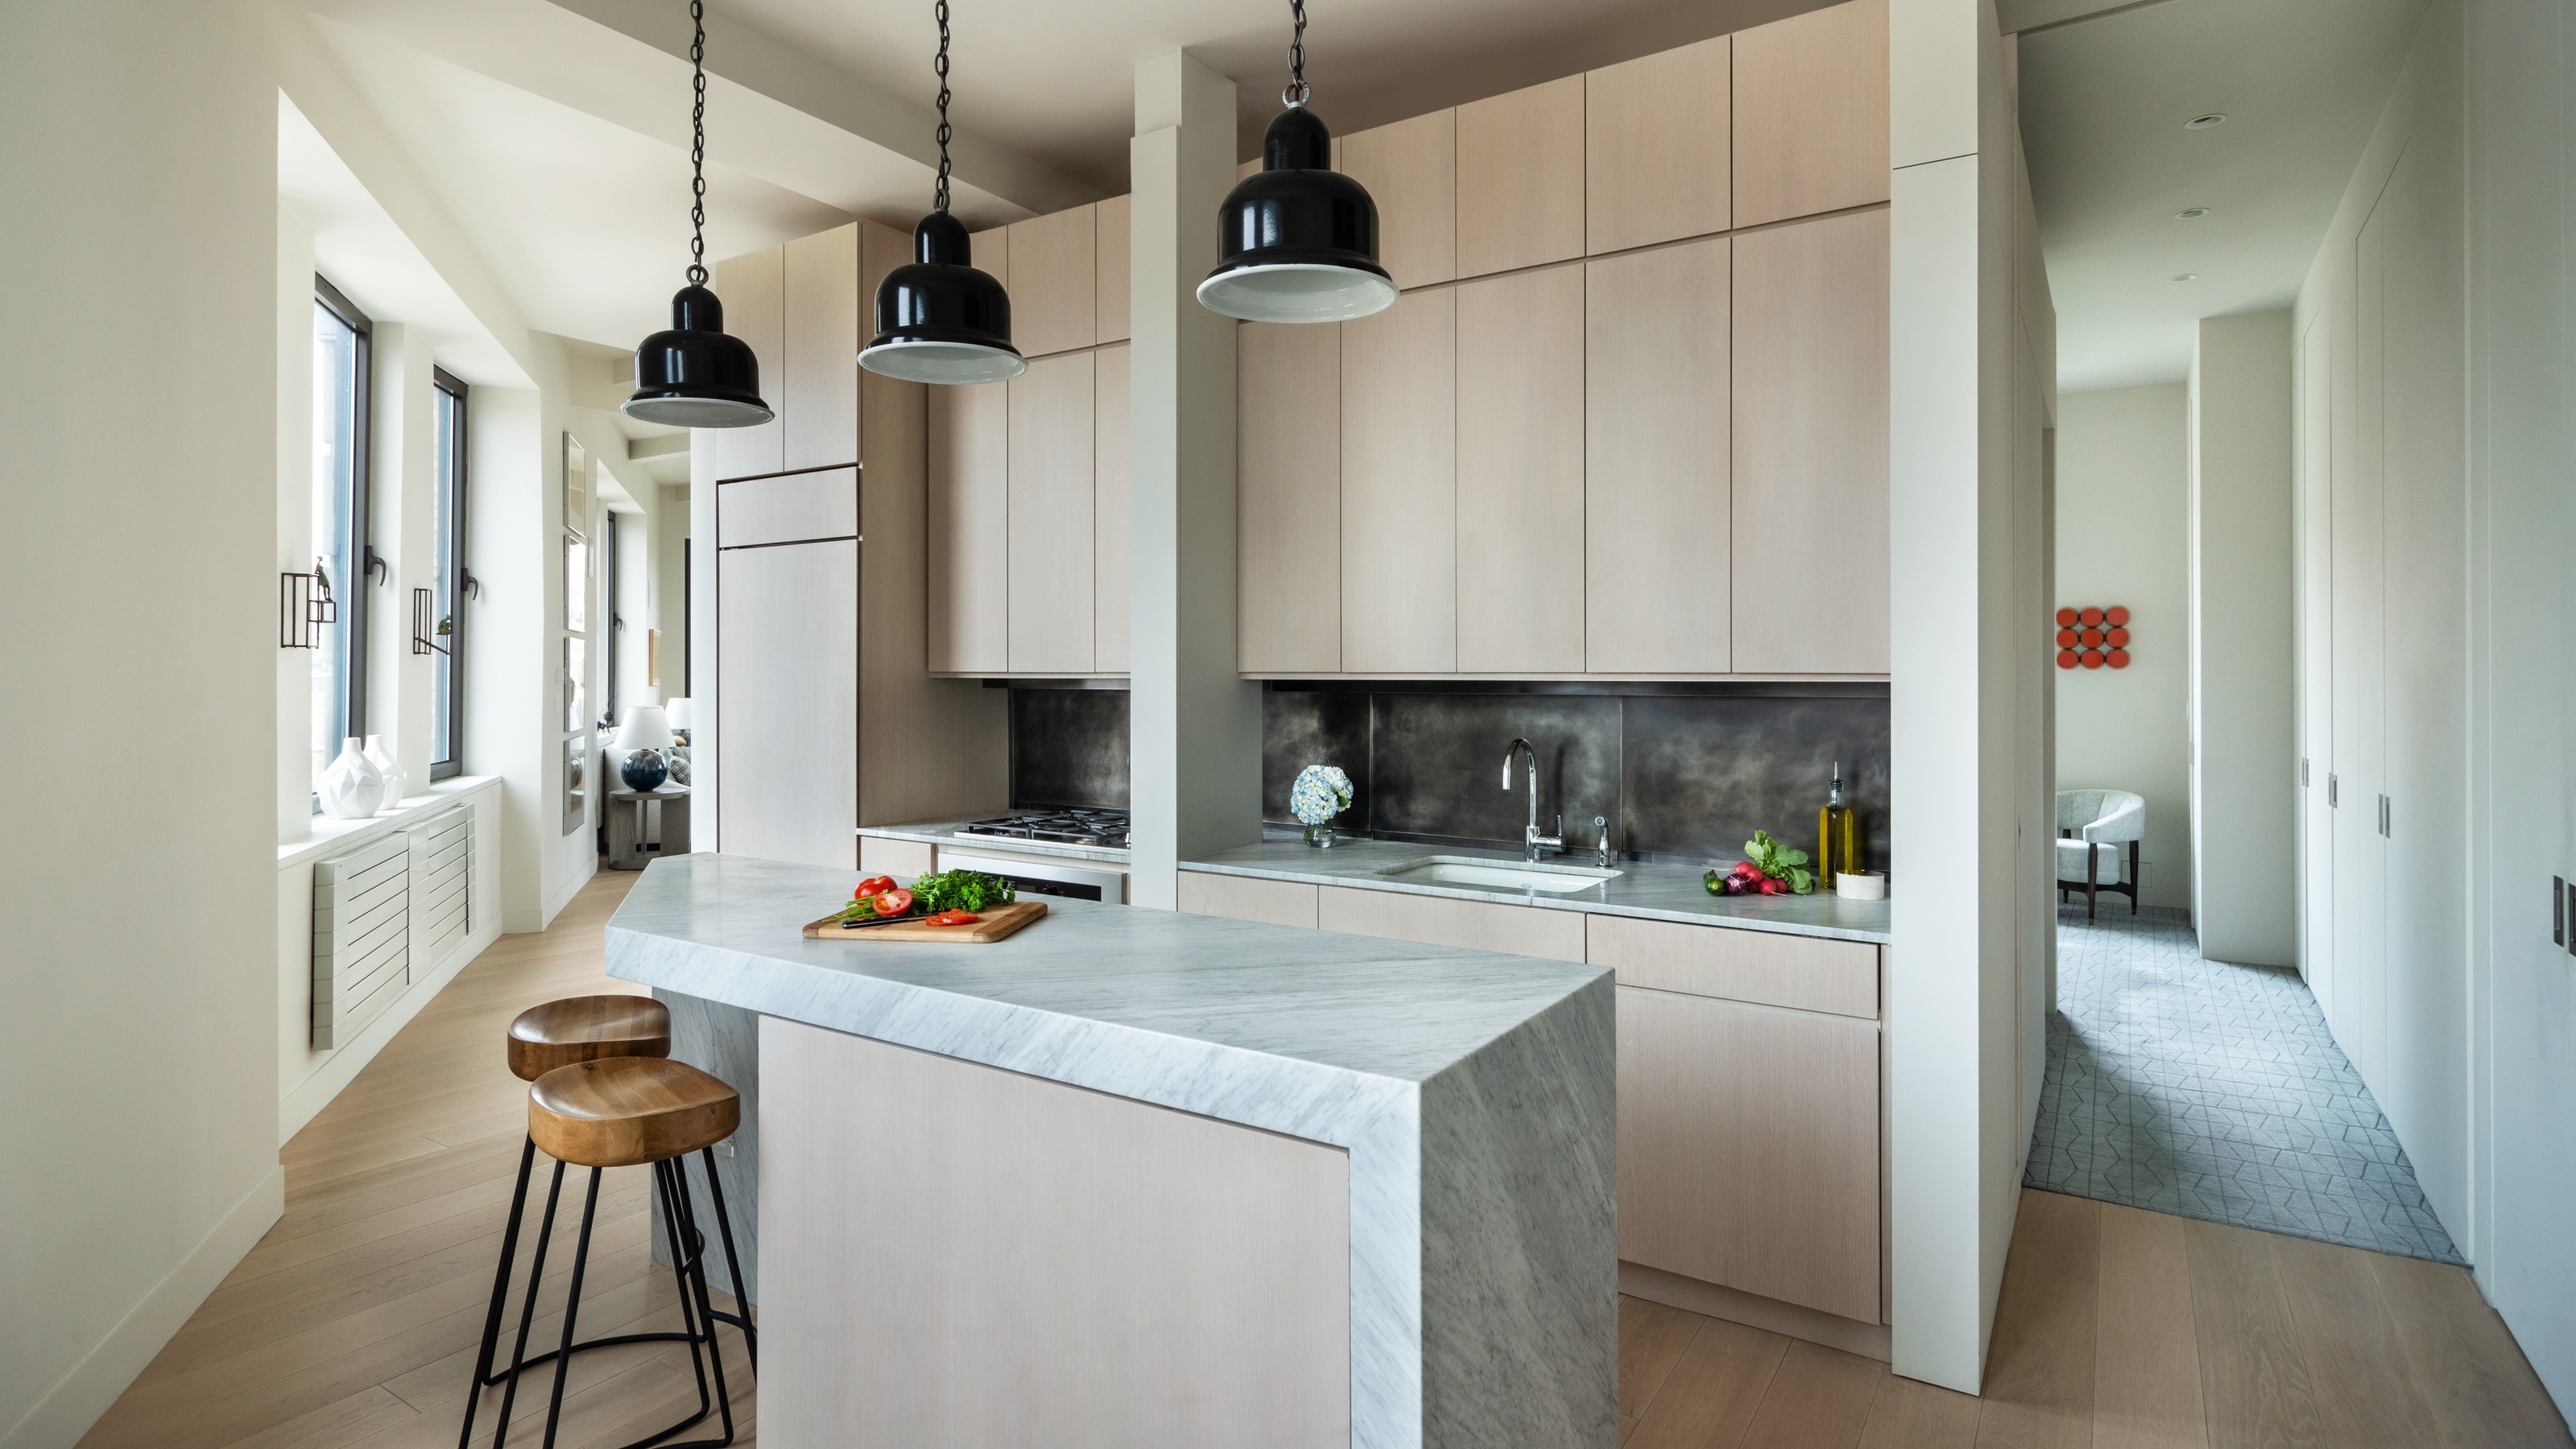
10 Small Kitchen Layout Mistakes Designers Will Always Urge You to Avoid for a Better Working Space
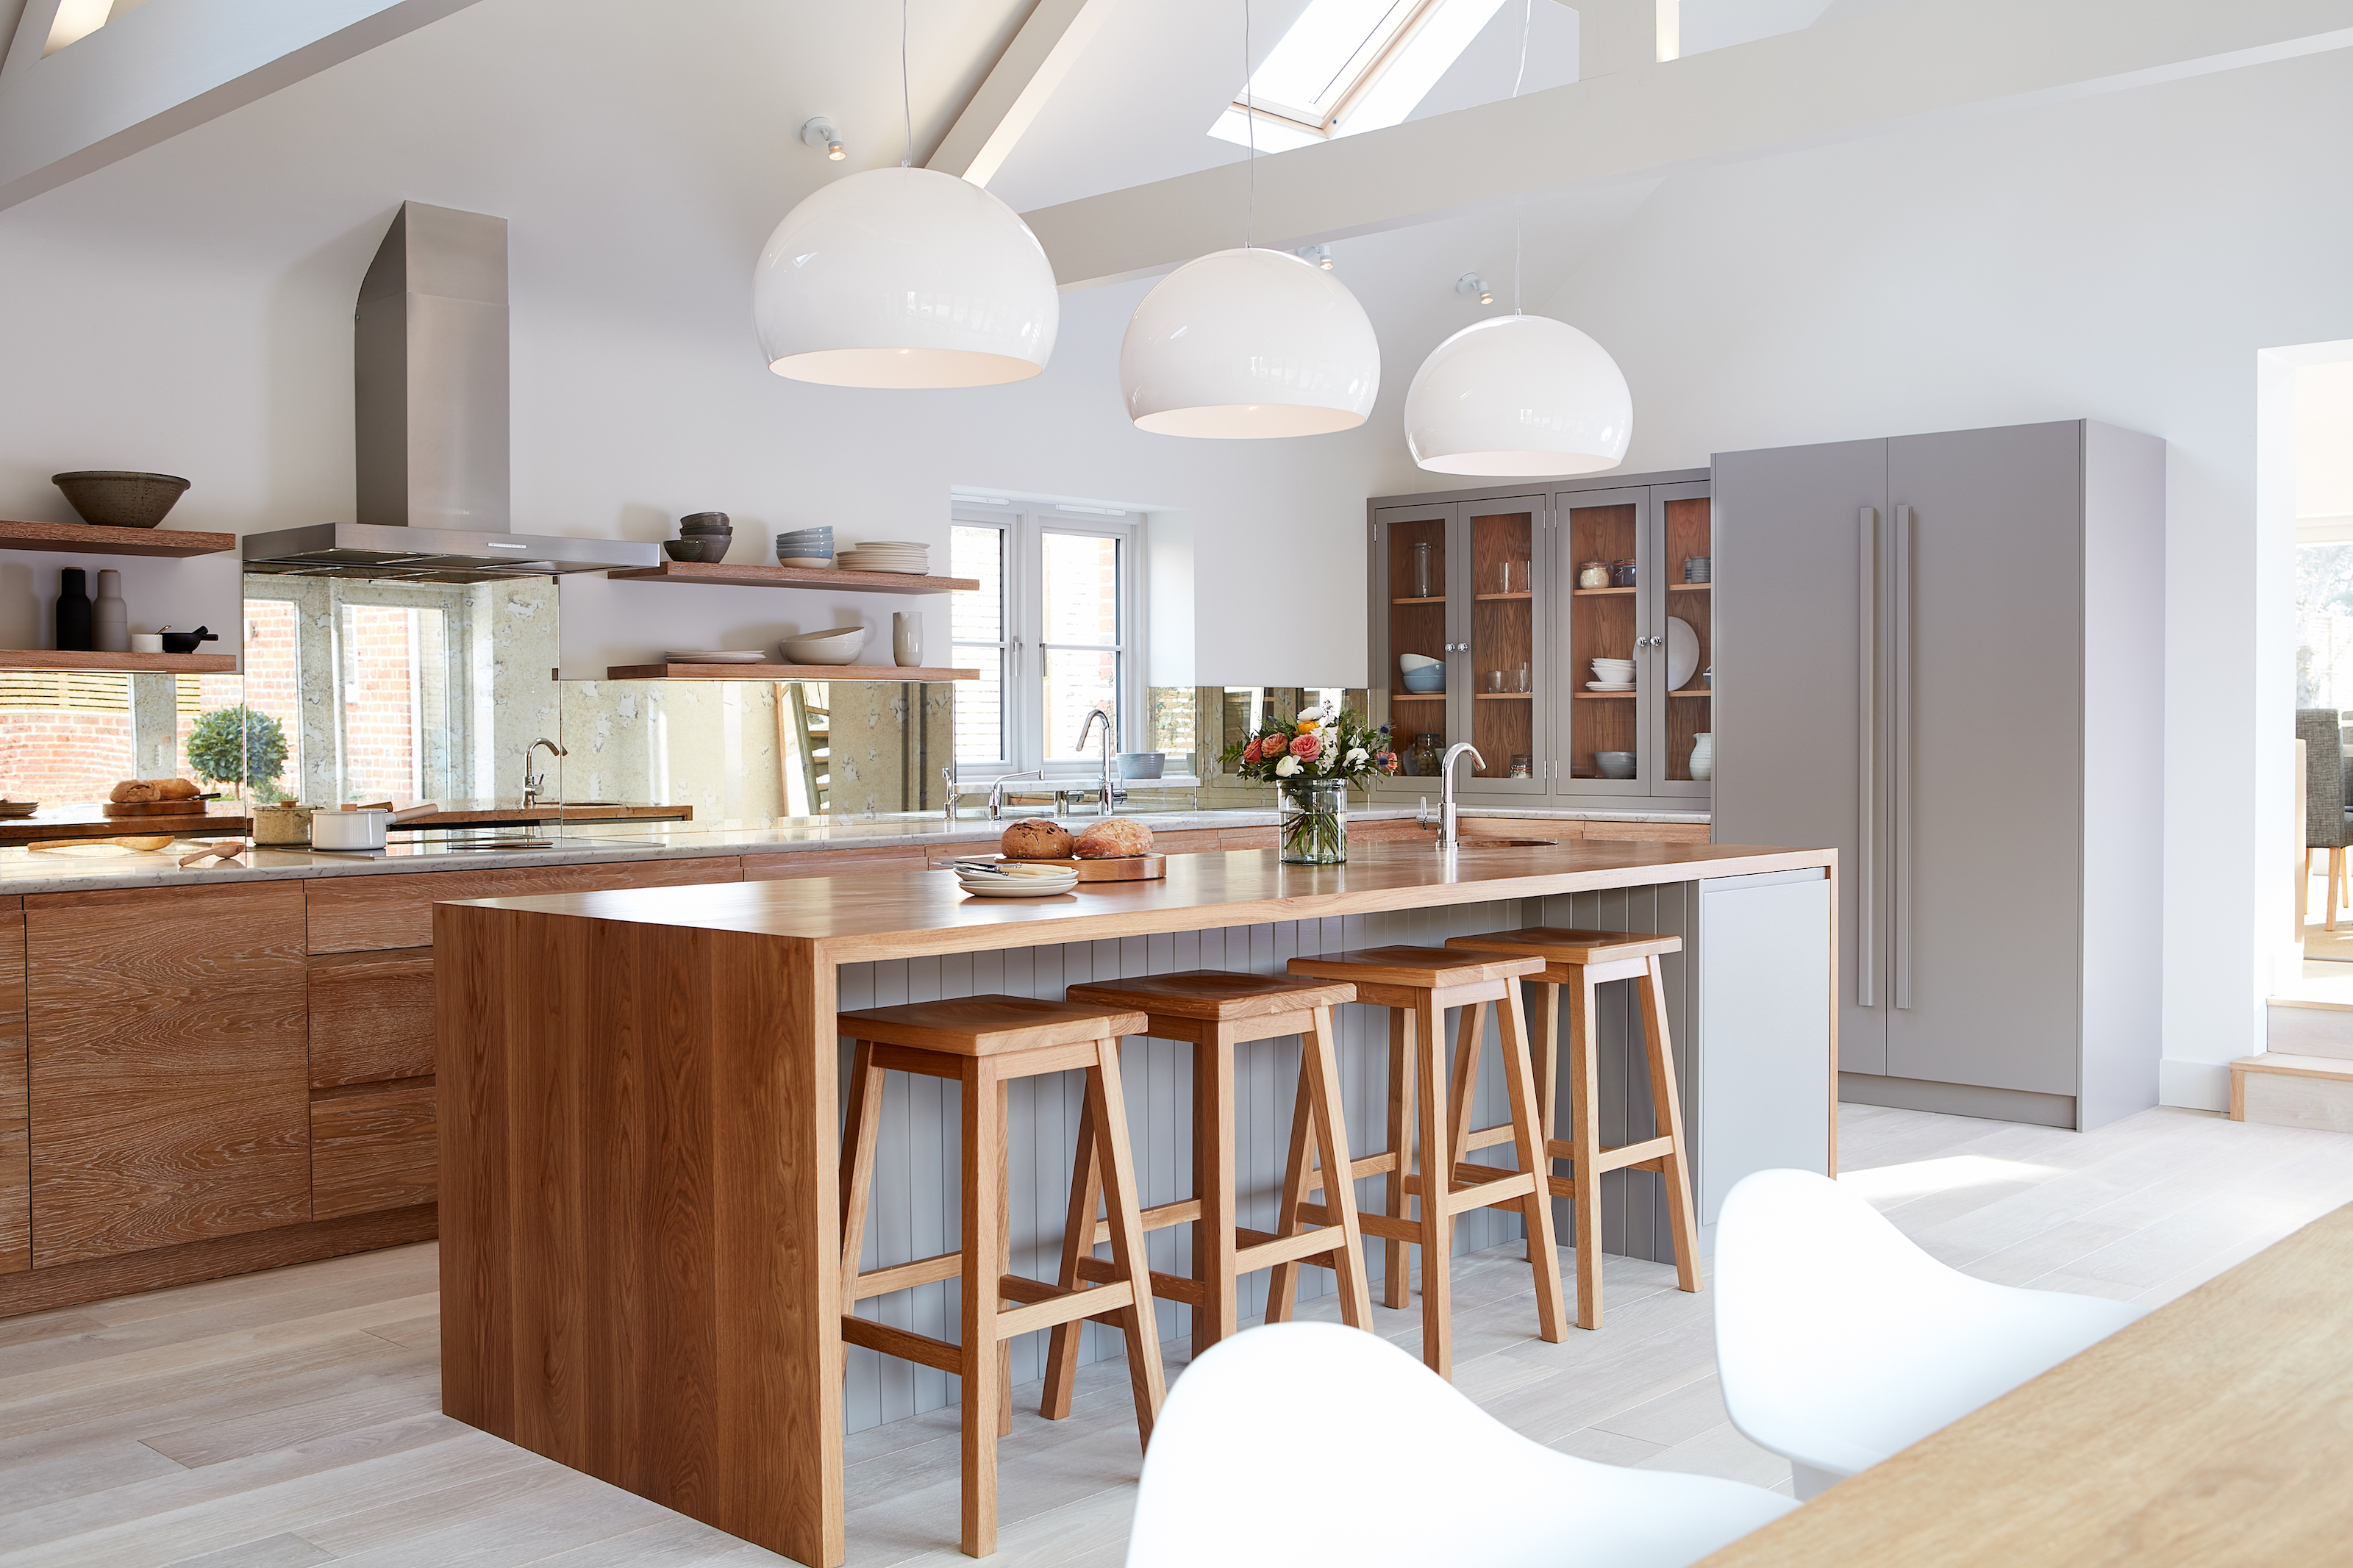
11 kitchen layout mistakes – frustrating to live with, they make your space look smaller too


Small kitchen ideas – 23 beautiful designs for tiny kitchens
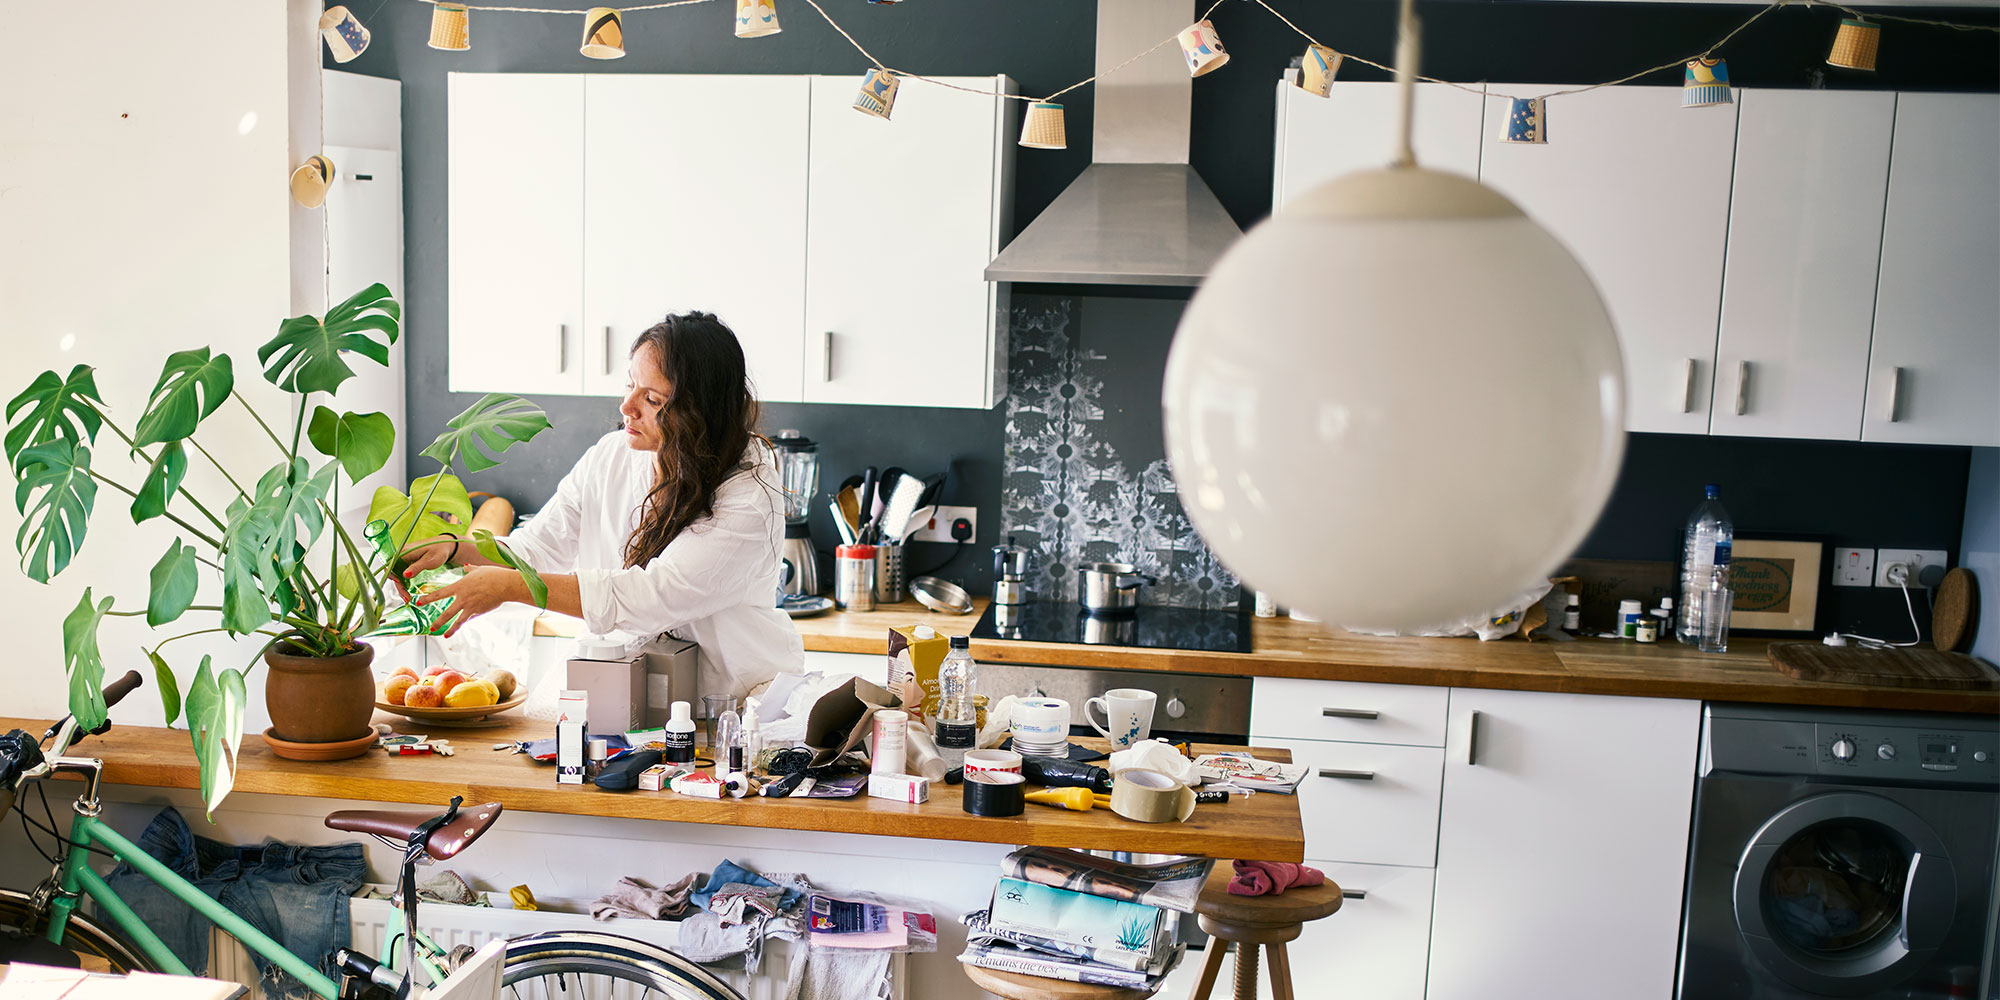
7 things people regret most about their kitchen design

11 Common Kitchen Sink Problems And How To Fix Them

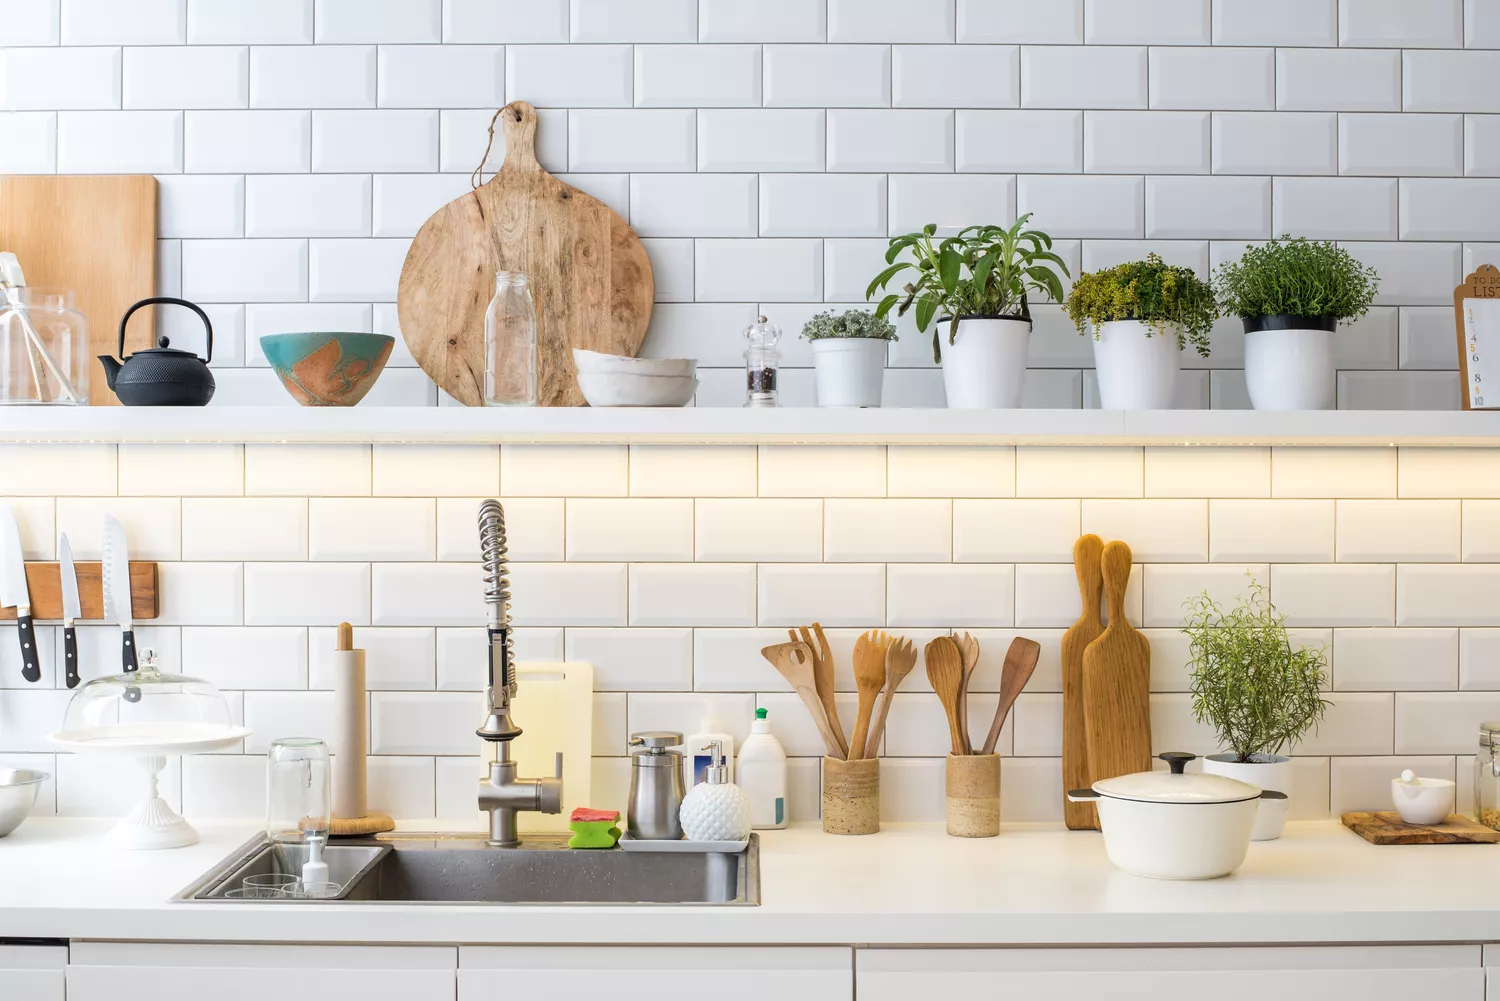
10 Things Making Your Kitchen Counter Messier, According to Pro Organizers
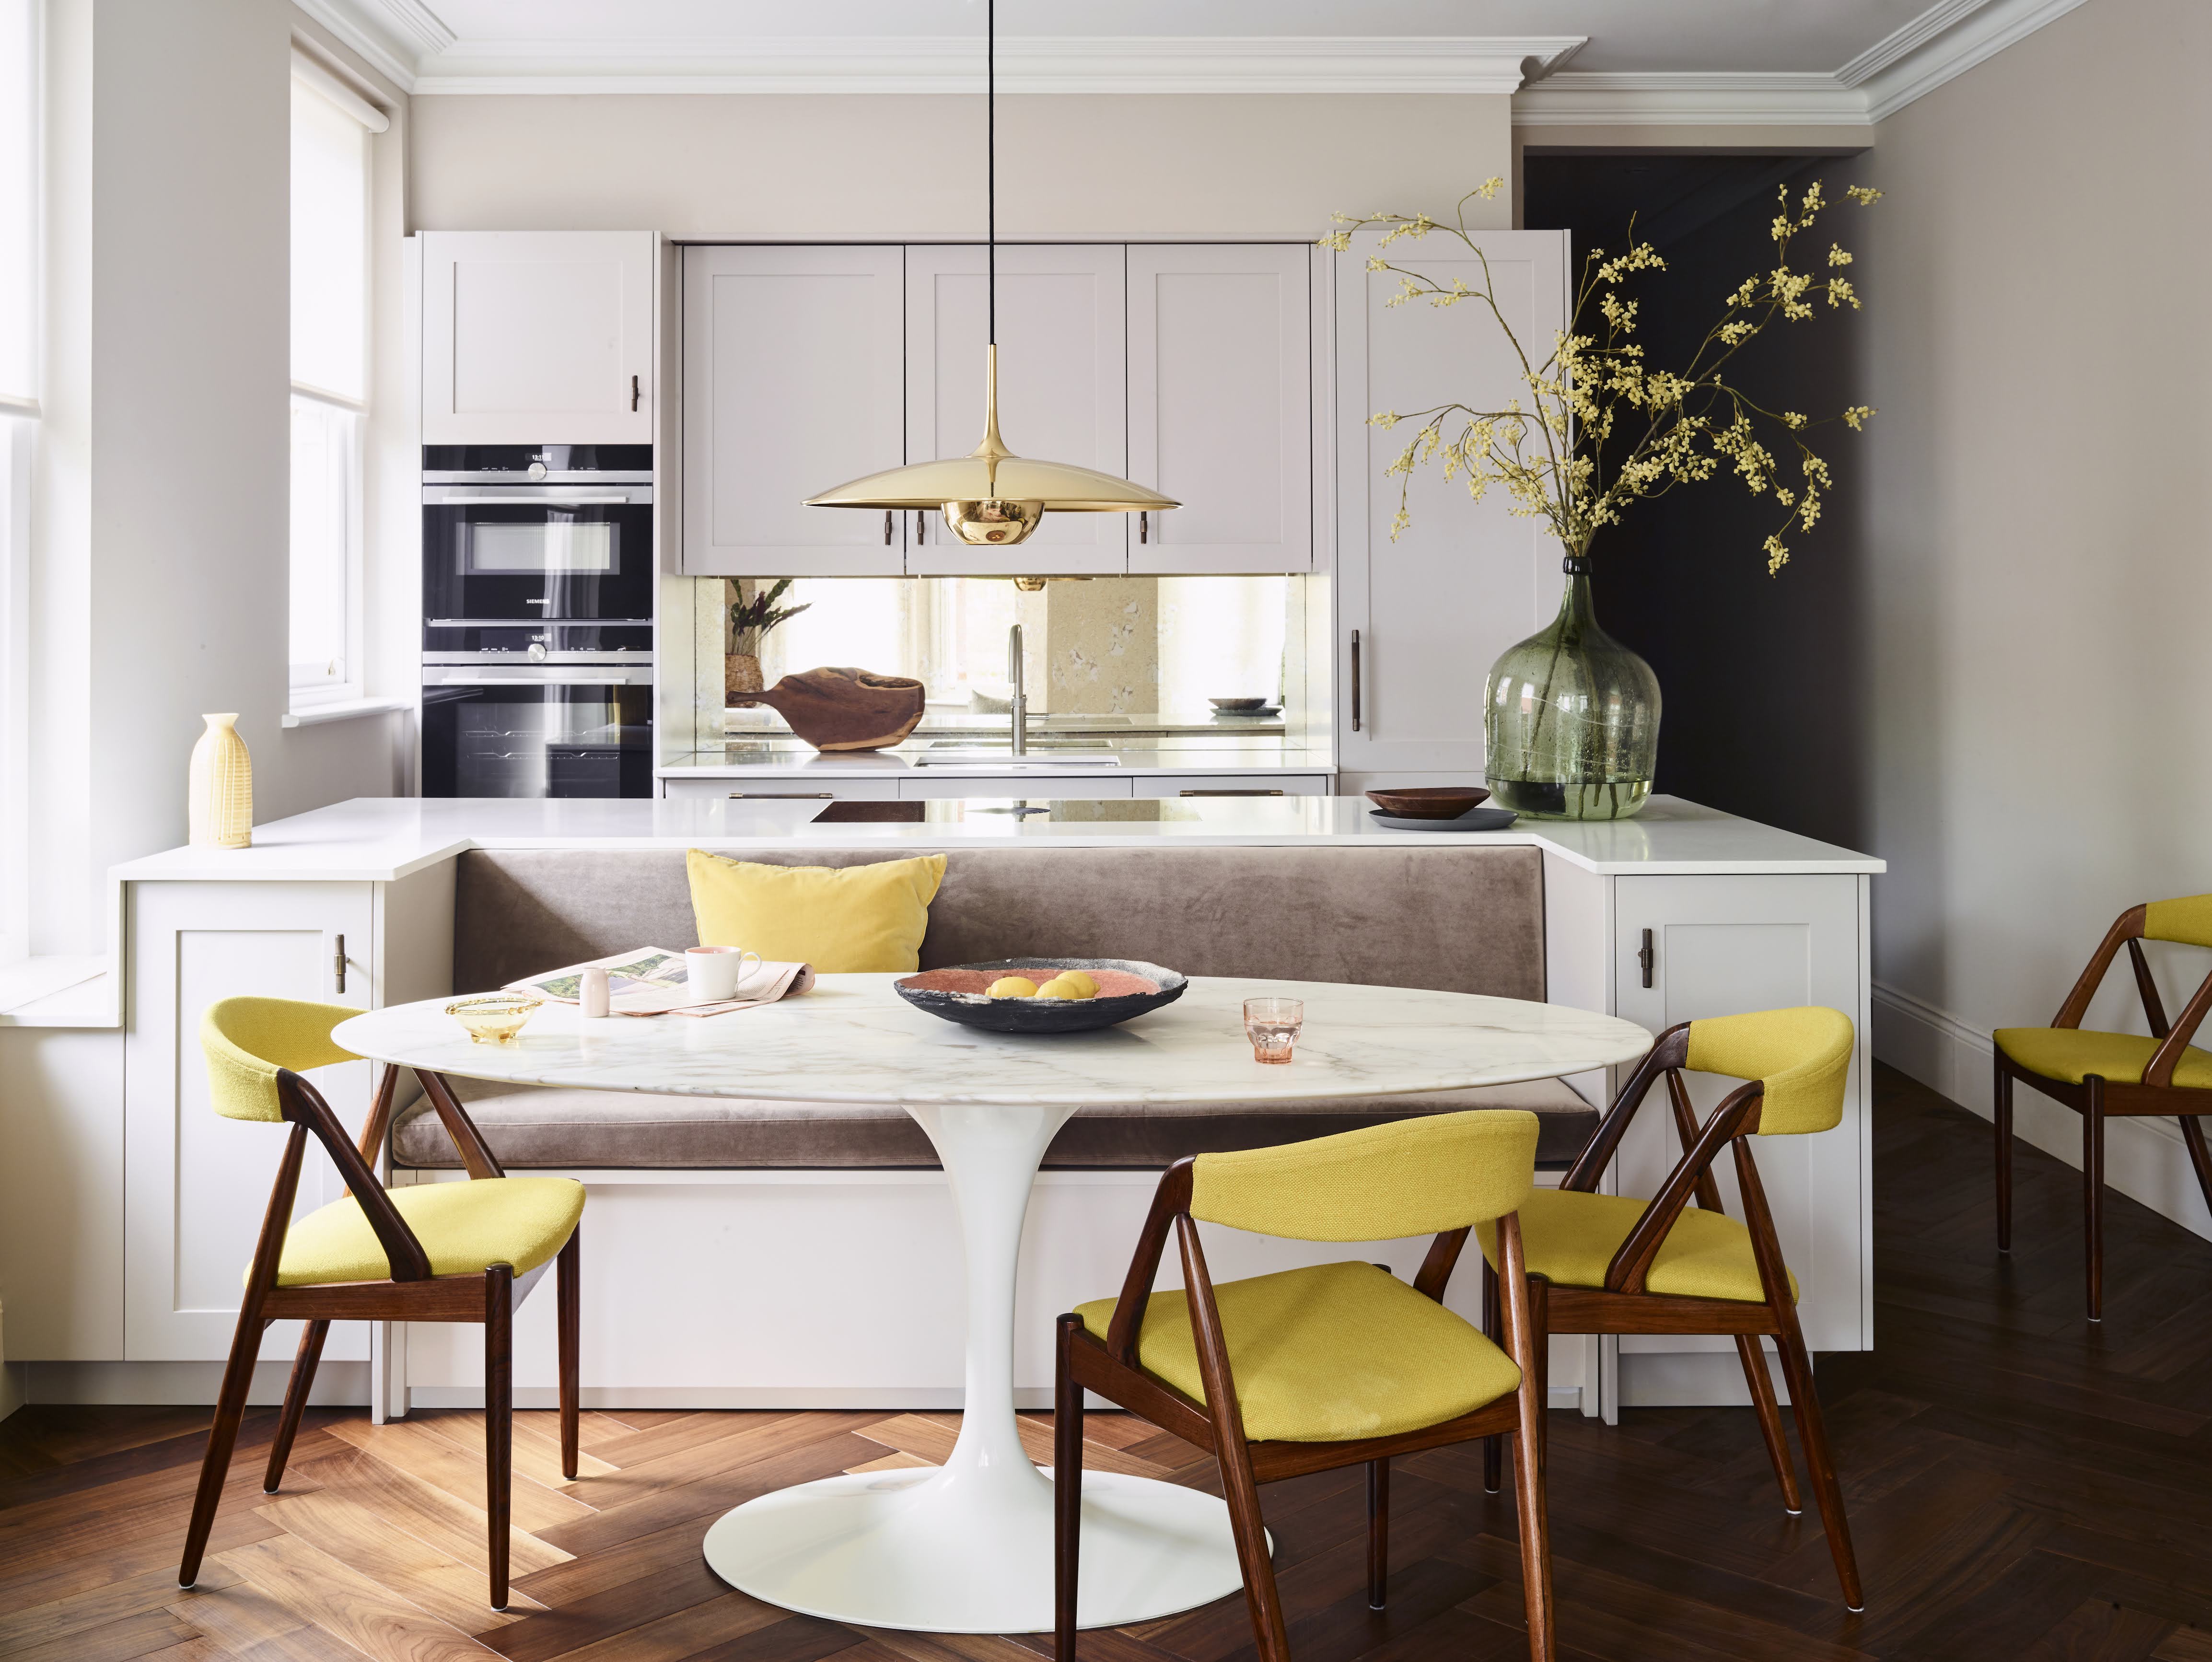
Lighting ideas for small kitchens – 10 ways to brighten up compact rooms
Modern small kitchen ideas – 10 clever design tricks to make a compact kitchen appear bigger
10 expert tips for designing a small kitchen
20 small kitchen organization ideas you’ll wish you knew sooner


Small kitchen layout ideas - 10 clever designs to make the most of space
8 shockingly common kitchen design mistakes according to a pro

8 small kitchen design mistakes to avoid, according to an interior designer

10 small kitchen IKEA hacks to spice up your space

10 Outdated Kitchen Rules You Can Ignore When Designing a Small Kitchen
26 Small Kitchen Ideas To Make The Most Of Your Space