1/13
'The final chapter' of Frank Lloyd Wright's prosperous career – this New York home was the perfect passion project for its previous owner, who continued to restore this historic home
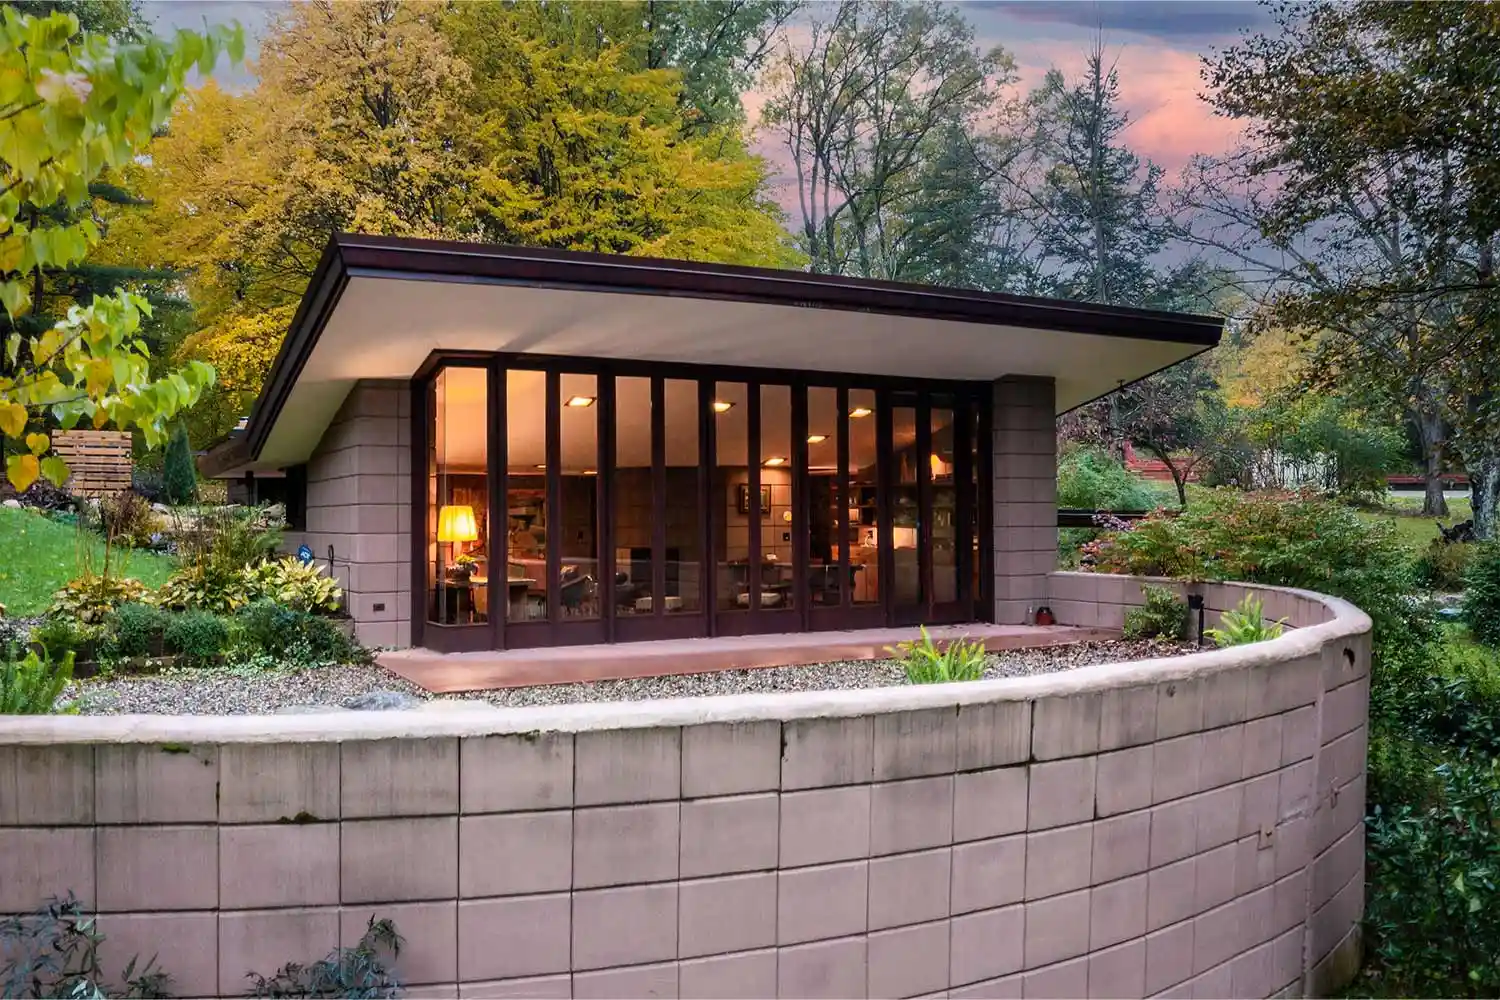


The Zaferiou House, one of Frank Lloyd Wright's final architectural designs, stands within a scenic woodland on the west bank of the Hudson River. This mid-century modern home, completed in 1960 after Wright's passing, was sympathetically redesigned and restored by interior designer Sarah Magness, honoring Wright's vision while adapting it for contemporary living.
Magness acquired the Zaferiou House with a deep appreciation for Wright's philosophy of blending architecture with nature. Her motivation stemmed from a desire to restore a historically significant property while ensuring its relevance and vitality in the present day. The original owner, Socrates Zaferiou, meticulously preserved the home, providing a solid foundation for Magness's restoration efforts. She worked with Wright's original drawings, making subtle updates to lighting and energy systems to enhance functionality without compromising the architectural integrity.
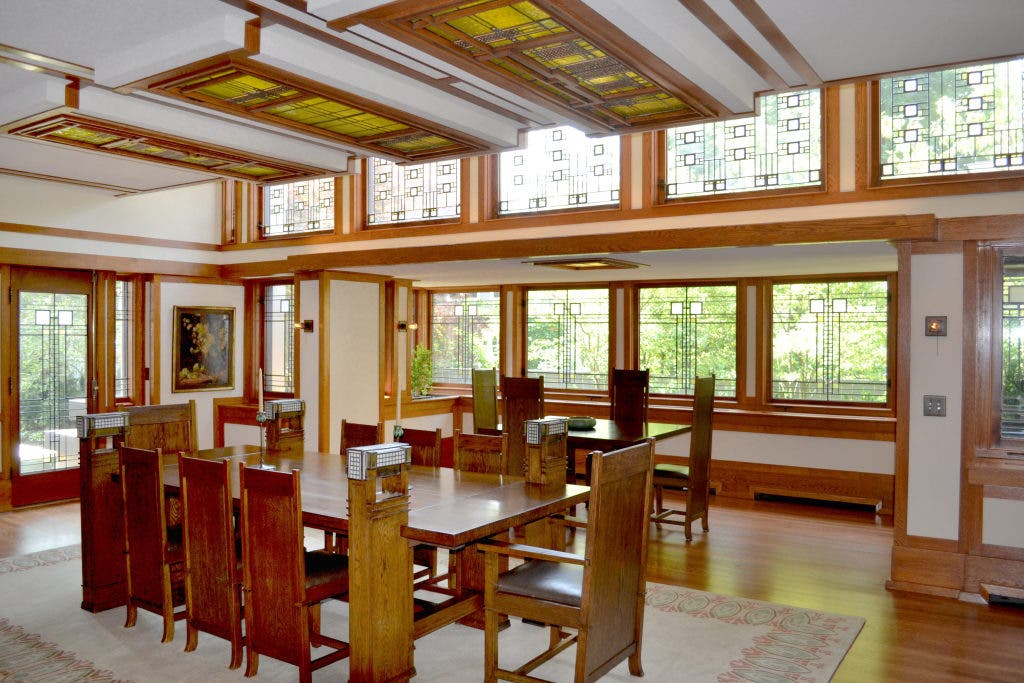

Key features of the home, such as the mahogany paneling, built-in elements, and Cherokee red concrete floors, were retained to preserve its authentic mid-century character. The Zaferiou House embodies Wright's Usonian style, characterized by flat roofs, open floor plans, and harmonious integration with its natural surroundings. Unique modifications, such as an additional bedroom and a walk-out basement, reflect a tailored approach to the original owner's needs.


The living room is described as the heart of the house, featuring warm wood finishes, filtered sunlight, and a prominent fireplace, fostering a sense of peace and groundedness. Throughout the property, rooms are harmoniously connected yet distinct, furnished with authentic period pieces, antique decor, and earthy textures and colors that complement the deep wood paneling.




The kitchen features wood cabinets and a sleek wood island, balancing coziness with minimalism. Shelves adorned with vintage pottery and glassware add character to the space. The home office, with its handcrafted desk and wood chair, is strategically placed beneath large windows, allowing the natural scenery to become a focal point.

The lounge room's unusually large, white-painted fireplace creates a light and airy ambiance, while soft textures like shaggy stools and rugs contribute to an embracing and relaxing atmosphere. A serene reading nook, integrated into the asymmetrical layout, utilizes a sofa beneath a large window, complemented by a mid-century floor lamp and woven rug.

Hallways showcase the home's intricate wood paneling and angular built-in cabinets, providing seamless storage solutions. The bedroom, framed by large angular windows, offers a peaceful retreat with views of tree canopies, evoking a connection to nature. The bathroom maintains the mid-century aesthetic with angular shapes, industrial fittings, mosaic tiles, and warm wood paneling.

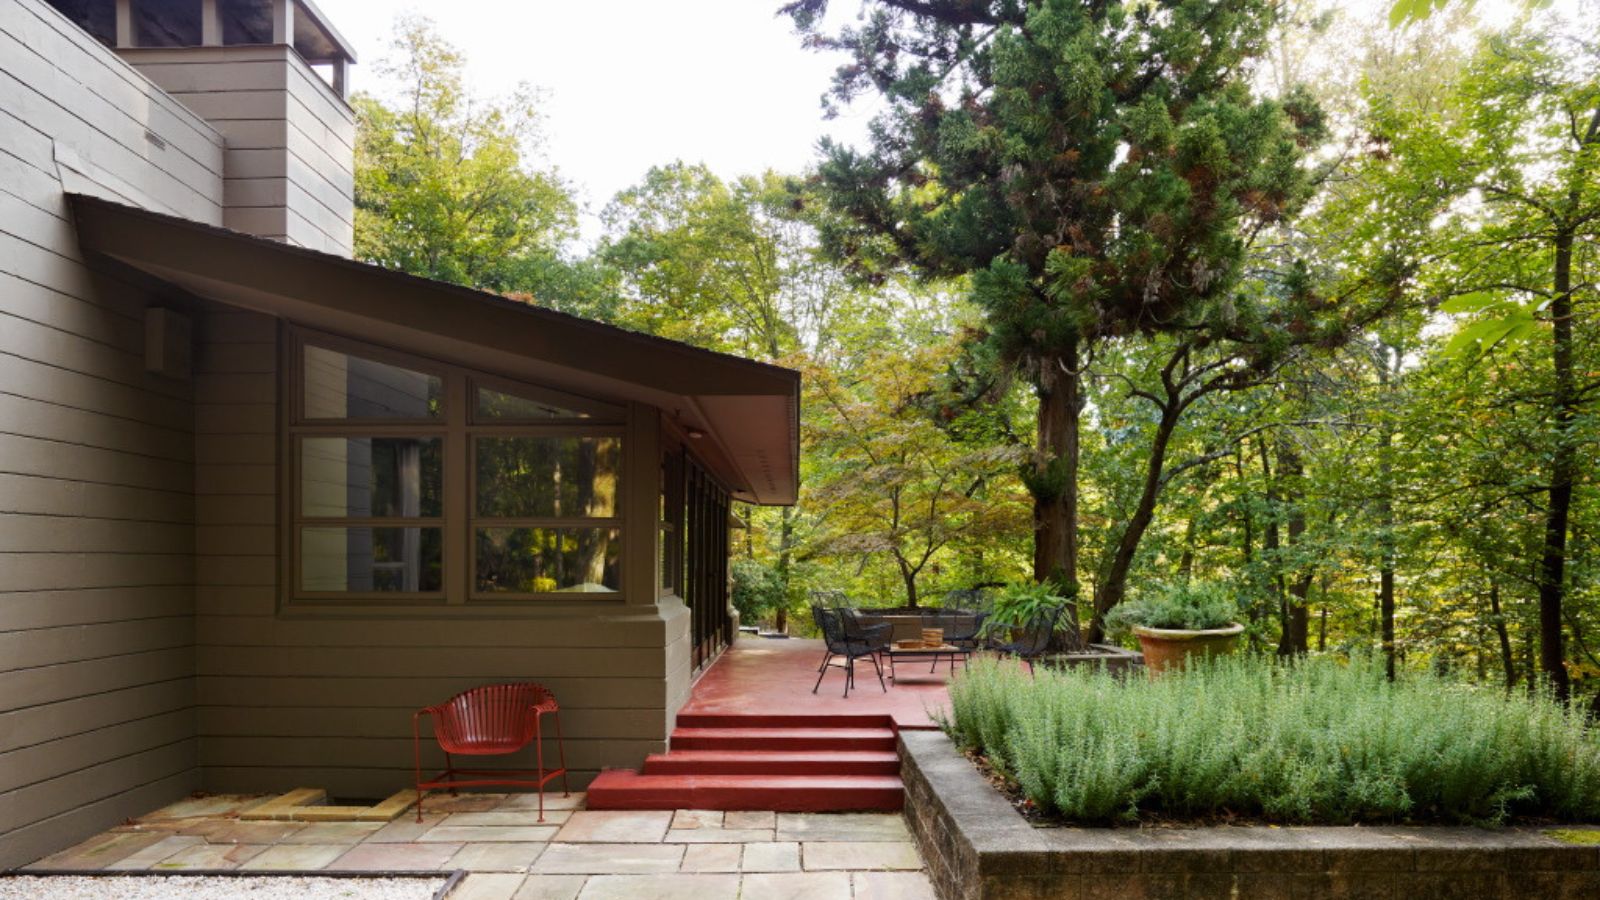
The red concrete patio, an original feature, provides a dramatic contrast with the lush surrounding foliage. The home's history reveals Socrates Zaferiou's persistence in commissioning Wright, with Wright visiting the site shortly before his death, making the Zaferiou House a significant part of his final work. Magness's renovation successfully blends historical authenticity with modern design principles, creating a current yet timeless residence.
#FrankLloydWright #MidCenturyModern #ZaferiouHouse #ArchitecturalDesign #HomeRestoration #InteriorDesign #UsonianArchitecture #NewYorkHome #HistoricPreservation #FrankLloydWright #MidCenturyModern #ZaferiouHouse #ArchitecturalDesign #HomeRestoration #InteriorDesign #UsonianArchitecture #NewYorkHome #HistoricPreservation
0 comment in total
 No comments yet
You may also like
7 Frank Lloyd Wright houses currently up for sale

Frank Lloyd Wright’s Imperial Hotel Was a Trial by Fire, But It Sparked His Most Famous Homes

Second Act: A 1960s ranch home gets a glow-up that reflects its owner’s new career in design

Frank Lloyd Wright Kitchen Collection

5 Design Lessons We Can Learn From Lloyd Wright's Iconic 'Newman Residence' (Which Has Just Been Listed For Sale)

Restored Californian home by Lloyd Wright lists for $1.7m

This Popular Home Style Features Wide Porches, Low-Pitched Roofs, and Lots of Charm

The renovation of a William Bernoudy-designed home makes preservation a priority


Frank Lloyd Wright’s Only Adobe Design Is Rescued From Total Disrepair
Peden Wright celebrates the history of the home and the memories to be made
A Mezzanine Book Nook Is Tucked Under This Brooklyn Loft’s Coffered Ceilings

This multilayered New York apartment tells a story of passion for vintage design and craft

A Rare Look Inside Frank Lloyd Wright’s Stunning Rosenbaum House
AD Classics: Fallingwater House / Frank Lloyd Wright

Take a look at Taylor Swift's stunning $95m property portfolio | loveproperty.com

'Every Room Tells Part of the Family’s Story, It’s Filled With Decades of Memories' – See How Sims Hilditch Transformed This Old London Villa From Family Heirloom to Family Home
What is it like Growing Up in a Frank Lloyd Wright House?
Reds, Whites, and Blues Dominate—But Don’t Shout USA—At This Creative’s Vacation Home
The Home Page | Chicago Bungalows, Frank’s Place, and Ojai Holiday Homes


'Windy City Rehab' Saves a Run-Down 1885 Home With a Stunning Modern-Meets-Historic Makeover