1/13
Frank Lloyd Wright’s Only Adobe Design Is Rescued From Total Disrepair
The article details the extensive restoration of Frank Lloyd Wright's 'Pottery House,' his only adobe design, located in Santa Fe, New Mexico. The house, designed in 1943 but built in 1984 by developer Charles Klotsche with oversight from the Frank Lloyd Wright Fellowship, had fallen into severe disrepair under its previous owner. Richard Poe, a long-time admirer of Wright's work and a Santa Fe enthusiast, purchased the property in 2016, recognizing its unique architectural significance despite its dilapidated state. He embarked on a challenging restoration project with his friend and architect, William Helm of In*Situ Architecture.
The restoration faced numerous obstacles, including contractors deeming the house beyond repair, the complex nature of working with traditional adobe construction combined with modern materials like cement-based plasters and foam, and the unforeseen delays caused by the pandemic. A significant challenge also arose from adhering to the strict requirements of the local historic commission, which closely monitored the home's exterior appearance from the road. The original structure featured unique elements, such as curved facades and interlocking concentric circles, which were experimental for Wright and American home design at the time. These features were intended to capture the sweeping views of the desert landscape and the San Miguel Mountains.
The restoration involved stripping down walls to the original plaster base coat and replastering them, a meticulous process requiring a dedicated team. Exterior changes included replacing a peach paint job with a custom cream shade, approved by the historic commission. Richard and Helm painstakingly rebuilt many original features to Wright's specifications, including arched doorframes and other woodwork in vertical-grained fir. The cabinetry and butcher block in the kitchen were also rebuilt, featuring appliances like a solid iron Aga oven and Viking Professional appliances. An original pothanger above the island was restored, mirroring the home's unique shape. The radiant floor heating system beneath the brick floor was also reconstructed. The primary bathroom was updated with fir cabinetry and an original Japanese soaking tub, alongside a waterfall-edge quartz countertop, incorporating terra-cotta pipes as a recurring motif.
New elements were also introduced to enhance functionality and aesthetics while respecting Wright's vision. William Helm designed standaway pergolas to provide shade from the harsh afternoon sun without altering the house's original form. Local artist Greg Reiche created striking screens with iridescent glass tiles for an indoor/outdoor space, enclosing an outdoor shower and filling an eye-shaped portal in a courtyard wall. The swimming pool deck was rebuilt with ipe wood, a dense South American hardwood, while the original bridge was preserved. Richard Poe's preservation efforts aim to ensure the 'Pottery House' can be enjoyed by future generations, recognizing its status as Wright's sole adobe design and a remarkable architectural achievement.
#FrankLloydWright #AdobeArchitecture #HistoricPreservation #SantaFeHomes #ArchitecturalRestoration #MidcenturyModern #SouthwesternDesign #HomeRenovation #FrankLloydWright #AdobeArchitecture #HistoricPreservation #SantaFeHomes #ArchitecturalRestoration #MidcenturyModern #SouthwesternDesign #HomeRenovation
 No comments yet
This $28 Purchase Solved a Designer’s All-Too-Common Wall Eyesore

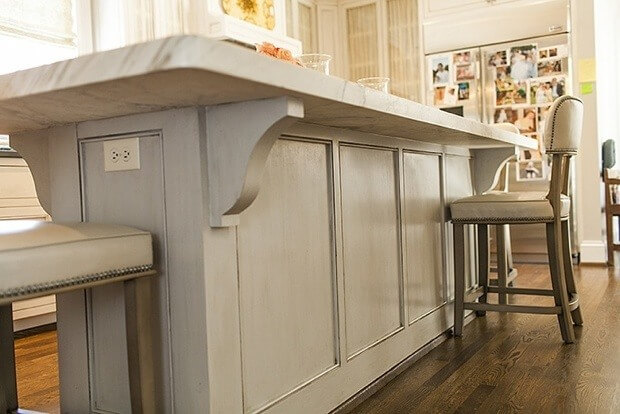
Faux Painting Revisited

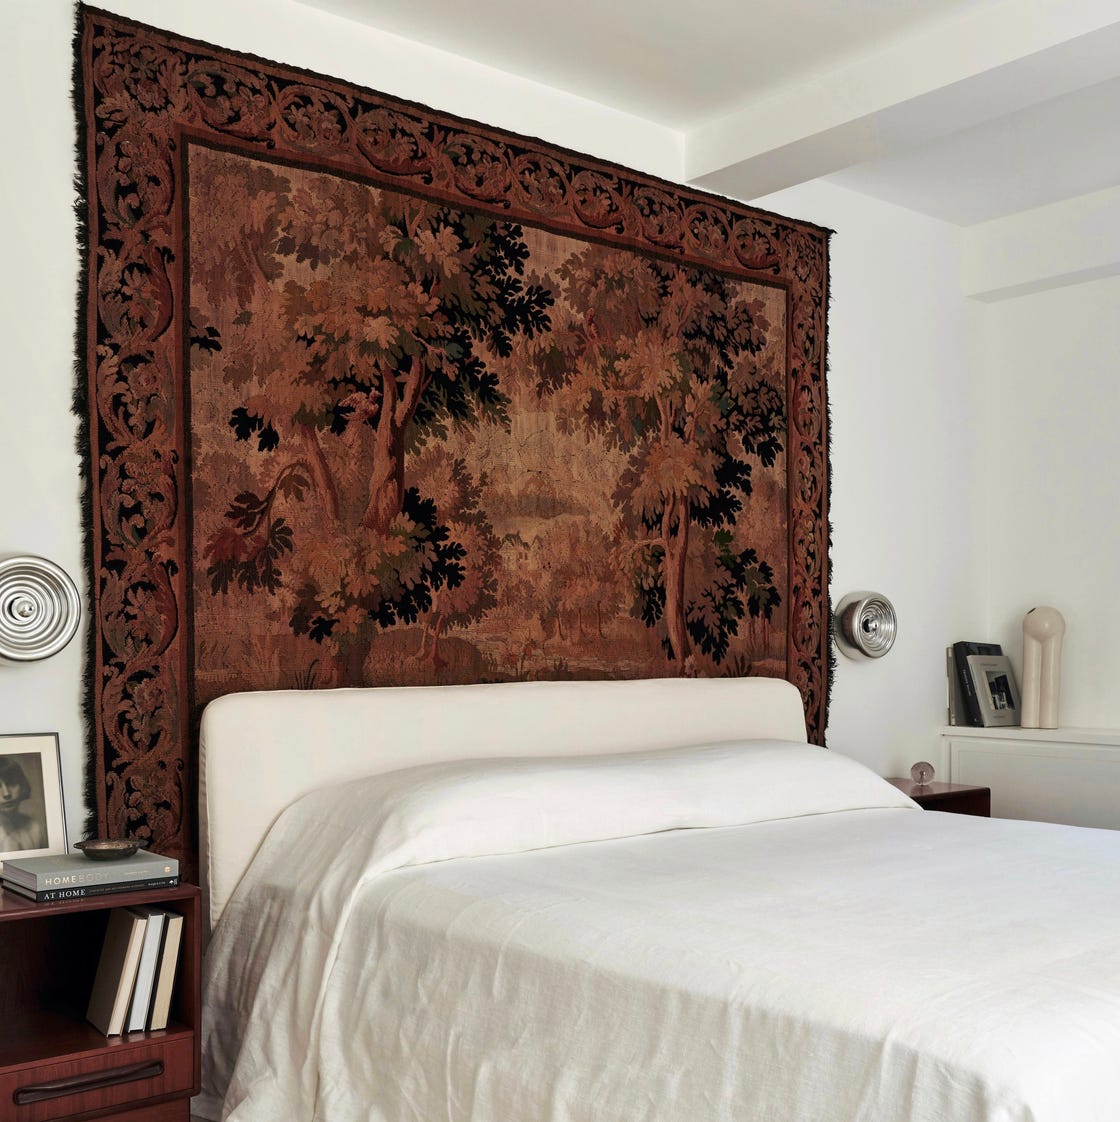
Designers Are Ditching Gallery Walls for This Gorgeous Antique Item

An Art Deco treasure is diminished


Restoration of an American Foursquare