1/10
A Mezzanine Book Nook Is Tucked Under This Brooklyn Loft’s Coffered Ceilings
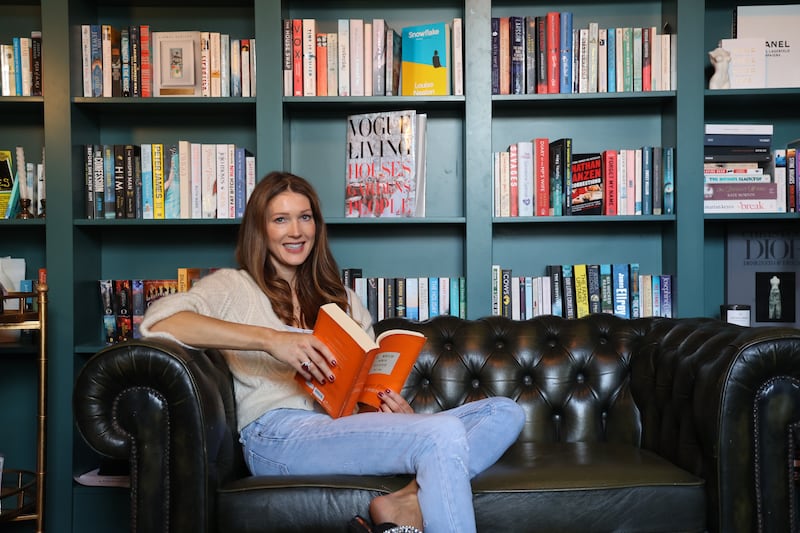
Jessica Wright, an associate at a law firm, focusing on commercial litigation, antitrust, and international human rights, and a writer of personal and political essays, resides in a 1,190-square-foot Dumbo, Brooklyn, loft. Her home, despite her legal profession, was designed to evoke an artist’s loft, a vision brought to life by interior designer Crystal Sinclair. Wright sought to replicate the European apartment aesthetic she admired during her time living in Berlin, Paris, Delhi, London, and Kabul, with Paris being the most significant influence on her design preferences.
The loft is situated in a former warehouse for Kirkman and Son Soap Company, a building that garnered extra attention due to its exterior being featured in a TikTok as a facade in 'Gossip Girl.' Wright secured the highly sought-after space through luck and a personal letter, which highlighted her appreciation for the loft's original character, unlike other similar properties in the neighborhood that had been converted into luxury rentals. Her real-estate agent, Mary Elizabeth Smith of Corcoran, advised her to express her deep connection to the property.



Crystal Sinclair collaborated with Michal Cisowski of Smart Interiors on the renovation, aiming to blend the industrial origins of the turn-of-the-century building with romantic design elements. Key modifications included wrapping the large pillars in warm terracotta tile and encasing the washer and dryer within a slatted wood structure. A primary goal was to make the mezzanine, previously lacking permanent access, easily accessible. This area was transformed into a cozy mini library and reading nook, furnished with Wright’s Afghan rugs and low, cloud-like chairs from Pottery Barn Teen. Wright, drawing from her experiences in Afghanistan where sitting on the floor is common, found the low-ceilinged space perfectly comfortable.

The kitchen, a central element for hosting, as Wright highlighted in her letter to the previous owner, underwent a significant transformation. Sinclair adorned the walls, backsplash, shelving, and countertops with honed Arabascato marble and replaced the old microwave-vent hood with a sleek oxidized steel shell. Despite initial concerns about storage, the custom island incorporates drawers on its front and sides, proving to be highly functional.
In the living room, a 250-pound, 6-foot-wide vintage chandelier serves as a focal point. Another notable feature is the Frame TV, which, positioned on an antique easel, often fools guests into believing it’s a real painting, especially when a screensaver is displayed. The living area is completed with a curved sofa, chosen by Sinclair to optimize the corner setup and create a soft, sensual, light, and airy ambiance.

Wright’s bedroom showcases a Nuristani mirror and a Qashqai rug, both acquired in Afghanistan, as her most cherished possessions. Given that she works from home four days a week, a dedicated workspace was essential. Sinclair designed a desk that spans the entire wall, offering ample space for both work and a makeup station, strategically placed by the window to provide an outside view. The overall design harmoniously combines industrial history with personal touches and European-inspired elegance, creating a unique and functional home tailored to Wright's diverse life and preferences.
#BrooklynLoft #HomeTour #InteriorDesign #MezzanineNook #IndustrialChic #EuropeanInspired #CustomFurniture #ResidentialDesign #DumboRealEstate #BrooklynLoft #HomeTour #InteriorDesign #MezzanineNook #IndustrialChic #EuropeanInspired #CustomFurniture #ResidentialDesign #DumboRealEstate
0 comment in total
 No comments yet
You may also like
Ditching the Linen Closet Gained This Home a Showstopping Reading Nook

I’m Amazed by This NYC Loft’s 15-Foot Ceilings (It’s Like an Art Gallery!)


The Insider: Open-Plan Dumbo Loft Gets Organized With Breezy Charm and Urban Glam

An empty landing becomes a cozy nook for reading and relaxing


The DIY Bookshelf in This Stylist’s L.A. Loft Doubles as a Seriously Cool Room Divider
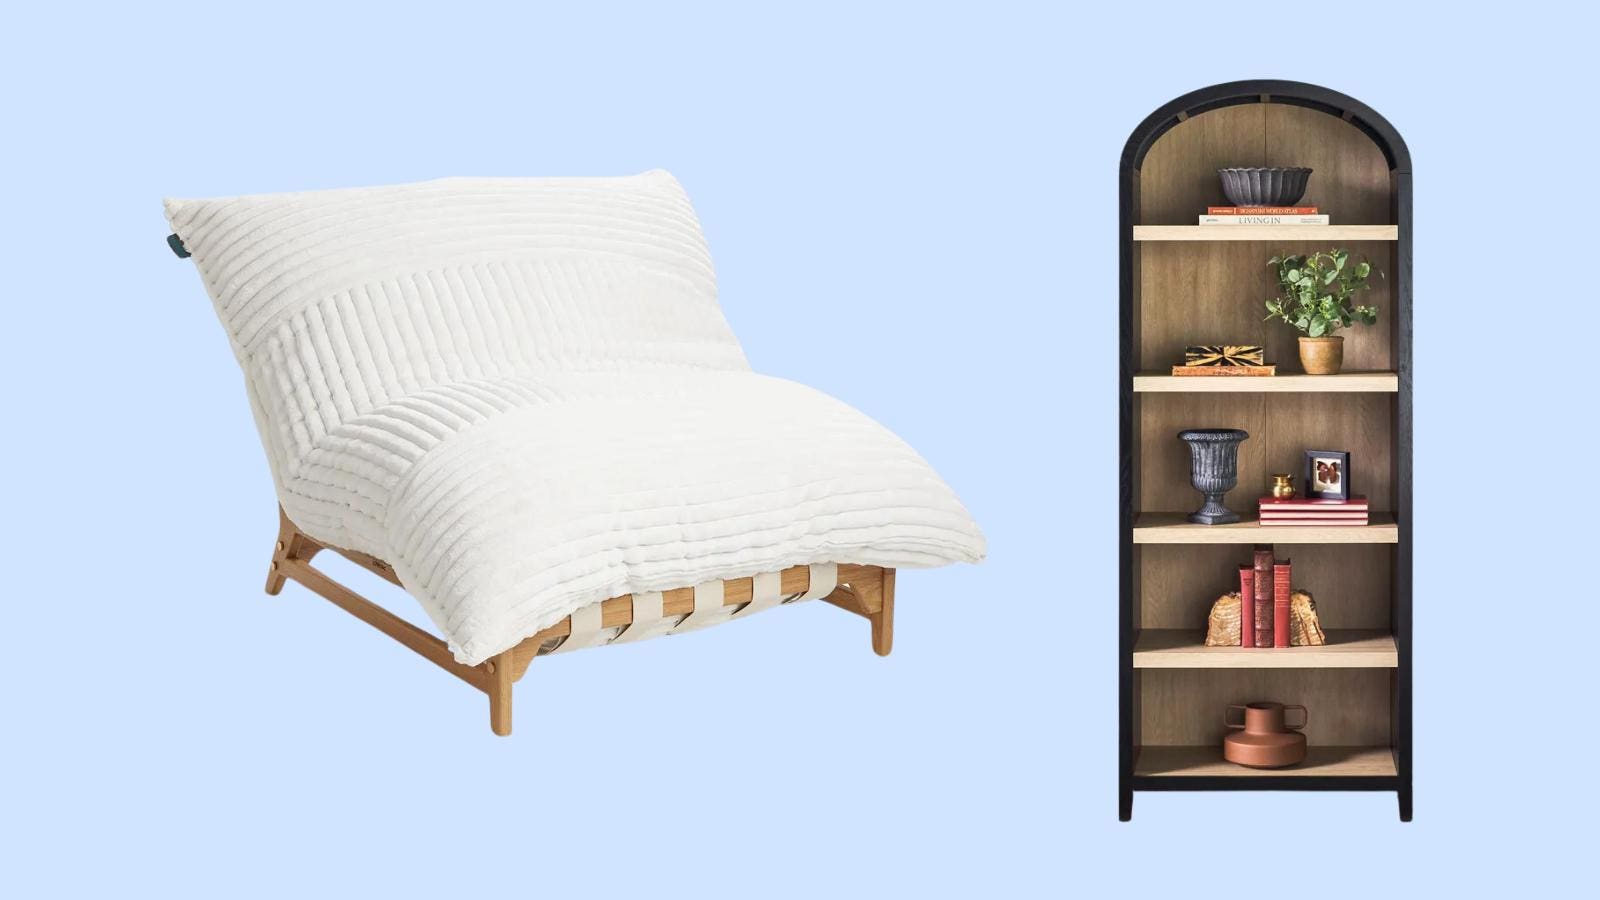
How To Create A Cozy Reading Nook, From Products To Expert Tips


How This Basement Playroom’s Awkward Corner Became a Serene Reading Nook
Step Inside A New York Loft Inspired by American Psycho... Minus the Murder


‘Oasis’ Soho loft with sliding glass doors seeks $5M

Mark Ruffalo's living room shelving creates a reading nook
This Two-Bedroom Upper West Side Co-op Feels Like a Cozy Library


Minimalist Staircase Elegantly Frames Built-In Bookshelf

The reading nook of a booklover's dreams

A Brooklyn Loft Emerges From a Former Paper Factory

How to create a book nook – your own cosy corner to read and escape
22 Reading Nooks That Are Full of Creative Design Ideas

There’s No Better Use for an Awkward Stair Landing Than This Do-It-All Reading Nook

Gallery-like NoHo loft has towering barrel-vaulted ceilings
There’s No Better Use for an Awkward Stair Landing Than This Do-It-All Reading Nook | domino
30 Reading Nook Ideas for the Ultimate Cozy Hideaway