
Deck Code Guidelines for Guardrails and Stairway Railings
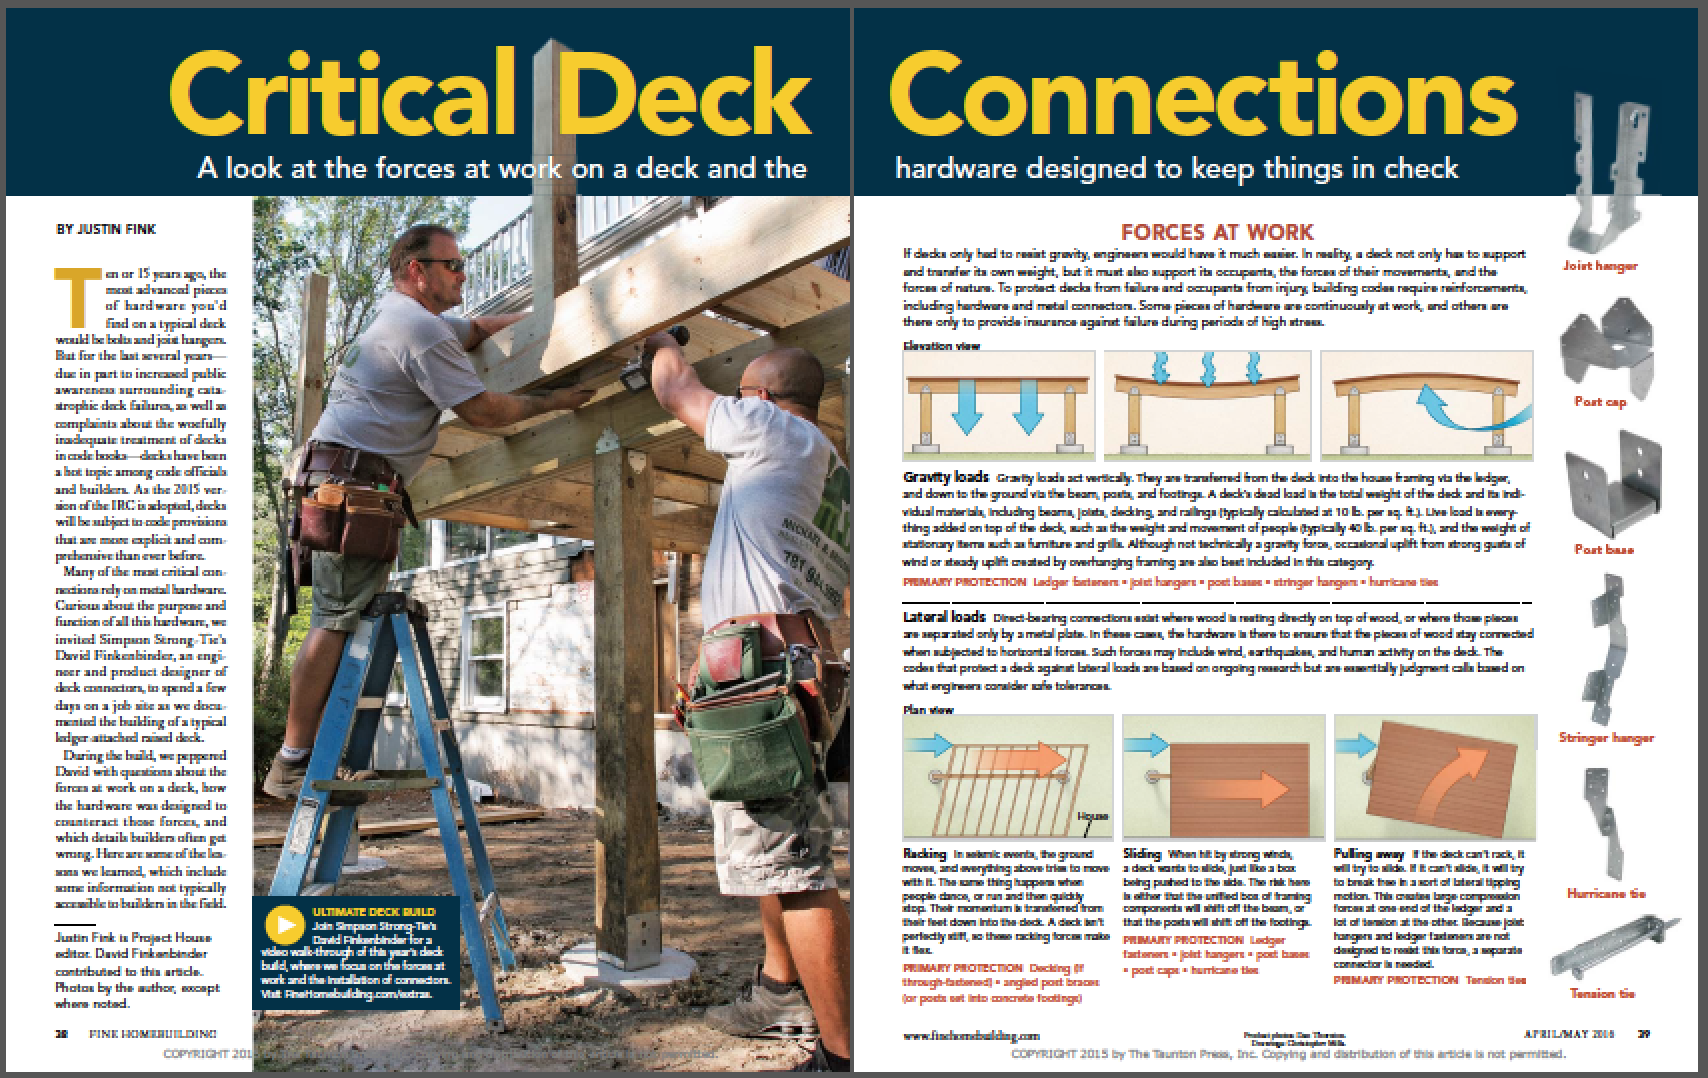
Ensuring the safety of exterior decking railings and stairways is critical, as evidenced by the Consumer Product Safety Commission's estimate of 2,900 injuries from deck and balcony failures between 2016 and 2019. Building codes for decks are continually updated, and adherence to the latest International Building Code (IBC) is essential for new constructions, remodels, or repairs. Older construction methods, such as toe-nailed connections, are no longer accepted. While older decks might be 'grandfathered in,' any new work must comply with current standards.


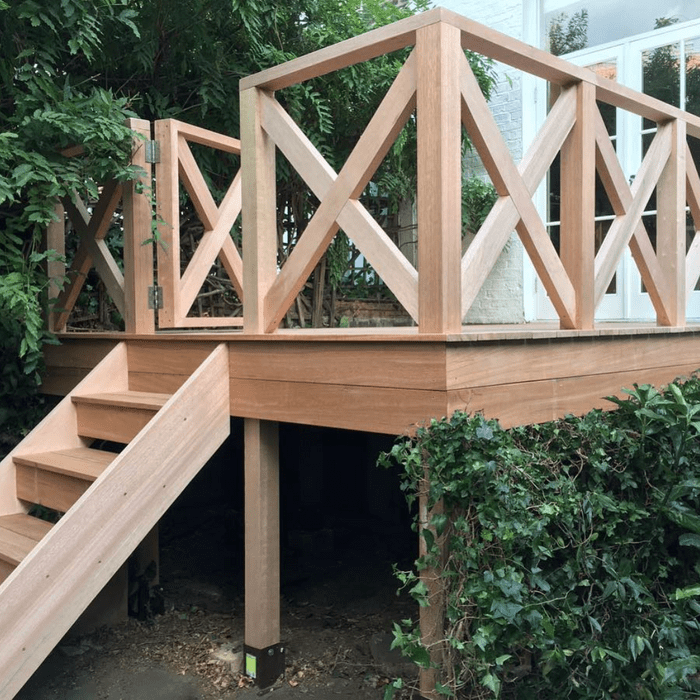


Understanding key terminology used in the IBC is fundamental. 'Guardrails' are horizontal safety barriers on flat areas with a drop, while 'railings' are guards specifically for stairs, following the incline. 'Balusters' are vertical infill posts within guardrails or railings, designed to prevent falls through gaps. 'Grade' refers to the ground level adjacent to the deck. 'Low-rise decks,' or ground-level/floating decks, are those no more than 30 inches above the ground and are often exempt from certain guardrail and baluster requirements, and sometimes even building permits. 'Rise' is the vertical distance between stair treads, and 'tread' is the flat part of a stair where a foot is placed.

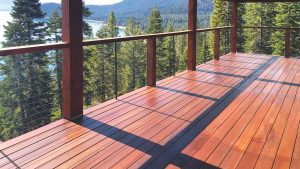
Local jurisdictions may adapt the IBC to their specific needs, so homeowners should always consult their local permitting office before finalizing deck plans. General guidelines for deck guardrail height dictate a minimum of 36 inches for residential decks, while commercial decks require at least 42 inches. Guardrails are not mandatory for decks less than 30 inches above grade. However, even for low-rise decks, installing guardrails can enhance safety and accessibility, especially for individuals with disabilities, and these must still meet strength requirements to prevent collapse.
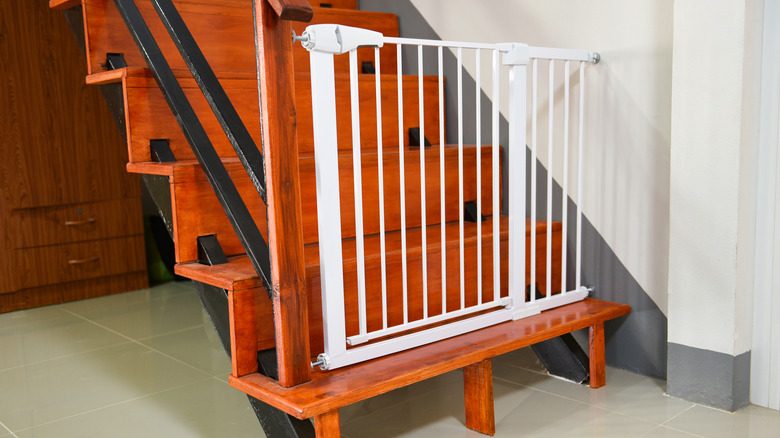

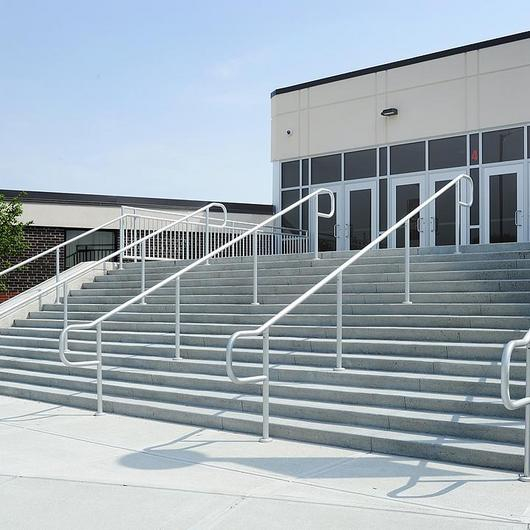



Specific requirements apply to deck stairs. Stair rails must be between 34 and 38 inches high, measured from the nose of the tread. Stair treads need to be at least 10 inches deep and a minimum of 36 inches wide, though 48 inches is recommended for comfort. Treads must withstand at least 300 pounds in a four-inch square area. The vertical rise between treads should be no more than 7 3/4 inches and no less than 4 inches. The total rise measures the stairway's height from the landing to the deck surface.
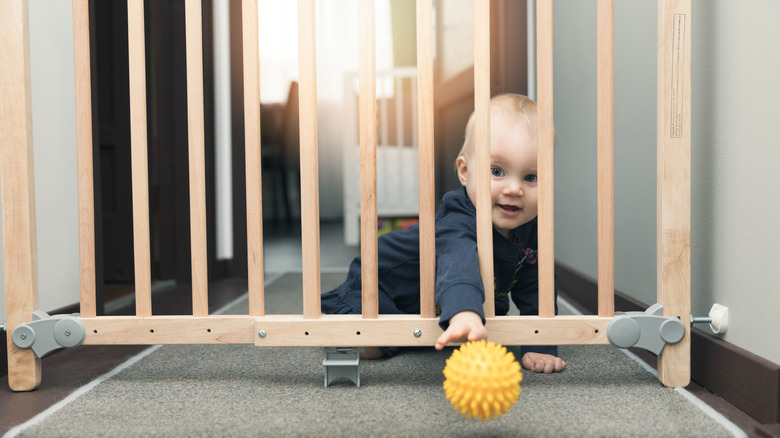

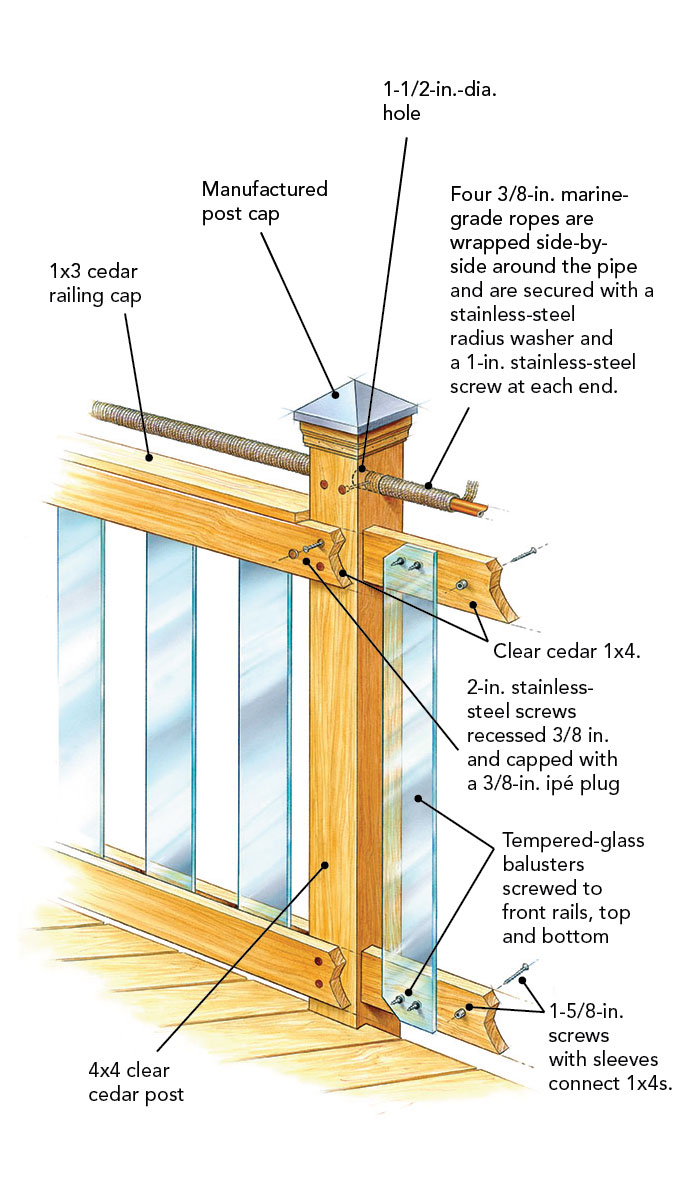
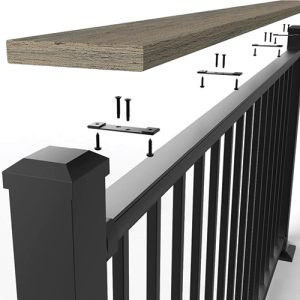
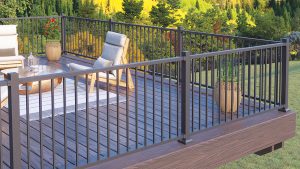
Baluster spacing is crucial; they must be no more than four inches apart to prevent children's heads from getting stuck, often checked with a 4-inch diameter ball. The gap between the bottom of a railing and the deck surface also cannot exceed four inches. Benches are not acceptable substitutes for guardrails on decks requiring them; guardrails must still be installed behind benches, extending at least 36 inches above the deck surface. The strength of guardrails and balusters is rigorously tested. Guardrails must sustain a 200-pound force at mid-span without excessive deflection, and balusters must withstand a 50-pound concentrated load. Building inspectors typically perform these checks, and commercial projects might involve third-party testing agencies.
For deck stair landings, a width of 36 inches matching the stair width is advised. While most states follow the International Residential Code, local variations can occur due to factors like climate, soil, and weather patterns. Although 36 inches is the typical minimum width for deck stair treads in the U.S., some localities might allow narrower treads down to 32 inches.
#DeckBuilding #BuildingCodes #DeckSafety #GuardrailRequirements #StairDesign #HomeImprovement #OutdoorLiving #ConstructionStandards #InternationalBuildingCode #DeckBuilding #BuildingCodes #DeckSafety #GuardrailRequirements #StairDesign #HomeImprovement #OutdoorLiving #ConstructionStandards #InternationalBuildingCode
0 comment in total
 No comments yet
You may also like
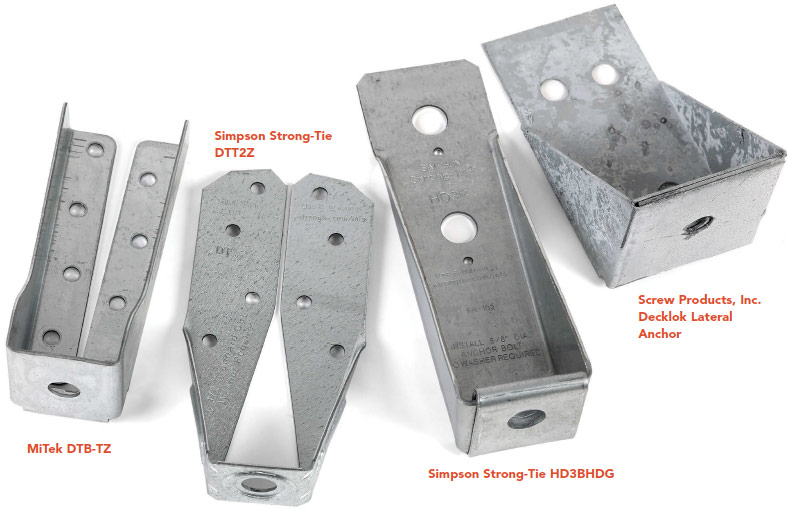
12 Code-Compliant Post-to-Frame Connections for Deck Guards

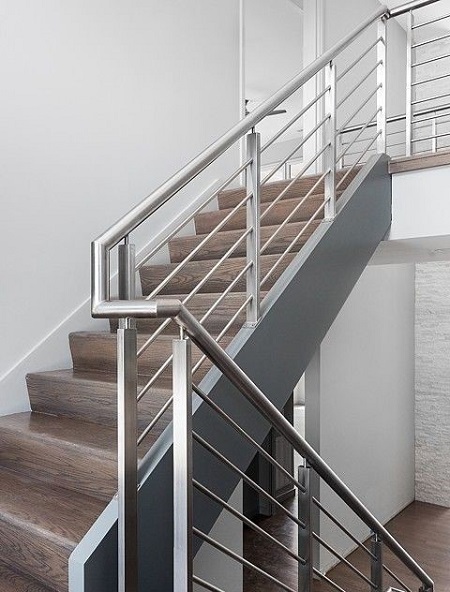
20 Simple & Modern Stair Railing Designs For Home 2024


Handrails & Bannisters | Chrome & Oak Stair Handrails


Handyman Hints: Your deck's railings need to be to code
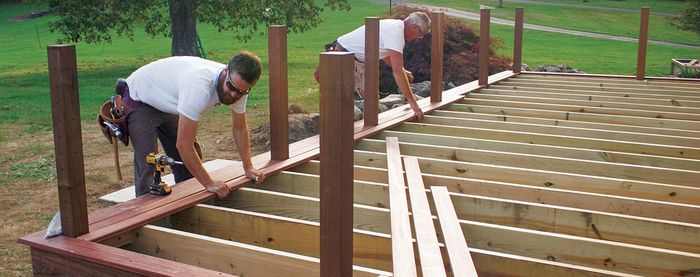
Deck Railing Fasteners
Custom Railing Ideas
Handyman Hints: You need your deck's posts to pass inspection

10 Deck Railing Design Ideas

Tips On How To Make Your Stairs Child-Proof

Support And Connect Stair Stringers For Strong Stairs
In Depth: Deck Railings & Accessories

Garden railings and gates – everything you need to know, including whether you need planning permission
Handrail Building Code Requirements
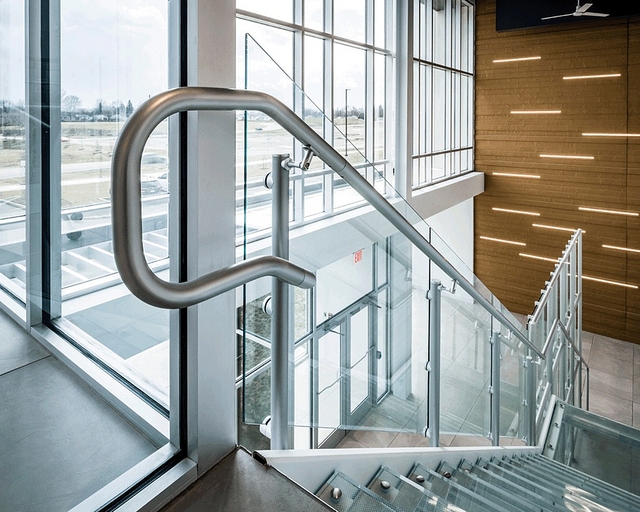
Interna-Rail® KLEAR Aluminum Railing from Hollaender

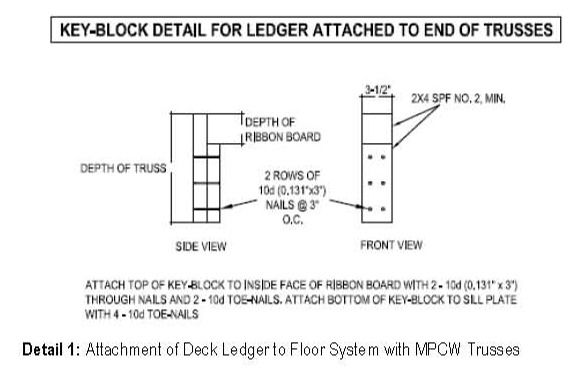
Attaching a Deck Ledger to Floor Truss
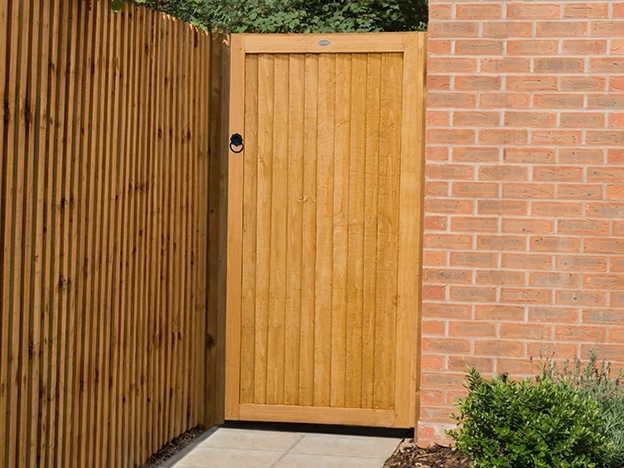
Garden Gates & Railings
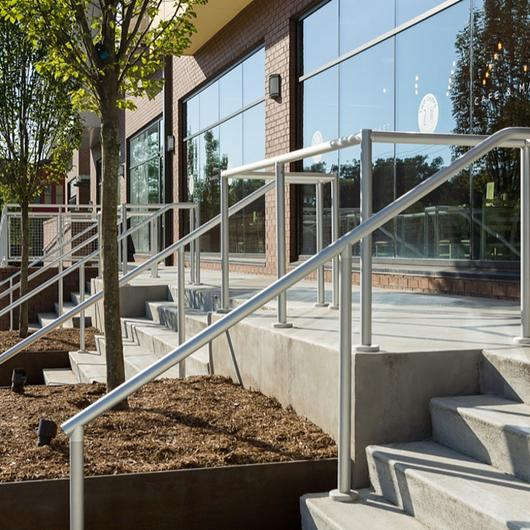
Hollaender Catalog
Hollaender® Railings in Schools from Hollaender
Staircase railing ideas – stylish balustrades for every home

Deck Framing: Connectors and Hardware