1/20
takeshi hosaka architects bend the concrete floors of byoubugaura


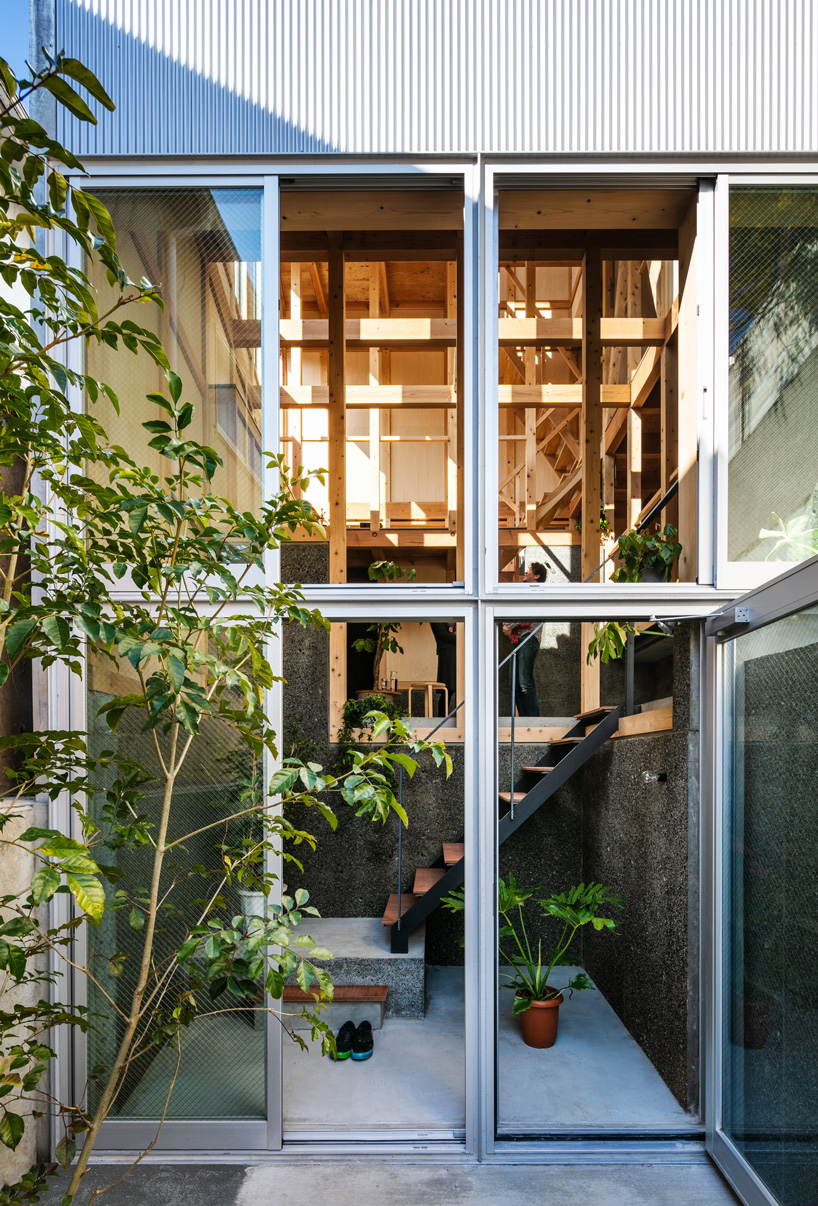
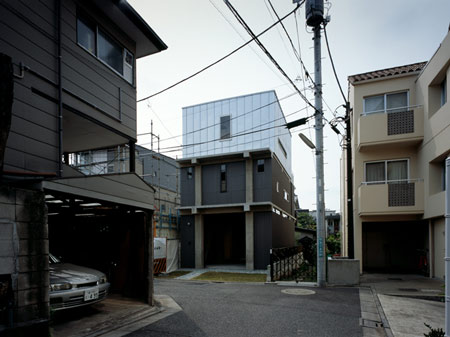
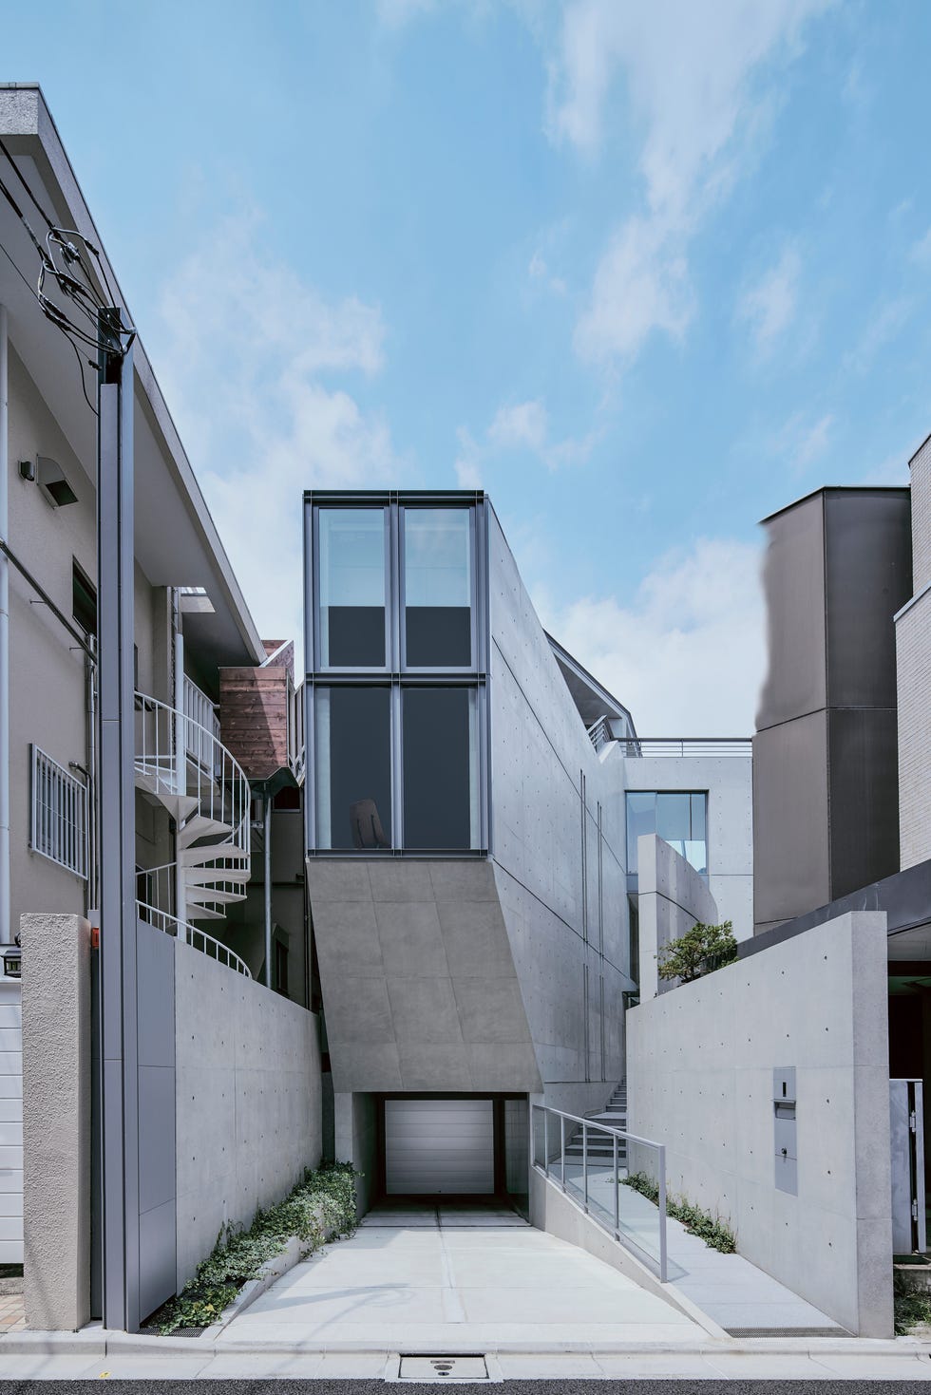
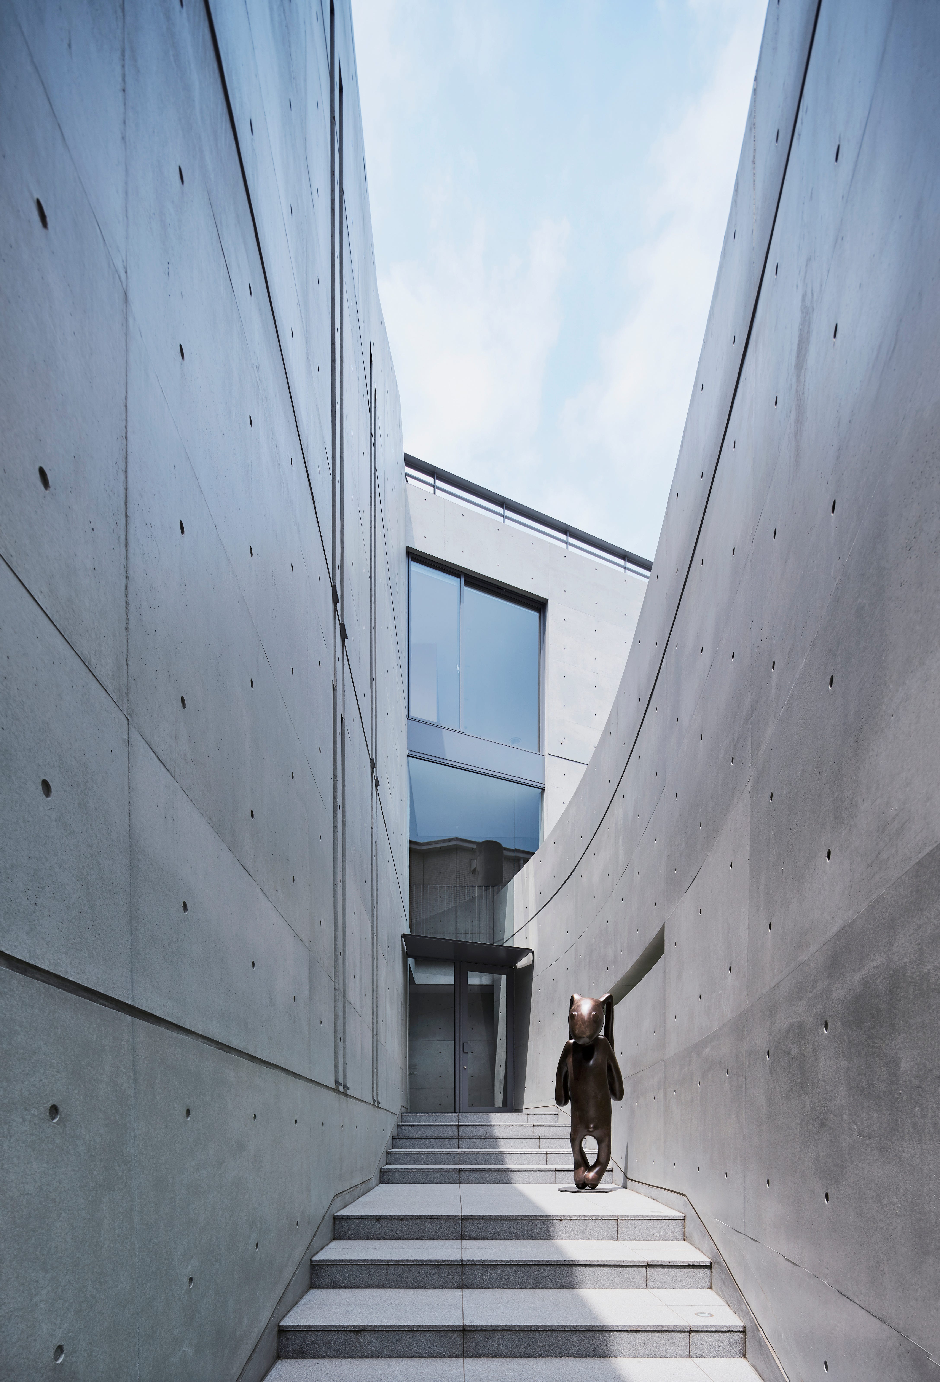

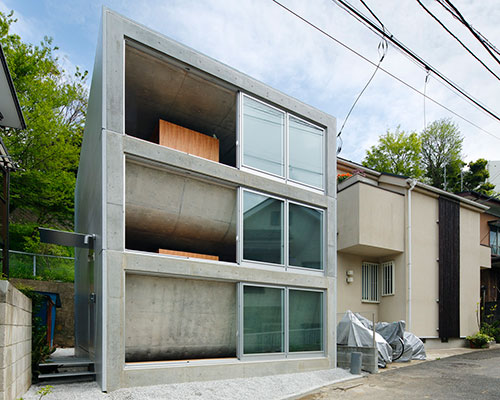
The Byoubugaura house, designed by Japanese firm Takeshi Hosaka Architects, presents a distinctive approach to residential architecture, camouflaging its unique interactive spaces within a seemingly conventional concrete box and glass facade. The exterior maintains a regular appearance, yet a closer inspection reveals a complex internal structure that challenges traditional spatial perceptions.

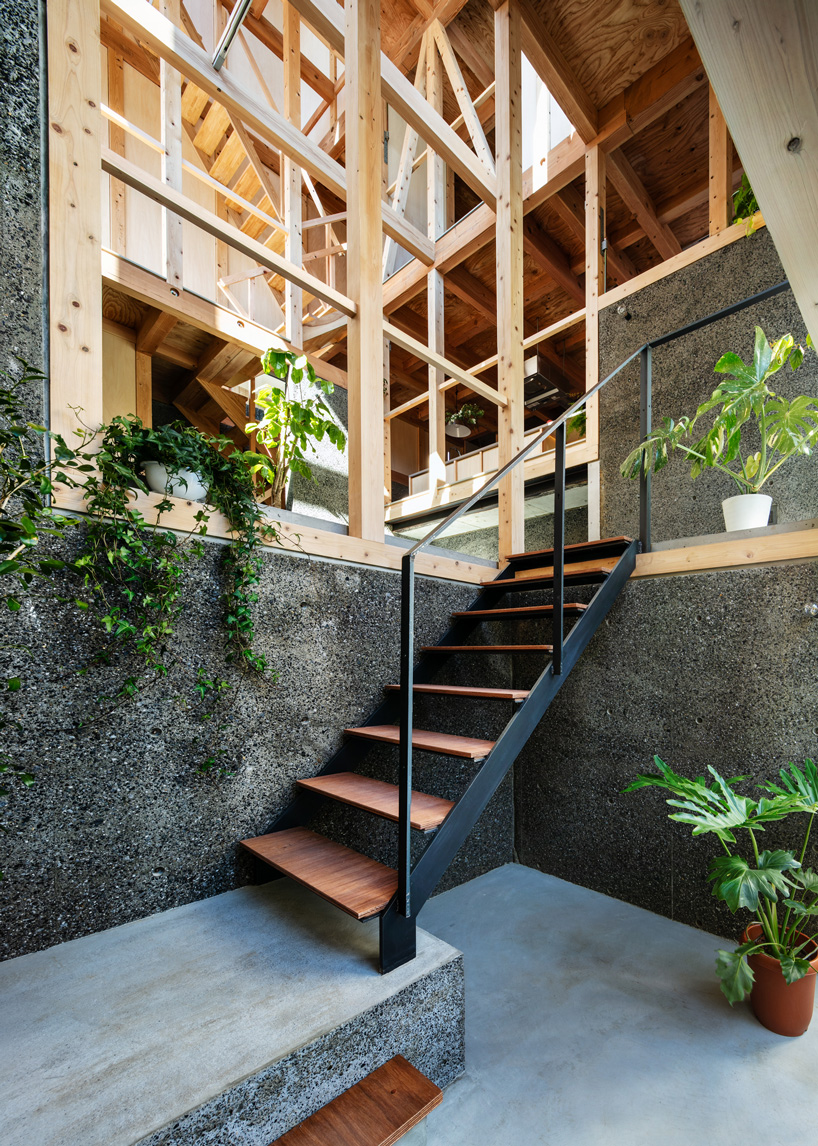

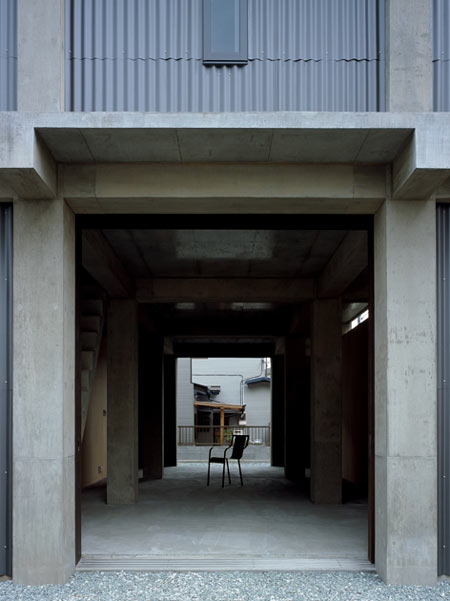
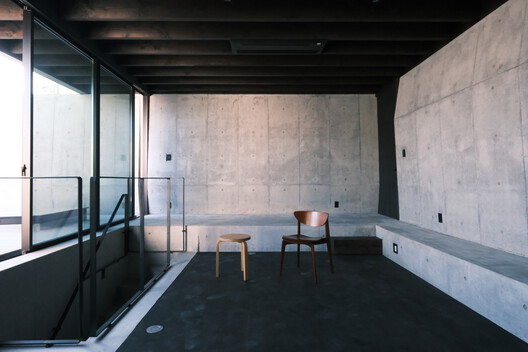
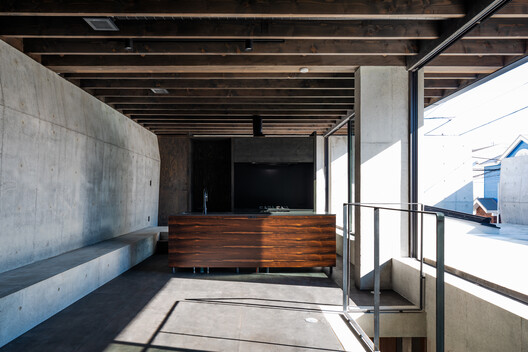
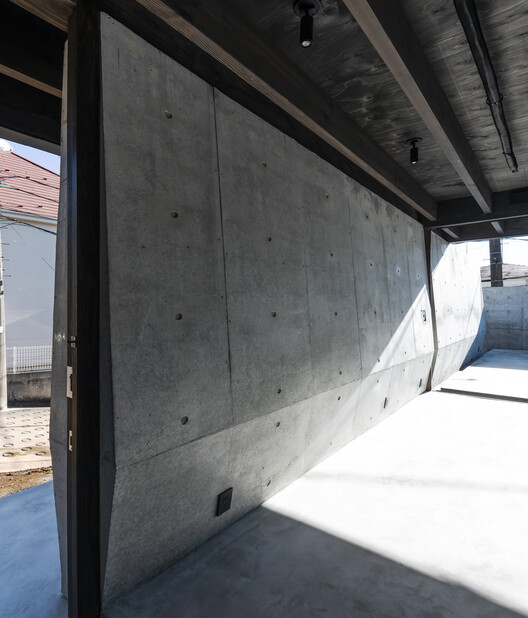
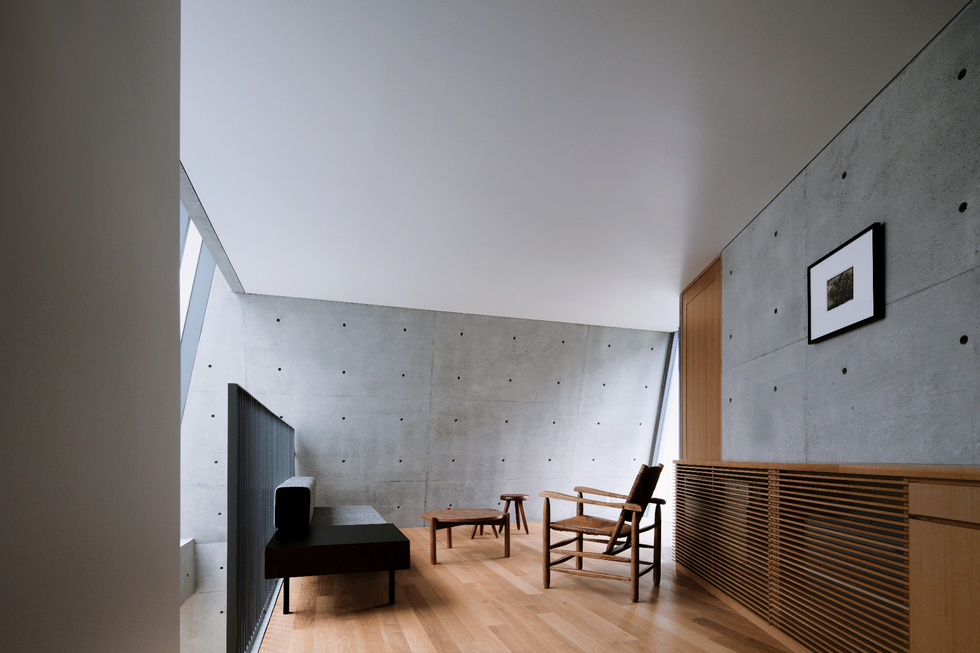
The residence is structured with a basement level and two floors above ground. The architectural design is characterized by its innovative use of concrete floor plates, which are dramatically curved upwards at both the front and rear facades. This curvature serves a dual purpose: it strategically obstructs direct views into the living areas, enhancing privacy from neighboring structures, and simultaneously creates a unique visual effect where the interior spaces appear sunken below the established structural grid.
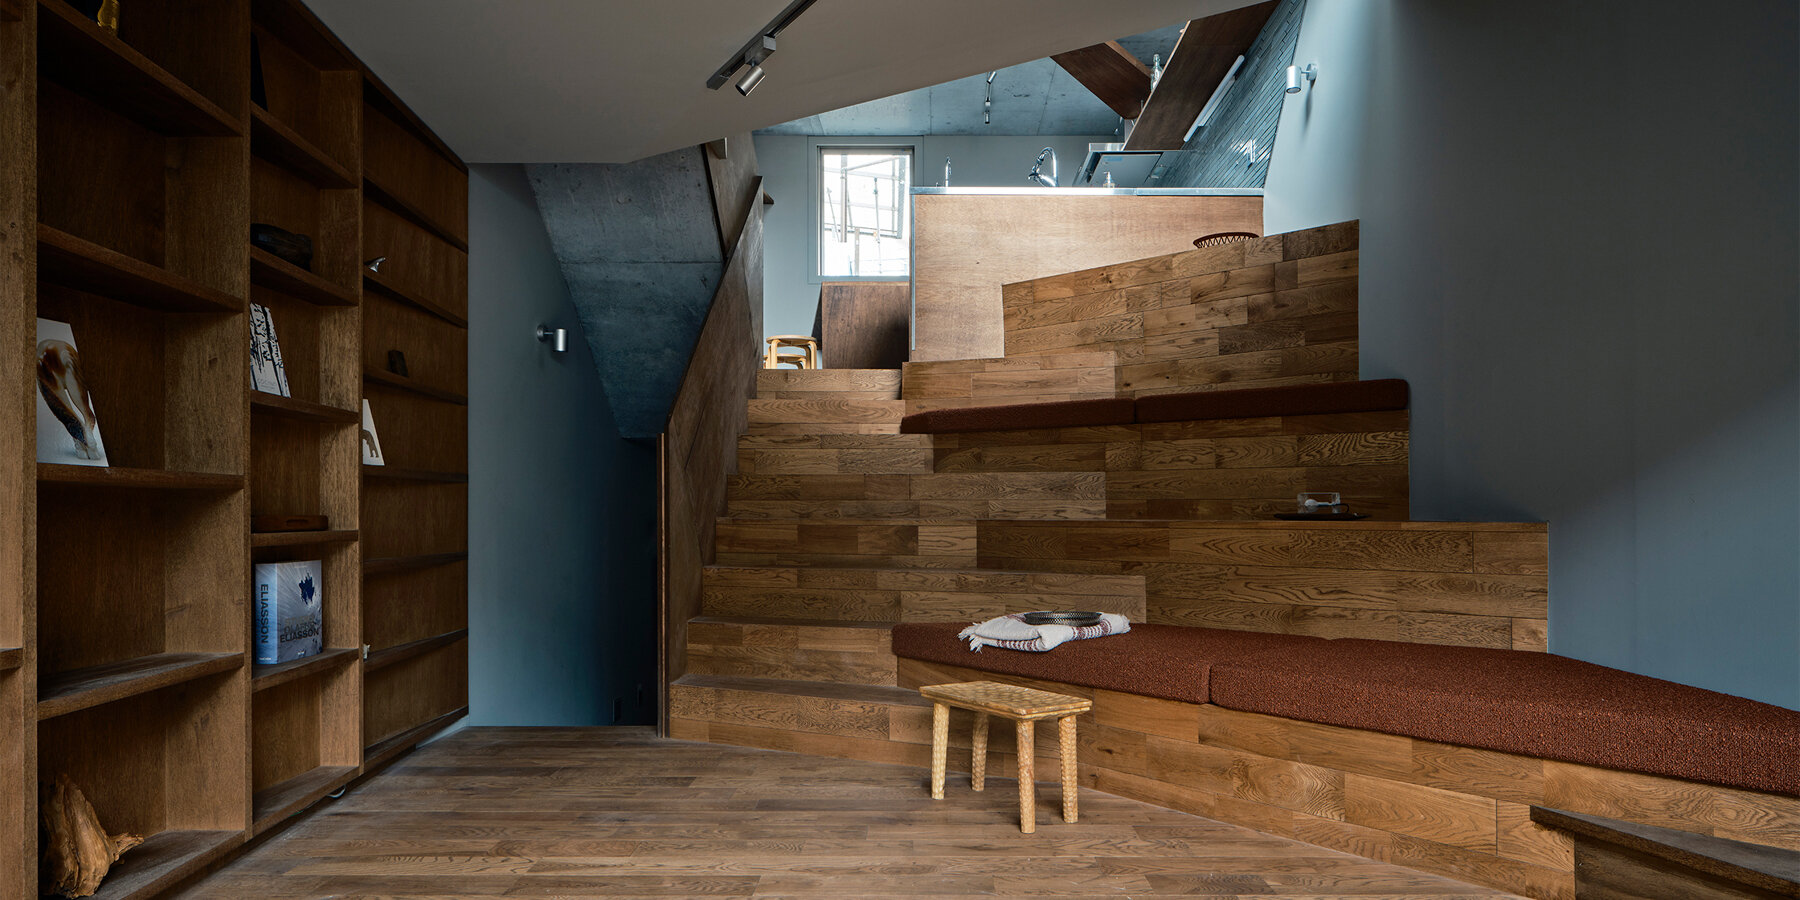
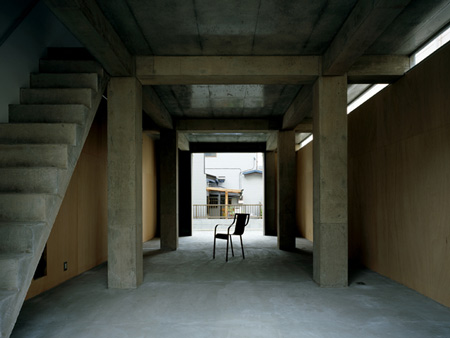


A key design element is the blurring of spatial distinctions between the different levels. Despite being on separate floors, the curved concrete plates create an illusion of uniformity, making each level feel interconnected and spatially ambiguous. This design choice contributes to an unexpected sense of depth and enclosure within the home. The integration of wooden floors throughout the interior complements the concrete structure by providing warmth and reflecting the indirect natural light that filters into the spaces. This strategic use of materials ensures the home remains livable and inviting, despite its unconventional concrete forms.
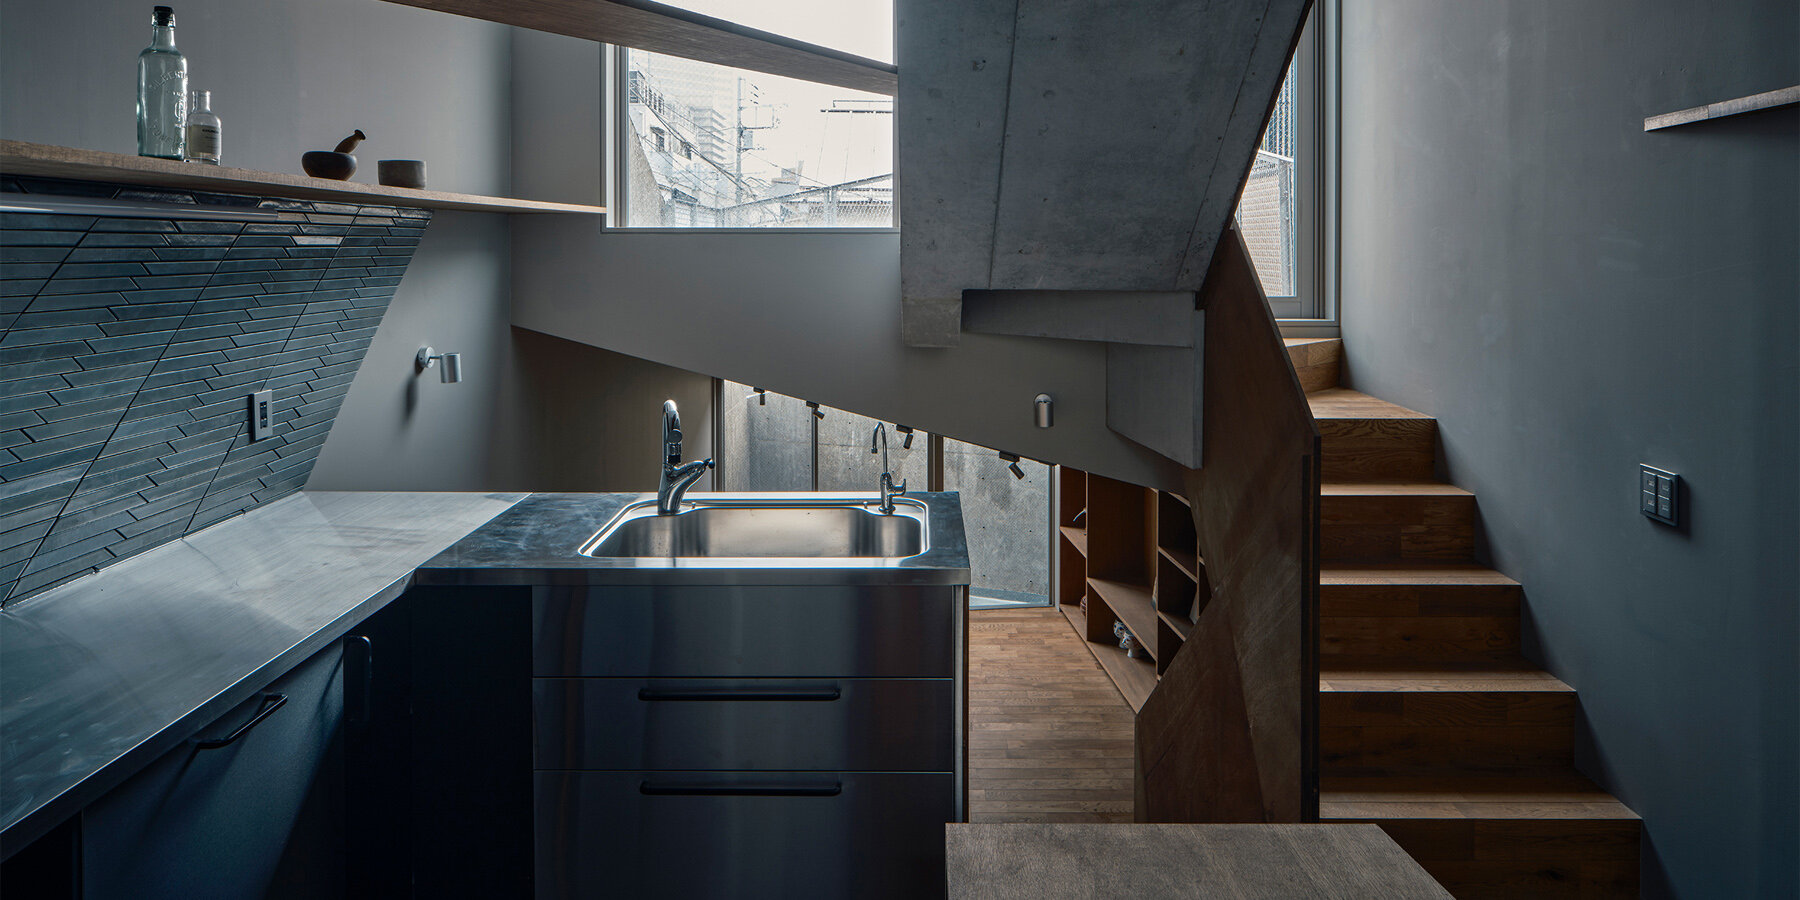

Further enhancing the home's interactive quality are the four large glass panes on each level. These panels are designed to slide back and forth, offering various open-air configurations and allowing residents to control the flow of natural light and ventilation. This flexibility transforms the living spaces, adapting them to different moods and environmental conditions. A circular staircase, an integral part of the design, slices through the curved floor plate, connecting the levels. This architectural feature not only provides vertical circulation but also exposes a small section of the floor's construction, offering a glimpse into the building's structural ingenuity.
The project details highlight the meticulous planning and execution behind Byoubugaura. The structural engineering was handled by Kenji Nawa, with photography by Koji Fujii / Nacasa&Partners Inc. The client for this innovative residence was Toshiyuki Kondo. Located in Yokohama, Japan, the house is constructed from reinforced concrete. It occupies a site area of 65.16 square meters, with a building area of 30.28 square meters, and a total floor area of 90.84 square meters, distributed across the basement, first, and second floors. The building stands at a height of 5494 mm, comprising a basement, first floor, and second floor. The design phase spanned from March 2011 to September 2011, with construction commencing in September 2011 and reaching completion in the spring of 2012. This project exemplifies an architectural exploration of material properties and spatial dynamics, creating a home that is both aesthetically striking and functionally adaptable.
#ArchitecturalInnovation #ConcreteDesign #JapaneseArchitecture #ResidentialArchitecture #TakeshiHosakaArchitects #InteriorDesign #SlidingGlassPanels #SpatialBlurring #ModernHome #ArchitecturalInnovation #ConcreteDesign #JapaneseArchitecture #ResidentialArchitecture #TakeshiHosakaArchitects #InteriorDesign #SlidingGlassPanels #SpatialBlurring #ModernHome
0 comment in total
 No comments yet
You may also like

slanted lines and staggered floors create alternative spaces inside tokyo's diagonal house
Column and Slab house by FT Architects
Pound Ridge’s Zen Palette

frontoffice combines dance studio, house + yoga space in three-storey building within tokyo
takao shiotsuka atelier connects the floors of SJ building in japan via outdoor concrete ramp
bakoko: onjuku beach house
architect show's concrete Y9-house in fukuoka features a protruding top floor
Single concrete column supports One-Legged House in Japan
Tato Architects updates a traditional Japanese house with a curved plywood interior
permeable ground floor breathes life into raised house by kazuto nishi architects in japan
Yushima Building / Tenhachi Architect & Interior Design


matsuokasatoshitamurayuki builds courtyard house with pleated floor plan outside of tokyo
t-square design associates adds a transitional corridor linking a japanese house to nature
When It Rains, This Japanese Home’s Concrete Deck Becomes a Reflecting Pool

This Tadao Ando-Designed Home in Japan Is the Quintessence of Ando
Sunroom House in Tsukaguchi / FujiwaraMuro Architects
kiyoaki takeda's timber house with five retaining walls in tokyo merges nature with artefact
House in Tama / Cheng Hao Chung Architect
apollo architects and associates complete grid house in japan
four interconnected volumes enclose courtyard family house in tokyo by takeshi hosaka