1/4
Pound Ridge’s Zen Palette

Nestled within a forested area in Pound Ridge, New York, a distinctive wood-and-glass residence, designed by Tsao & McKown Architects in collaboration with Prutting and Company Custom Builders, exemplifies a fusion of modernism and spiritual wellness. The home's design draws heavily from Japanese cultural and aesthetic principles, creating a tranquil and meditative environment. The landscaping is inspired by Kyoto's famed katsura trees and moss gardens, incorporating native ferns and carved paths that invite leisurely strolls through the woods. A significant feature is an outdoor soaking tub, a nod to traditional Japanese onsen culture, which allows for immersion in nature. Adjacent to this, an indoor shower constructed from Corian slabs gives the impression of floating in an ethereal space, connected by a sliding glass door.
The approach to the dwelling is intentionally designed as a journey, guiding visitors through a series of twists and turns. A winding path, rather than a direct route, leads alongside the forest, through a garden, over floating steps above a reflecting pool, and under a covered breezeway, culminating at the front door. The home's framework consists of wood and beams, with its unique exterior coloring achieved through *shou sugi ban*, an ancient Japanese wood-preservation technique involving charring the wood. This process not only preserves the wood but also creates an arcadian effect.
The transition from the exterior to the interior is seamless, facilitated by floor-to-ceiling windows and sliding glass doors that offer unobstructed views of the surrounding scenery. Inside, the design strategically incorporates lanterns and skylights within horizontal slabs to control and direct sunlight. While shielding the harsh western light, the design artfully channels light from the north, south, and east, ensuring that morning light permeates the interior spaces. This thoughtful manipulation of natural light contributes to the home's energy and ambiance.

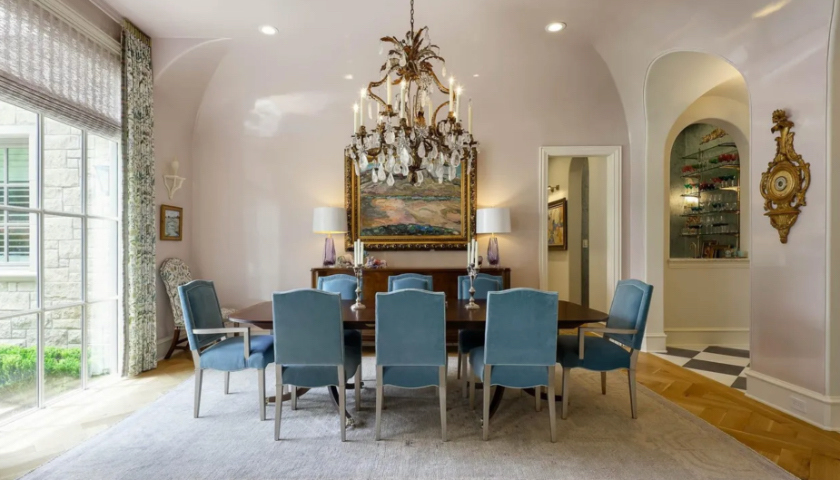
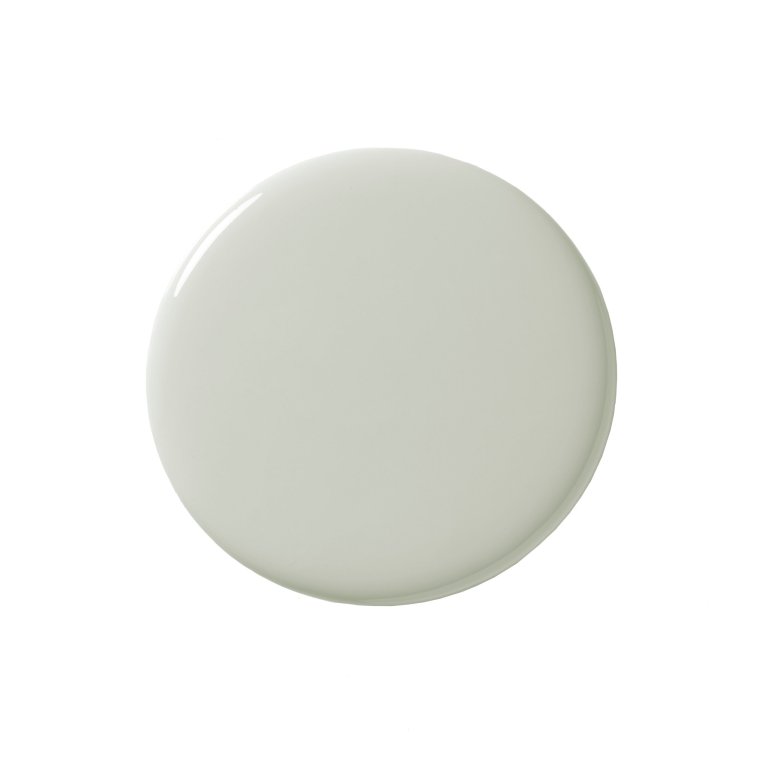
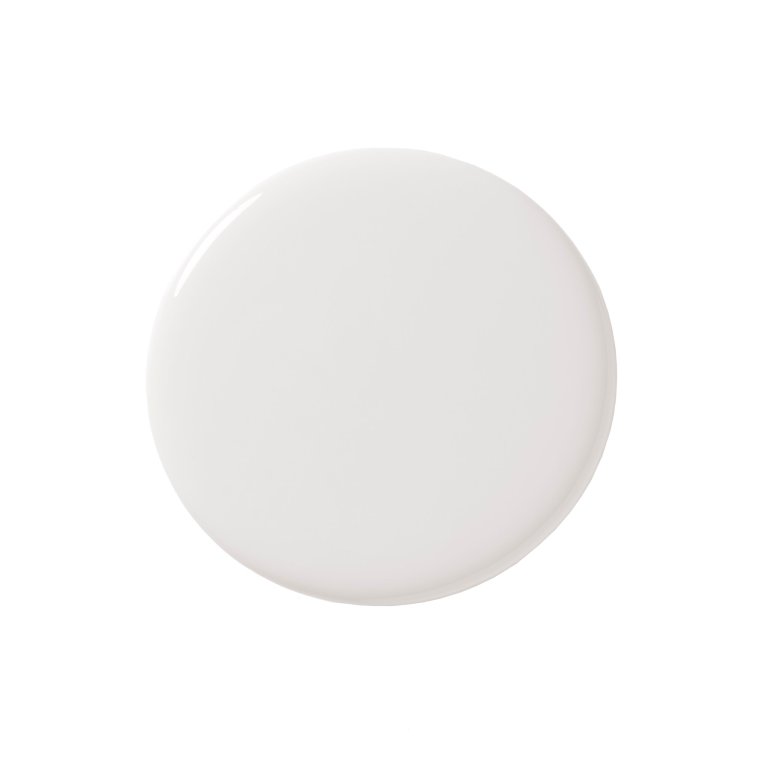
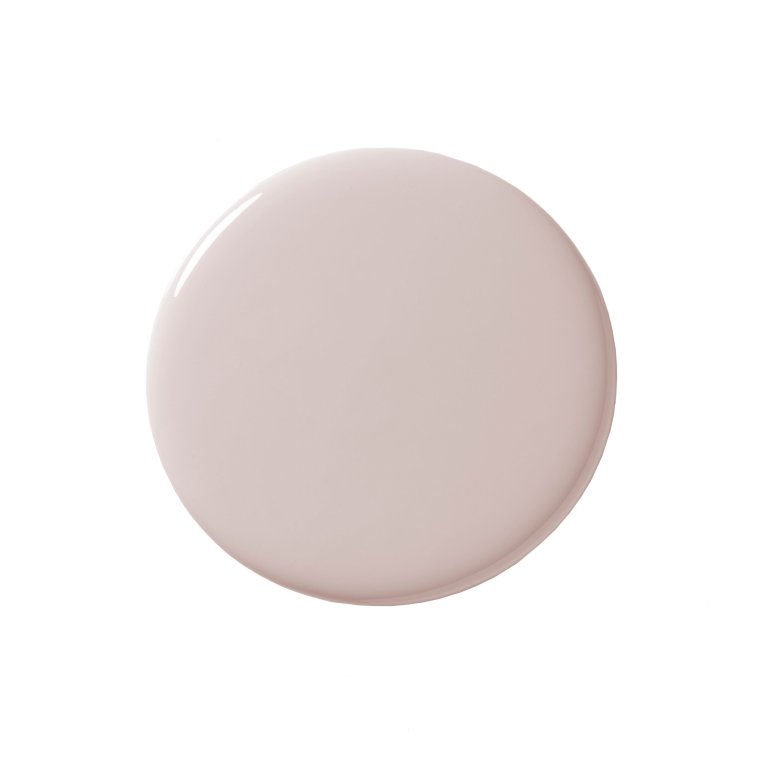
The interior color scheme is deliberately monochromatic, blending cool and warm tones to create a harmonious backdrop. Sandstone-colored plaster walls are complemented by dark wooden columns and beams, with gray oak floors adding to the subdued elegance. This neutral palette provides a versatile canvas for residents to introduce vibrant colors and personal touches through furniture, art, and decor. The architects emphasized the ephemeral nature of personal tastes against the permanence of architecture, allowing the home's aesthetic to evolve with its occupants. This approach expands the concept of wellness beyond traditional spa elements, focusing on how a well-designed physical environment can facilitate self-discovery and a deeper sense of well-being.
#PoundRidgeArchitecture #JapaneseDesignInfluence #ModernWellnessHome #TsaoMcKownArchitects #ShouSugiBan #BiophilicDesign #MonochromaticInterior #SpiritualLiving #CustomHomeBuilders #PoundRidgeArchitecture #JapaneseDesignInfluence #ModernWellnessHome #TsaoMcKownArchitects #ShouSugiBan #BiophilicDesign #MonochromaticInterior #SpiritualLiving #CustomHomeBuilders
0 comment in total
 No comments yet
You may also like
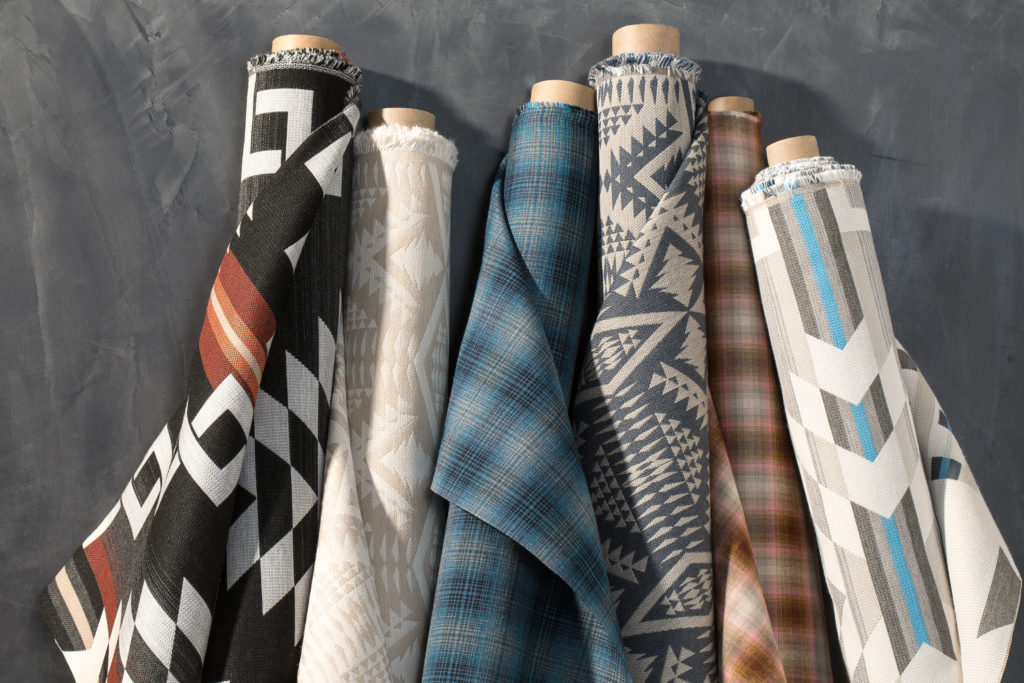
Pendleton Now Makes Shades!

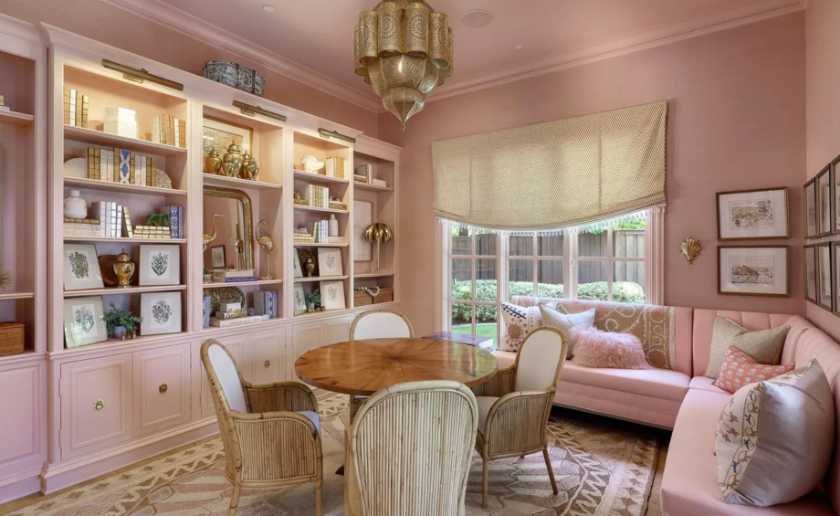
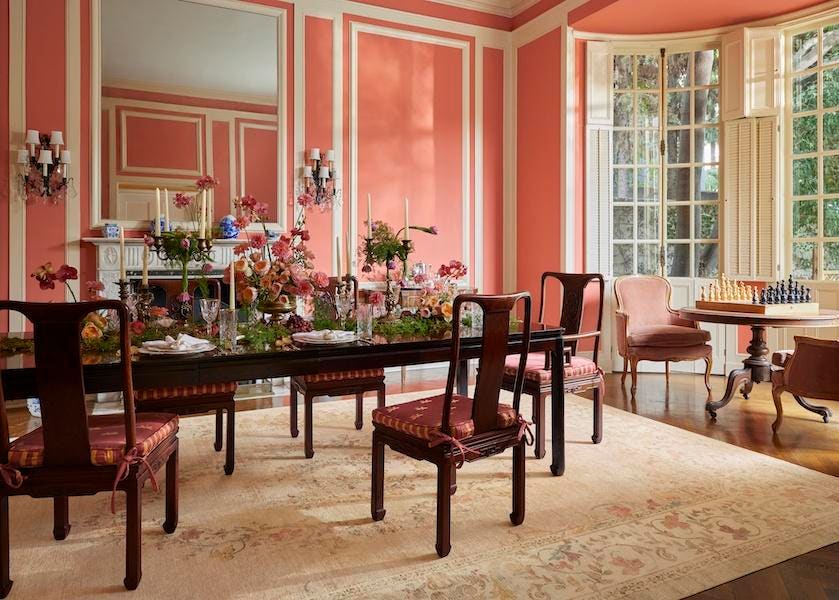
A Preston Hollow French Transitional That Packs a Color Punch

Asian Paints Latest Ad Featuring Deepika Padukone Shines The Spotlight On Royale Glitz - The Ultra Sheen Pa


Tineke Triggs’s dusk-driven blend of deep maroon, graphite gray and inky blue


Ruggable's Latest Collection is Dripping in What We're Calling the Season's Go-To Fruit-Inspired Hue

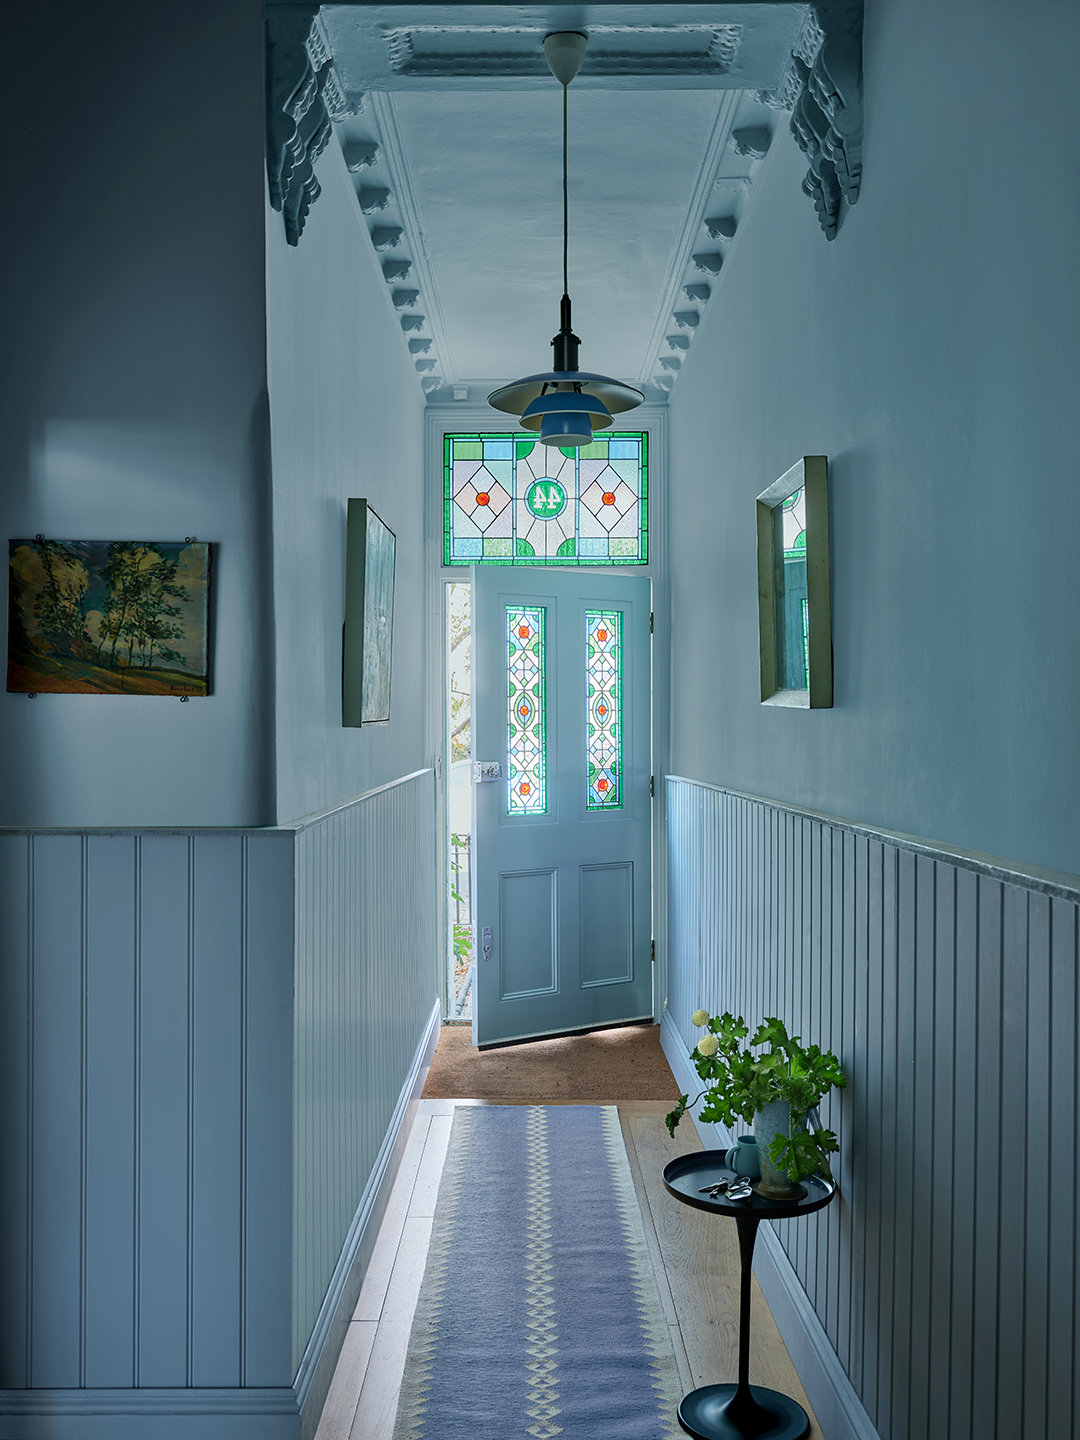
130 New Paint Colors Just Dropped, Including an Ultra-Fast-Drying Exterior Finish


Long on Style: Polishing a High-Rise Gem
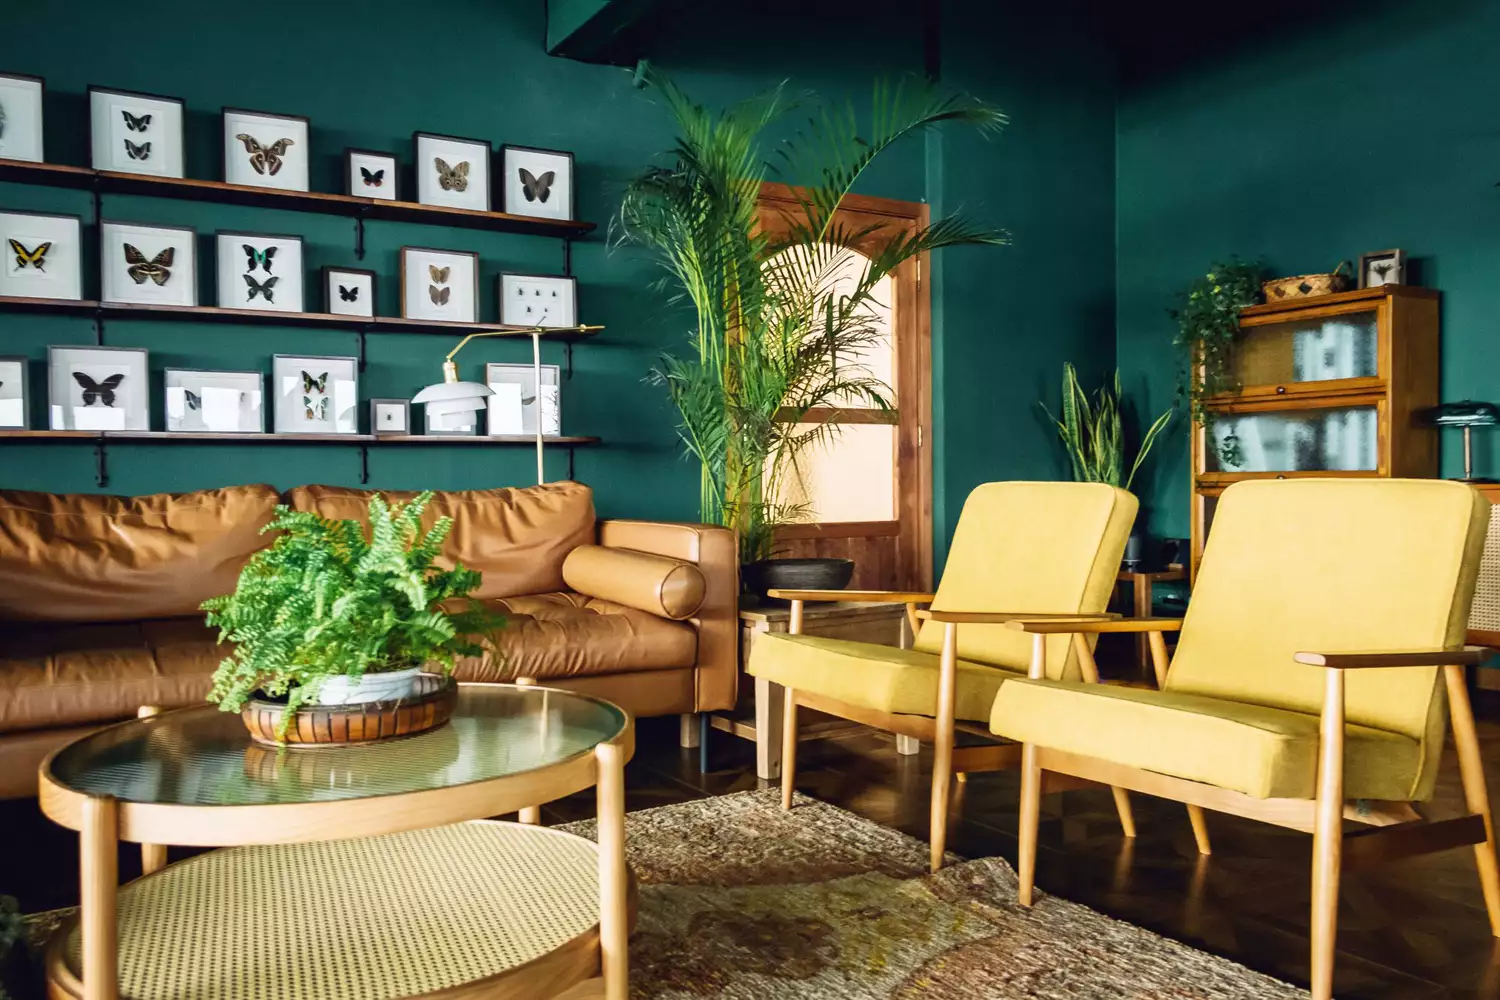
12 Jewel-Tone Paint Colors Designers Say Are Always On-Trend

JamesPlumb uses burnished indigo fabric to create limited-edition bench
Ruggable Launches A ‘Bridgerton’ Rug Collection

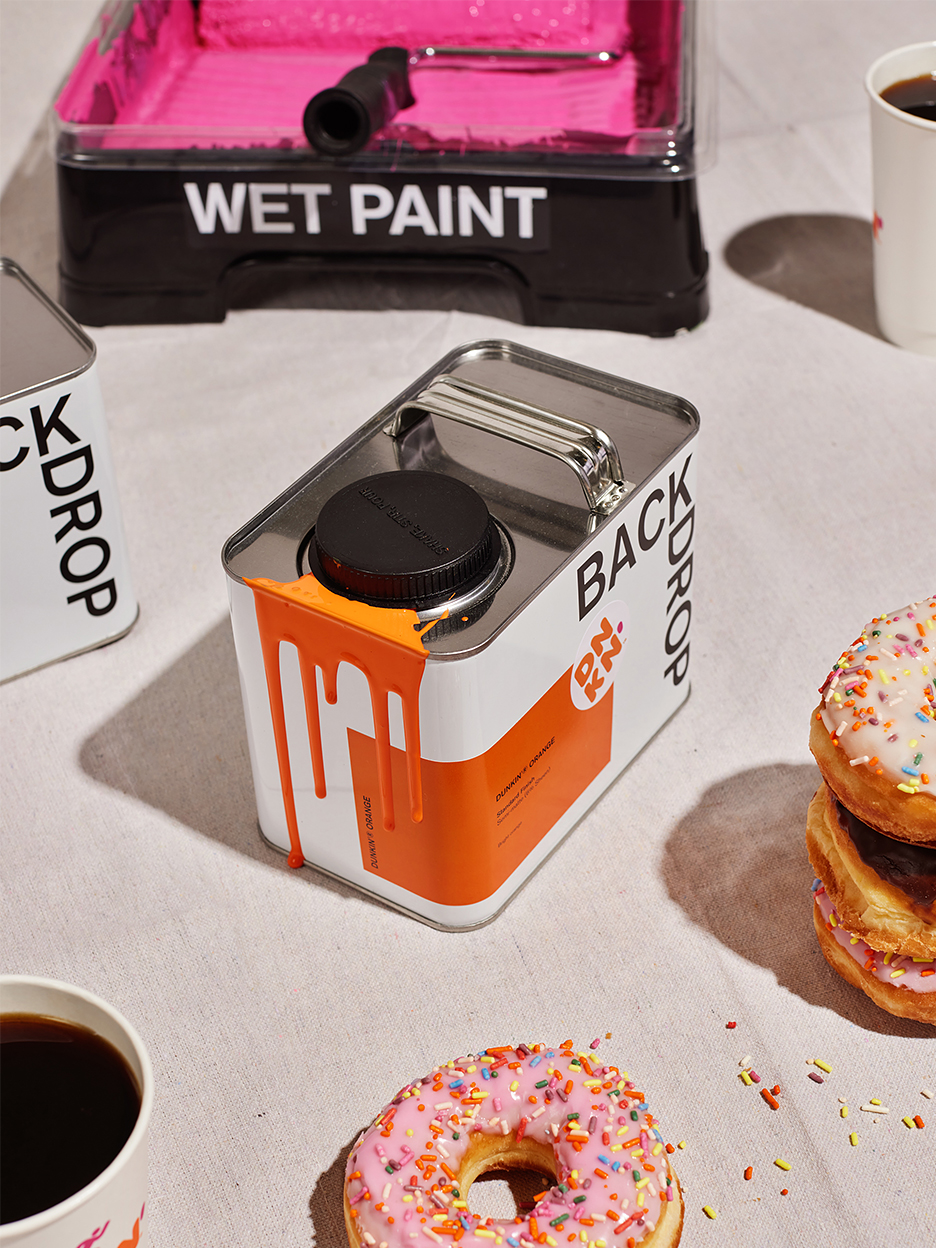
Backdrop’s Newest Paint Colors Totally Clash—But We Love It

Dane Pressner’s moody medley of deep blue glazes, crimson lava stones and chartreuse angora mohairs

Coloured Bagging Renders from AD-TEX

Kindred Black gives sustainable skincare a new look

Refresh your home with this new paint-picking gadget

Will you wear the new power beige this season?

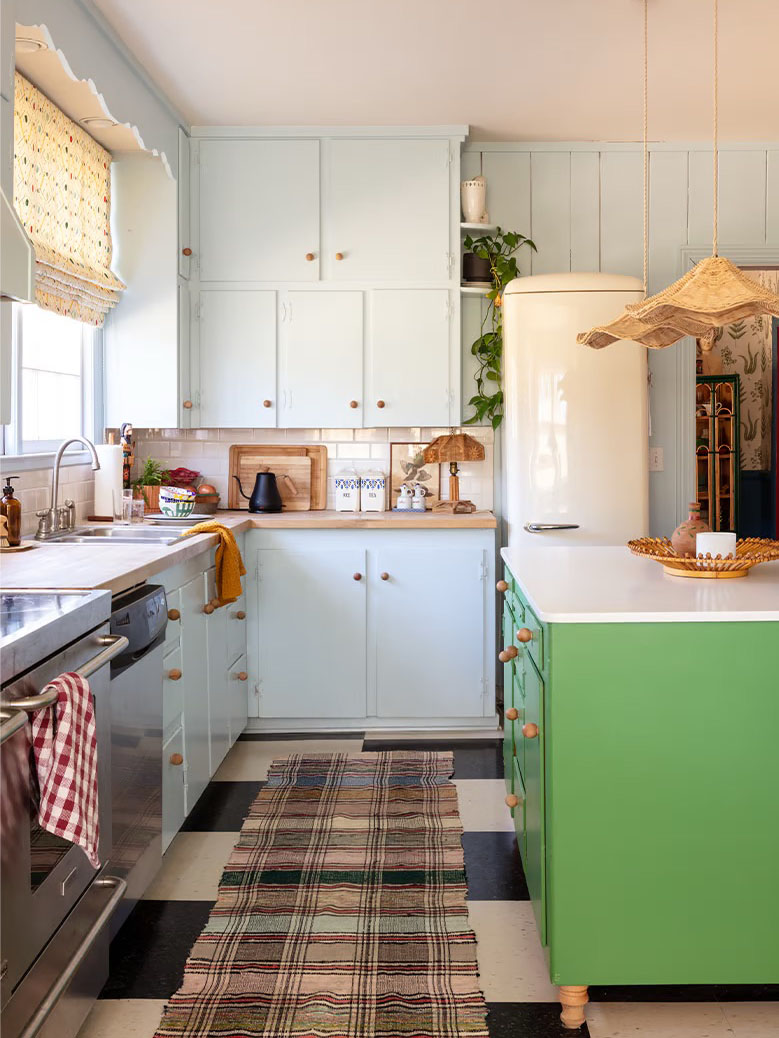
From Cabinetry to Upholstery, This Soothing Color Is About to Upstage Sage


Deeper, moody colours and precious jewel tones are in style this year
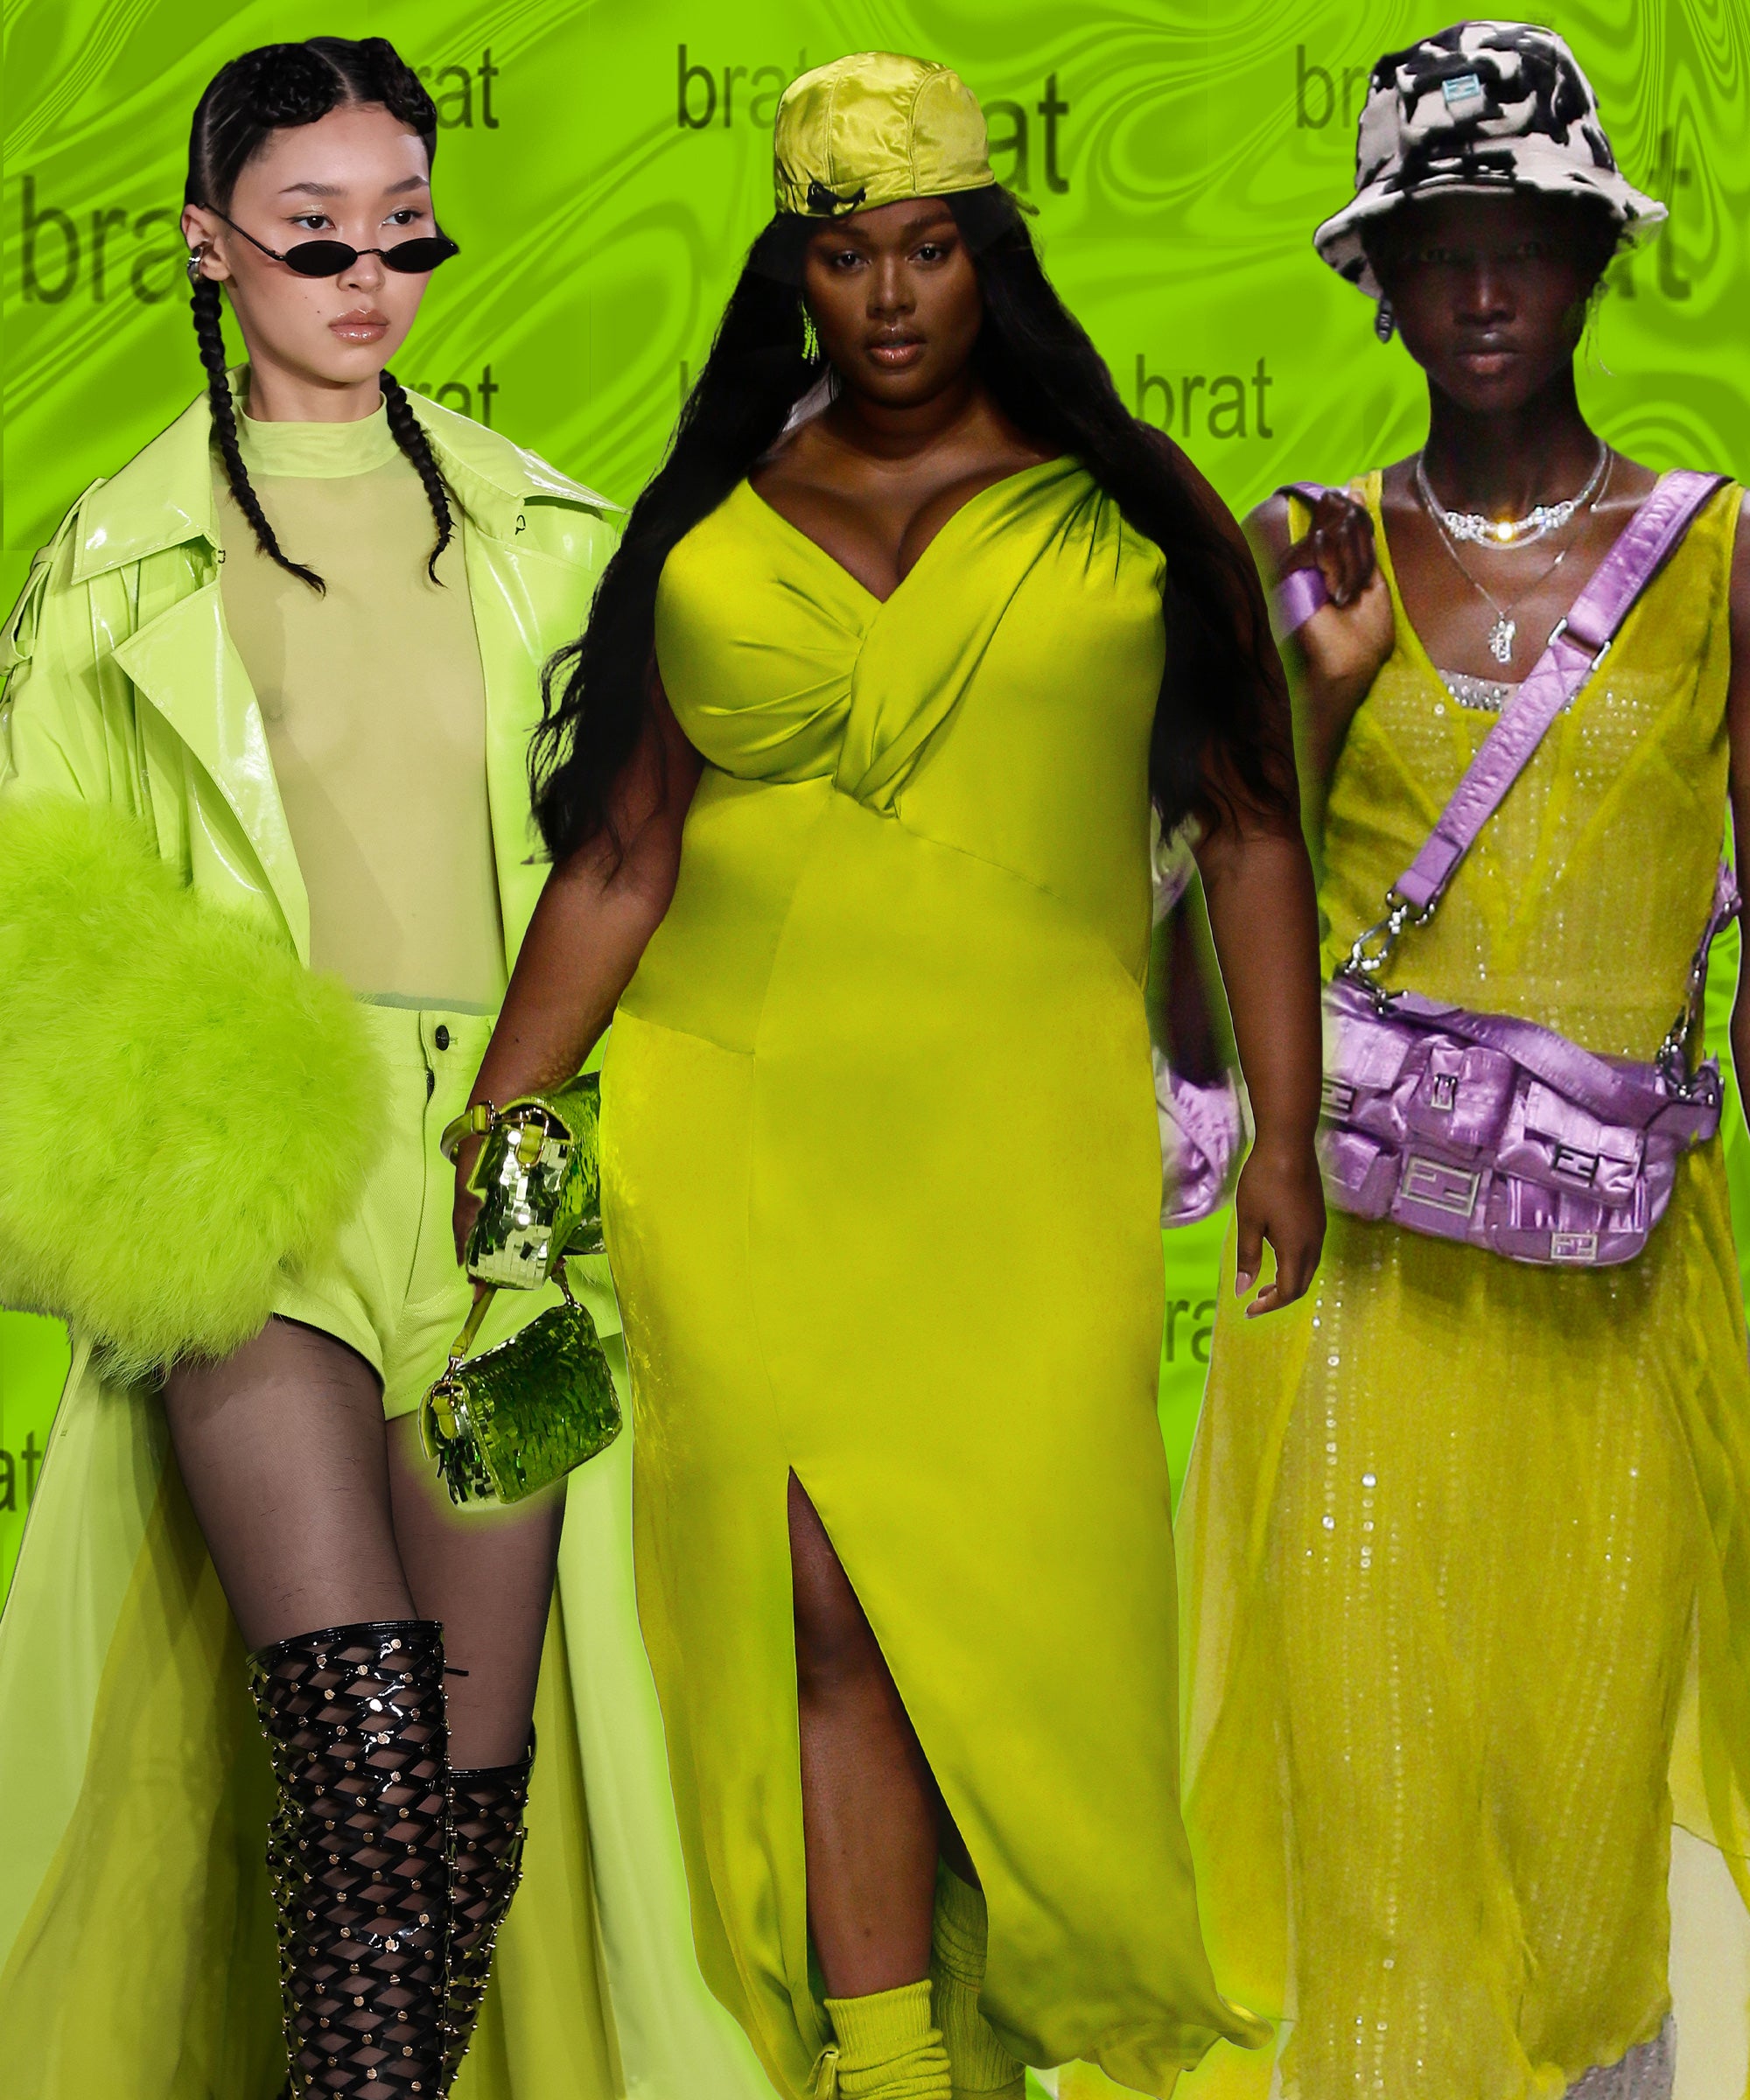
It’s A Brat Green Summer: What’s The Appeal Of The Hue?