1/8
In New Zealand, a “House Within a House” Explores the Limits of Indoor/Outdoor Living



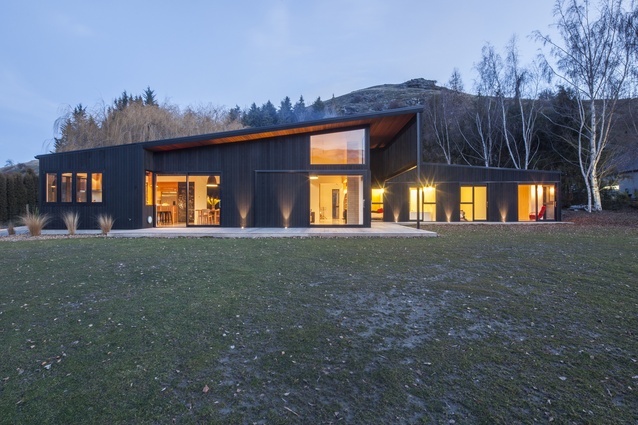
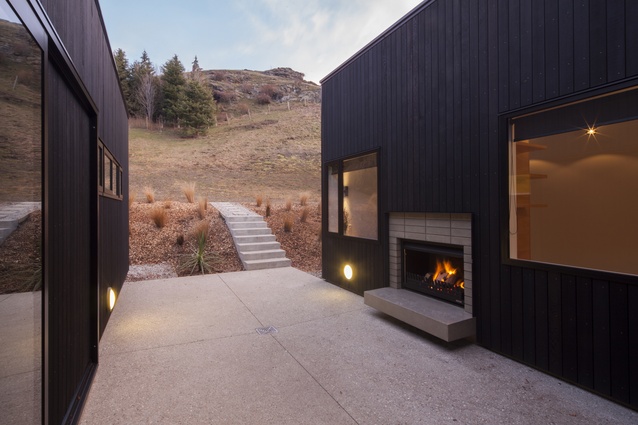

The "Chodge" is a rural holiday home located in Whakamaru, New Zealand, designed by DCA Architects of Transformation. This architectural project uniquely explores the dynamic interplay between indoor and outdoor spaces, reflecting a common desire in New Zealand holiday living. The clients, who had previously camped on the site for 14 years, sought a versatile home that could adapt to all seasons, feel intimate for two occupants, yet spacious enough to accommodate ten. The design is deeply influenced by the existing rural landscape and the vernacular of a traditional woolshed already present on the property.



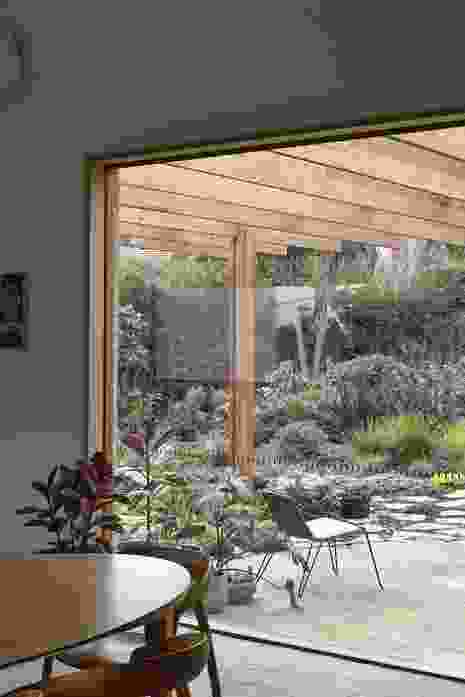
The exterior of the Chodge adopts the simple, unadorned pitched roof form of a woolshed, clad with a weathertight and light-emitting translucent skin. This outer shell functions as a large-scale veranda when its expansive operable openings—including fire-station doors and aircraft hangar doors—are open, allowing for significant interaction with the environment. The translucent skin also plays a crucial role in regulating heat gain and loss within the structure.
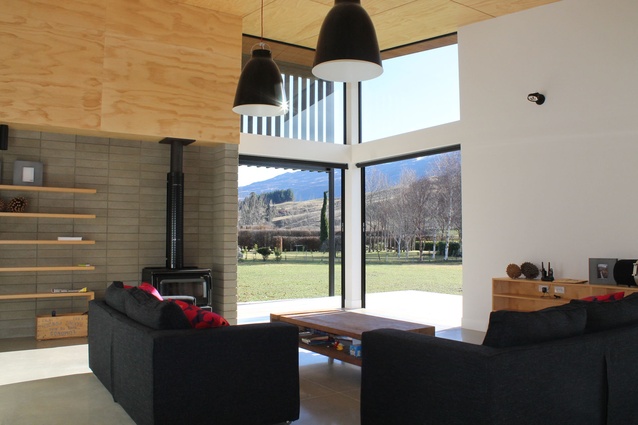
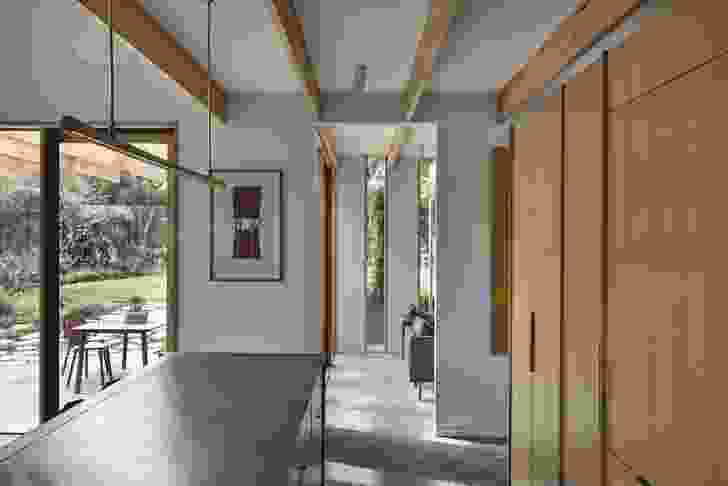
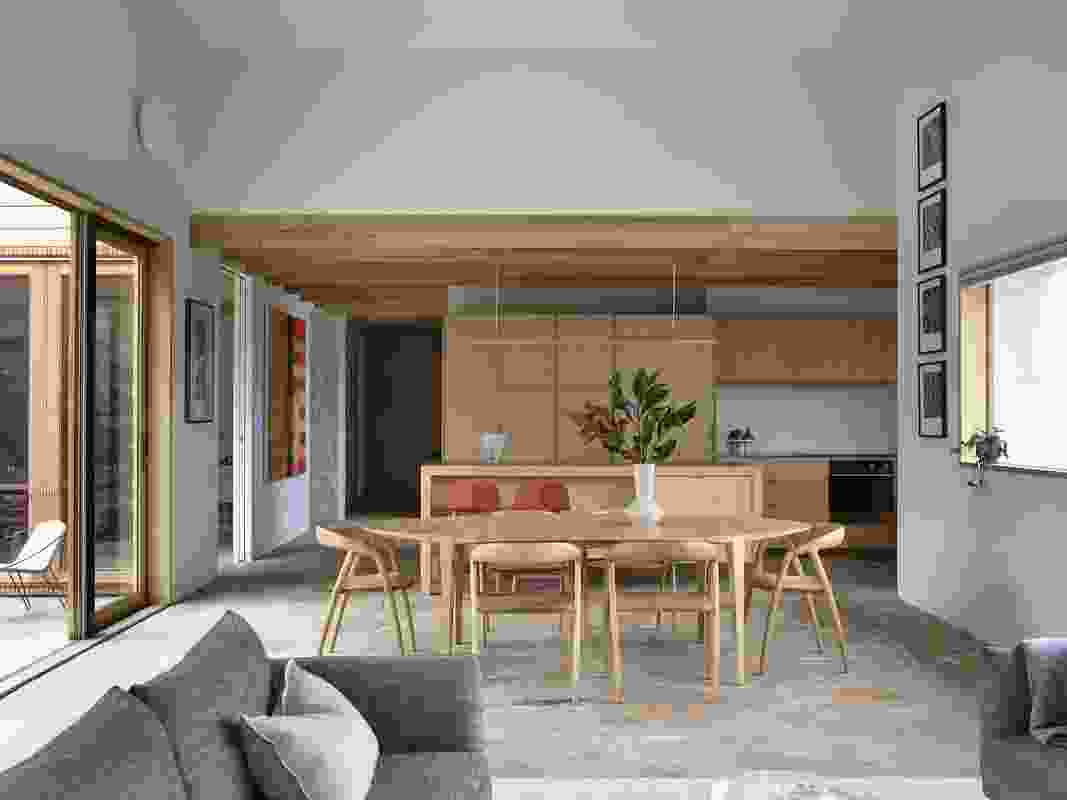
Contrasting with this expansive and open outer shell is an inner structure, conceived as an extruded wooden container. This inner volume is designed according to Passive House principles, providing a warm, recessive, and contemplative living space that evokes a cave-like ambiance. It is essentially a house contained within another house, creating an interstitial space that allows occupants to experience various weather patterns and seasons comfortably.
Additional sleeping areas are provided on a mezzanine level, referencing the clients' past camping experiences on the site and aligning with the natural circadian rhythms of daylight. These sleeping zones feature a simple frame with a curtain, offering a degree of privacy when desired. The project details reveal a collaborative effort, with HRC Construction as the builder, No.8 Engineering for structural aspects, Antipodes handling lighting design, and Innovative Kitchens responsible for cabinetry.
The overall design represents a thoughtful investigation into how holiday homes can foster a strong connection to the landscape while offering flexible living arrangements suitable for different group sizes and seasonal changes. The innovative "house within a house" concept allows for both exposed and sheltered living experiences, maximizing the enjoyment of the rural New Zealand setting.
#IndoorOutdoorLiving #NewZealandArchitecture #HolidayHomeDesign #PassiveHousePrinciples #WoolshedVernacular #TranslucentArchitecture #DCAArchitects #FlexibleLivingSpaces #RuralDesign #IndoorOutdoorLiving #NewZealandArchitecture #HolidayHomeDesign #PassiveHousePrinciples #WoolshedVernacular #TranslucentArchitecture #DCAArchitects #FlexibleLivingSpaces #RuralDesign
0 comment in total
 No comments yet
You may also like
This Coastal New Zealand A-Frame Looks Like a Floating Prism
Inside and out


This Japanese-Style Box Home Boasts a Two-Story Bookcase
This wedge-shaped home features curved wood ceilings and stone flooring to echo New Zealand's surrounding land


34-ft tiny house makes room for spacious semi-outdoor living
Houses revisited: Speargrass Flat house
Biophilic Design Helps Homeowners Connect to Nature
11 indoor-outdoor rooms to fall in love with
Densification perfection – Milieu’s modern take on suburban living
This tiny home features an open-plan layout and solar system for off-grid living!

This Taiwan Home Features a Private Zen Garden

Local House by Zen Architects

'We're Swapping Our Four-Bedroom Home For a Tiny House'


Glass walls and pocket gardens blur the lines between inside and outside in this Buckhead home

Guemes Island Bunkhouse / SHED Architecture & Design

20 Impressive Australian Homes That Bring the Outdoors In
A New Zealand homestead opens up to its magical landscape


It’s Your Average Off-Grid Shipping Container Home—Just Set on a Tall Metal Tower
How One Woman Pulled Anchor and Set Sail in a Solar-Powered Tiny Home

Why new homes can be damp – and what we can do about it