1/14

Beyond This Southampton Home’s Dutch Door: a British-Inspired Kitchen and a Dreamy Sunroom



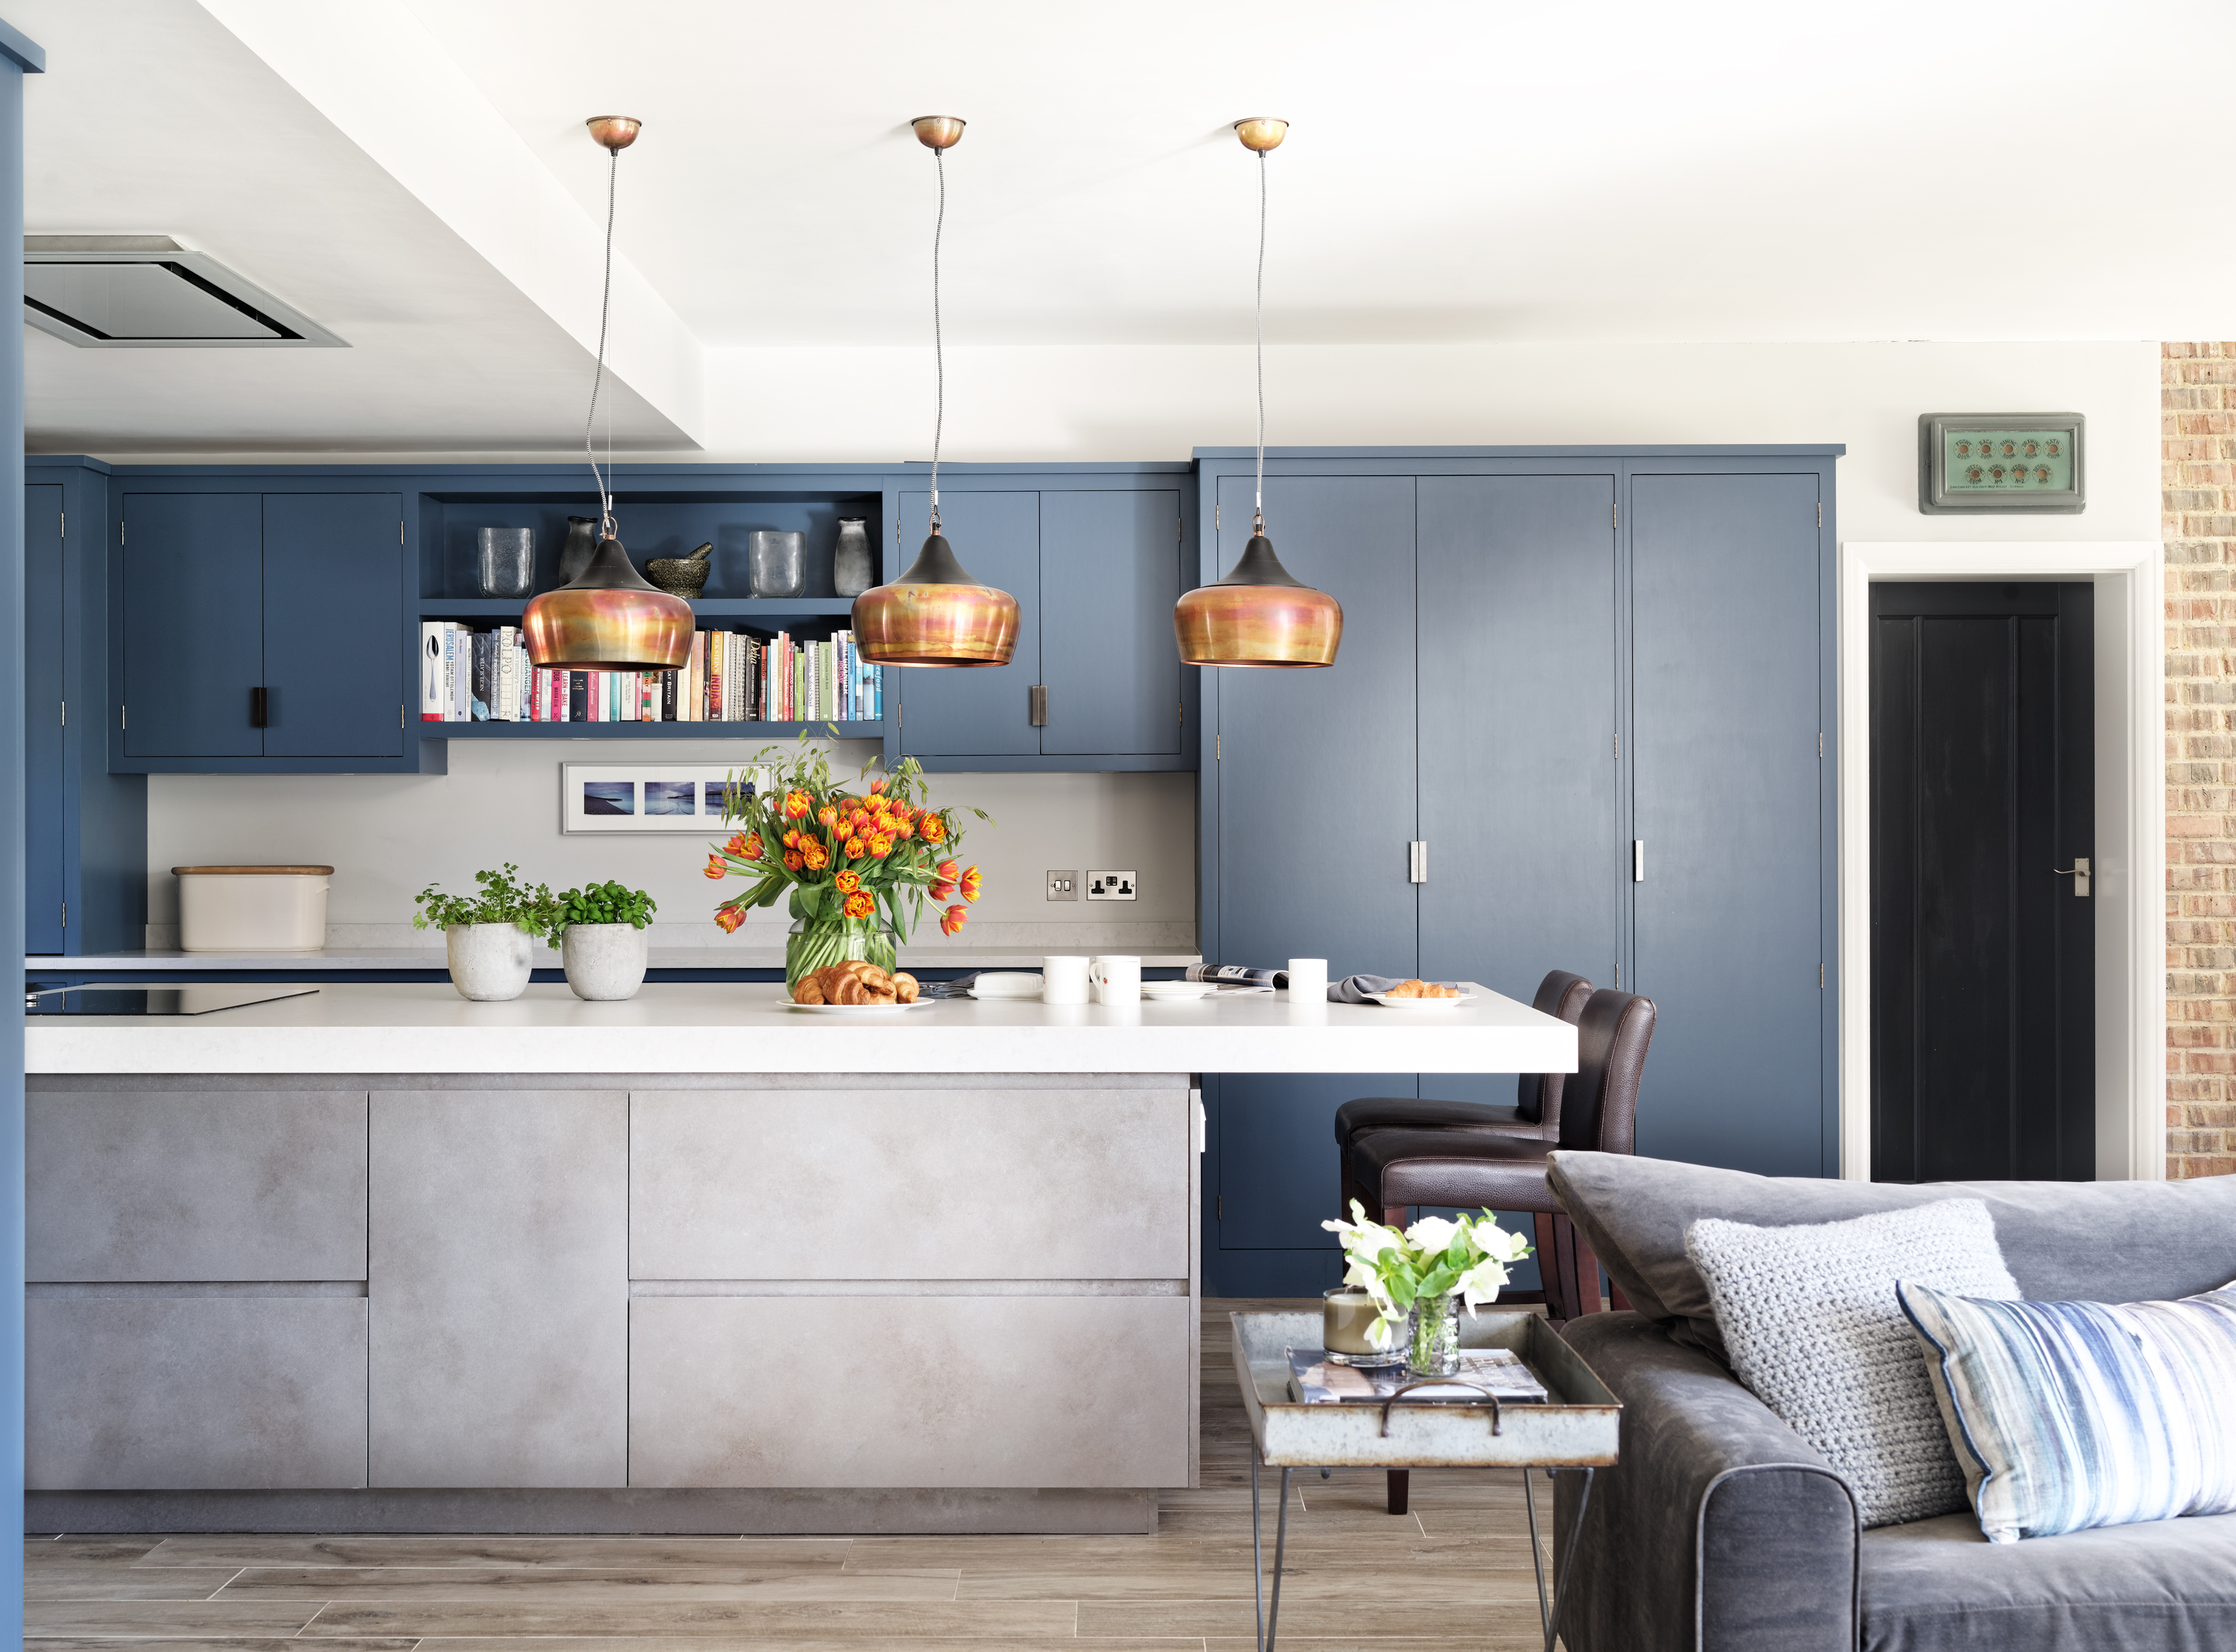





Designer Samantha Tannehill details the renovation of her Southampton home, a Long Island retreat purchased by her husband in 1999. The initial project began with the kitchen, which, despite being a focal point for their large family gatherings, was not conducive to accommodating many people simultaneously. Tannehill collaborated with deVOL to create a traditional kitchen, a renovation completed just before summer 2022. However, she soon recognized that the kitchen's new design felt disconnected from the rest of the house, prompting a broader redesign of the entire home.


The kitchen renovation presented challenges, particularly when an initial architect proposed moving walls for a larger space without revealing the necessary foundation reconstruction. This led to a revised plan that maintained the existing footprint but incorporated innovative design elements. The kitchen island features a combination of copper and butcher block, chosen to introduce variety and functionality, with the copper surface allowing for hot pans and developing a desirable patina. The existing floor tiles were retained for their character, despite their fragility.













Moving beyond the kitchen, Tannehill focused on integrating the spaces. Bookcases were installed on the wall leading to the sunroom, and the ceiling beams were replaced with more rustic, warm alternatives. The sunroom, bathed in natural light, was designed to host large gatherings, featuring two deep sofas positioned opposite each other. The dining room was painted in a traditional yet contemporary green, complementing an existing fireplace. The sunroom doubles as a game room and reading area, with an Italian vintage art piece depicting an elephant, considered a symbol of good luck.
The children's bedroom underwent a significant transformation, with a custom 14-foot headboard connecting two beds, a complex installation that required hoisting the headboard from the deck. The room's subtle pink walls create a versatile ambiance, feeling cozy or summery depending on the light. A former playroom on the ground floor was converted into a guest suite, utilizing natural weave wallpaper in chocolate brown and vibrant Andy Warhol prints to achieve a cozy yet lively atmosphere.
Bathrooms were also updated with a blend of traditional and modern elements. A green bathroom, adjacent to a brown bedroom, was designed with woven wallpaper and existing tiles, accented by a vintage wood mirror and gold sconces. Another bathroom saw the removal of a large, unused closet to create a more functional space with an enclosed shower. The home's original 1992 hardwood floors and wainscoting were preserved, with the wainscoting painted to match the walls in a different finish for added dimension. A vintage sofa on the stair landing was reupholstered to complement artwork. A powder room, designed for guests, features highly reflective navy blue paint, floor-to-ceiling wainscoting, and a custom marble sink, creating a memorable and sophisticated space. Another bedroom, reminiscent of a loft, maintains a calm and toned-down aesthetic, suitable for relaxing after city life, and includes a functional fireplace and a vintage sofa. The traditional main bathroom was modernized with vintage tiles forming a border, green accents on the clawfoot tub, and a contemporary medicine cabinet alongside the original pedestal sink. These thoughtful design choices ensured the home embraced a fresh start for the family while respecting its established character.
#SouthamptonHome #HomeRenovation #InteriorDesign #KitchenDesign #SunroomIdeas #BritishInspiredKitchen #FamilyHome #TraditionalModernBlend #DesignChallenges #SouthamptonHome #HomeRenovation #InteriorDesign #KitchenDesign #SunroomIdeas #BritishInspiredKitchen #FamilyHome #TraditionalModernBlend #DesignChallenges
0 comment in total
 No comments yet
You may also like

Room to Grow

14 sunroom design ideas that bring the outdoors in


It took seven years to renovate this house


Modern European Style Creates a Sudbury Kitchen Fit for a Celebration

British and Southern Styles Collide in This Totally Cozy Home


Hidden Doors and Patterns Galore Brought British Charm to This Builder-Grade Home

Home design ideas: The next best thing to an outdoor shower in an indoor bathroom

The Windowless Kitchen in This Traditional London Home Holds a Colorful Surprise
This Timeless Kitchen Has a Four-Seasons Sunroom with an Automatic Skylight

House Tour: A $70k colonial-styled makeover for this HDB maisonette in Hougang

Danish Modern

Inside Look: Dune CEO’s Southampton Home by Sawyer|Berson


South Orange Home Gets a Loft-Inspired Makeover

This Interior Designer Turned Her 'Cold, No Soul' New Build Into a Family Home That's Cozy and Full of Charm
This interior designer asked her neighbor to redesign her house – the result is a modern light-filled family home

A Bar in the Fireplace, a Window in the Shower—This English Cottage Is Full of Charming Surprises

Tour this hidden kitchen where the design brief was to create a space nothing like a 'normal kitchen'
A Cool Spaces home at 100 Jillian Way in South Hanover Township.
A Classic Capitol Hill Kitchen Remodel Goes Dutch—but Not Too Much

Long on Style: Polishing a High-Rise Gem