1/11
This Timeless Kitchen Has a Four-Seasons Sunroom with an Automatic Skylight
This article highlights the renovation of an 1844 Colonial Revival home, focusing on a kitchen redesign by Modern Heritage, a design firm based in Scarborough, Maine. The homeowners, who are avid art and antiques collectors, aimed to update the home's functionality while maintaining its historical aesthetic. The original floor plan was considered unsuitable for contemporary family living, prompting a comprehensive renovation that included reconfiguring the layout to expand the kitchen and breakfast room and integrating a new sunroom.



Andrew Brewin, a founding partner at Modern Heritage, emphasized the client's desire for a dark, cozy kitchen that aligned with the house's period. The renovation involved repurposing locally sourced barn boards to conceal structural beams, which were necessary to create an open floor plan. These barn boards were stained to match the dark custom, quarter-sawn white oak cabinetry designed and crafted by Modern Heritage. A key feature of the redesigned kitchen is a box bay window with an integrated sill made from honed American Mist granite, serving as a plant nook that allows abundant natural light and acts as a focal point from the sunroom's pocket doors. This box bay also boasts a copper roof, enhancing the exterior elevation.
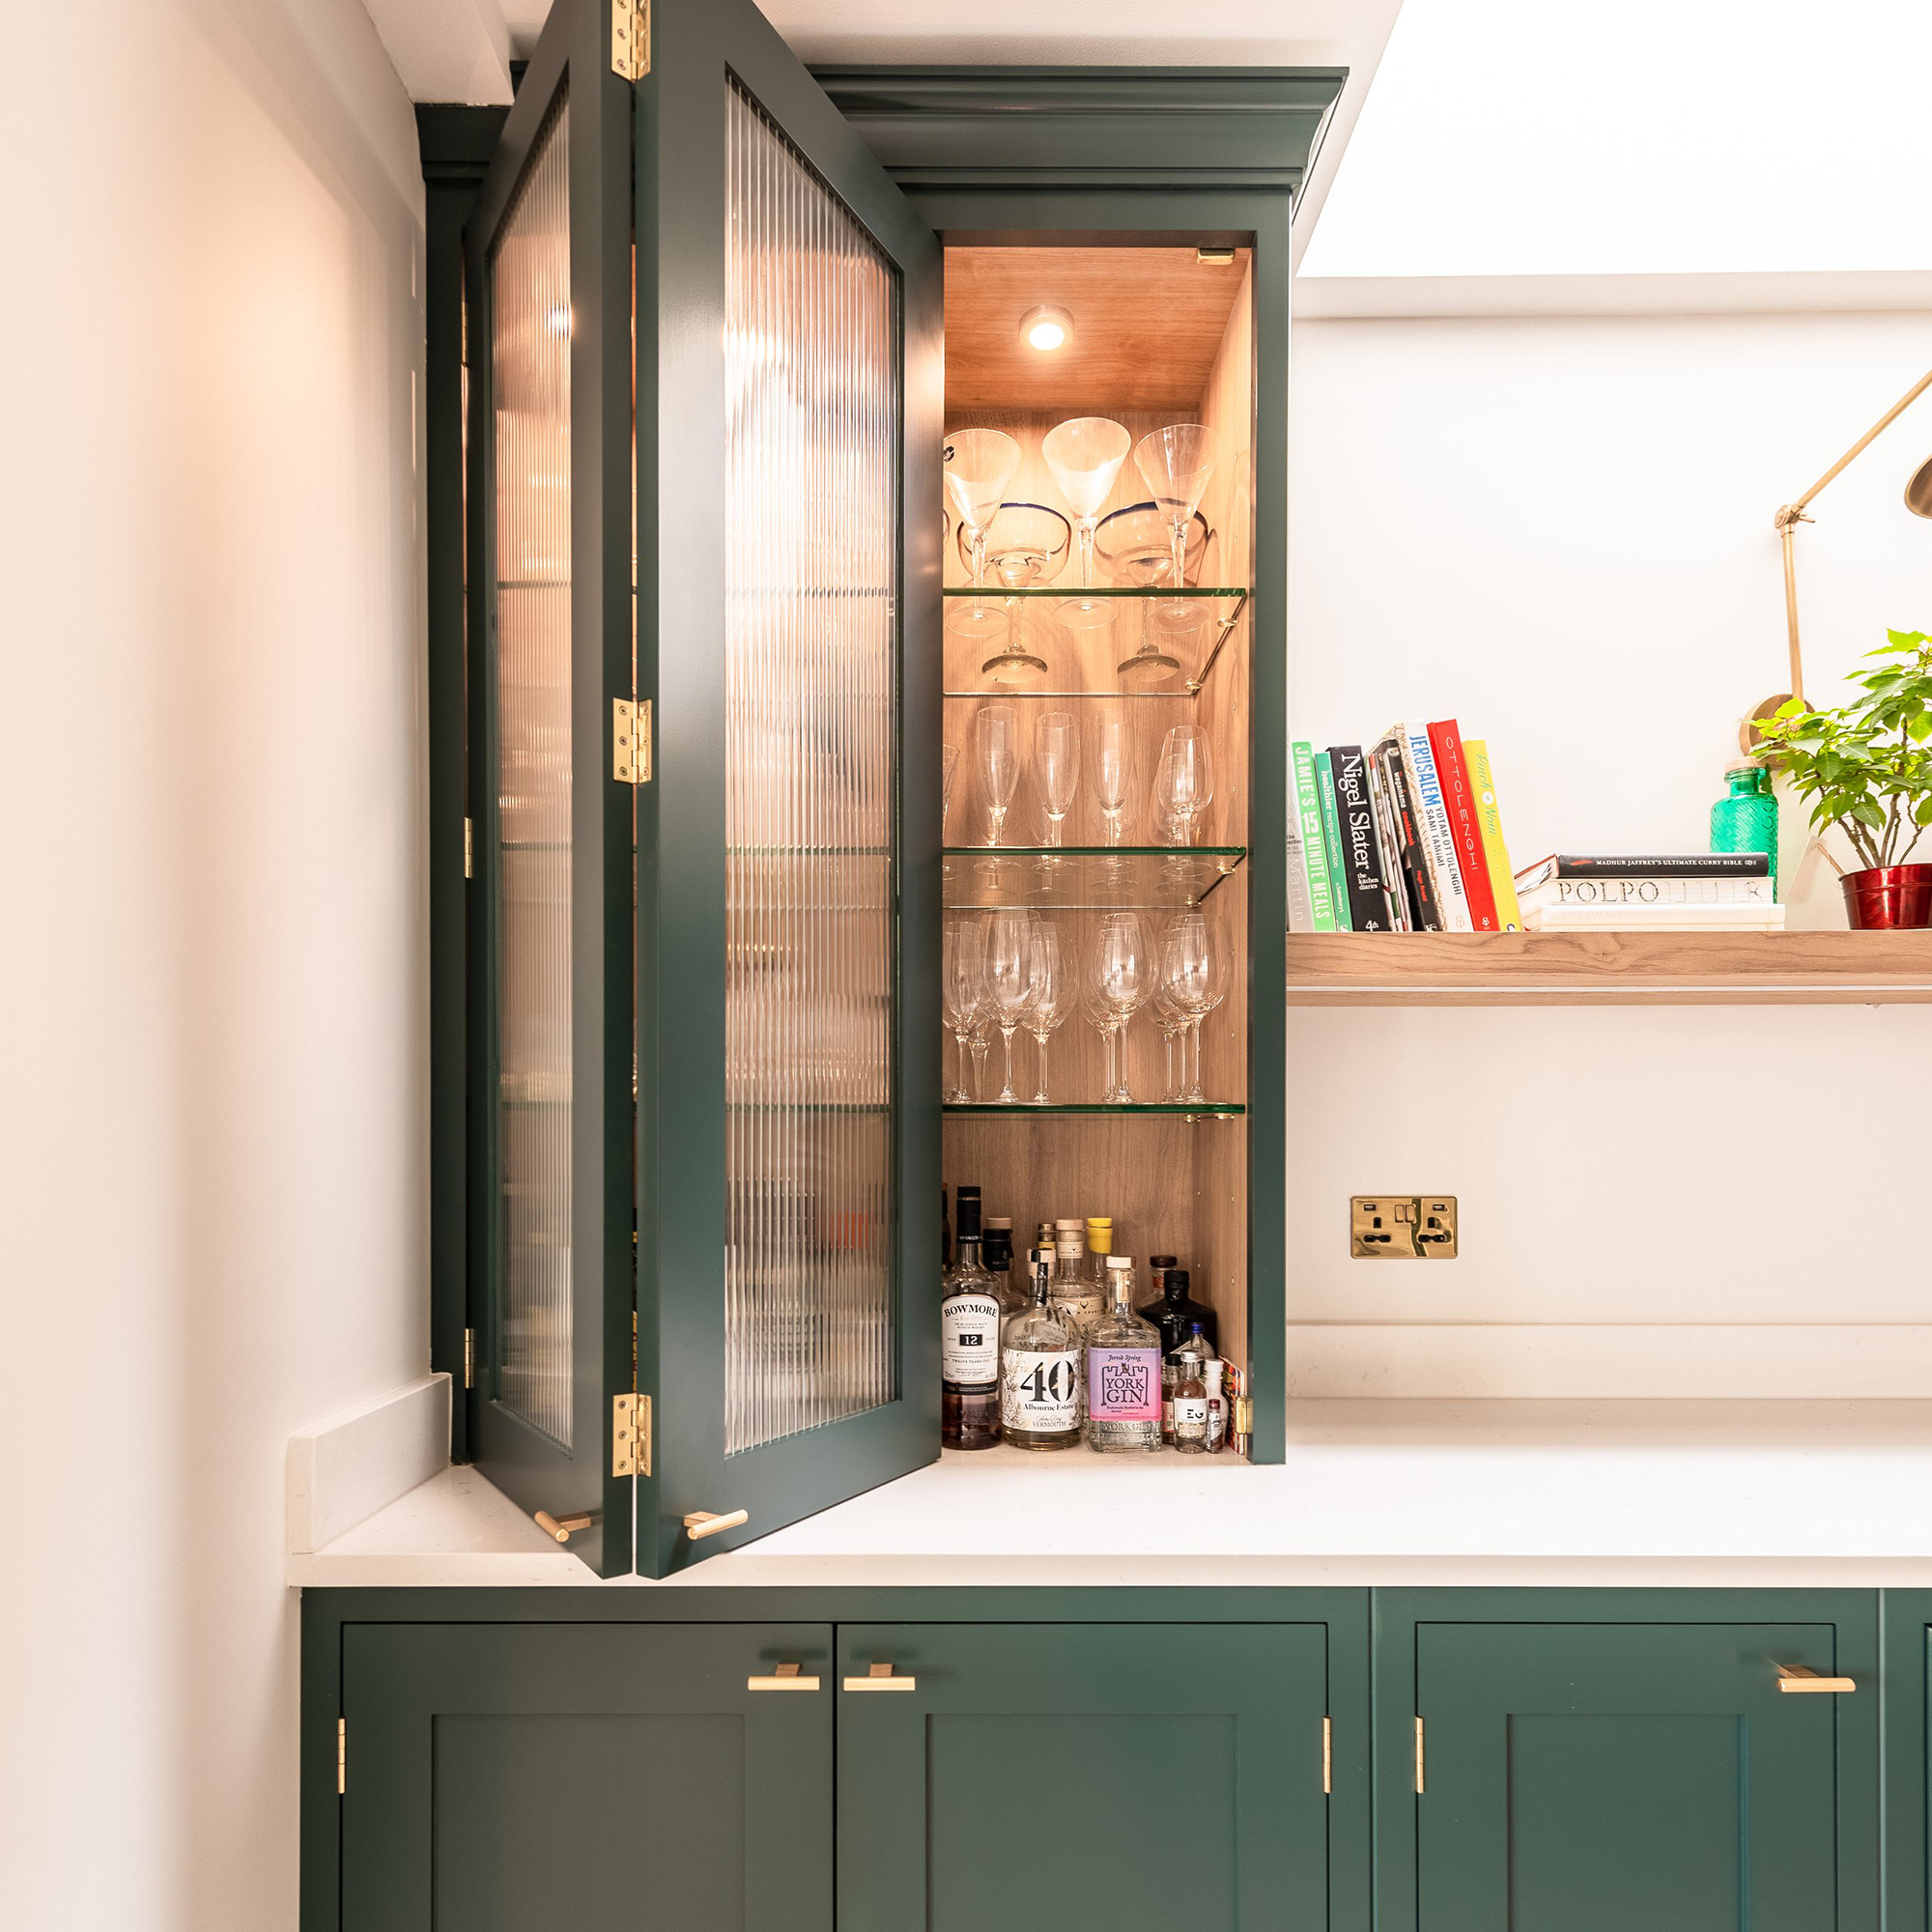
Storage solutions were ingeniously incorporated, such as custom built-in hutches flanking the sunroom's pocket doors. These hutches were painted white to blend seamlessly with existing walls and featured seeded leaded glass panels, drawing inspiration from the client's antique light fixtures. The renovation also included a new pantry and laundry room, accessible from a mudroom leading to the yard. The breakfast area features a wet bar designed to appear as a freestanding furniture piece, complete with a custom-milled V-groove backsplash visible through seeded leaded glass panels.



Antique furniture, including a 19th-century American oak table and an 18th-century French buffet, informed the choice of wood species and stain colors for the millwork, ensuring a cohesive design that honors the home's heritage. A Swedish copper pendant light, found by the client, complements the kitchen's copper range hood. Additionally, a built-in desk and shelving unit with a sliding door to conceal a television were added near the wet bar, with a cabinet wrapping around the formal dining room's fireplace chimney. The most significant addition is a four-seasons sunroom, which evolved from an initial three-season room concept. This insulated space features a 14-by-eight-foot pyramidical glass skylight that operates automatically via weather sensors. The sunroom's walls are finished with custom-milled nickel gap, and its tumbled-edge porcelain floor tiles are scribed to eliminate the need for baseboards, creating a clean, integrated look. Granite slabs lead from the driveway to a new deck outside the sunroom, with French doors connecting to the formal dining room and glass pocket doors opening into the kitchen.
#KitchenRenovation #ColonialRevival #HomeDesign #SunroomAddition #AntiqueIntegration #CustomCabinetry #PeriodAppropriateDesign #AutomatedSkylight #KitchenRenovation #ColonialRevival #HomeDesign #SunroomAddition #AntiqueIntegration #CustomCabinetry #PeriodAppropriateDesign #AutomatedSkylight
0 comment in total
 No comments yet
You may also like
This Former Sunroom Is Now One Family's Bright, Storage-Friendly Kitchen
This Sun-Filled Galley Kitchen Transformation Proves There's Hope for a Dark, Small Space
Peek inside these four fresh kitchens

Take a shine to sunrooms

A Kitchen With a View

How Big? This Kitchen Has a 8-Meter-Long Island


Home design inspiration: Ideas for a four-season sunroom


Brooklyn Architect’s Waterfront Penthouse on Columbia Street

14 sunroom design ideas that bring the outdoors in

An airy open-plan kitchen featuring reclaimed materials for a timeless look
A Locust Hills Kitchen Shines Bright

5 kitchen trends to avoid for a unique and timeless design

In the Kitchen with Patio 44

An open-plan renovation opened up this light-filled kitchen
Kitchen design: 4 ways to bring the outside in

A Small Galley Kitchen Goes from Dark and Dated to Bright and Airy

I thought I hated open-plan kitchens, but Barbara Corcoran’s solarium-style space changed my mind – it exudes timeless glamor

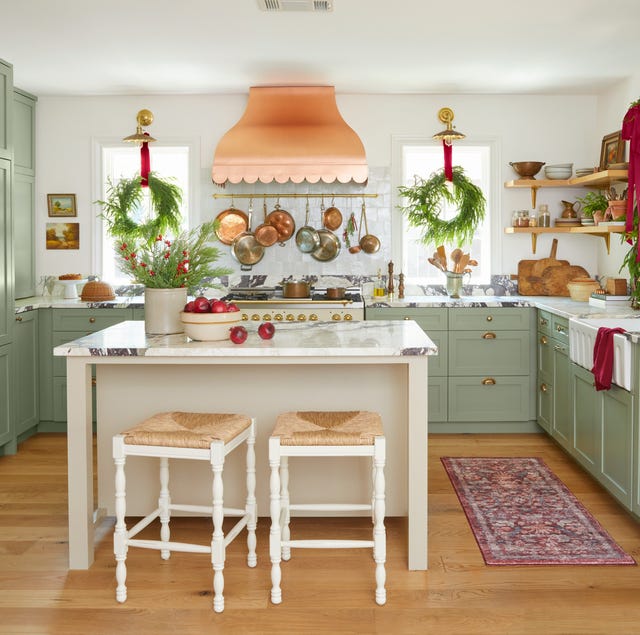
Step Inside the Cheeriest Kitchen Ever

Conservatory kitchen ideas – 14 gorgeous styles to inspire your project

Sunrooms We're Swooning Over