1/6
This Former Sunroom Is Now One Family's Bright, Storage-Friendly Kitchen

Designer Rachel Halvorson assisted a Nashville family in transforming their sunroom into a highly functional and bright kitchen, addressing their previous kitchen's issues of being too small, dark, and cramped. The family sought an open kitchen with an integrated breakfast nook, allowing for combined cooking, dining, and entertaining in one cohesive space. Halvorson collaborated with architect Ron Farris and Phipps Construction to execute this conversion, relocating the original central kitchen to the former sunroom and repurposing the old kitchen space into a TV room/den.



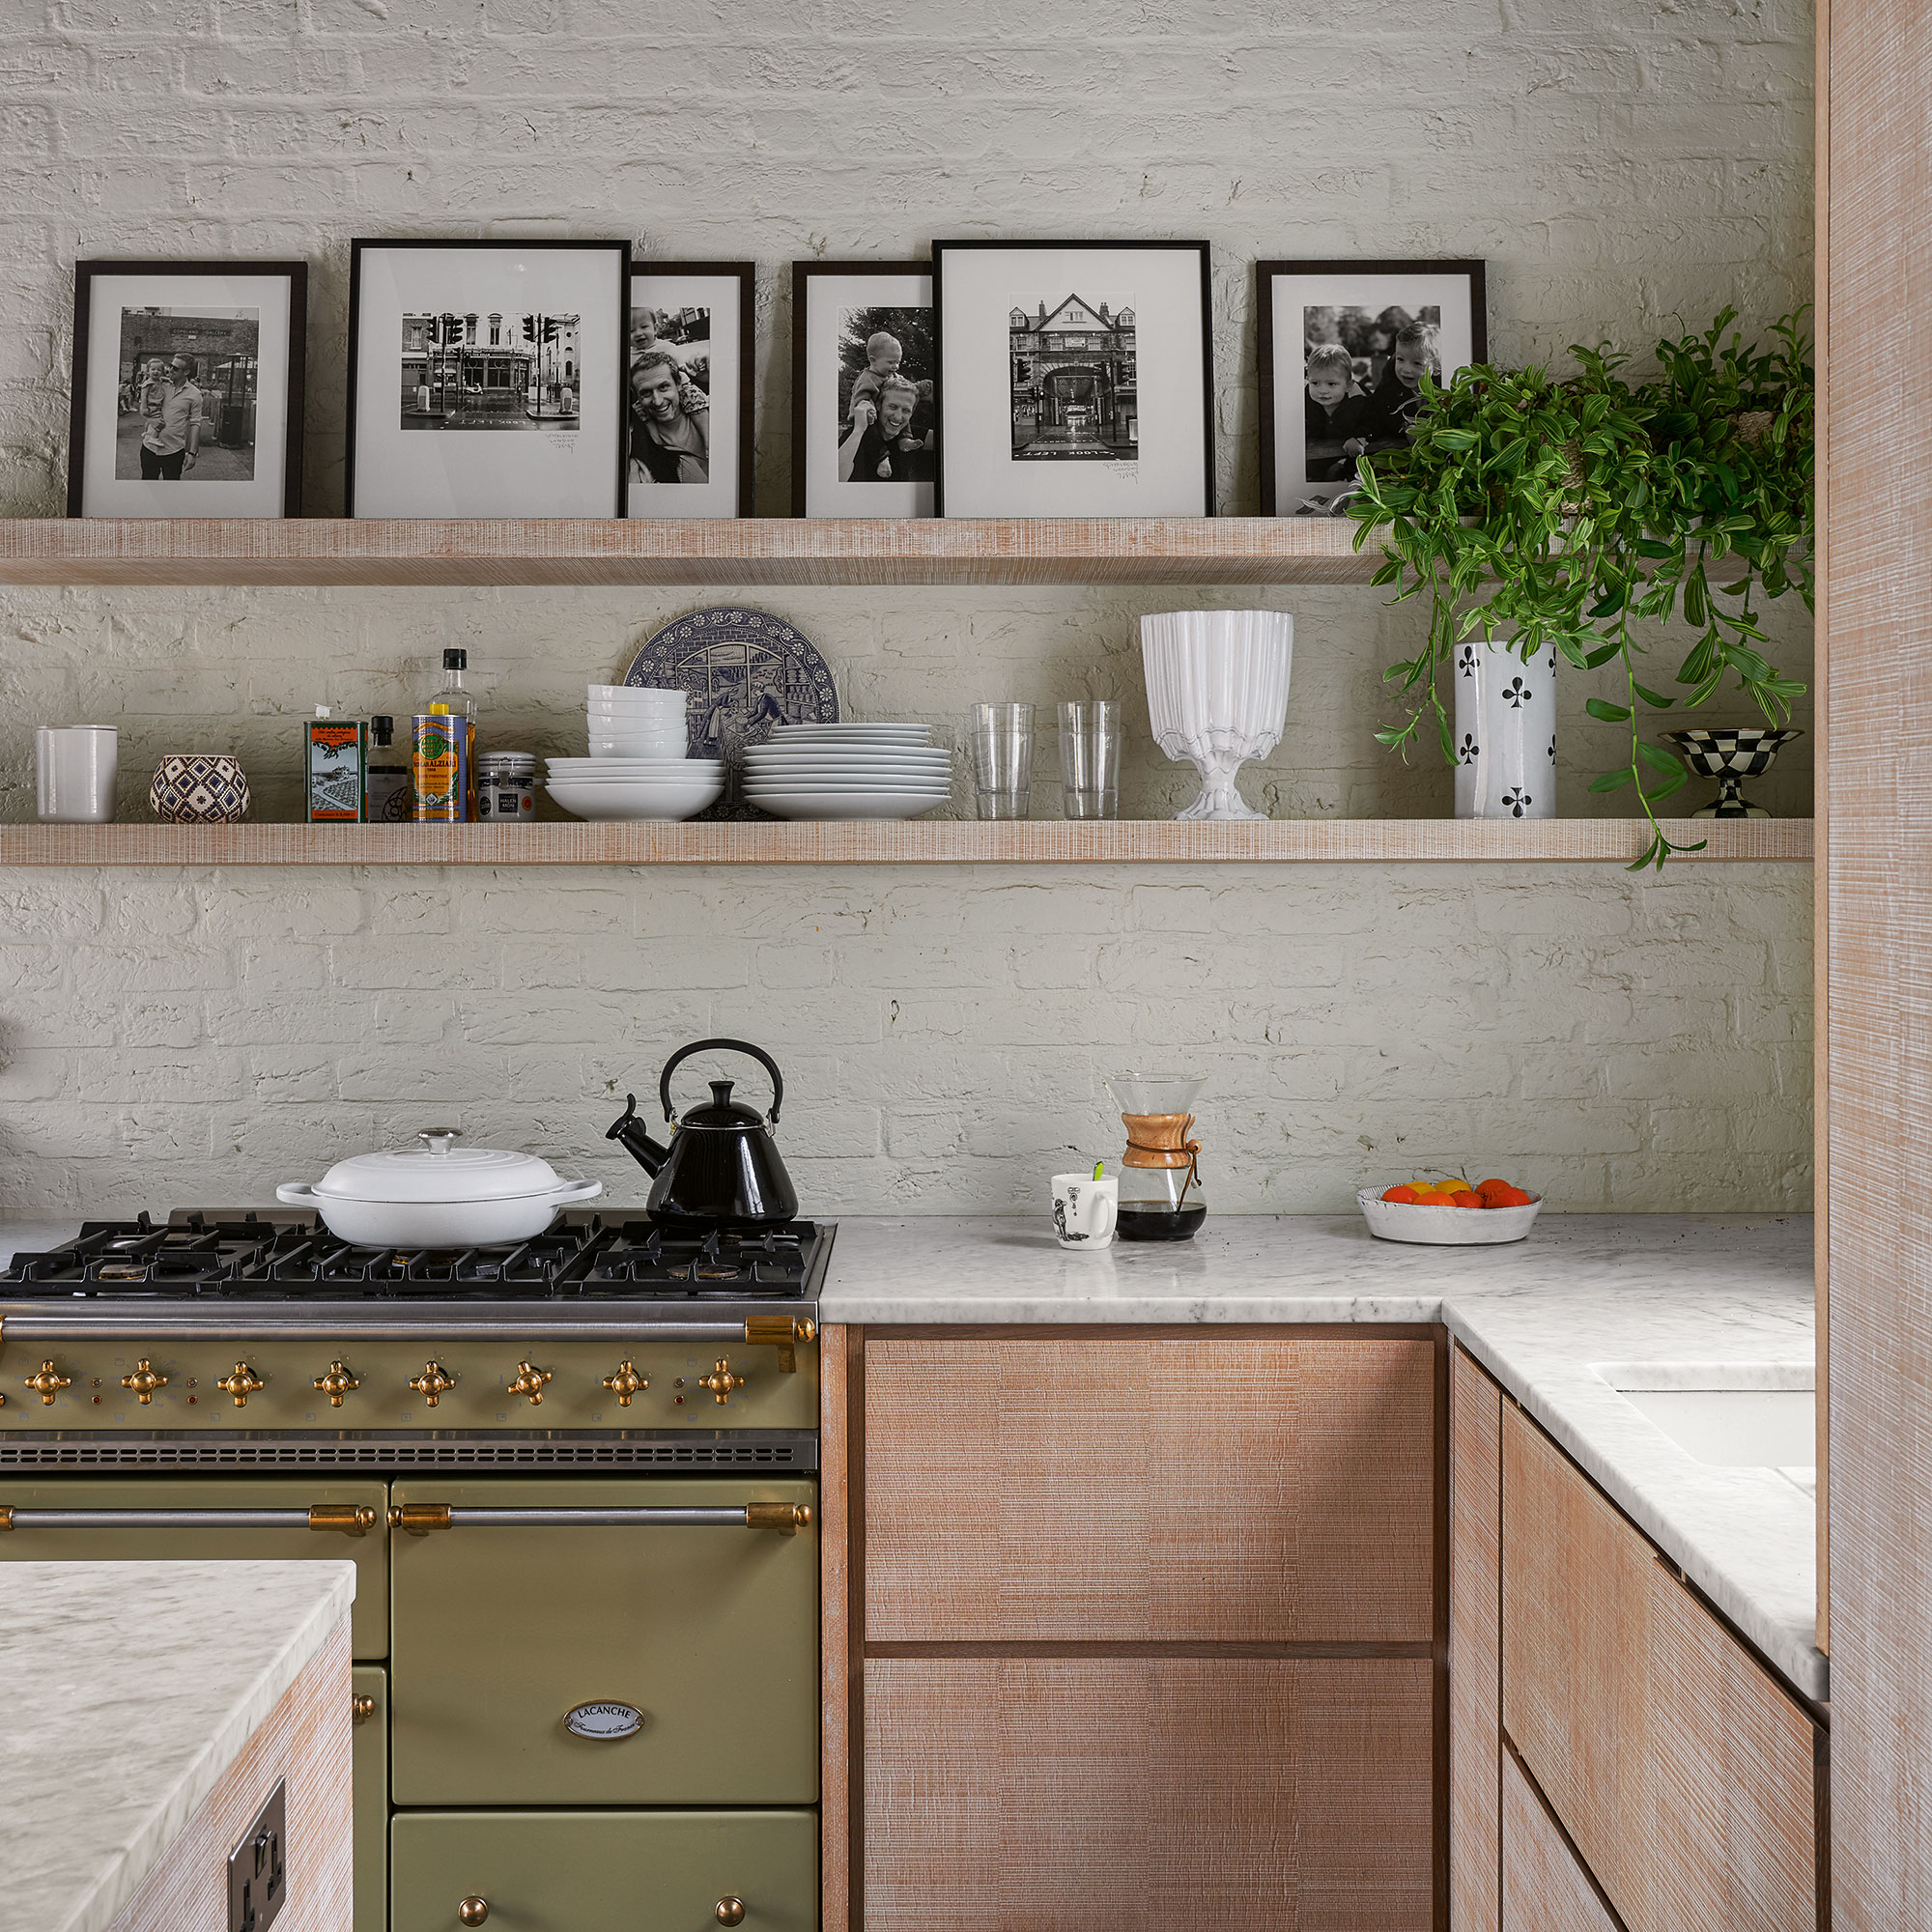
Key requirements for the new kitchen included abundant natural sunlight and easily accessible hidden storage. To maximize natural light, tall casement windows were installed on both ends of the kitchen, designed to open for easy cleaning. The original brick flooring of the sunroom became the cornerstone for the kitchen's aesthetic, influencing its color scheme. The design incorporated stained ceiling beams, a plaster hood, and marble countertops. Cabinetry featured a blend of white oak and a neutral green shade, specifically Farrow and Ball's Treron paint, creating a rustic yet refined ambiance suitable for both formal gatherings and casual family events like children's soccer parties.


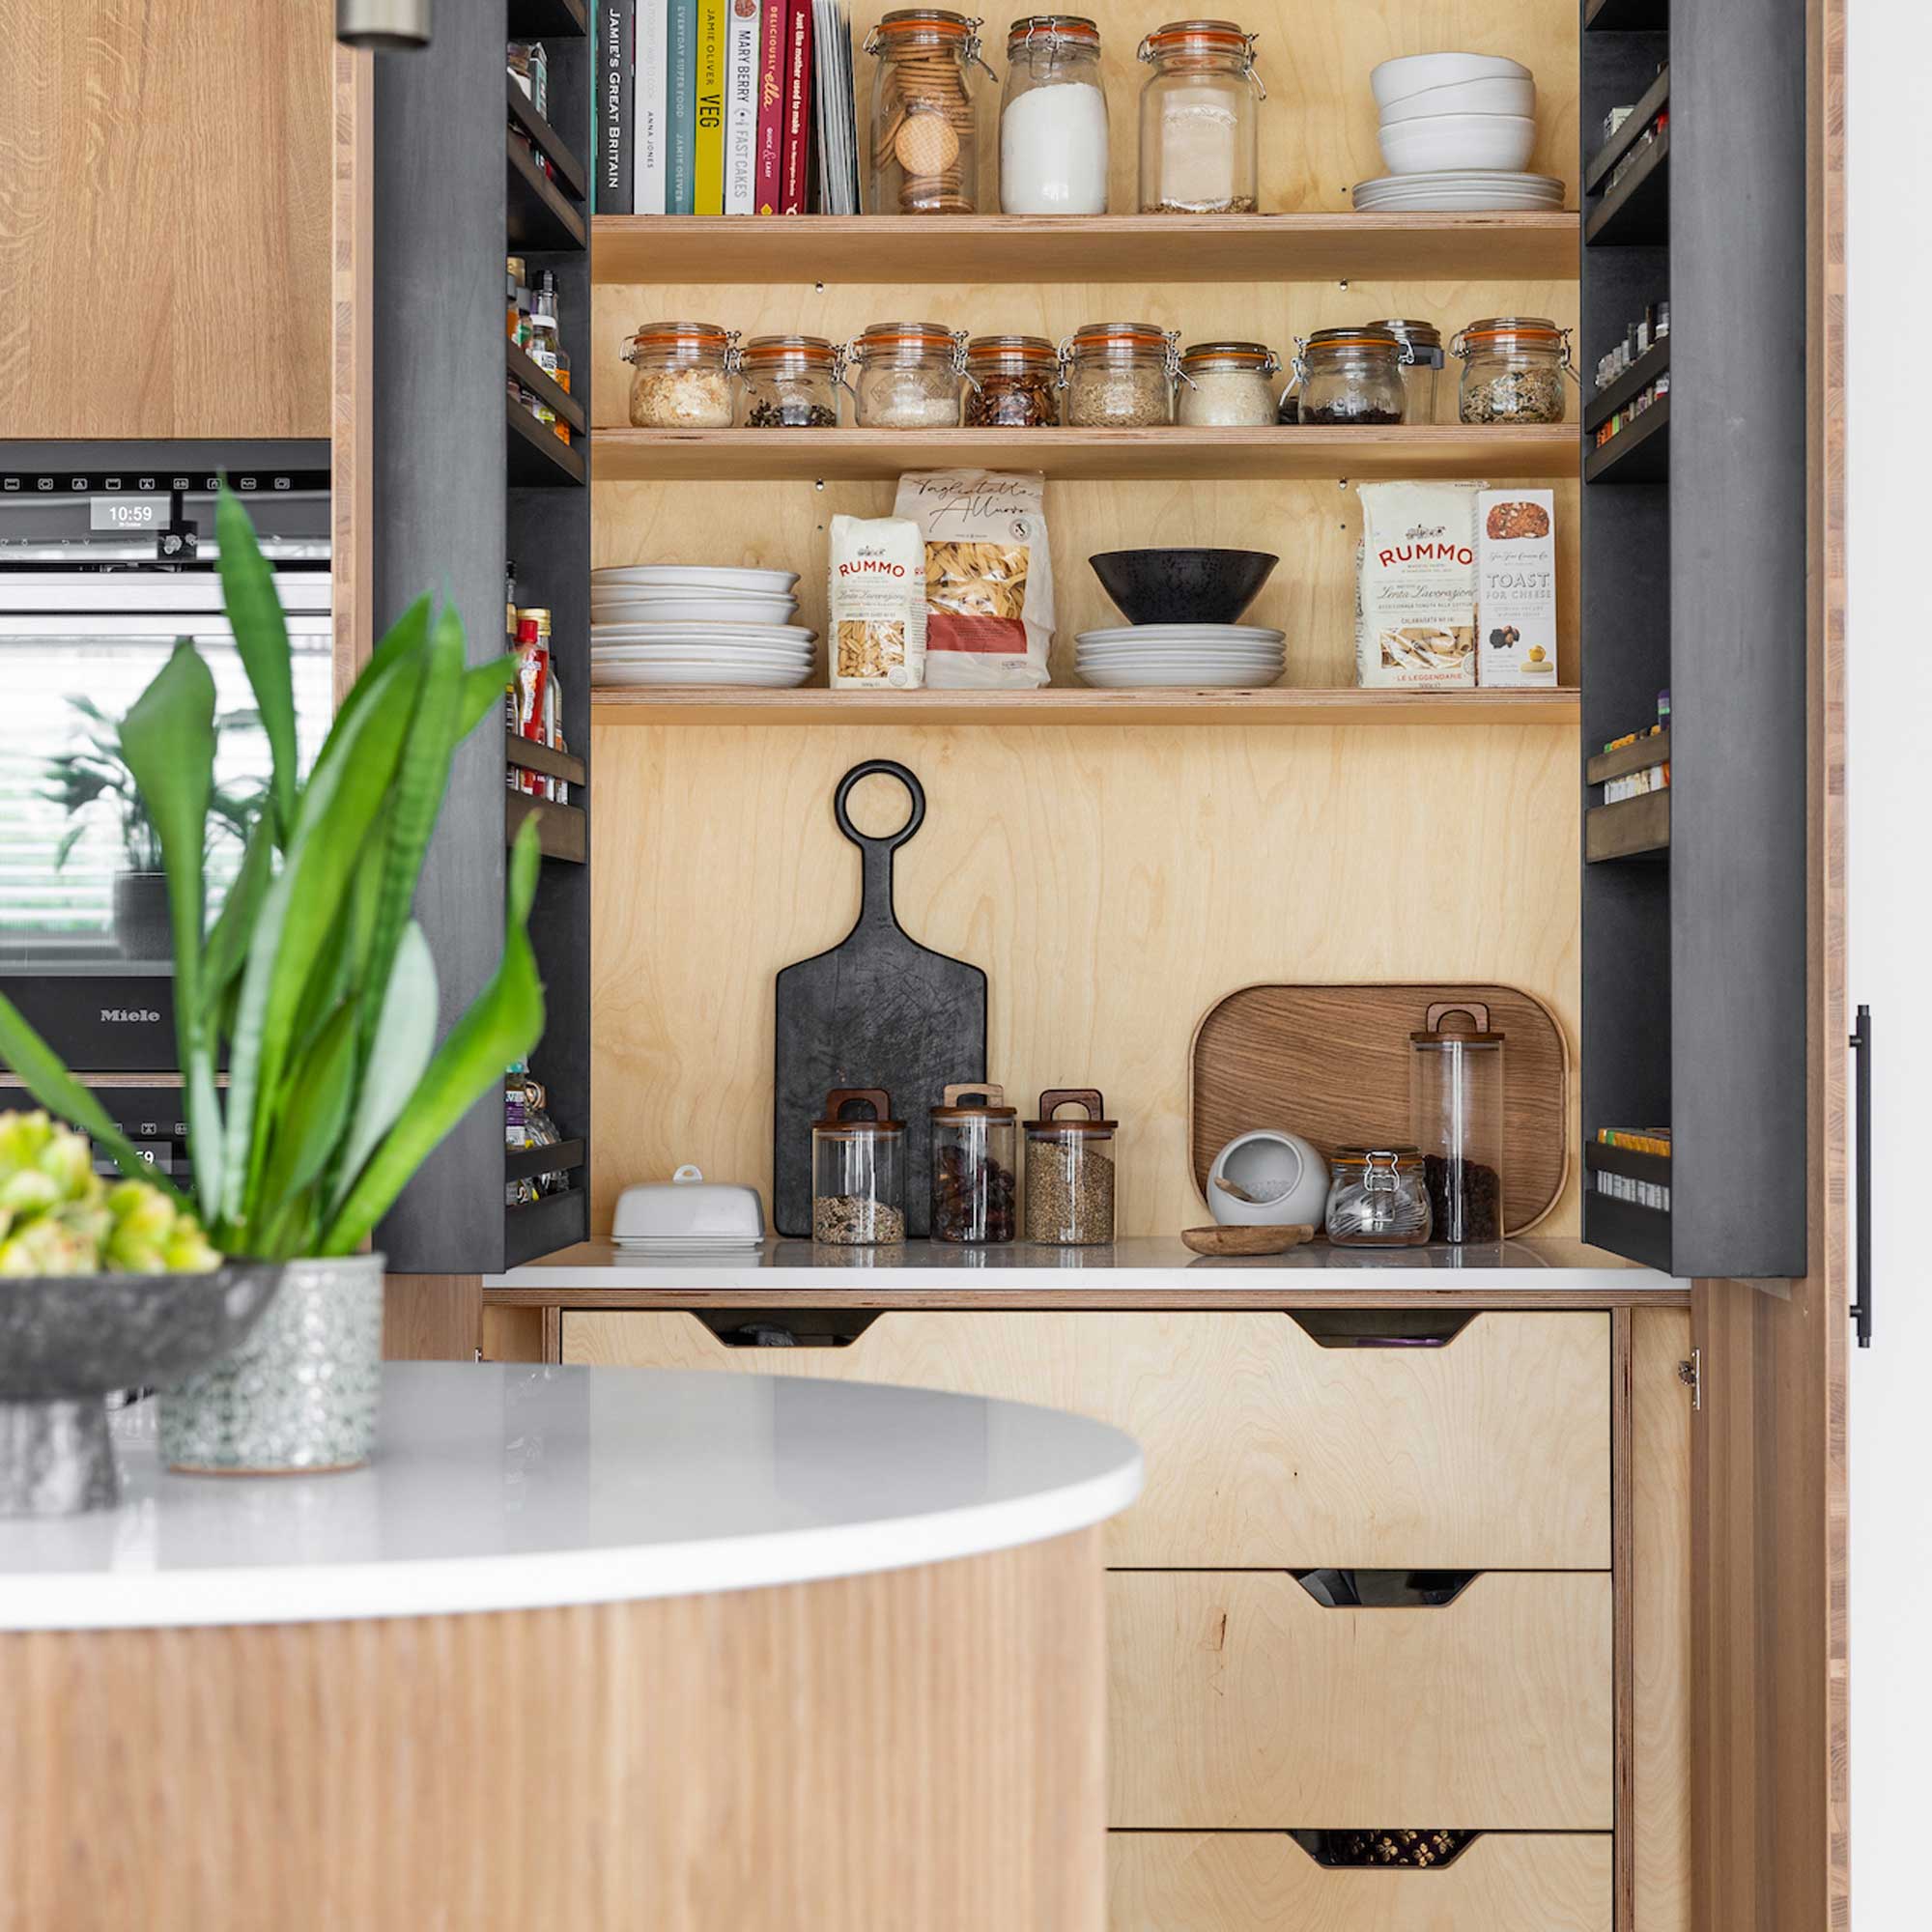
A significant aspect of the kitchen's functionality is its extensive hidden storage. A full-size pantry is discreetly located next to the concealed refrigerator, offering ample functional storage. Halvorson designed two tall storage towers: one for dinnerware and another for craft supplies and general utility items, effectively concealing clutter associated with a young family. Additionally, a hidden coffee bar, accessible via two doors, further contributes to the kitchen's streamlined appearance.


The kitchen's charm is enhanced by neutral accents, including island stools sourced from Hollywood at Home and Bobo Intriguing Objects. Bronze pendant lights from Paul Ferrante, a late but impactful selection, serve as a focal point, unifying the entire space. Other notable furnishings include a custom Tritter Feefer table in the breakfast nook, blue Janus et Cie chairs, a vintage white hanging lantern from Chairish, and fabrics by Perennials. Despite the home's traditional style, Halvorson aimed for a balanced aesthetic, employing restraint in material selection to achieve a perfect blend of casual comfort and elegant sophistication in the newly designed kitchen.
#KitchenDesign #HomeRenovation #InteriorDesign #HiddenStorage #SunroomConversion #NashvilleHomes #RachelHalvorson #FunctionalKitchen #RusticRefined #DesignInspiration #KitchenDesign #HomeRenovation #InteriorDesign #HiddenStorage #SunroomConversion #NashvilleHomes #RachelHalvorson #FunctionalKitchen #RusticRefined #DesignInspiration
0 comment in total
 No comments yet
You may also like

This once cold and compact kitchen has been transformed into a bright open-plan space that works for the whole family
This family reconfigured a poorly laid-out collection of rooms to create a vibrant green kitchen diner
This Sun-Filled Galley Kitchen Transformation Proves There's Hope for a Dark, Small Space

A Kitchen Island, More Storage, and a Home Office Workspace… All In One!

Thoughtful design decisions have transformed this family kitchen from damp and unusable to beautiful and practical


An open-plan renovation opened up this light-filled kitchen


Dark, Disconnected Kitchen Transformed into Spacious, Light and Open Room

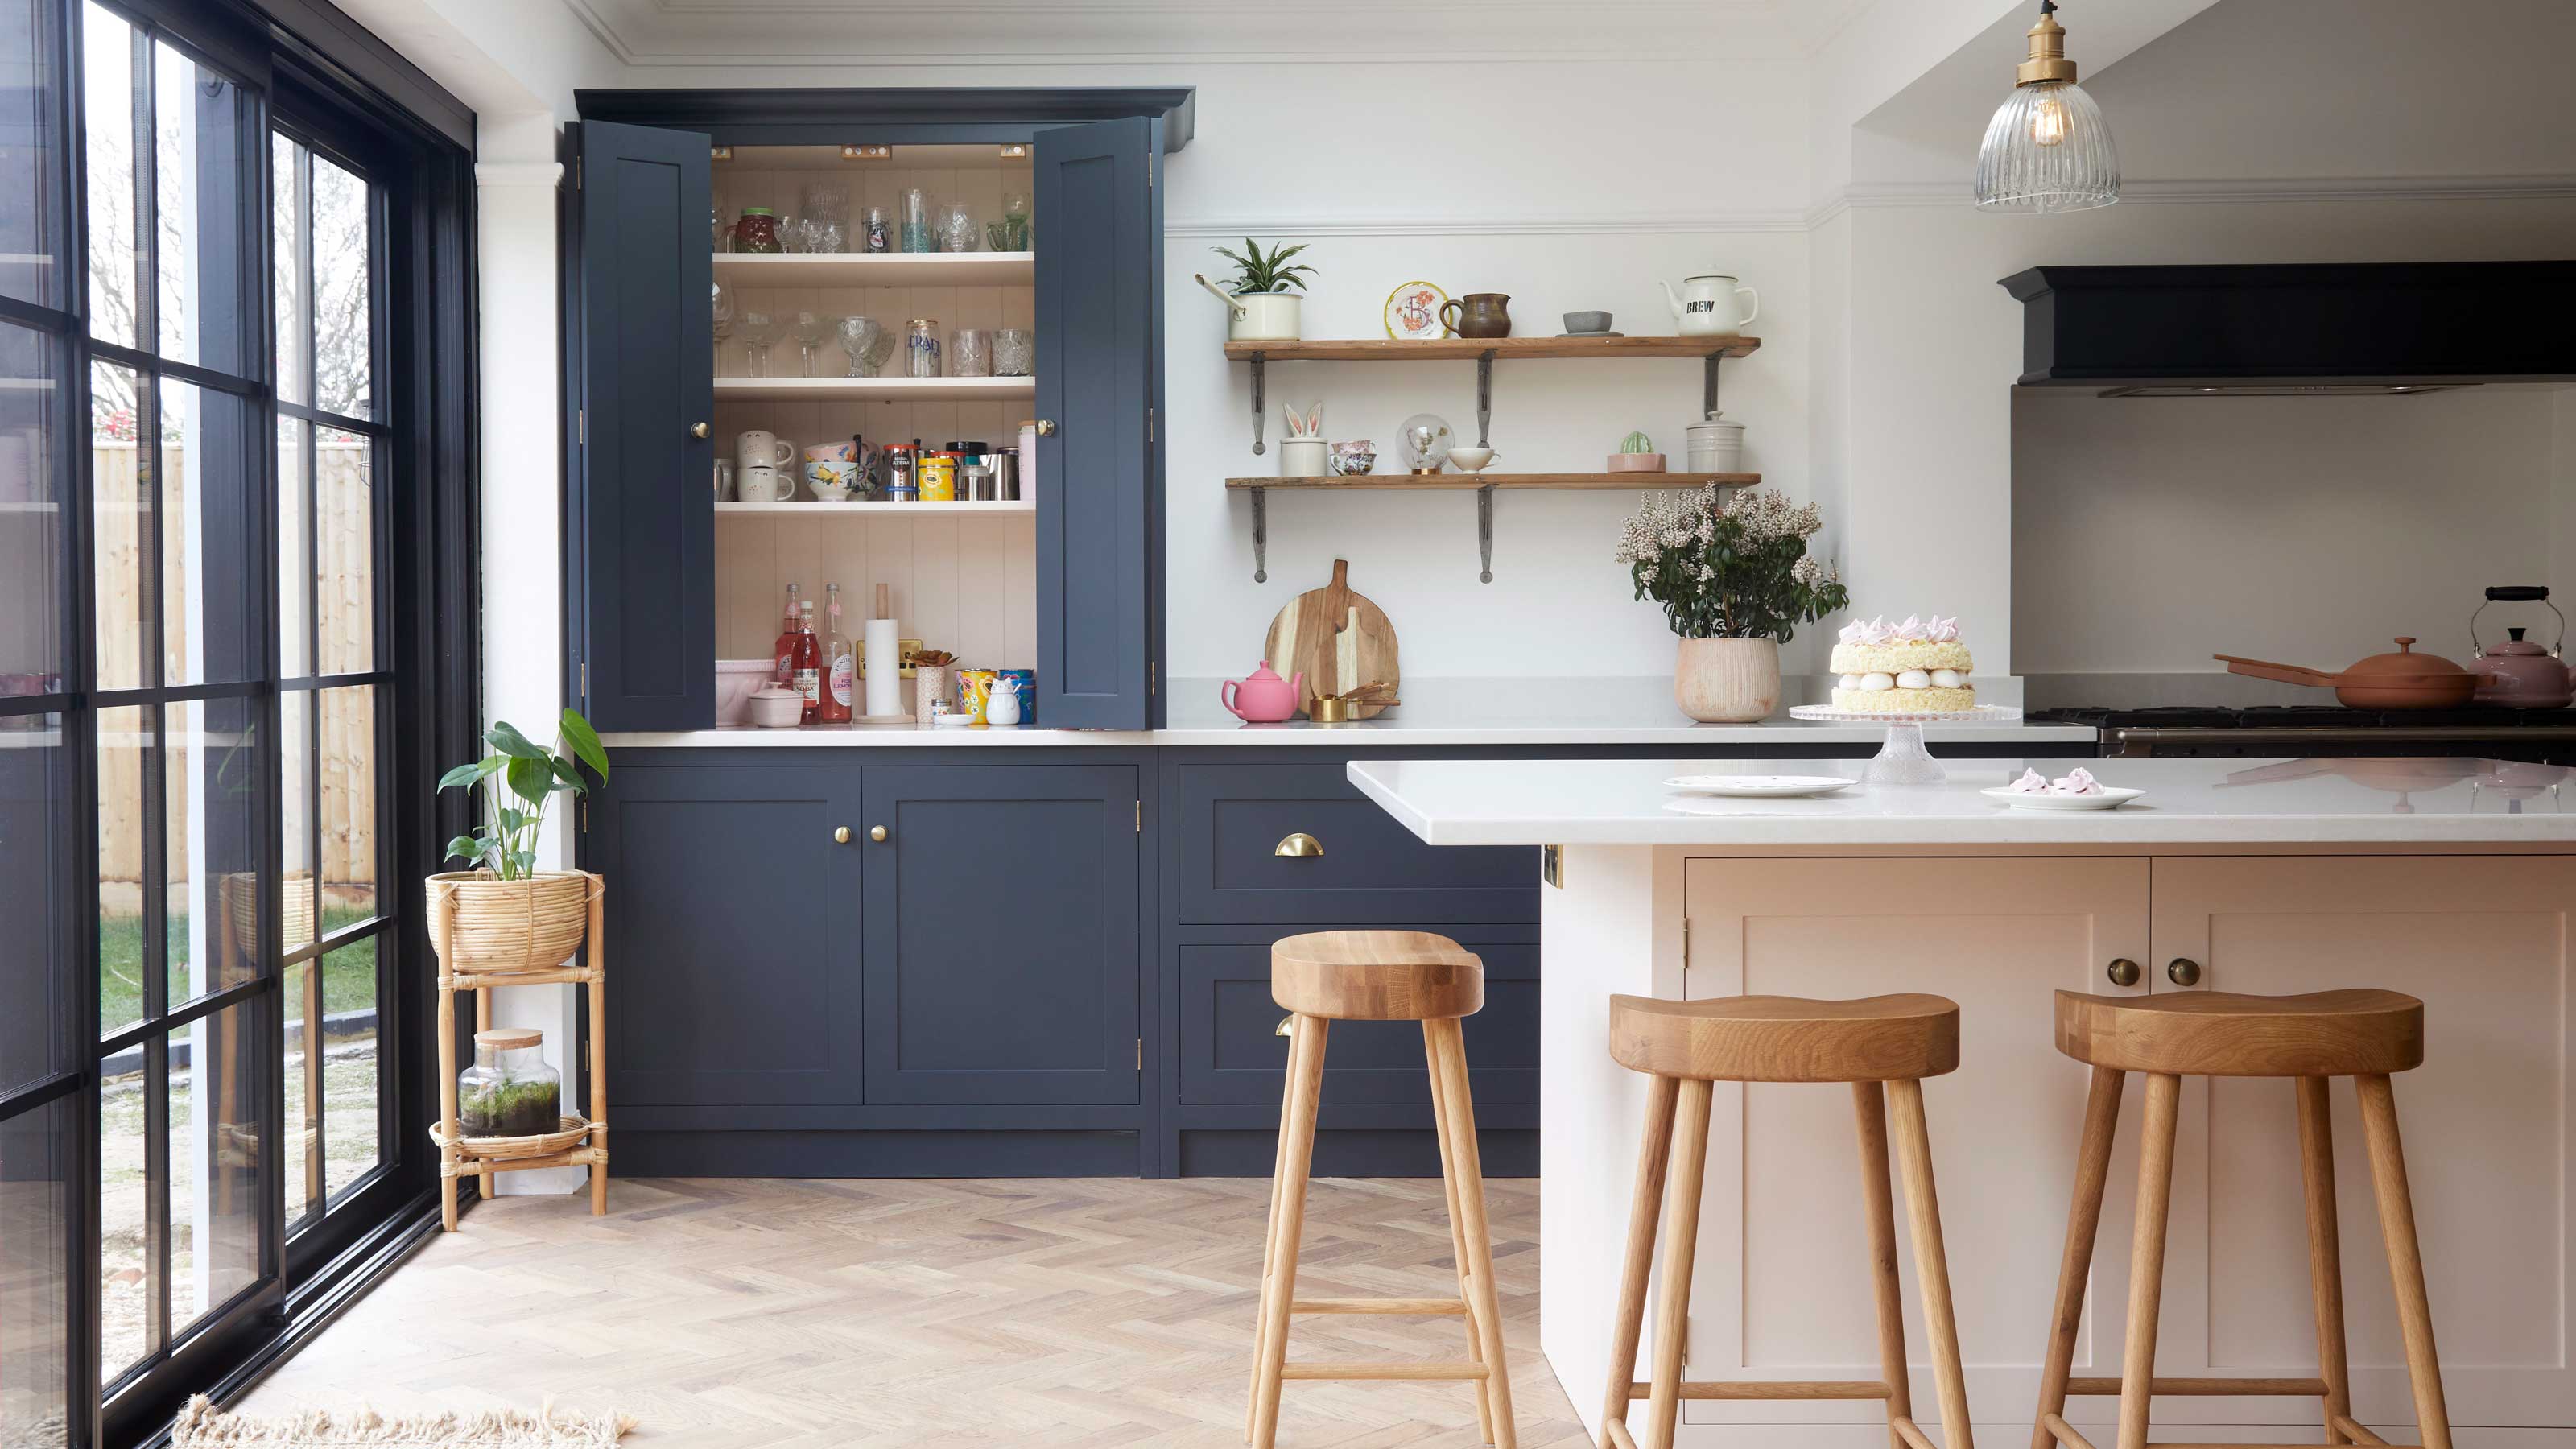
The trends replacing kitchen wall cabinets in 2025

This Timeless Kitchen Has a Four-Seasons Sunroom with an Automatic Skylight

A Seattle family ditches a ’60s kitchen for one that works for the whole family

a colourful open-plan kitchen transformation


Before and after: this kitchen went from skinny galley to classy cook's dream
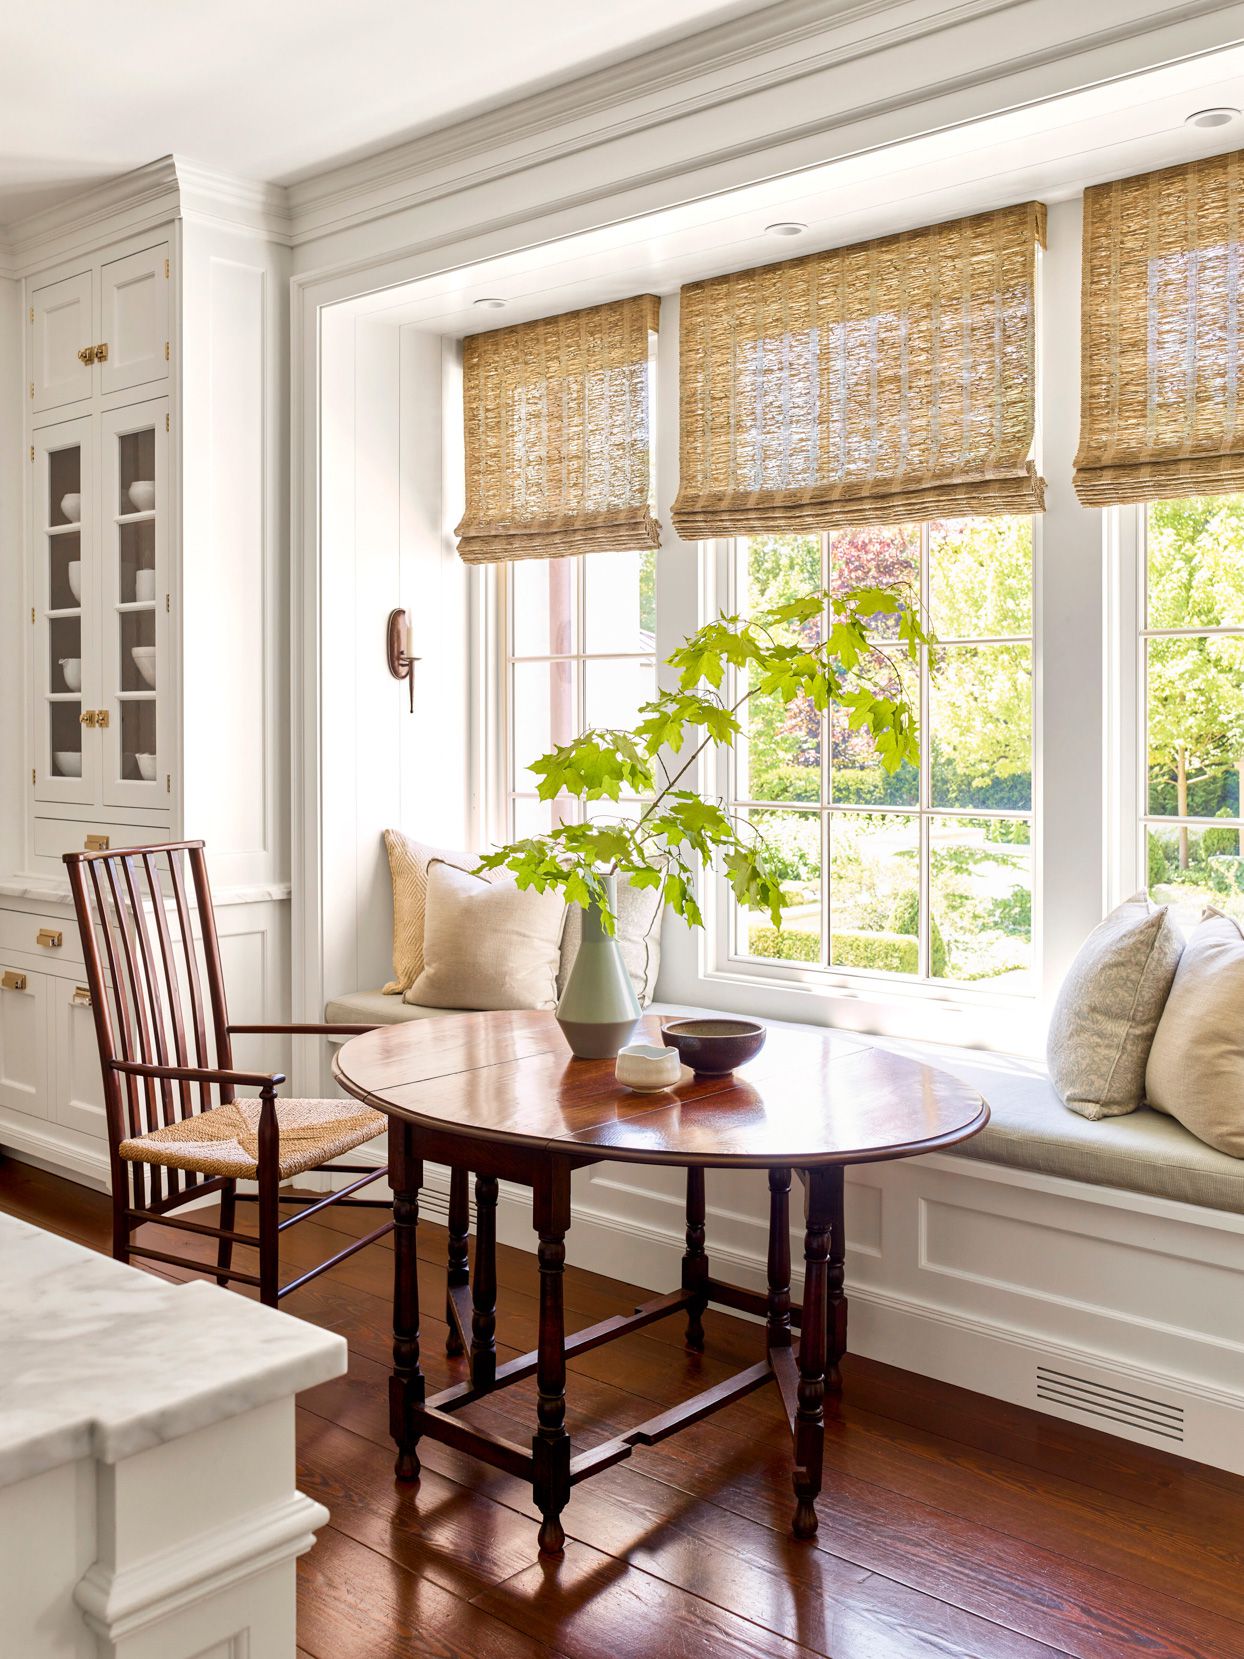
Keeping Rooms Are Returning as a Cozy Hangout By the Kitchen

Old drawing room is now a dream kitchen that's ship shape and fashionably blue
An unexpected layout has totally transformed this family kitchen – it's now filled with warmth, texture, and multifunctional zones

Historic Kitchen Reimagined

An outdated galley kitchen was jettisoned for a design in on-trend plaster pink to create a light-filled family hub

Updated Kitchen Tells a New Story

A Clever Layout, Genius Storage Ideas, and Bold Color Scheme Transformed This Dated Orange Kitchen Into a Cozy Cottage Delight

An airy open-plan kitchen featuring reclaimed materials for a timeless look