1/14
I turned derelict garage that was used as a toilet into a two-bed home
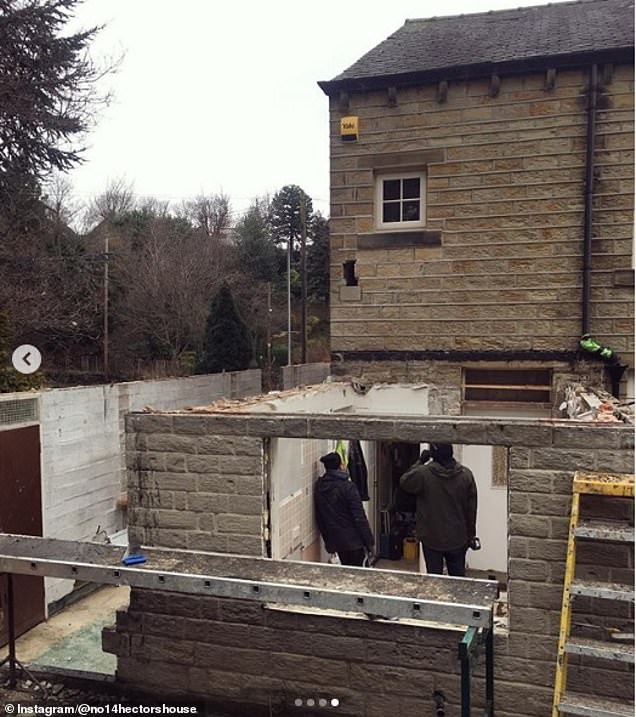
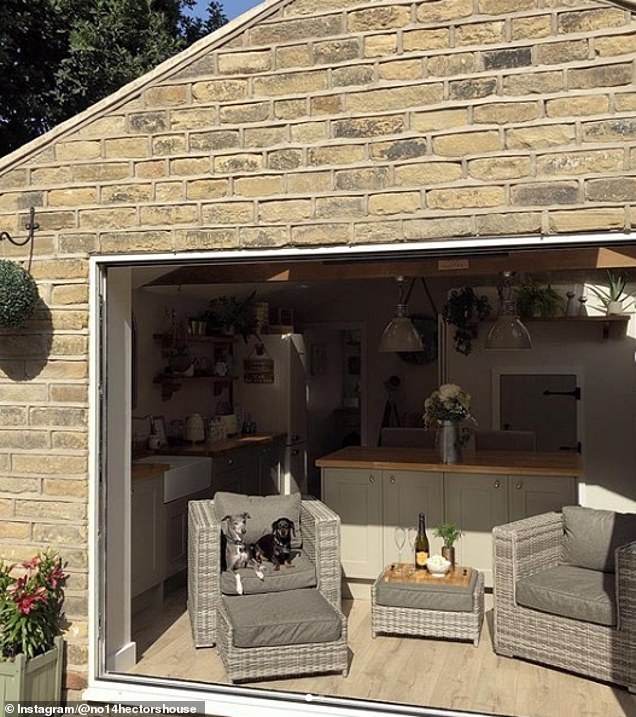
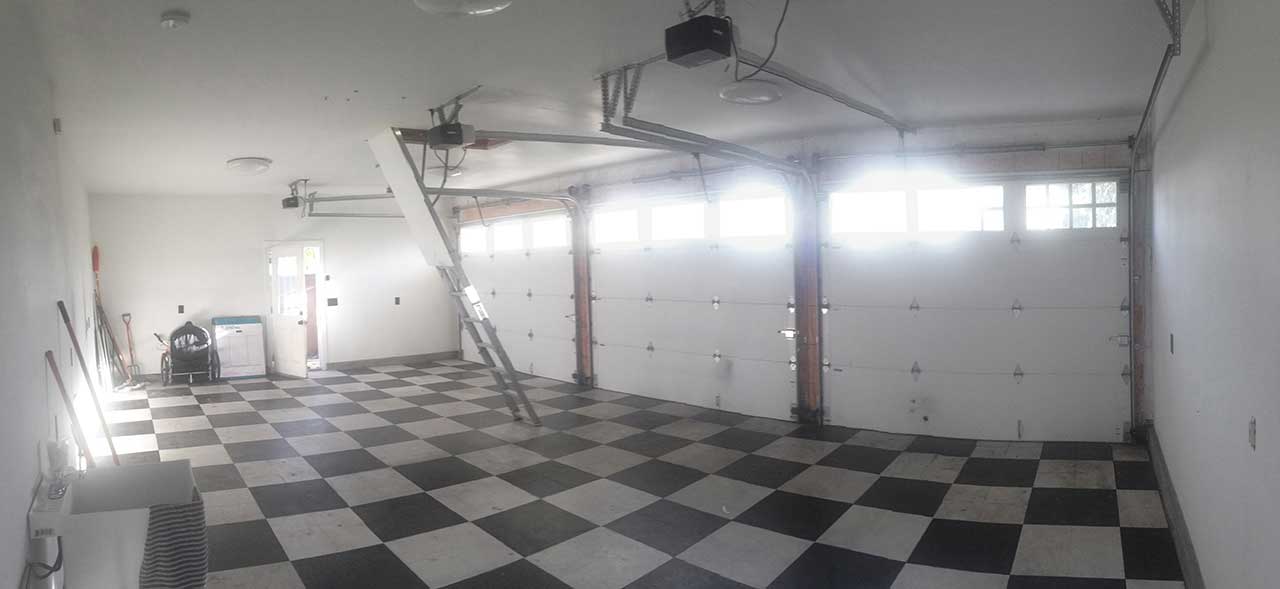




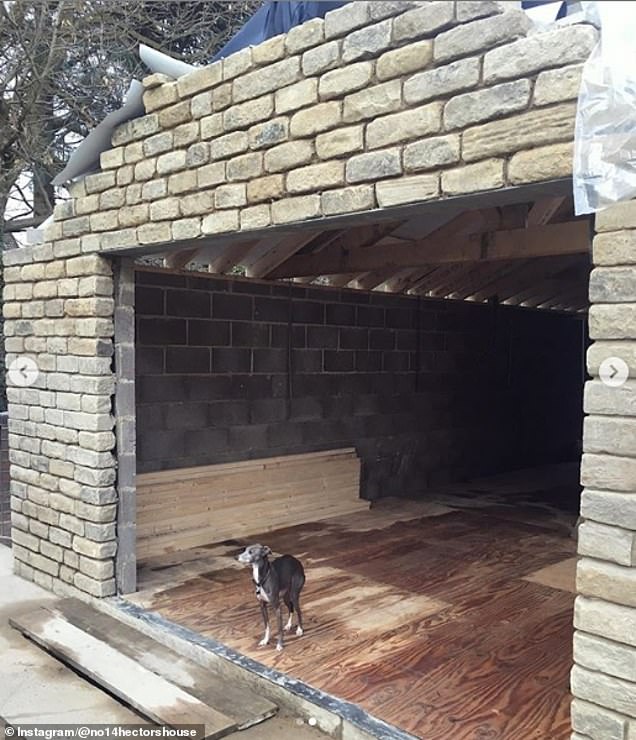
Georgina Burnett, known as The Home Genie, successfully transformed a derelict garage in Sevenoaks, Kent, into a functional two-bedroom home. The garage, originally part of a larger property, was disused and frequently misused by passers-by as a public convenience due to its proximity to a train station. Recognizing the structural decay of the original garage, Burnett decided to demolish it and construct a new two-bedroom property in its place, intending to use it as both a workspace and guest accommodation.
Burnett's design philosophy for the project emphasized sustainability and repurposing. The new structure incorporates an air-source heat pump for energy efficiency, and all flooring is made from recycled and recyclable materials. A significant portion of the furniture and decor within the home is either upcycled or preloved, a practice Burnett adopted during her university years. This approach not only aligns with her environmental values but also resulted in substantial cost savings.
Her dedication to rescuing items is evident throughout the house. For instance, she recounts jumping into skips to retrieve Victorian picture rails for reuse, highlighting her belief in preserving functional items and the historical integrity of materials. Burnett has honed her DIY skills over the years, often learning from professional tradespeople and receiving guidance from family members, such as her stepfather who taught her carpentry skills.
The article details the transformation of various rooms. The top bedroom features a charity shop headboard recovered in turquoise fabric and side tables painted gold with turquoise accents. Artwork in this room is Burnett's own, created using leftover paint. The bottom bedroom serves as an experiment with bold colors like plum and lime. Charity shop side tables were repainted and protected with glass tops. Burnett humorously recounts an injury sustained during the creation of her artwork for this room.




The hallway showcases an upcycled mirror and side unit, with stick-on tile decals transforming a plain staircase into a distinctive feature. While the kitchen was professionally fitted due to Burnett's commitments during lockdown, she integrated mirrored tiles to add visual interest. In the en-suite shower rooms, professionals were hired for tiling, but Burnett personalized the spaces. One en-suite features an ocean-themed color scheme with a painted sink unit and upcycled spice racks for shelving. A cherished family heirloom, her great-grandmother's mirror, was painted to match the wet room's aesthetic.
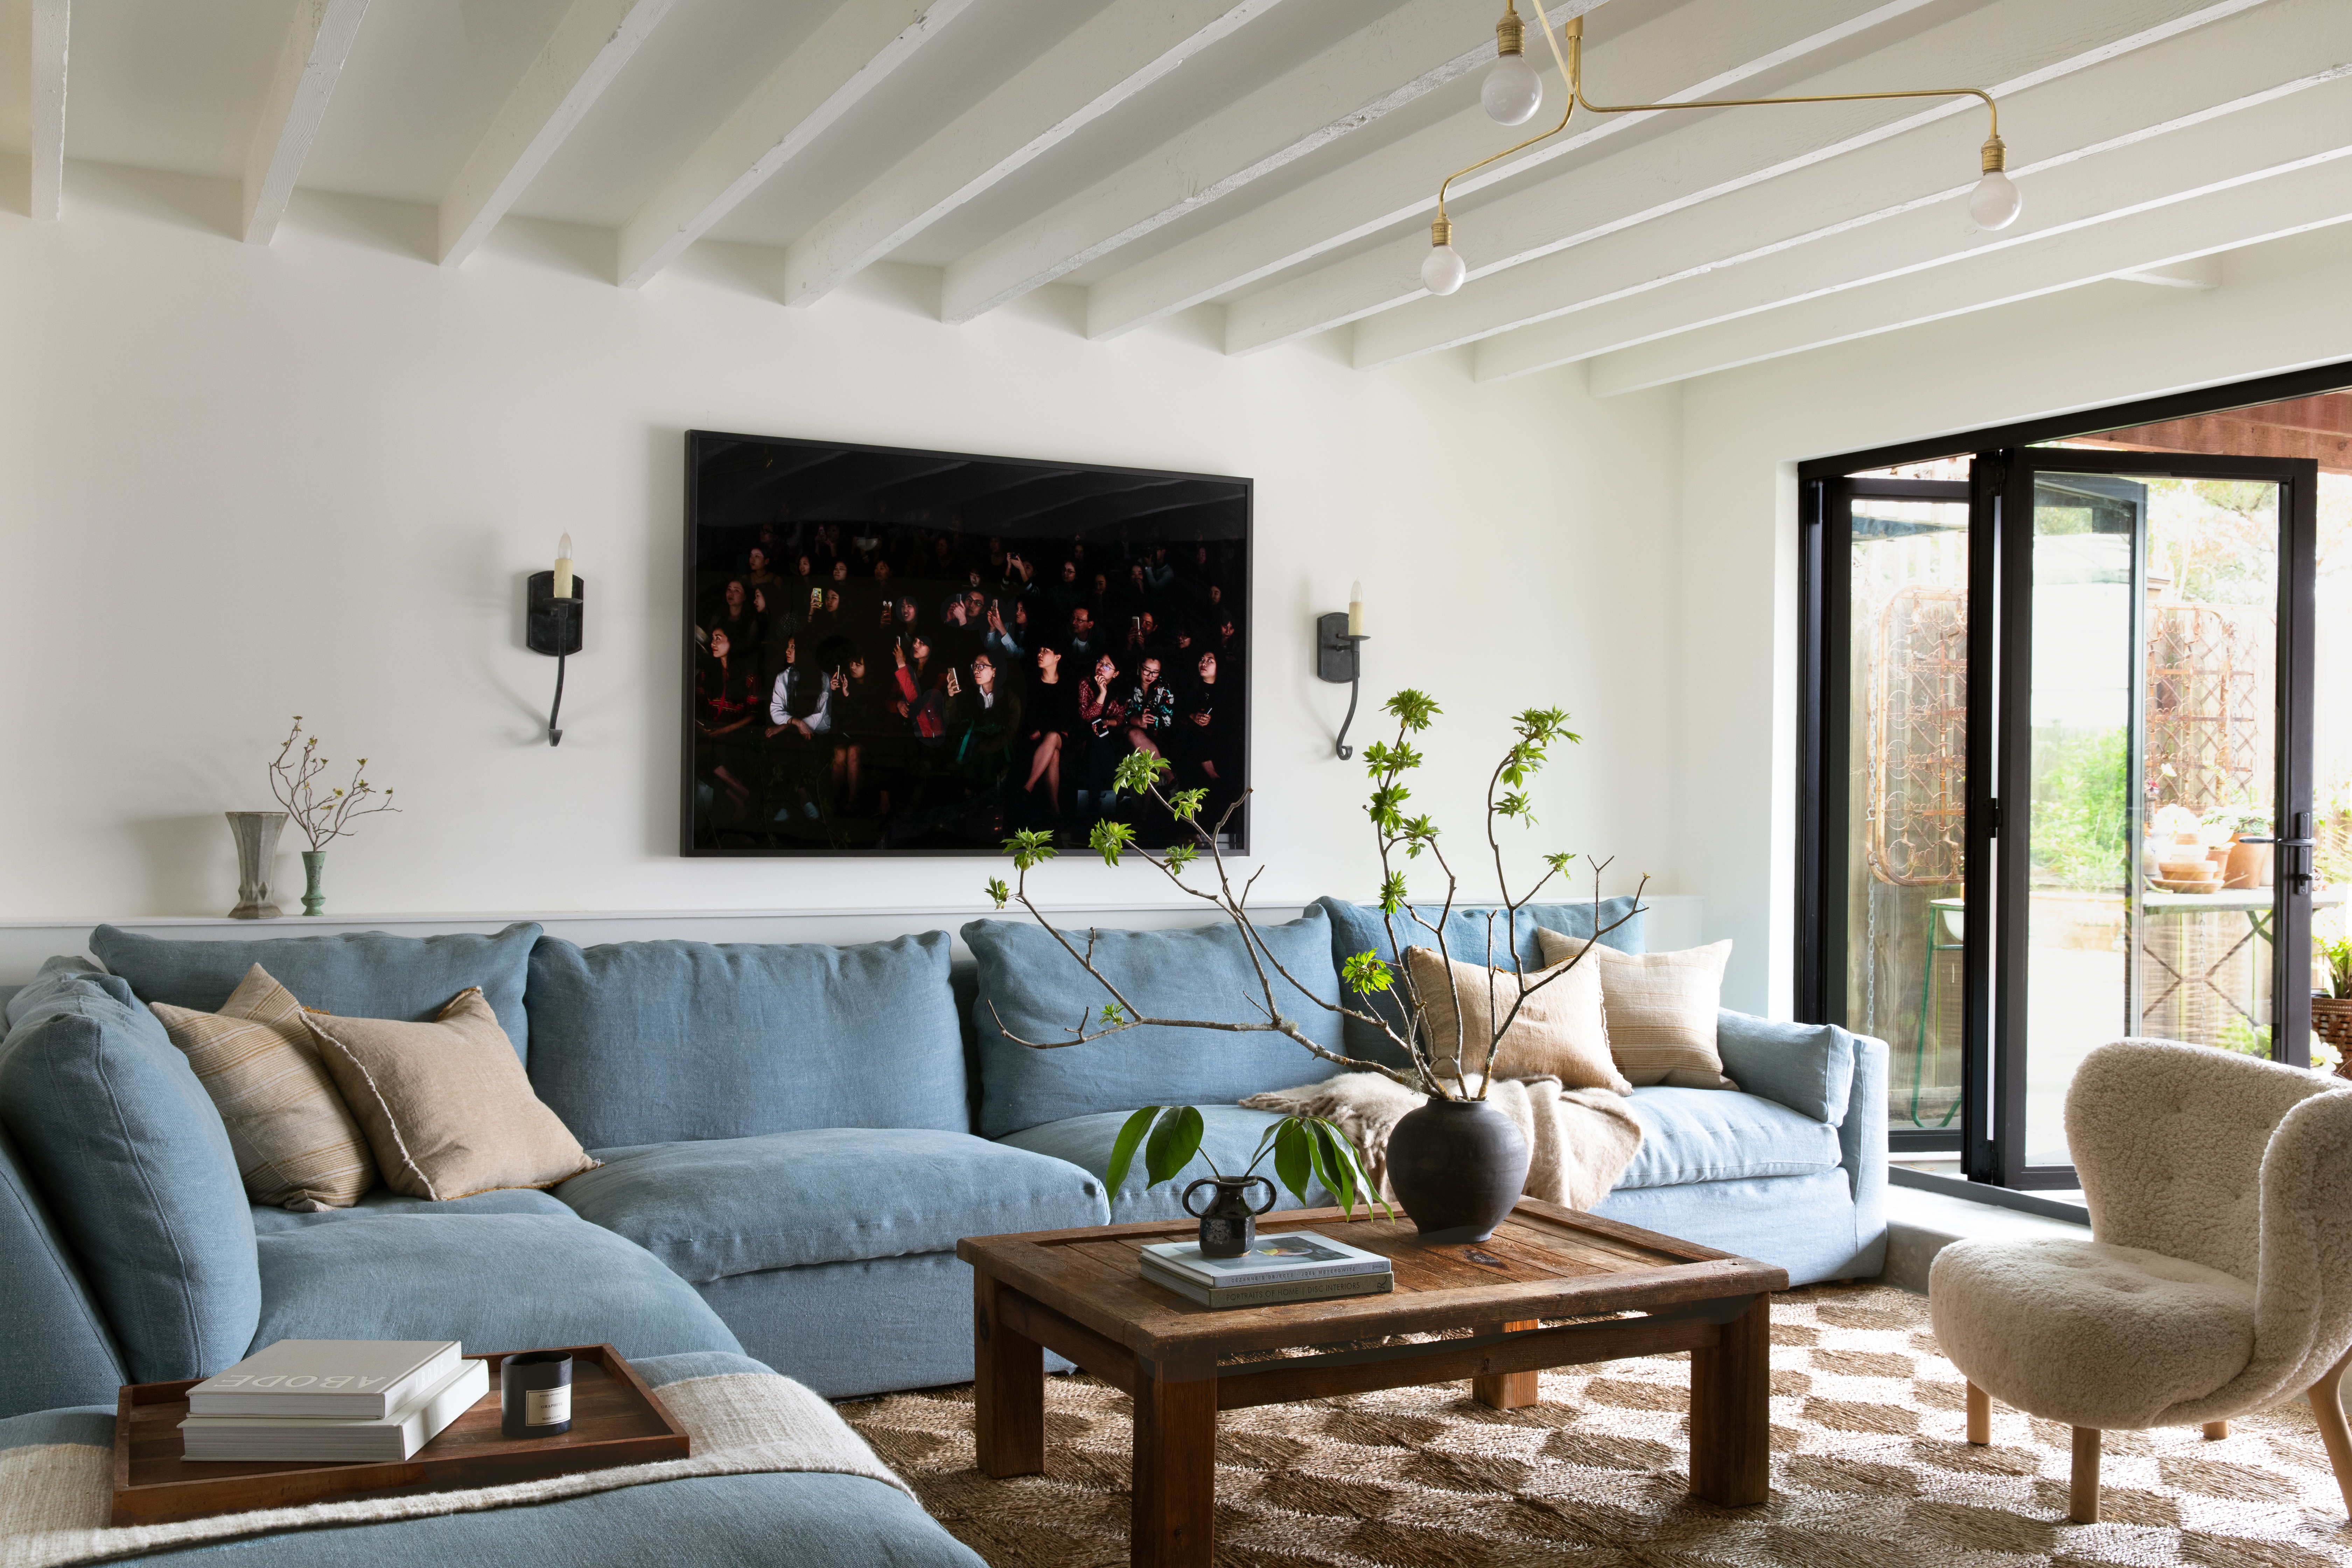

The living room is furnished with preloved and display items. Two discarded round side tables found on the street were fixed, painted, and given a marble effect top. The main table and benches were custom-made from leftover joists from the construction, showcasing a unique and robust design. A homemade chandelier, crafted from an old bike wheel, fairy lights, and air plants, adds a whimsical touch, complemented by pallet wall planters that house soil-free air plants. Finally, a charity shop corner unit was painted white to serve as an inconspicuous TV stand, exemplifying Burnett's ability to transform affordable finds into functional and aesthetically pleasing elements.
#HomeRenovations #DIYProjects #Upcycling #SustainableLiving #PropertyTransformation #InteriorDesign #GeorginaBurnett #KentProperty #SmallHomeDesign #HomeRenovations #DIYProjects #Upcycling #SustainableLiving #PropertyTransformation #InteriorDesign #GeorginaBurnett #KentProperty #SmallHomeDesign
0 comment in total
 No comments yet
You may also like

See How a Designer Took This Project From Abandoned Mobile Home to Modern Family Oasis
From Dirty Garage to a Modern, Flexible ADU for Guests + Work

How a once 'hard-edged' apartment was transformed into a 'soft and playful' home
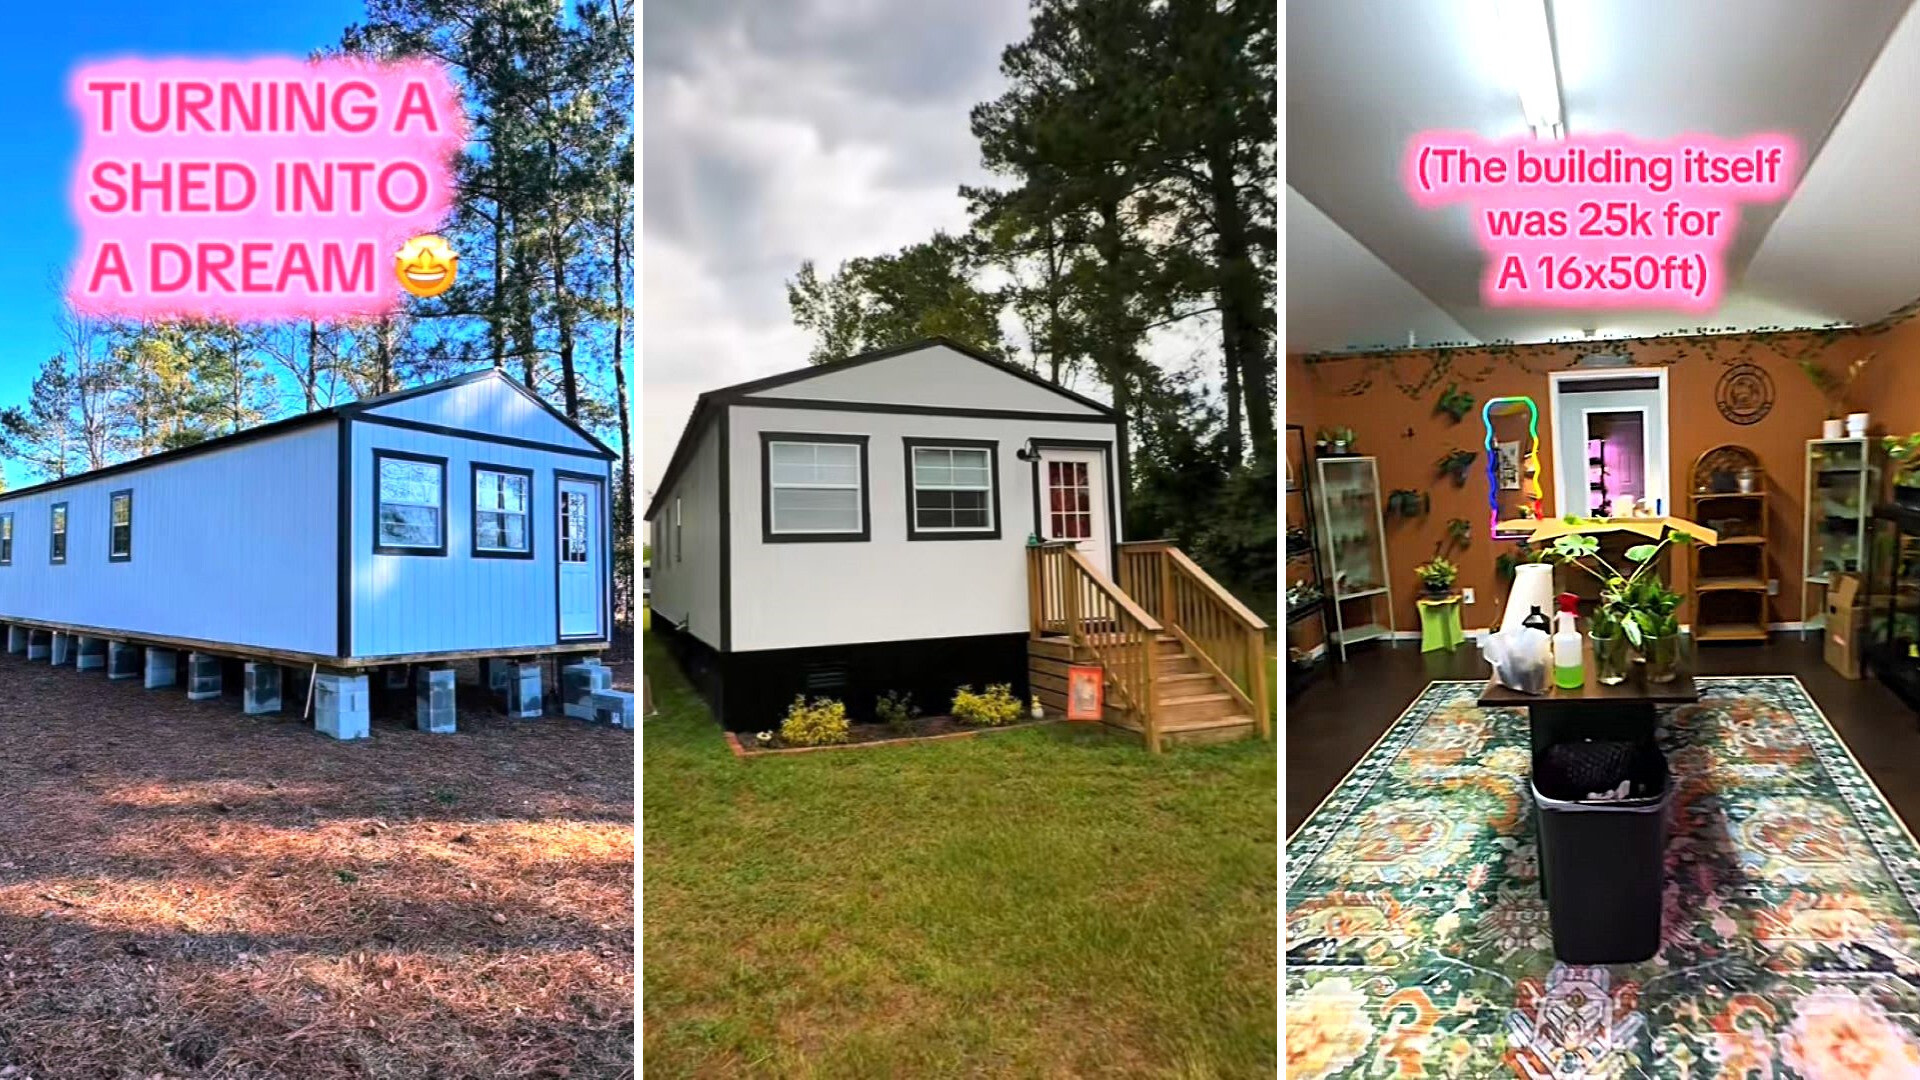
Woman shares inside look after transforming shed into tiny dream home: 'I think it turned out great'


Couple turn their cramped house into beautiful open plan living-space
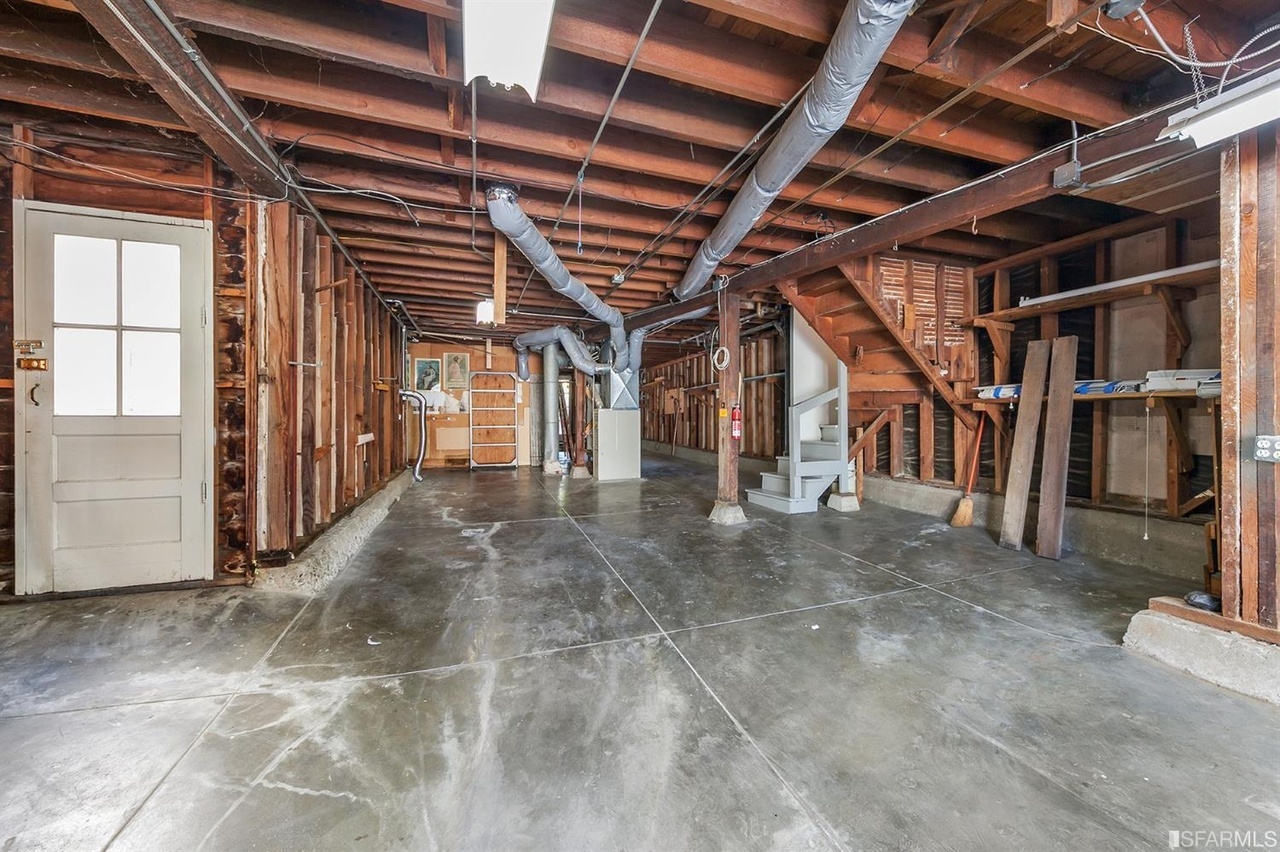
Before & After: A Gloomy San Francisco Garage Is Retooled as a Charming English Cottage


My favourite room: ‘We wanted a kitchen island big enough for seven’ – How the Hostys converted a two-bed into a large family home


See How This Home Went from Neglected Schoolhouse to Chic Cottage
Homeowners transform their garages into luxury living spaces
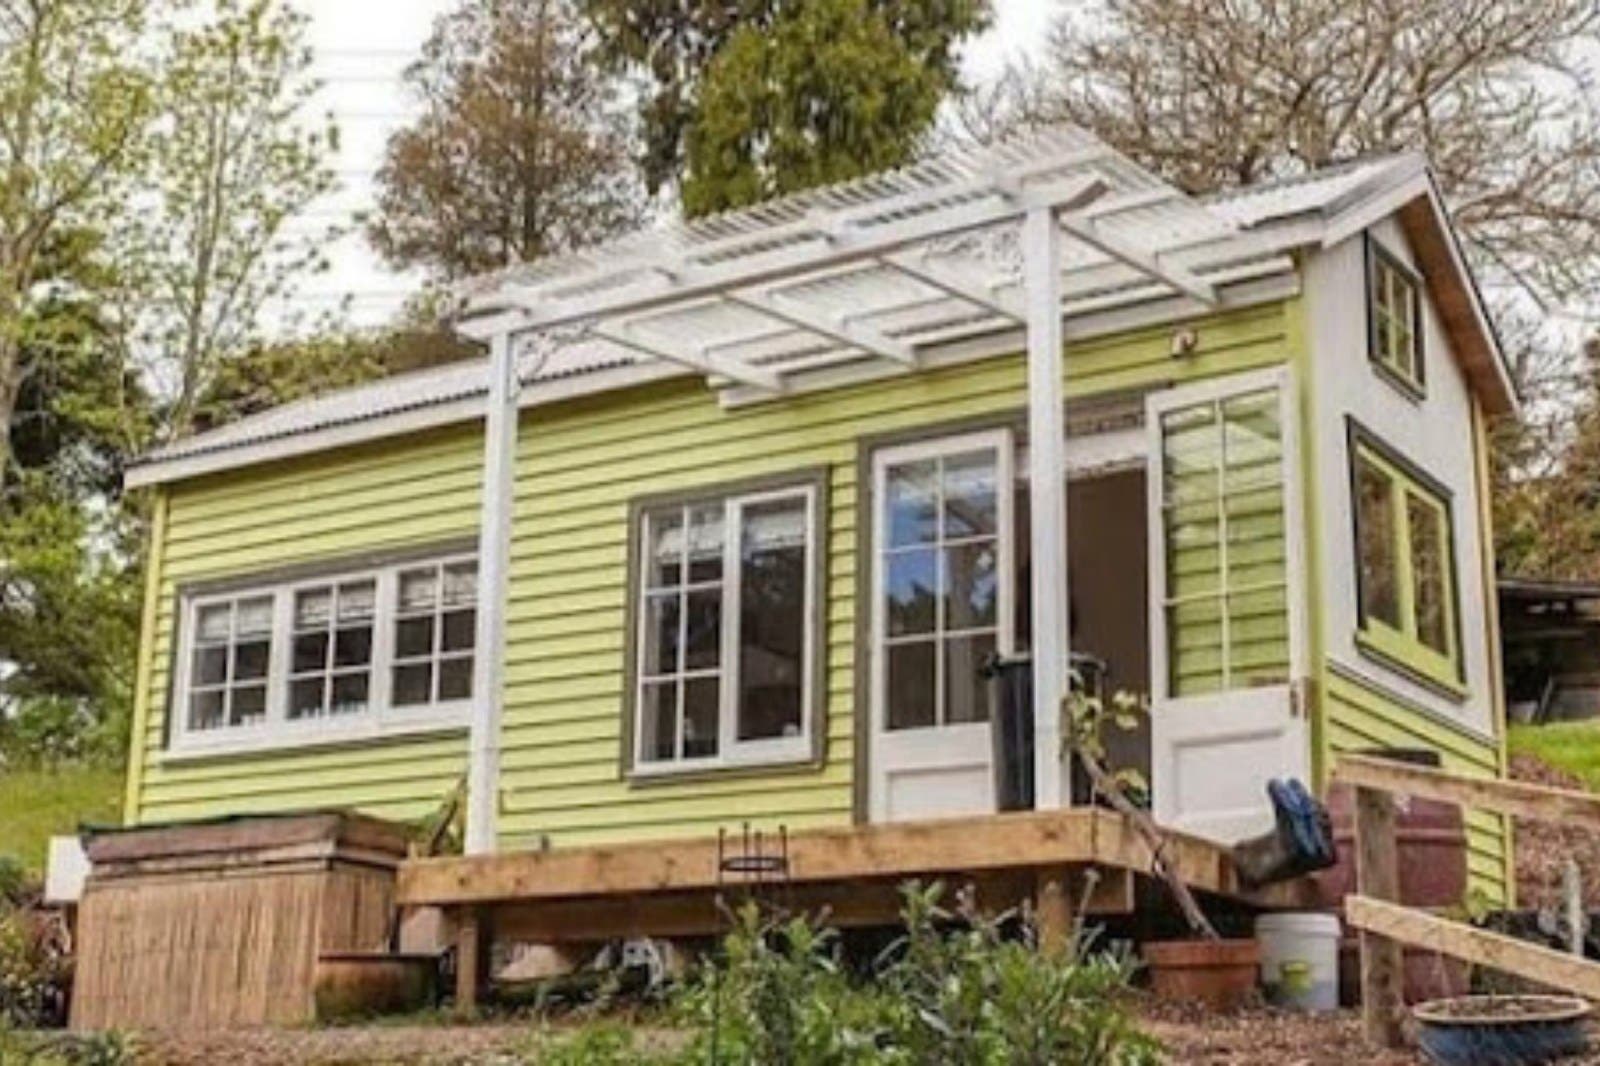
'We're Swapping Our Four-Bedroom Home For a Tiny House'


'We built a smart new loft conversion for more space'
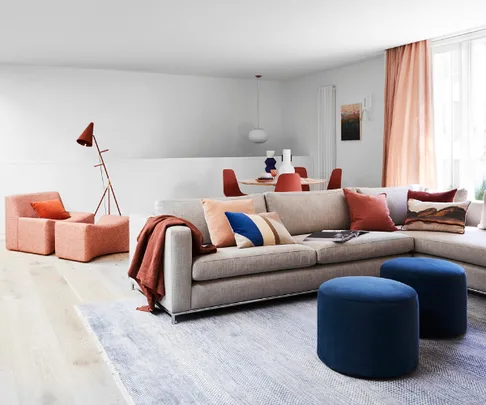
A disused garage becomes a luxe guest retreat

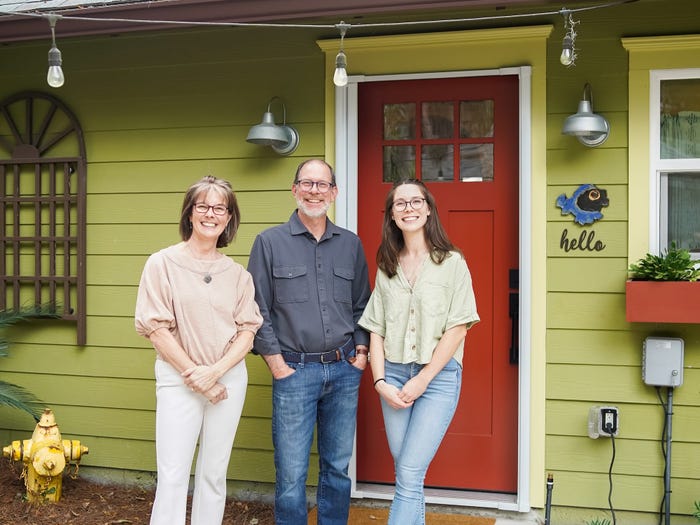
A family spent $69,000 turning their garage into an apartment so their son could live rent-free while launching his startup
Everything you need to know about garage conversions

$2M garage conversion in Bed-Stuy has a zen atrium and industrial glamour


How They Pulled It Off: A One-Bedroom Penthouse That Transforms Into a Four-Bedroom Apartment

See How a DIY-Loving Couple Transformed Their Bedroom, Bathroom, and Laundry Room
For $500, My Rental Bedroom Went From Plain White to Cottage-Worthy

Renovate | Build

I want to convert our garage and put in a shower room: Do I need planning permission?