
You'd Never Guess This 480-Square-Foot Guest House Used to Be a Shed
Seattle designer Hayley Francis and her father, Ken, embarked on a project to convert a 480-square-foot shed into a functional and stylish guest house to accommodate family visitors at their beach home on Washington's South Puget Sound. The goal was to create a space where multiple guests could sleep, relax, work, cook, and shower without the need for additional construction or expansion of the main house. The resulting "tiny home" is a testament to efficient design, incorporating multifunctional furniture, high-end kitchen amenities, and an innovative bathroom layout.
Hayley, who spent her childhood summers and weekends at the family beach house, shared a special connection to the property with her late mother, Laurie, also a designer. The conversion project was driven by a desire to preserve family gatherings and create more space for her sister, nieces, and nephew, making it a personally significant endeavor. The original garage, primarily used for tool storage, was transformed into living quarters, while the existing carport was simultaneously converted into a new garage for practical purposes.

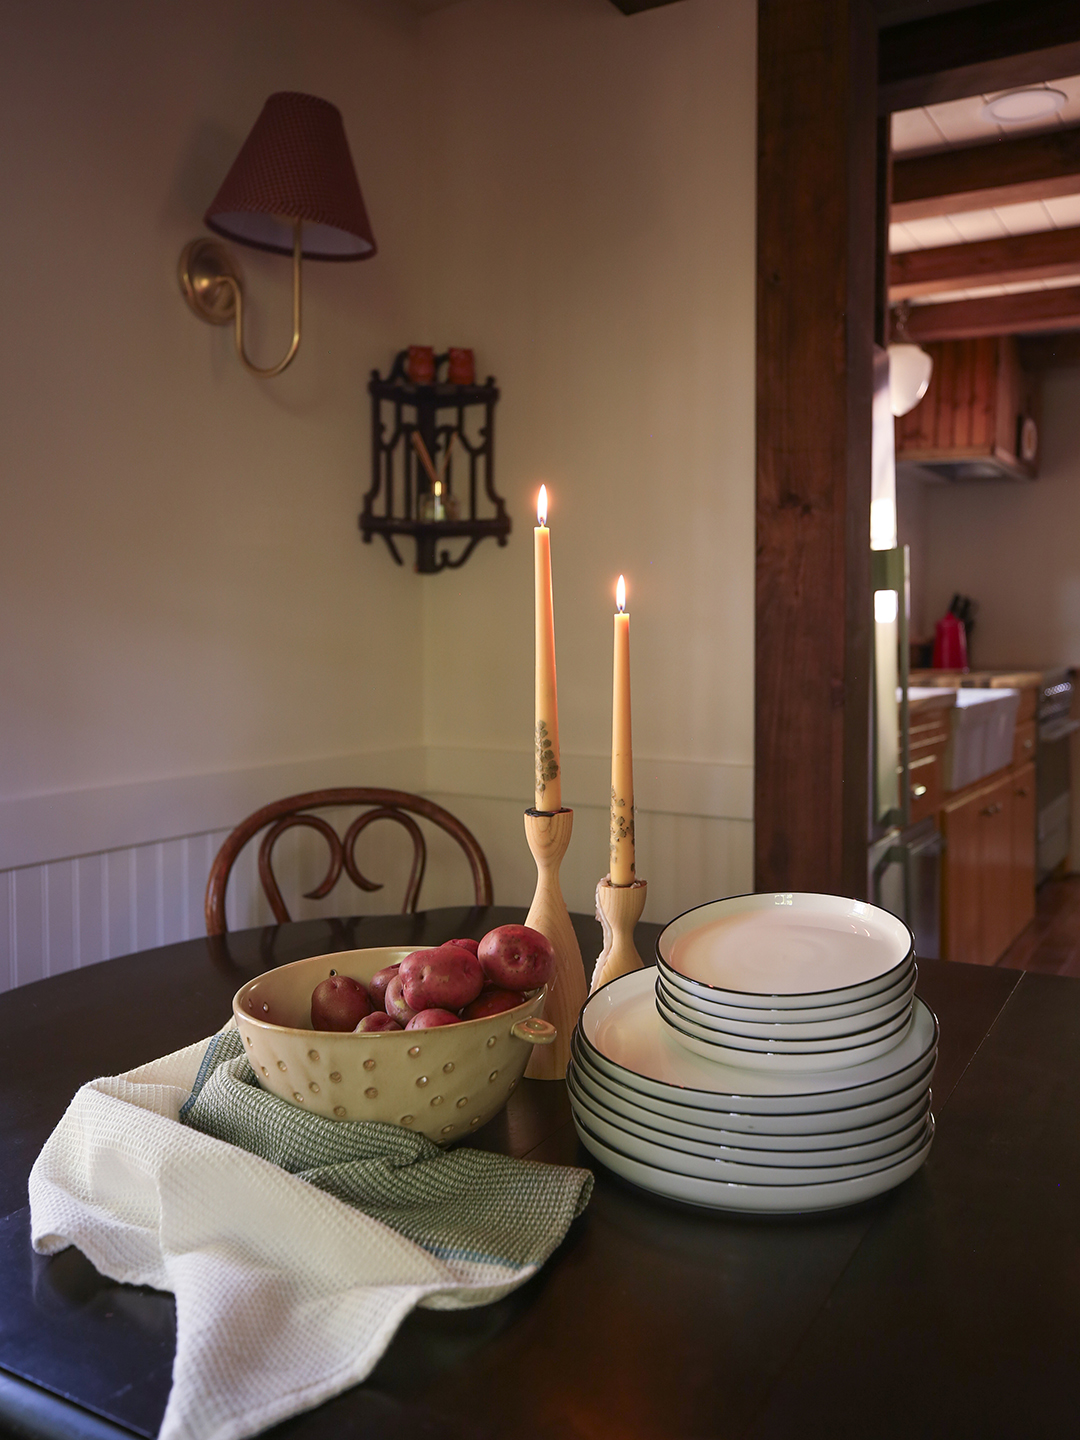
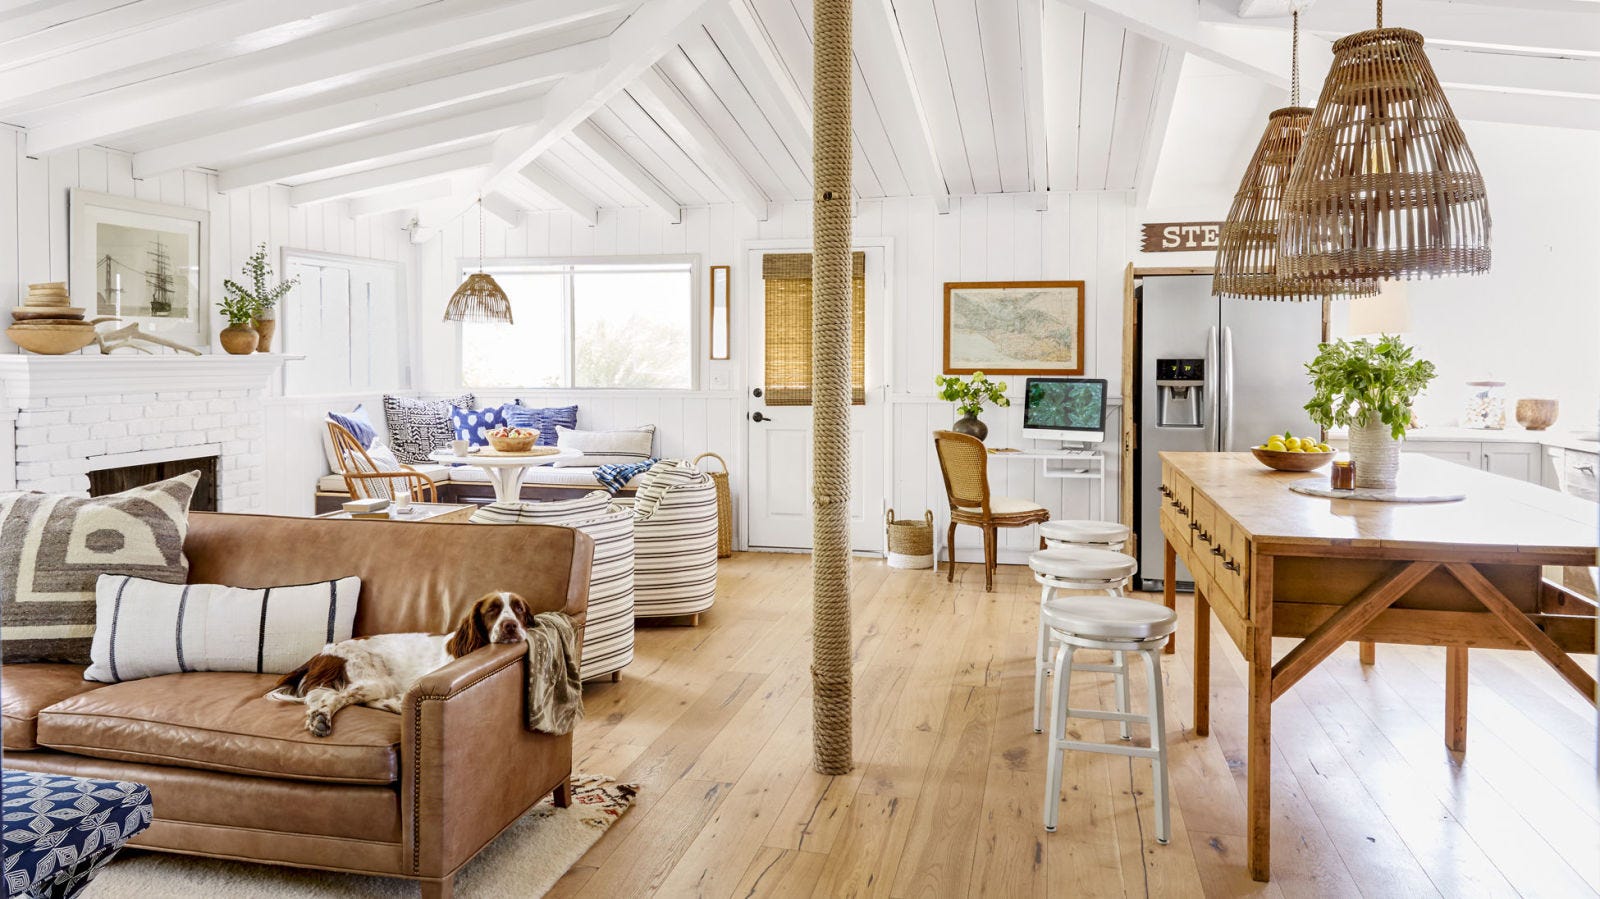



Collaborating with Seattle architect/designer Seth Grizzle of Graypants, Hayley integrated a private bedroom, an efficient yet elegant kitchen, and a compact but luxurious bathroom. The design prioritized an open and airy feel, achieved through vaulted ceilings, the replacement of garage doors with French doors, and ample windows. The interior design blends budget-friendly secondhand furniture and open shelving with decorative elements such as brass plumbing fixtures and statement lighting. For entertainment, a built-in projector above the sleeper sofa and a pull-down screen over the window seat provide a cozy movie night experience. The window seat also serves as a breakfast nook and a remote workspace for Hayley's design business, Neon Doves, complemented by an expandable family table and built-in storage niches for stools.


The kitchen, designed as a "wall kitchen" rather than a corner unit, enhances the sense of openness. It boasts a sophisticated aesthetic with a wall-mount brass faucet, matching sconces, and a single slab of soapstone for the backsplash, chosen for its "rocky" texture that subtly evokes the beach environment. A box beam conceals electrical wiring and upgrades the ceiling's appearance. To maintain a clean, uncluttered look, appliances like the refrigerator and microwave are cleverly hidden behind wood panels and within a pantry cabinet.

Each room benefits from the vaulted ceilings, contributing to a spacious feel. The bedroom features vintage burled-wood nightstands, a caned headboard, and window trim all in harmonious tones, grounding the space. A side door provides access to private areas, including the bedroom, bathroom, and a loft reachable via a rolling ladder, with a linen closet situated opposite the bathroom. The bathroom adopts a European-inspired wet room concept, with hexagonal ceramic tiles covering all surfaces, eliminating the need for a separate shower stall and saving space. A heated floor adds a touch of luxury to this small area.
Up in the loft, a custom cushion fills a berth in the highest section of the ceiling, with a wall sconce for reading and a porthole window echoing the beach theme. The tiny home’s layout is a masterclass in space optimization, with a flexible living room furniture arrangement, shallow back-to-back closets for accessible storage, and a floating wall that consolidates plumbing while preventing the room from feeling cramped. Lofted nooks above the kitchen and bathroom further expand the usable area, demonstrating that thoughtful design can maximize comfort and utility in a compact dwelling.
#TinyHome #GarageConversion #GuestHouse #SmallSpaceDesign #EfficientLiving #GourmetKitchen #InteriorDesign #HomeMakeover #MultifunctionalFurniture #TinyHome #GarageConversion #GuestHouse #SmallSpaceDesign #EfficientLiving #GourmetKitchen #InteriorDesign #HomeMakeover #MultifunctionalFurniture
0 comment in total
 No comments yet
You may also like
A disused garage becomes a luxe guest retreat

This Cozy Cottage Was Once a Crumbling Garage—Now, It’s Filled With Fairy-Tale Details


See How a Designer Took This Project From Abandoned Mobile Home to Modern Family Oasis
A family spent $69,000 turning their garage into an apartment so their son could live rent-free while launching his startup
How a Ramshackle Barn Was Reborn as a Chic Guesthouse

34-ft tiny house makes room for spacious semi-outdoor living
Bring On The Holiday Cheer: This Georgia Cottage Is 2,000 Square Feet Of Charming Inspiration
Inside a 470-Square-Foot Storybook Cottage in the Pacific Northwest

You would never guess this characterful home was once a soulless new build
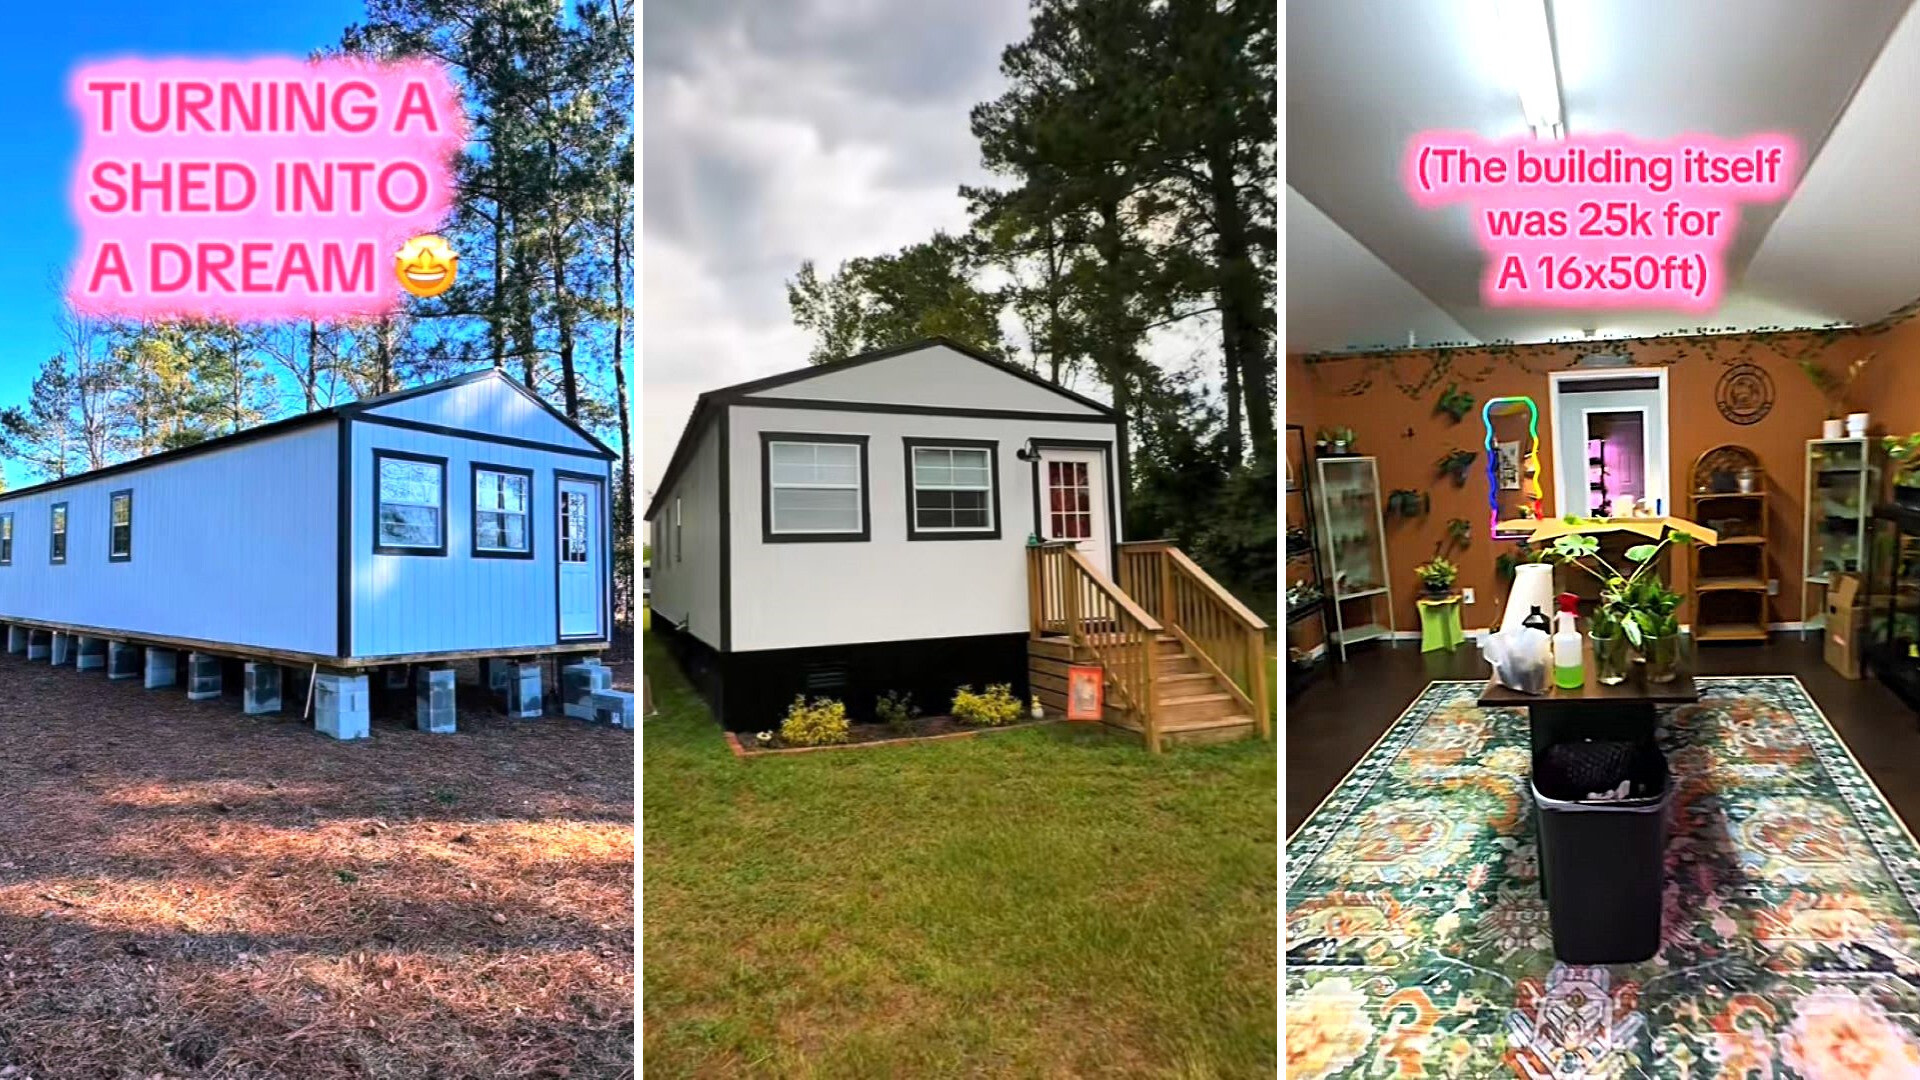
Woman shares inside look after transforming shed into tiny dream home: 'I think it turned out great'

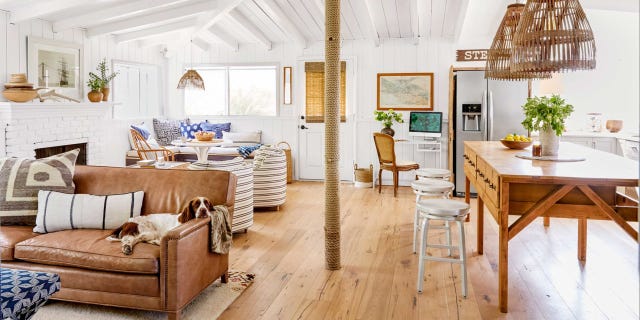
This Repurposed Ranch Home Gives New Meaning to the Term "Great Room"

I turned derelict garage that was used as a toilet into a two-bed home


18th-Century Lumberton Farmhouse Gets an Eclectic Makeover

$2M garage conversion in Bed-Stuy has a zen atrium and industrial glamour


See How This Home Went from Neglected Schoolhouse to Chic Cottage

Hedgemoor Cottage Becomes Family's Dream Home

We turned shipping containers into a tiny home - it's 875sq ft but feels huge

You Won’t Believe This Dreamy Farmhouse Was Once Covered in Carpet
This 140-Square-Foot Tiny House Is Packed With Surprises

The Shed