1/4
A Historic Rocky River Basement Gets a Classy Upgrade Designed for Entertaining
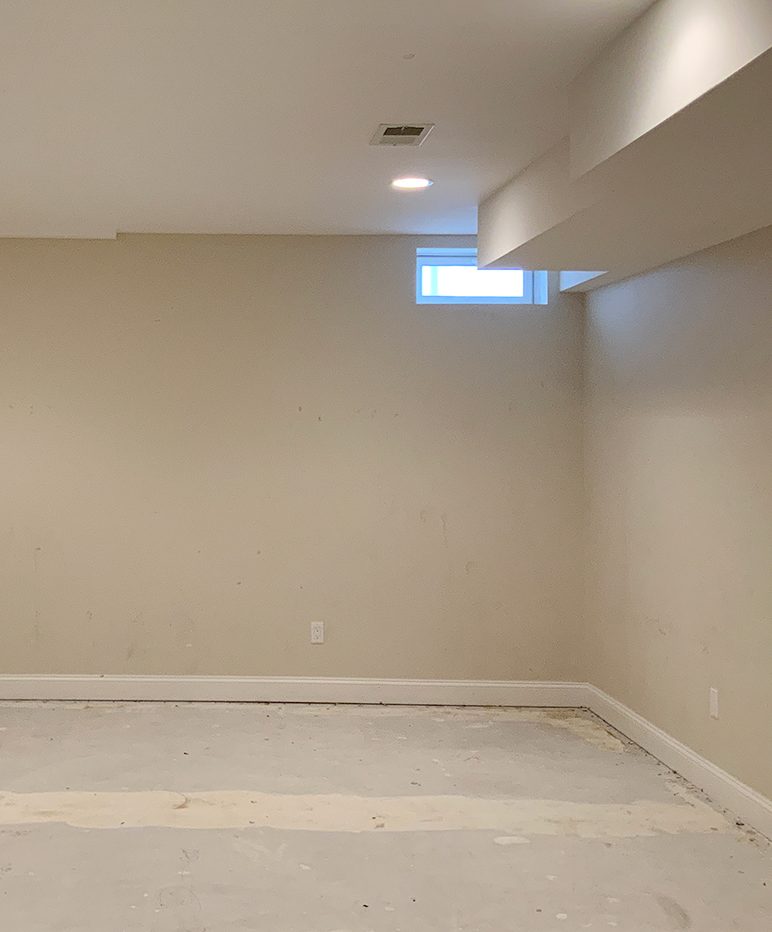
This article details the transformation of a 1939 Rocky River Tudor home's basement into a sophisticated entertaining space. Interior designer Sean Carter of Sapphire Pear was tasked with reimagining the lower level for a single father whose child was leaving for college, shifting its purpose from a potential rec room to a refined area for hosting friends. The design brief emphasized a clean-lined aesthetic with a neutral color palette that harmonized with the rest of the house, while incorporating an eclectic mix of colorful art and accessories.

The renovation began with installing white oak flooring, matching the upper levels of the house, and adding picture-frame molding to newly installed drywall. The walls were painted in Sherwin-Williams White Heron. A set of existing stained-oak bookcases in a corner was extended to the ceiling with picture-frame panels and trim, then painted Sherwin-Williams Peppercorn, creating a focal point for a new library lounge. The backs of these bookcases were papered with a metallic-gold chevron print, and a chandelier with adjustable-length pendants was chosen to complement the color scheme.
Seating in the library lounge includes a charcoal leather-cushioned window seat with a charcoal velvet channeled back, which was added above the built-ins. Two cognac velvet swivel chairs are positioned on a cream and charcoal patterned Ruggable rug, selected for its machine-washable quality due to the homeowner's three dogs. This specific rug was chosen as a practical yet stylish concession for durability.
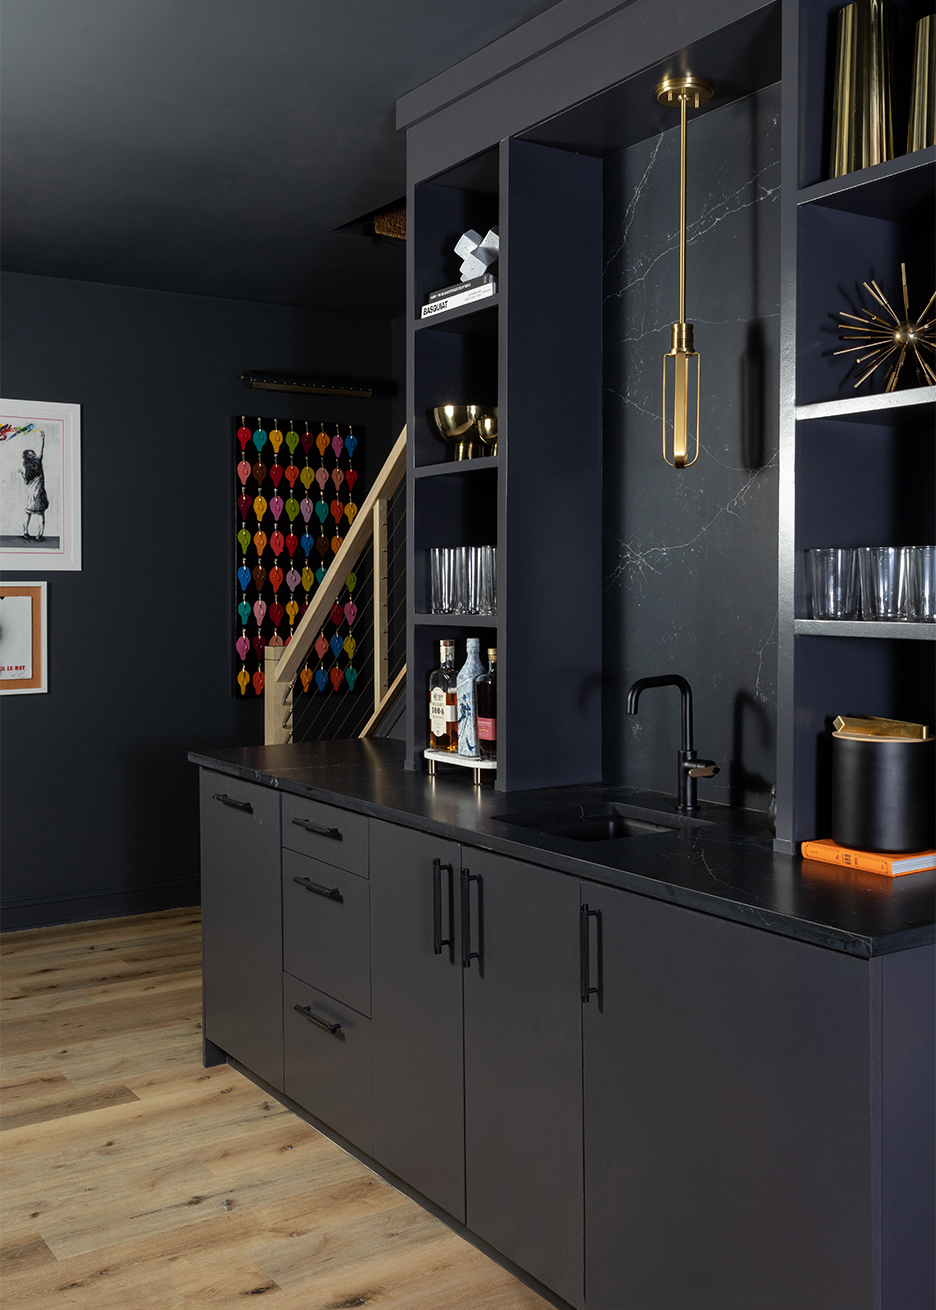
The same rug was extended into the adjoining bar area, which features two camel boucle club chairs and a gray boucle bench-style sofa facing a custom-made Dark Emperador marble fireplace surround imported from Italy. The wet bar itself was constructed within a 5-foot-deep alcove, utilizing space from an adjacent utility room. It includes quartzite-topped walnut cabinetry with brass-inlaid doors, housing an ice machine, a pullout trash receptacle, and two beverage coolers. A vibrant counter-to-ceiling backsplash of handmade turquoise tile adds a splash of color, while the floor of the alcove is adorned with a striking waterjet mosaic tile from Artistic Tile, crafted from black and white marble cut into geometric patterns.
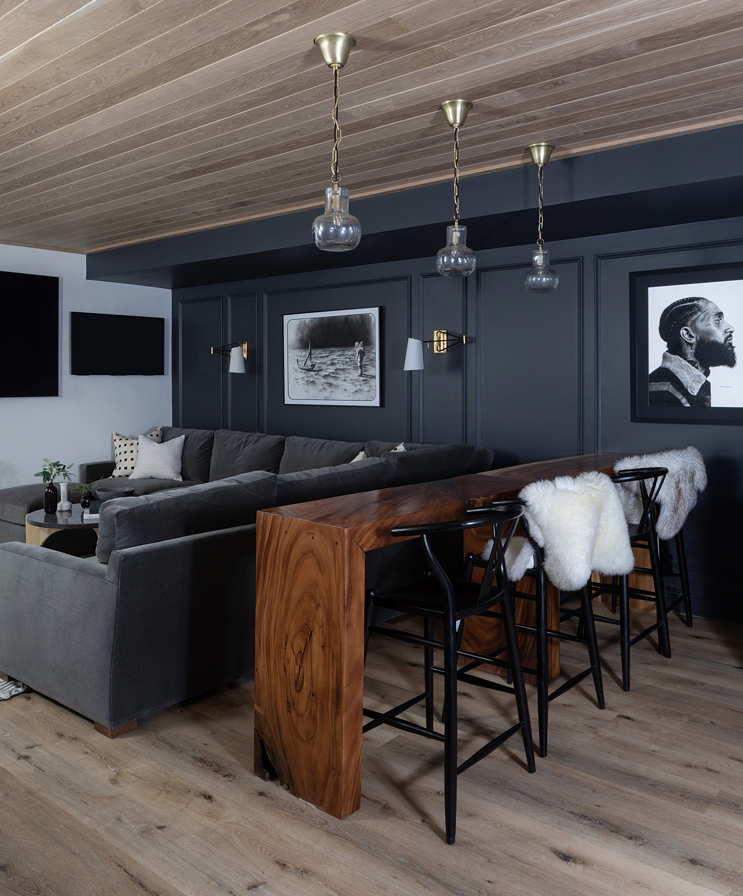

The renovation also created a theater room, accessible via three steps from the library lounge. To conceal upper windows while maintaining access, light-gray linen-look draperies lined in black were hung along the walls. Walnut columns were integrated to divide the curtained sections and provide mounting points for frosted-glass wall sconces. Original and reproduction artworks, framed in black wood, were suspended from the ceiling using fishing wire. Instead of traditional theater seating, the room features a charcoal mohair sectional and two cube-like Arabescato marble coffee tables in front of a 55-inch Samsung TV, designed to make the space multi-functional for various social activities beyond just movie watching, such as card games or casual conversations.
#HomeRenovation #BasementUpgrade #InteriorDesign #RockyRiver #TudorHome #EntertainingSpace #HomeStyle #LuxuryDesign #HomeRenovation #BasementUpgrade #InteriorDesign #RockyRiver #TudorHome #EntertainingSpace #HomeStyle #LuxuryDesign
0 comment in total
 No comments yet
You may also like

Waterfront 1960s Ranch Gets a Major Renovation

The Insider: New Kitchen, Baths, Decor Add Modern Glamour to Park Slope Limestone

The Insider: Top-to-Bottom Reno, New Decor Warms and Opens Up Cobble Hill Townhouse
3 basement remodels that prove it’s the coolest part of the house

A Rustic, 5,300-Square-Foot Aurora Remodel Steals The Show
Urban spelunking: Story Hill Renovations' tasteful modernization of a 1922 gem

A 1950s Ranch-Style Home Gets A Dramatic Renovation
i29 Updates Classical Interiors of Landmarked Building


Peek Inside: A Century-Old Park Hill Home Gets a Major Facelift

Flooded Basement Transformed Into High-End Home Cinema By Rayleigh Sound & Vision

A sophisticated remodel of a mid-century Californian ranch


$2M garage conversion in Bed-Stuy has a zen atrium and industrial glamour


18th-Century Lumberton Farmhouse Gets an Eclectic Makeover
This New Jersey Family’s 900-Square-Foot Basement Got a High-Contrast Makeover
Daring Dormers Breathe New Life into a Derelict 1930s Farmhouse


A Modern Makeover for a Traditional Hope Ranch Compound
The Insider: Park Slope Limestone Stunner Gets Top-Notch Revamp, Laid-Back Style
An Old Stables Turned Contemporary Home, Designed For Entertaining


19th Century Montclair Home Undergoes Stunning Makeover


In Seaford, Updating an Inherited Childhood Home