1/6
Finding more room in a Charlestown row house by digging out the basement

The Ahmed family, consisting of Mahfuza, her husband Mehran, and their toddler, sought a single-family home in Charlestown after outgrowing their Back Bay apartment. Mahfuza's extensive spice collection and frequent visits from her mother necessitated more space. They acquired a mid-19th-century Greek Revival row house, spanning 2,850 square feet. While the main structure largely met their needs, a narrow, two-story back wing, tapering to just 8 feet wide, presented an awkward layout and experienced vibrations during Mehran's treadmill workouts.
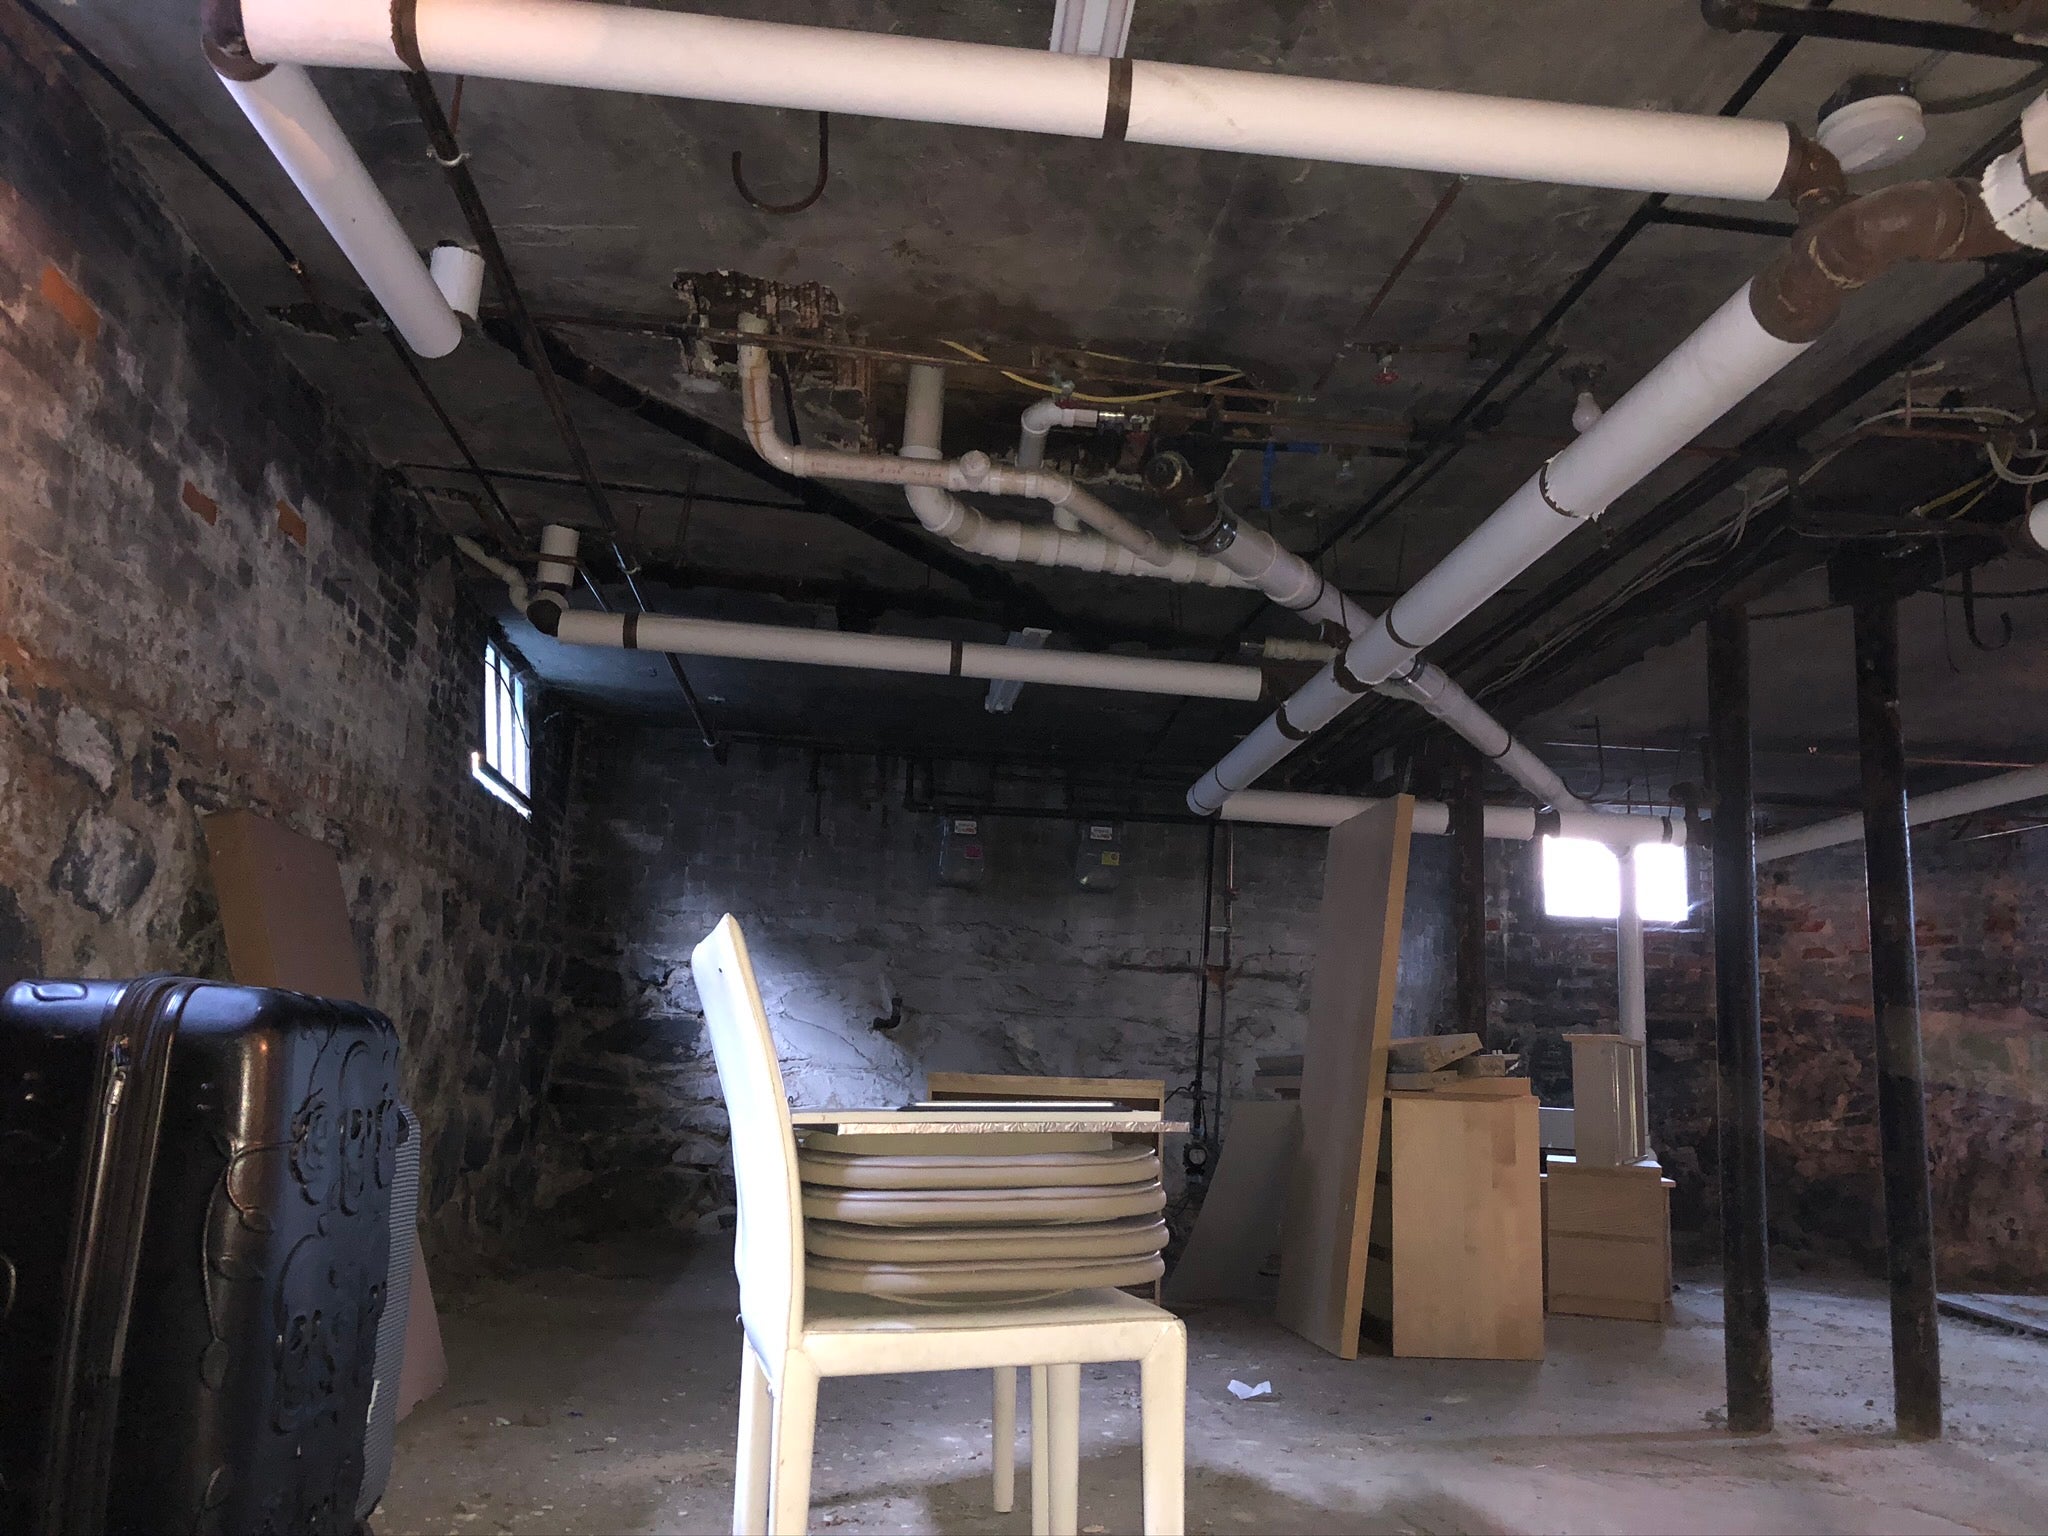

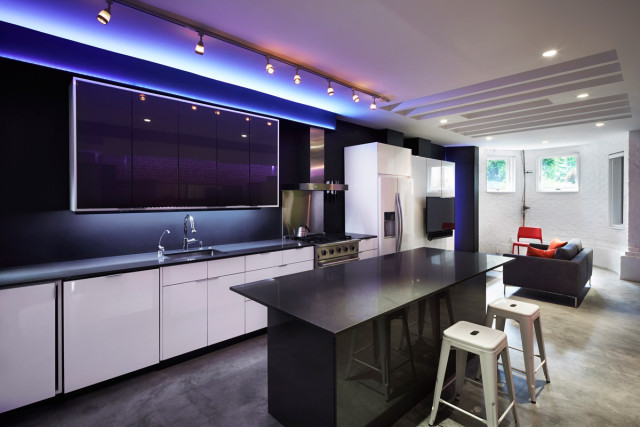

To address these issues and create a dedicated gym and hangout area in the basement, as well as improve the second-floor layout, they enlisted Isamu Kanda of I-Kanda Architects. Kanda, known for expanding homes with limited footprints, transformed the previously dark and low-ceilinged basement. The basement ceiling, initially around 6 feet high with exposed pipes, was dramatically improved by excavating 30 inches down, with an additional 6 inches for a sunken gym area accommodating the treadmill and overhead exercises. Natural light was introduced into this subterranean space through a large, open stairwell built behind the main house, alongside the narrow wing. Granite stairs descend from the patio to an 11-foot-wide, floor-to-ceiling slider, providing direct access and ample light to the new underground rooms. The granite stairs and trim complement the existing granite window headers and sills on the house's exterior. Ipe-clad concrete planters lining the stairwell are designed for climbing vines, creating a natural 'green wall' to integrate the outdoors with the interior.
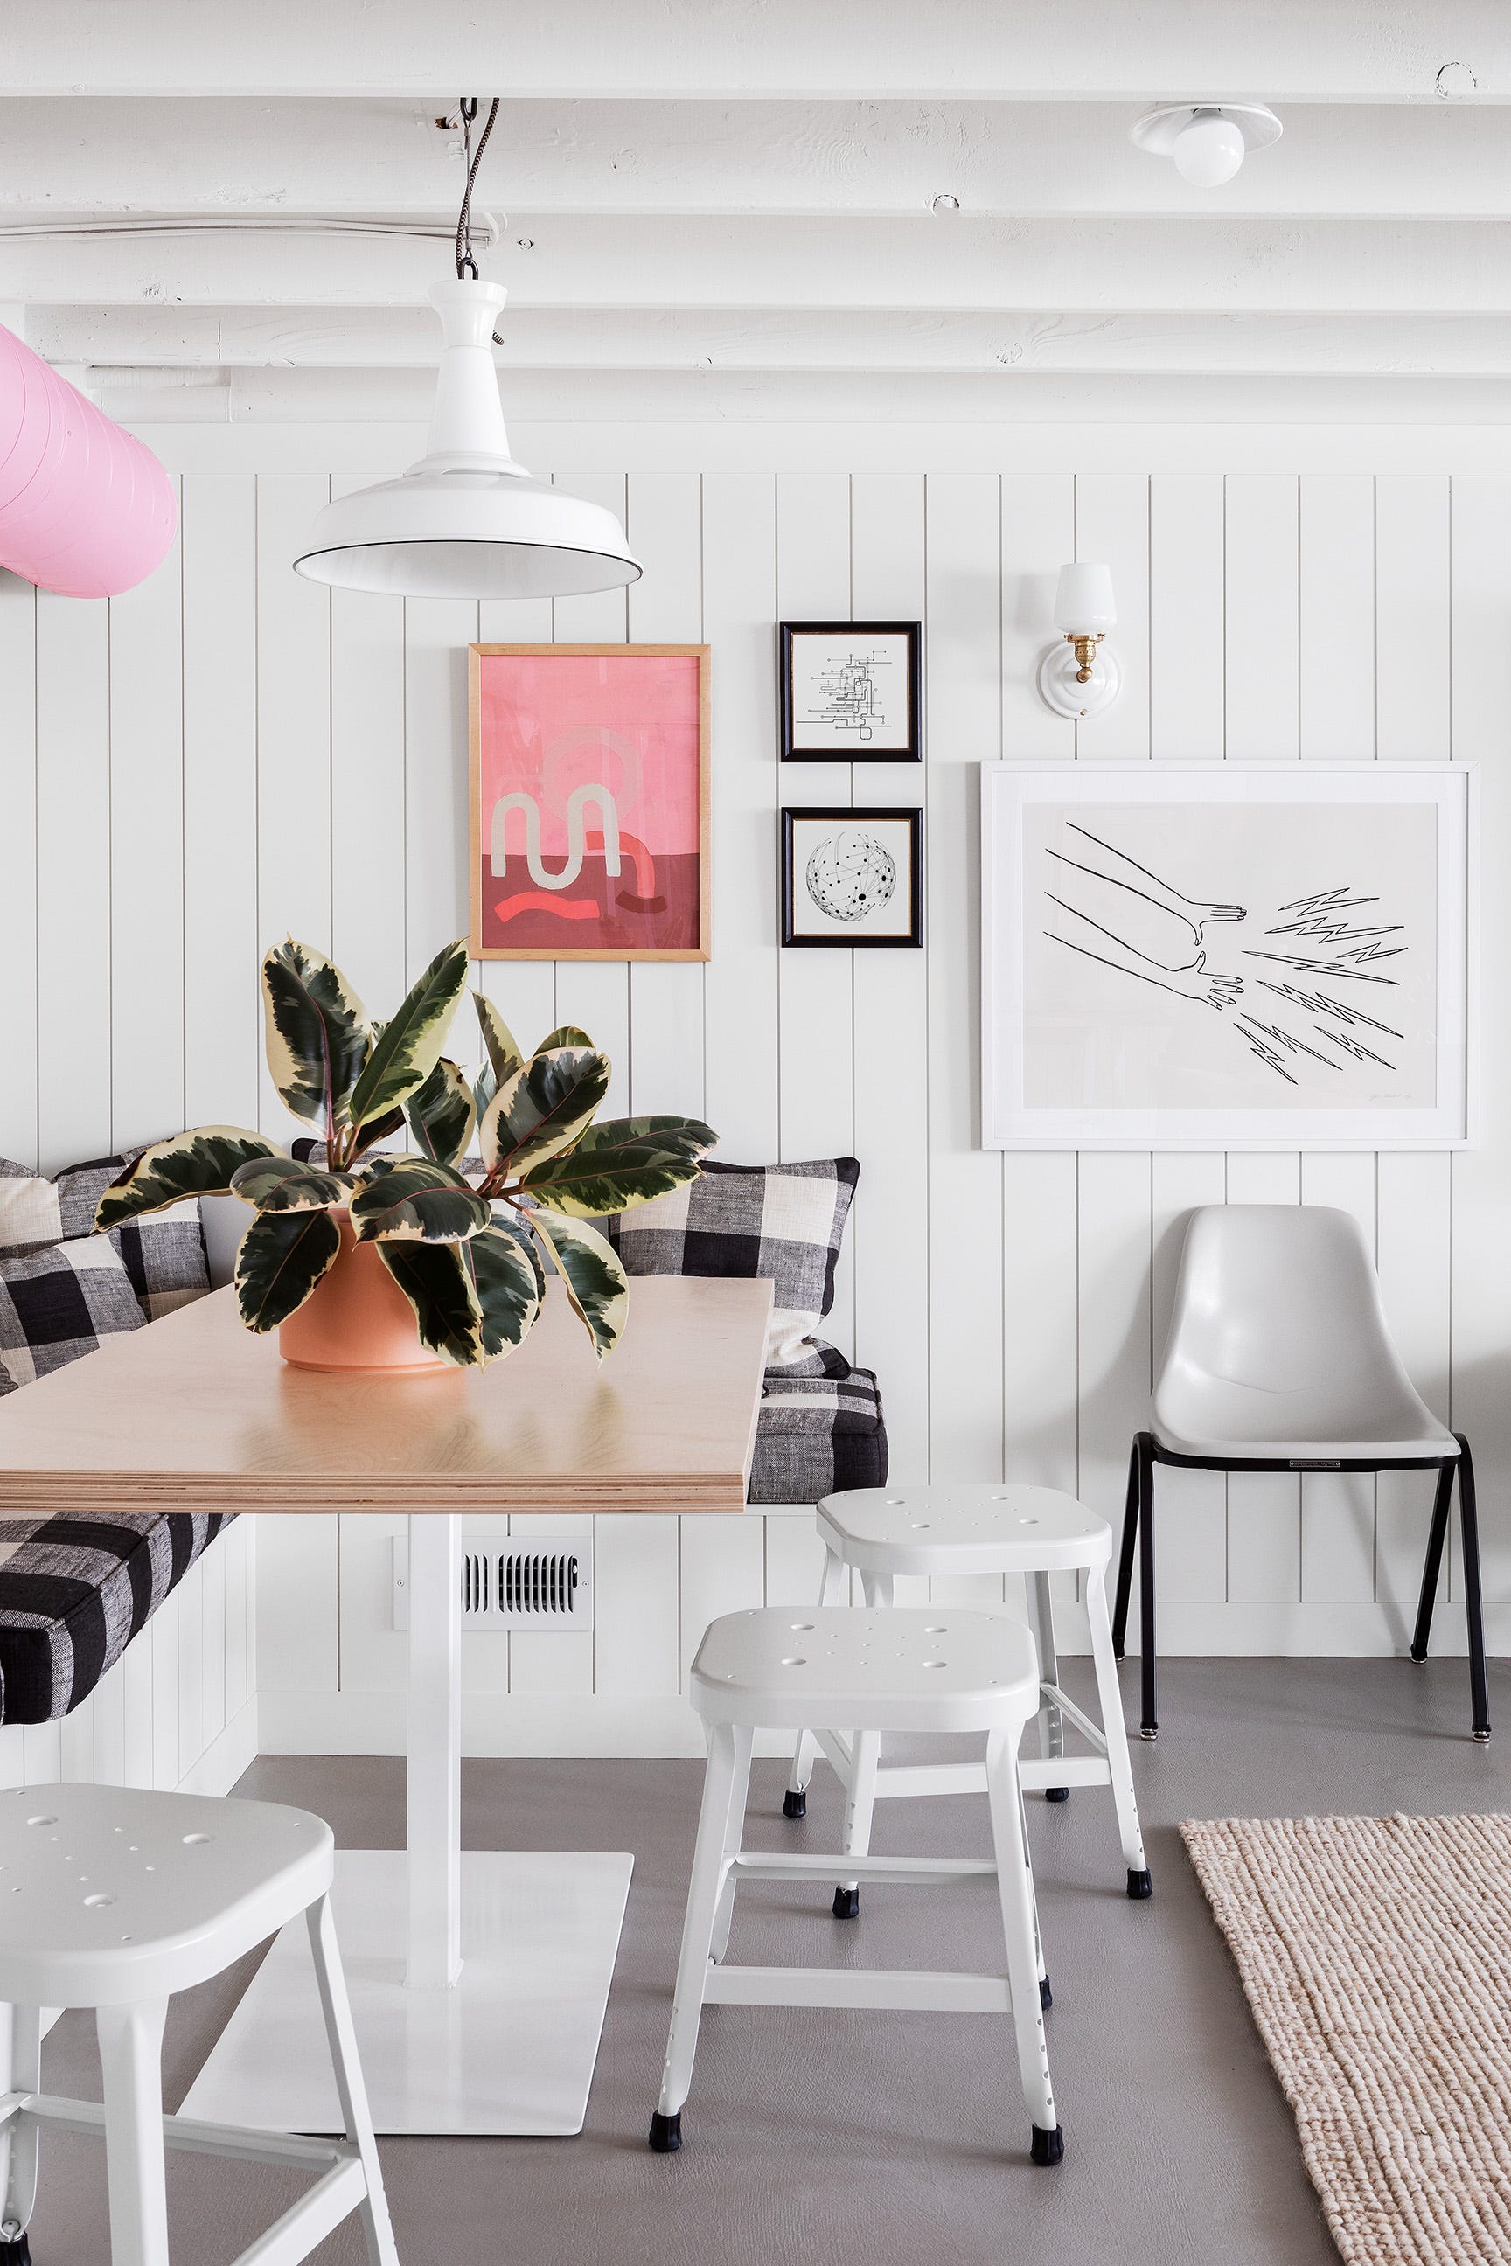
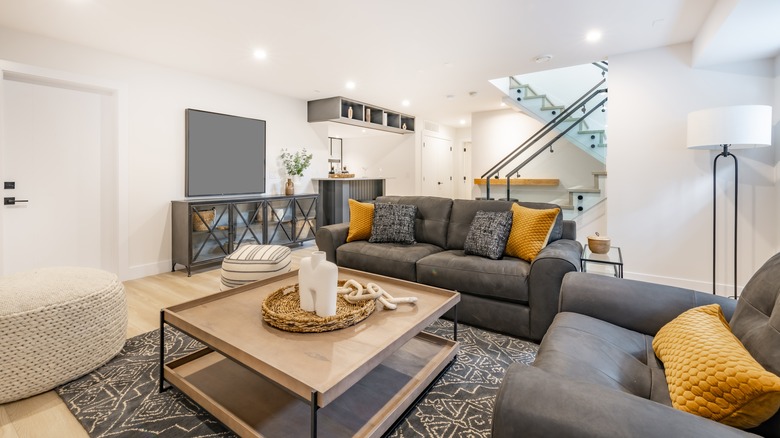

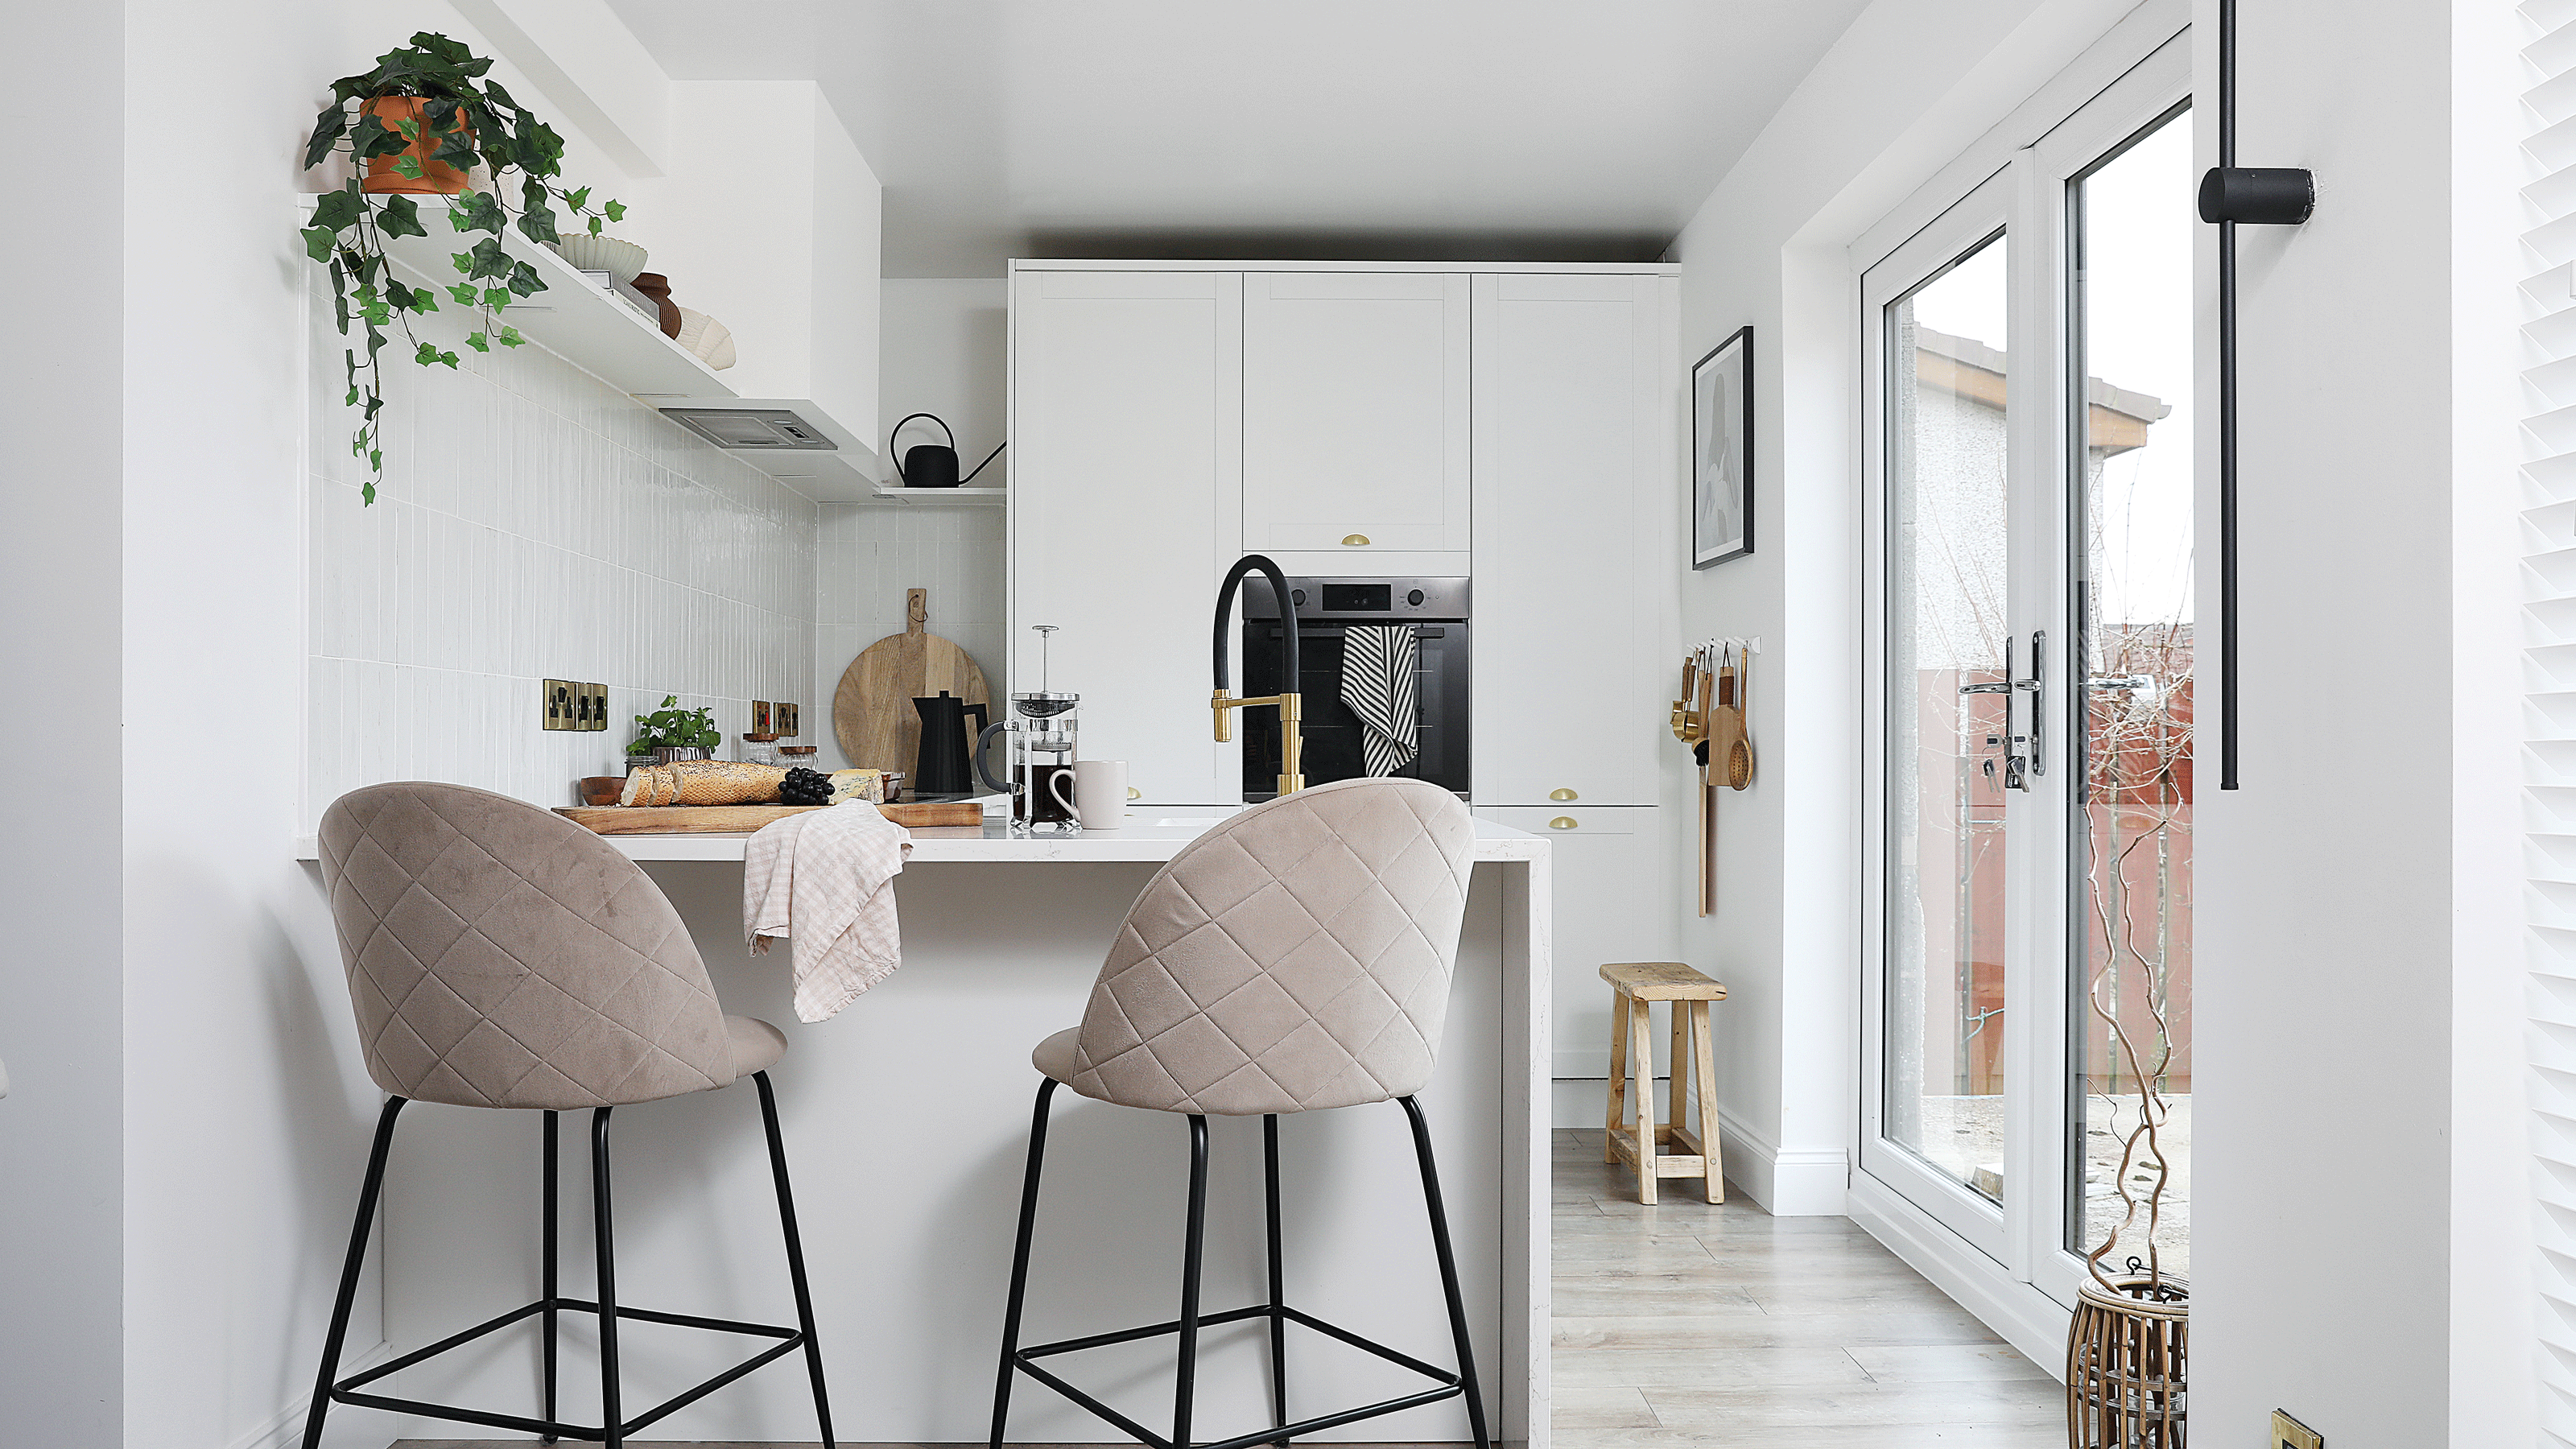
The seating area in the basement benefits from abundant natural light, enhanced by polished floor tiles and a large mirror in the adjacent gym. A floor-to-ceiling glass wall separates the gym and seating areas, allowing light to pass through while minimizing noise, with an option for privacy curtains on an embedded ceiling track. On the first floor, the kitchen, located in the back wing, underwent cabinetry upgrades by Divine Design Center, preserving its original layout. A key improvement was the addition of pantry storage, achieved by installing cabinetry along the back wall that blends with the wall paneling. This extra storage, including space for Mahfuza's spices, helps maintain a tidy kitchen, often surprising guests who learn they have a toddler. This new cabinetry covered a mural painted by the previous owner's mother, a detail Mahfuza humorously anticipates someone discovering in the future. The added depth from the cabinets also improved the room's proportions and scale. A built-in bench was incorporated to maximize seating and define the eating area.


Mahfuza also redecorated the dining and living rooms with new paint, furniture, and lighting. On the second floor, Kanda reconfigured the space near the primary bedroom and nursery, along with the entire rear wing. The original layout was problematic, requiring passage through a bathroom and laundry room to reach the back bedroom. Kanda converted the bathroom at the top of the main staircase into a hallway, incorporating a washer and dryer on one side. The former laundry room in the wing was transformed into a bright landing with floor-to-ceiling closets and a built-in bench. The rest of the wing was converted into a luxurious primary bathroom, featuring a checkerboard-patterned floor chosen by Mahfuza to avoid an overly modern aesthetic. A glass wall separates the vanity and toilet area from the wet room, which includes an overhead rain shower and a soaking tub positioned under a new skylight, infusing the space with sunlight. The architect's modifications successfully transformed what was once a convoluted layout into a functional, aesthetically pleasing, and well-lit home.
#HomeRenovation #CharlestownRowHouse #BasementExcavation #ArchitecturalDesign #SpaceOptimization #HistoricHomeRemodel #InteriorDesign #NaturalLight #ModernLiving #HomeRenovation #CharlestownRowHouse #BasementExcavation #ArchitecturalDesign #SpaceOptimization #HistoricHomeRemodel #InteriorDesign #NaturalLight #ModernLiving
0 comment in total
 No comments yet
You may also like
25 Finished Basement Ideas to Inspire Your Next Remodel

This New Jersey Family’s 900-Square-Foot Basement Got a High-Contrast Makeover
Dope Basement Renovation
Basements and Beyond

See this scary basement gets a clean and colorful DIY makeover

Finished basements


A Victorian farmhouse with a pool in the basement
11 Pro Tips for Creative Ways to Fit a Powder Room on the Parlor Floor of a Row House
Beautiful Basements: 13 Surprisingly Cool Underground Amenities in Real American Homes
Is A Basement Living Room An Interior Design Faux Pas? The Property Brothers Weigh In
A Finished Basement Is Just What Your Home Needs in 2025

Under-the-stairs ideas to make the most of this awkward space
Taking the plunge on a basement renovation — literally
Daring Dormers Breathe New Life into a Derelict 1930s Farmhouse

Brick Victorian rowhouse gets a double-vaulted extension

The Insider: Top-to-Bottom Reno, New Decor Warms and Opens Up Cobble Hill Townhouse

The Insider: Tiny South Slope House Expands in Two Directions for Growing Family
13 Creative Basement Ideas That Go Beyond Adding a Ping-Pong Table

A small extension and a layout rethink have given this family all the extra space they need to thrive

Homestyle: Awesome basements