1/5
11 Pro Tips for Creative Ways to Fit a Powder Room on the Parlor Floor of a Row House




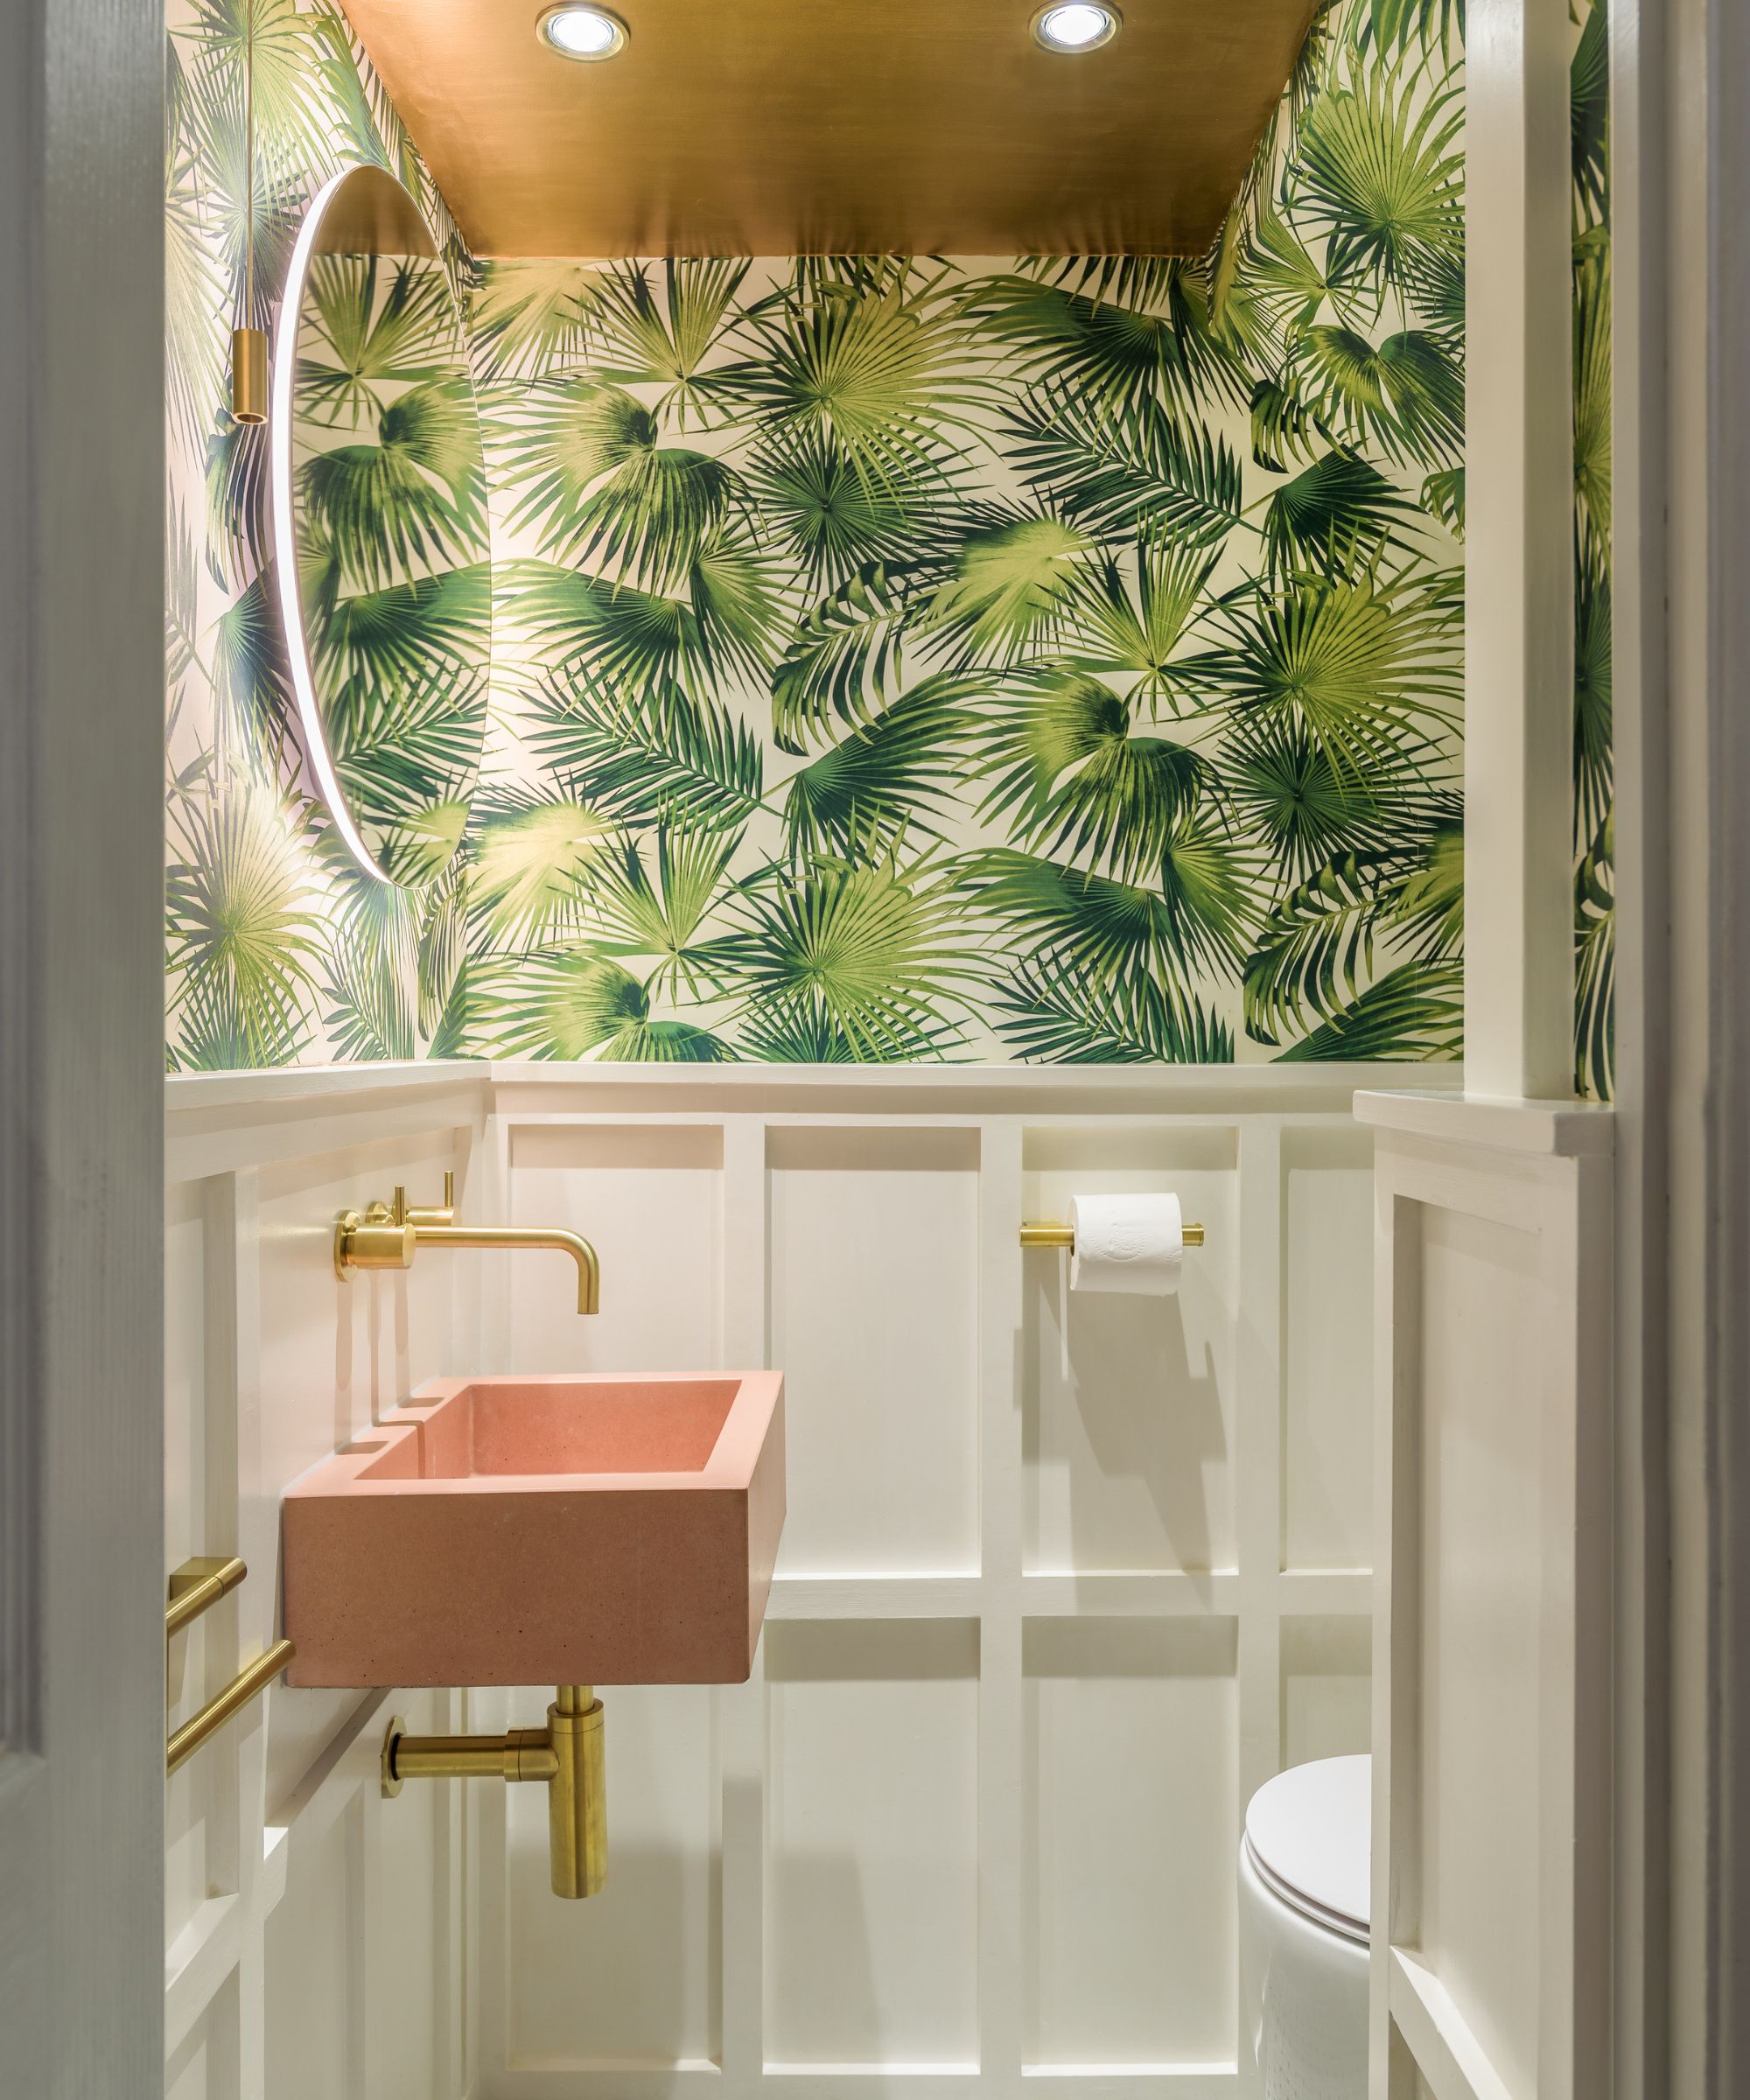
Integrating a powder room into the parlor level of a brownstone or townhouse presents unique challenges, particularly when aiming to preserve historical architectural elements such as crown molding and original woodwork. However, modern living trends have transformed the parlor level into the primary living space for many residents, significantly increasing the demand for convenient powder rooms and prompting architects to devise innovative placement solutions.

Architect Christine Harper of Harper Design Build notes that a parlor level powder room is almost always a priority, especially for families with young children in Brooklyn, as it eliminates the inconvenience and safety concerns of navigating multiple flights of stairs to access a bathroom. The most common strategy for incorporating a powder room is beneath the staircase. This often necessitates relocating the main stairs to the ground level, as demonstrated in one of Harper's projects where an existing flight of stairs to the basement was removed, and new structural elements were introduced to create space for a powder room under the reconfigured staircase. In scenarios where the staircase remains a prominent feature, the powder room might be situated in the kitchen area, a common compromise in Brooklyn residences despite potential privacy concerns.

Architects frequently employ design techniques to make these powder rooms as discreet as possible. This includes utilizing "hidden" or jib doors, which lack traditional casing and blend seamlessly with the wall, or incorporating pocket doors that slide into the wall, minimizing intrusion into the living space. Vanessa Kassabian, another architect, emphasizes the goal of rendering the bathroom nearly invisible, avoiding direct views from living or dining areas. She highlights the practicality of pocket doors for their minimal space requirements.







For single-family homes, a ground-floor bathroom at the base of the stairs can serve as an alternative or supplementary option to a parlor level powder room. Harper observes that guests often prefer the privacy of a downstairs bathroom, leaving the parlor powder room for daily use by immediate family. Megan Conover of JAM Architecture indicates that powder rooms can be surprisingly compact, with dimensions as small as 32 inches wide by five feet deep, although a width of three feet is generally more comfortable. Key considerations for installing a new bathroom on a floor without existing plumbing include routing drain and supply pipes from the cellar or garden level. Additionally, internal powder rooms necessitate ventilation to the exterior, either through the roof or the back of the house.
Despite these complexities, Conover asserts that she has never designed a townhouse without a parlor level bathroom. She stresses the importance of privacy in the design, suggesting that if an architecturally convincing private space cannot be achieved, it might be the only valid reason to omit a parlor bathroom. Conover believes that when conditions are suitable and space permits, adding a powder room significantly enhances convenience and contributes positively to resale value. Architect Alexandra Barker suggests placing a kitchen-adjacent powder room on a wall shared with a pantry and desk, thereby creating a distinct separation from the cooking and dining zones. In deep townhouses, Barker sometimes carves out an additional zone in the middle of the parlor to accommodate a powder room, particularly when the front room is excessively long. This approach involves creating a thicker wall in the central space, integrating the new zone with the existing building's character, though it may be constrained by existing ceiling details or other architectural features intended for preservation.
#ParlorFloorBath #PowderRoom #RowHouse #Brownstone #InteriorDesign #RenovationTips #SpaceOptimization #BrooklynDesign #Architecture #ParlorFloorBath #PowderRoom #RowHouse #Brownstone #InteriorDesign #RenovationTips #SpaceOptimization #BrooklynDesign #Architecture
0 comment in total
 No comments yet
You may also like

How to create a 'bootility room' for 2022 – the most practical space in your home
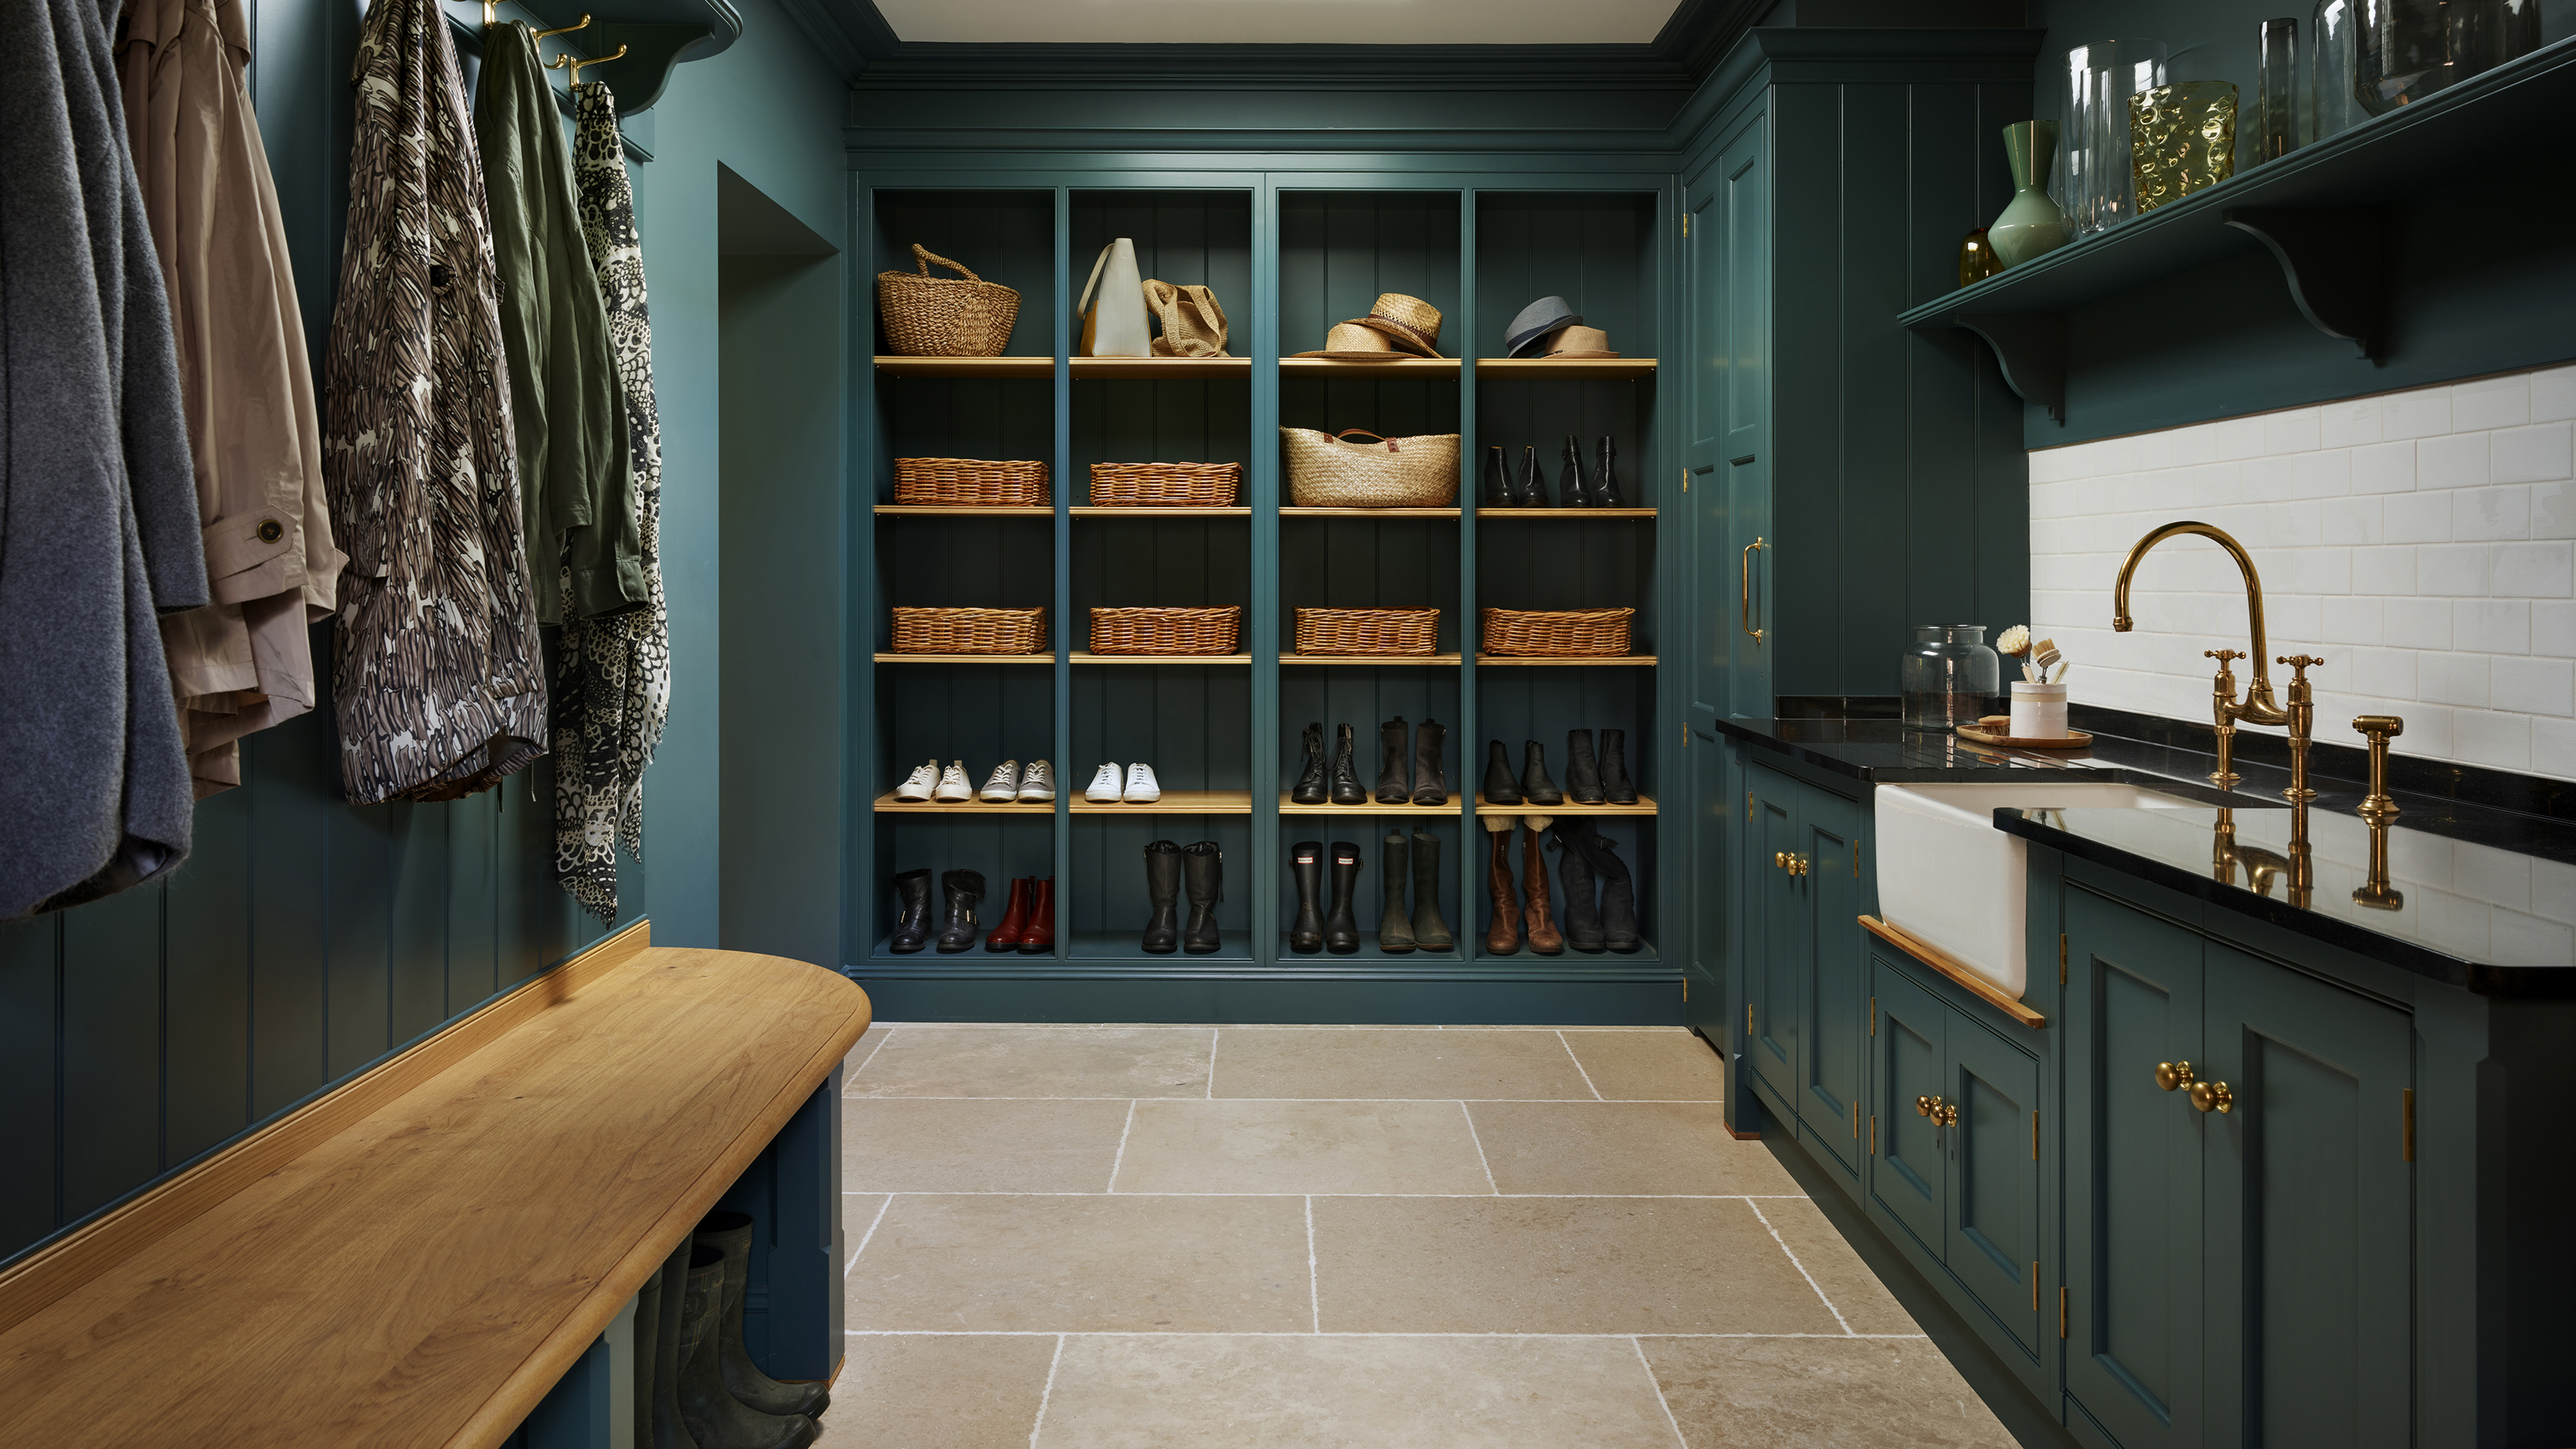
Organisational heaven is just a few steps away...


31 alcove ideas to utilise and make a stylish feature out of these little pockets of space

How to make an open floor plan feel more cozy


18 Powder Room Ideas That Bring Big Impact to a Small Space

25 Finished Basement Ideas to Inspire Your Next Remodel

48 Bonus Room Ideas to Optimize Your Extra Space and Enjoy Favorite Pastimes

19 Powder Room Ideas to Make the Smallest Room in Your Home the Most Stylish

Living room alcove ideas – 10 stylish solutions for nooks and niches
24 Mudroom Ideas To Make Your Storage Space A Showpiece
How To Style Your Powder Room
All the Best Powder Room Designs Have This 1 Thing in Common
22 Powder Room Ideas That Pack Style into a Small Space

22 Powder Rooms That Pack Serious Style Into a Small Space

How to Make Your Powder Room Look Absolutely Dynamite, According to the Experts
7 powder room design mistakes to avoid – and what to do instead

Floor Plan tips and hints
Utility Room Ideas — 11 Ways to Style Up Even Your Home's Hardest Working Room
The Stylish Trick for Creating an Extra Room in Your Home

9 Hobby Room Ideas That'll Inspire the Bonus Space of Your Dreams