1/15
In This Designer’s Home, a Pink and Saffron Powder Room and Bouclé Banquette Are Like “Little Winks”


Interior designer and serial renovator Hannah Pemberton undertook the ambitious project of overhauling a 2,700-square-foot Arts and Crafts-era home in Margate, England, a decision that initially met with skepticism from her peers. Despite the property being described as a "sad, tatty mess" when acquired four years prior, Pemberton and her husband, Matt, saw its potential, particularly its six bedrooms, which could accommodate their need for dedicated home offices. Matt claimed one bedroom, while Hannah set up her workspace off the kitchen.

Pemberton's design philosophy centers on integrating form and function, particularly through innovative storage solutions that are both practical and aesthetically engaging. An example of this is the kitchen's daybed, designed for her 6-year-old son Felix, which is surrounded by pastel-colored shelves for books and toys, serving as a functional play and reading area. Adjacent to this space is a well-lit studio where Pemberton develops design concepts and stores her bicycle.


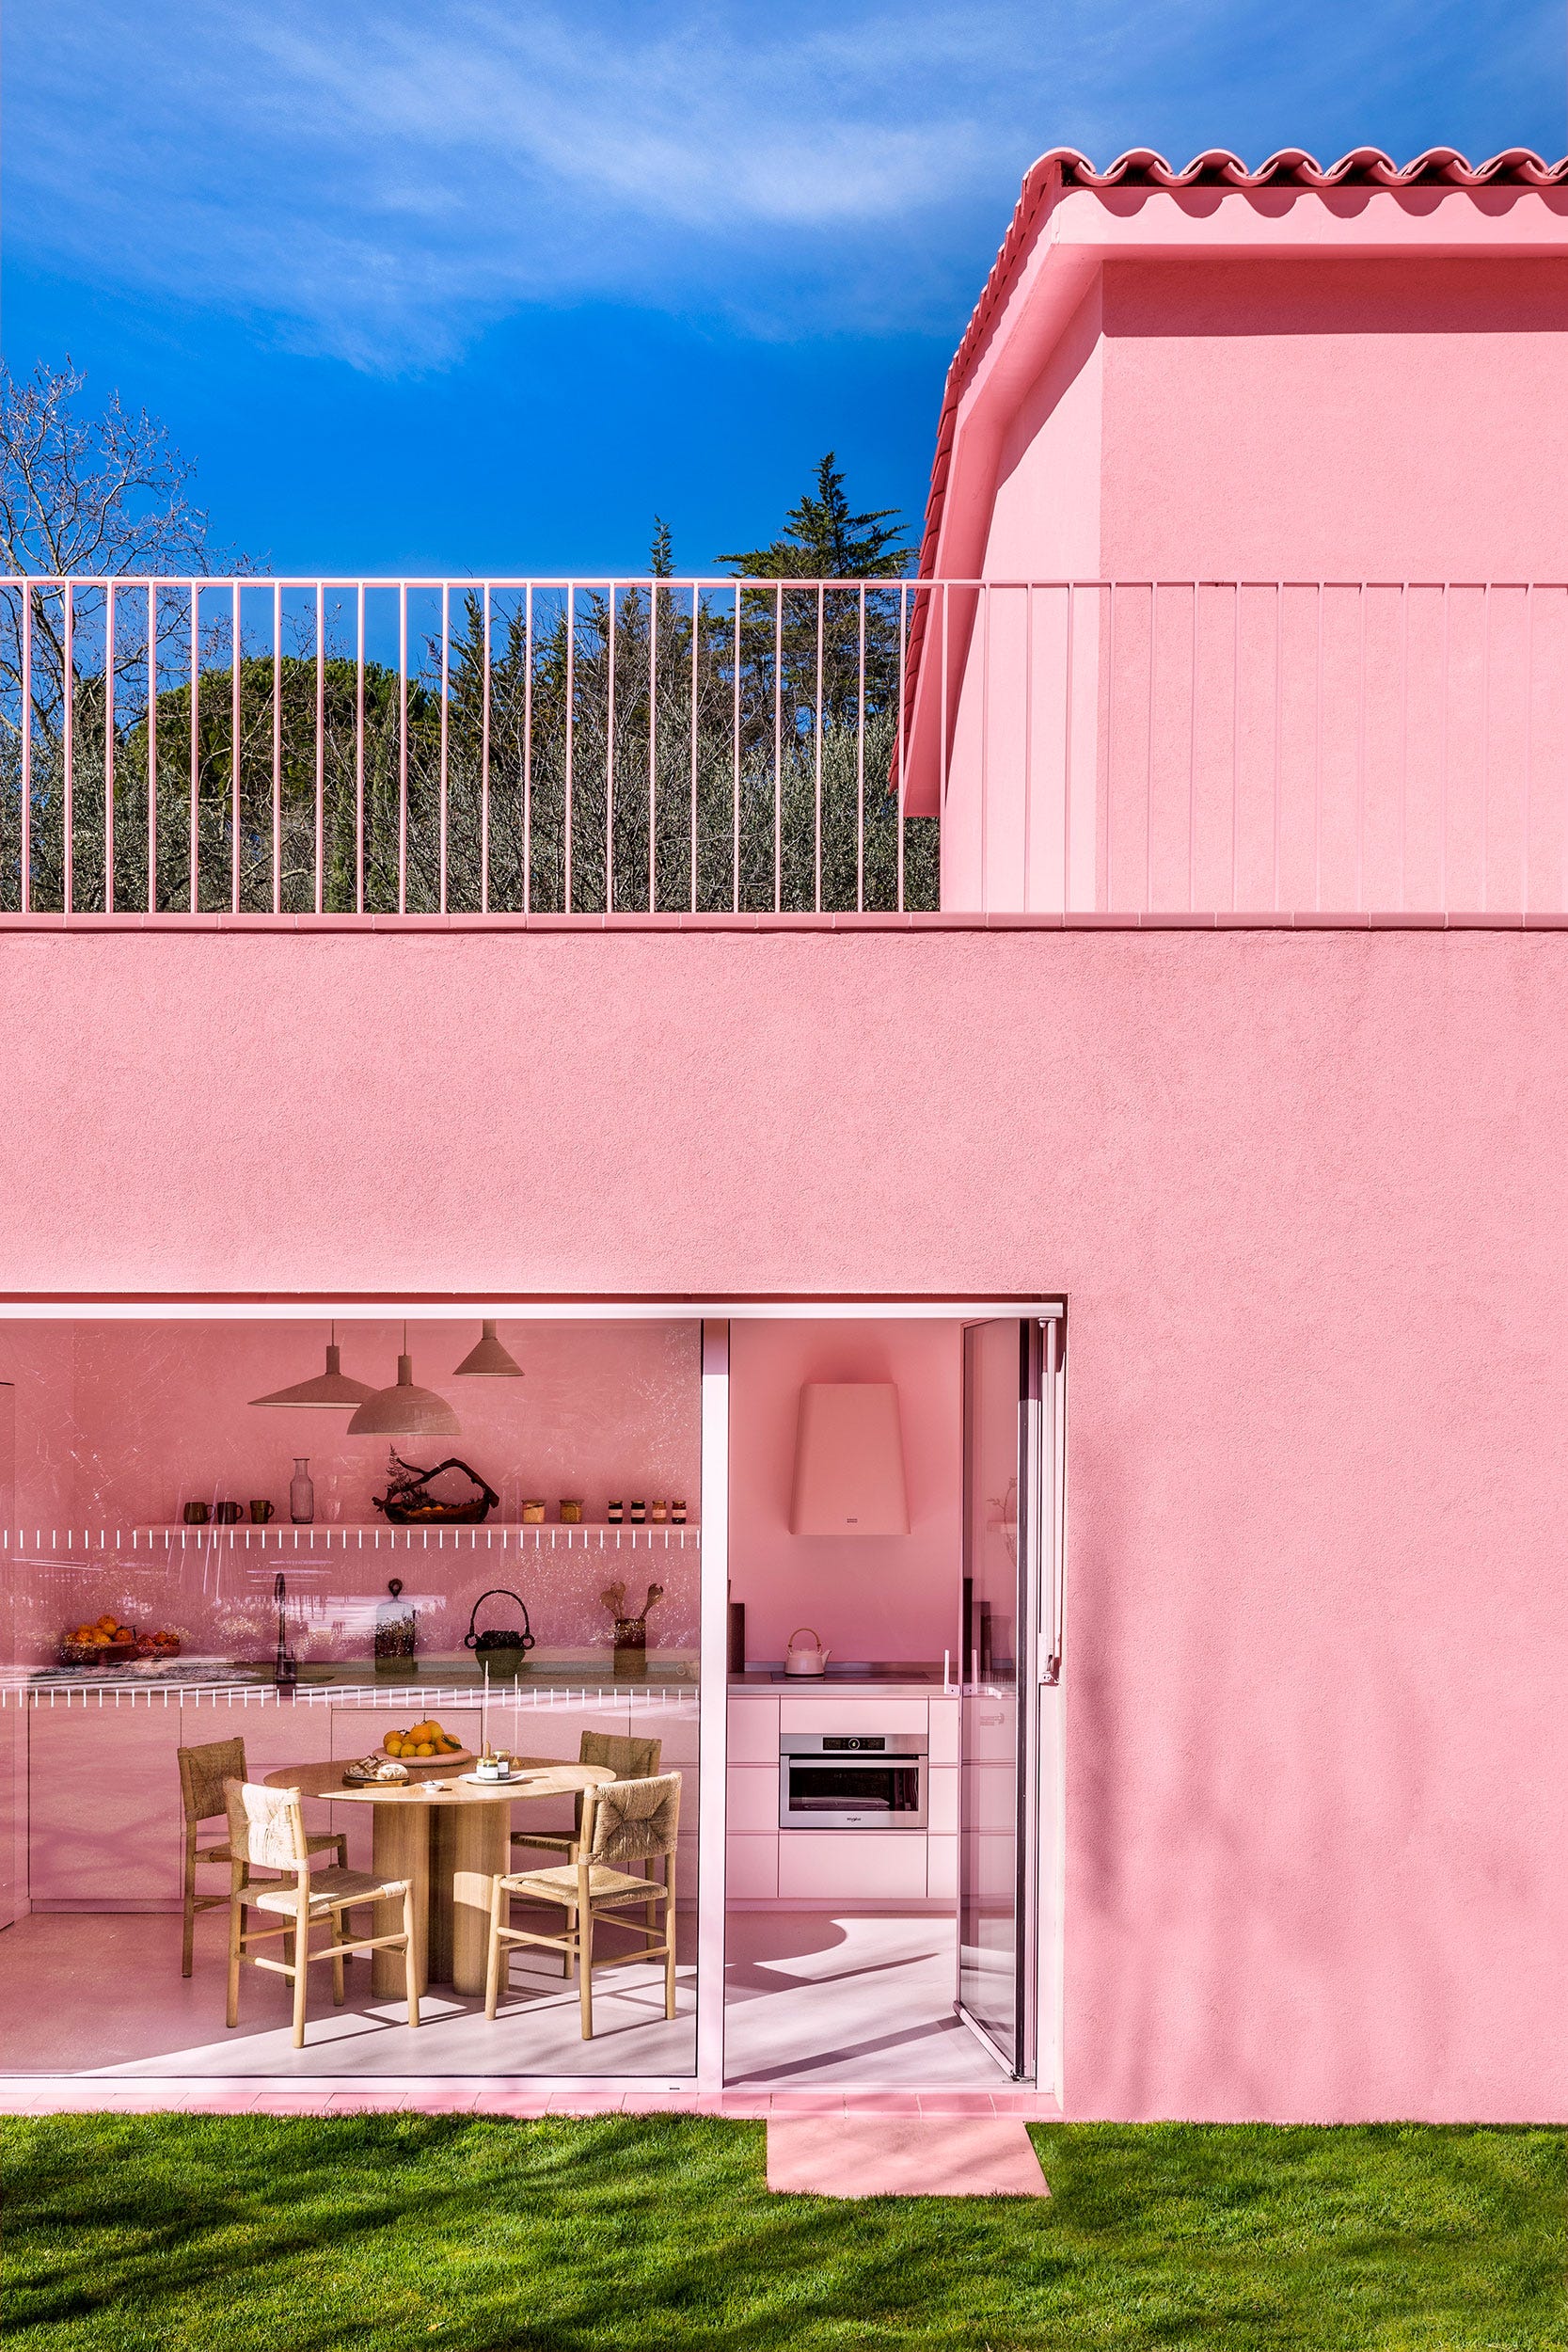


Given the family's passion for cooking—Hannah previously owned a pop-up restaurant and authored a cookbook—a walk-in pantry was essential. The kitchen also features a distinctive orange island, which, though quirky, is balanced by the room's neutral palette, reflecting Pemberton's approach of adding "little winks" of color through accessories. The former garage was repurposed to create a bouclé-swathed banquette, offering a comfortable spot for meals and morning coffee with views of the garden.



A notable design element in the house is the narrow powder room, which captivates visitors with its pink zellige tiles, coordinating concrete sink, and saffron-tinged walls. Pemberton strategically used the tiles to emphasize the room's elongated shape. The home's overall color scheme features warm tones of orange, pink, and beige, punctuated by green accents that acknowledge the nearby sea.
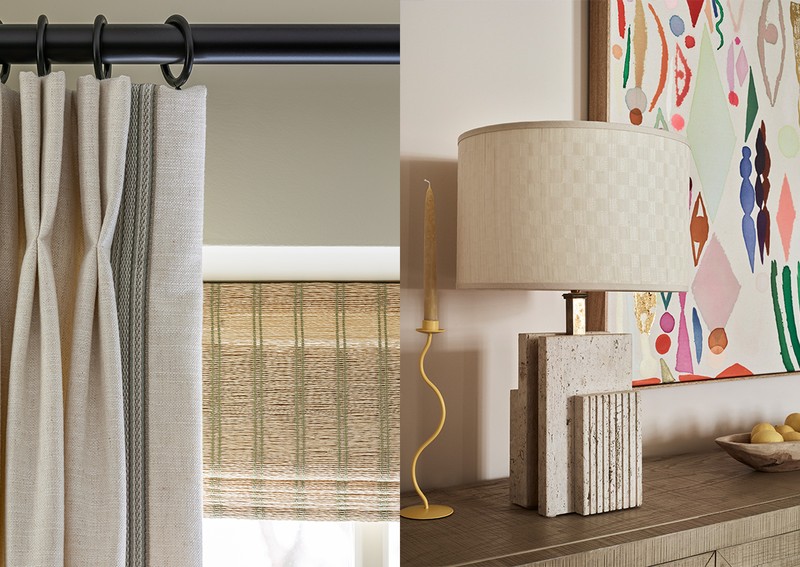
Upstairs, the bedrooms are furnished with a blend of custom-designed pieces by Hannah, including plywood bedside tables and a dressing table in the primary bedroom. Her super-king bed is upholstered in a floral fabric intended for her website. She also created large, fringed lampshades inspired by mid-century designs, which became a successful product after she shared them on Instagram.
Felix's room on the second floor incorporates a subtle shipwreck theme, with a sandy-toned ceiling, diverging from conventional nautical decor. This concept originated from a ship model acquired by her mother, an antiques dealer. The third-floor attic, after asbestos removal, revealed beautiful wood beams, inspiring a whimsical design featuring fabric adorned with peacocks, tigers, and horses for the bench seating, cushions, and blind, creating a cozy, cocoon-like atmosphere.
Pemberton's comprehensive renovation, encompassing both interior and exterior enhancements, has garnered significant local appreciation, with passers-by frequently inquiring about the design. After three years of work, she successfully transformed the property, vindicating her initial vision despite the doubts of others.
#InteriorDesign #HomeRenovation #ArtsAndCrafts #CustomFurniture #ColorfulInteriors #StorageSolutions #KitchenDesign #PowderRoom #MargateHome #InteriorDesign #HomeRenovation #ArtsAndCrafts #CustomFurniture #ColorfulInteriors #StorageSolutions #KitchenDesign #PowderRoom #MargateHome
0 comment in total
 No comments yet
You may also like
Bake Off star Kim-Joy Hewlett's vibrant Leeds home is like an edible wonderland with quirky DIY charm
7 things interior designers never have in small living rooms

Broadway’s Top Dressing Room Designer Shares Small-Space Decorating Tips You Can Use
Interior Designers NEVER Overlook This Surprising Space


Snarkitecture and Gufram unveil bubblegum pink furniture

How To Add More Character & Interest To Your Home
Home design: Add some pink
Living Room Ideas: 12 Colourful, Quirky Furniture
Granny Chic Meets Topanga Canyon Cool In This Colorful Eagle Rock Bungalow

We Asked Interior Designers to Show Us Their Favorite Room at Home—and We're Ready to Move in Immediately

25 Pink Room Ideas to Satisfy Your Barbiecore Dreams
Even the Kitchen Shelving in This Textile Designer’s Home Is Patterned

These Condo Decorating Ideas Will Make Any Small Home Look Stylish

8 luxury small living room ideas that bring the right kind of drama
41 Pieces Of Unique Home Decor For Anyone Worn Out By Beige

How a once 'hard-edged' apartment was transformed into a 'soft and playful' home
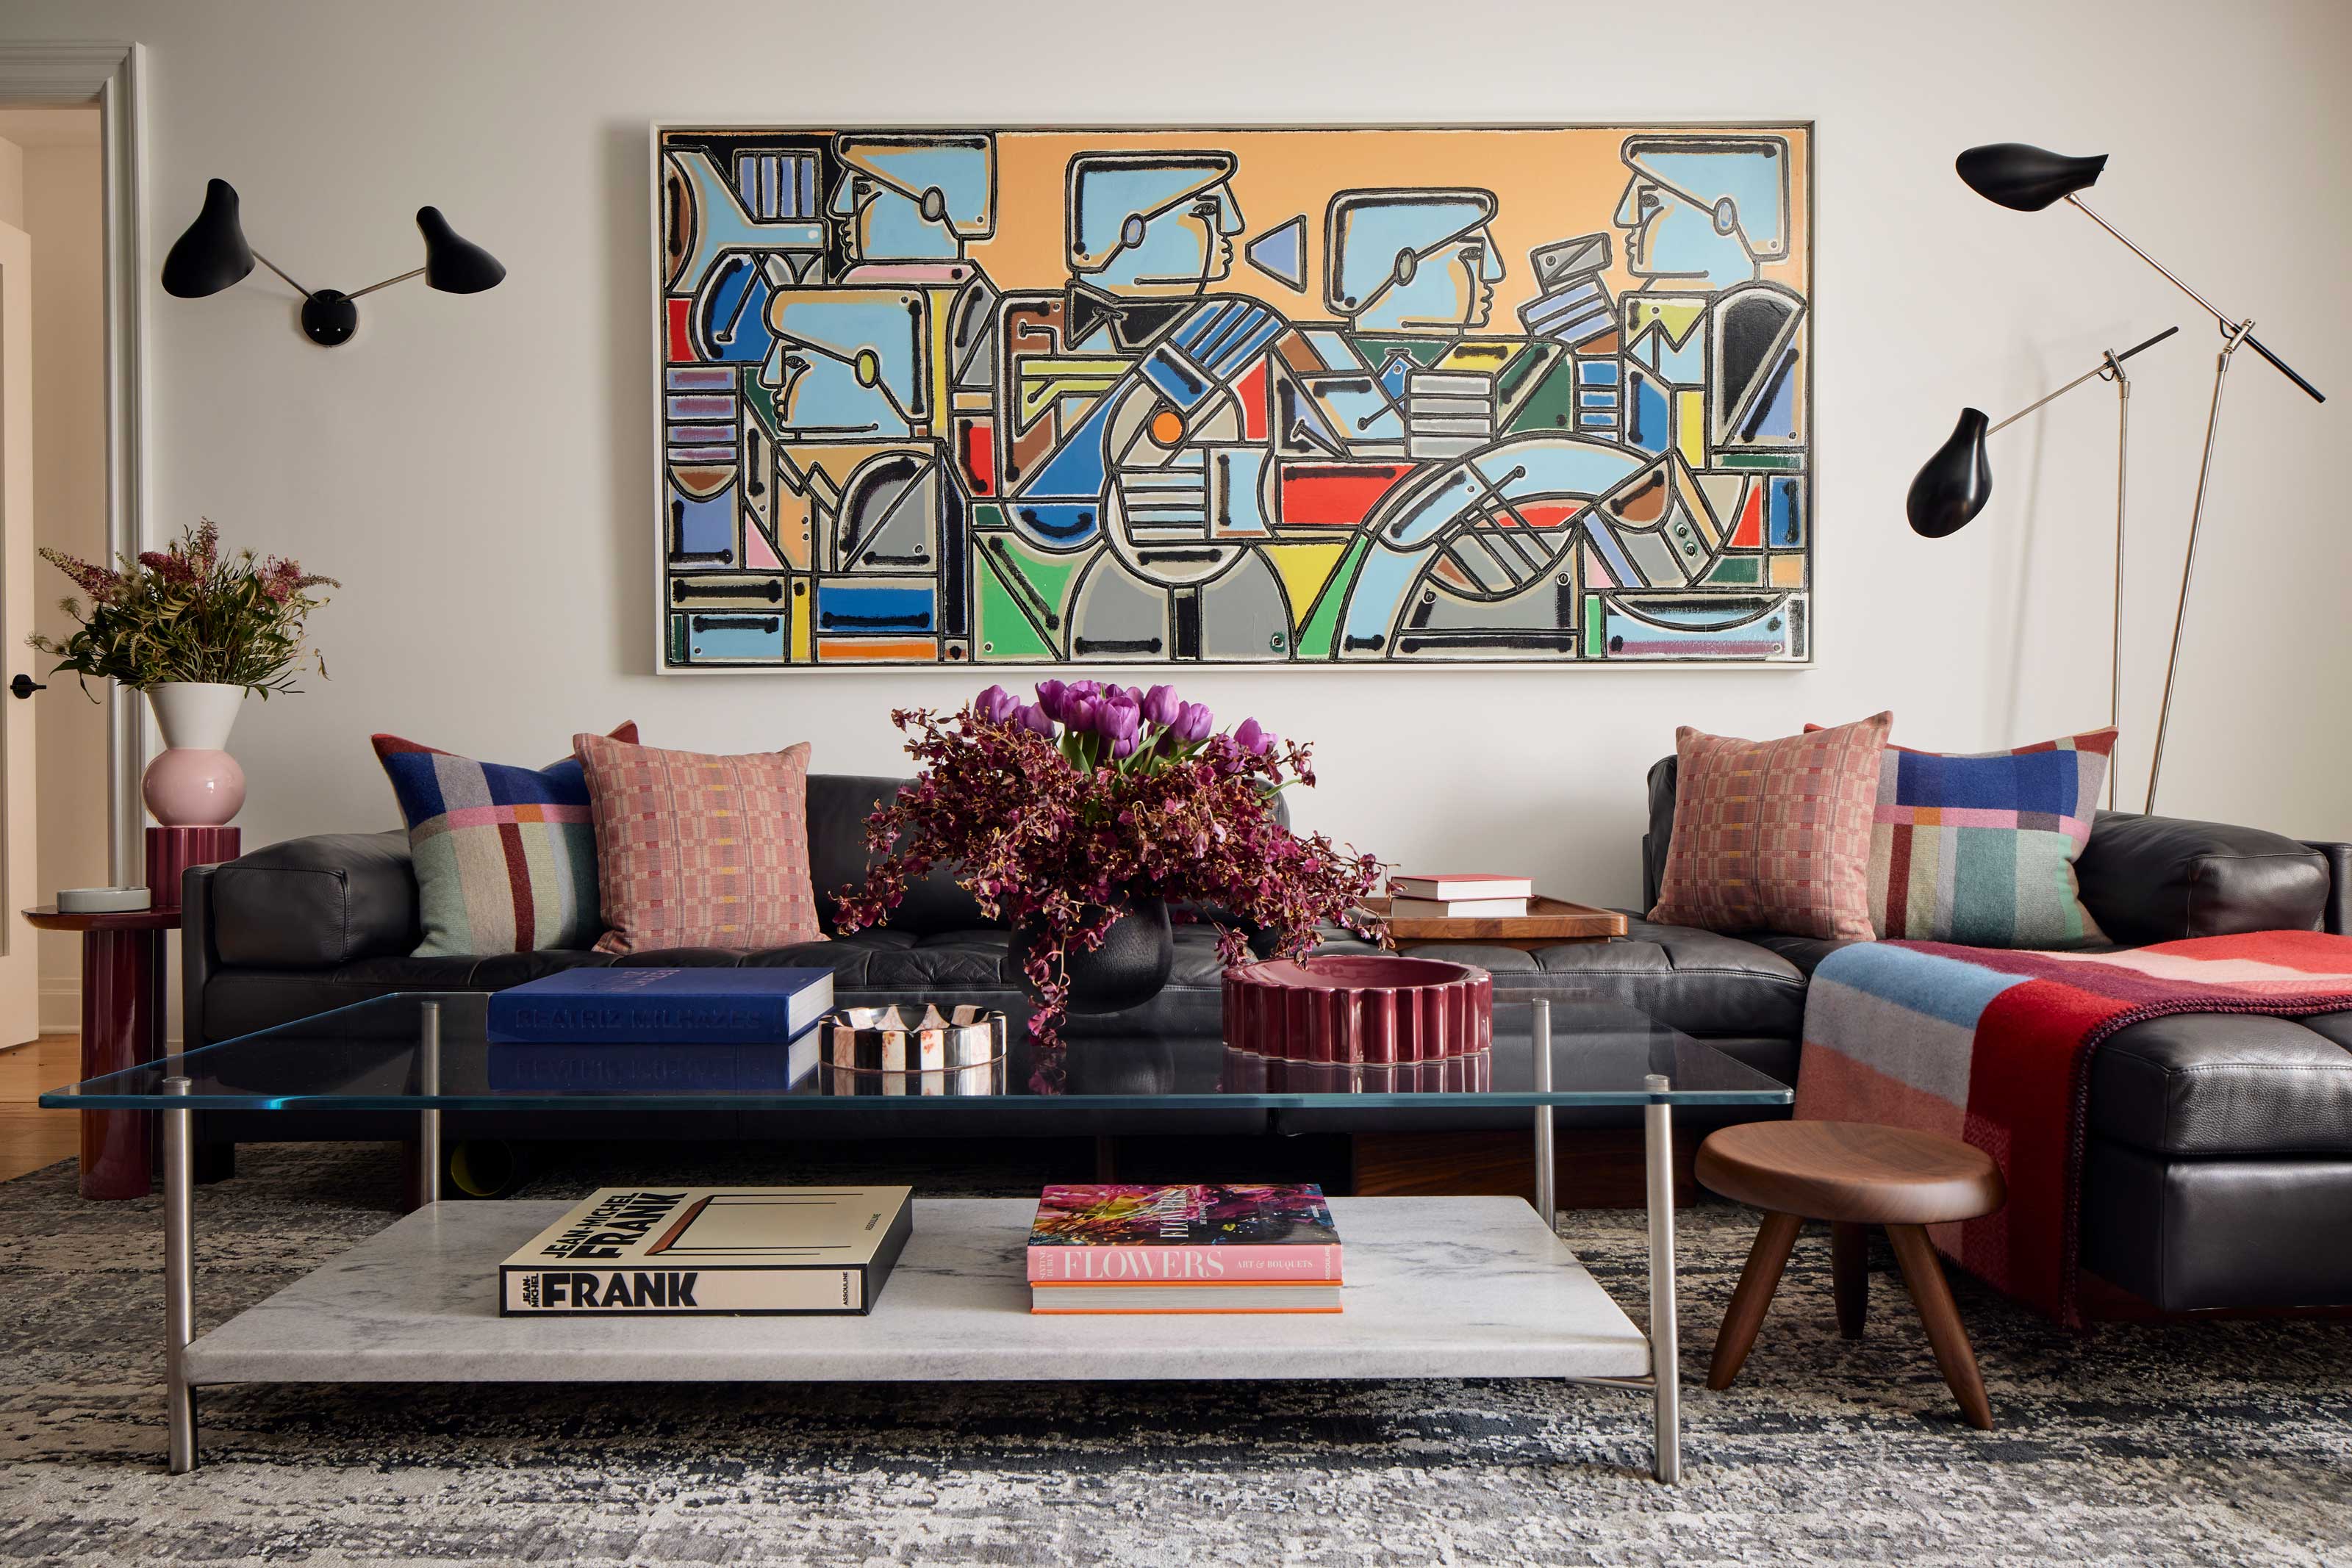
This interior designer's golden rule for making small rooms feel bigger set the tone for decorating his own apartment


Grandma’s Furniture and a Lot of Pink Paint Made This Designer’s 1958 Rental Feel Like Home
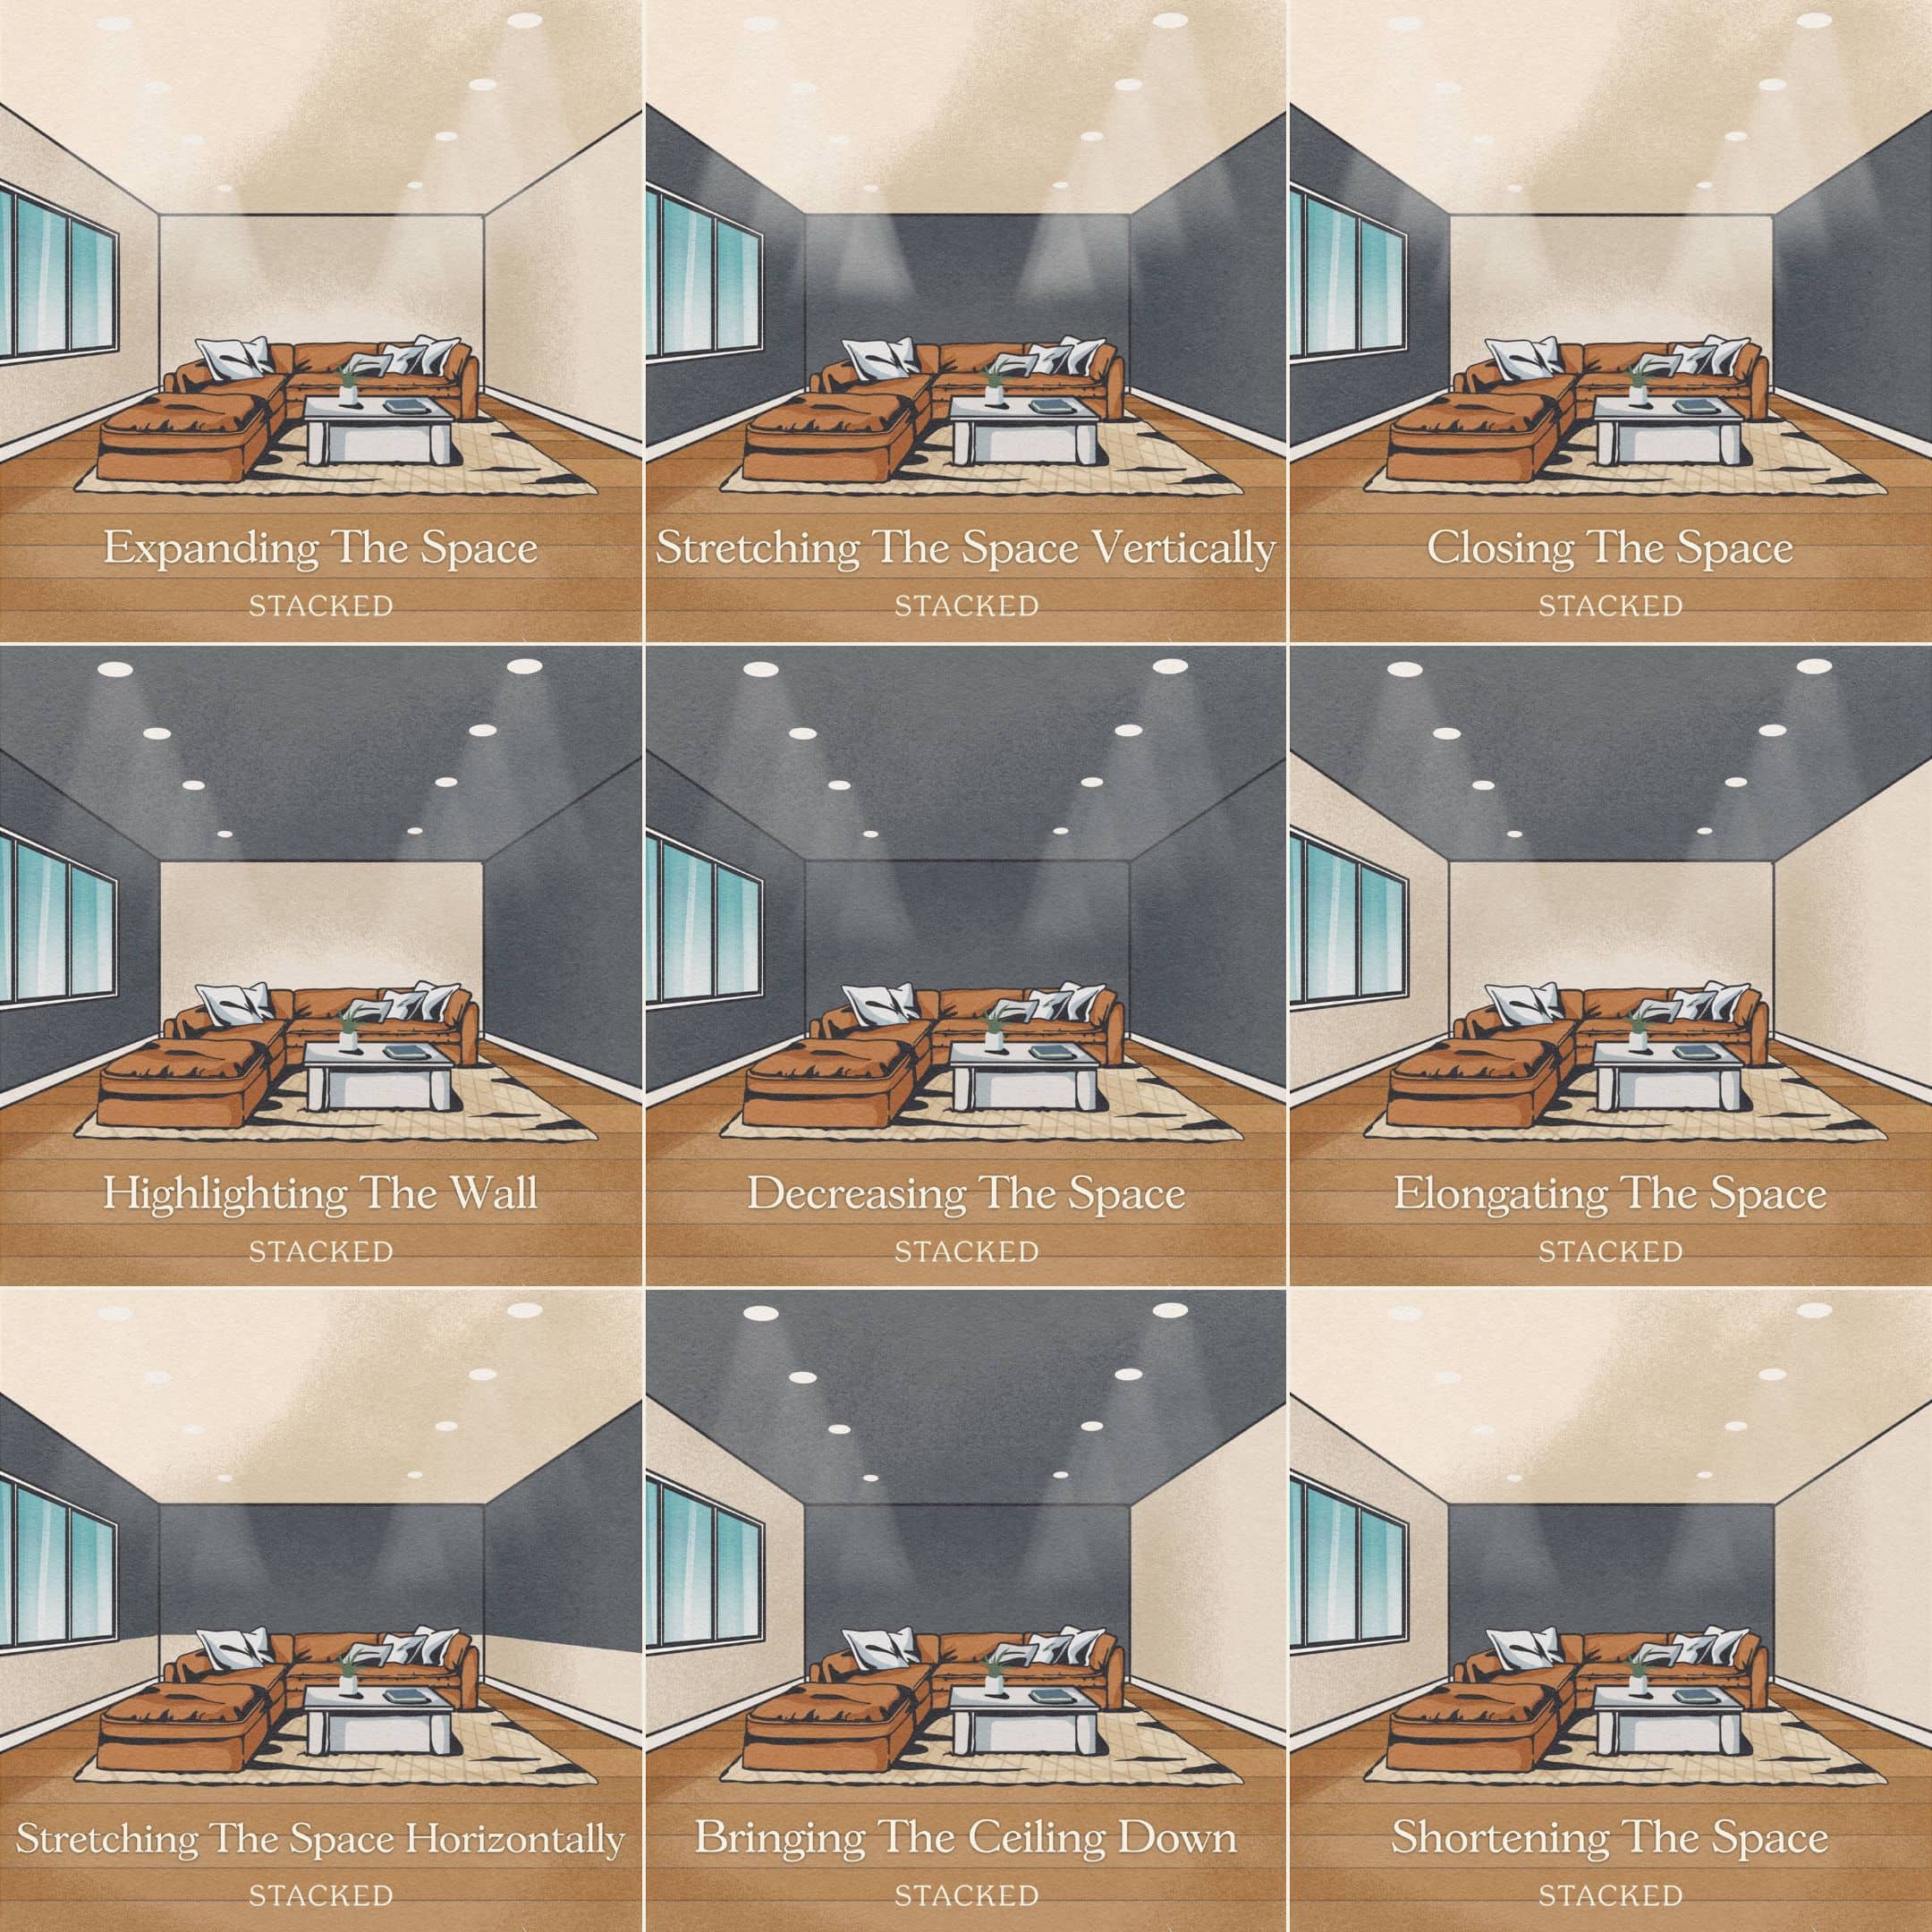
9 Amazing Illusion Tricks To Make A Small Space Look Bigger
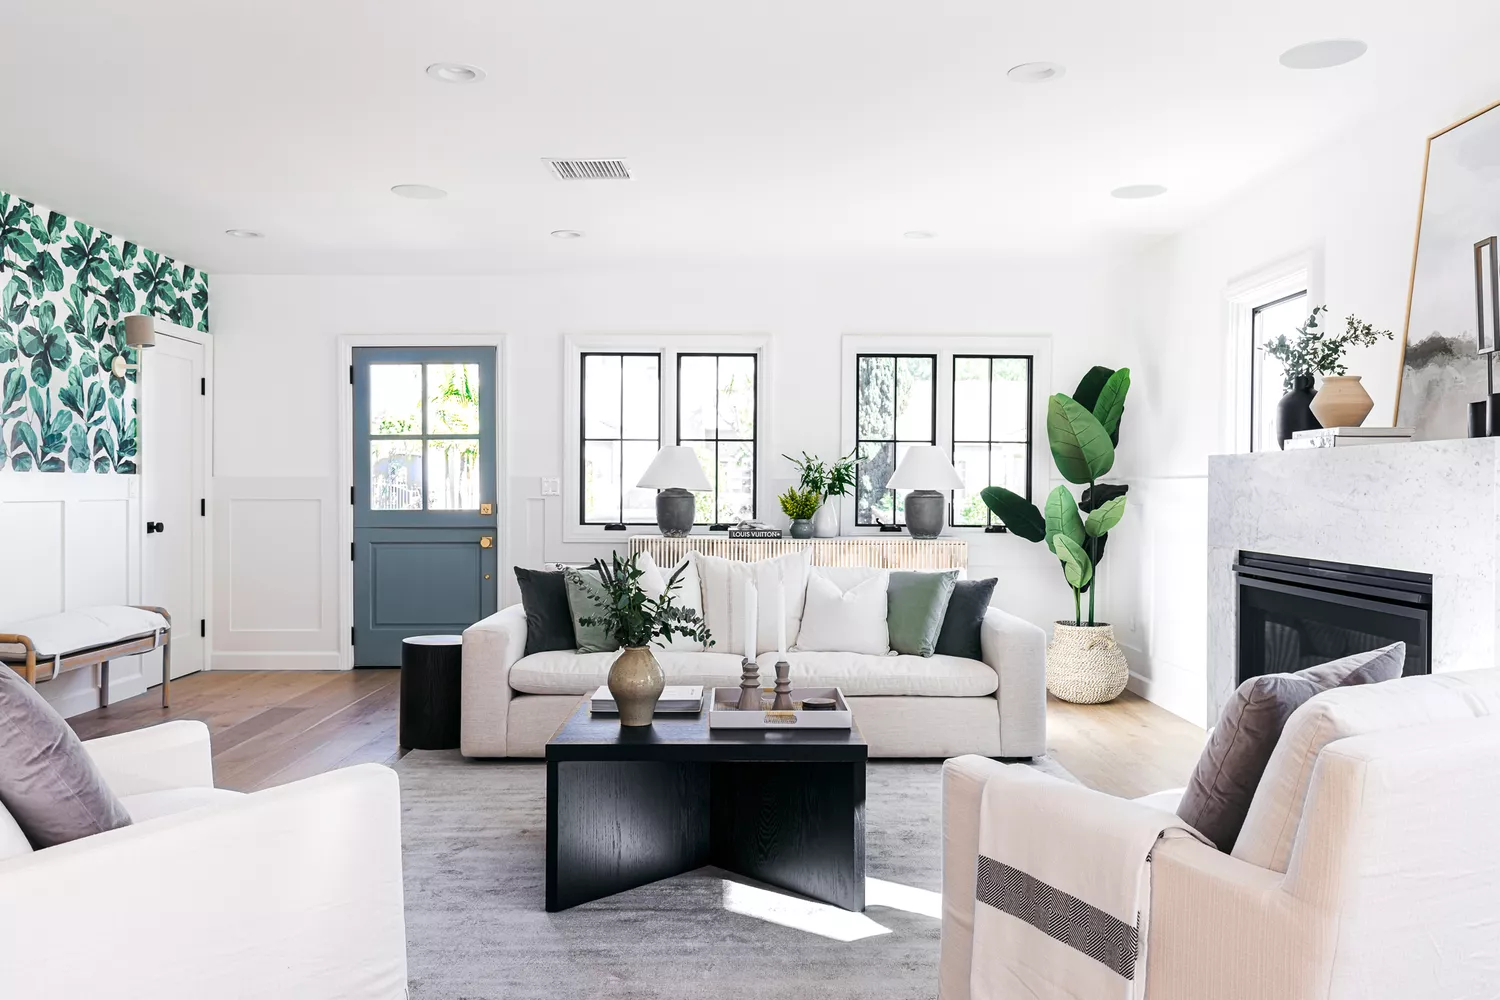
77 Living Room Ideas to Design Your Dream Space