1/5
'After Two Decades, My Galley Kitchen Really Needed An Update'
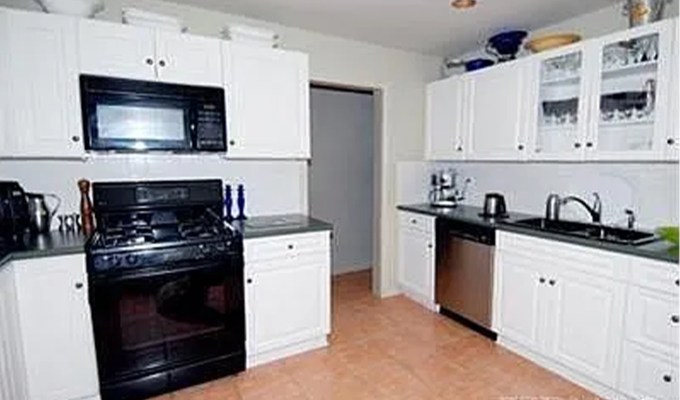

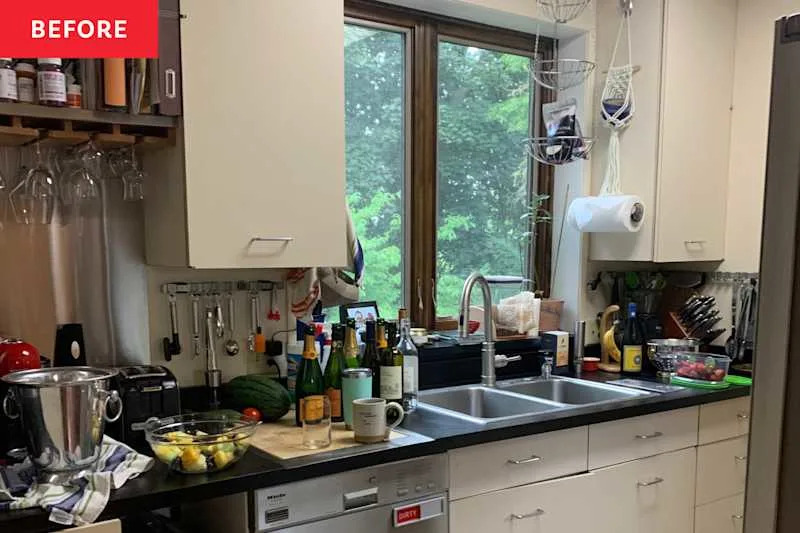
The article details the kitchen renovation journey of Alison Davidson, an interiors journalist and stylist, who lives in a 1930s detached house in Surrey. After two decades of dissatisfaction with her 'bodged' kitchen, Alison decided to undertake a complete overhaul, transforming it into a modern monochrome cooking space equipped with advanced gadgets. Her previous renovation, conducted shortly after moving into the house, was constrained by budget, leading to compromises such as keeping existing unit carcasses and only replacing door fronts, work surfaces, and tiles. The original kitchen featured dark brown wooden units, beige laminate worktops, two boilers, a red lino floor, and patterned tiles. Although the previous update addressed some immediate aesthetic concerns and allowed for the installation of a range cooker and relocation of boilers, issues like falling doors, cracked floor tiles, and a dysfunctional sink persisted.
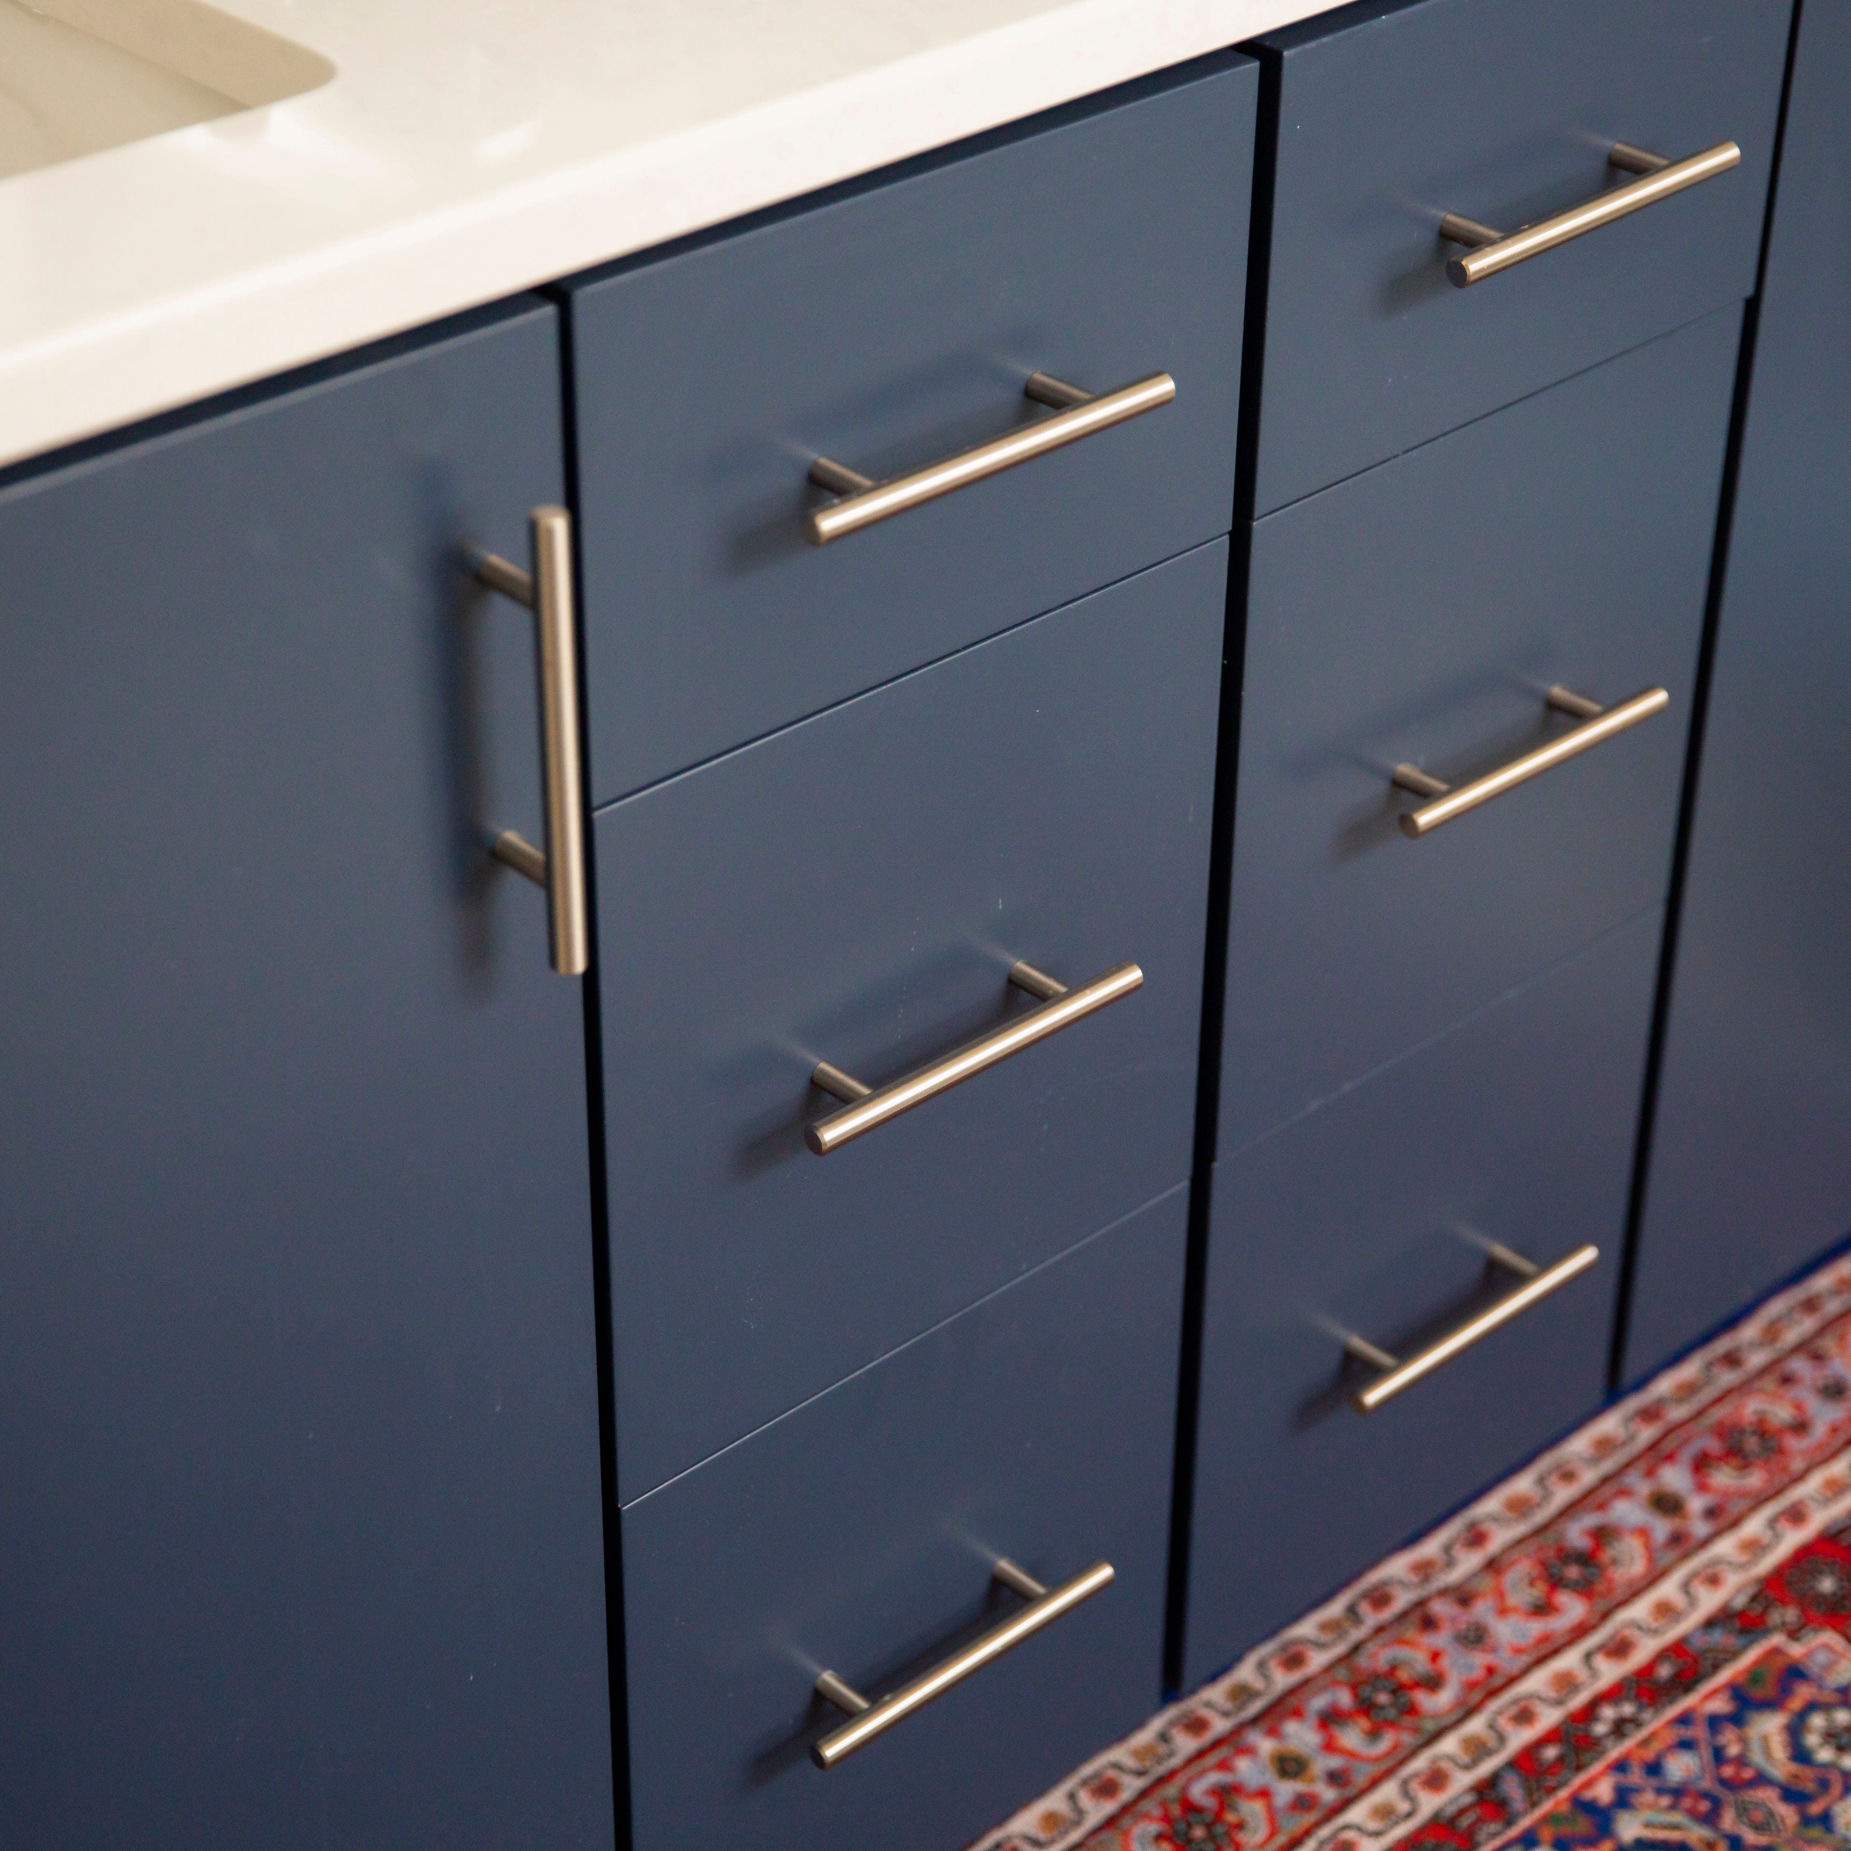
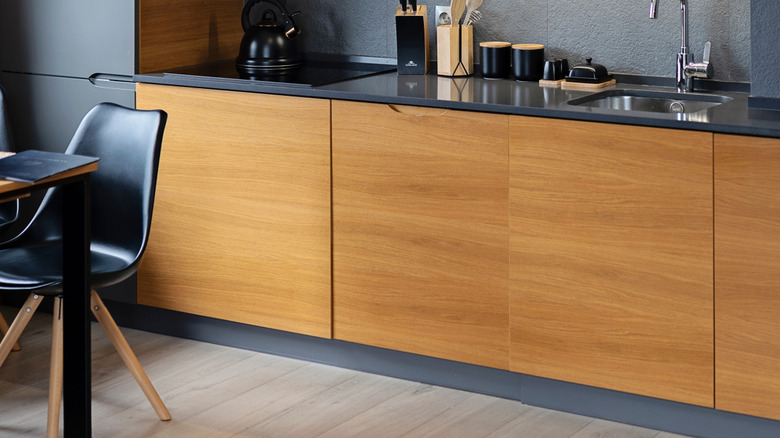
For the recent renovation, Alison, drawing on her professional experience as an interiors stylist, aimed for a space she would truly cherish. Despite her expertise, the abundance of choices presented a challenge, particularly given her defined budget, which came from cashing in savings. She ultimately decided to work with Howdens, selecting their Clerkenwell range. Her preference for handleless units led her to choose dark grey matt finish for the base units and white wall units for one side of her galley kitchen. This decision was influenced by a desire to avoid a cluttered feel in the narrow space, opting against units on both walls.
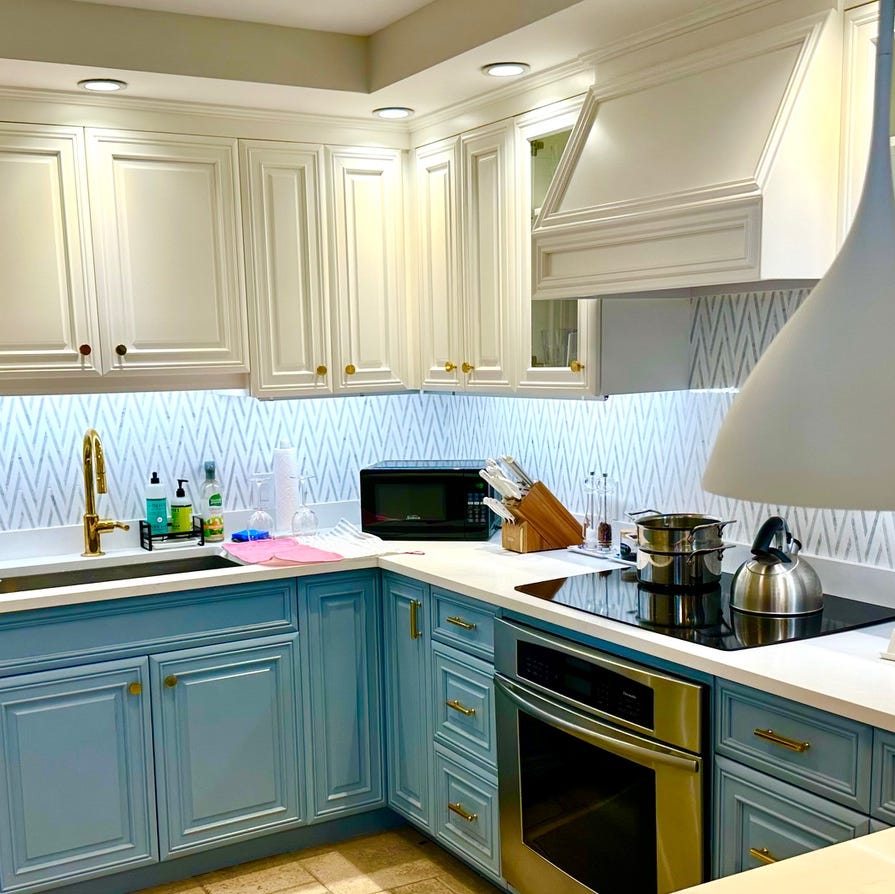
Beyond the core kitchen units, Alison took on the task of selecting appliances, flooring, and wall tiles independently, driven by a desire for unique choices that wouldn't quickly become outdated or overly popular on social media platforms like Instagram. A key indulgence was an American-style fridge-freezer, valued for its water dispenser and ice-making capabilities. She also prioritized an eye-level oven and microwave, which created space for deep pan drawers where a range cooker previously stood. For the hob and extractor, she chose an induction hob that intelligently communicates with the extractor hood, automatically activating it when a pan boils—a feature designed for energy efficiency.
Alison initially considered orange for the walls but decided on a monochrome scheme, believing she could add color later if desired. She sourced black-and-white patterned tiles from Mandarin Stone and complemented them with classic metro tiles around the sink and on another wall, appreciating how they harmonized. The project, which totaled approximately £18,286, included costs for paint, kitchen units, worktops, flooring, tiles, a sink and tap, appliances, and a boiler. Despite the initial adjustment period to the new layout and storage, Alison expressed satisfaction with the final outcome of her kitchen transformation.
#KitchenRenovation #HomeMakeover #InteriorDesign #ModernKitchen #MonochromeDecor #SmartAppliances #DIYRenovation #GalleyKitchen #HowdensKitchens #KitchenRenovation #HomeMakeover #InteriorDesign #ModernKitchen #MonochromeDecor #SmartAppliances #DIYRenovation #GalleyKitchen #HowdensKitchens
0 comment in total
 No comments yet
You may also like

We’re Calling It: This Is the Year for a Kitchen Renovation

Before and After: 4 Things I Wish I Knew Before My Kitchen Renovation

I remodeled my kitchen two years ago – this is what I regret and the design elements I am still loving

Kitchen Transformations


Updated Kitchen Tells a New Story


Remodeling
A “Dead-End Galley Kitchen” Transforms into a “Midi-malist” Modern Masterpiece

3 Ways to Revamp Your Kitchen, According to an Interior Designer

This DIY Upgrade Transformed My Kitchen

My Chef Friend Told Me I Needed This "Luxe" Upgrade - And It's Made My Kitchen 10x More Functional (Especially With 5 Kids!)

Renovation of the Year


The Lodge Pantry Just Got a Makeover!


My Chef Friend Told Me I Needed This “Luxe” Upgrade — And It’s Made My Kitchen 100x More Functional

Historic Kitchen Reimagined

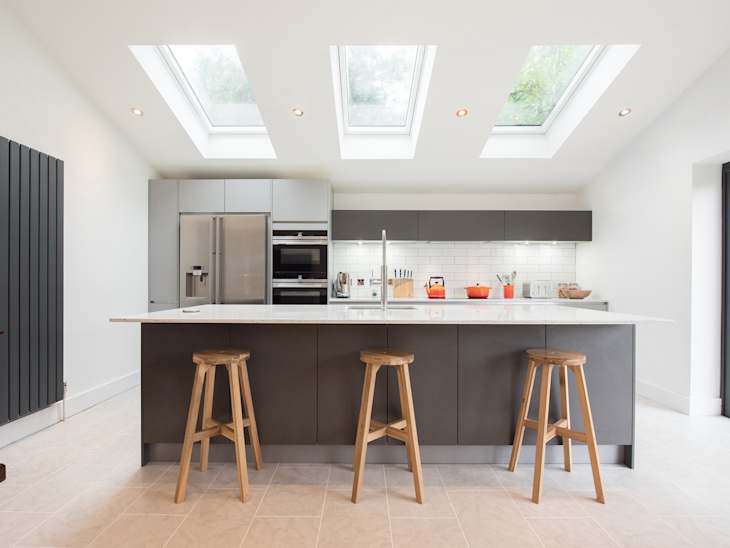
We Asked 5 Real Home Cooks the Kitchen Upgrade They Totally Regret, and Here’s What They Said
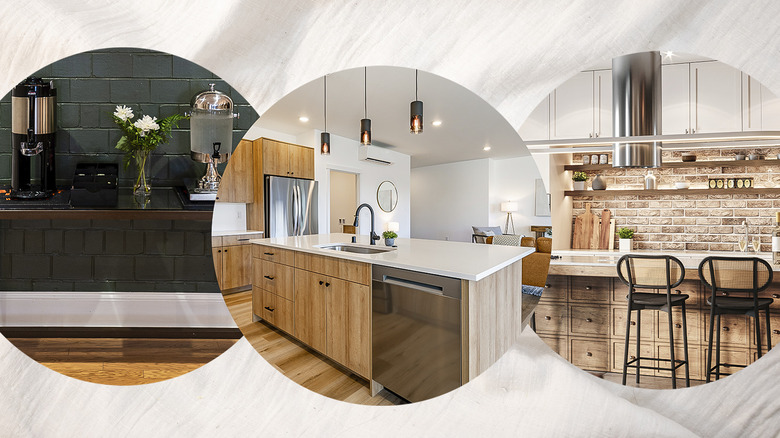
15 Kitchen Upgrades To Increase The Value Of Your Home


Kitchen Renovation Unveils a New Angle
Renovation
Designers Say Making This Small Change Can "Transform" Your Kitchen

Updating an ’80s galley kitchen in a Southie condo