What Is Midcentury Modern Architecture?
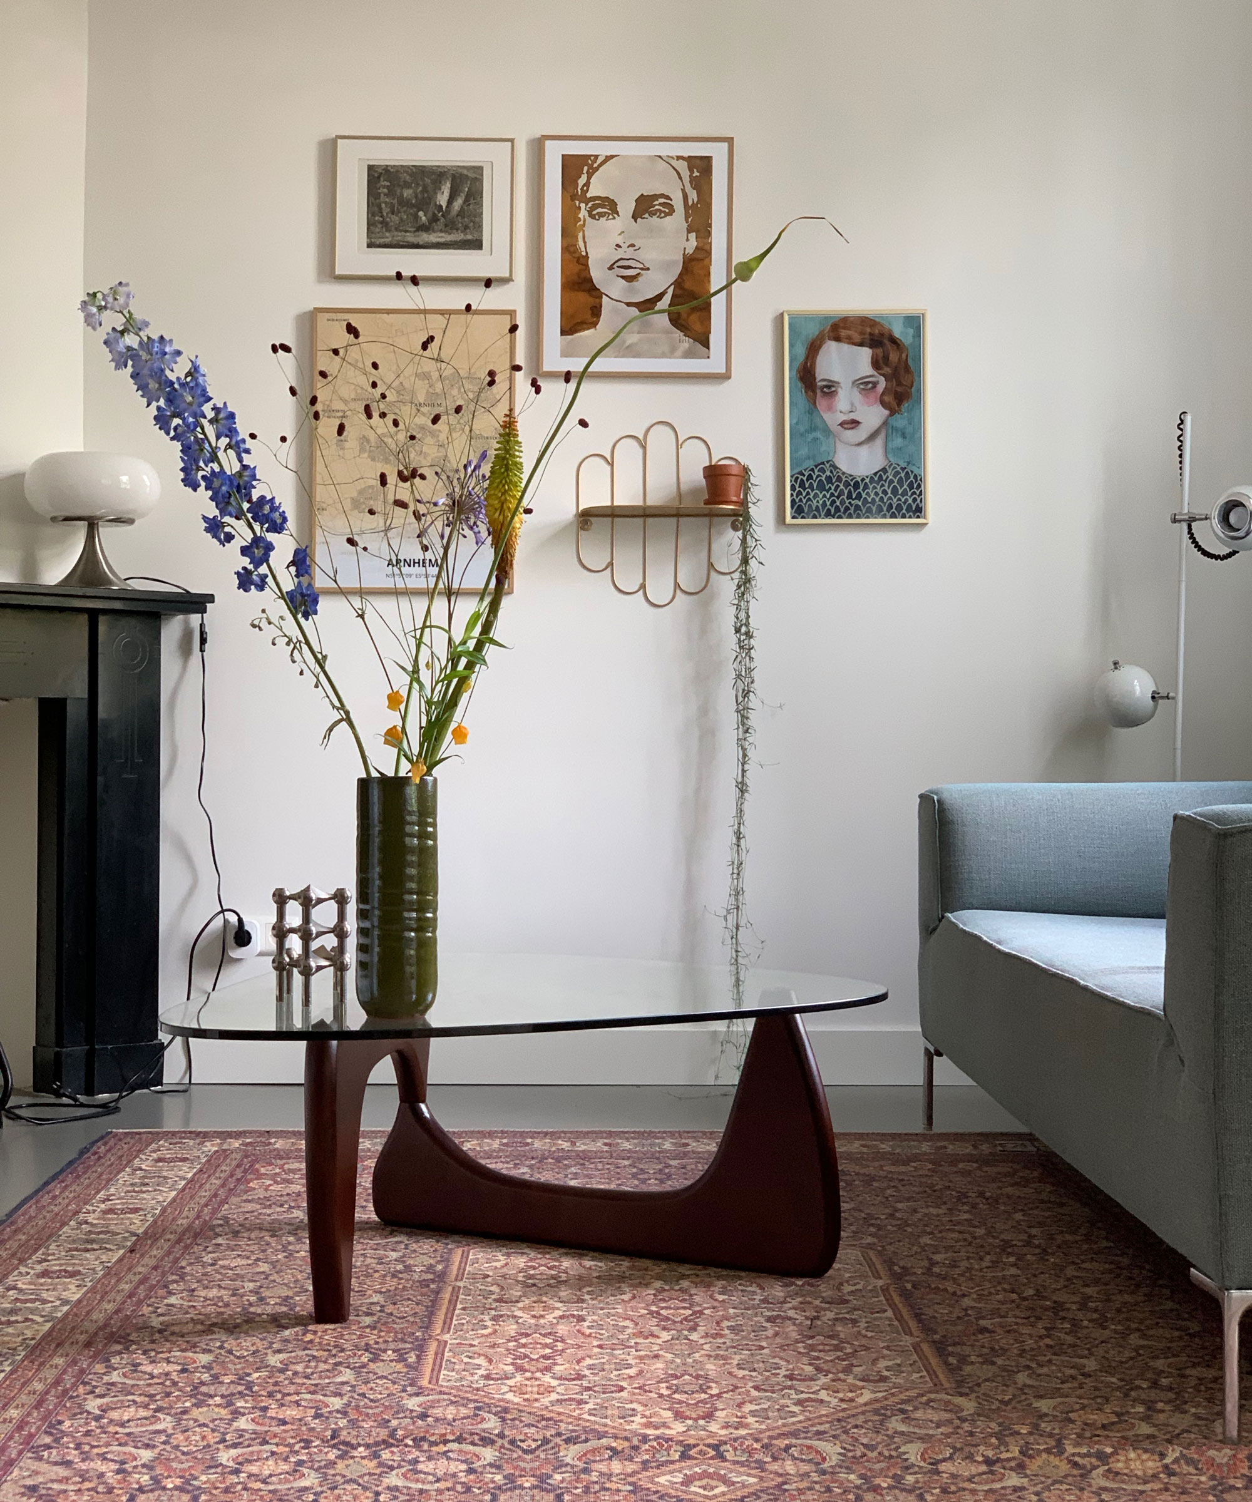
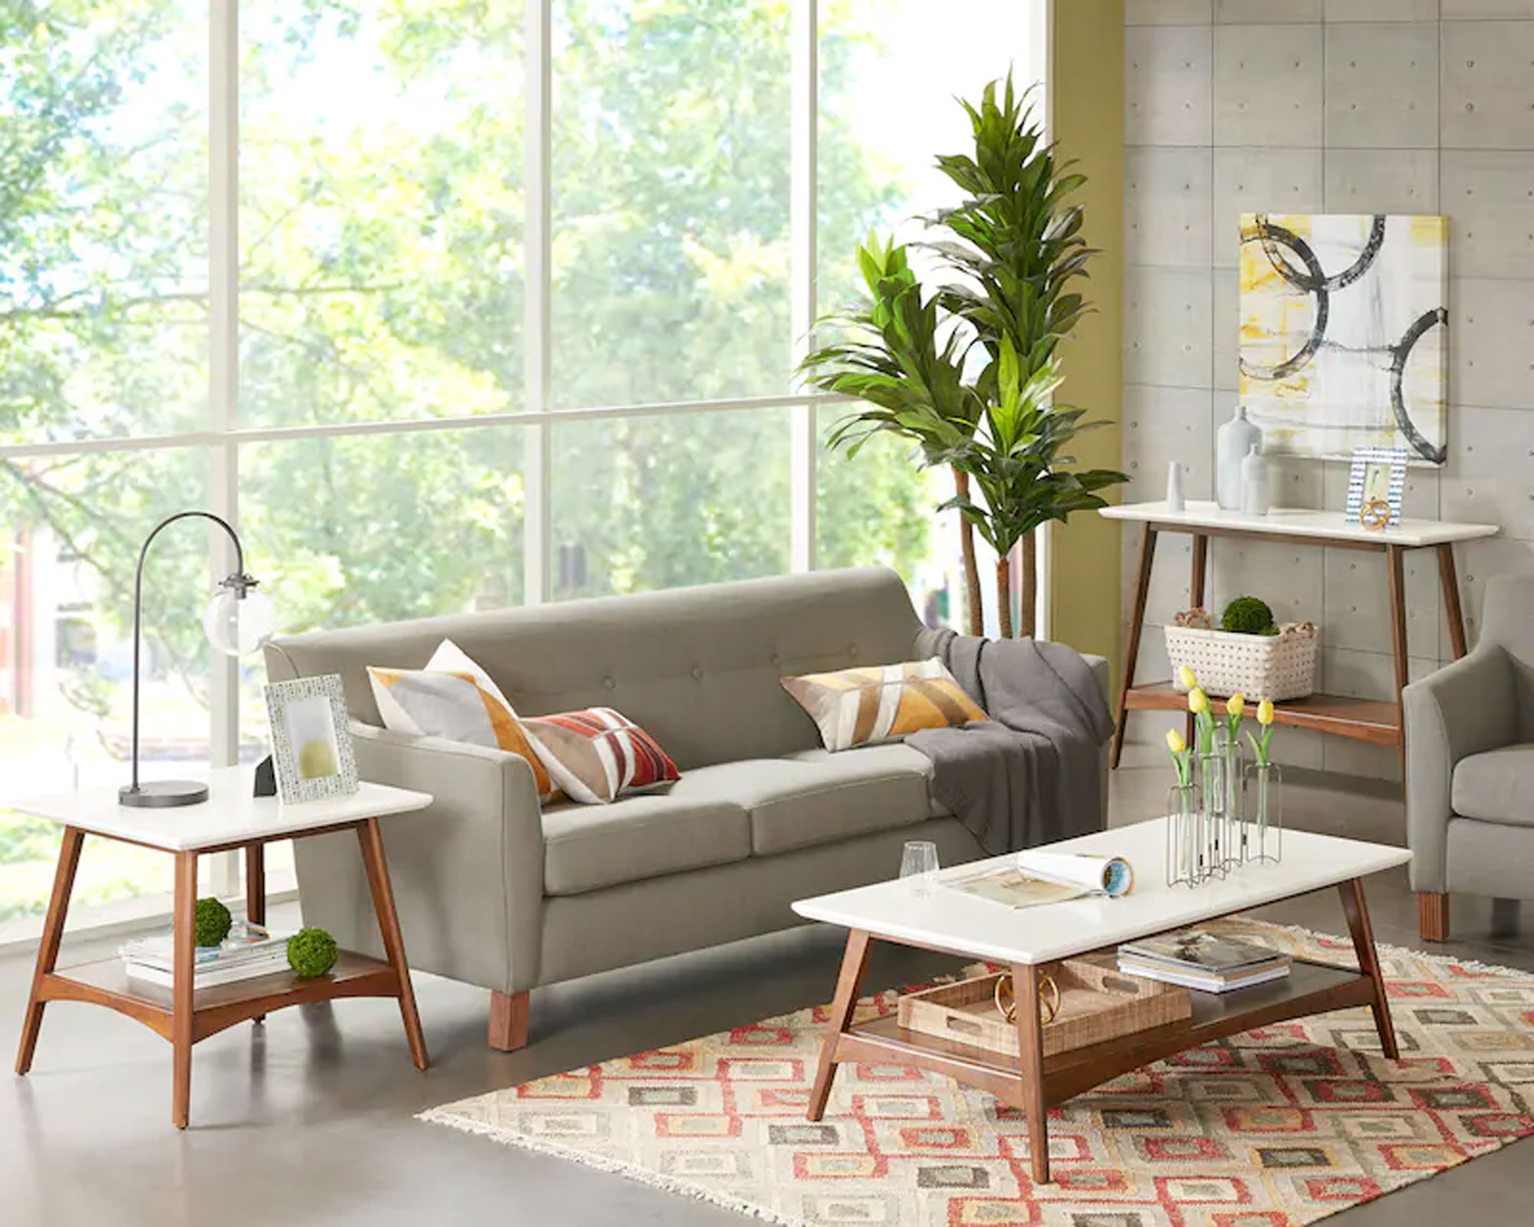
Midcentury modern architecture, an American classic emerging post-World War II, is defined by its clean lines, minimal decoration, and profound connection with nature. This architectural style, which boomed from 1945 to 1969, has experienced a significant revival, influencing contemporary interior decorating trends such as Scandinavian and Danish Modern design. Initially conceived as a broad collection of post-war homes, it has evolved into a distinct building and decorating aesthetic.
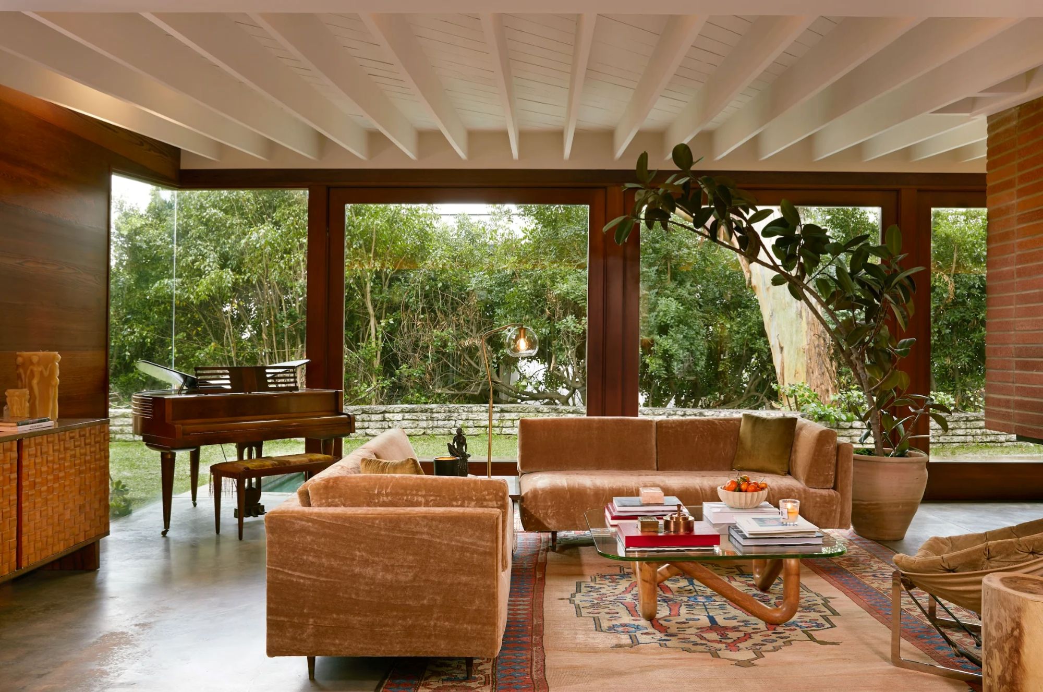
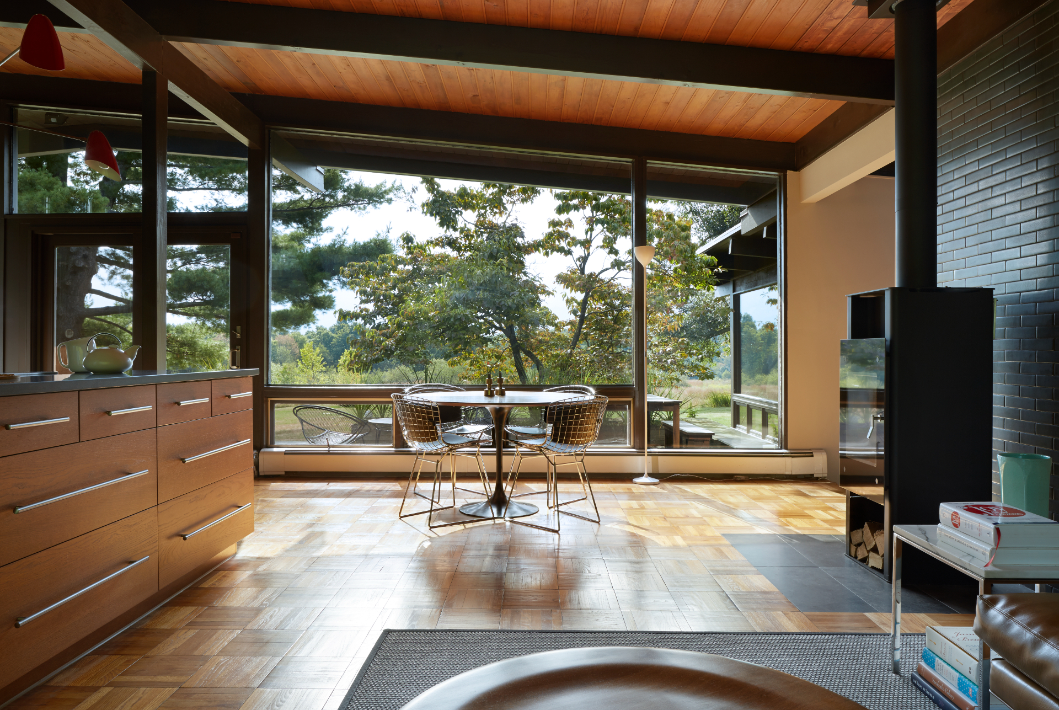
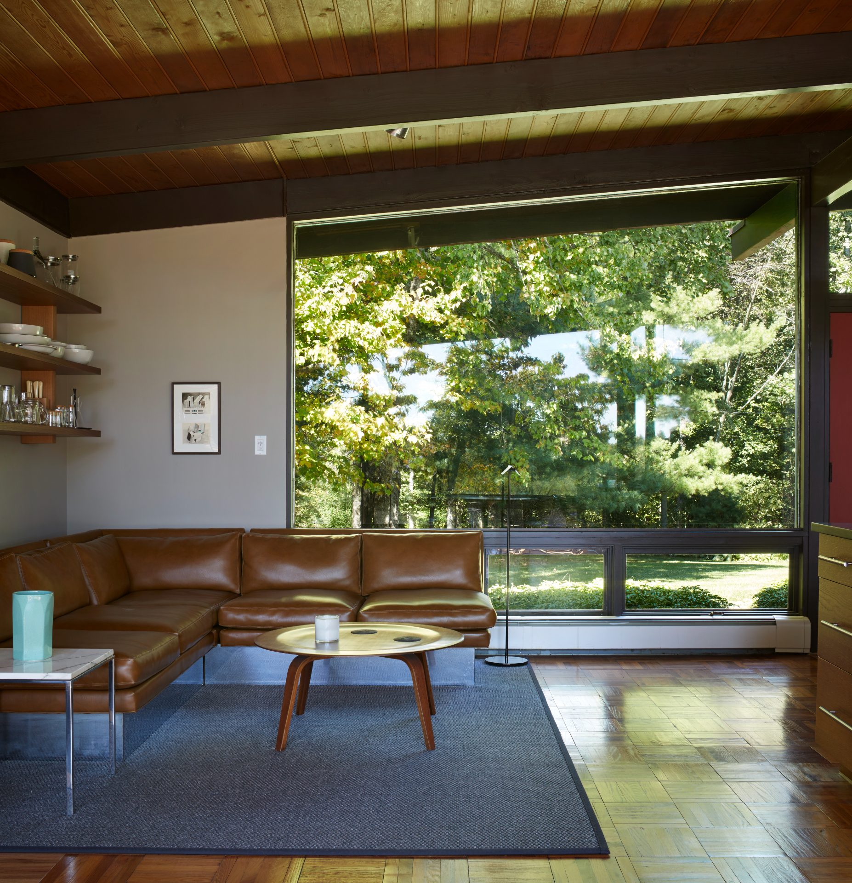
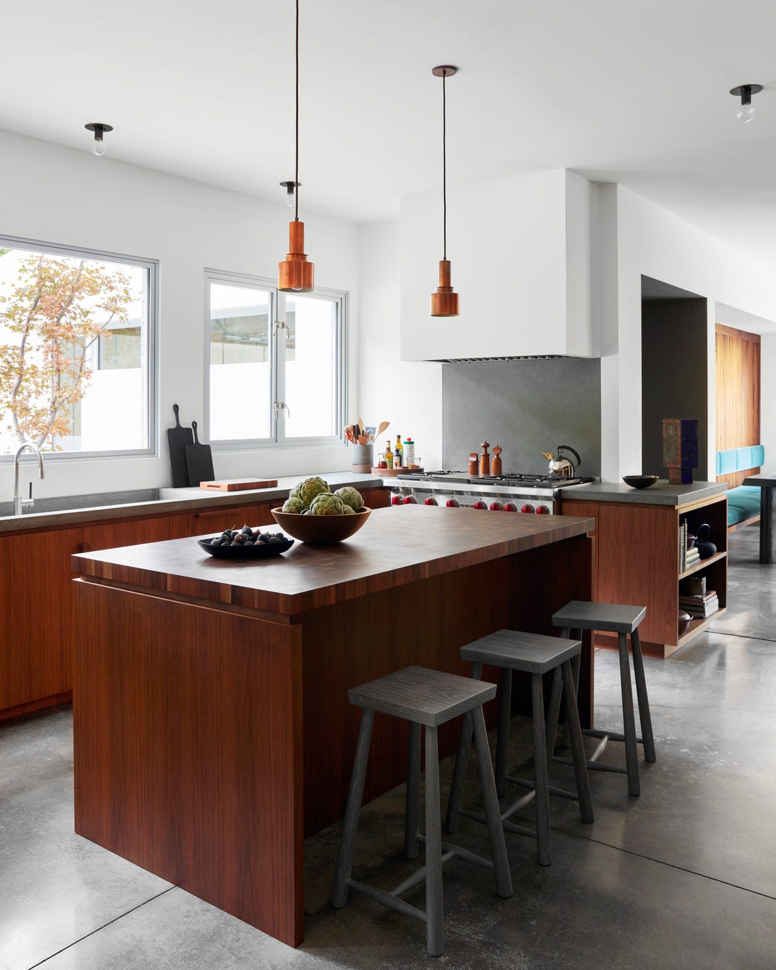
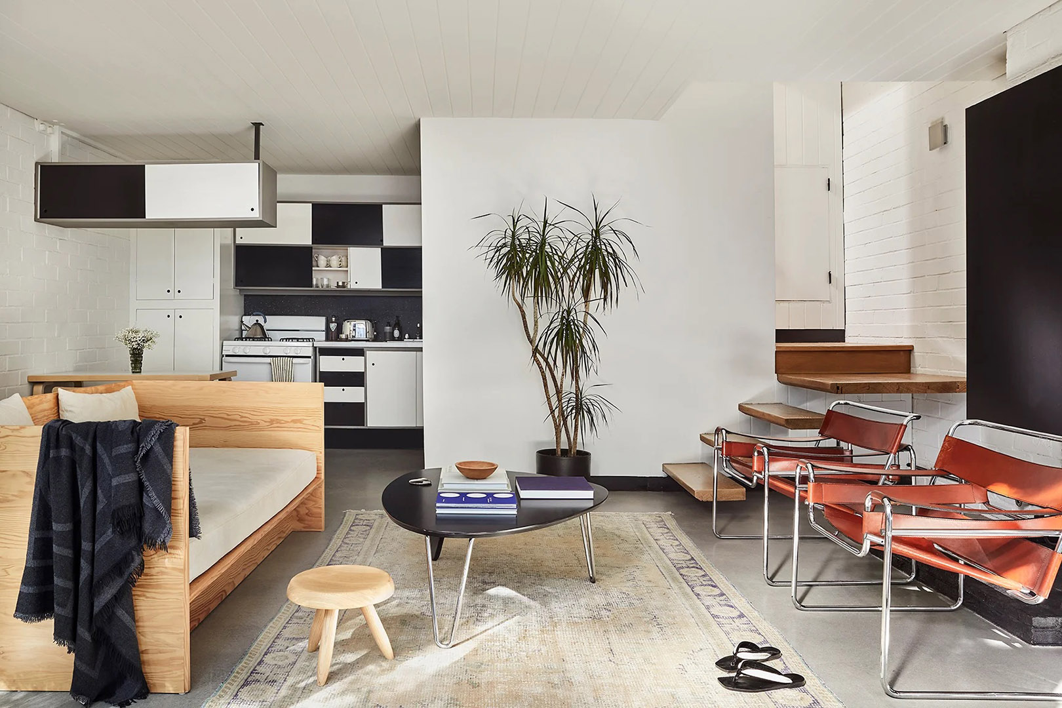
The historical roots of midcentury modern architecture trace back to European architects who immigrated to the United States, bringing with them influences from the Bauhaus movement and American high-prairie style homes. Notable early designers included Walter Gropius, Ludwig Mies van der Rohe, and Marcel Breuer, with Frank Lloyd Wright, a pioneer of modern architecture, mentoring many midcentury modern architects. The post-war era saw Americans prioritizing family life, leisure, and a connection with the natural environment. Midcentury modern homes mirrored these values through expansive windows offering views of the outdoors, open-plan living spaces designed for family gatherings, and technological advancements, particularly in kitchens, aimed at reducing household chores and fostering more family time.
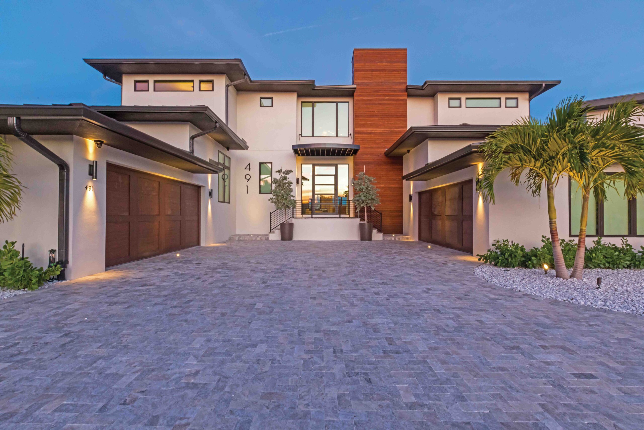
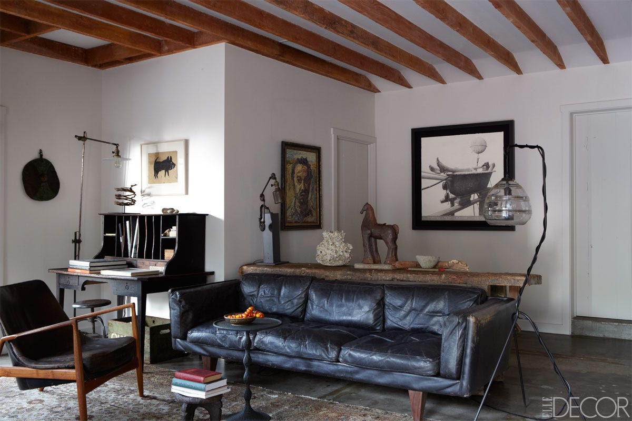
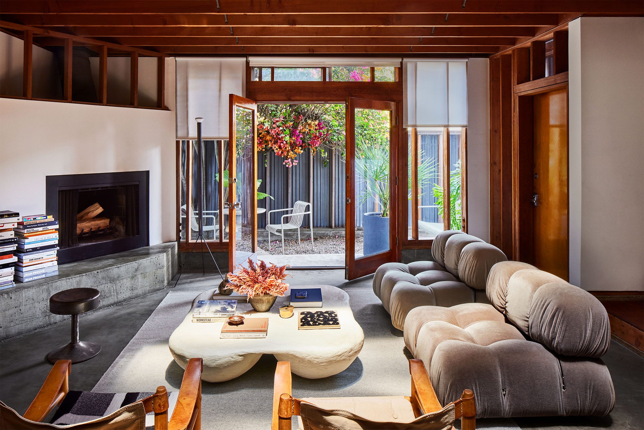
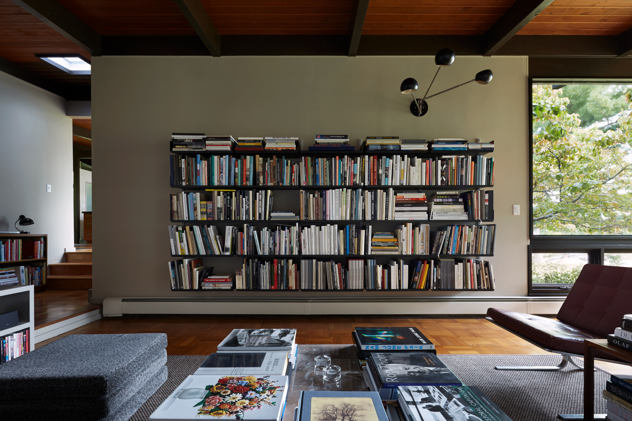
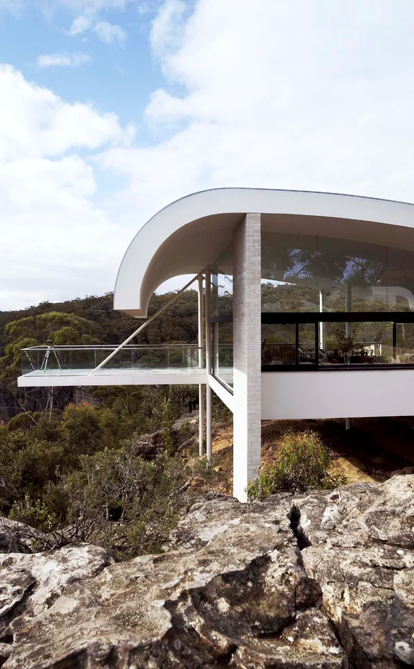
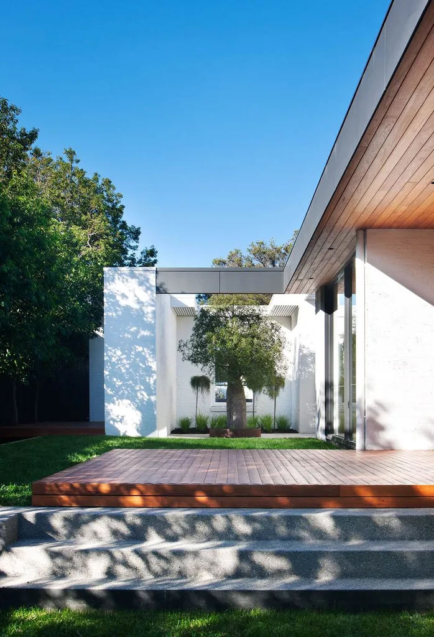
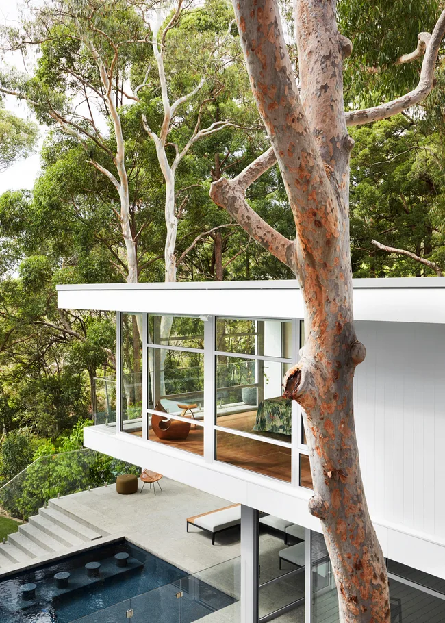
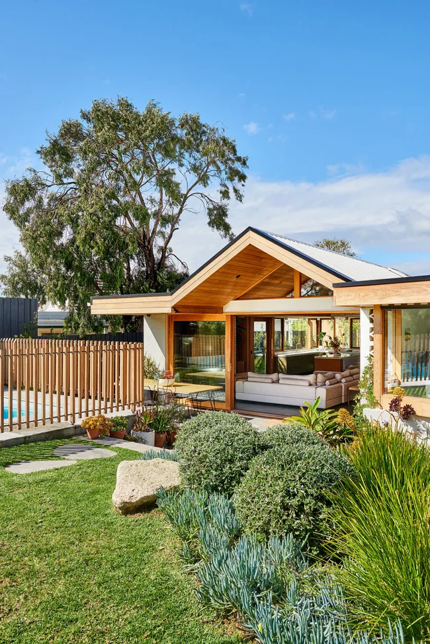
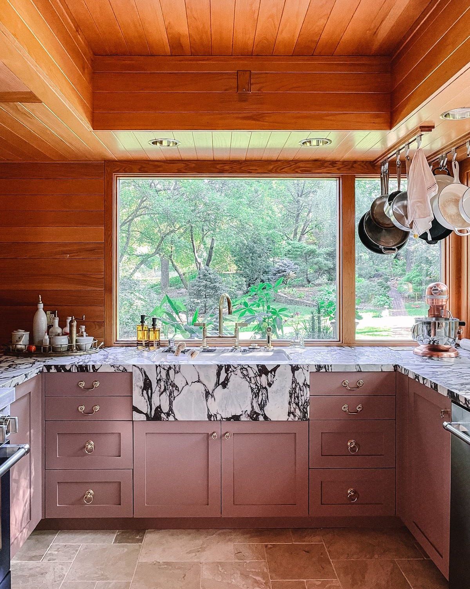
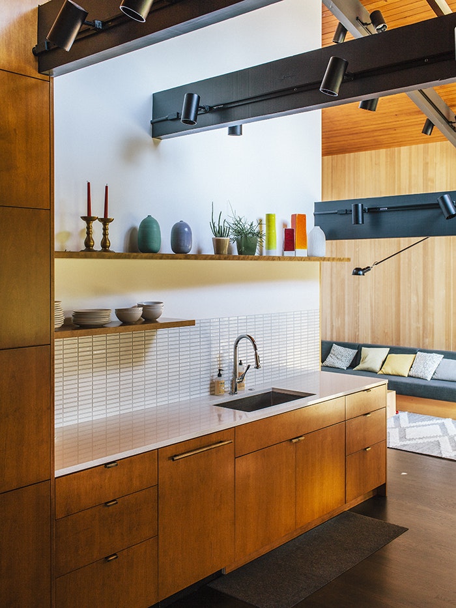
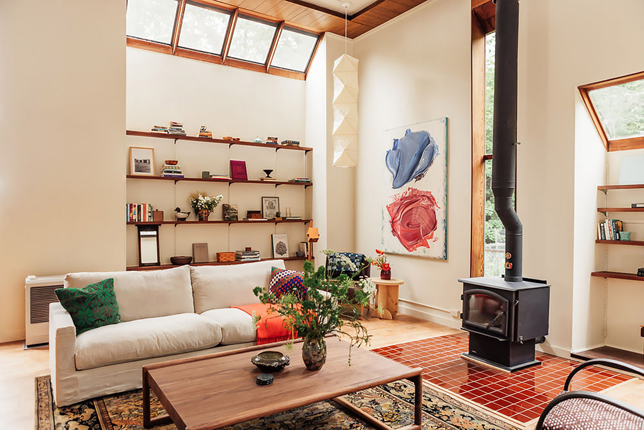
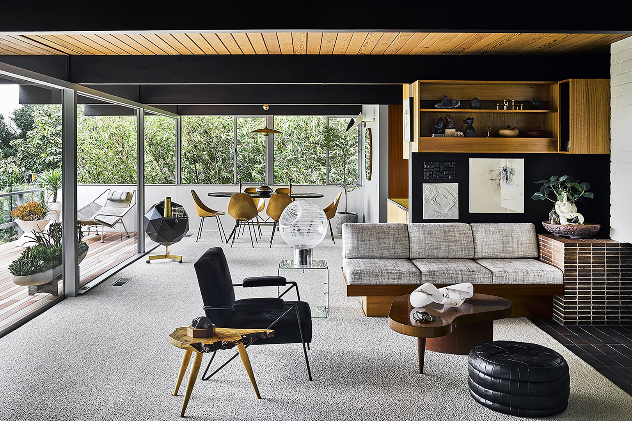
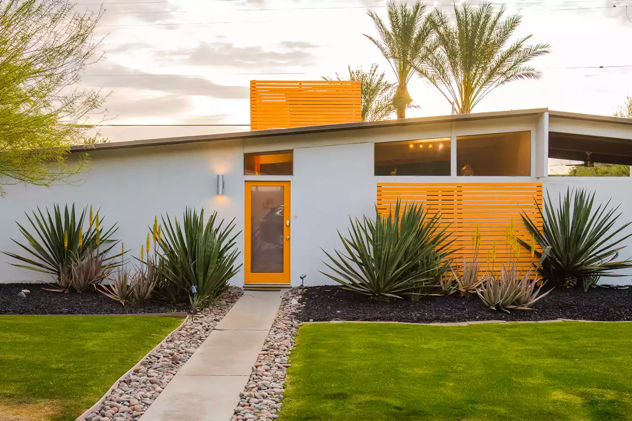

The style developed into three primary variations. The International style, heavily influenced by the Bauhaus movement, featured simple, unadorned homes typically finished with stucco. The Contemporary style, the most prevalent midcentury modern expression, emphasized clean lines, floor-to-ceiling windows, and the use of natural and organic materials such as wood, stone, and brick. These homes often presented asymmetrical exteriors with windows extending to the roofline and exposed interior ceilings and beams. The Organic style, a less common subset, focused on seamlessly integrating homes with their natural surroundings, leading to structures with fluid, natural shapes rather than rigid lines, adapting uniquely to diverse environments like forests or deserts.
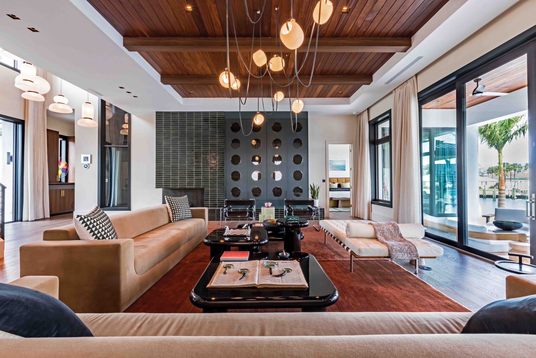
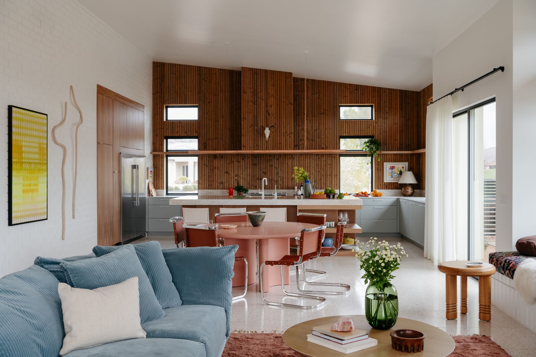
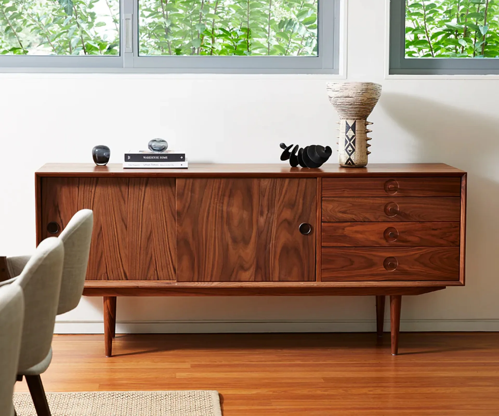
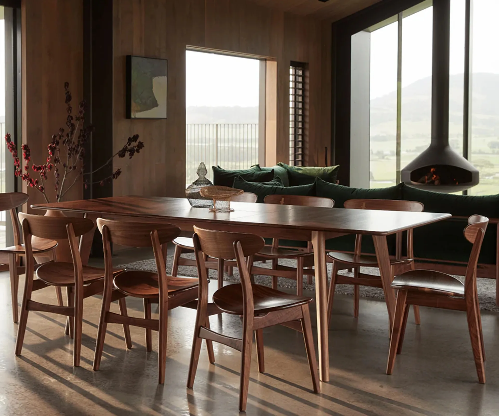
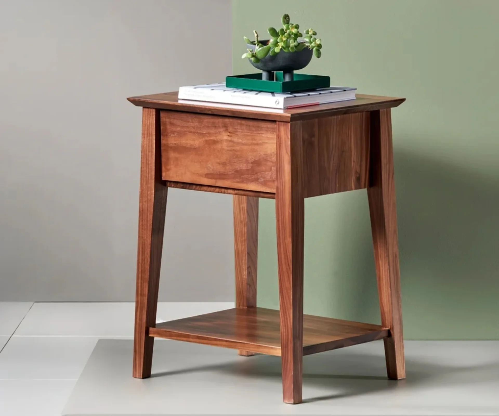
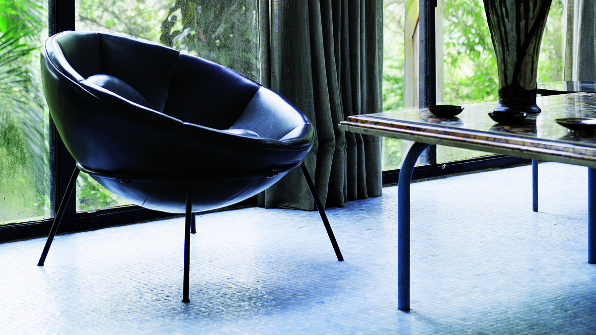
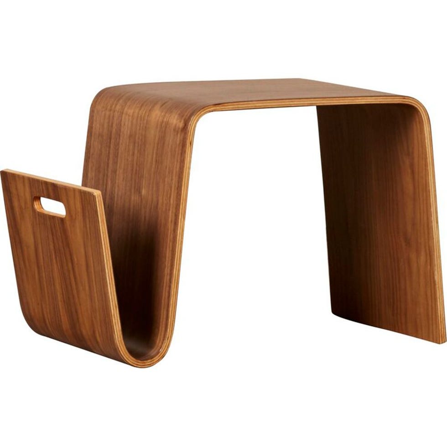
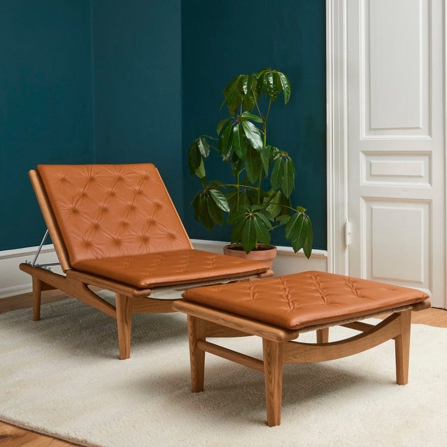
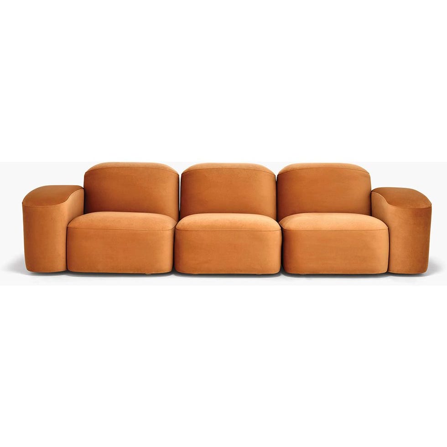

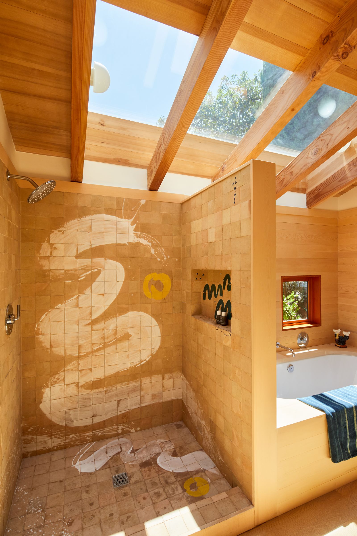
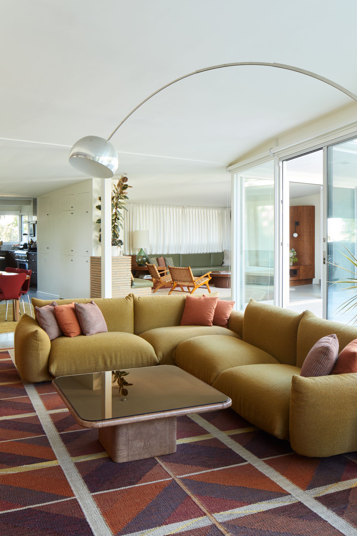
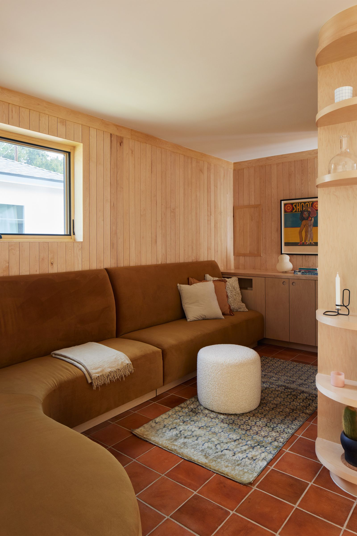
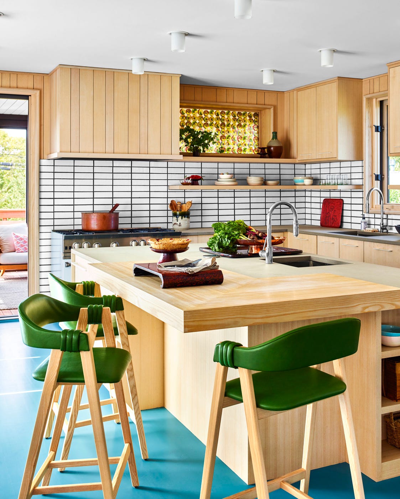
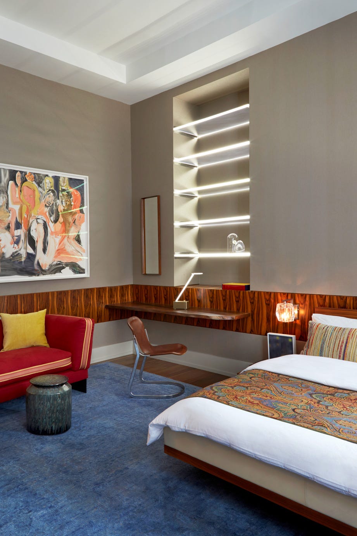
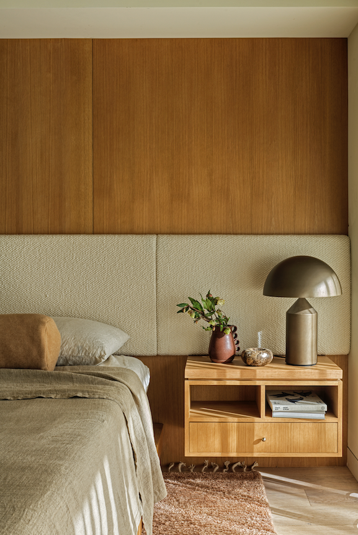
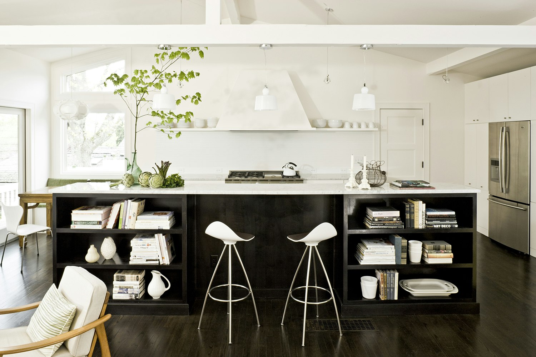
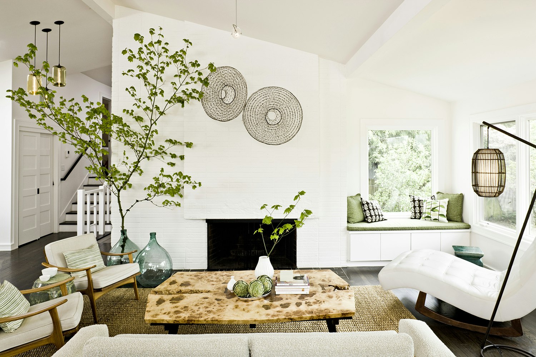
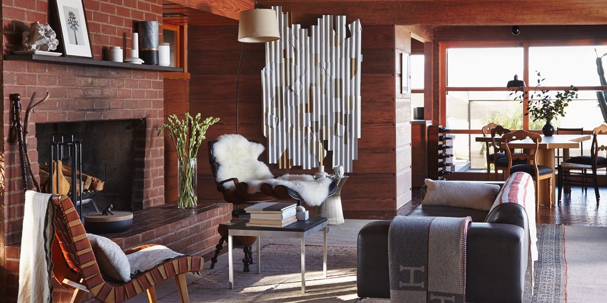
Key characteristics unify midcentury modern house plans, regardless of their specific stylistic bent. These include the prominence of clean lines and geometric shapes, often manifesting in flat roofs and straight architectural elements. Floor-to-ceiling windows and multiple access points to the outdoors are central, reinforcing the desire to merge indoor and outdoor living. Changes in elevation, frequently seen in split-level designs, and internal features like partial brick walls, glass partitions, and centrally placed fireplaces, add visual depth and spatial variation. Decoration is kept minimal, with simple furnishings and a muted color palette of warm earth tones like orange, brown, mustard, or golden yellow complementing the homes' understated exteriors. The emphasis remains on functionality and a harmonious relationship with nature.
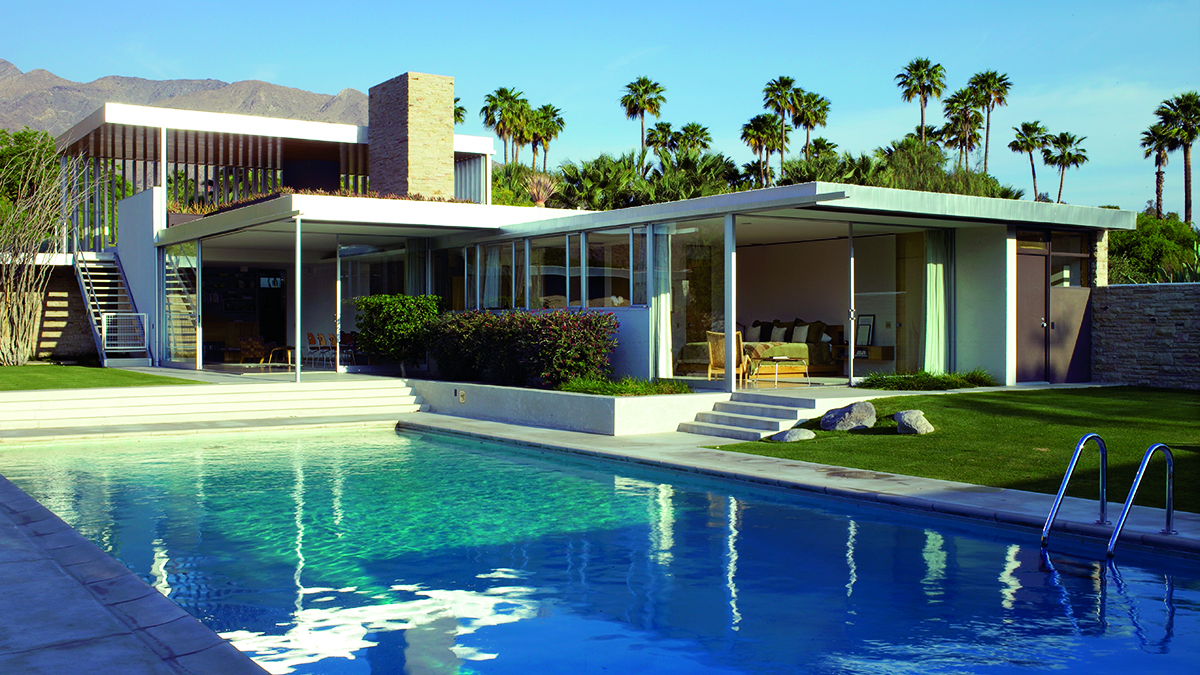
Midcentury modern homes are widespread across the United States, reflecting their post-war popularity. Palm Springs, California, is particularly noted for its extensive collection of these homes, including designs by renowned architects, and continues to inspire new construction in the style. New York City also showcases significant midcentury modern buildings, identifiable by their glass facades and linear designs. To determine if a home is midcentury modern, one should look for these distinctive features and verify its construction period, typically between 1945 and 1969.
#MidcenturyModern #Architecture #HomeDesign #PostWarArchitecture #BauhausInfluence #OrganicArchitecture #InteriorDesign #ArchitecturalHistory #MidcenturyModern #Architecture #HomeDesign #PostWarArchitecture #BauhausInfluence #OrganicArchitecture #InteriorDesign #ArchitecturalHistory
0 comment in total
 No comments yet
You may also like
Home Design: Reinvented Midcentury Modern

How to do mid-century modern style in 5 easy steps

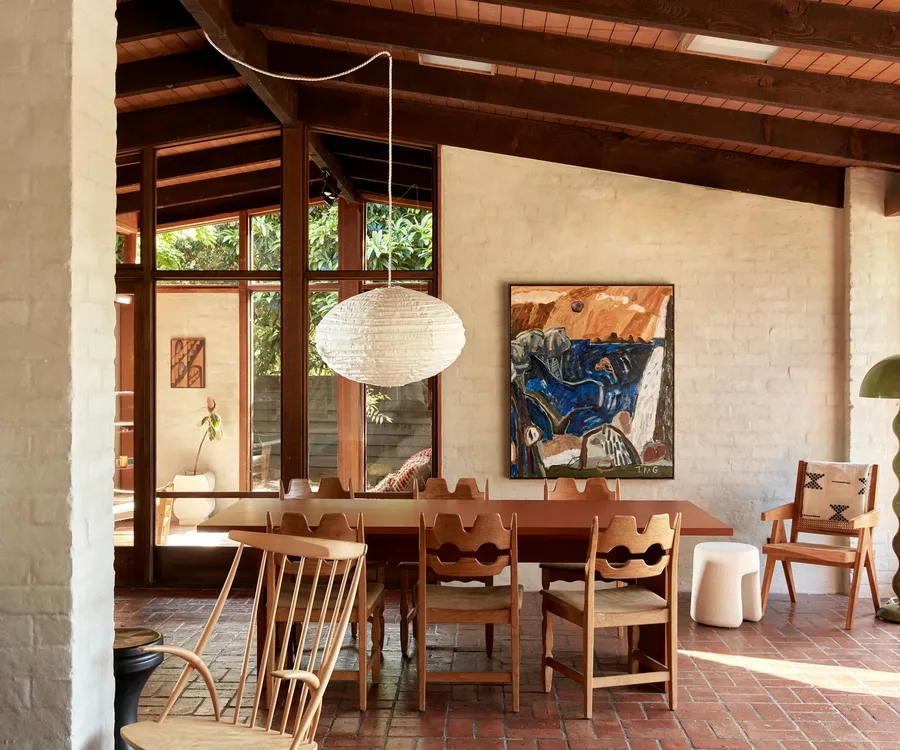
19 magnificent Mid-Century Modern homes across Australia

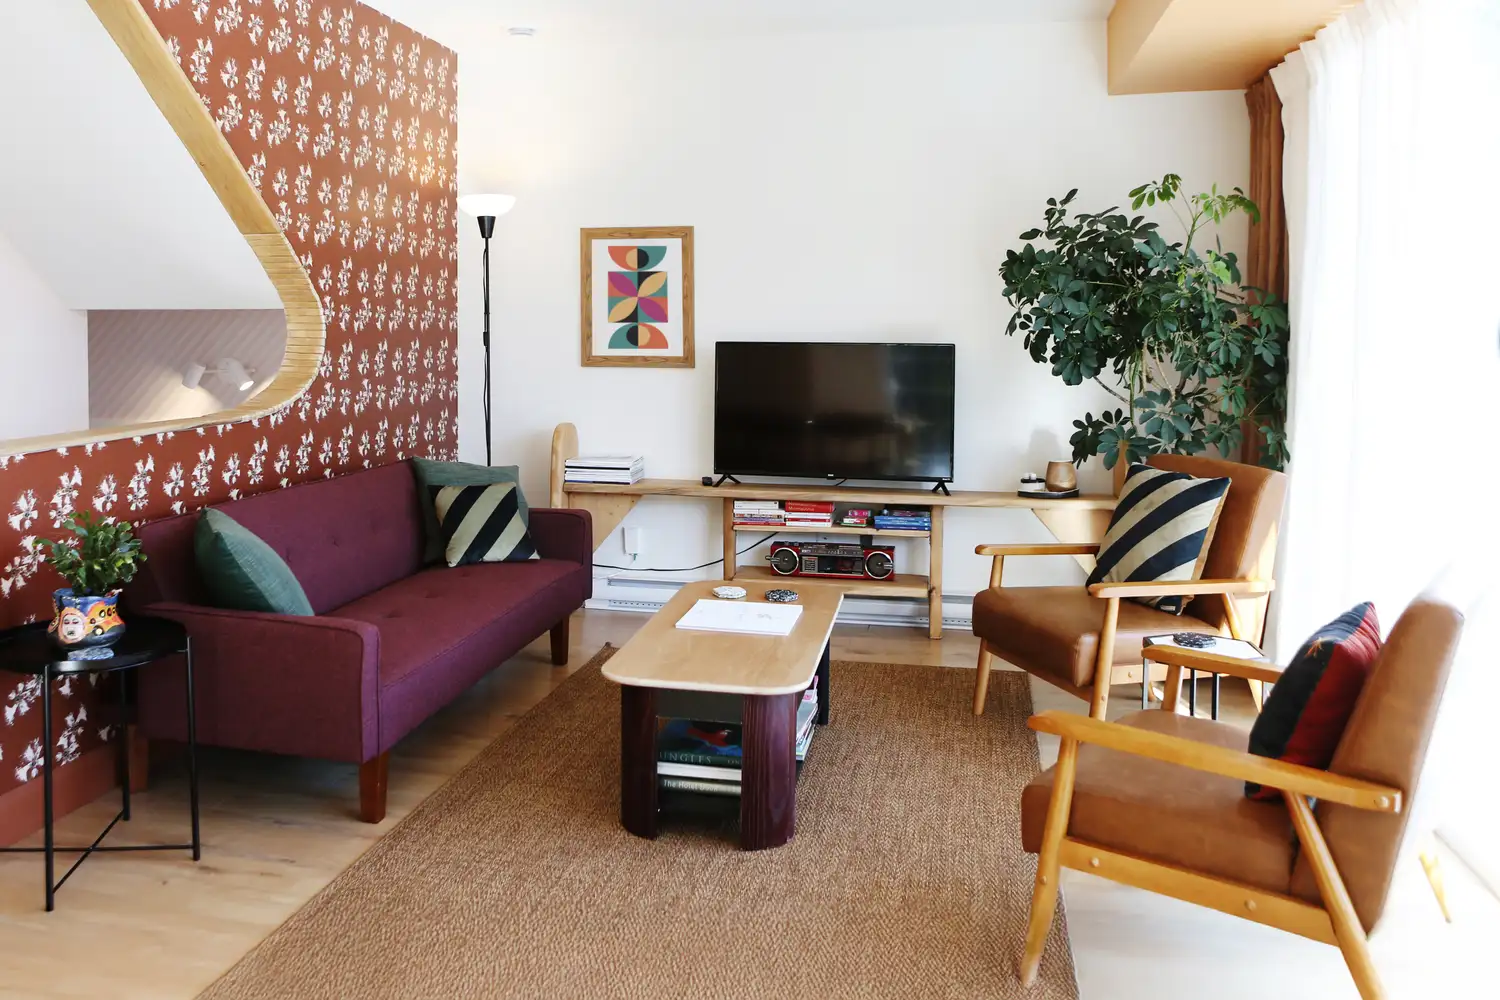
We Asked Designers If Midcentury Modern Is Out of Style—and Their Answer Might Surprise You
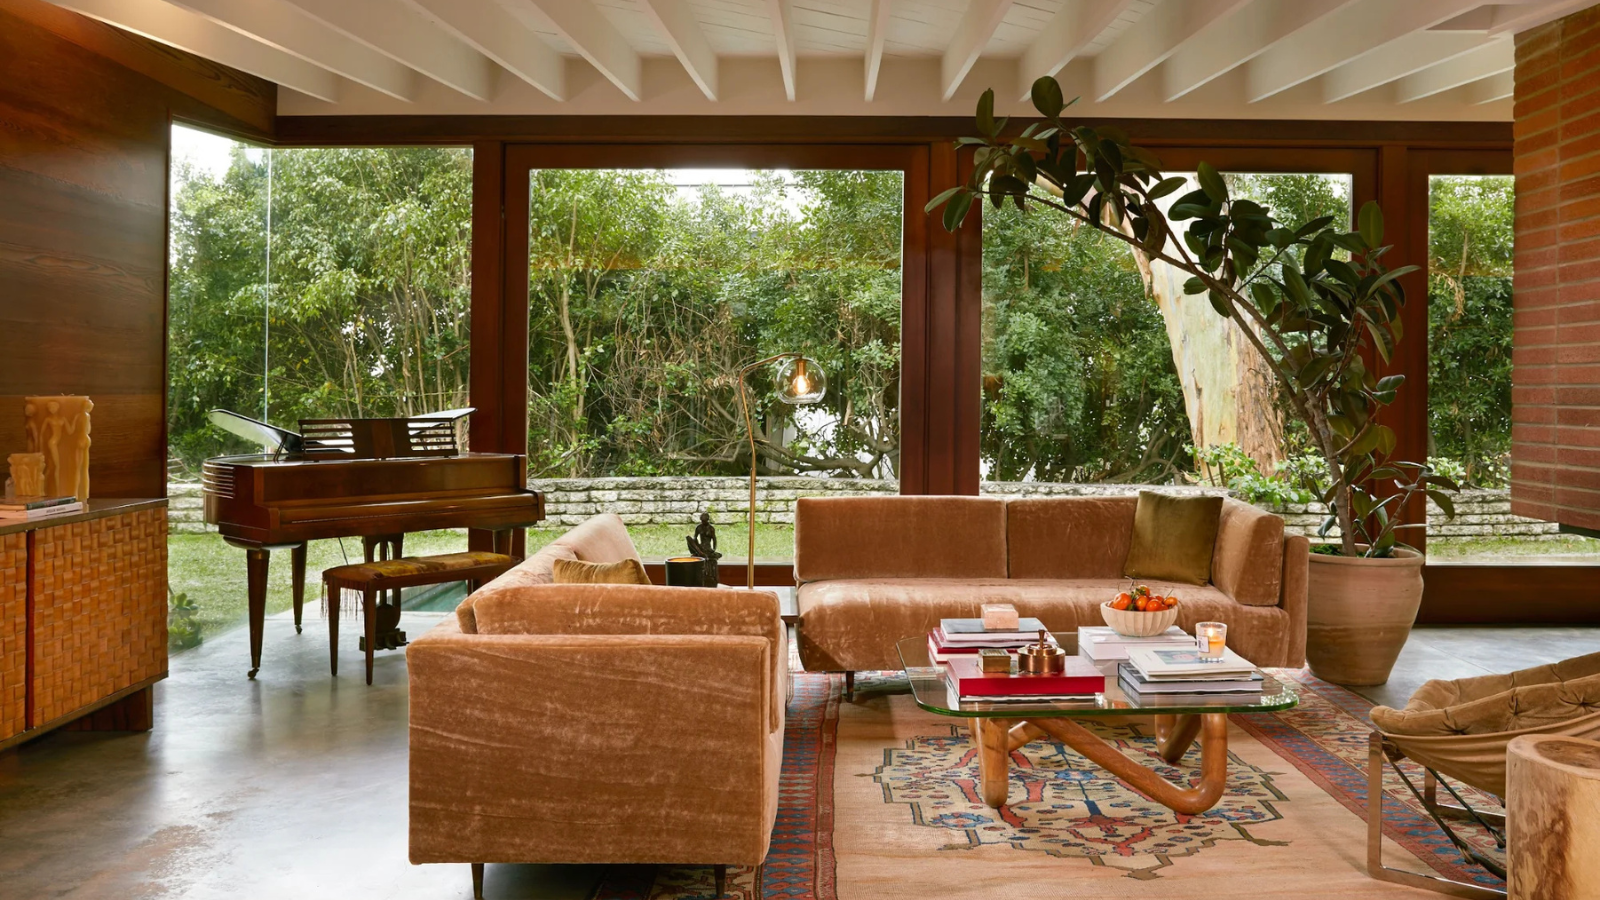
'Good design holds up' – 16 mid-century modern ideas that prove this design style will always be trending


Retro revival: Mark Janson’s 1960s weekend home gets a modern twist

Clean Lines, Organic Materials, and More—Check Out These Midcentury Modern Exteriors
A Designer's Tips For Renovating a Midcentury Modern Interior

These 27 Stylish Rooms Do Mid-Century Modern Right
The enduring appeal of Mid-century Modern

Why Mid-Century Modern Interior Design Continues to Reign Supreme
13 mid-century modern living room ideas for a sophisticated room refresh

Here's What You Should Know About Midcentury Modern Style
Why Australians love mid-century Modernism

These 12 Kitchens Prove How Timeless Midcentury Design Is

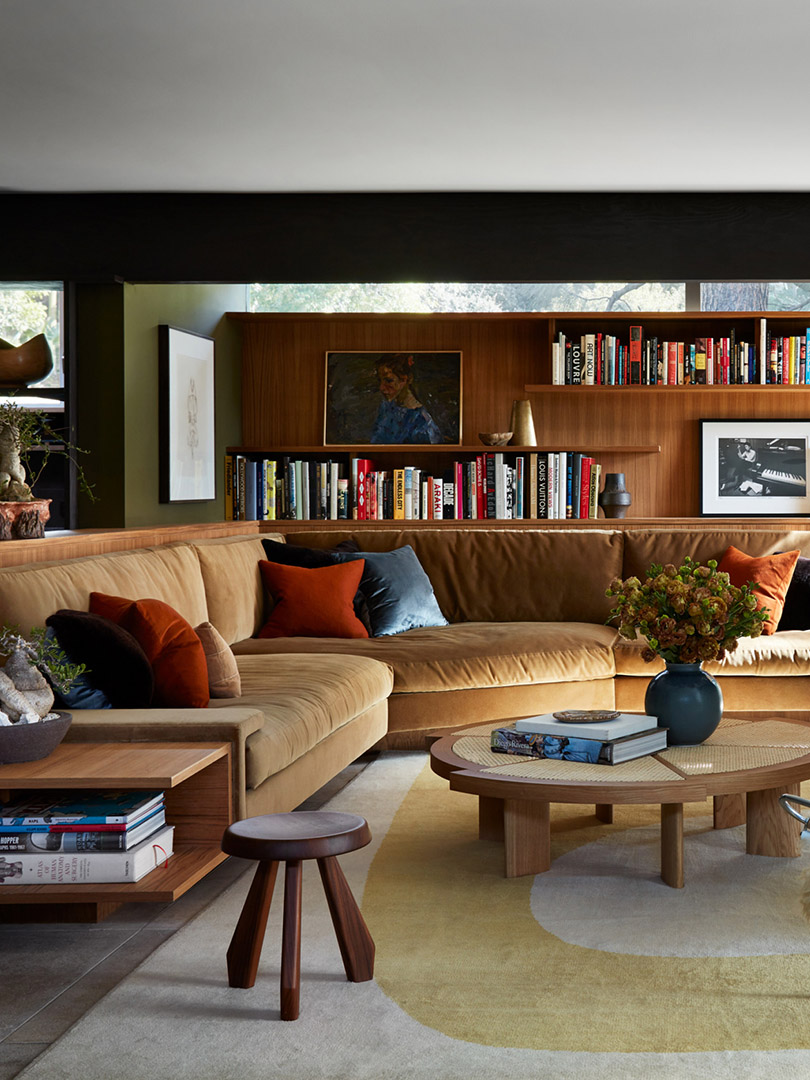
8 Mid-Century Modern Living Rooms Without an Eames Chair in Sight

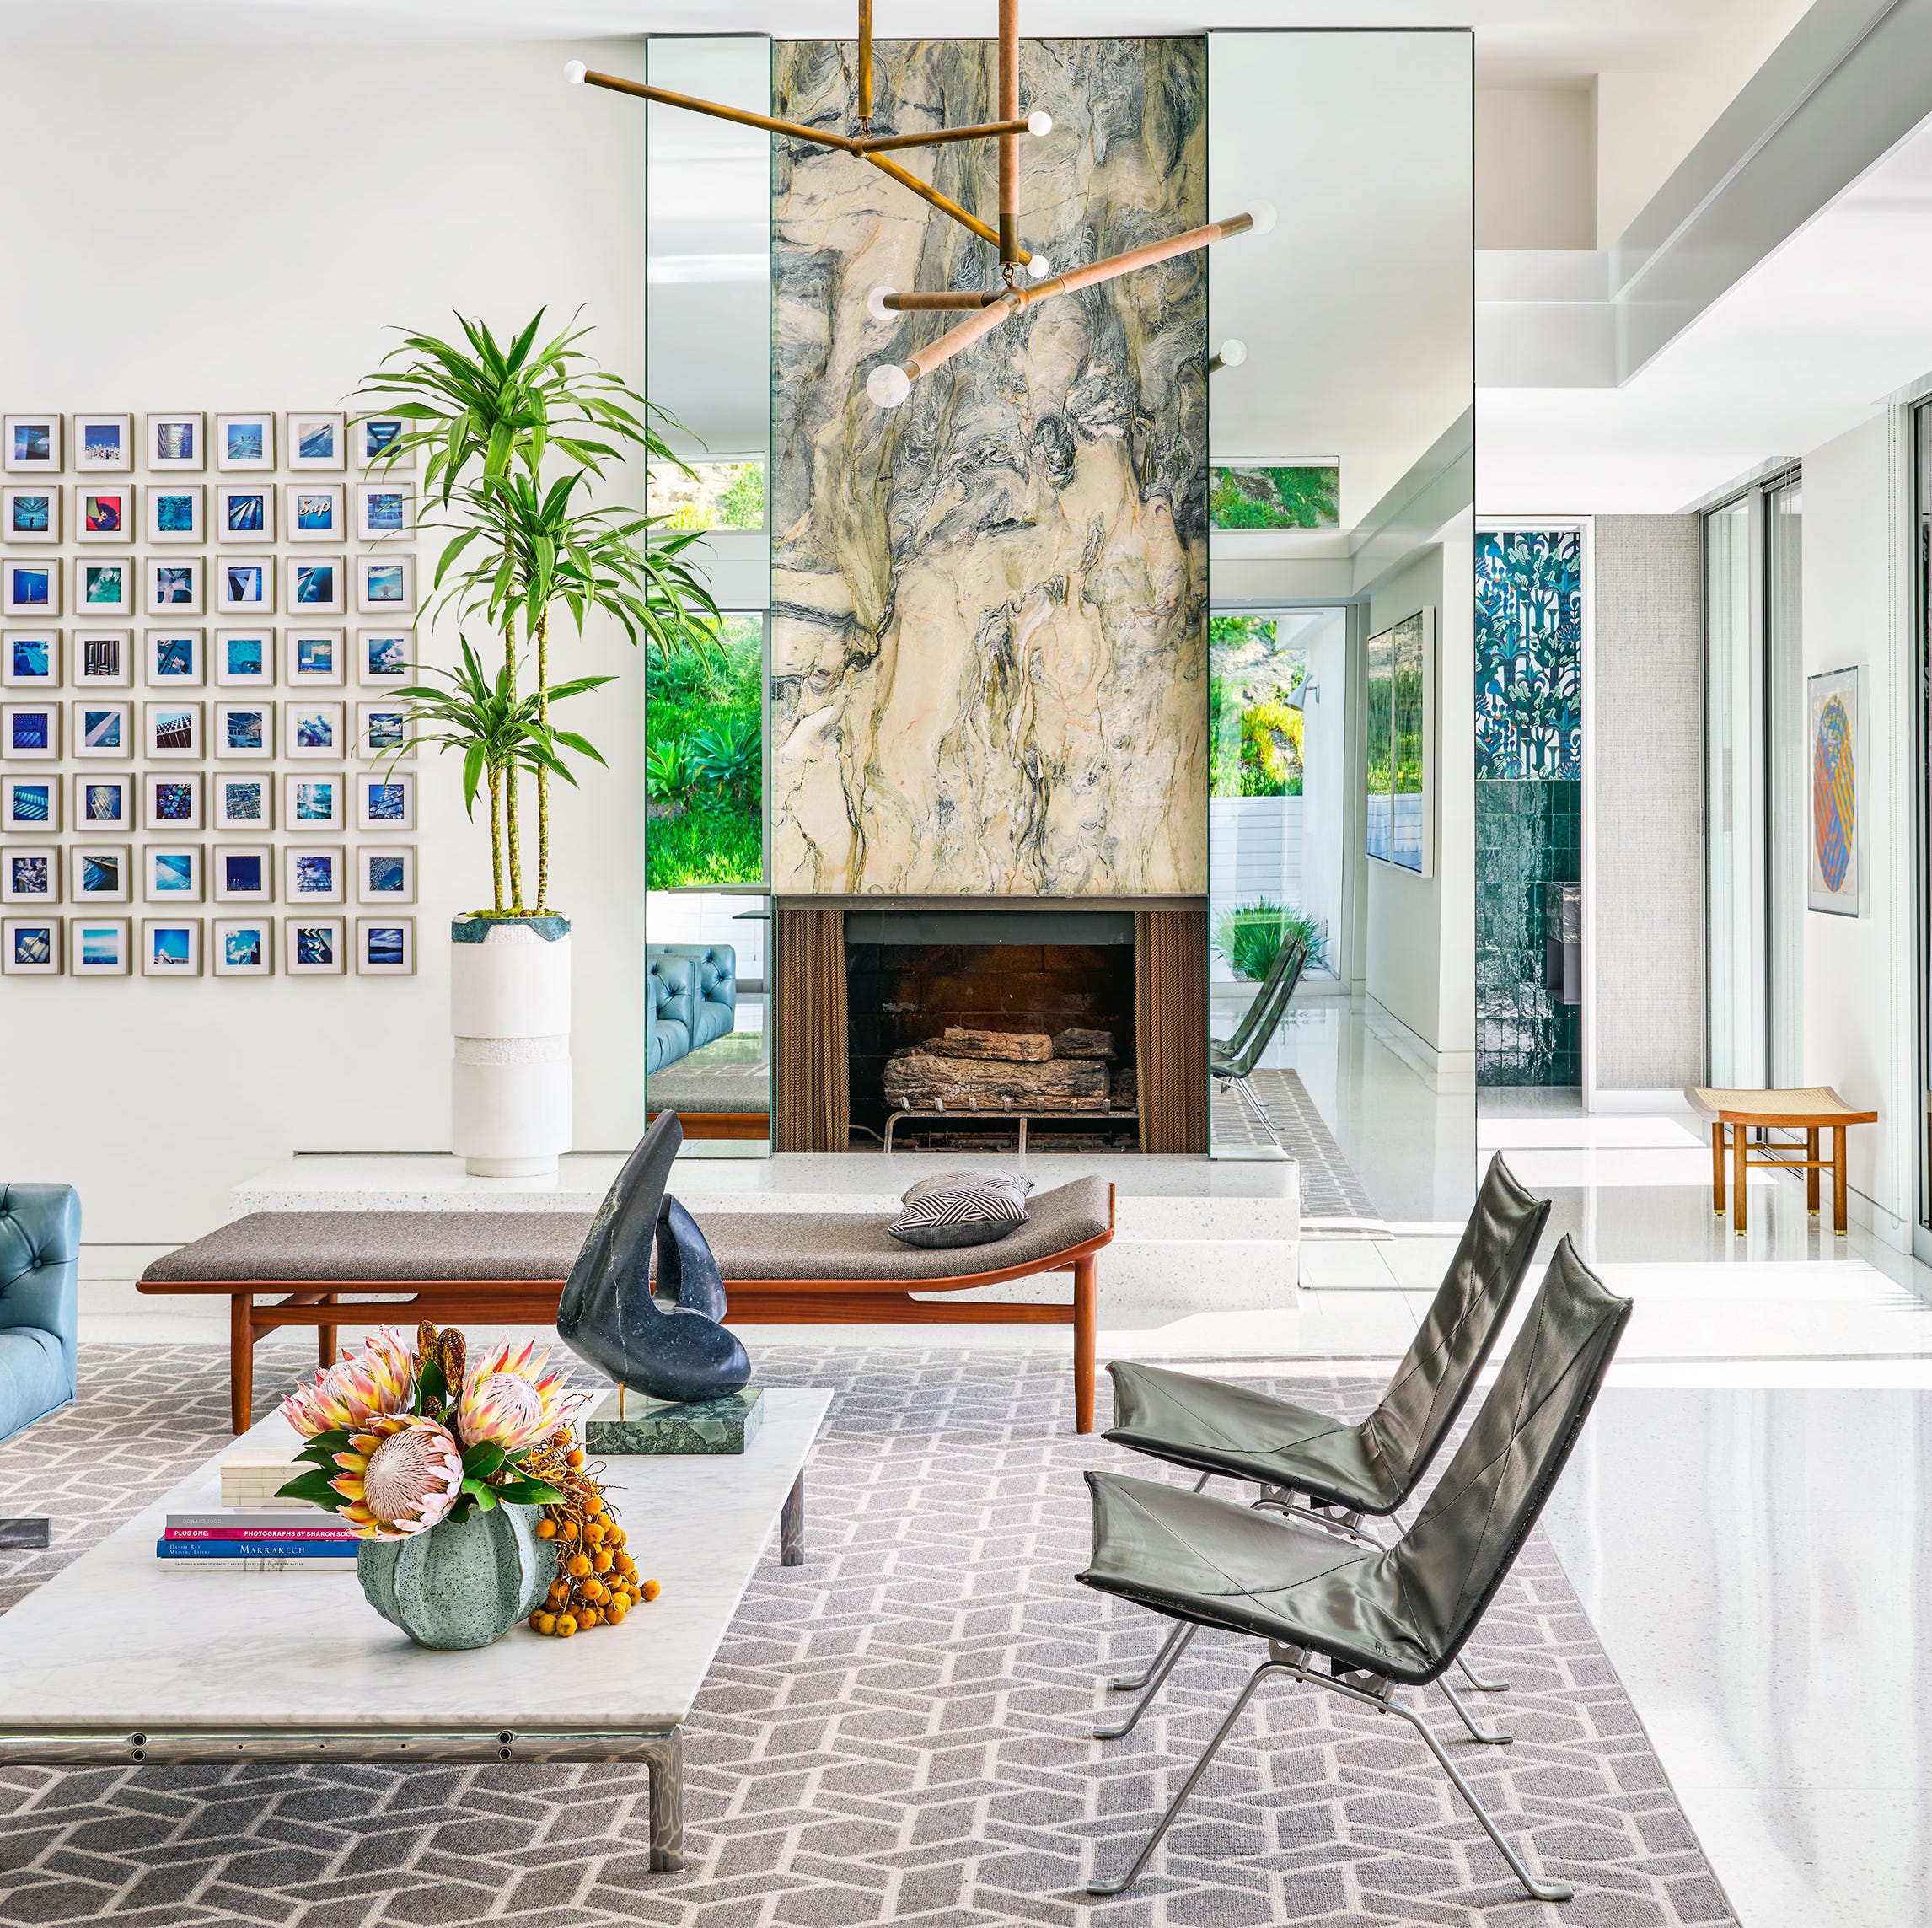
These Midcentury Modern Living Rooms Put Retro Back on the Map

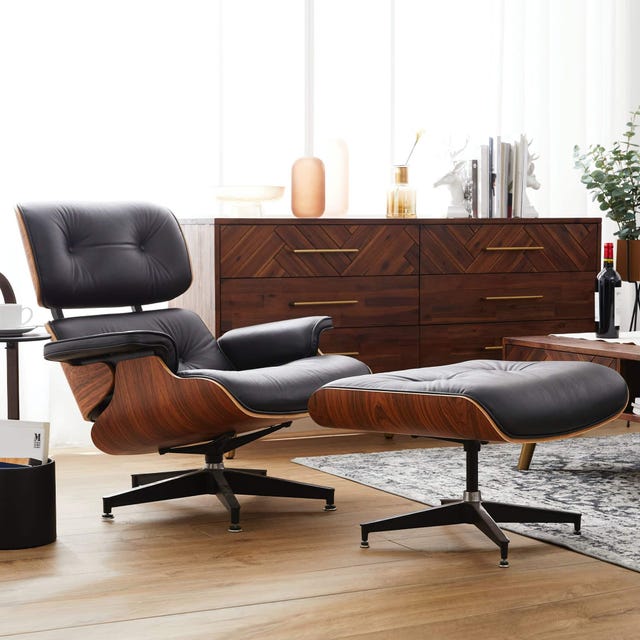
25 Midcentury Modern Furniture Pieces That Will Always Be in Style

How to Design a Midcentury Modern Bedroom That Feels Current
Is Midcentury Modern Decor Finally Out of Style in 2025? What Designers Really Think