1/5
Why Australians love mid-century Modernism
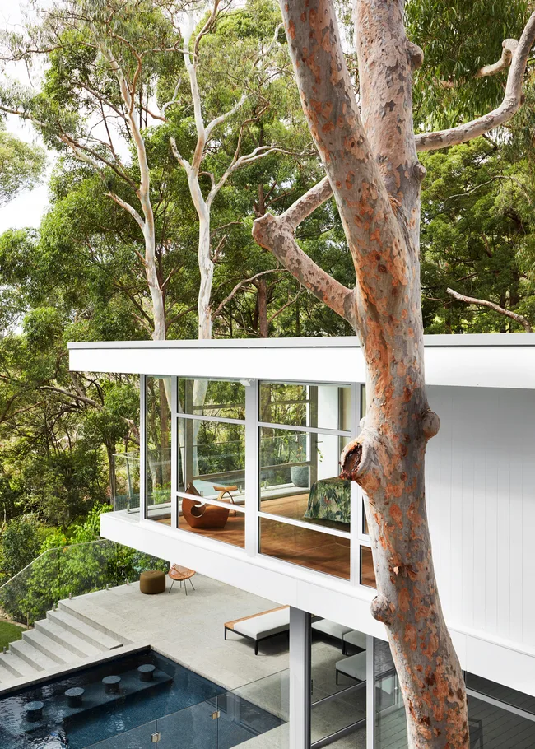
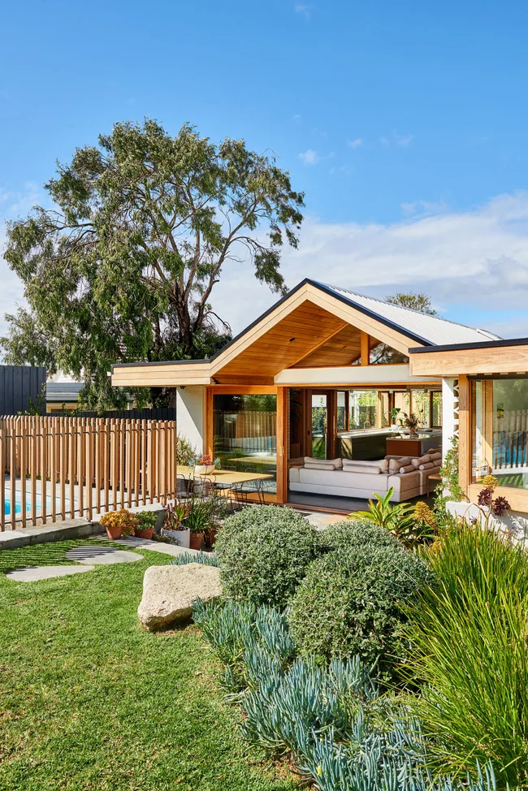
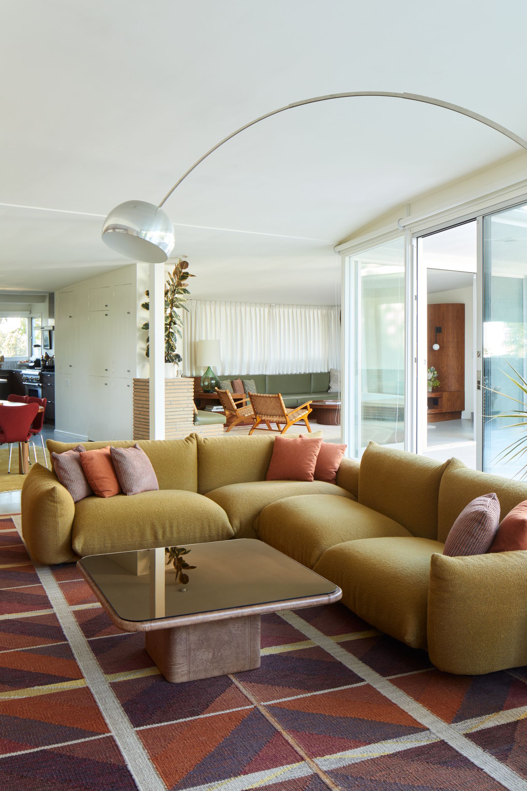
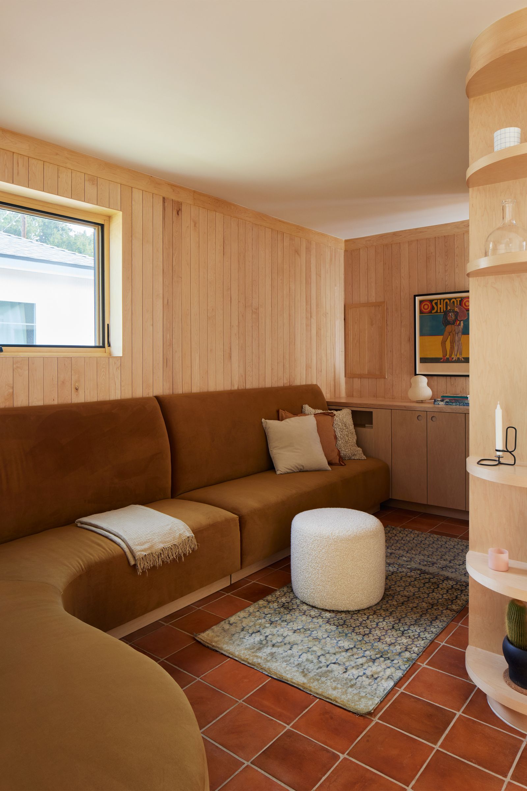
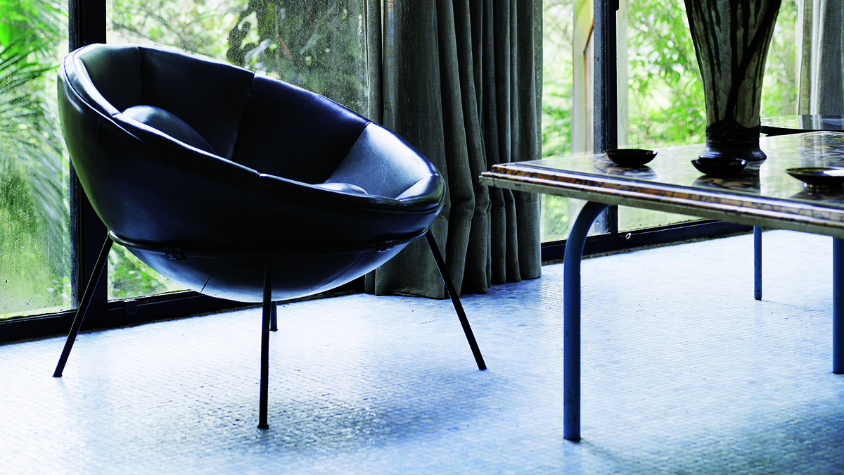
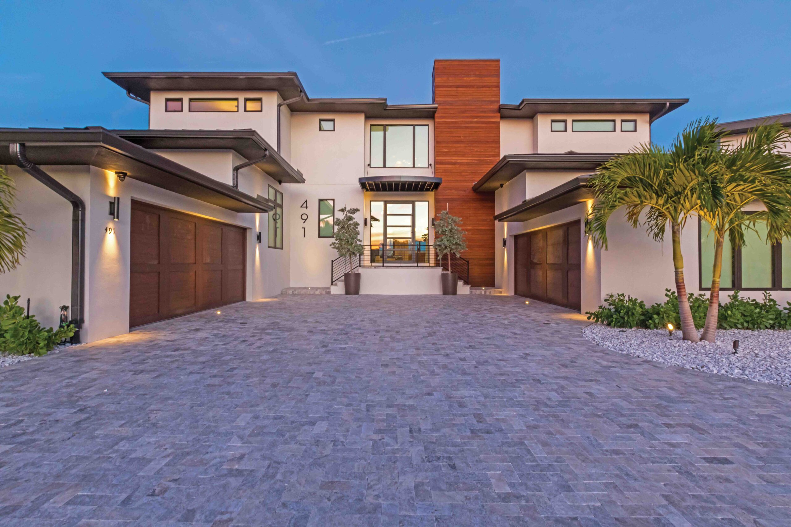
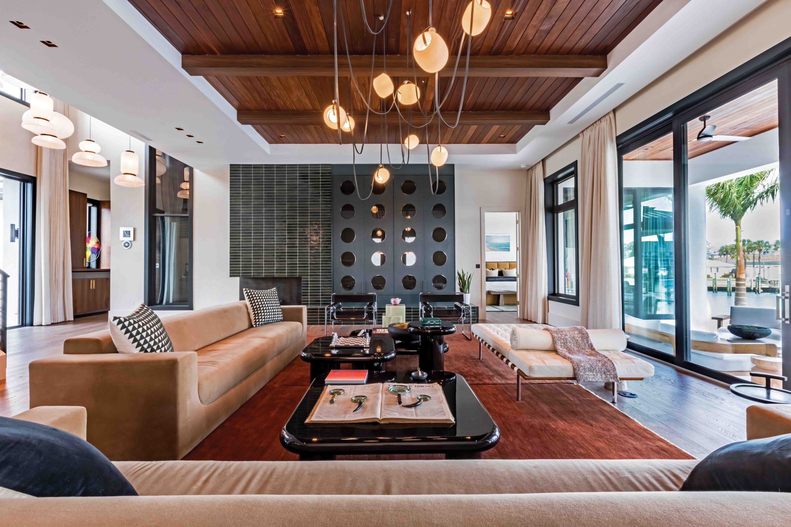





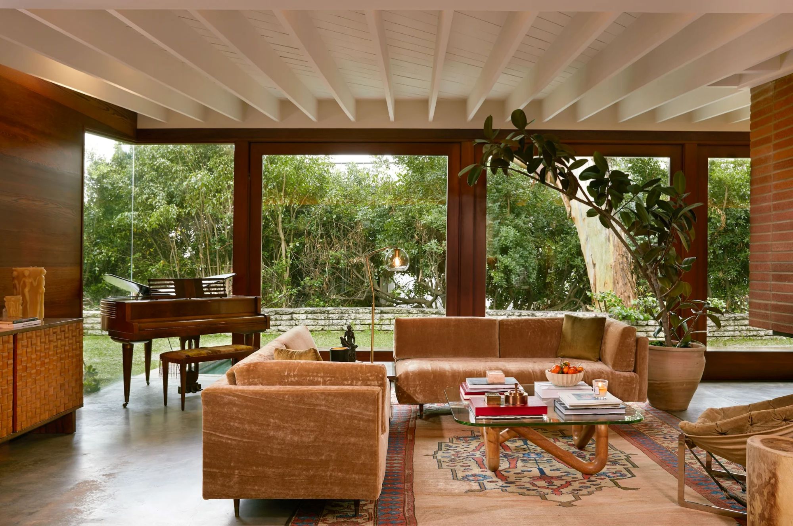








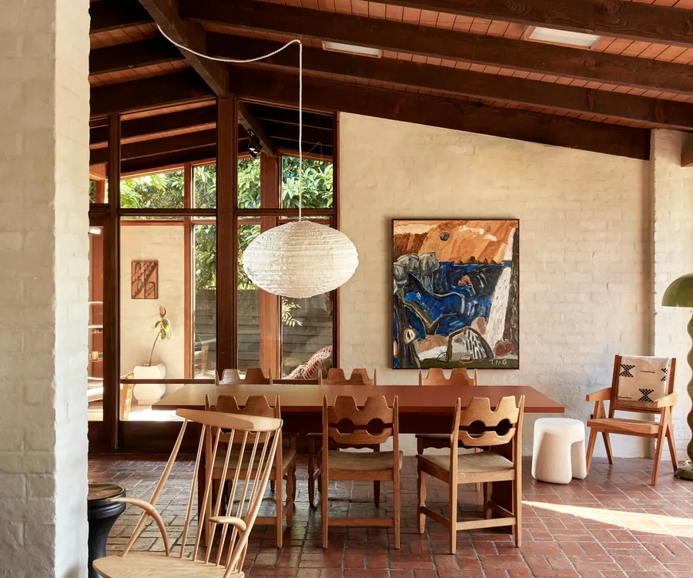
Mid-century Modernism has profoundly influenced Australian residential architecture, becoming a highly embraced architectural movement. This style, characterized by flat or raked roof lines, expansive floor-to-ceiling windows, seamless interior flow, and strong indoor-outdoor connections, gained significant traction during the post-World War II building boom. Thousands of Modernist-style homes were constructed across Australia, shaping the way Australians live and interact with their domestic spaces. The enduring appeal of this style is evident in its continued influence on contemporary design and the recent resurgence of interest in its principles.
Prominent figures like comedian Tim Ross have championed Modernism, further popularizing the style through media such as his ABC design documentary series, 'Streets of Your Town'. Modernist homes are frequently featured in design publications and academic works, underscoring their cultural and architectural significance. Homes designed by leading Australian Modernist architects, including Harry Seidler, Robin Boyd, and Hugh Buhrich, often hold heritage-list status, reflecting their historical and aesthetic value. Specialized real estate platforms have emerged to facilitate the sale of these properties to buyers committed to their preservation rather than demolition.
Sydney architect Madeleine Blanchfield highlights that Modernist homes from the 1940s to the 1960s offered more than just visual appeal; they introduced innovative design elements that revolutionized Australian living. These residences were perceived as optimistic, embracing new building materials and re-evaluating the arrangement and connectivity of rooms. They were designed to be 'outward-looking and joyful,' fostering a strong connection with the surrounding environment. Blanchfield admires the 'calmness, simplicity and exploratory approach to design' inherent in mid-century Modernism, which has consistently inspired her own architectural practice.
Blanchfield's winning concept in the H&G;'s My Ideal House design competition, while not strictly Modernist, clearly demonstrates the ongoing influence of the style. Her design features a flat roof, a flexible floor plan adaptable to various sites, and a living 'pavilion' constructed from floor-to-ceiling glass, emphasizing a harmonious relationship with the landscaped garden. She values the clarity in planning, the visual permeability between spaces, and the integration with the garden found in Modernist homes. Blanchfield also strives for honesty in her designs, pushing building materials to their limits, which results in features like large spans, visible structural systems, and extensive glass panels, all present in her My Ideal House design.
The My Ideal House competition aimed to develop a blueprint for a new type of family home that was adaptable, affordable, and sustainable. Blanchfield's design reflects this by allowing for optimal north orientation on any site for maximum efficiency. Her plan divides the home into two 'modules' that can be configured in various ways. Blanchfield notes that many achievements of Modernist homes continue to set the standard for new residences in Australia, acknowledging that while building materials haven't dramatically changed, the understanding of passive-design principles and orientation has evolved. This evolution is leading to a new Australian architectural vernacular that respects the climate and culture, building upon, rather than merely replicating, the foundational principles of the Modernist movement.
#MidCenturyModernism #AustralianArchitecture #HomeDesign #ArchitecturalMovement #InteriorDesign #ModernistHomes #SustainableDesign #PassiveDesign #MadeleineBlanchfield #MidCenturyModernism #AustralianArchitecture #HomeDesign #ArchitecturalMovement #InteriorDesign #ModernistHomes #SustainableDesign #PassiveDesign #MadeleineBlanchfield
0 comment in total
 No comments yet
You may also like

19 magnificent Mid-Century Modern homes across Australia
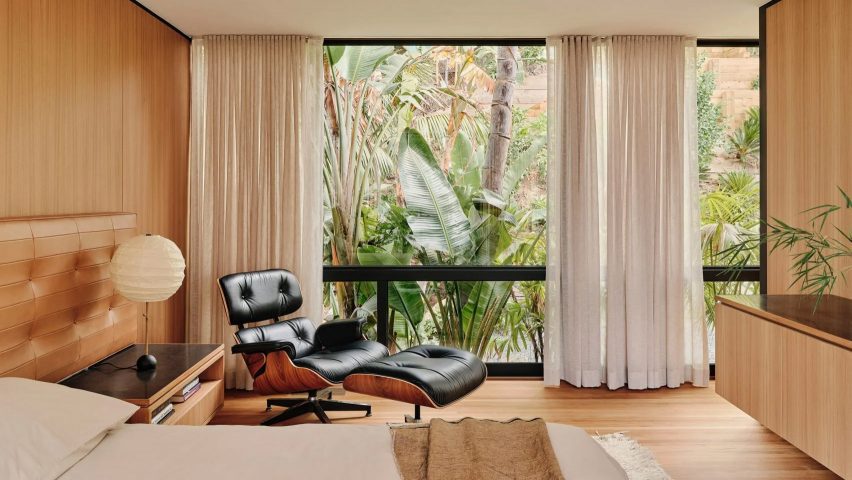
3 most popular interior decorating styles in Australia

"I love mid-century modern but it makes me sad"
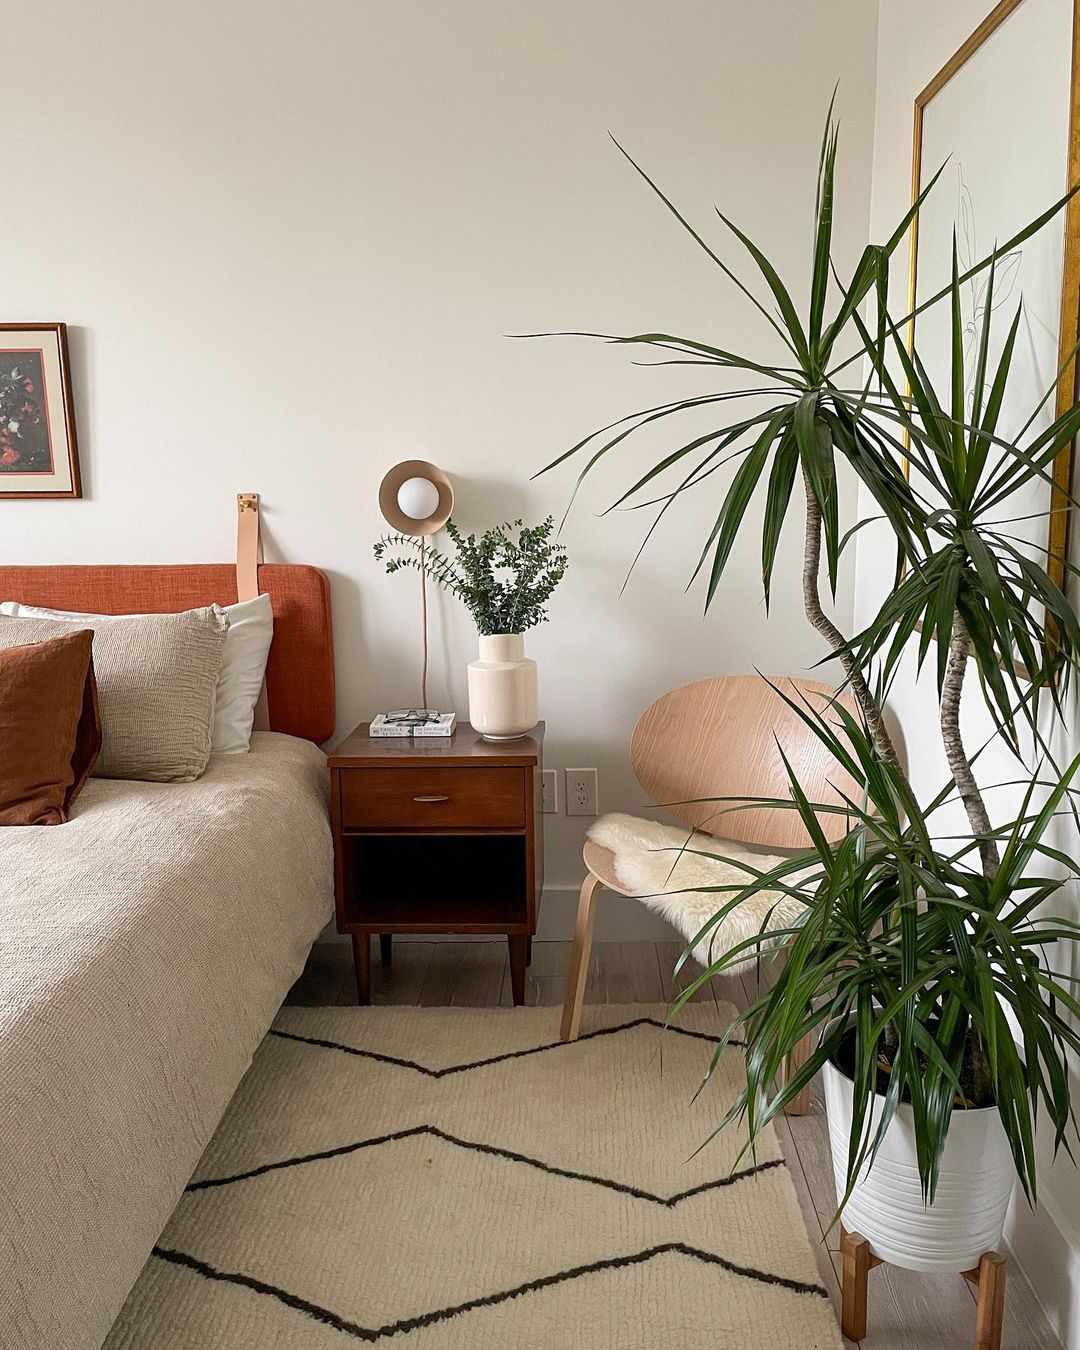
Here's What You Should Know About Midcentury Modern Style

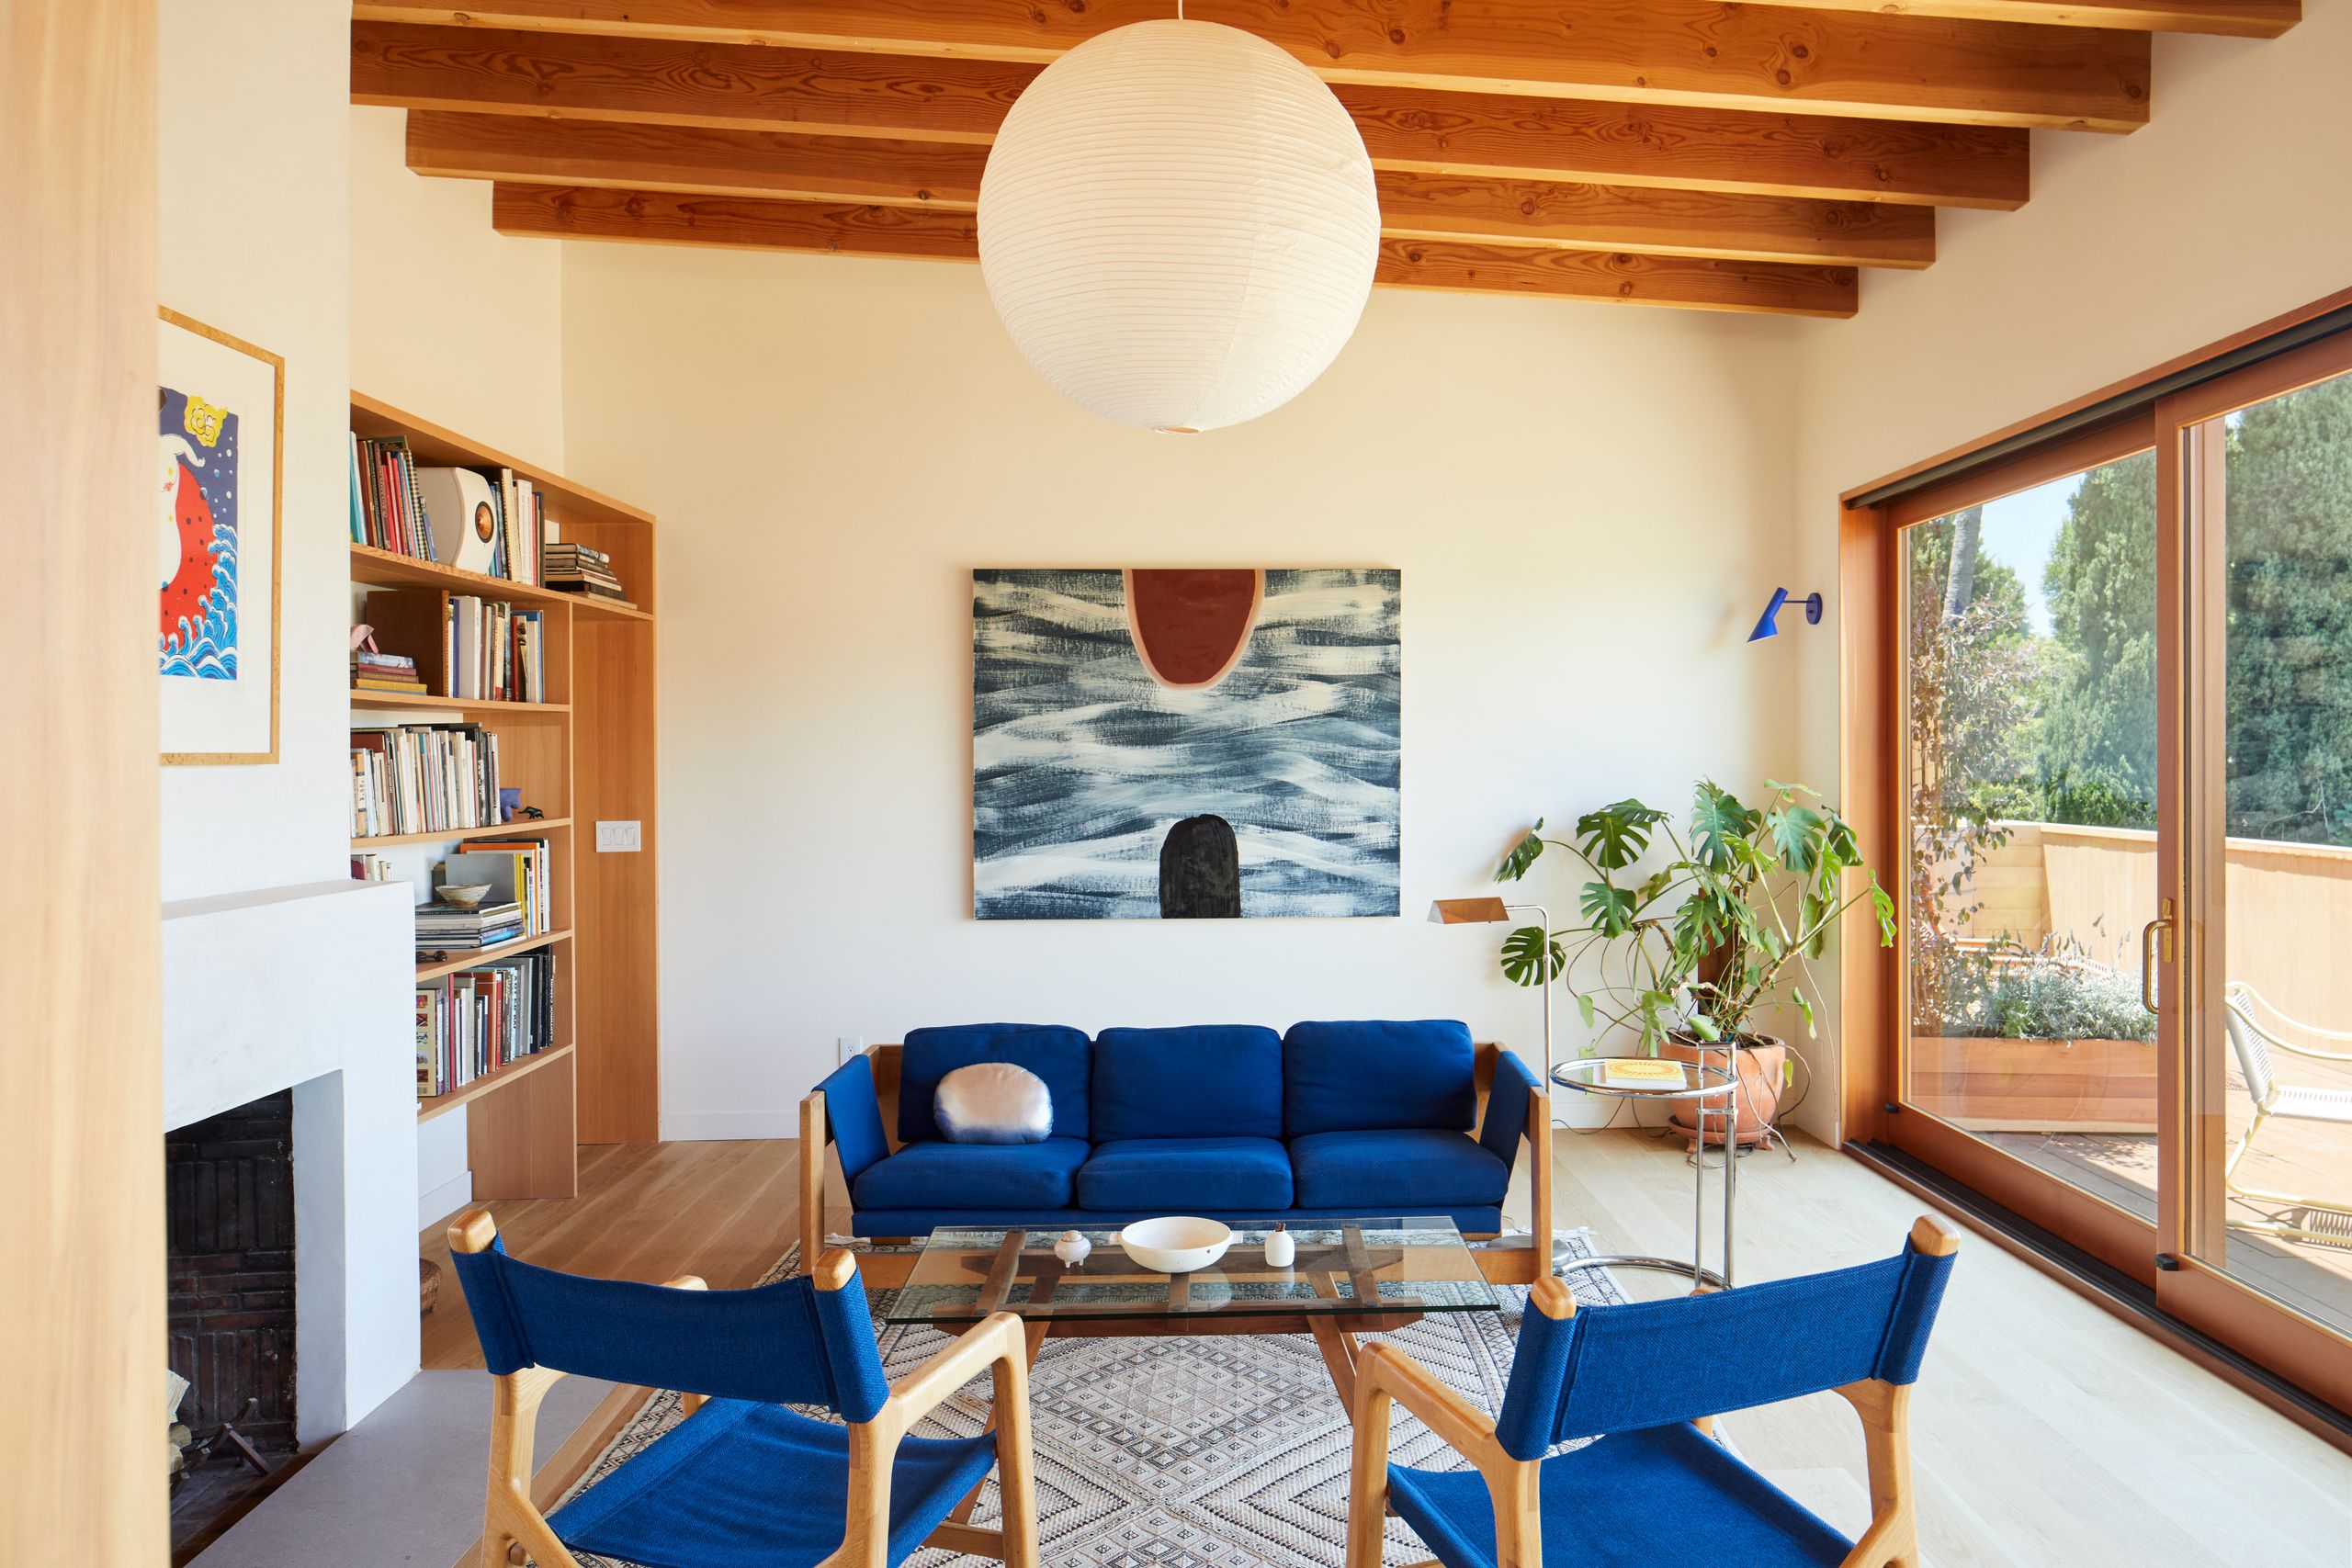
Why Mid-Century Modern Interior Design Continues to Reign Supreme

Design Theory updates mid-century coastal home in Perth
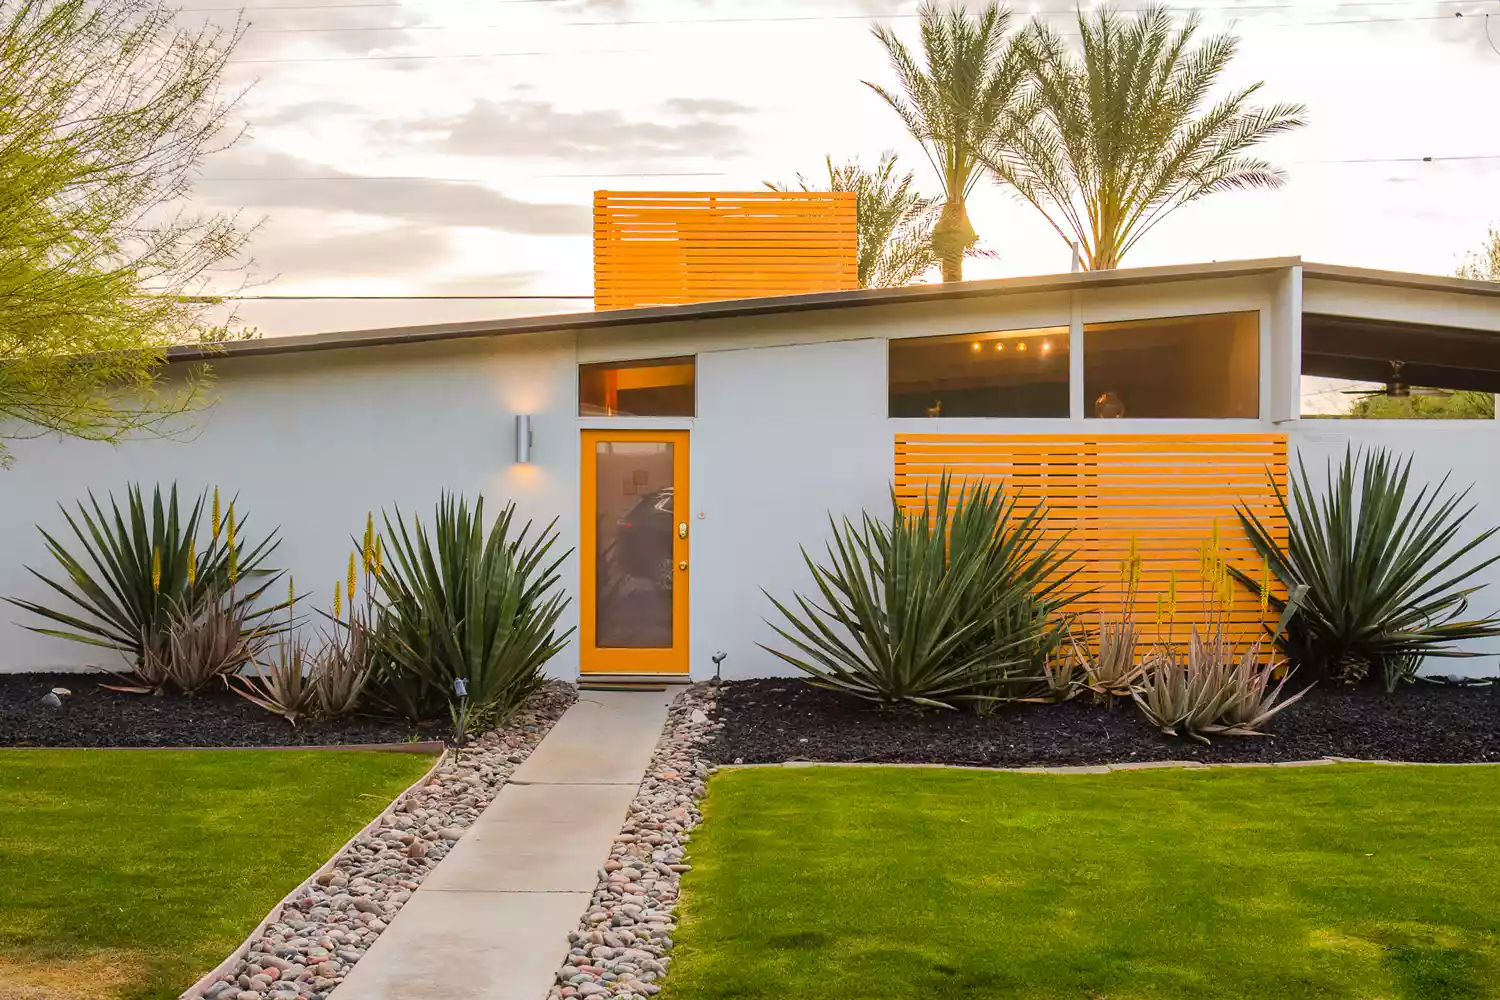
What Is Midcentury Modern Architecture?
A Concrete Home Inspired by Historic Brutalist Structures Rises in Western Australia


5 minutes with interior designer Tali Roth

A 1980s haven in Sydney’s north cherry-picks the best of mid-century design
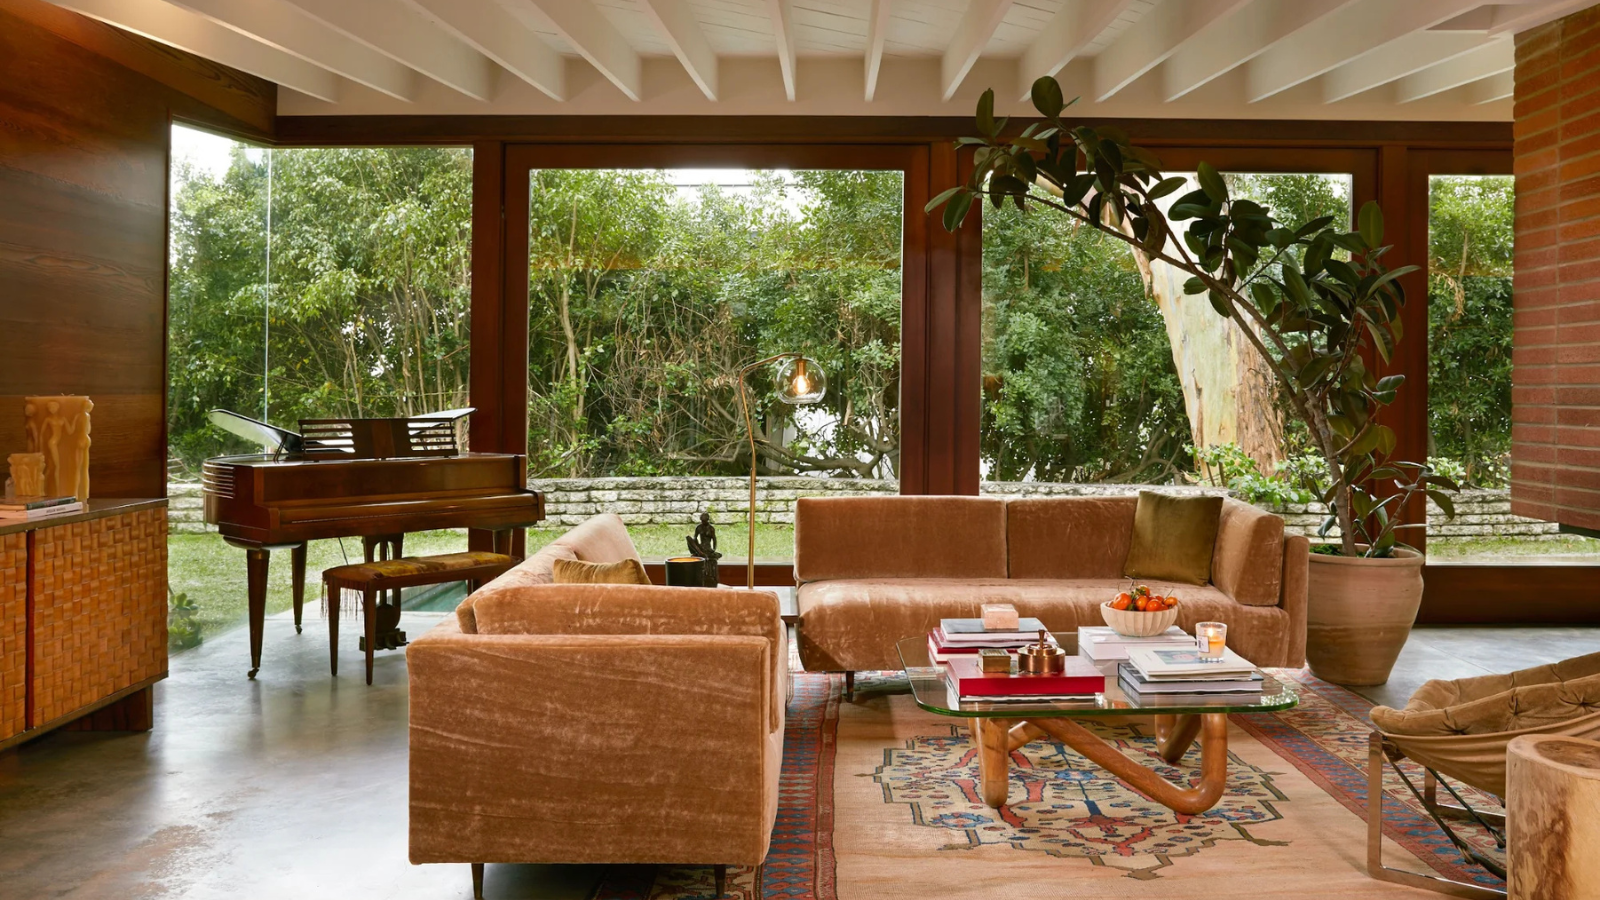
'Good design holds up' – 16 mid-century modern ideas that prove this design style will always be trending


Artful apertures: Cloud House
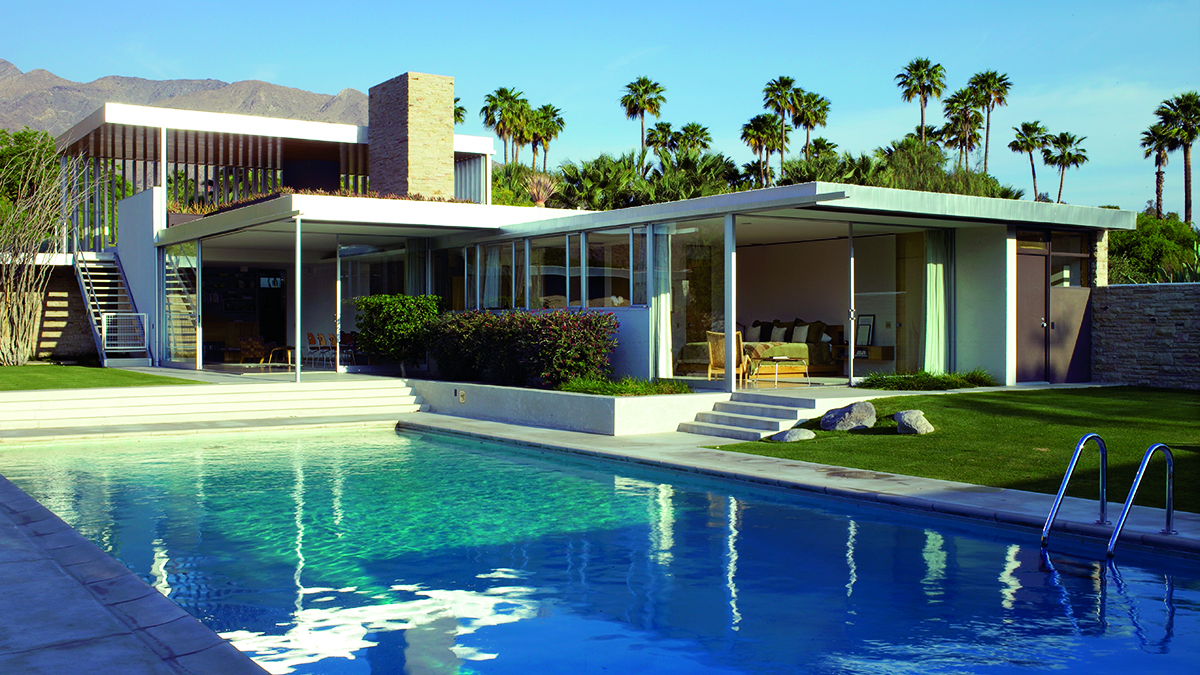
The enduring appeal of Mid-century Modern


Matt Gibson references Brazilian Modernism for concrete and stone house in Melbourne

41 Home Products To Consider If You Love The Mid-Century Modern Look

172 Spring Street by March Studio
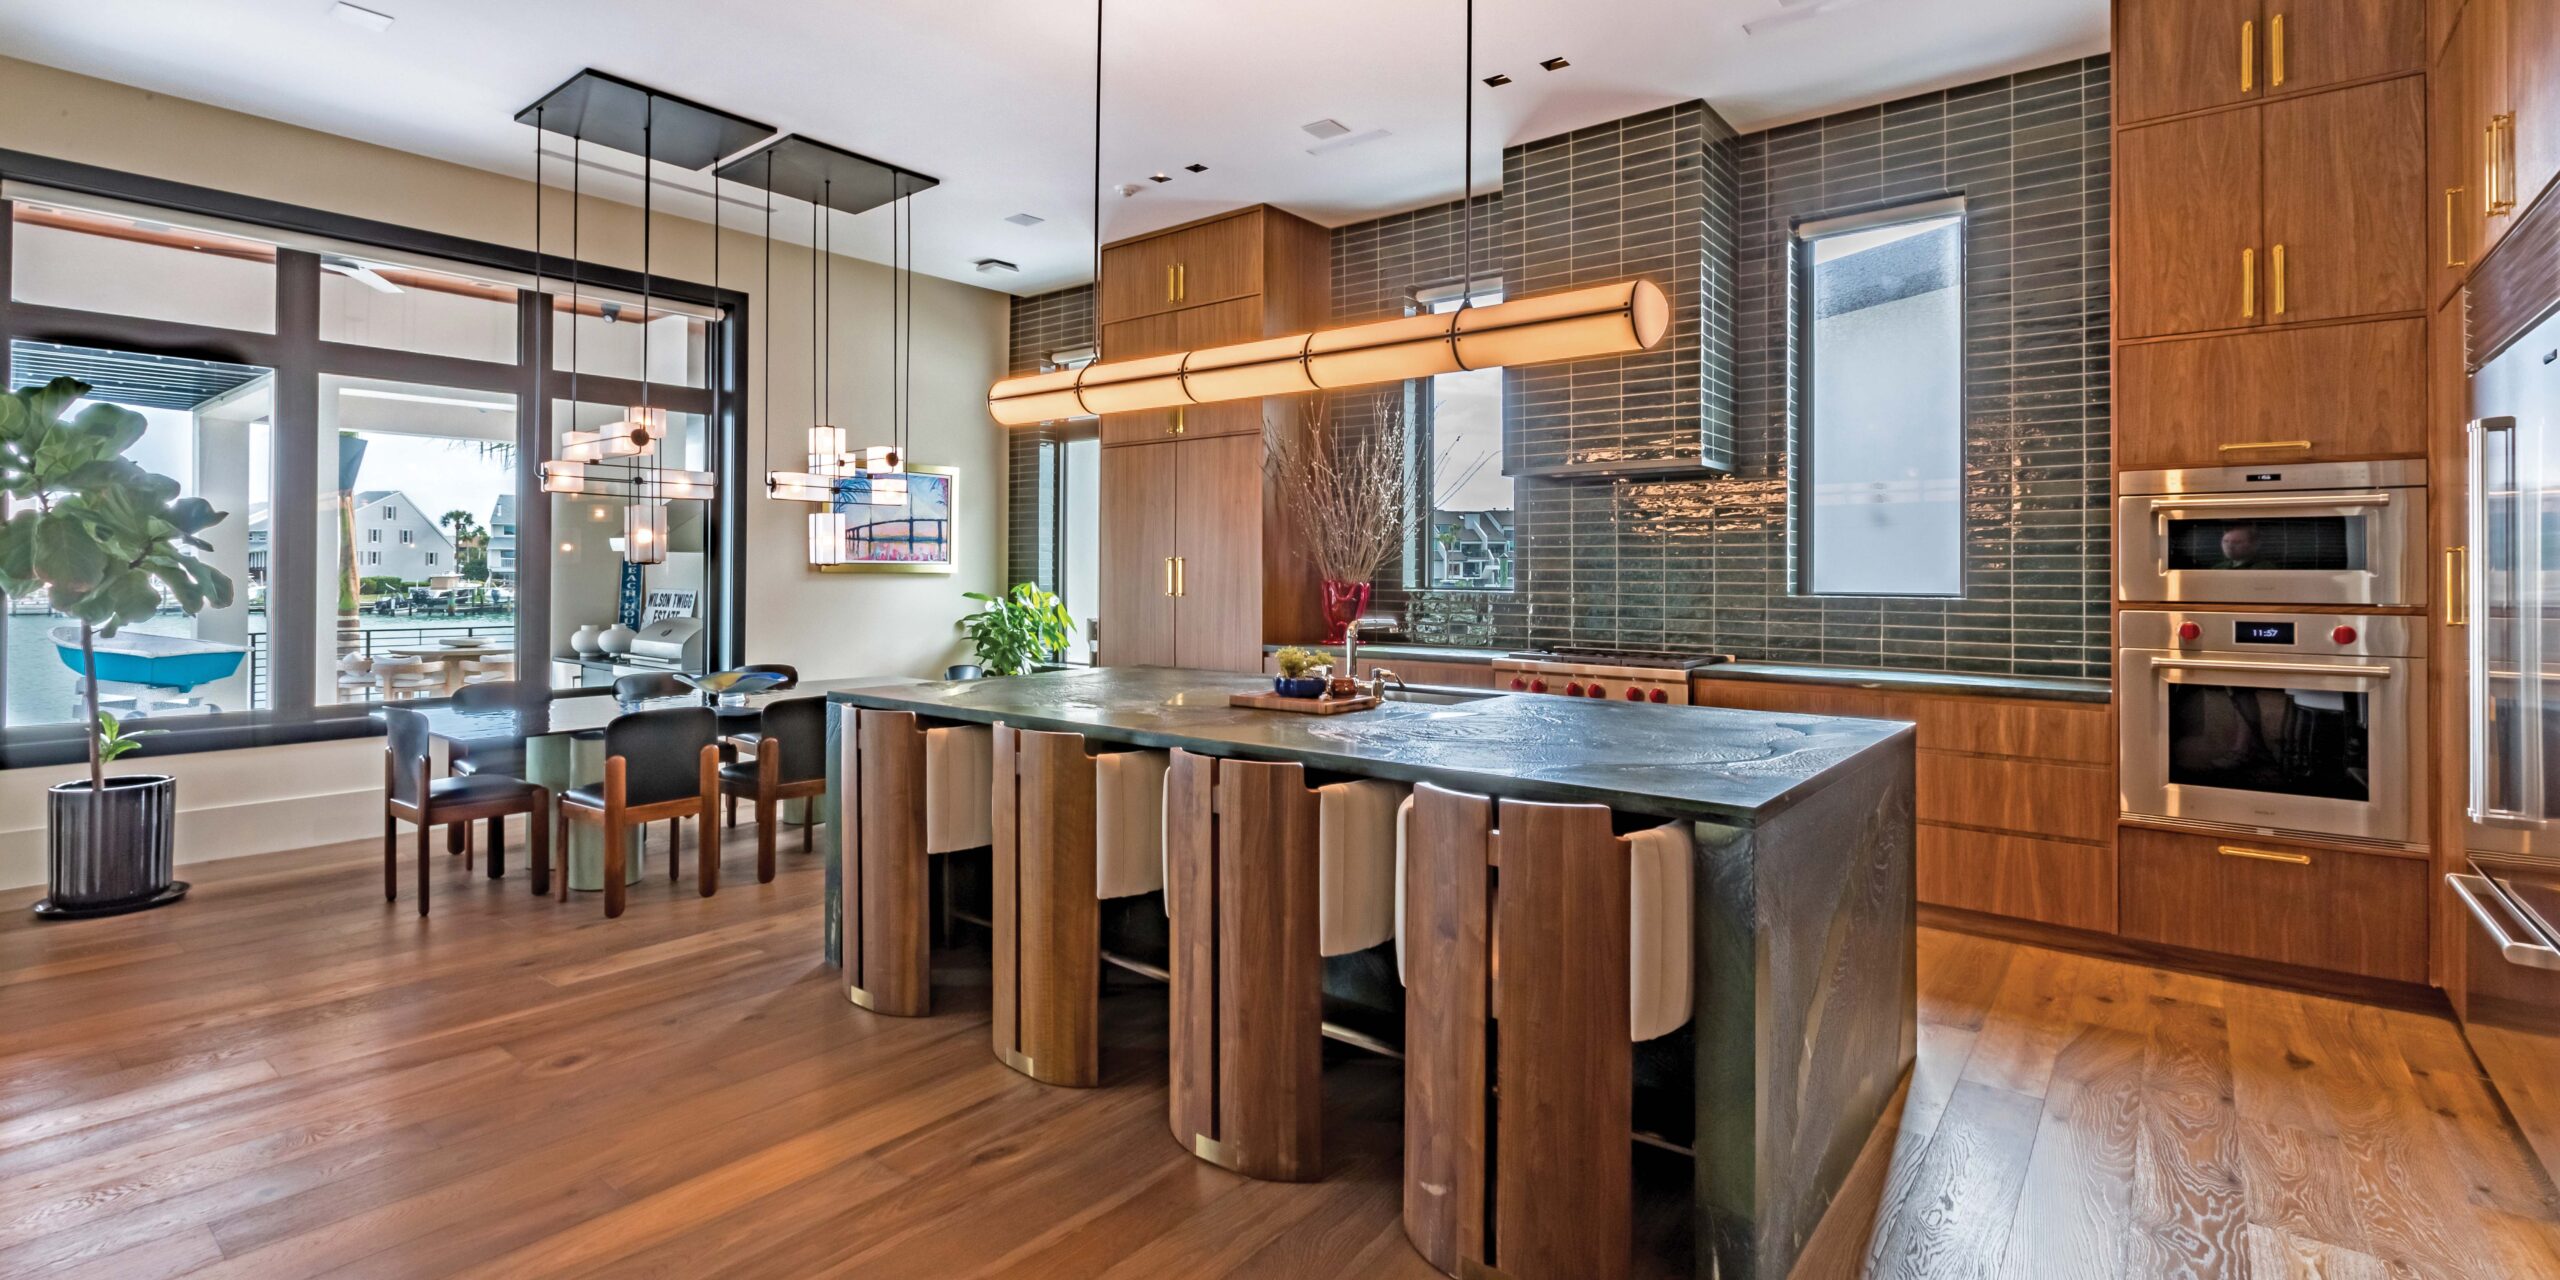
Home Design: Reinvented Midcentury Modern

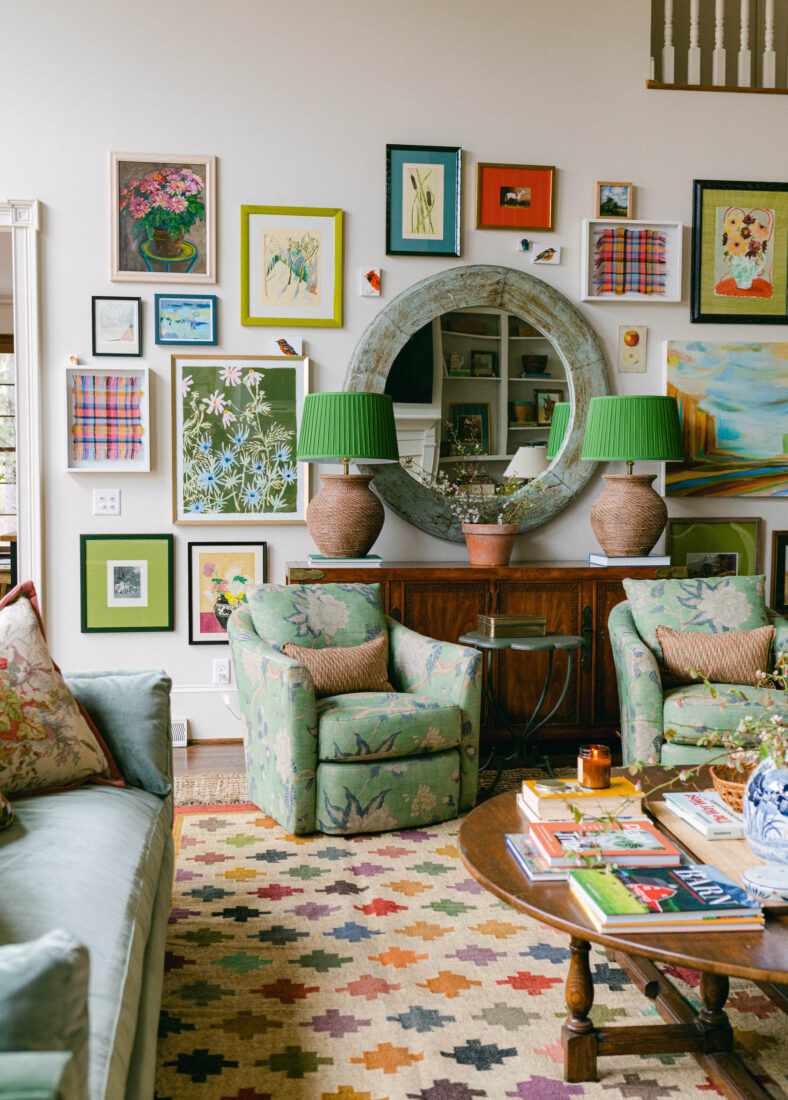
Beautiful, Layered Maximalism: Why the Trend Is a Southern Tradition

Inside Her Home: An interior designer's $3,910 per month dream mid-century modern rental.
We Asked Designers If Midcentury Modern Is Out of Style—and Their Answer Might Surprise You