1/8
How They Pulled It Off: A Custom-Built Foyer That Transforms an Uninviting Entryway
A couple returning to New York City after two decades in the New Jersey suburbs sought to renovate their 1,210-square-foot West Village apartment, engaging design and engineering studio Dunham Robinson for the project. The primary objectives were to enhance storage, refresh the aesthetic, and improve the apartment's overall circulation, transforming it into a welcoming family home where their adult sons could comfortably visit. The apartment, initially a 'blank slate,' allowed the couple to define their evolved taste.

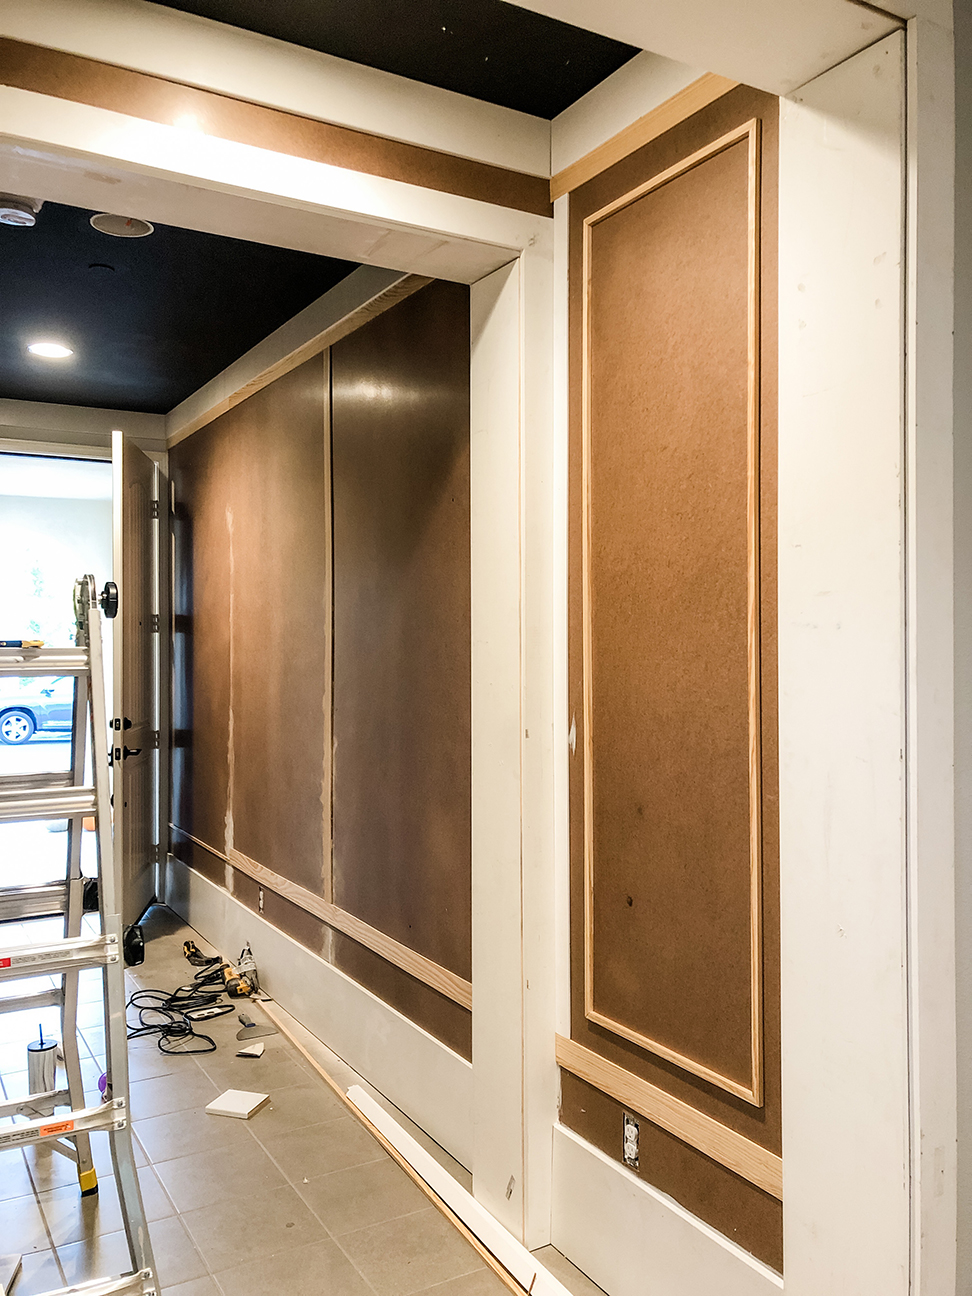
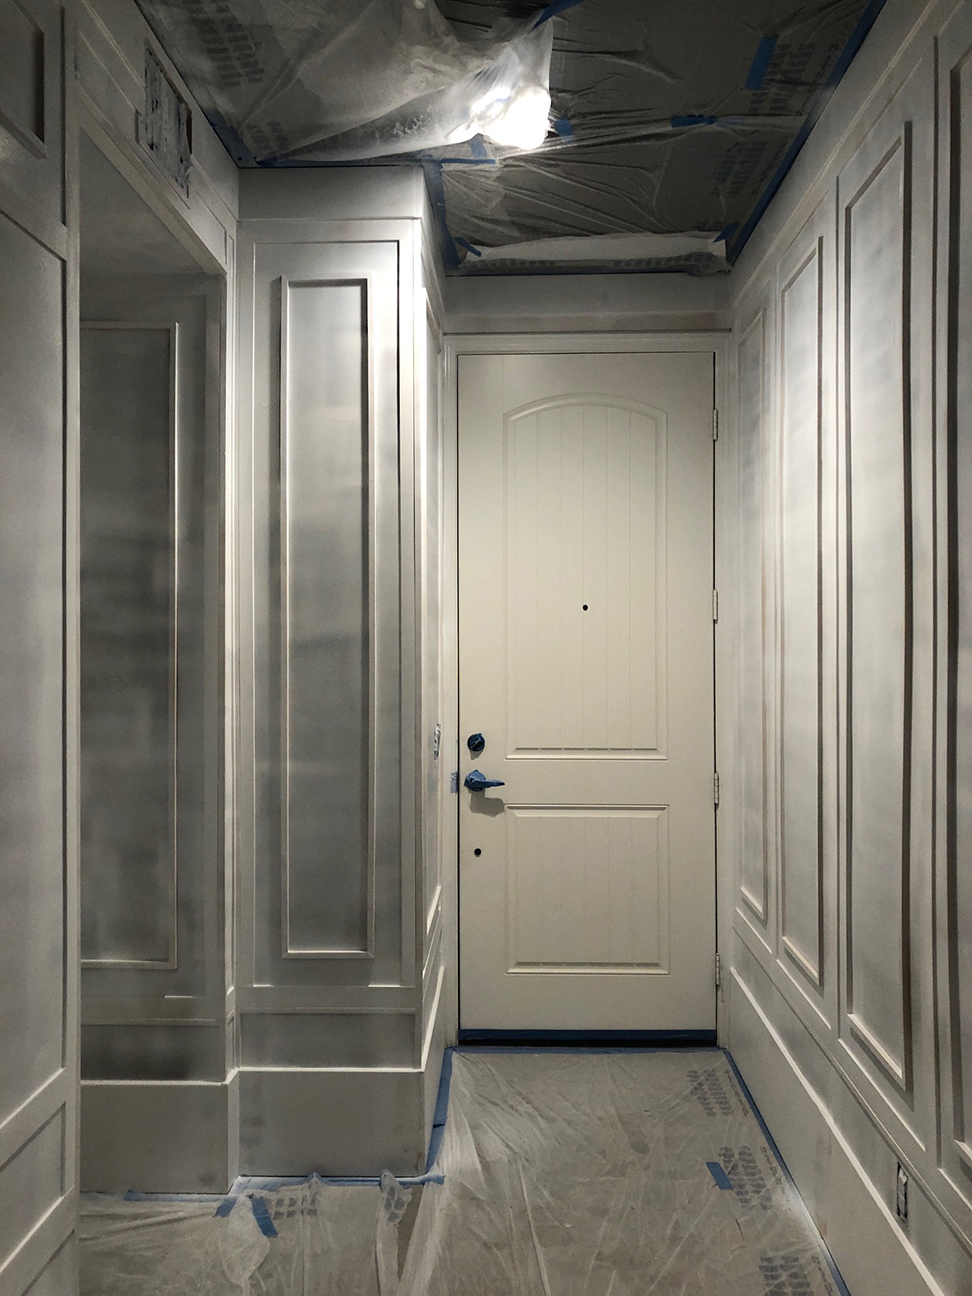


One of the most impactful transformations was the creation of a custom-built foyer piece designed to anchor the entryway and extend across the wall. Rachel Robinson, architect and founding partner, emphasized that this built-in was a key solution to a missing architectural and emotional component in the apartment's pre-renovation state, where the entrance led directly into the dining room. The new foyer piece, measuring two feet deep, seven feet long (or 12 feet including the door), and eight feet tall, was meticulously designed to establish an entry sequence and improve the apartment's flow without overwhelming the space. This design also incorporated much-needed storage in the form of a coat closet.
Dunham Robinson focused on creating depth without making the space feel cramped, utilizing careful proportions, strategic placement, and integrated solutions. The design team employed color and texture to enhance this sense of depth, notably incorporating a pale-blue paint and leather details. To ensure continuity and a warm, cohesive ambiance, the foyer piece was constructed from natural, unstained oak, a material choice that harmonized with the new flooring. Textural accents, such as leather-wrapped cabinet handles, complemented the oak, and the built-in's extension across the wall and over the threshold contributed to a comfortable sense of enclosure.
Beyond the foyer, the renovation included other clever design solutions throughout the apartment. The former galley kitchen was efficiently enlarged by extending new cabinetry around the corner into the dining room, visually opening the kitchen to the rest of the space and providing additional storage. Custom built-in pieces were also integrated below the windows in the bedrooms and living room, serving to conceal HVAC units while offering extra storage. In the guest bedroom, a Murphy bed from Resource Furniture was installed, surrounded by custom cabinetry by Black Square Builders, maximizing space and functionality.
The renovation successfully transformed the apartment into a functional and aesthetically pleasing home that not only met the couple’s immediate needs but also created a welcoming environment for hosting friends and family, reflecting their current lifestyle and taste.
#HomeRenovation #InteriorDesign #CustomBuiltIns #FoyerDesign #SpaceOptimization #ApartmentRenovation #DunhamRobinson #NewYorkCityLiving #ModernHome #HomeRenovation #InteriorDesign #CustomBuiltIns #FoyerDesign #SpaceOptimization #ApartmentRenovation #DunhamRobinson #NewYorkCityLiving #ModernHome
0 comment in total
 No comments yet
You may also like

How a Designer Turned This "Modern White Box" Into a Lively—and Functional—Family Home


How a once 'hard-edged' apartment was transformed into a 'soft and playful' home

My hallway was an 80s horror with bright red carpets - now it looks stunning


See How a Stager Transformed a “Dark” Craftsman Parlor (It’s So Much Brighter!)

How a Designer Reimagined the Wasted Square Footage in This Colonial’s Awkward Foyer

How designers took an upside-down Tudor-style property and turned it into a characterful home
Amazing Home Renovation Transforms a Dusty Attic Into a Lavish Walk-In Closet

A Wood-Clad Ceiling, Faux Marble Flooring, and More Fresh DIYs From an Entry Reno

How a designer turned a blank canvas townhouse into a vibrant family home

How Adding Storage Transformed Foyers in These Mudroom-Free NoVA Homes
My hallway was an 80s horror with bright red carpets - now it looks stunning


This stunning DIY hallway transformation is full of Victorian charm

See How I Transformed My Sad, Plain Entryway into a Jewel Box Vestibule (for About $750!)

Couple turn their cramped house into beautiful open plan living-space

See How a DIY-Loving Couple Transformed Their Bedroom, Bathroom, and Laundry Room
This Interior Designer Turned Her 'Cold, No Soul' New Build Into a Family Home That's Cozy and Full of Charm

See How a Designer Took This Project From Abandoned Mobile Home to Modern Family Oasis
Inside a fairytale Federation home where a renovation changed everything


How They Pulled It Off: A One-Bedroom Penthouse That Transforms Into a Four-Bedroom Apartment
Inside Rufous & Co.: How a Neighborhood Boutique Is Transforming Interior Design with Transparency and Care