1/11
Leaning Into This London Townhouse’s Low Kitchen Ceiling and Narrow Rooms Paid Off




This article details the interior design project undertaken by Rachael Gowdridge for a London townhouse owner. The client possessed an eclectic collection of auction-bought furniture but lacked the confidence to integrate it cohesively. Gowdridge's primary task involved transforming a second-floor office with city green square views back into a lounge, moving away from a purely traditional antique-filled aesthetic by incorporating mid-century pieces for a fresh appeal.

The Georgian-era townhouse, over 200 years old, presented challenges with its tall, narrow structure and idiosyncratic nooks. Gowdridge embraced these architectural quirks as opportunities, rather than attempting to perfect them. An example of this approach is the conversion of a top-floor landing into a functional floating desk area for the owner's visiting sister. The designer emphasizes utilizing these unique spaces effectively.





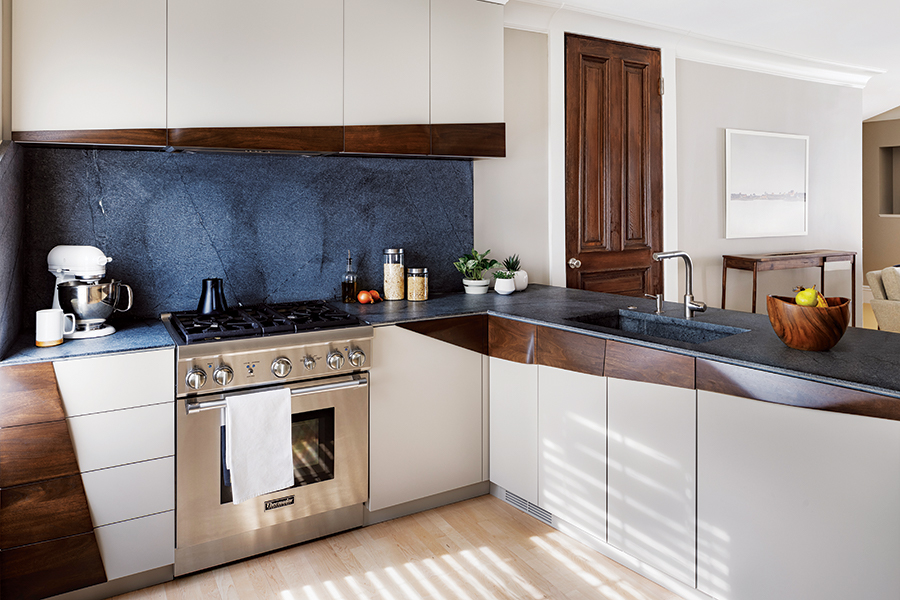





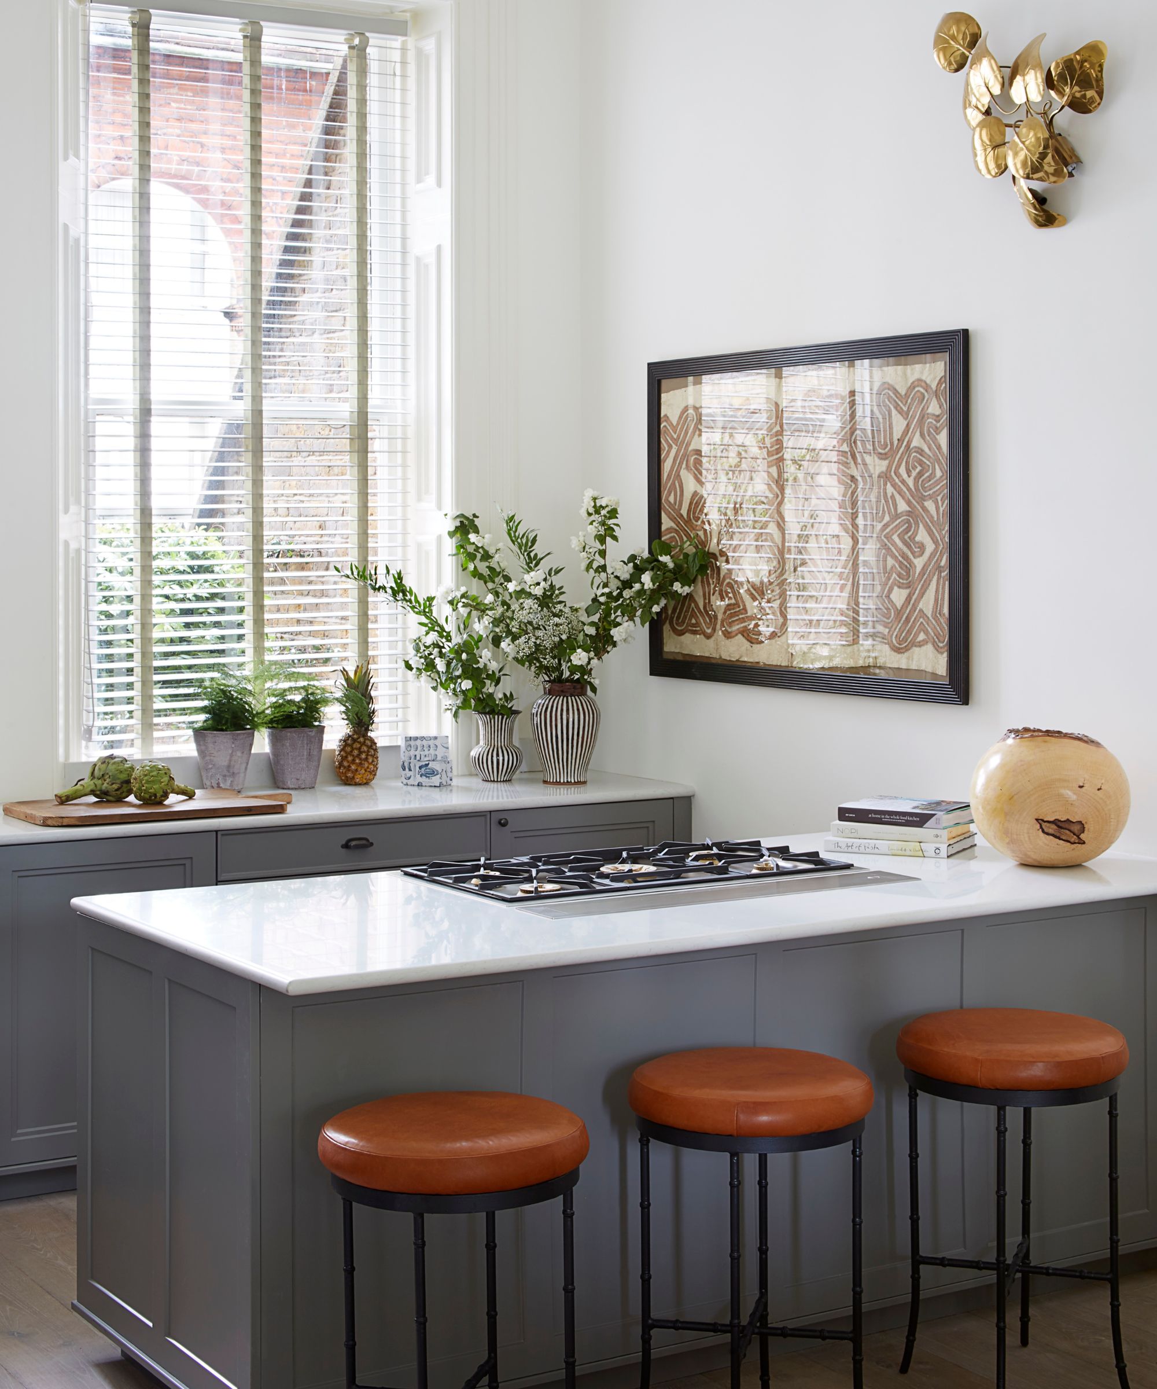
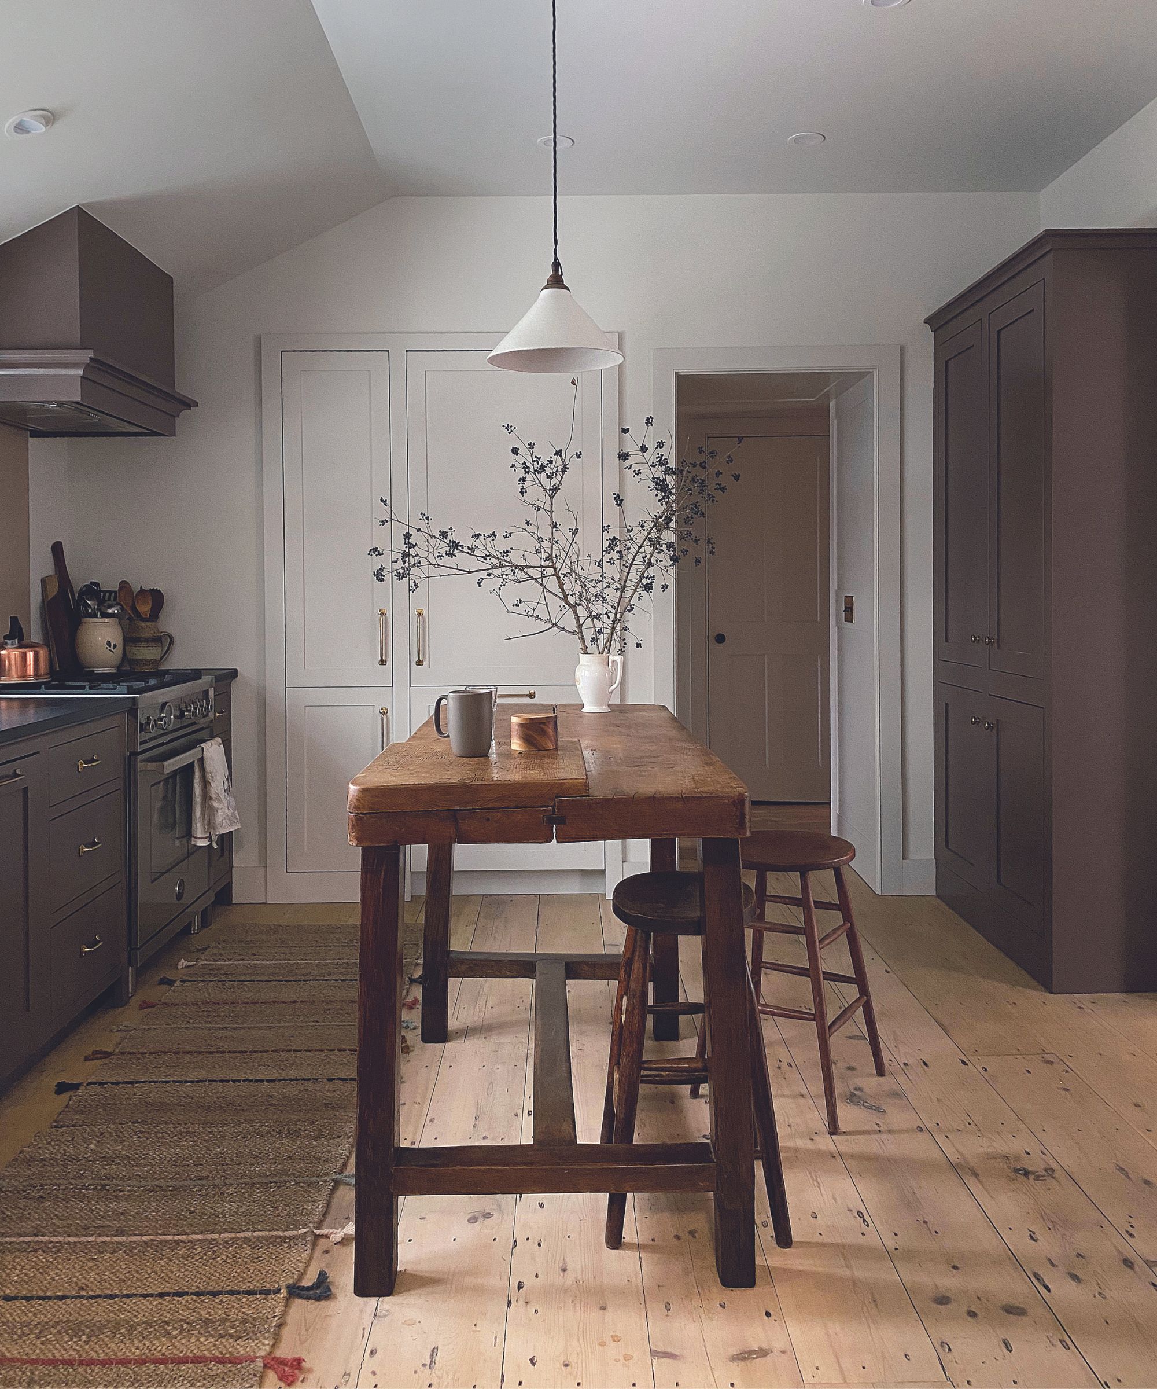


In the kitchen, characterized by low ceilings and a naturally dim ambiance, Gowdridge aimed to create a cozy and inviting atmosphere. This was achieved by introducing a rug under the dining table and layering various lighting sources, including wall lights and a quirky table lamp on the worktop. A significant cost-saving measure involved substituting an expensive Calacatta Verde marble backsplash and shelf with a more affordable crown-cut wooden shelf found on Etsy, which still complemented the green cabinetry.

The bedroom was designed as a sanctuary, considering the client's regular work-from-home schedule. The chosen Pinch Moreau headboard and base, upholstered in Yarn Collective’s Mila recycled linen blend, contributed to a relaxed aesthetic. A notable design risk was the use of a bright green (Boxington by Little Greene) for the principal bedroom's built-ins, given the client's slight color aversion. However, this vibrant shade was balanced with a rusty dark velvet ottoman, a neutral rug, and textured curtains to mitigate its intensity.
Custom-made pieces were a significant investment, reflecting the client's preference for ethical and small-scale suppliers over mass-produced items. This included a bespoke sideboard by Alfred Newall for the living room, designed with a reeded front and bobbin side, offering functionality as both a drinks cabinet and a TV unit with cable management. Innovative storage solutions included floating tables in forgotten corners, transforming them into theatrical display areas for ceramics.

To honor the client's Irish heritage, Gowdridge incorporated local textiles, sourcing woolen fabrics from Mourne Textiles in County Down for lounge curtains and the guest bed headboard. Pure Irish linen from Moygashel was also used for the kitchen curtains. In the bathroom, a pre-existing statement tub, originally an outdoor planter, was integrated by softening the space with artwork, textures, and a washable Berber-style rug from Lorena Canals, adding coziness underfoot.
#LondonTownhouse #InteriorDesign #RachaelGowdridge #HomeTour #GeorgianArchitecture #EclecticStyle #SmallSpaceSolutions #CustomFurniture #SustainableDesign #TextileSourcing #LondonTownhouse #InteriorDesign #RachaelGowdridge #HomeTour #GeorgianArchitecture #EclecticStyle #SmallSpaceSolutions #CustomFurniture #SustainableDesign #TextileSourcing
0 comment in total
 No comments yet
You may also like
Tour this hidden kitchen where the design brief was to create a space nothing like a 'normal kitchen'

Narrow kitchen ideas – 10 genius ways to turn this tricky shape into a showstopper
How Dropping the Floor Gave This Philadelphia Townhouse Kitchen So Much More Light
7 Tiny Kitchen Ideas That Will Optimize Even the Smallest of Spaces

Tour a tall, narrow townhouse that creates cohesion between its many floors
A Stair-Landing Shoe Drawer Is a Must When You Live in 430 Square Feet With a Toddler

House Tour: Lofty pitched ceilings and distinct zones make this condo apartment feel like a landed property
9 narrow kitchen layout rules designers say will make your space look wider and function better
A 650-Square-Foot Bungalow Is Small But Incredibly Efficient
Low profile, high style: Kitchens that go with the flow
£25K in Adaptable Millwork Gives a Tiny London Flat “Rooms Within a Room”

The Windowless Kitchen in This Traditional London Home Holds a Colorful Surprise
A Minimalist Kitchen in the South End

Tiny House Designs: Meet the architects whose dwellings will urge you to downsize


These Gorgeous Galley Kitchens Prove You Don't Need Square Footage to Have an Amazing Cook Space


How a Designer Worked This Kitchen’s Awkward, Curved Wall Into the Layout


A Giant Golden Cube Hides the Bedroom in This Tiny Jewel Box Apartment

This Tiny London Kitchen Proves Your Cabinets Don’t Have to Match
UP Minimalist Kitchen by Lendager Group
33 Basement Kitchenette Ideas For a Stylish Bonus Space