1/2
33 Basement Kitchenette Ideas For a Stylish Bonus Space

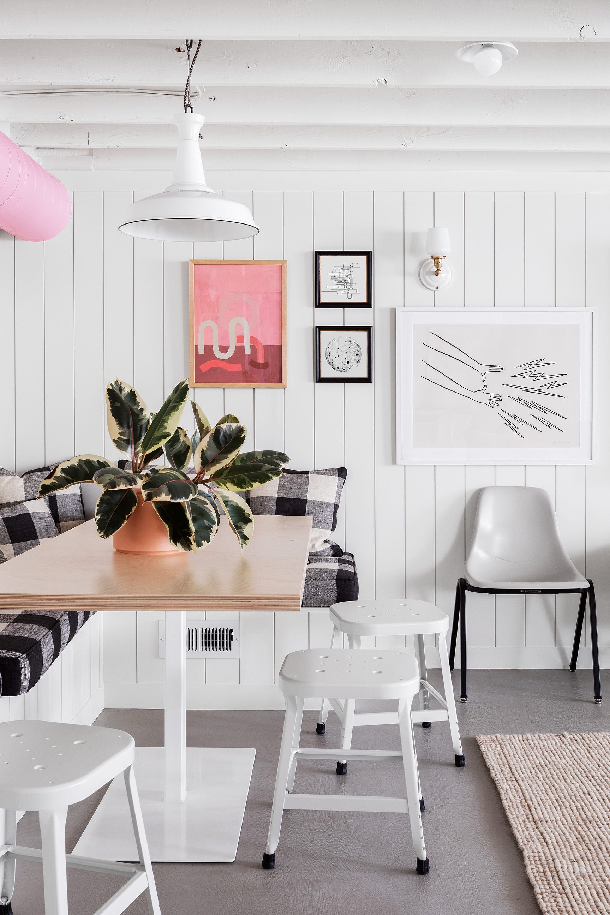






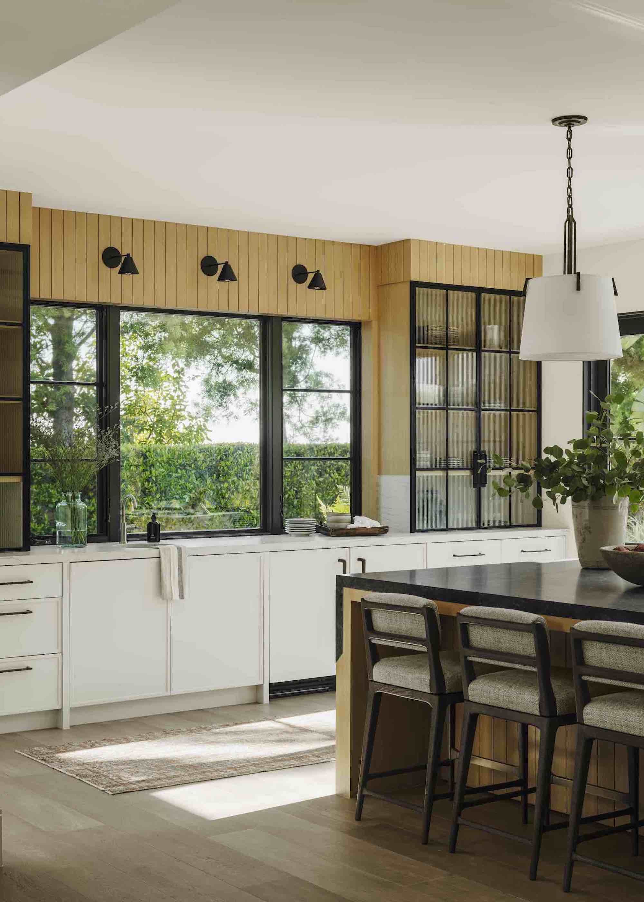
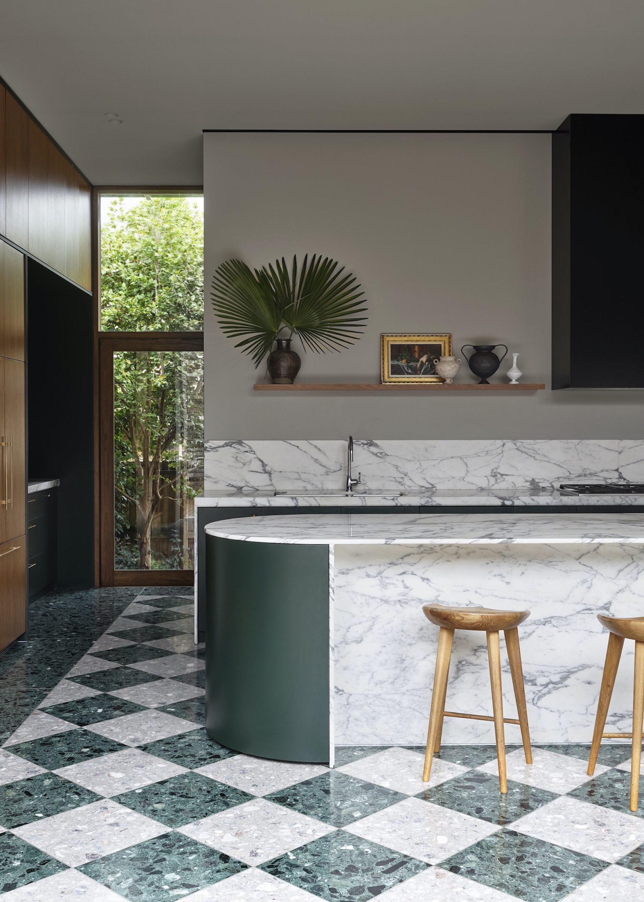
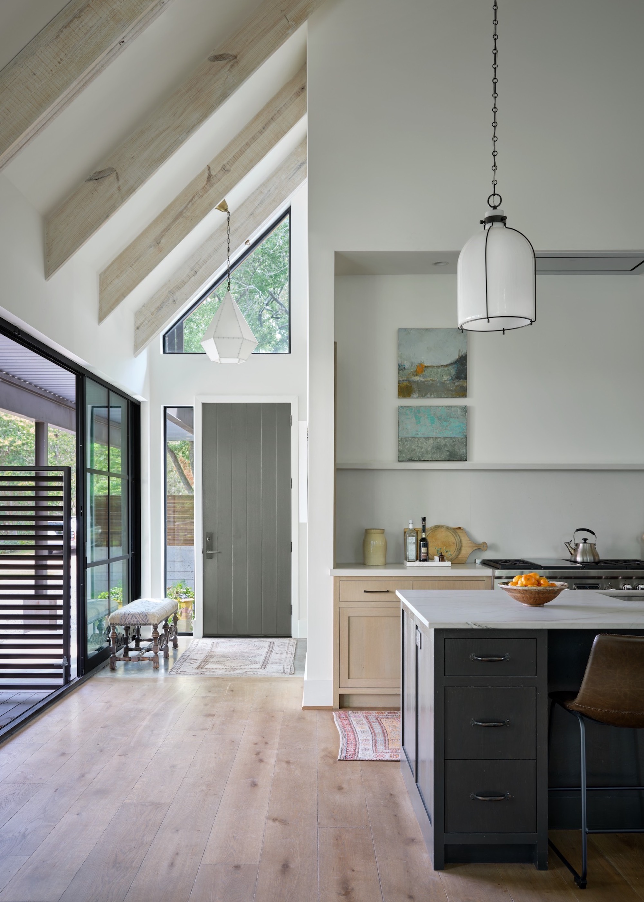



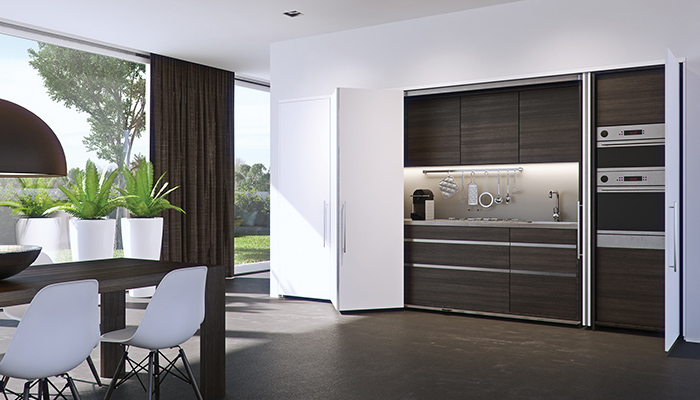
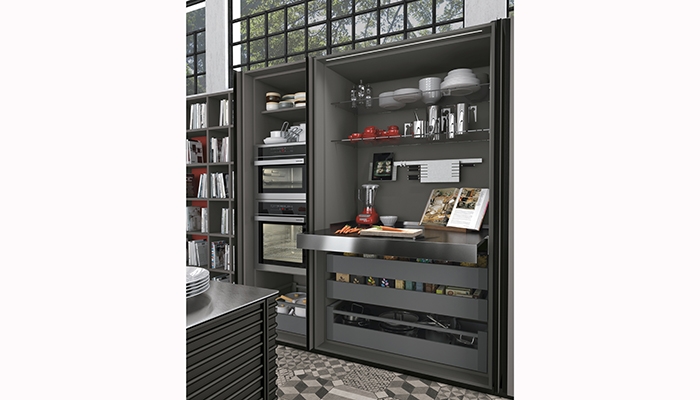
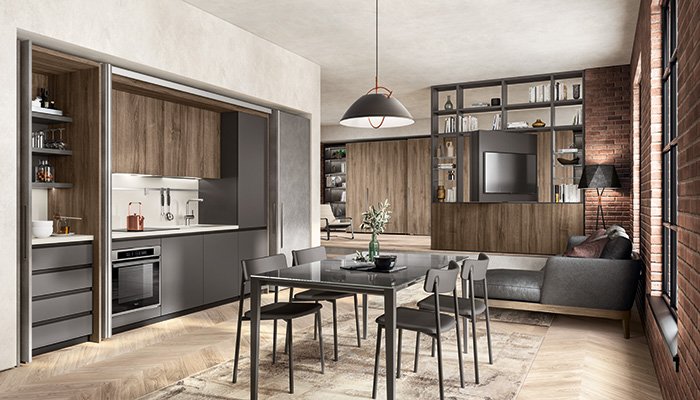

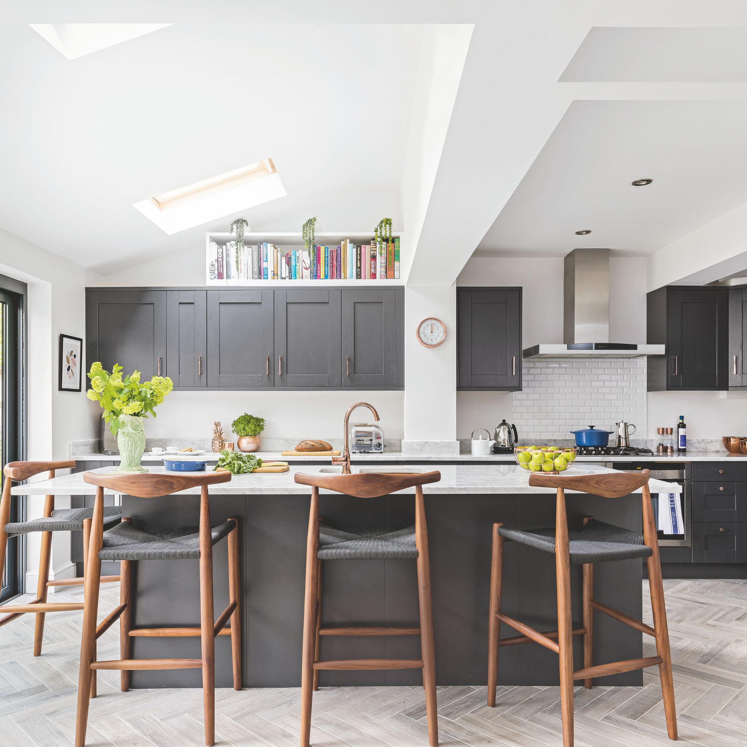
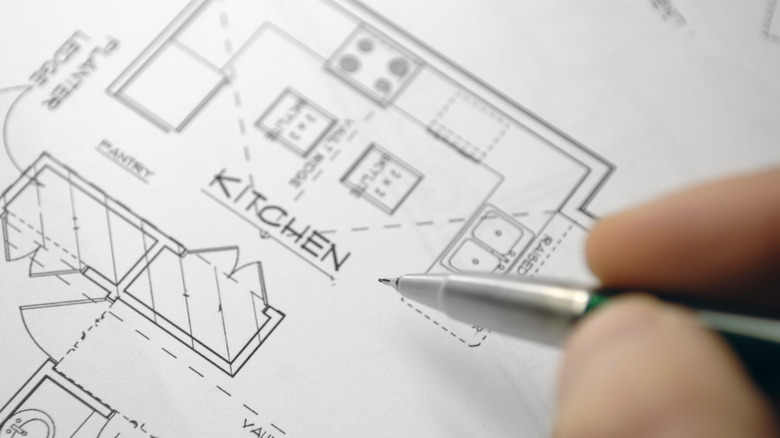

Basement kitchenettes provide enhanced functionality and versatility to a home, serving various purposes from supporting rental units and guest suites to enriching entertainment spaces like game rooms and home theaters. Despite common challenges such as limited space and natural light, thoughtful design can transform these areas into stylish and highly practical additions. Several layout options cater to different needs and spatial constraints, including streamlined one-wall designs, L-shaped configurations, U-shaped setups, and designs incorporating islands. Each approach aims to maximize utility while integrating seamlessly with the basement's overall aesthetic.


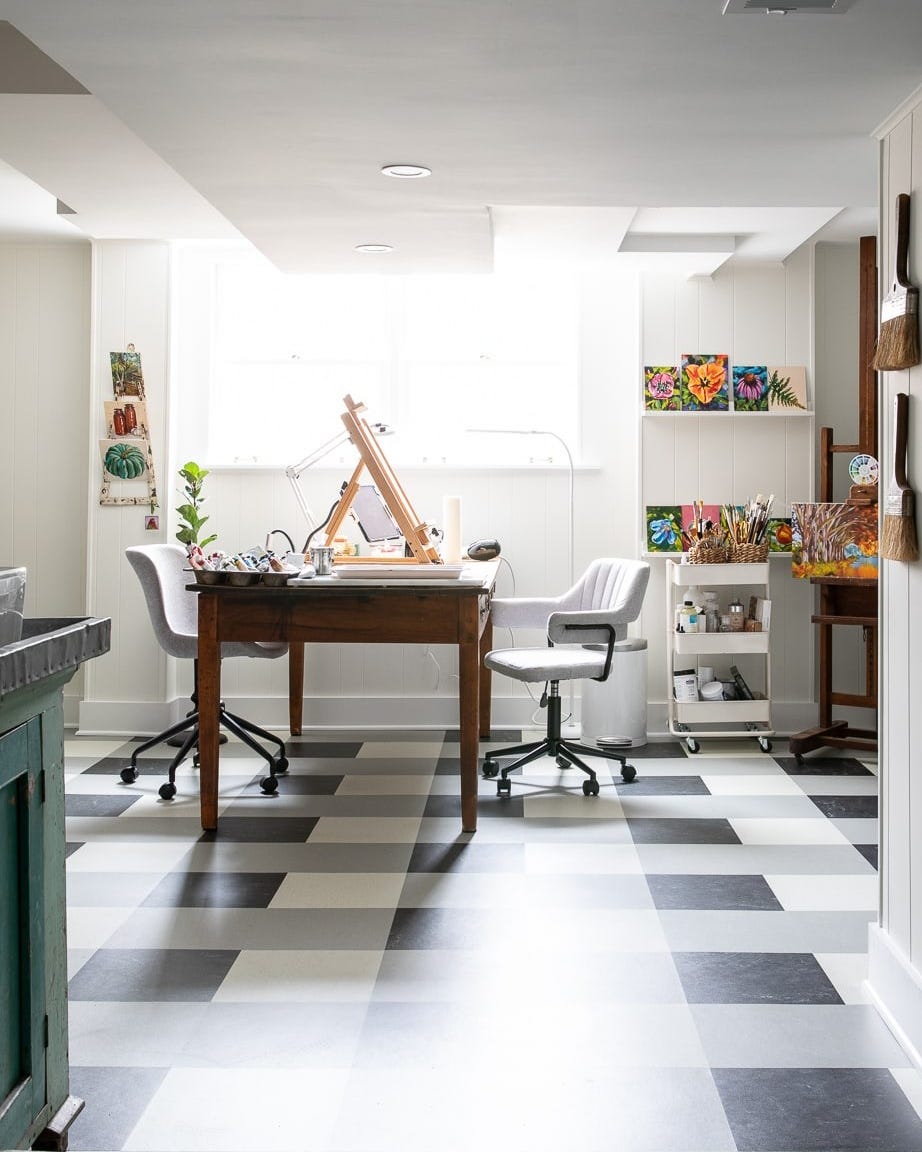
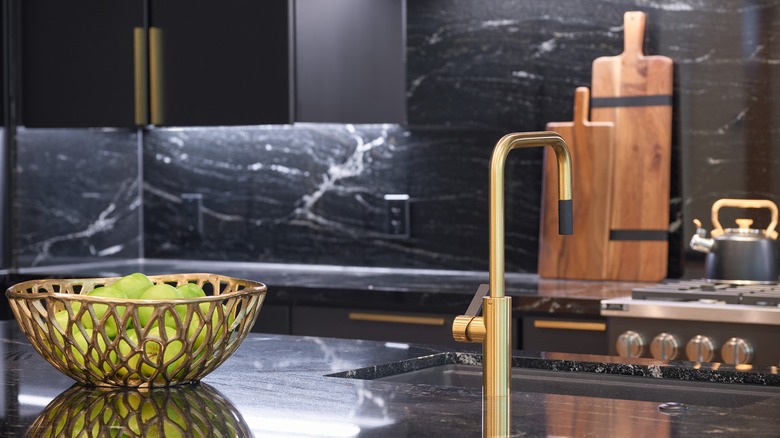


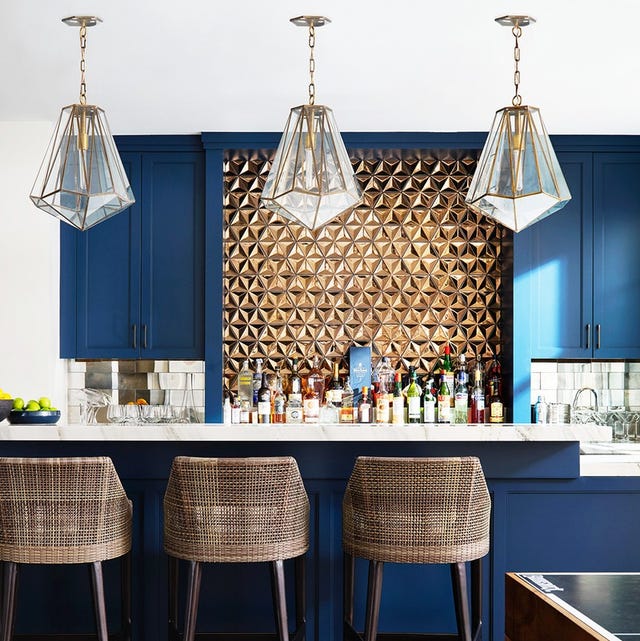
Maximizing light is crucial in basement environments. Strategies include leveraging natural light from any existing windows, installing efficient artificial lighting solutions like recessed lights, or using innovative features such as glass block-style built-in LED panels that mimic natural light. Beyond basic illumination, aesthetic considerations play a significant role. Design elements such as colorful cabinetry, exposed brick or stone walls, wainscoting, and wallpaper can add character and visual interest. Neutral palettes and white finishes help create a light and airy ambiance, while darker, moody finishes with metallic accents can introduce a sophisticated touch. Incorporating vibrant accents through painted doors or colorful glass storage jars can infuse personality into the space.




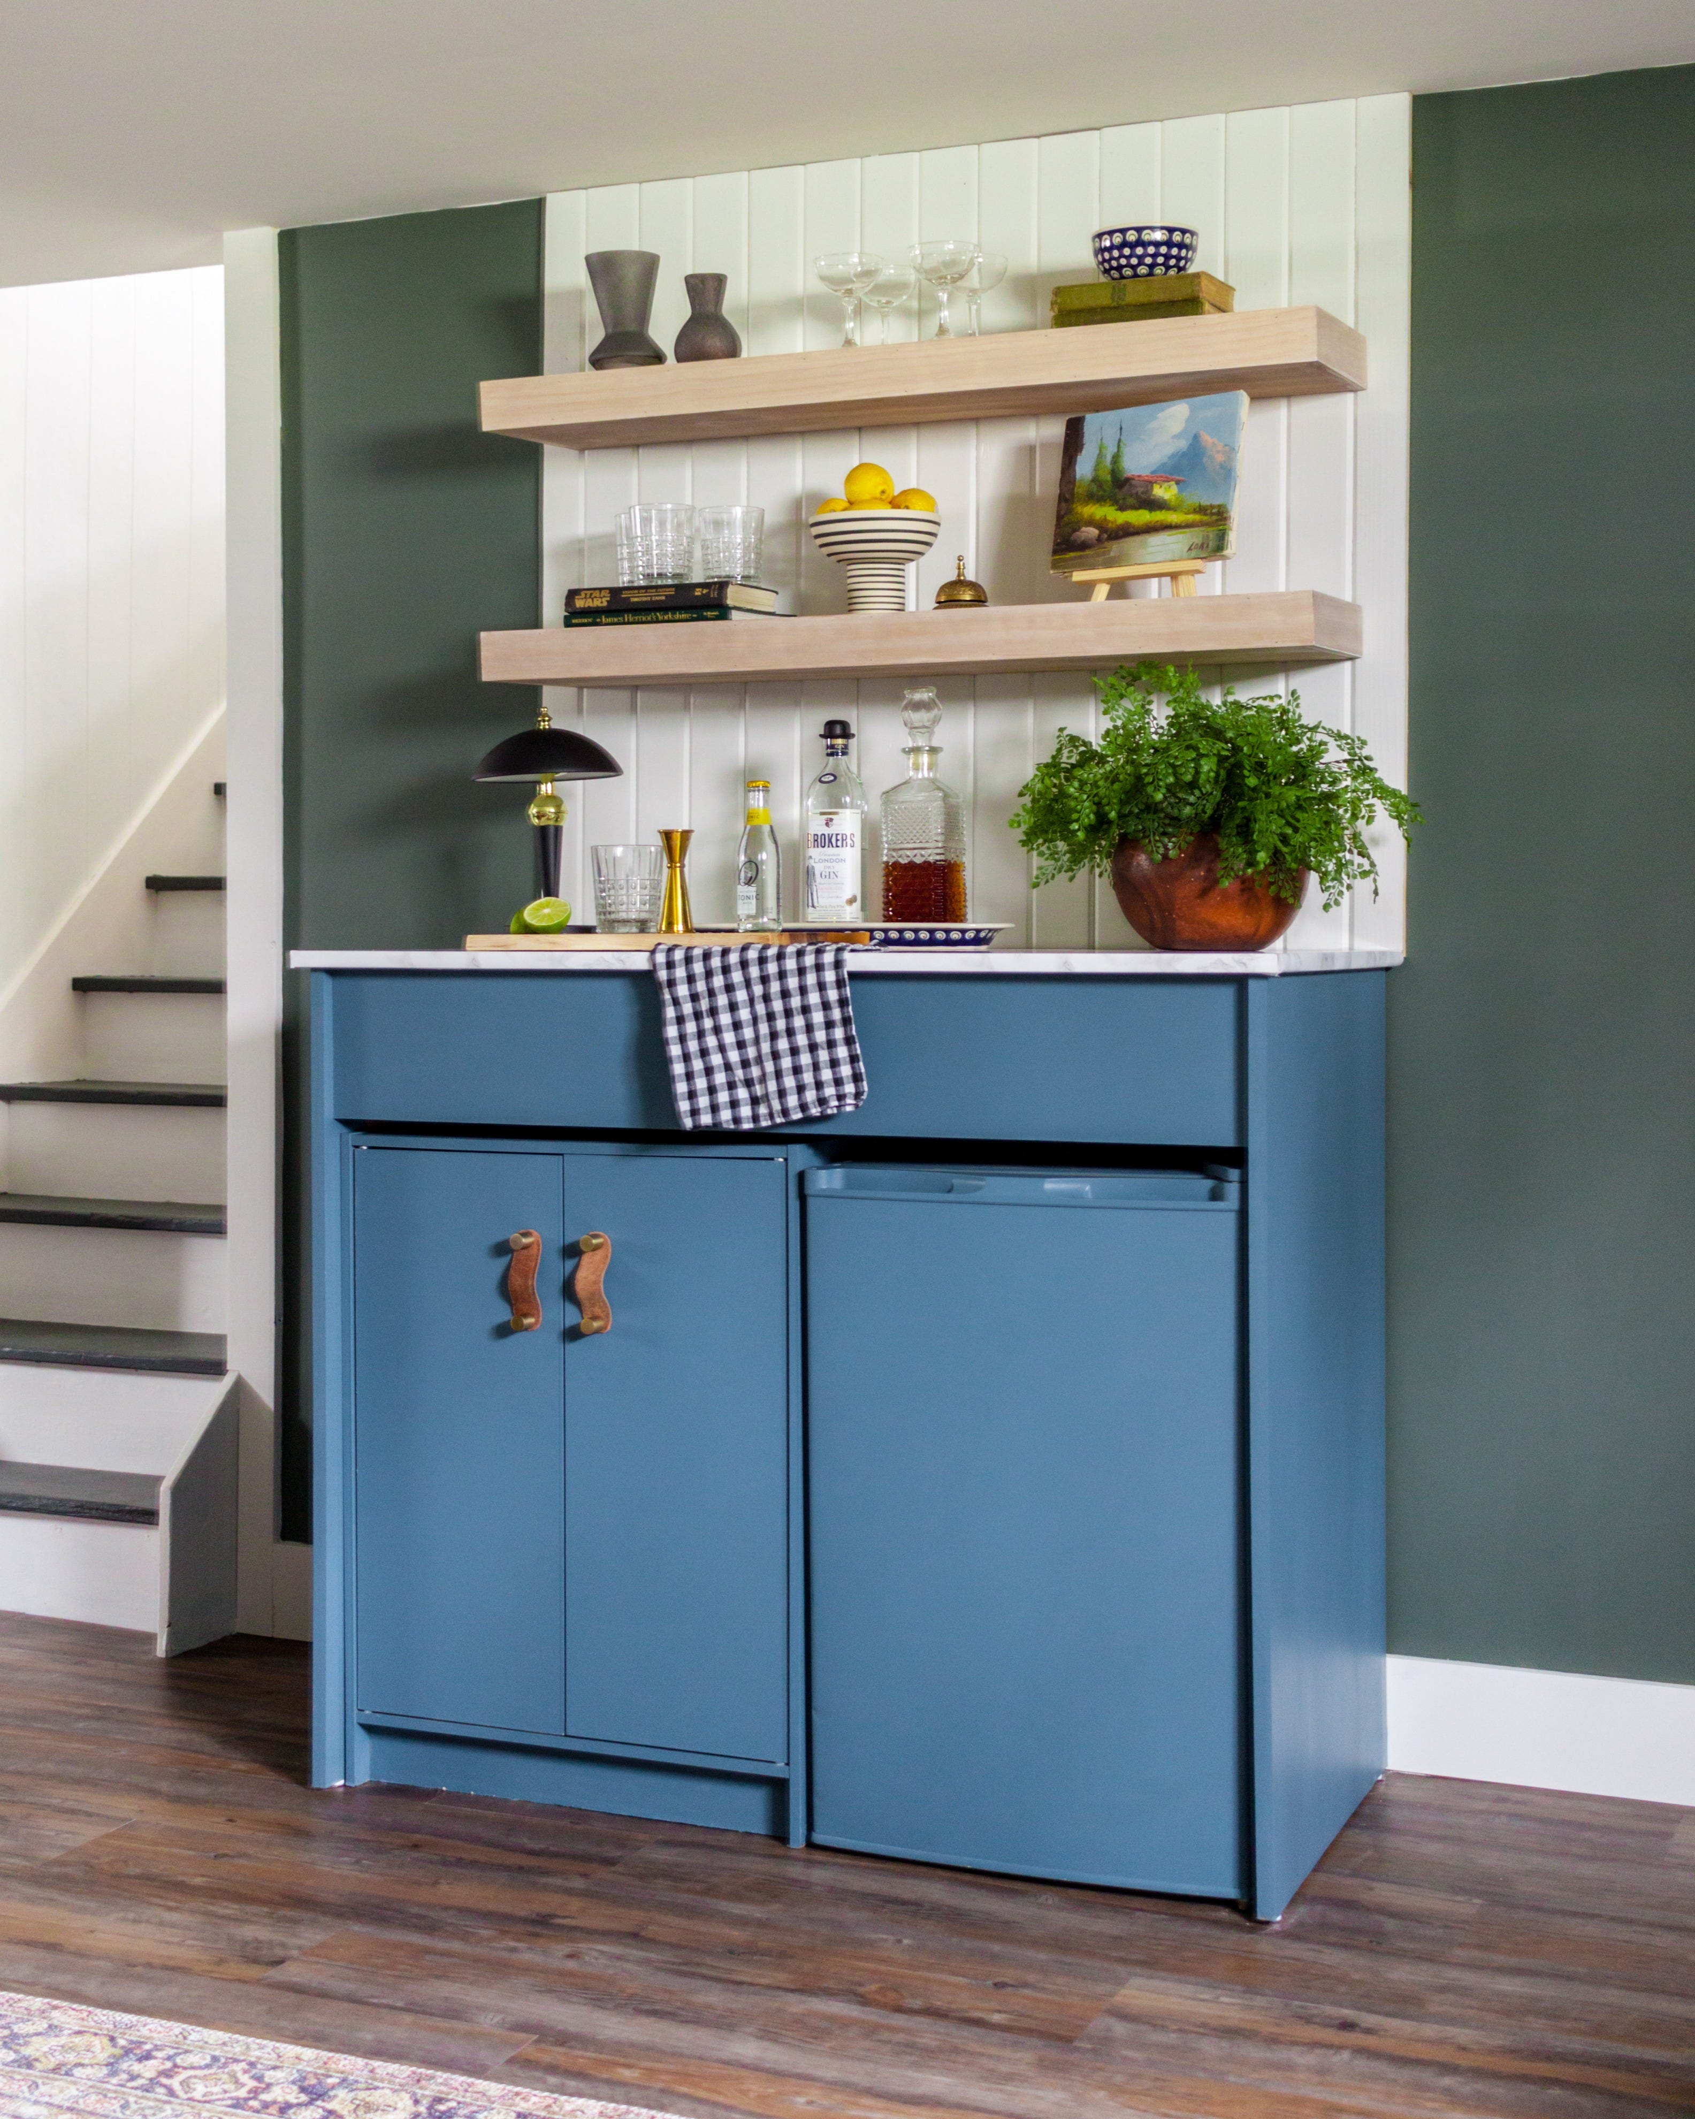



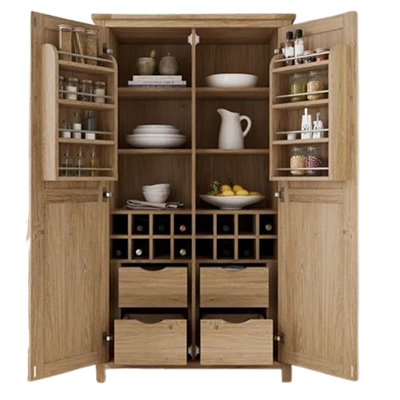

Storage solutions are paramount in compact basement kitchenettes. Built-in pantries, open shelving that extends to the ceiling, and strategically placed cabinets optimize vertical space and maintain an uncluttered look. Practical features like small stovetops, full-size refrigerators, and combo ovens increase the functionality for preparing meals beyond simple snacks. Wine storage, including dedicated wine fridges or entire basement bar setups, caters to entertaining needs. Materials such as shiplap, unique tile backsplashes, butcher block countertops, and varied wood paneling add texture and definition.



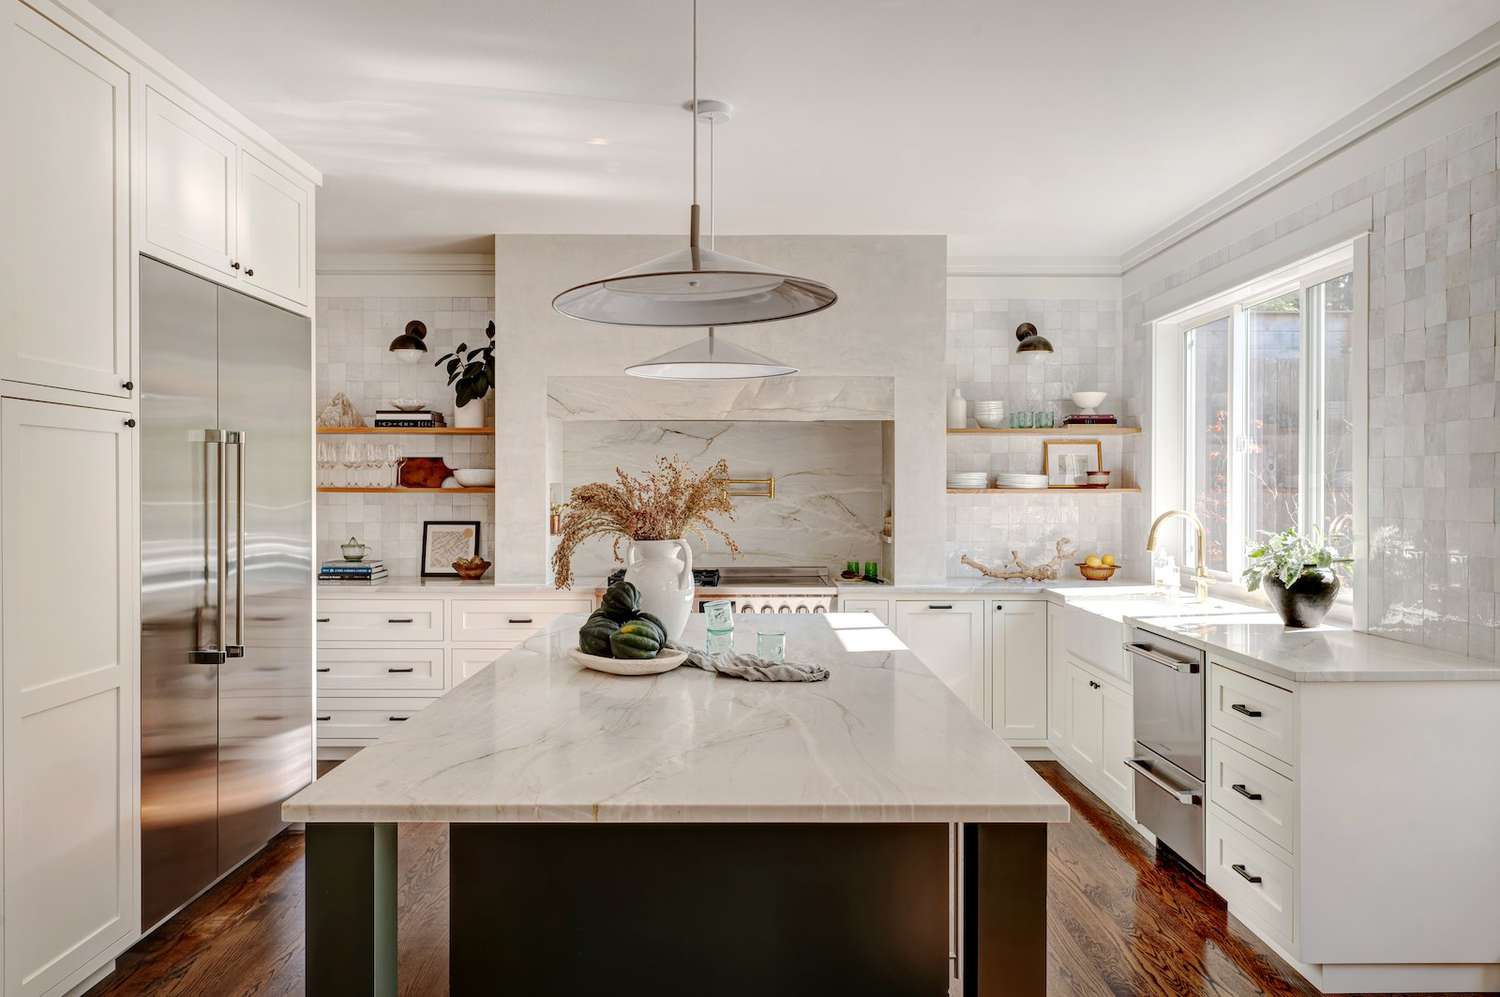
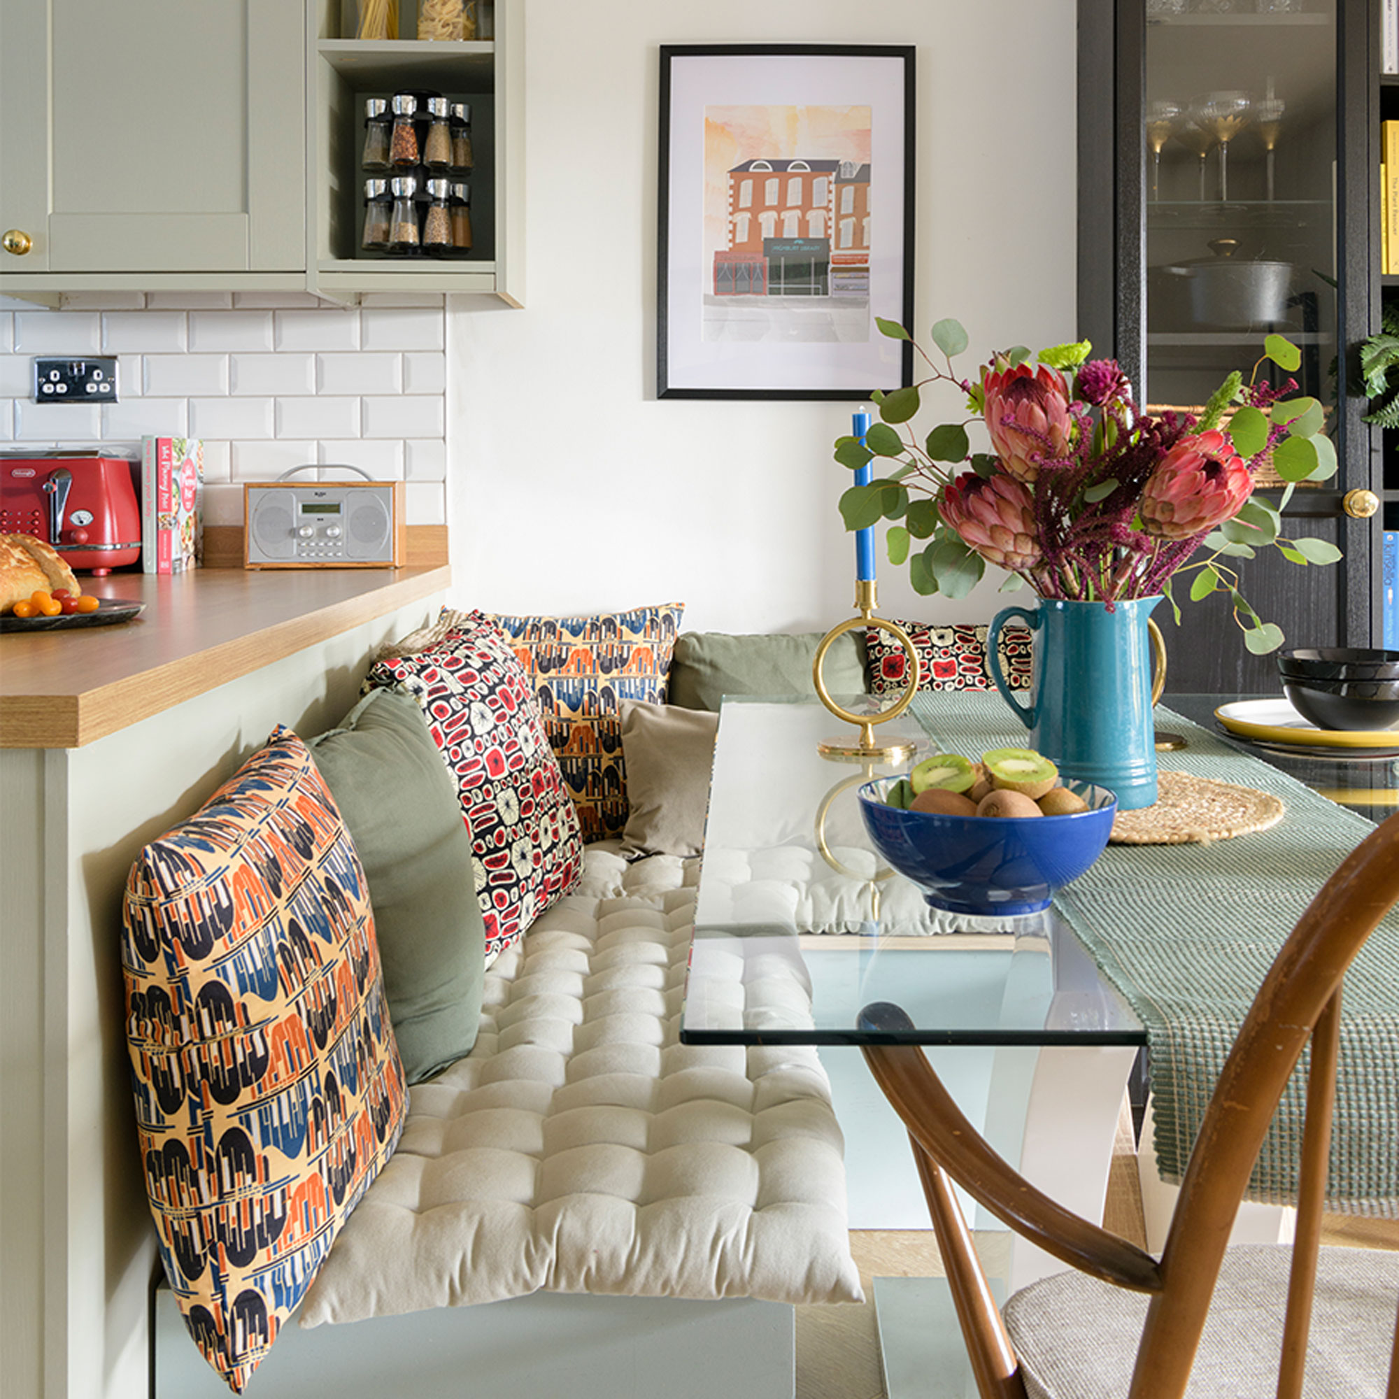
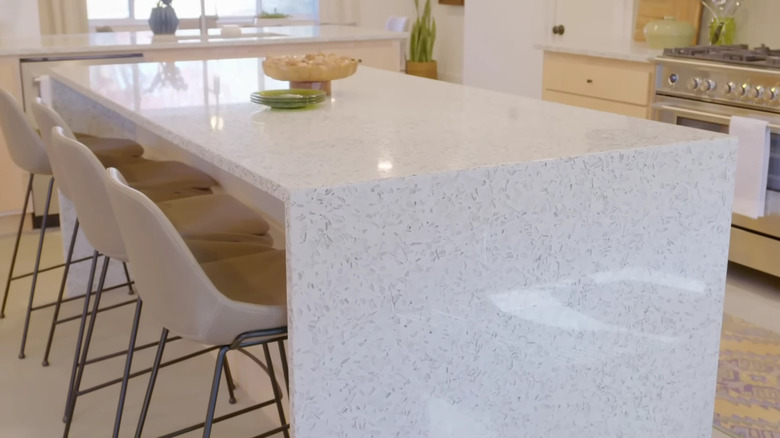

Designing basement kitchenettes also involves considering furniture and seating arrangements. Bistro tables, dining tables anchored by pendant lights, or islands with seating provide comfortable areas for dining and socializing. In terms of investment, remodeling a basement to include a kitchenette can offer a significant return, potentially up to 70% of the cost, especially if converted into a rental property. Costs typically range from $5,000 to $30,000, influenced by factors such as size, material choices, appliance selections, and labor for plumbing and electrical work. Ultimately, a well-designed basement kitchenette enhances a home's value and livability by providing a flexible and functional bonus space.
#BasementKitchenette #HomeImprovement #InteriorDesign #SmallSpaceSolutions #KitchenDesign #HomeRenovation #BonusSpace #StorageSolutions #LightingDesign #BasementKitchenette #HomeImprovement #InteriorDesign #SmallSpaceSolutions #KitchenDesign #HomeRenovation #BonusSpace #StorageSolutions #LightingDesign
0 comment in total
 No comments yet
You may also like

Putting In a Kitchenette Could Dramatically Increase Your Home's Value—Here Are 20 Great Ways Designers Pull It Off

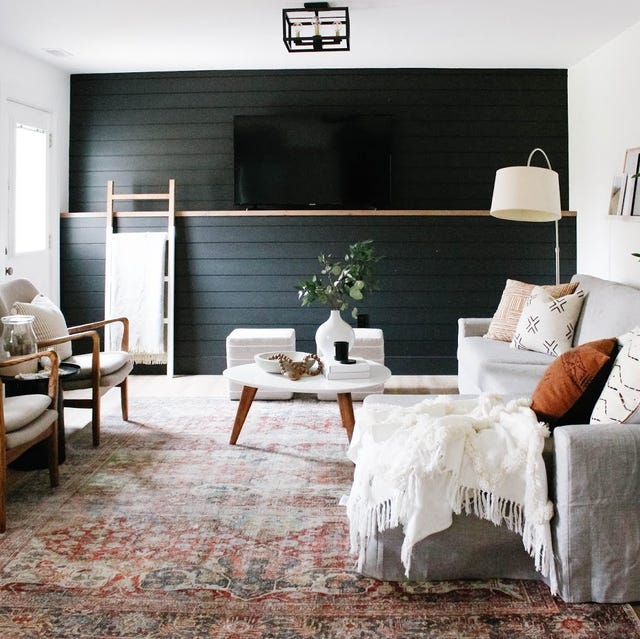
A Finished Basement Is Just What Your Home Needs in 2025


23 Tiny But Mighty Galley Kitchen Ideas to Maximize a Tight Footprint

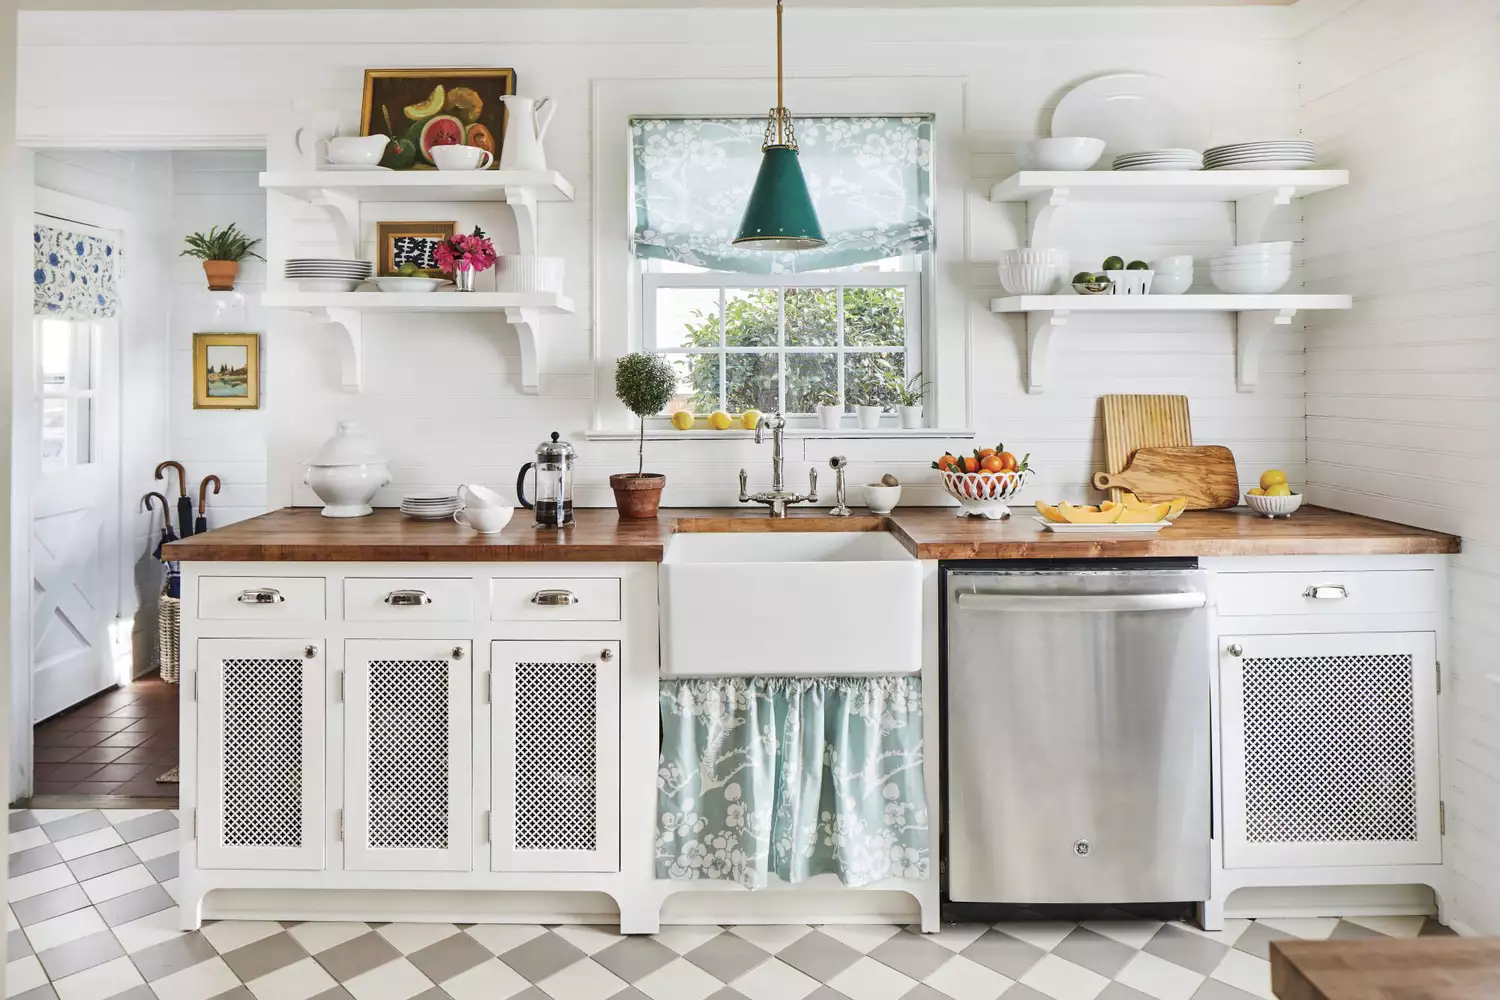
26 Small Kitchen Ideas To Make The Most Of Your Space
This Kitchen Design Adds Storage Without Increasing Square Footage

How a ladder transformed the way I use my kitchen

9 Clever Ways to Use the Space Above Your Kitchen Cabinets
Small Kitchen Extension Ideas — 12 Clever Ways to Reap Big Rewards From Even Tiny Additions to Your Home

Level Up Your Kitchen with These Charming Above-Cabinet Decor Ideas

33 Clever Kitchen Layout Ideas to Maximize Even the Weirdest of Spaces
16 Kitchen Extension Ideas That Will Help You Expand Your Home's Most Important Room Practically and Beautifully
Don't plan out your kitchen cabinets without these 9 expert-approved tips designed to maximise storage
32 Basement Storage Ideas for a Tidy Bonus Space

25 Finished Basement Ideas to Inspire Your Next Remodel

14 Genius Ideas For The Awkward Space Above Your Kitchen Cabinets

The Best Kitchen Renovation Tips From The Fixer To Fabulous Team

Small kitchen layout ideas - 10 clever designs to make the most of space
Space Saving Kitchen Ideas — 11 Expert-Approved Solutions For Boosting a Small Space
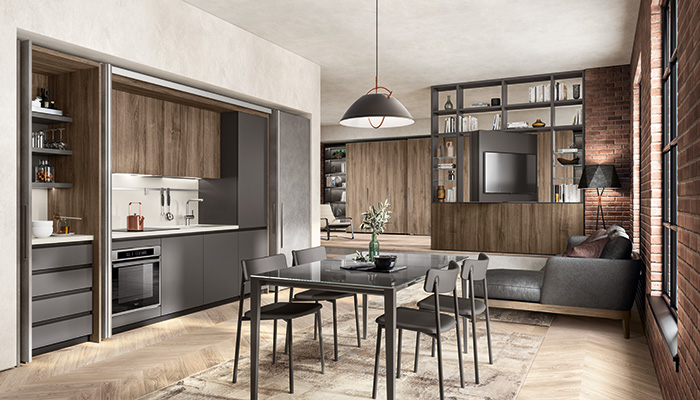
Hide and sleek: The rising popularity of a kitchen behind closed doors

Homestyle: Awesome basements