1/8
7 clever ways to lay out an open-plan kitchen according to interior designers
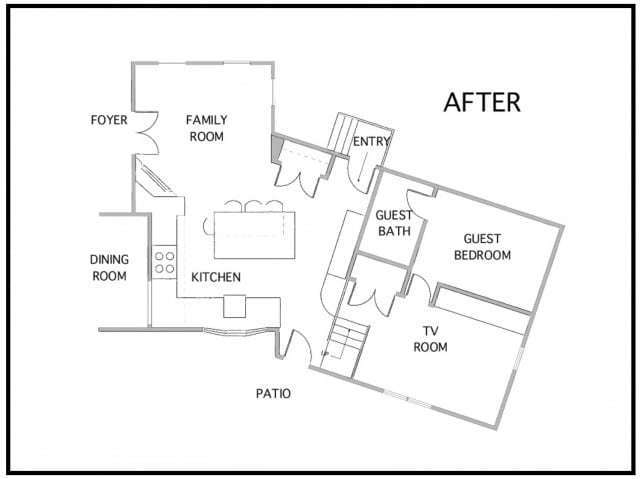
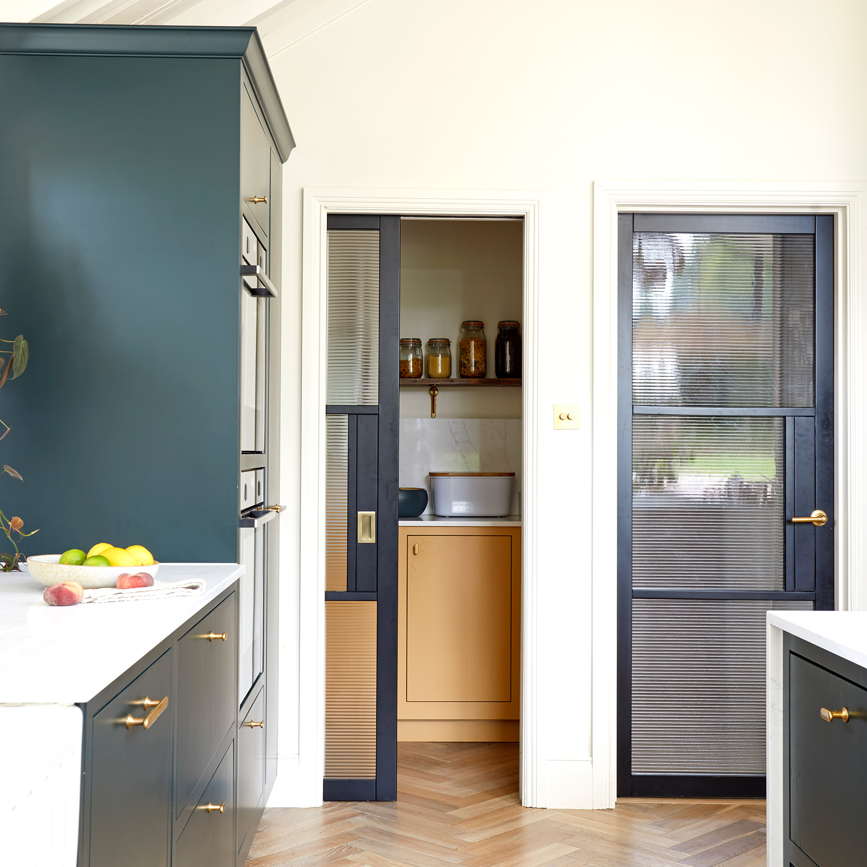
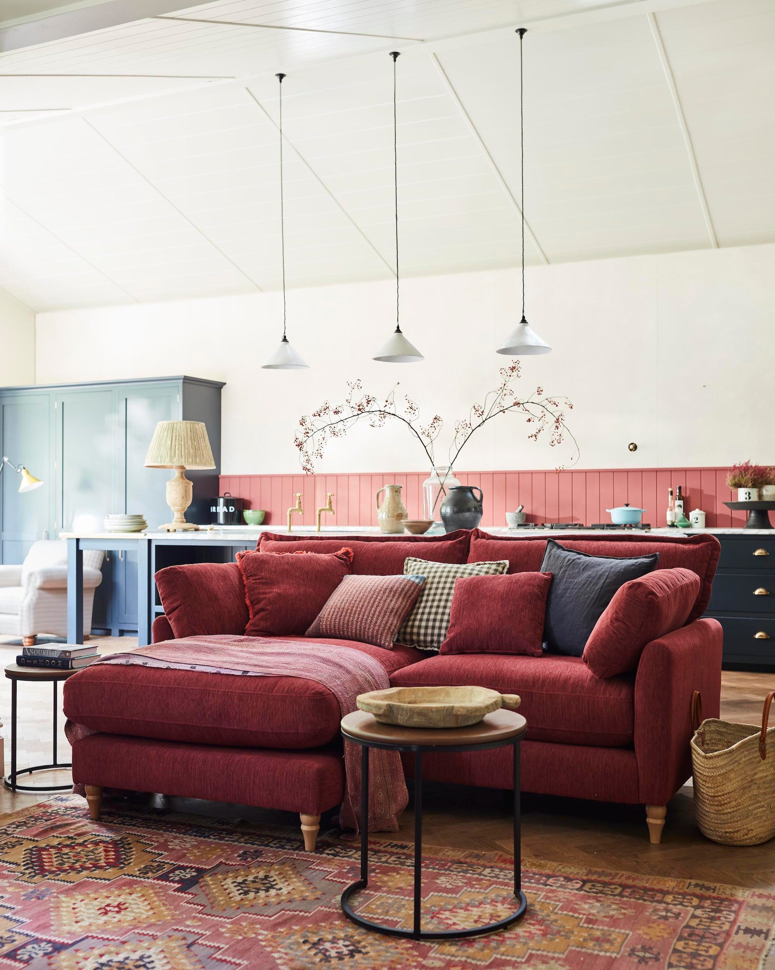
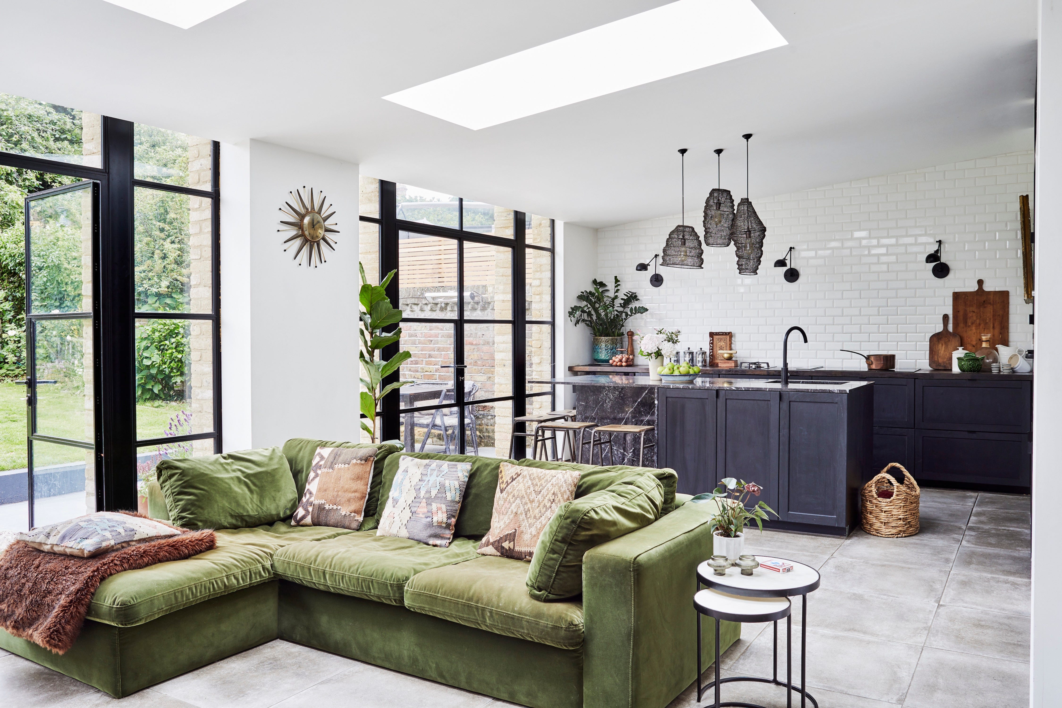
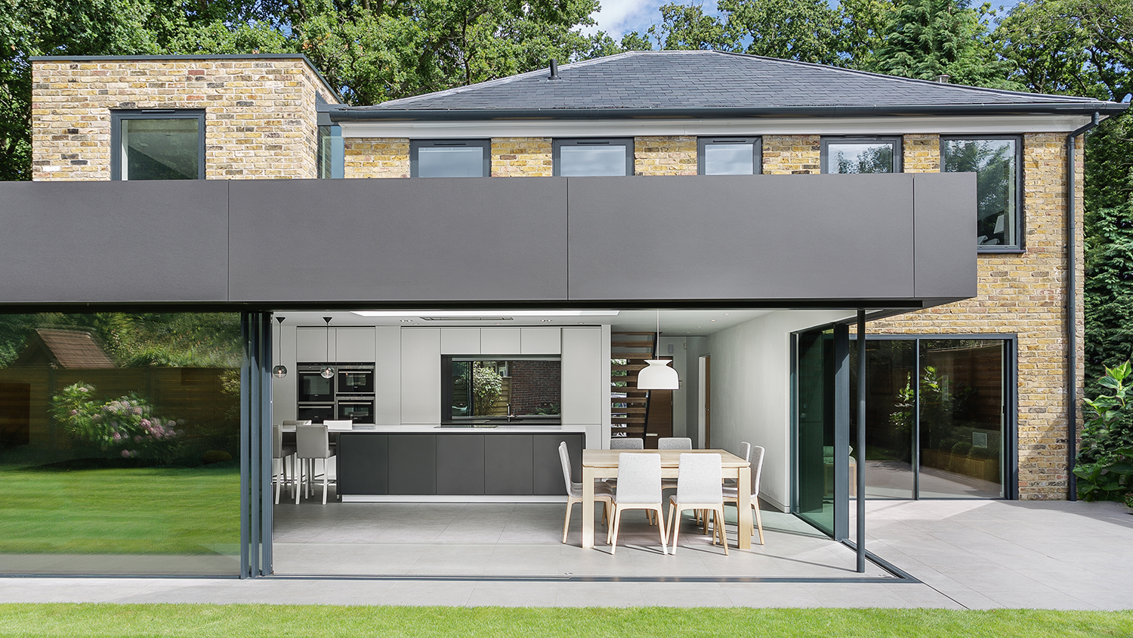
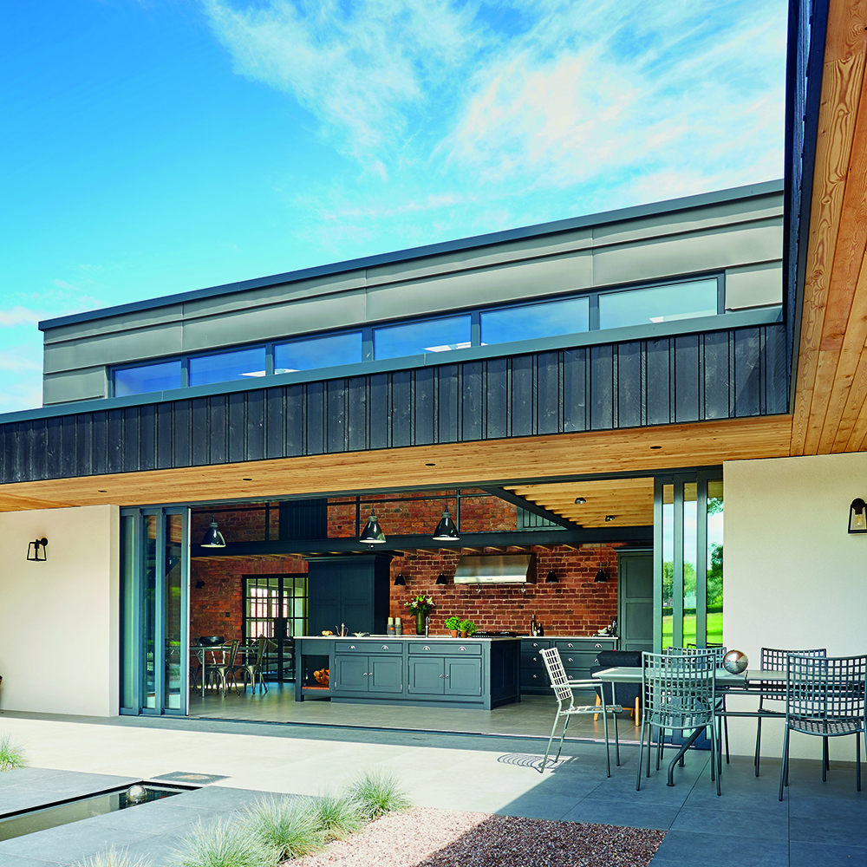
Open-plan kitchens are a popular choice for modern homes, offering a spacious and social environment for cooking, dining, and relaxing. However, creating a functional and aesthetically pleasing open-plan kitchen requires careful planning and design. Interior designers employ several strategies to ensure these multi-functional spaces are successful. This article details seven clever ways to lay out an open-plan kitchen, drawing on expert advice.
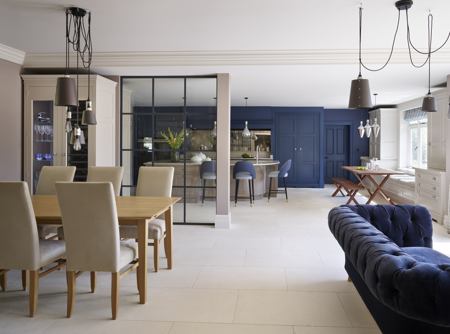
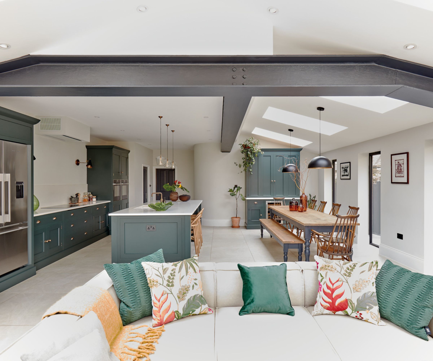
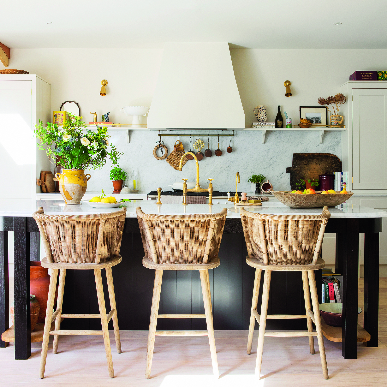
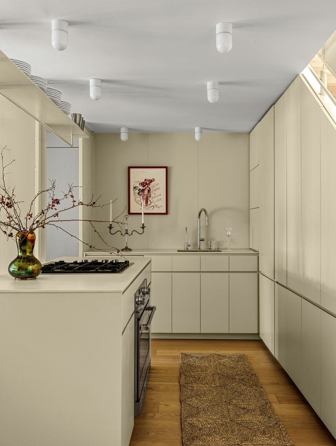
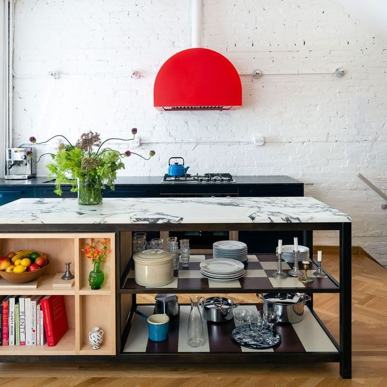
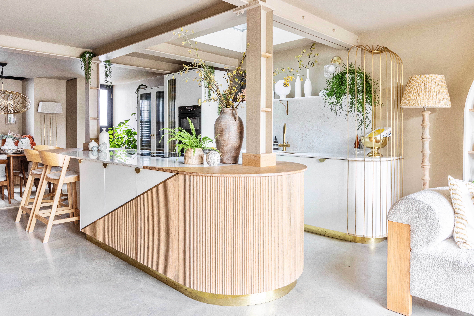
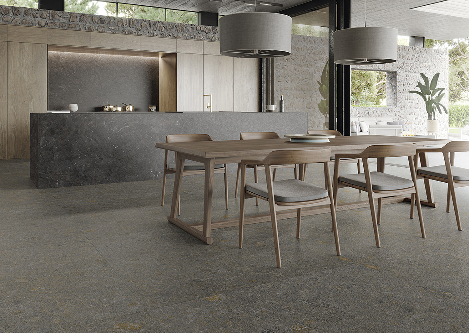
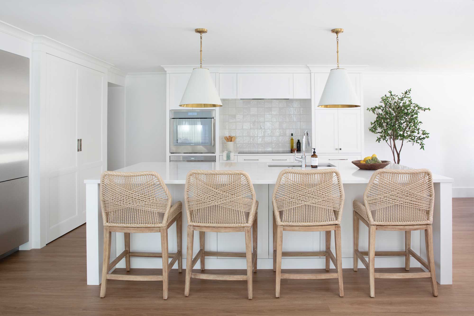
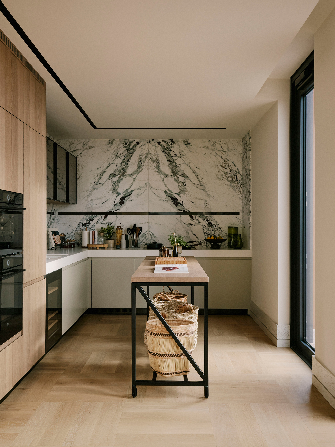

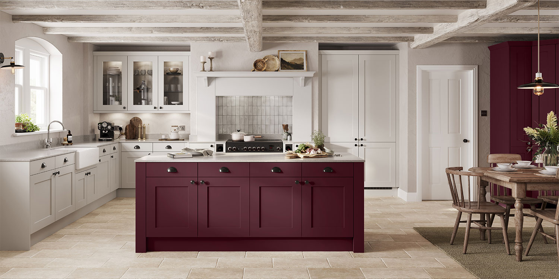
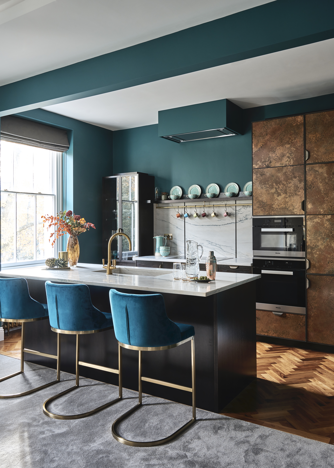
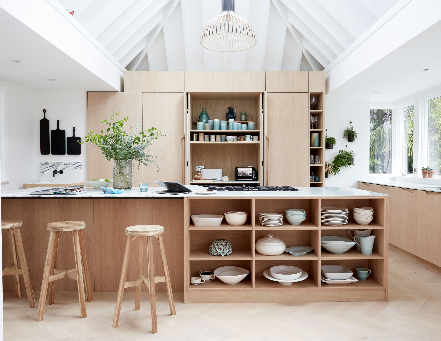
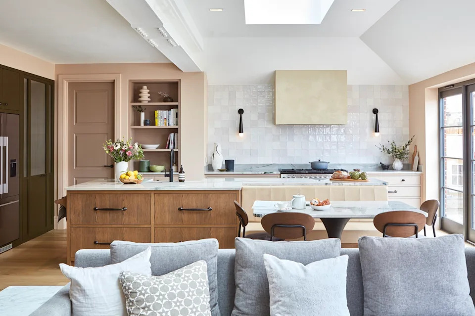
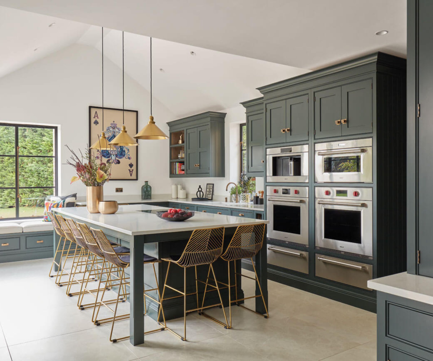
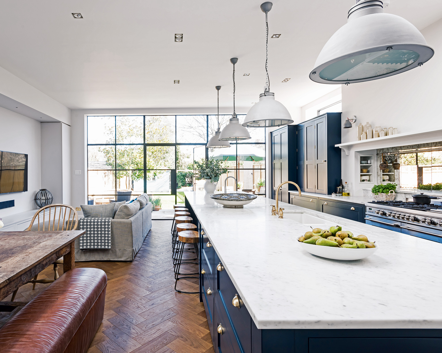

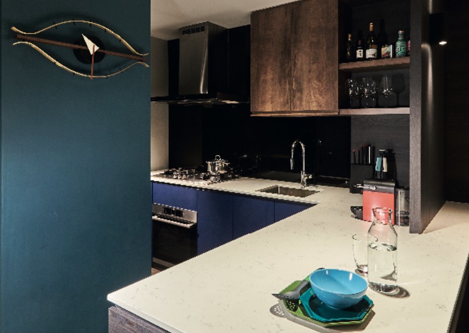
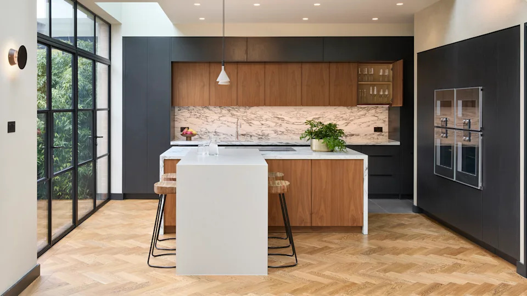
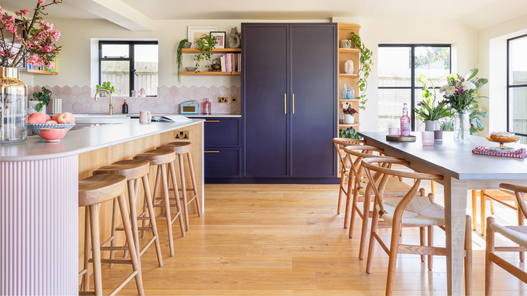
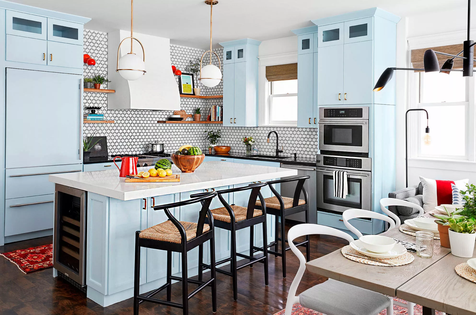
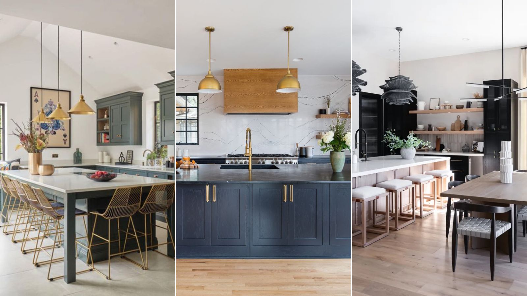
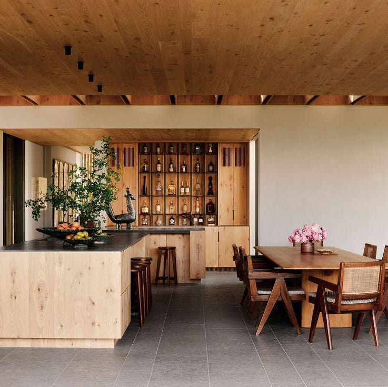
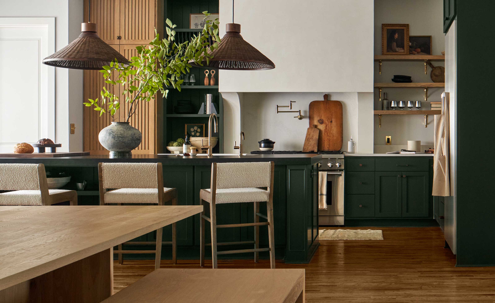
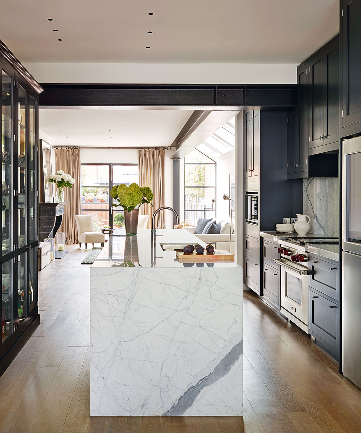

One effective layout strategy is the U-shape. While commonly associated with separate kitchens, a U-shaped layout can define the kitchen zone within an open-plan space, keeping it compact yet allowing for easy movement and transition to the living areas. Another key element is the kitchen island. An island can serve as a natural divider between the cooking area and the dining or living space, maintaining an airy feel. Incorporating a breakfast bar on the island facing the dining table provides informal seating options and helps create a safe distance from the primary cooking zone.
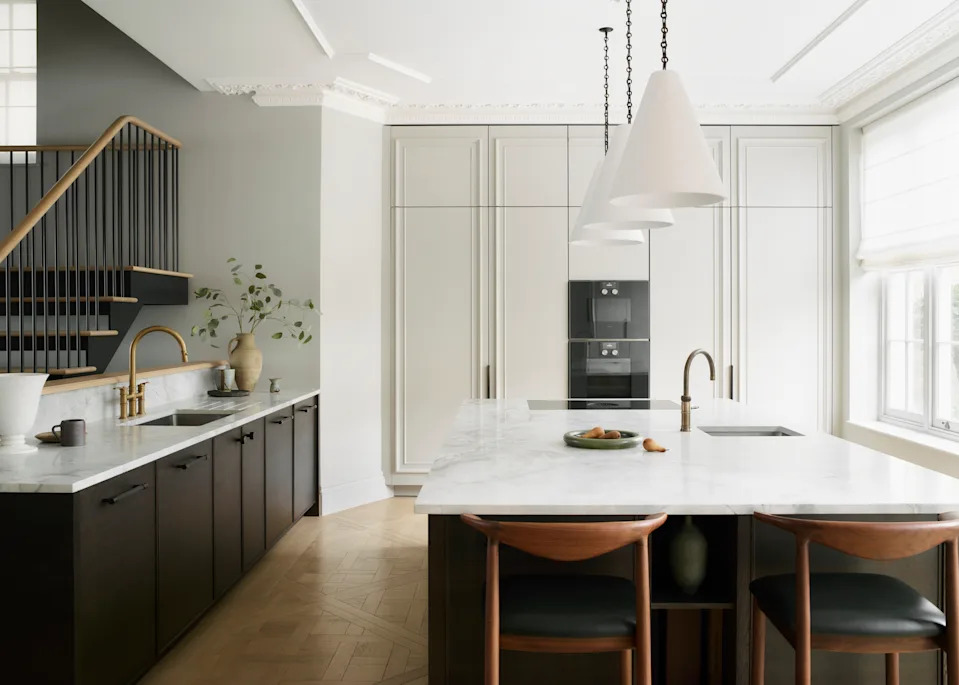
Balancing the cooking zone is crucial, particularly when accommodating large appliances like a refrigerator and freezer column. Designers often recommend a traditional layout where the refrigerator and stove are placed at opposite ends of the kitchen, creating a balanced foundation for culinary activities. Centralizing the sink along the perimeter wall, sometimes with an additional sink on the island, optimizes the kitchen's workflow, adhering to the 'triangle theory' of efficient kitchen design.
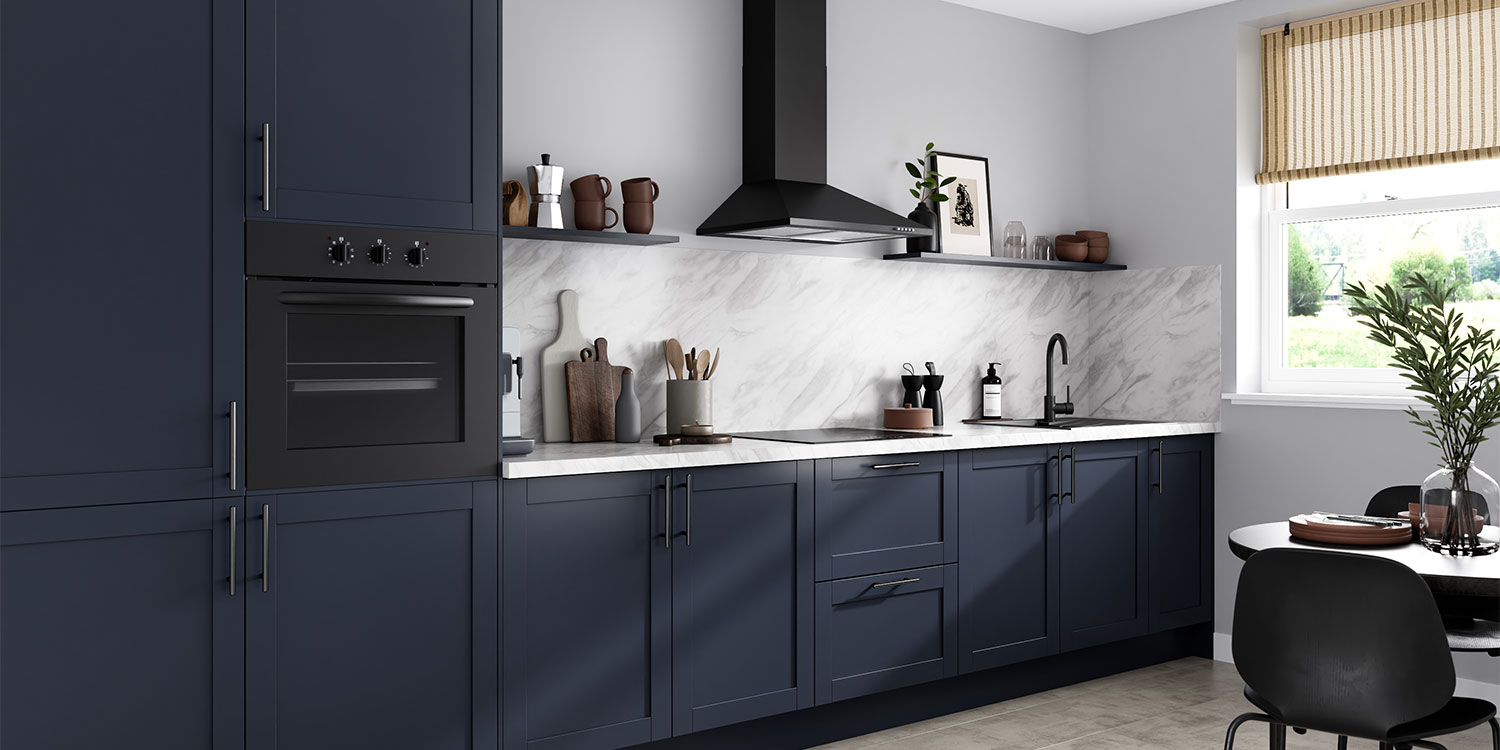
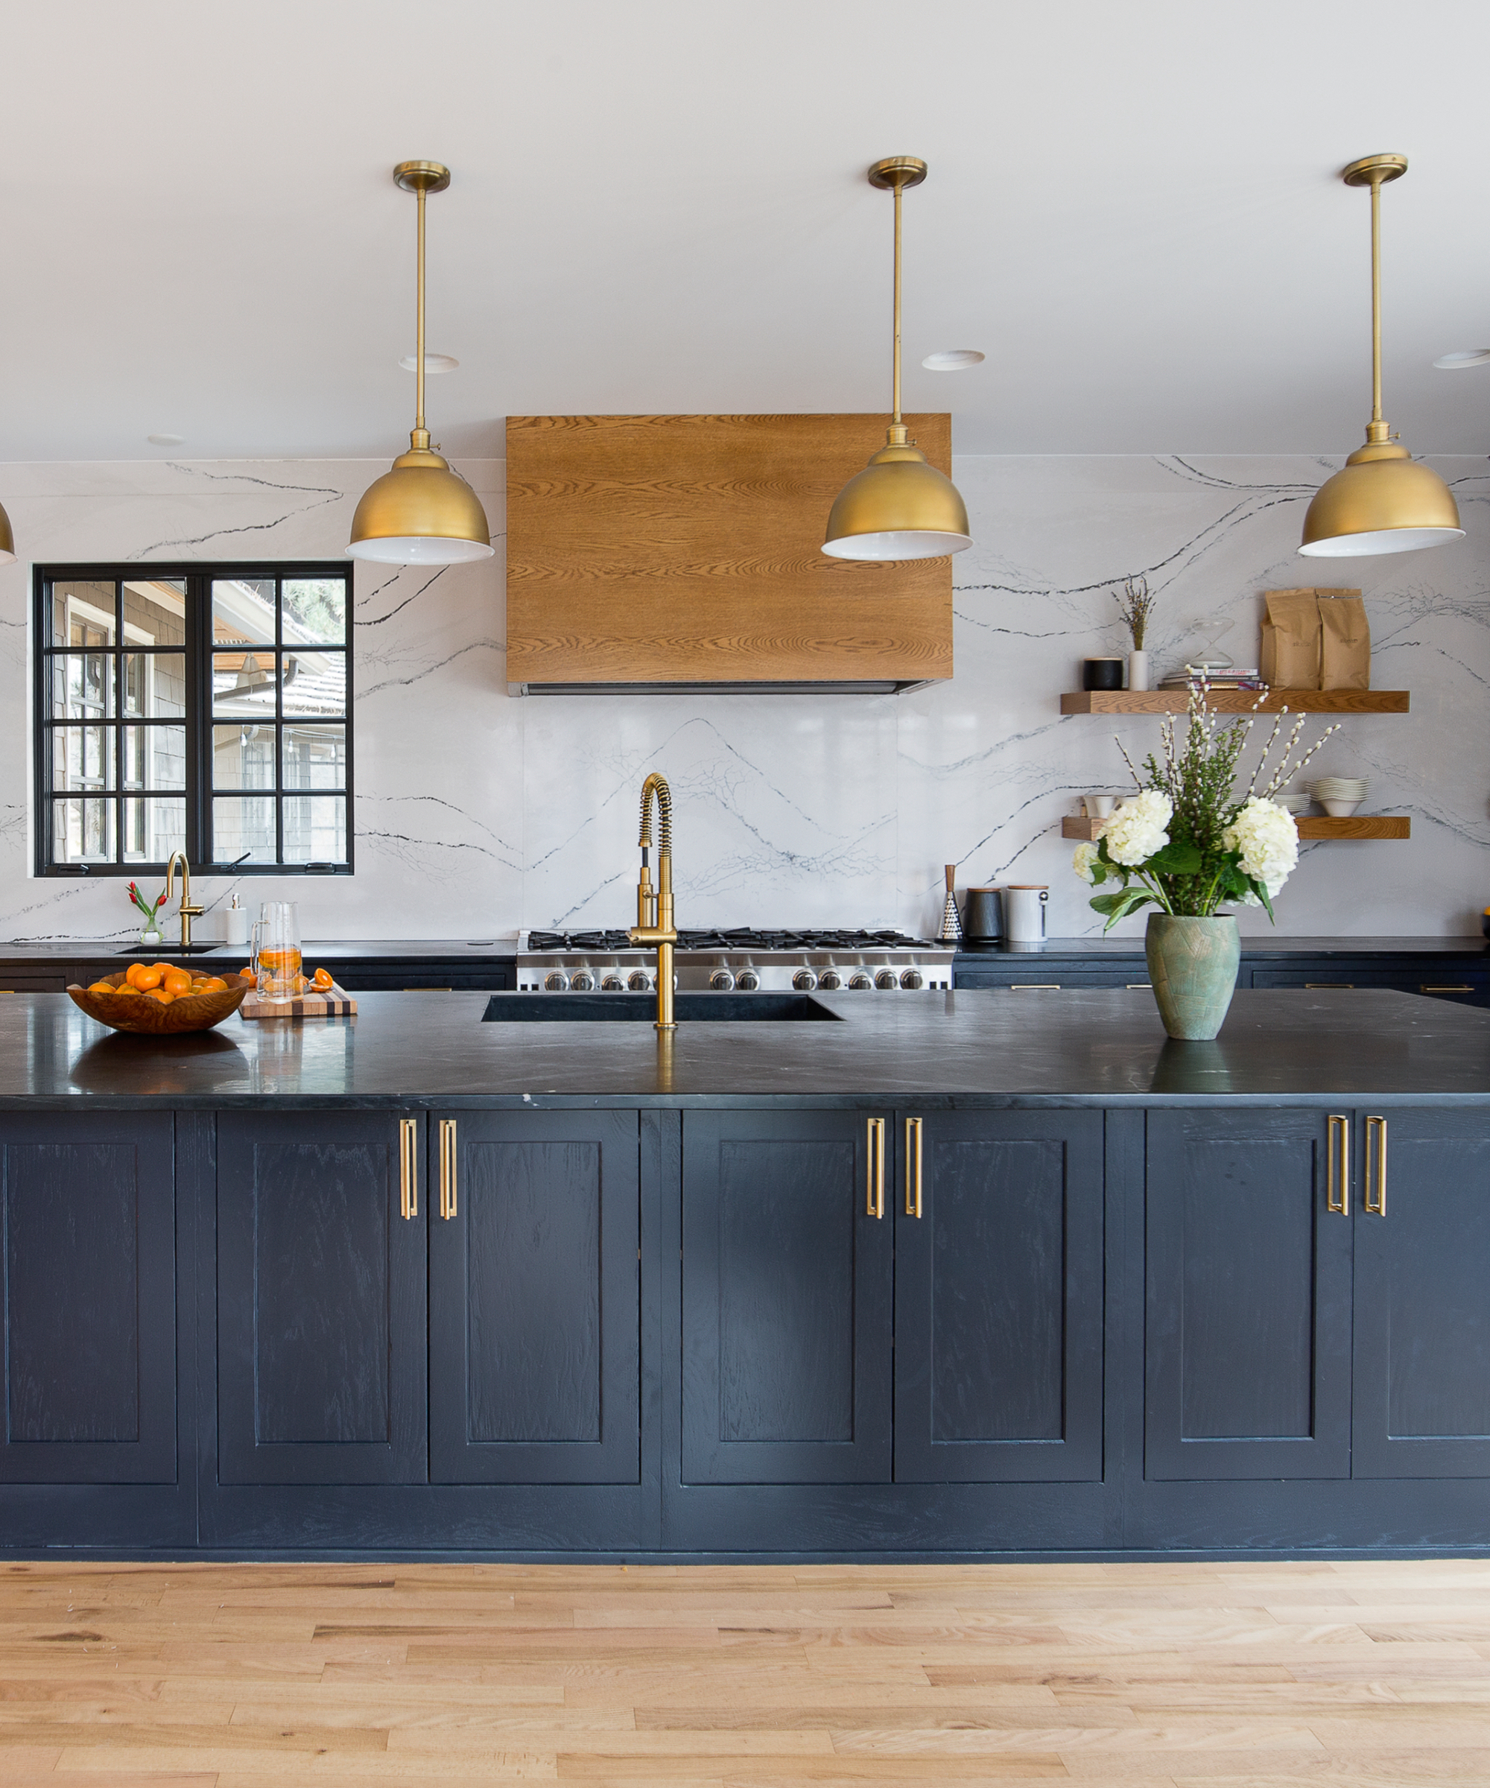
Cooktop placement is another critical consideration. Experts advise installing the cooktop against a wall rather than on an island. This placement enhances safety by keeping hot surfaces away from seating areas, especially important in a busy open-plan space where children or guests might be present. Wall placement also allows for more effective and budget-friendly ventilation solutions, such as a hood, and provides easier access to pots, pans, and potentially a pot filler faucet.
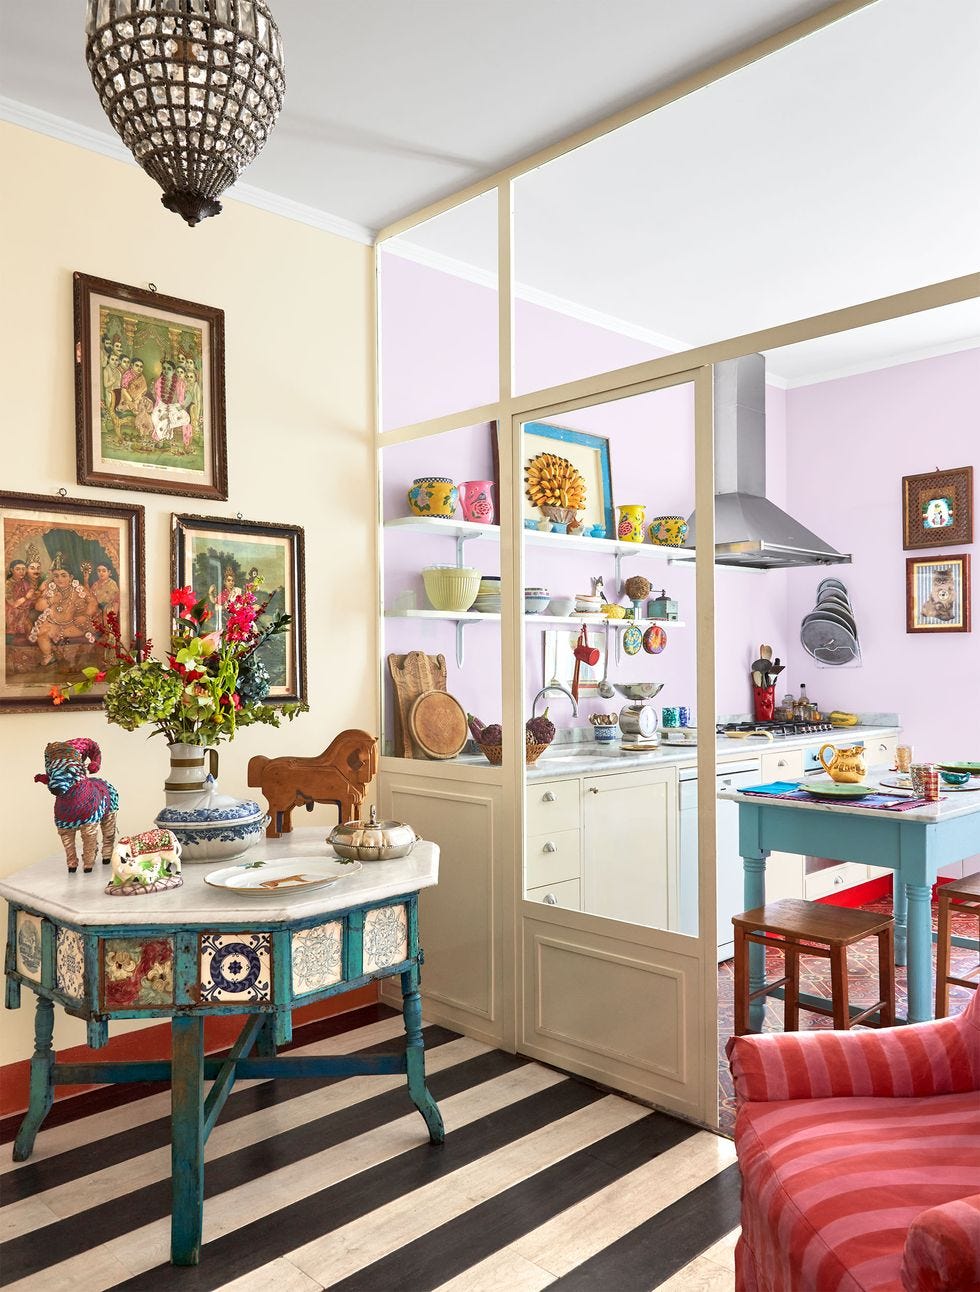
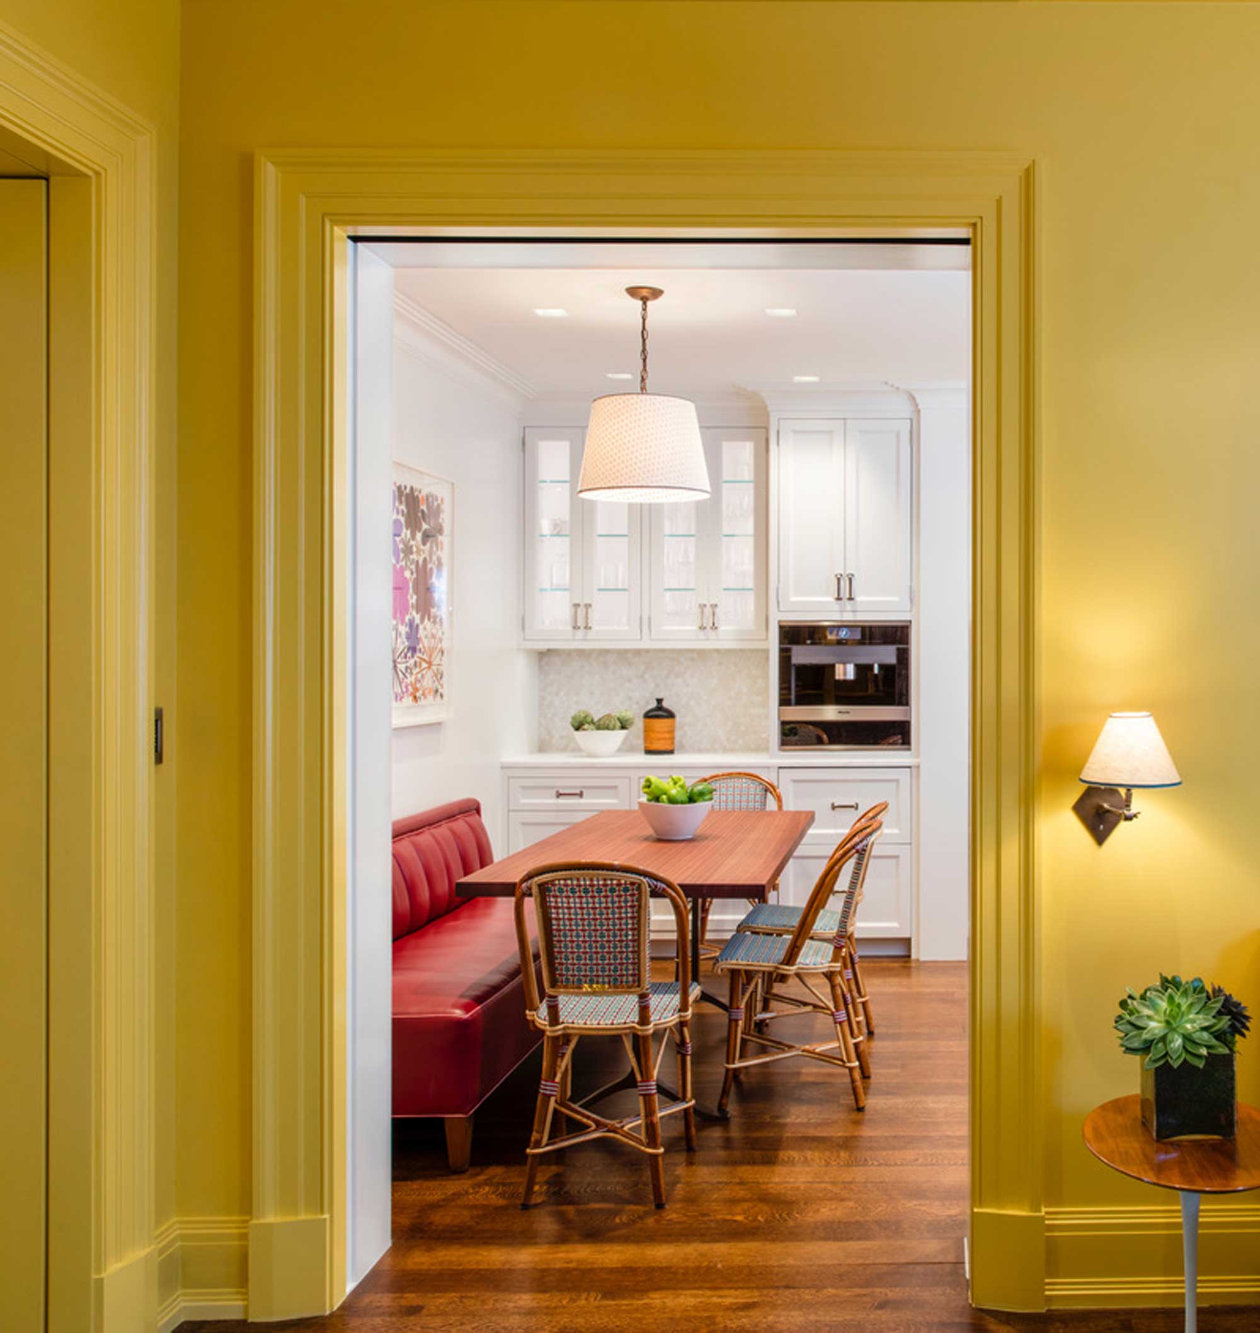


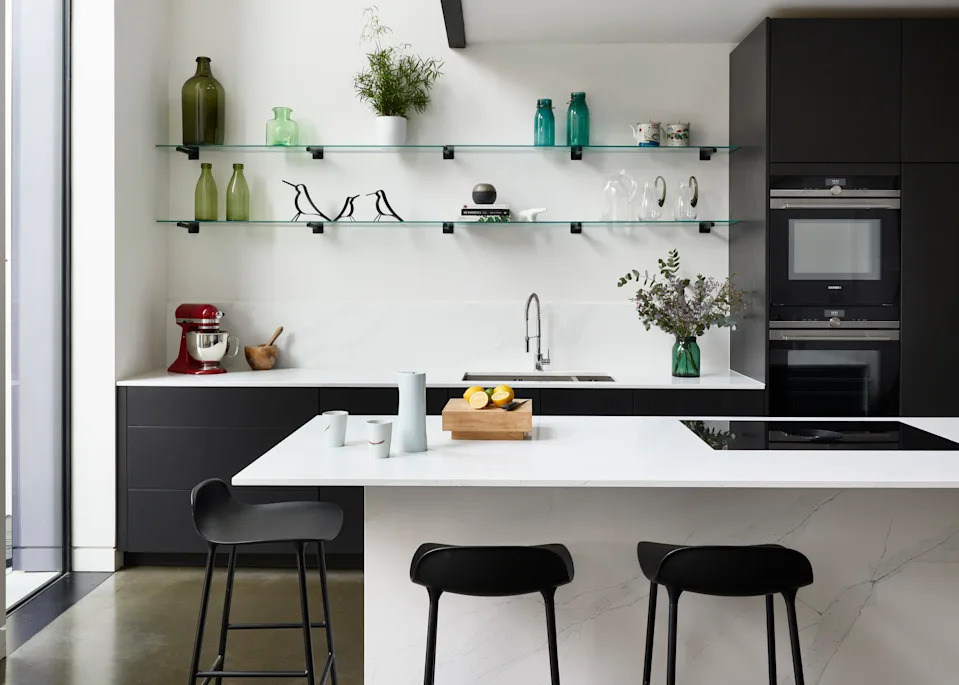
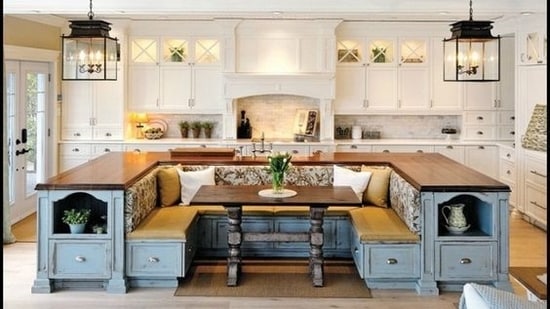
To zone the room effectively without physical walls, tiered countertops can be used. A raised bar section, for instance, can visually separate the prep area from the seating or lounge zones. Alternatively, banquette seating or a dining nook can create a lower-level dining area, adding another layer of visual separation and functionality. Planning storage with the adjacent living and dining areas in mind is essential to maintain an uncluttered look. Options include floor-to-ceiling cabinets for maximum storage and a seamless aesthetic, or open shelving combined with closed storage to display decorative items and create an airy ambiance.
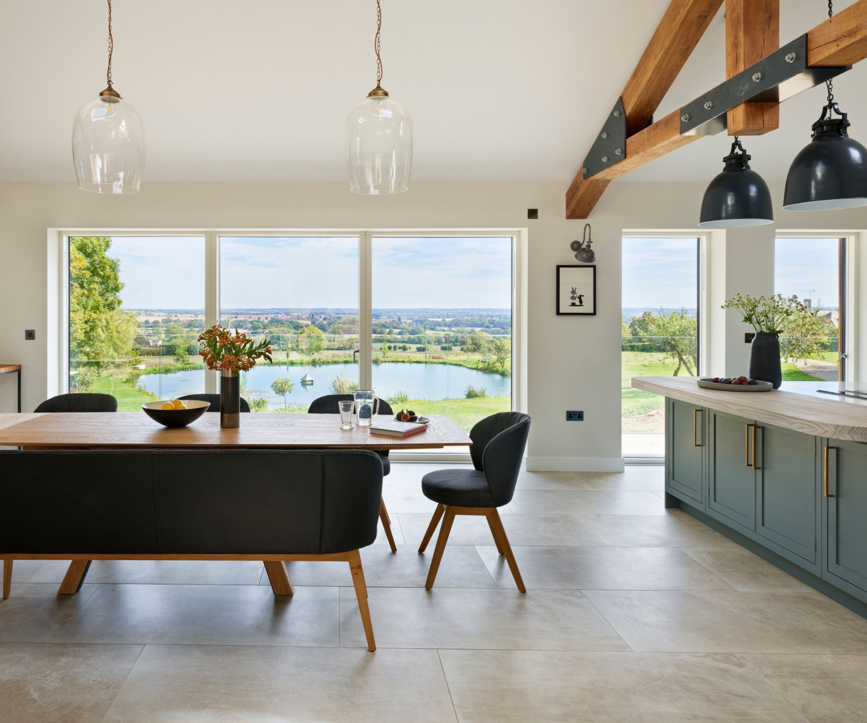
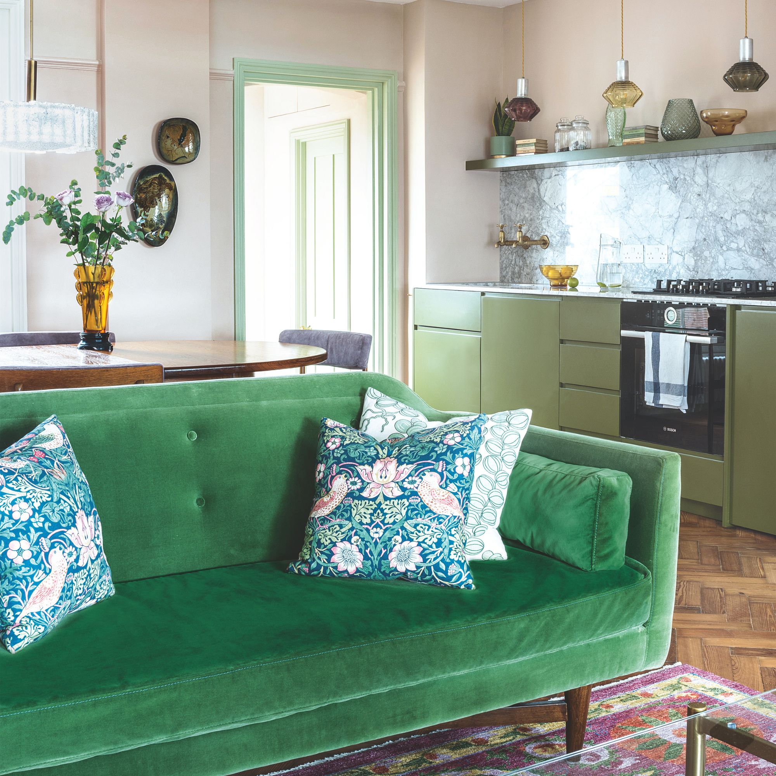

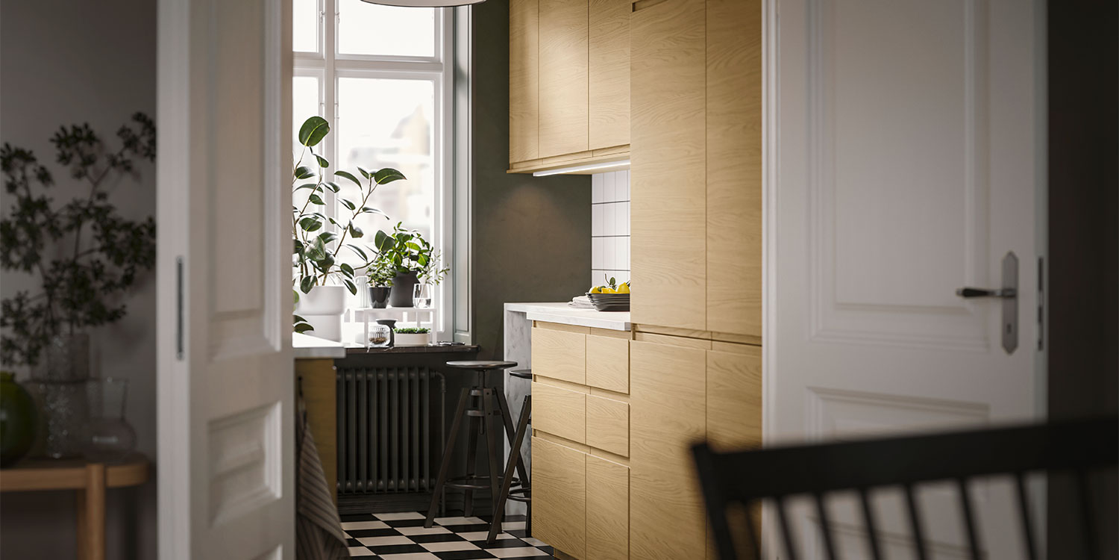
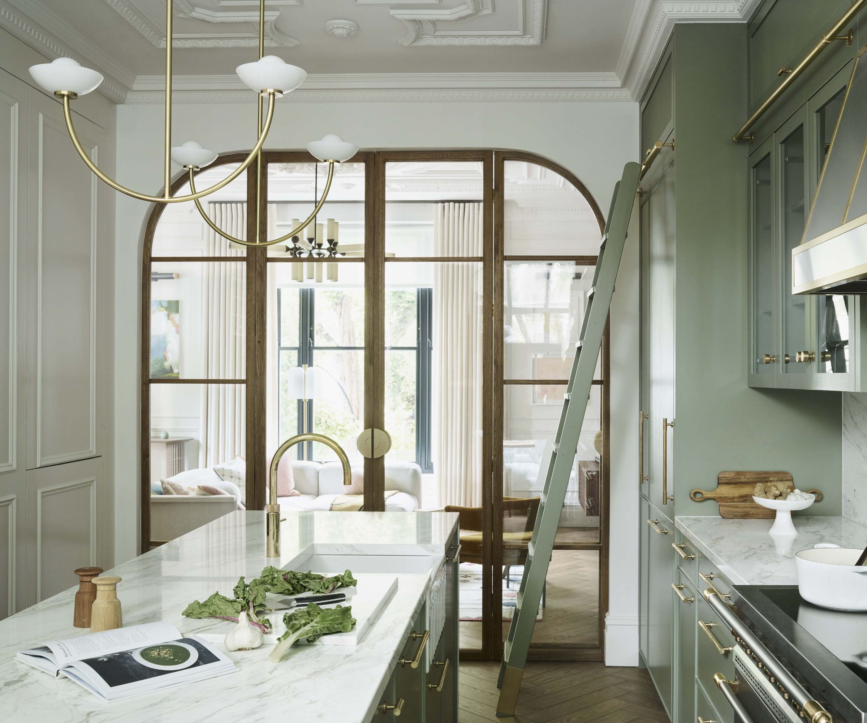
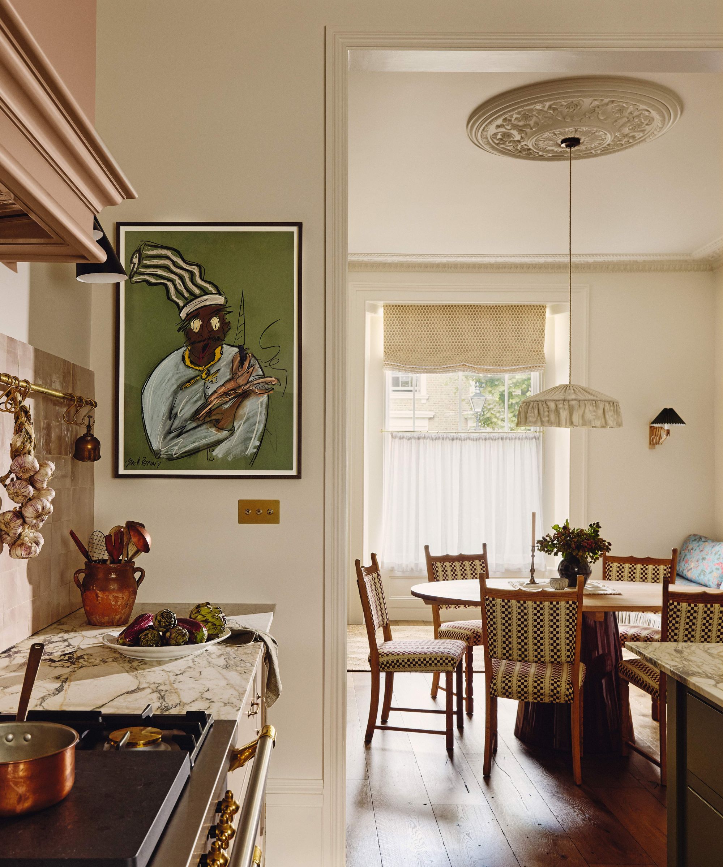
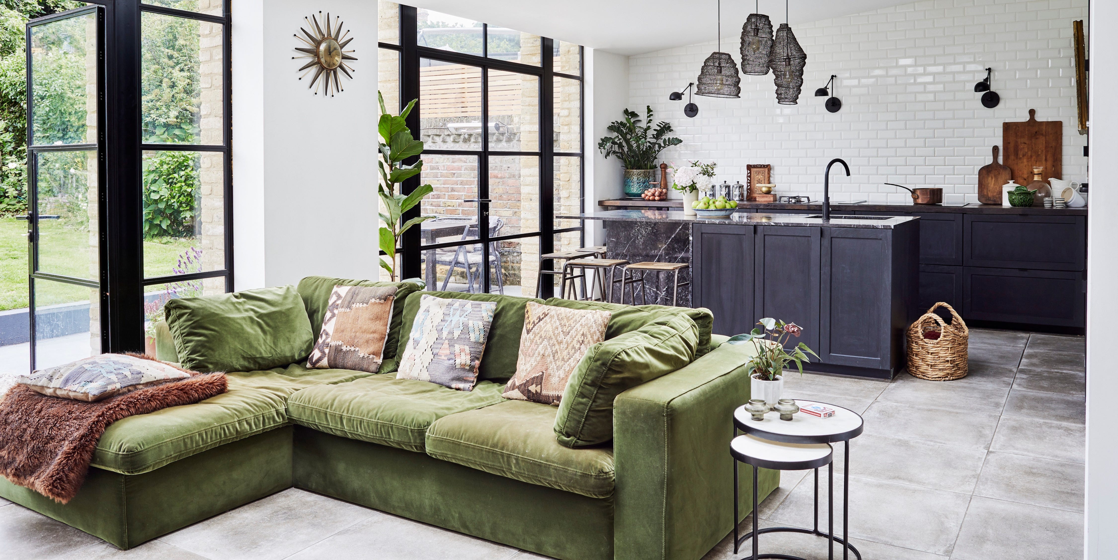
Finally, working with existing windows can significantly influence the layout. Positioning the cooking zone near the largest window enhances the cooking experience with natural light and subtly defines the space. Similarly, locating the dining area near windows can offer pleasant views and add interest for diners. When styling an open-concept kitchen, it is recommended to treat different zones as distinct areas while maintaining cohesion through subtle details, such as consistent lighting materials, complementary area rugs, and a unified color palette. This approach ensures that the open-plan kitchen is not only functional but also visually harmonious and inviting.
#OpenPlanKitchen #KitchenLayout #InteriorDesign #KitchenIsland #HomeDecoration #KitchenStorage #CookingZone #ZoningTechniques #HomeDesign #OpenPlanKitchen #KitchenLayout #InteriorDesign #KitchenIsland #HomeDecoration #KitchenStorage #CookingZone #ZoningTechniques #HomeDesign
0 comment in total
 No comments yet
You may also like
Open plan kitchen ideas – 26 design tricks to enhance single space living

The Designer Trick That Makes an Open Concept Kitchen Work

19 of the best open-plan kitchens and dining rooms

Embrace the open cabinet trend with one of these inspired kitchen design ideas

The Open-Plan Kitchen: Is It Right for You?

11 bright ideas for an open-plan kitchen and living room
5 things to know for an efficient open kitchen layout, Lifestyle News
5 Kitchen Layouts That Are Dated in 2025 — Plus the Contemporary Blueprints Designers Are Choosing Instead
Open plan kitchens aren't always the best layout - these 5 design tips will make an open space feel more defined
36 Open Kitchen Ideas for Easy Cooking and Entertaining
Modern, minimal and Insta-ready: The open kitchen trends you need right now | Hindustan Times

9 kitchen layout trends to have on your radar for 2025, according to designers
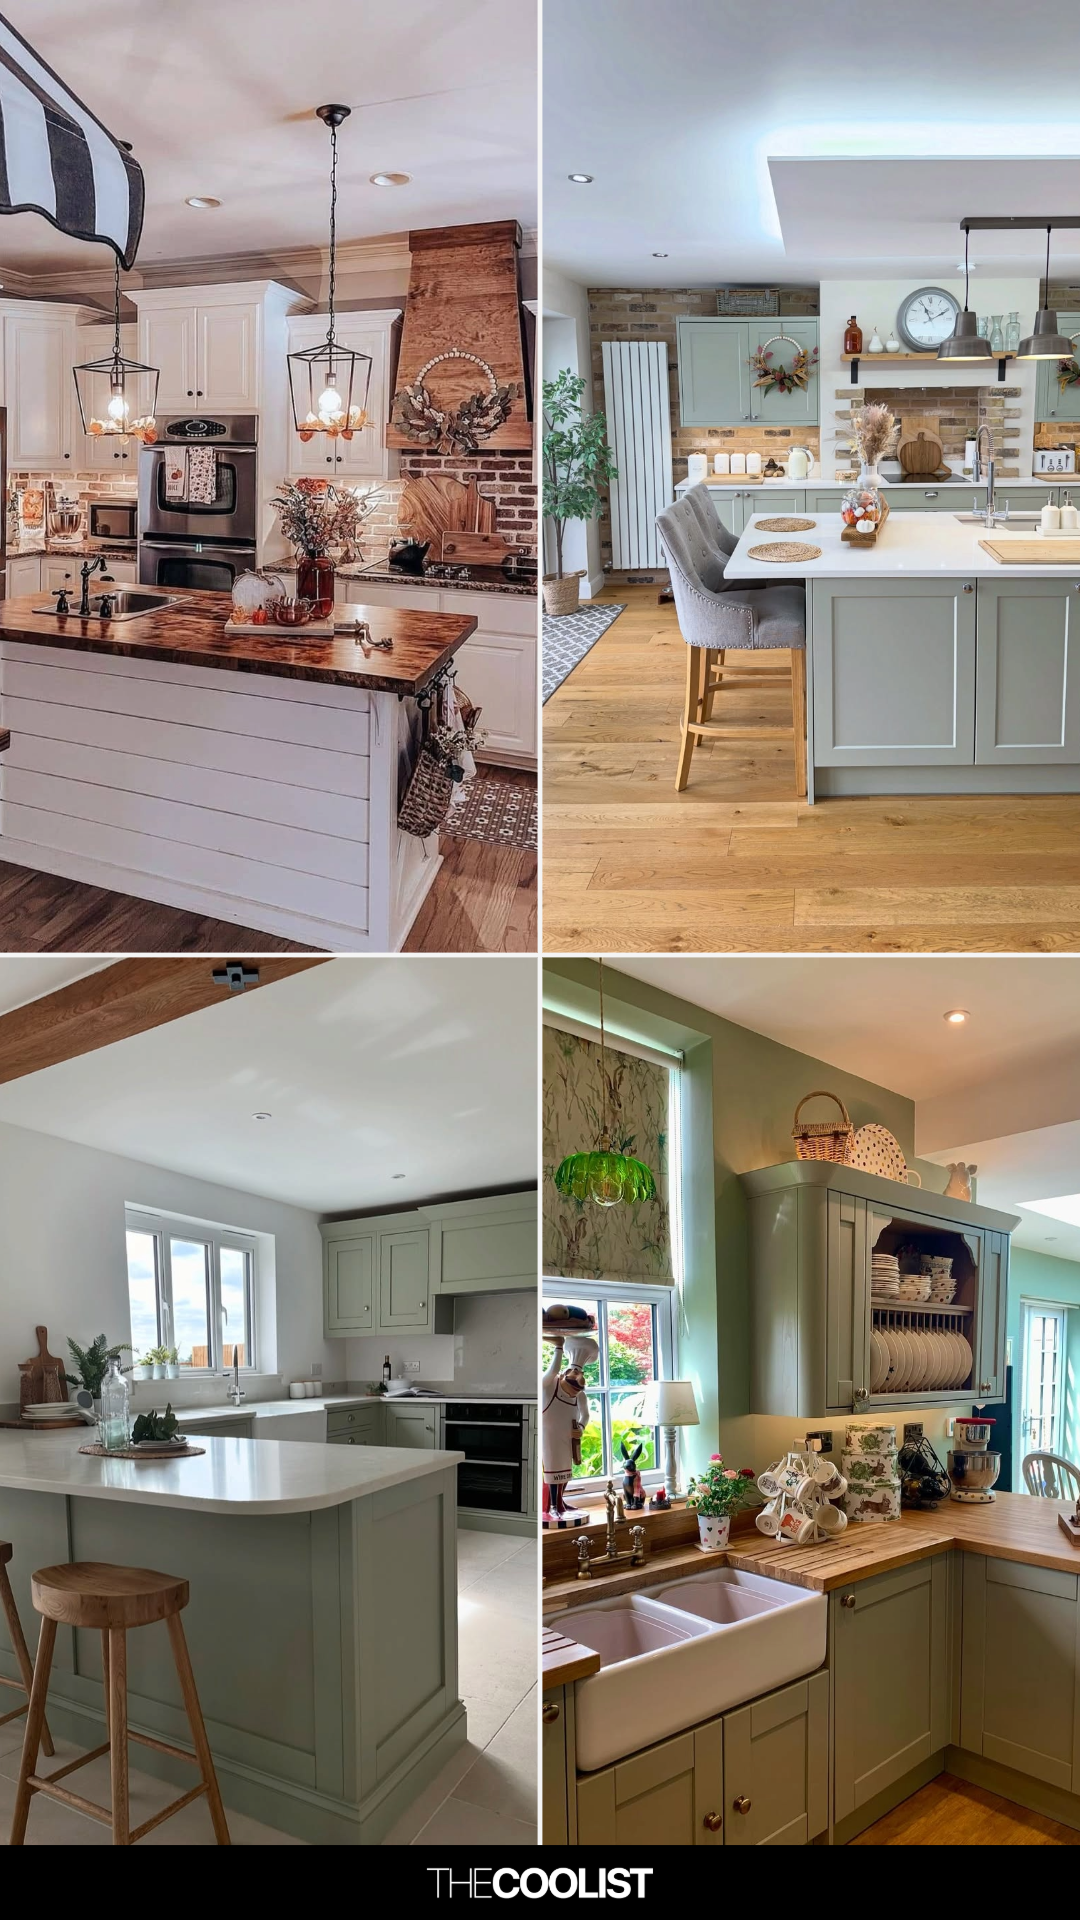
30 Open Kitchen Ideas Using Simple Layout Tweaks to Make Cooking and Hosting Way Easier

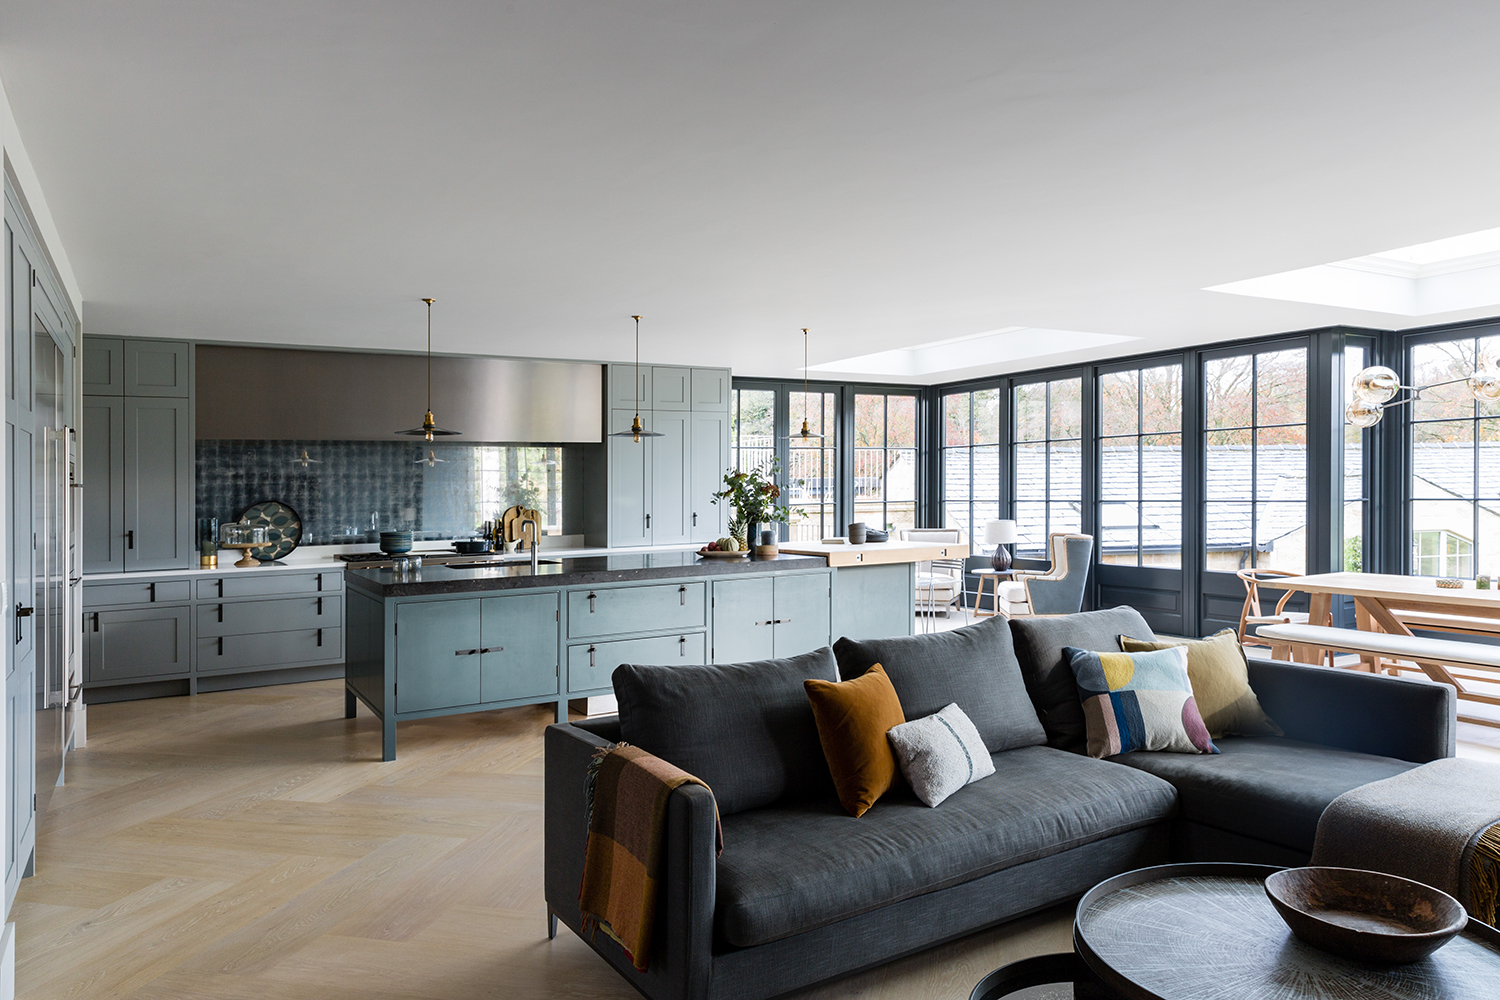
Open plan kitchen extensions – ideas and design advice from the experts to get them right


Kitchen planning and layout ideas
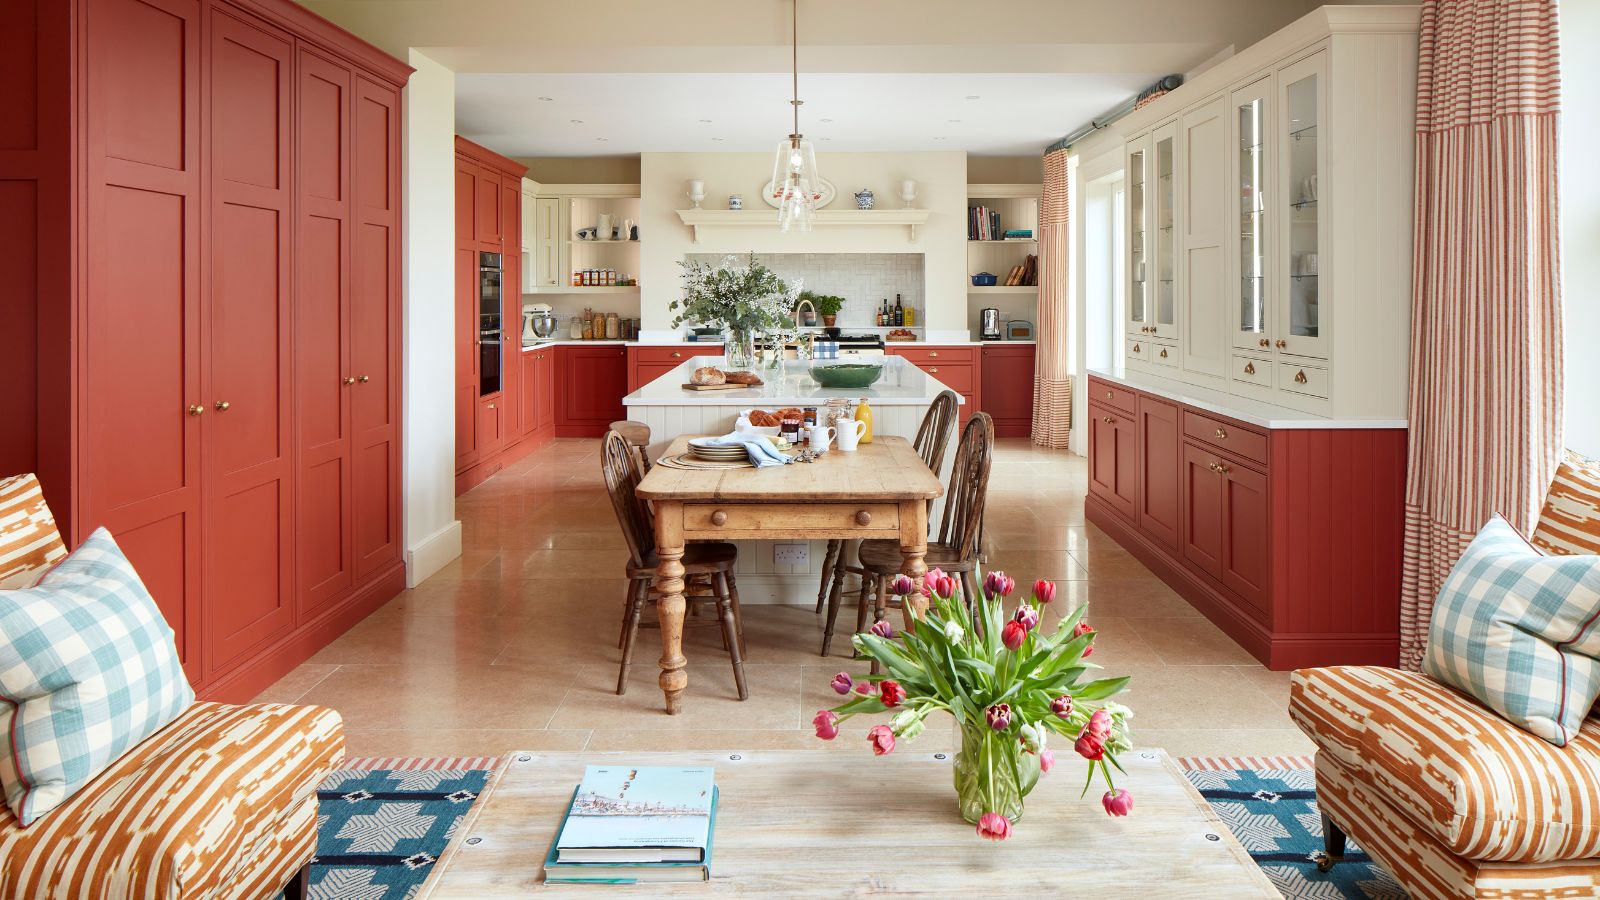
So You Want To Undo Your Open-Concept Kitchen? Here’s How To Make Open Plan Feel More Defined
35 Open Kitchen Ideas For the Ultimate Entertaining Home

Open vs closed kitchens – which floorplan is really better for the modern kitchen?
6 mistakes to avoid when designing an open-plan kitchen – revealed by an expert
29 Open Kitchen Design Ideas If Your Layout Never Feels Fully Connected to the Living Space