1/35
PVT House / Cote Architects





PVT House, designed by Cote Architects, is situated in a tranquil residential area of Vỹ Dạ Ward, Hue City, Vietnam. The house benefits from its proximity to a lush garden, providing extensive open views, abundant natural light, and a serene, fresh atmosphere. The design prioritizes integration with nature, ensuring that the living spaces feel connected to the outdoors while maintaining privacy and comfort.
The project covers an area of 390 square meters and was completed in 2024. The architectural team was led by Hoang Viet Hung, with contributions from Nguyen Ba Vuong, Vo Thanh Thuy, Le Van Hoang Hai, and Vo Doan Hung. Structural engineering was handled by Nguyen Minh Hoang, while Dien Quang Hue was responsible for lighting design. MEP and HVAC consulting were provided by COTE Arch. Key manufacturers involved in the project include AutoDesk, Eurotile, INAX, and Kenwin.
The house features prominent use of concrete as a primary material, which contributes to its modern aesthetic and structural integrity. The design likely incorporates large windows and open-plan layouts to maximize the inflow of natural light and views of the surrounding garden. The emphasis on natural light and ventilation aligns with sustainable design principles, enhancing the living environment and reducing reliance on artificial lighting and cooling.



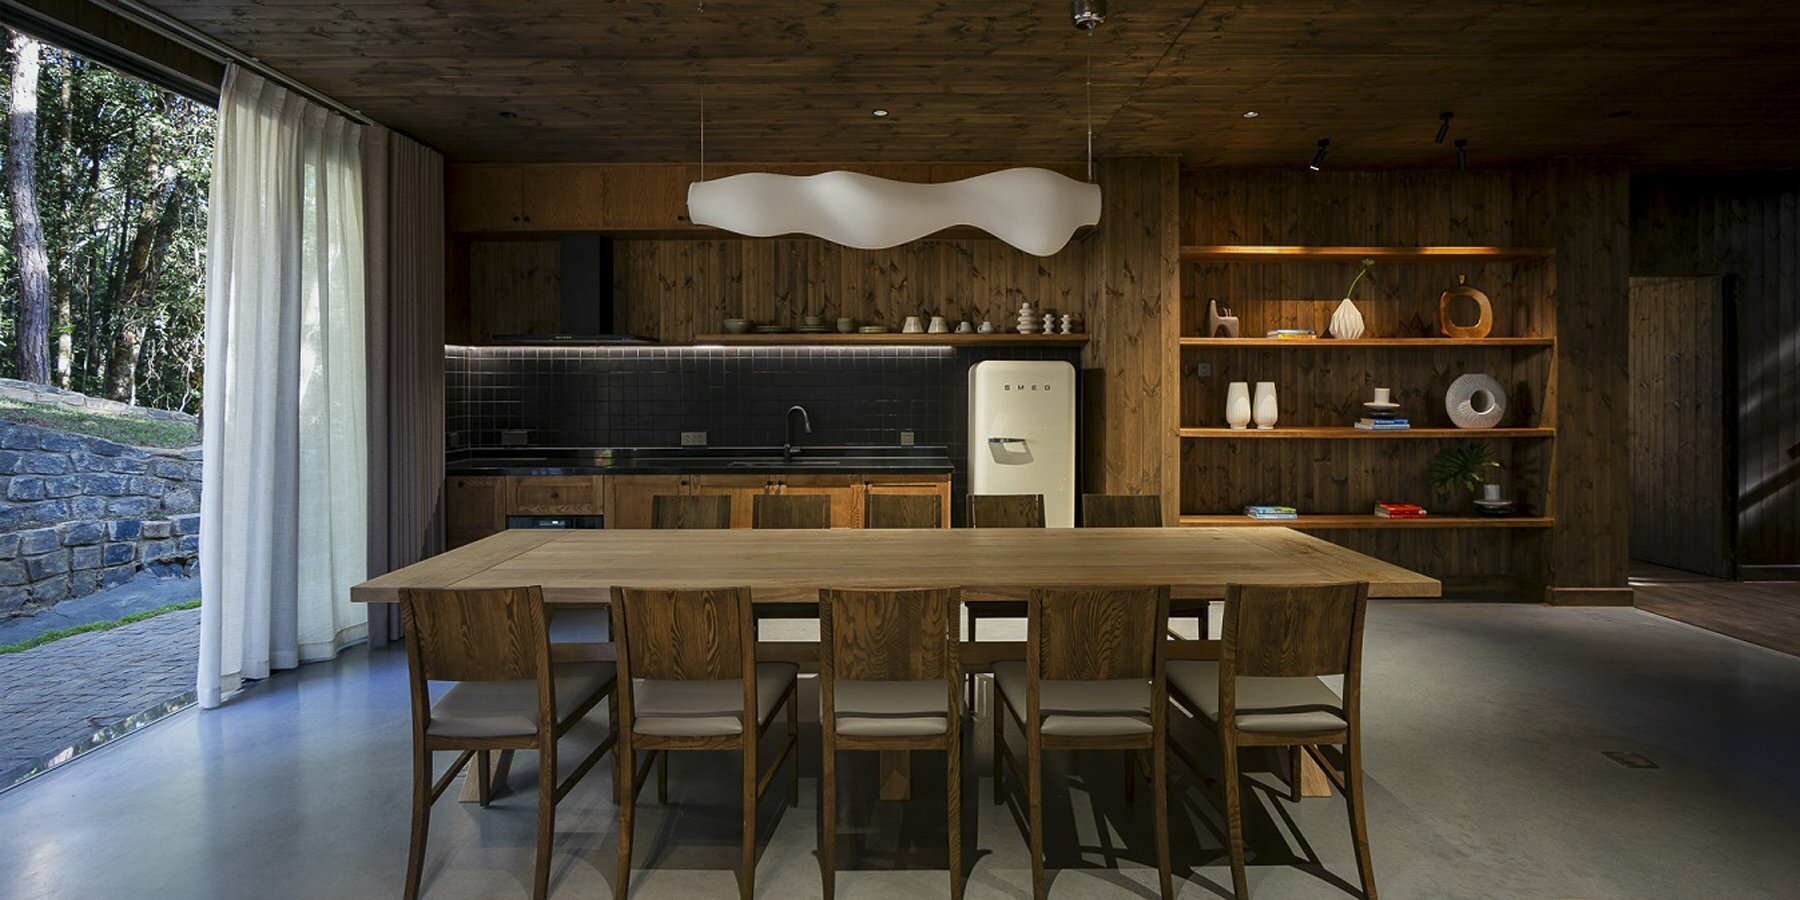
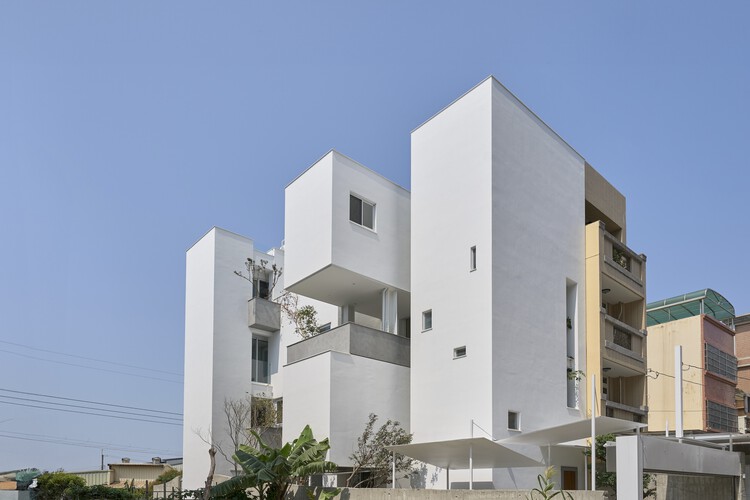








Photographs by Hoang Le capture the essence of PVT House, showcasing both its exterior and interior spaces. The exterior photography highlights the house's facade and window placements, suggesting a thoughtful approach to balancing openness with privacy. Interior shots often feature dining areas, living spaces, and bedrooms, emphasizing the interplay of light, shadow, and material textures. The use of beams in the interior design indicates a focus on structural expression and spatial definition.
Architectural drawings, including site plans, floor plans for multiple levels, sections, elevations, and an axonometric view, provide a comprehensive understanding of the house's layout and design philosophy. These illustrations detail the spatial organization, circulation paths, and volumetric relationships within the building, offering insights into how the architects addressed the programmatic requirements and site conditions. The project reflects contemporary residential architecture in Vietnam, often characterized by a blend of modern design with local climatic and cultural considerations.
#ResidentialArchitecture #HouseDesign #VietnamArchitecture #ConcreteArchitecture #NaturalLight #SustainableDesign #ModernHome #HueCity #ResidentialArchitecture #HouseDesign #VietnamArchitecture #ConcreteArchitecture #NaturalLight #SustainableDesign #ModernHome #HueCity
0 comment in total
 No comments yet
You may also like
The Evert House / VPA Architects
3 Vadodara homes dipped in subtle beauty and pared back aesthetics

Kootenia Homes Masters the Classic Farmhouse with a Contemporary Twist

Toca House
Interactive floor plan: Villa Veth by 123DV Architects, Netherlands

House Valley / Soar Design Studio + Ray Architects
Attorney updated historic Park Avenue home into law office


Parentheses House / SAI Architectural Design Office
VUx House / 85 Design
Vault House / MS DESIGN STUDIO

This rustic concrete home in Tulum is nestled within a tropical garden

Explore a renovated home that had not been touched for 40 years
APS concept studio nestles wooden villa into vietnamese countryside

Jessica Helgerson Refreshes a Queen Anne Abode for The Shins’ James Mercer


Historic Toronto home gets contemporary update by Post Architecture
Rathnelly House / Studio VAARO
Kenneth Vona Construction: Mastering Custom Homes & Details
ochre-hued stone walls wrap three individual residences by VAstudio in cretan rocky hillside
Patrick Mahomes! How About a Vaquero Upgrade So Taylor Swift Can Visit in Peace?

What Does It Mean to Call Somewhere Home?