1/11
MDS constructs one-storey okazaki house with shed roof




MDS, a Japanese architectural firm, has designed and constructed the 'Okazaki House,' a single-storey residence featuring a distinctive pitched shed roof. This project addresses the increasing trend in Japan of multi-generational living, specifically the demand for dwellings built on the property of a client's parents. The house is situated adjacent to the owner's parents' home in Okazaki-city, Aichi, Japan, and was completed in 2012.
The site itself presents a natural slope from north to south and also towards the west, where the existing family home is located. This topographical advantage allows the new 'Okazaki House' to be positioned on an elevated spot, providing its inhabitants with expansive views of the sky. The design incorporates a unique internal arrangement where the floor levels of the rooms are dynamically influenced by the natural ground height of the building's footprint.


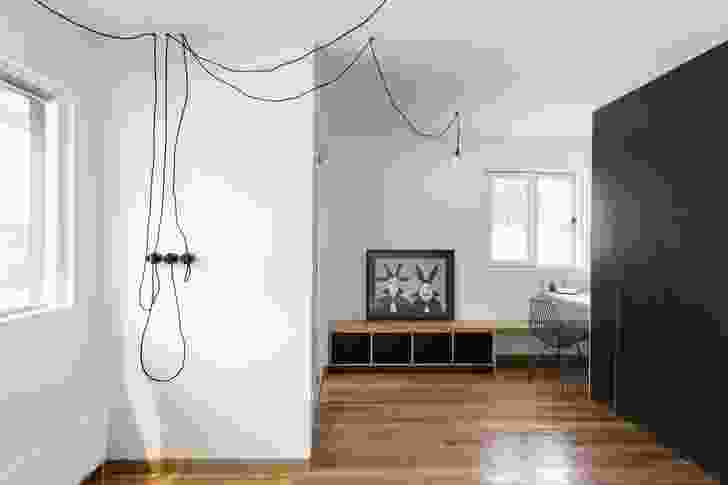





The interior layout is characterized by two strategically placed canted, or angled, walls that delineate the open-plan space into distinct living zones. The main bedroom is located on the highest part of the site, specifically the north-east side. From this point, the interior slopes downwards, passing through a central courtyard before reaching the living room, which seamlessly transitions into the dining and kitchen areas. This thoughtful arrangement ensures that occupants can maintain a consistent eye-level perspective across the interior spaces, fostering a sense of interconnectedness while also defining separate functional zones and a feeling of distance.









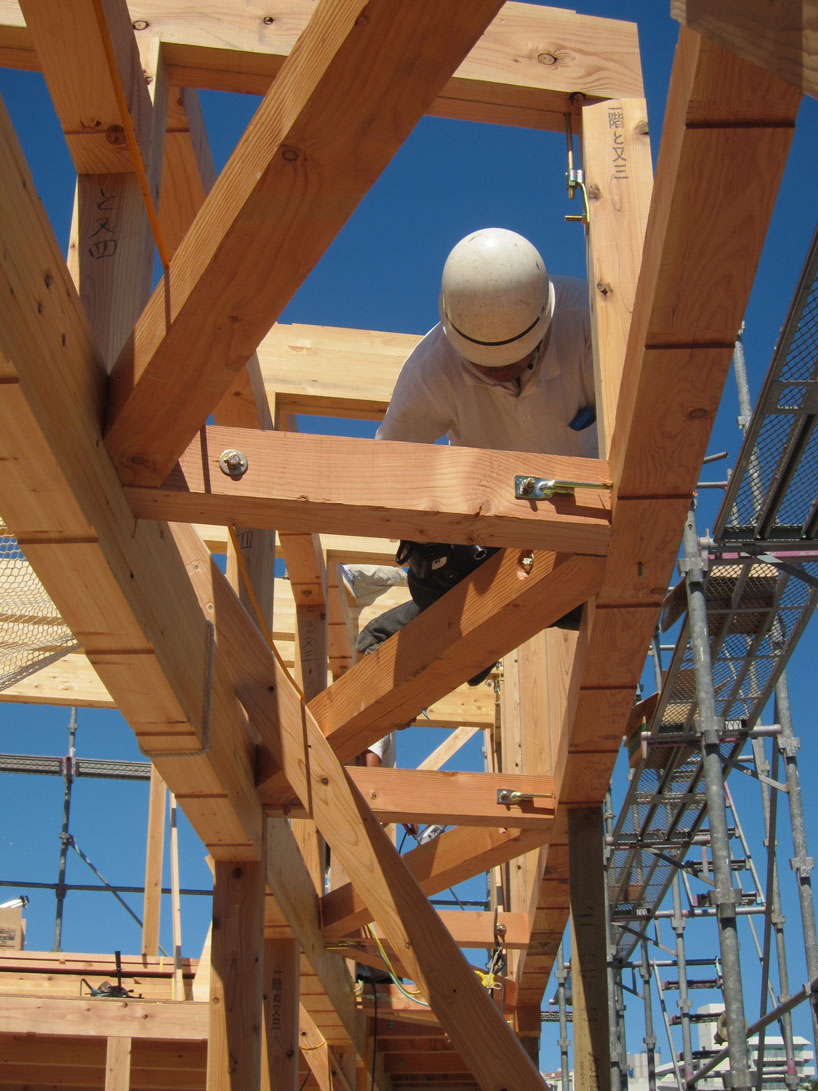
A key architectural feature of the 'Okazaki House' is its exposed cedar framework for the roof. This framework is constructed using standard 120 x 120mm lumber pieces. The beams are laid within the maximum standard length of 6 meters and are artfully criss-crossed at the upper sections of the canted interior walls. This construction method not only provides structural integrity but also creates a visually striking ceiling surface that is appreciated both from inside the home and from its exterior. The total floor area of the residence is 98.17 square meters on a site area of 213.74 square meters.


The material palette for the house includes exterior finishes of Yakisugi (charred cedar) and exposed concrete, which contribute to its contemporary aesthetic and durability. The roof is made of galvanized color steel sheet with standing-seam roofing. Inside, the floors are finished with oak flooring, the walls are plastered, and the ceiling showcases the exposed Oregon pine of 120x120mm, highlighting the structural beauty. The design by Kiyotoshi Mori & Natsuko Kawamura of MDS demonstrates a considered approach to site integration, spatial organization, and material expression, resulting in a residence that responds to both family dynamics and environmental conditions in Japan.
#MDSArchitects #JapaneseArchitecture #OkazakiHouse #ShedRoofDesign #SingleStoreyHome #ResidentialDesign #CedarFramework #SlopedSiteDesign #ArchitecturalInnovation #MDSArchitects #JapaneseArchitecture #OkazakiHouse #ShedRoofDesign #SingleStoreyHome #ResidentialDesign #CedarFramework #SlopedSiteDesign #ArchitecturalInnovation
0 comment in total
 No comments yet
You may also like
The Mori House / SHED Architecture & Design

The Mori House Is A Revamped Zen Dwelling Nestled Among Trees

hearth architects blends concrete with timber touches within minimalistic house in japan

Manufactured Housing

A Seattle Musician Improvises During the Pandemic by Building Out His Own Backyard Cottage

Small House in Kawasaki / Plan21

On the Market: Custom-Built McLean Home
SUEP. double roof house features a floating reed screen

34-ft tiny house makes room for spacious semi-outdoor living
The most charming home on the lake: prefab house with 870 ft² and rustic architecture


Guemes Island Bunkhouse / SHED Architecture & Design
japanese firm plan 21 designs small house in kawasaki with focus on modesty and efficiency
This Floating Courtyard House in Khao Yai Proves Steel and Nature Make Perfect Partners

Model House
ROOVICE renovates 1970s japanese house with earthquake-safe design
bakoko: onjuku beach house
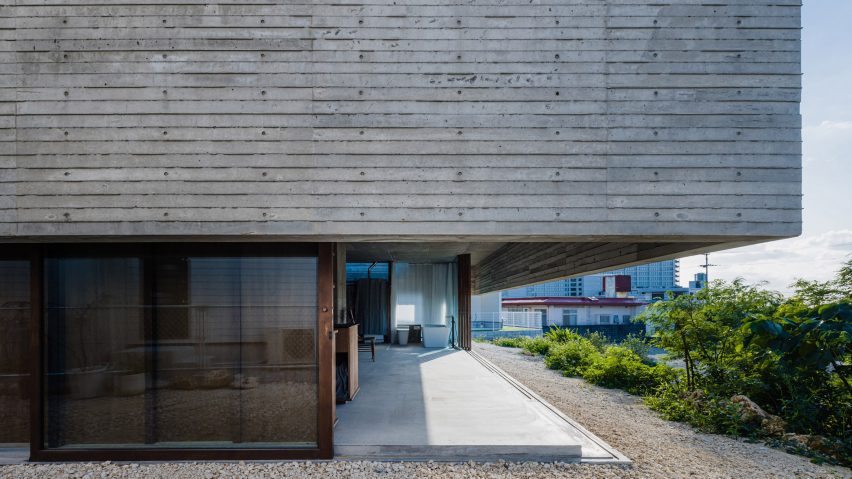
Single concrete column supports One-Legged House in Japan

Charred Wood and Concrete Unite to Form a Chalet–Inspired Home

A Hilltop Mid-Century Modern Bungalow in Los Angeles Is a Zen Sanctuary


DOG completes 8.5 house in japan with steep sloping roof and diagonal exhibition wall