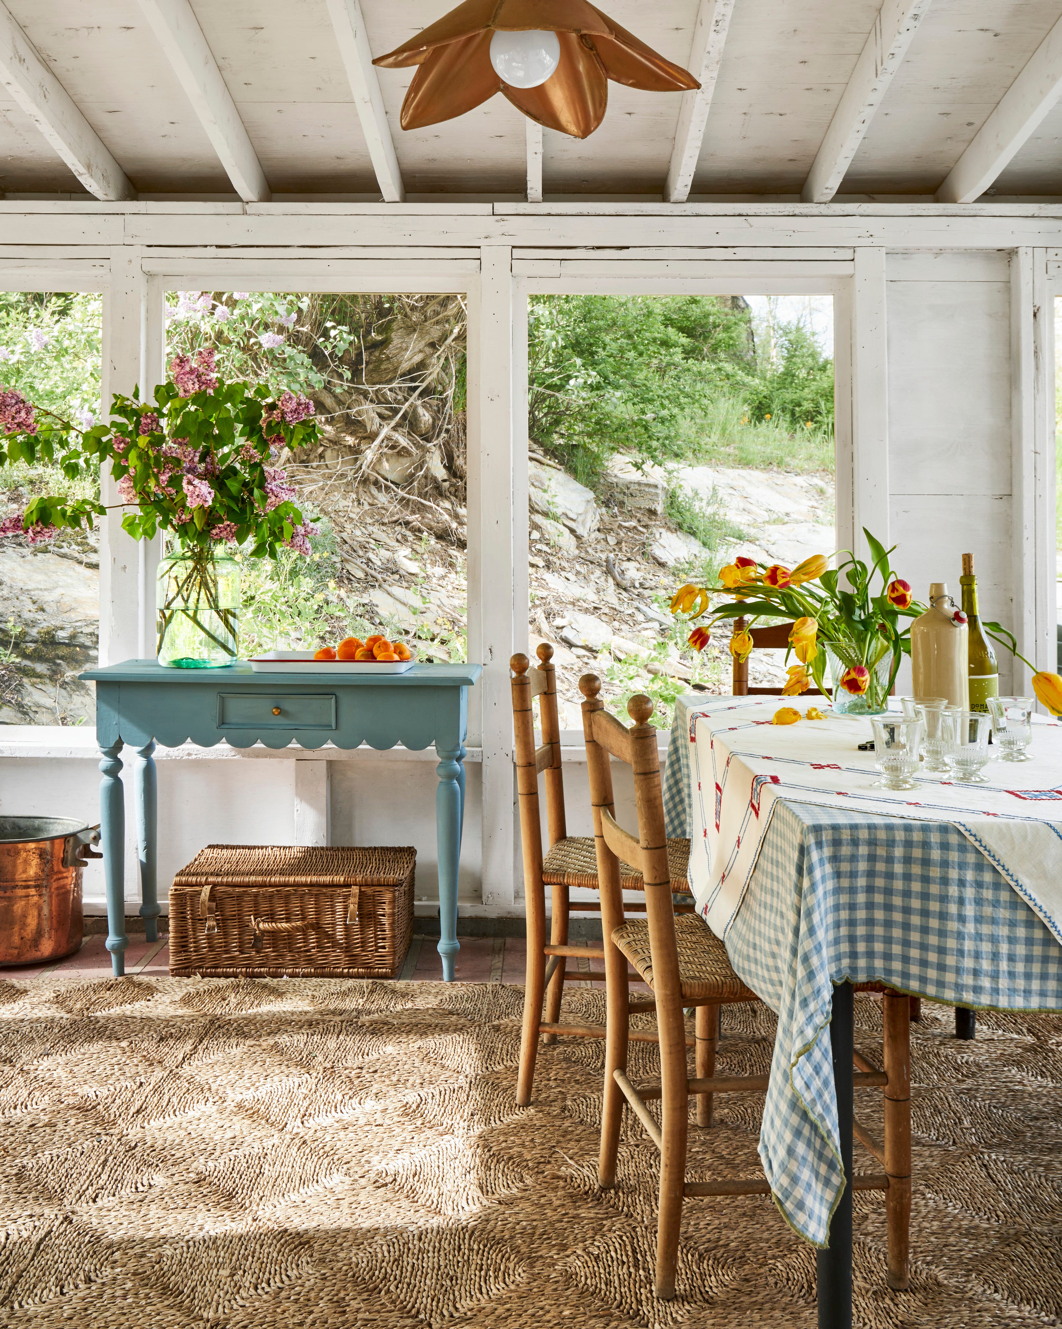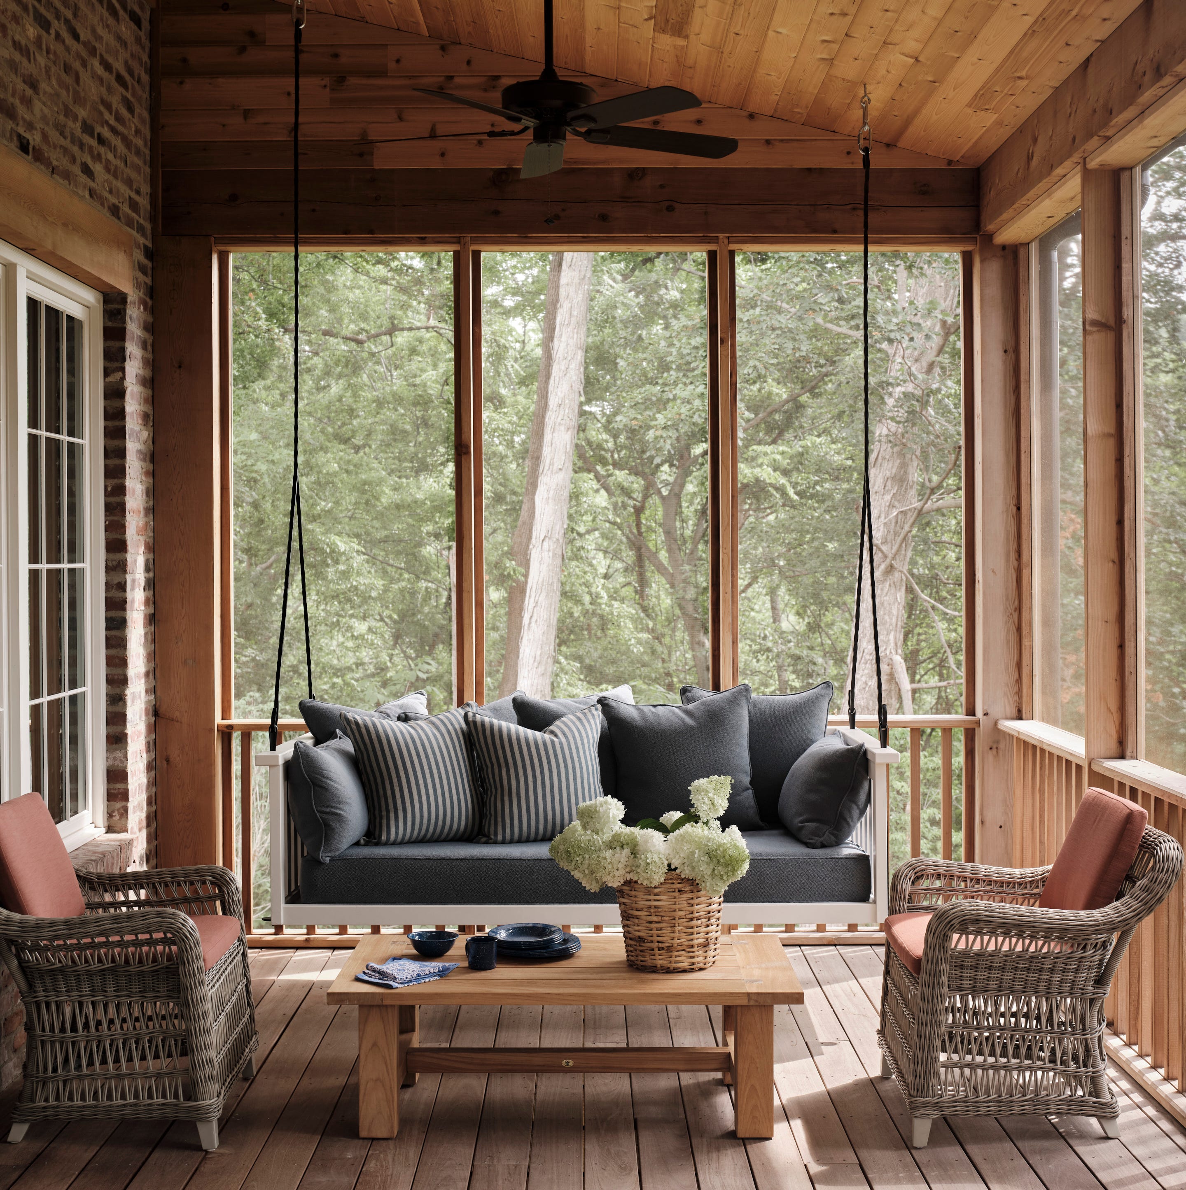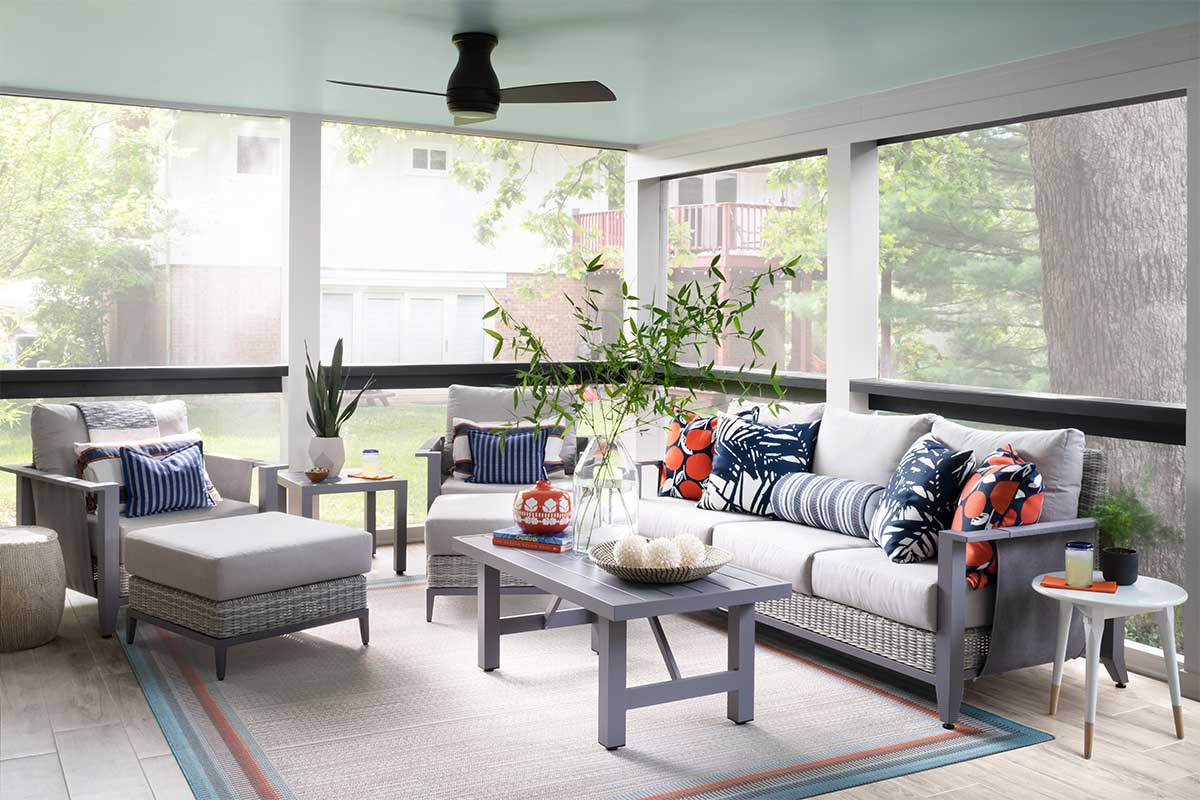
Building a Screened-in Porch, Deck, or Balcony
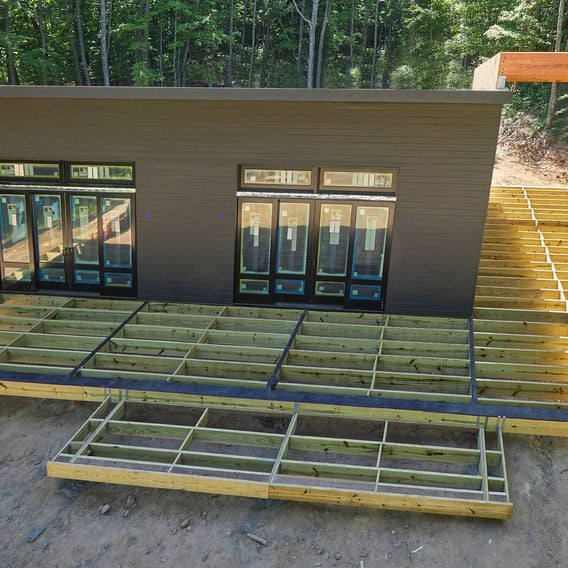
This guide outlines the comprehensive process and requirements for obtaining permits to construct a screened-in porch, deck, or balcony within the City of Raleigh. Before submitting an application, applicants must register in the permit portal, ensure all contractor information is entered, and consult the Residential Tier One Site Plan Checklist. Homeowners acting as contractors are required to submit an Owner Exemption Affidavit. Additional prerequisites include checking if the property is located in a Historic District or designated as a Raleigh Historic Landmark, which necessitates a Certificate of Appropriateness from the Raleigh Historic Development Commission. Properties with private well or septic services require approval from Wake County Environmental Services, as construction is prohibited over septic or wastewater systems and their repair areas. The site plan for such properties must be approved by Wake County, ensuring the new structure maintains required setbacks from existing systems and wells.
Variance requests must be approved by the Board of Adjustment, and the property should have a legally recorded map at the appropriate Register of Deeds office (Durham or Wake County). Residential properties undergoing development or redevelopment may also need to comply with additional stormwater requirements, particularly if the project adds 800 square feet or more of impervious surface or concentrates flow. Key application materials include a completed Residential Permit Application and a survey indicating the proposed work. The survey must be certified by a land surveyor, with options for submitting an original survey showing proposed work or a supplemental copy with drawn-in modifications, ensuring no alterations to the surveyor's credentials. Projects exceeding specific impervious surface thresholds must also meet Lot Grading Plan requirements, as detailed in Chapter 2 of the Stormwater Design Manual.
For screened porches or any structure with a roof, including covered decks, elevation diagrams are required. These 2-D drawings must illustrate wall heights and average grade levels. A Permit Data Form also needs to be completed. All application forms and supporting documents must be attached as PDFs to the Permit and Development Portal. The submittal process for deck projects can be followed using the online application guide available through the portal. Once submitted, applicants receive email notifications when their project is processed. Review turnaround times are accessible online, and plan review comments can be viewed via a registered account in the portal.
Plans ready for permit issuance but lacking complete contractor information are held for up to six months at the Planning and Development Customer Service Center, after which they are considered invalid, and the application is voided, potentially incurring an administrative fee. Inspections can be scheduled through the permit portal. A Plan Review Fee is due before the project review commences, with all other permit fees payable upon permit issuance. A detailed list of specific development fees is provided in the Development Fee Guide, and an online fee calculator is available for estimating building and trade permit fees. Payments can be made at the Customer Service Center or via the Permit Portal using cash, MasterCard, Visa, or checks payable to the City of Raleigh.
#BuildingPermits #ScreenedPorch #DeckConstruction #BalconyConstruction #RaleighPermitting #ResidentialDevelopment #WakeCountyEnvironmentalServices #HistoricDistricts #StormwaterRequirements #BuildingPermits #ScreenedPorch #DeckConstruction #BalconyConstruction #RaleighPermitting #ResidentialDevelopment #WakeCountyEnvironmentalServices #HistoricDistricts #StormwaterRequirements
0 comment in total
 No comments yet
You may also like
15 Lovely Screened-In Porch Ideas for the Ultimate Summer Hangout


One Designer on How to Make Your Screened-In Porch Usable This Winter
Best Outdoor Portable & Free-standing Privacy Screens

Porches are a room with a view

23 Screened-In Porch Ideas That Will Make Your Home the Ultimate Retreat
Amazon-Approved Balcony Screens for Guaranteed Privacy

The beauty of screened, covered porches

Deck and Patio Designs, Ideas and Projects
These 30 Screened-In Porch Ideas Are Designed for Effortless Alfresco Lounging


Porches and Decks
Apr 2017: This fencing project had an interesting twist

These Wayfair Privacy Screens Will Turn Your Backyard Into An Outdoor Oasis — And Keep Nosy Neighbors Away

These Dreamy Screened-in Porches Are The Antidote to Summer Heat


The Best Privacy Screens To Style in Your Outdoor Space |
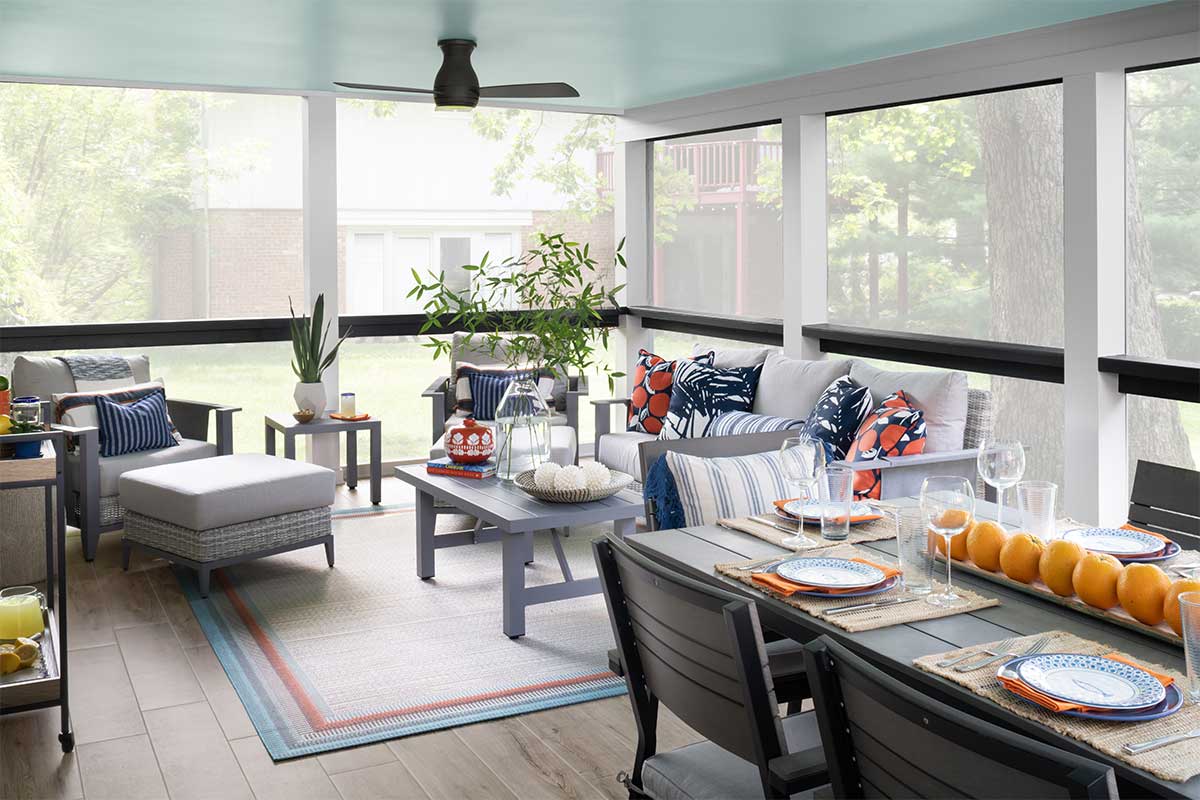
4 local interior designers create porches for all seasons
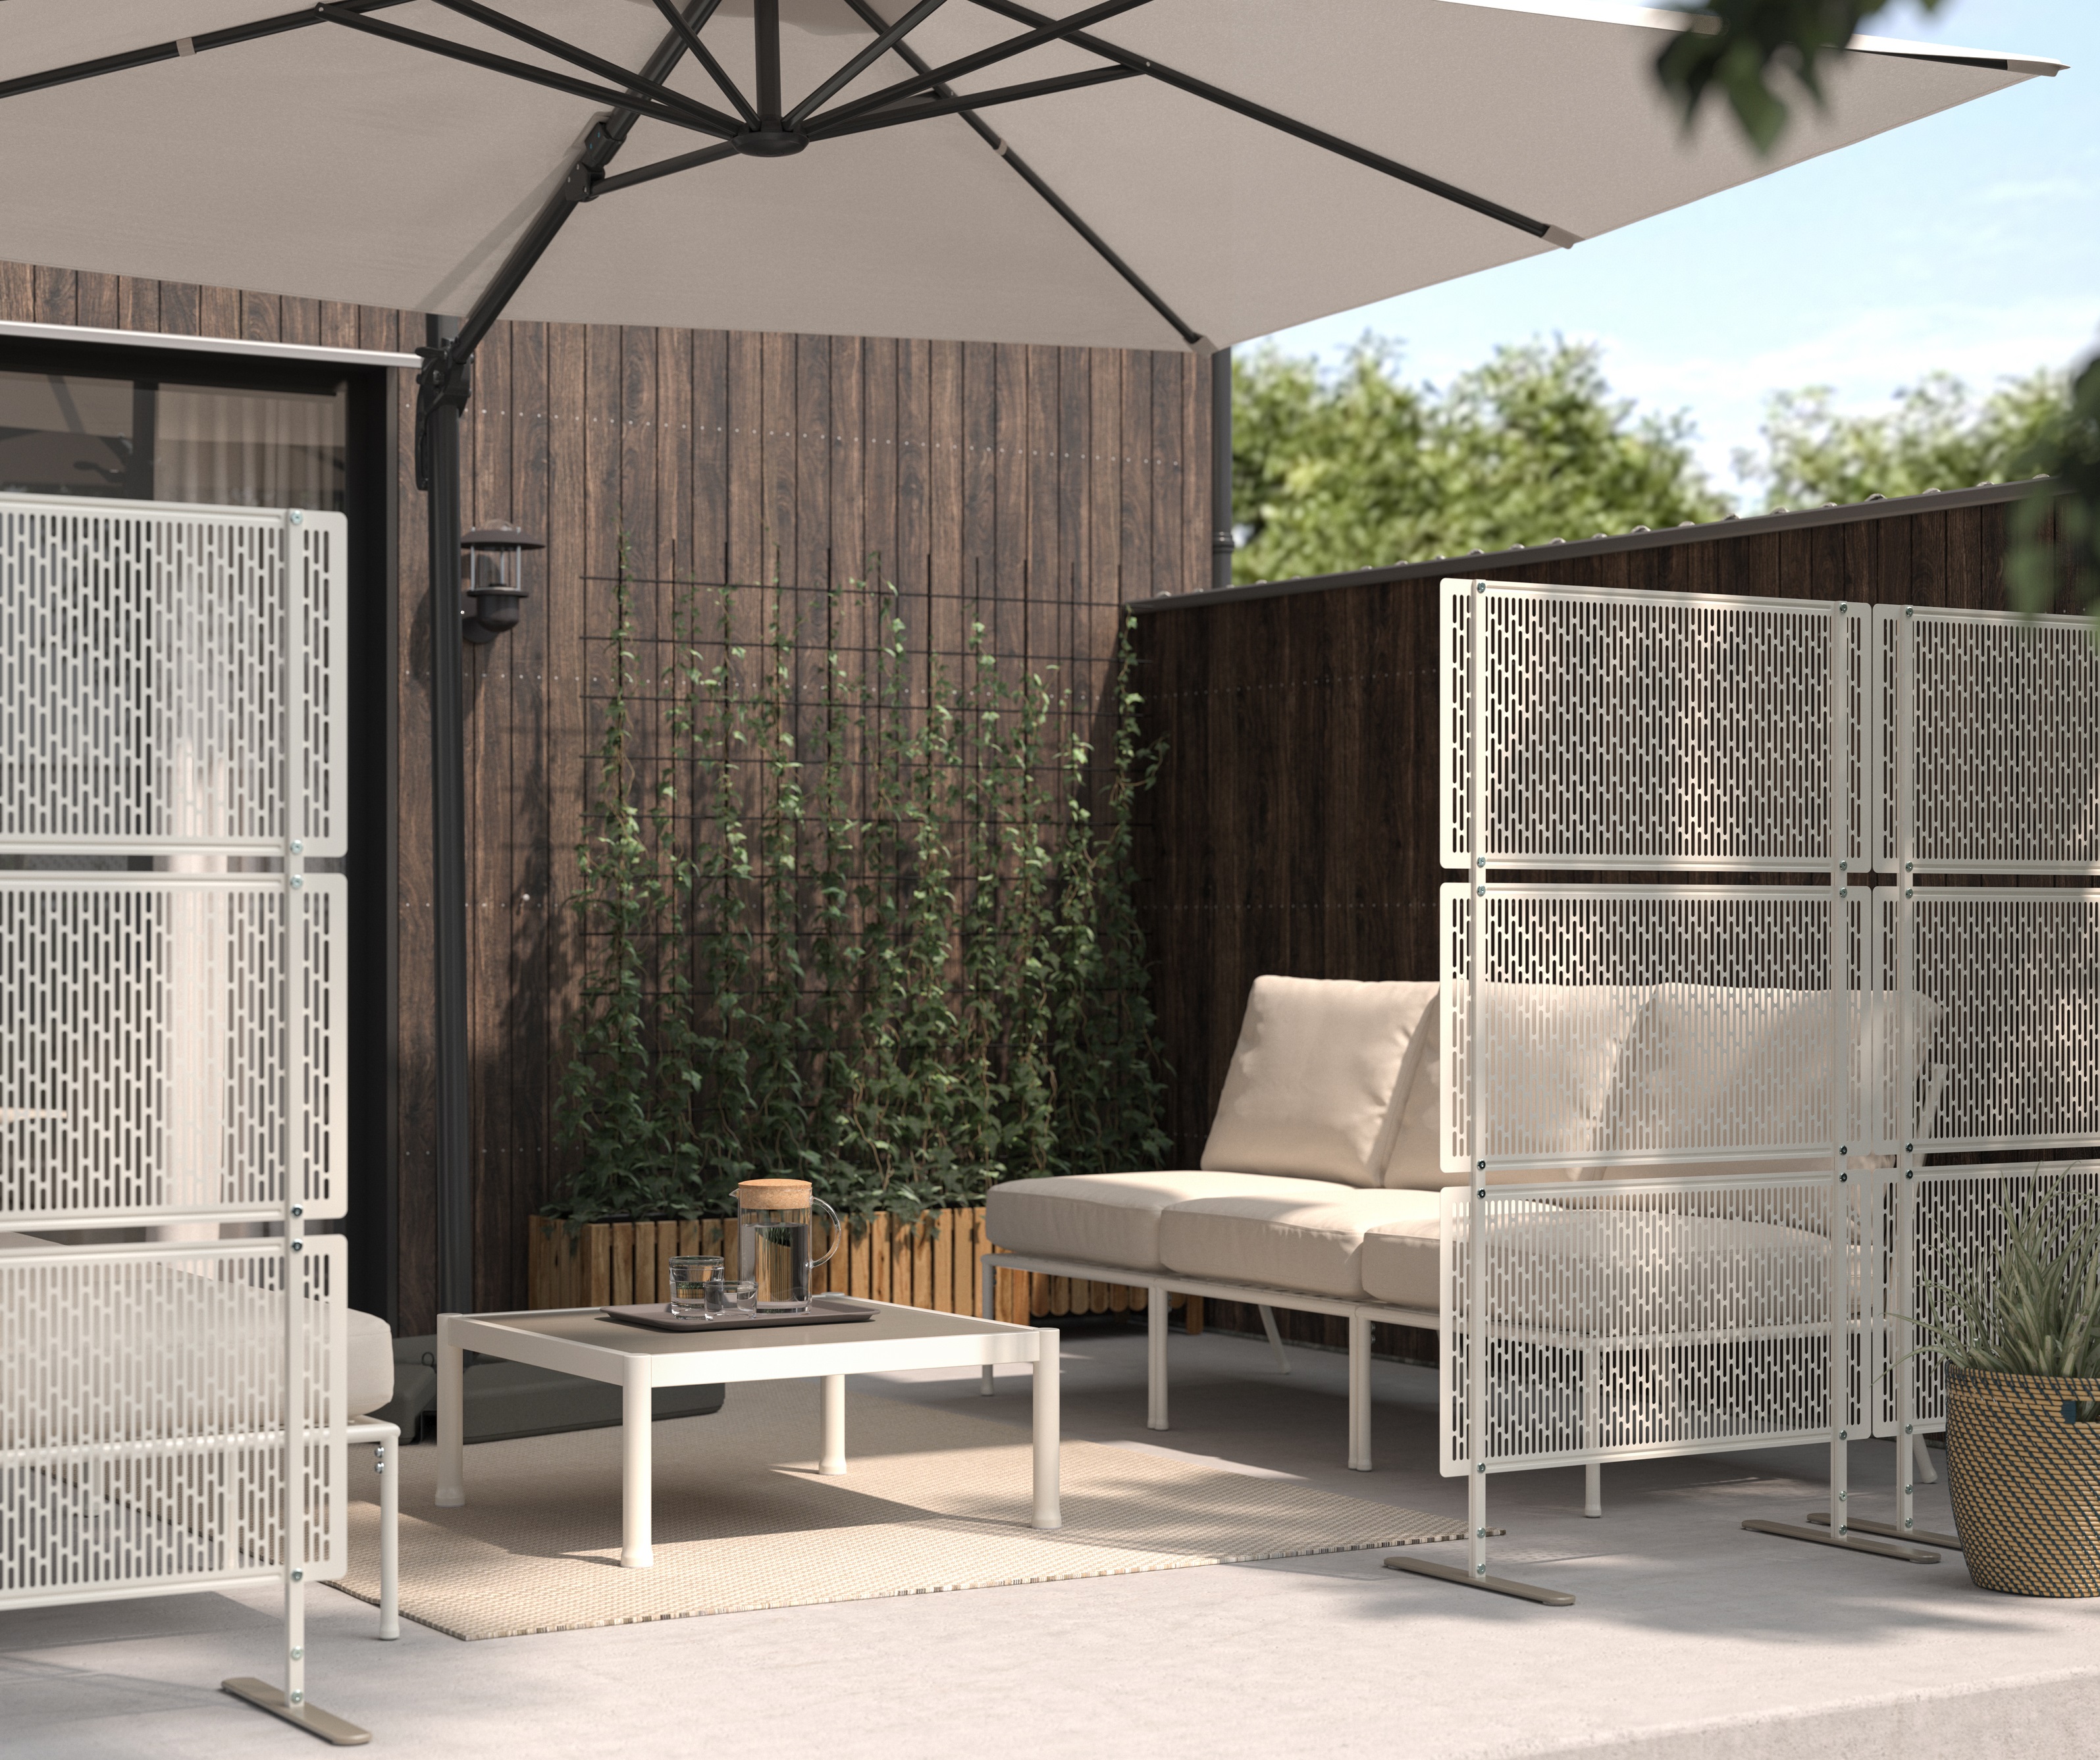
These stylish privacy screens are exactly what every overlooked backyard needs – and they're less than $100 at IKEA
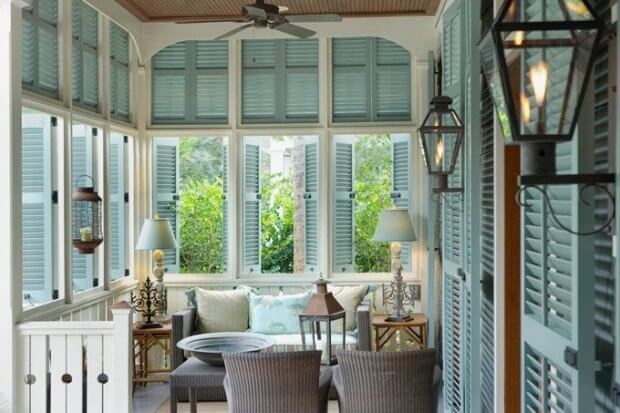
Beautiful Southern Porches

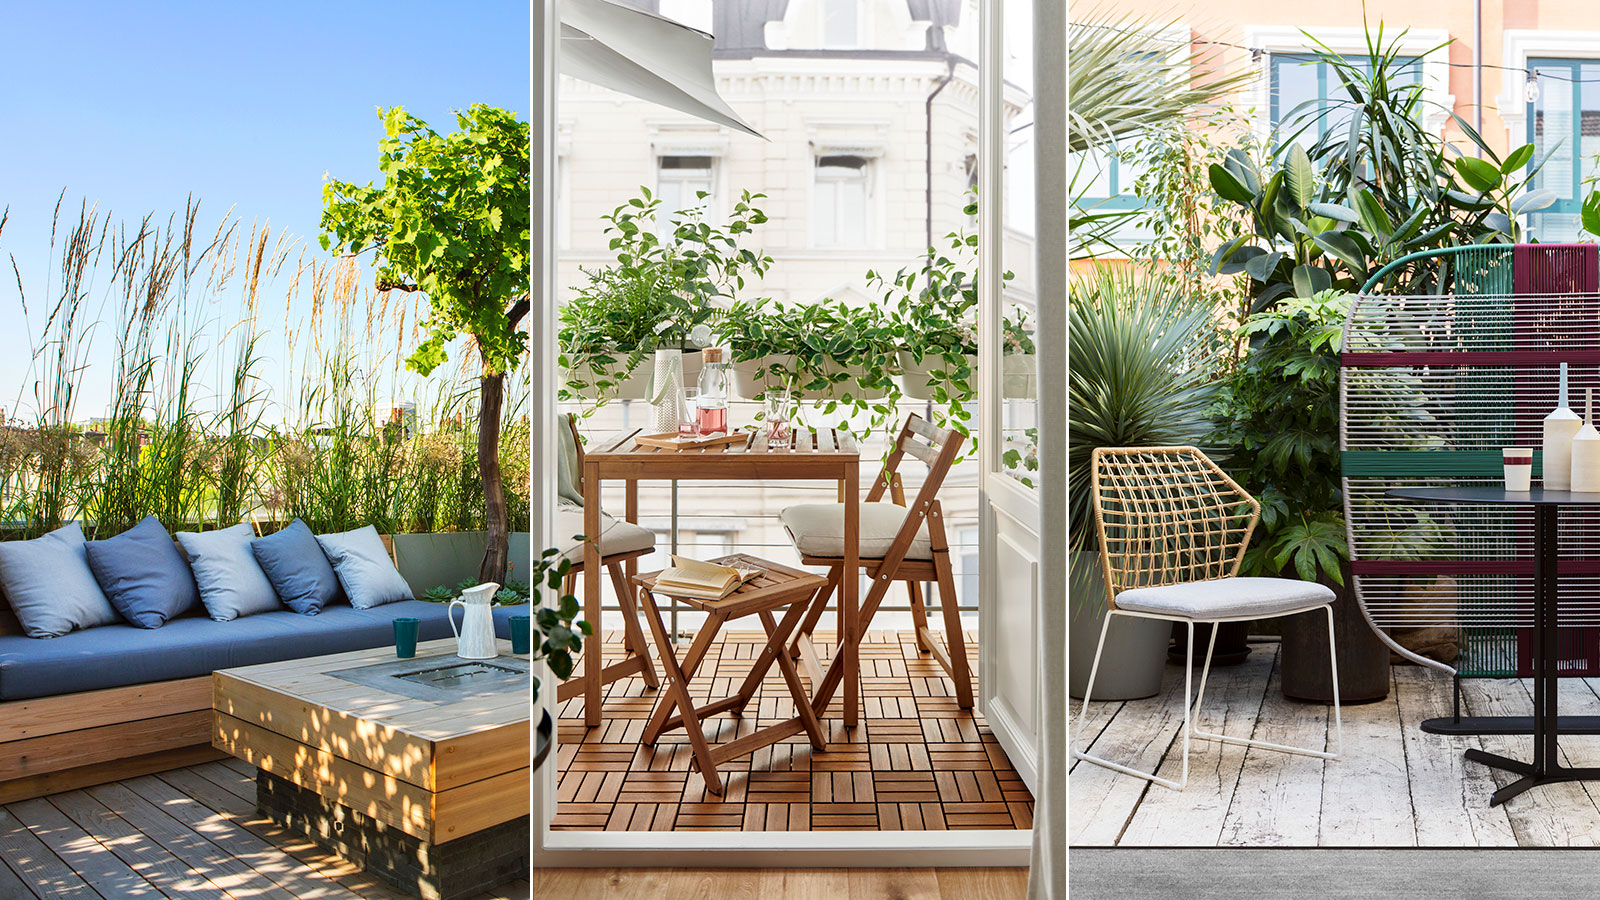
Balcony privacy ideas – 9 effective ways to create a private outdoor space


These 7 privacy screen ideas are pretty, practical, and perfect for creating a secluded outdoor space

26 Back Porch Ideas To Revamp Your Outdoor Space