CLT House by Susan Jones Shows the Future of Sustainable, Green and Healthy Housing
The article highlights the innovative Cross-Laminated Timber (CLT) house designed by Susan Jones of Atelier-Jones in Seattle. This project is significant for several reasons, primarily its use of CLT, a material praised for its sustainability and structural benefits. The house, though relatively small at 1500 square feet, is built on a challenging triangular lot, showcasing how design ingenuity can overcome site limitations. Its construction also incorporates near-passive house standards, emphasizing energy efficiency and healthy living.
Cross-laminated timber is a recurring topic on TreeHugger due to its environmental advantages. It is made from wood, a renewable resource, and effectively sequesters carbon, making it a carbon sink. CLT is strong enough to substitute steel and concrete in taller buildings, offering a more sustainable alternative. A crucial benefit of using CLT, as highlighted in the article, is its potential to utilize lumber affected by the mountain pine beetle epidemic. Billions of board-feet of pine-beetle infested wood are available, and using them in construction prevents them from rotting and releasing carbon, thus turning a ecological problem into a resource.
Beyond its environmental credentials, CLT offers superior living qualities. Houses built with CLT are noted for being almost entirely silent, providing excellent acoustic insulation. The material also exhibits high resistance to fire and earthquakes, as demonstrated in Europe where 4,000 CLT houses were built to replace structures destroyed by an earthquake in northern Italy in 2009. The Susan Jones CLT house is one of the first of its kind in Seattle and among a small number in North America, signaling a potential shift in construction practices.

Jones' design for the Seattle house is particularly complex due to the triangular lot. Instead of a straightforward rectangular structure, the design includes intricate angles and a distinctive notch along the long side. This design element not only maximizes natural light penetration but also subtly defines and separates interior spaces, such as the living and dining areas. The roof design further exemplifies this complexity, with panels carefully mitered in Structurlam's factory in Penticton, BC, ensuring a perfect fit during on-site assembly. The engineering challenge was addressed by Harroitt Valentine, who designed a tension ring to secure the structure.
Interior aesthetics embrace the natural beauty of CLT. The wood is left largely exposed, showcasing its warm tones and natural textures. The article mentions the use of beetle-damaged wood in the cores of some panels, recognizable by its blue hue, which adds a unique visual characteristic. The internal walls are finished with a sealer, allowing the wood to be the primary visual element. Attention to detail is evident in features like the custom-routed patterns in the master bedroom wall, which required extra effort during manufacturing but resulted in a beautiful effect. The seamless detailing of windows within the CLT walls also contributes to the overall refined appearance.
Further emphasizing its sustainability, the house is constructed to almost Passive House standards. It features an orange Wrapshield vapor-permeable air barrier and a thick layer of Roxul rock wool insulation, significantly reducing reliance on foam and lowering embodied energy. The use of specialized Heco Topix screws for strapping the insulation indicates a meticulous approach to construction quality. While air tightness for full Passive House certification is still being tested due to electrical wiring drilling through the wood, the overall commitment to healthy and sustainable materials is paramount. The exterior cladding uses Shou sugi ban, a charred wood finish that is both aesthetically pleasing and durable. This project serves as a compelling example of sustainable, healthy, and beautiful residential architecture, demonstrating the potential of CLT and advanced green building techniques.
#CLTHousing #SustainableArchitecture #GreenBuilding #CrossLaminatedTimber #PassiveHouse #ShouSugiBan #SeattleArchitecture #EcoFriendlyDesign #CarbonSequestration #CLTHousing #SustainableArchitecture #GreenBuilding #CrossLaminatedTimber #PassiveHouse #ShouSugiBan #SeattleArchitecture #EcoFriendlyDesign #CarbonSequestration
0 comment in total
 No comments yet
You may also like

Sustainable Homes
Peek Inside This Carbon Neutral Eco Home For Sale in Norfolk

Interiors: Why home design is getting smart, sustainable and health conscious
29 Contemporary Homes for a Fresh Take on Your Next Dream House
A grand home in Sydney's north west that looks to the past and future for its design credentials

Hottest Home Trends in 2025
Eco-house: 10 sustainable homes with clever design ideas

A Compact Modern Treehouse Designed for Adults in Hungarian Mountains
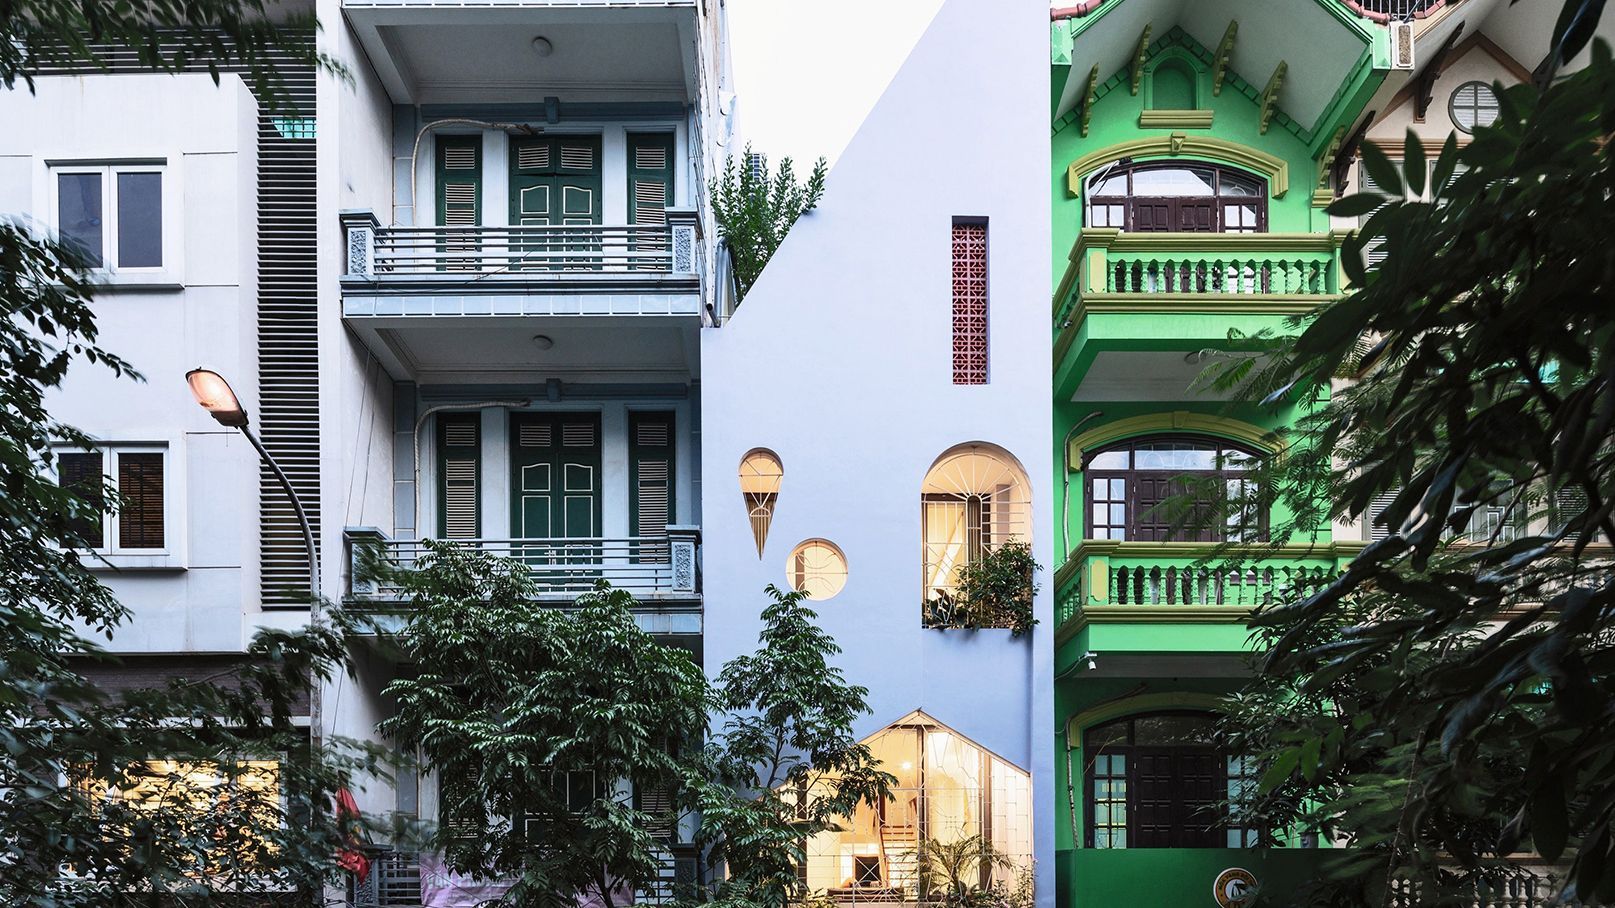
7 breathtaking sustainable homes around the world

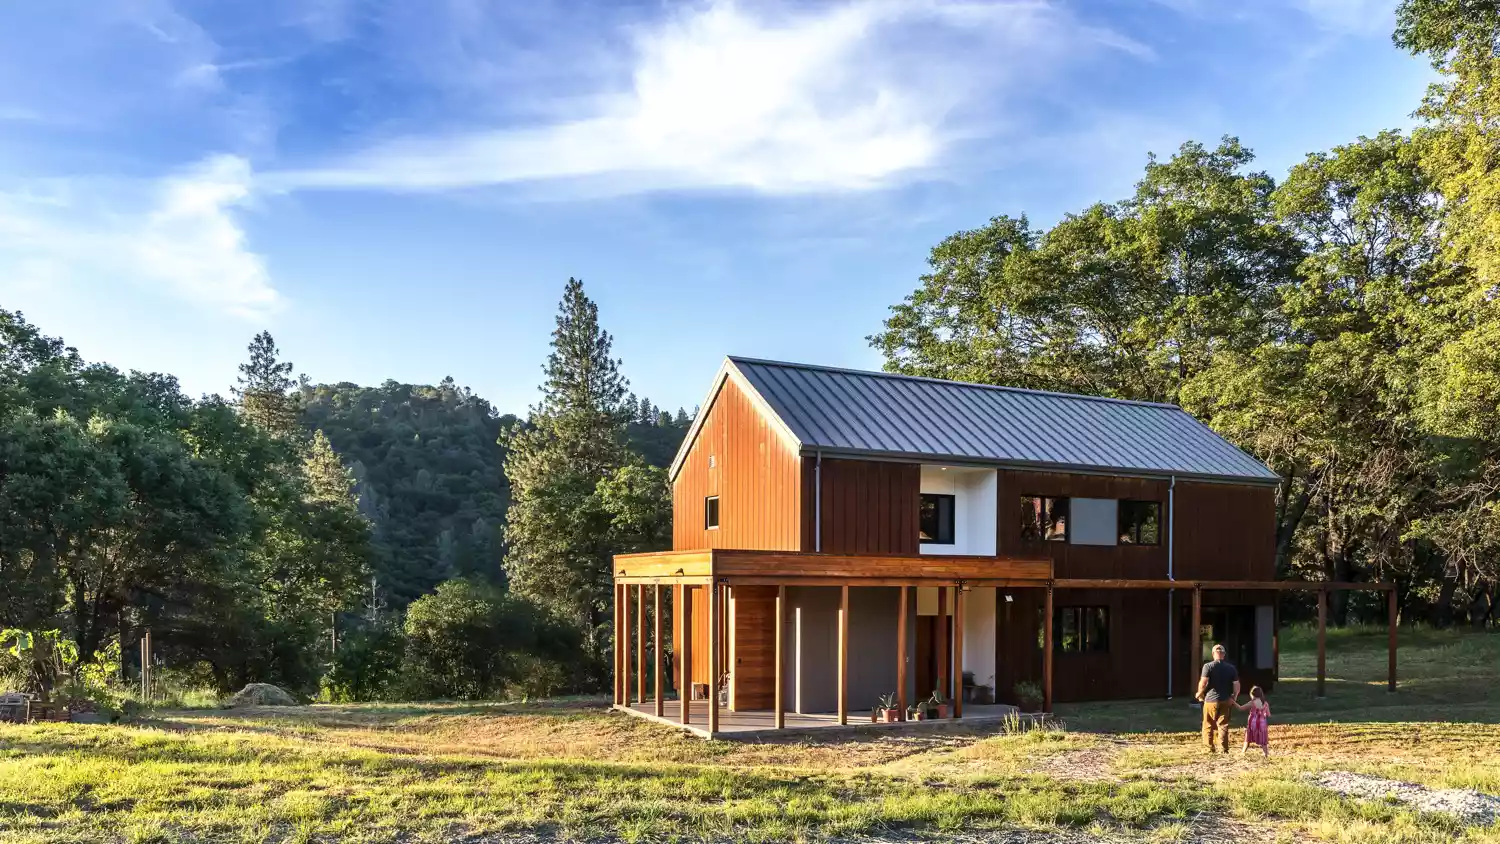
Architect Jeff Adams Designs a "Pretty Good House"

Natural Materials Distinguish Greenpoint Townhouse Gut
6 beautiful homes that run on solar power

Look Inside a TN Architect’s Dream Home

Get an Inside Look at This Sustainable Home in Leucadia

Sustainable House Day 2021: Top picks to explore this year
11 Eco-Friendly Houses That Will Inspire You to Live Greener

Sustainable building, sustainable living: La Borda, Barcelona by Lacol
Stand Out with 2026 Home Trends
Calx Sustainable Houses / Pezestudio

How to Assess a Home’s Sustainability to Choose One That’s Right for You