1/50
7 sustainable buildings in Italy
The 17th Venice Architecture Biennale prompted discussion on how humanity will live together, with a particular focus on the intersection of sustainability and architecture. Achieving European objectives for a climate-neutral society by 2050 necessitates monitoring the lifecycle of building processes to ensure high environmental performance. The vision for the future involves energy-positive, circular buildings that autonomously manage internal climates and are adaptable for long-term use. These buildings aim to address resource scarcity, climate change, health concerns, urbanization, and population shifts. Italy has already seen the development of several near-zero energy buildings (NZEB) that are gaining recognition.
One such example is the Fiorita Passive House, built in Cesena in 2016 by Piraccini + Potente Architettura. This multi-apartment building uses an Xlam wood structure and dry construction, minimizing energy needs for heating and cooling. It adheres to the Passive House standard, which emphasizes energy efficiency and affordability, and saves up to 90% in energy due to its insulation and airtightness. In Milan, LPzR Architetti Associati designed K19B, completed in 2014. This seven-story residential building, part of a larger project, blends with the historic city center while utilizing Italian materials, nearly half of which are natural. Its dry envelope technology reduces environmental impact and minimizes heat loss.
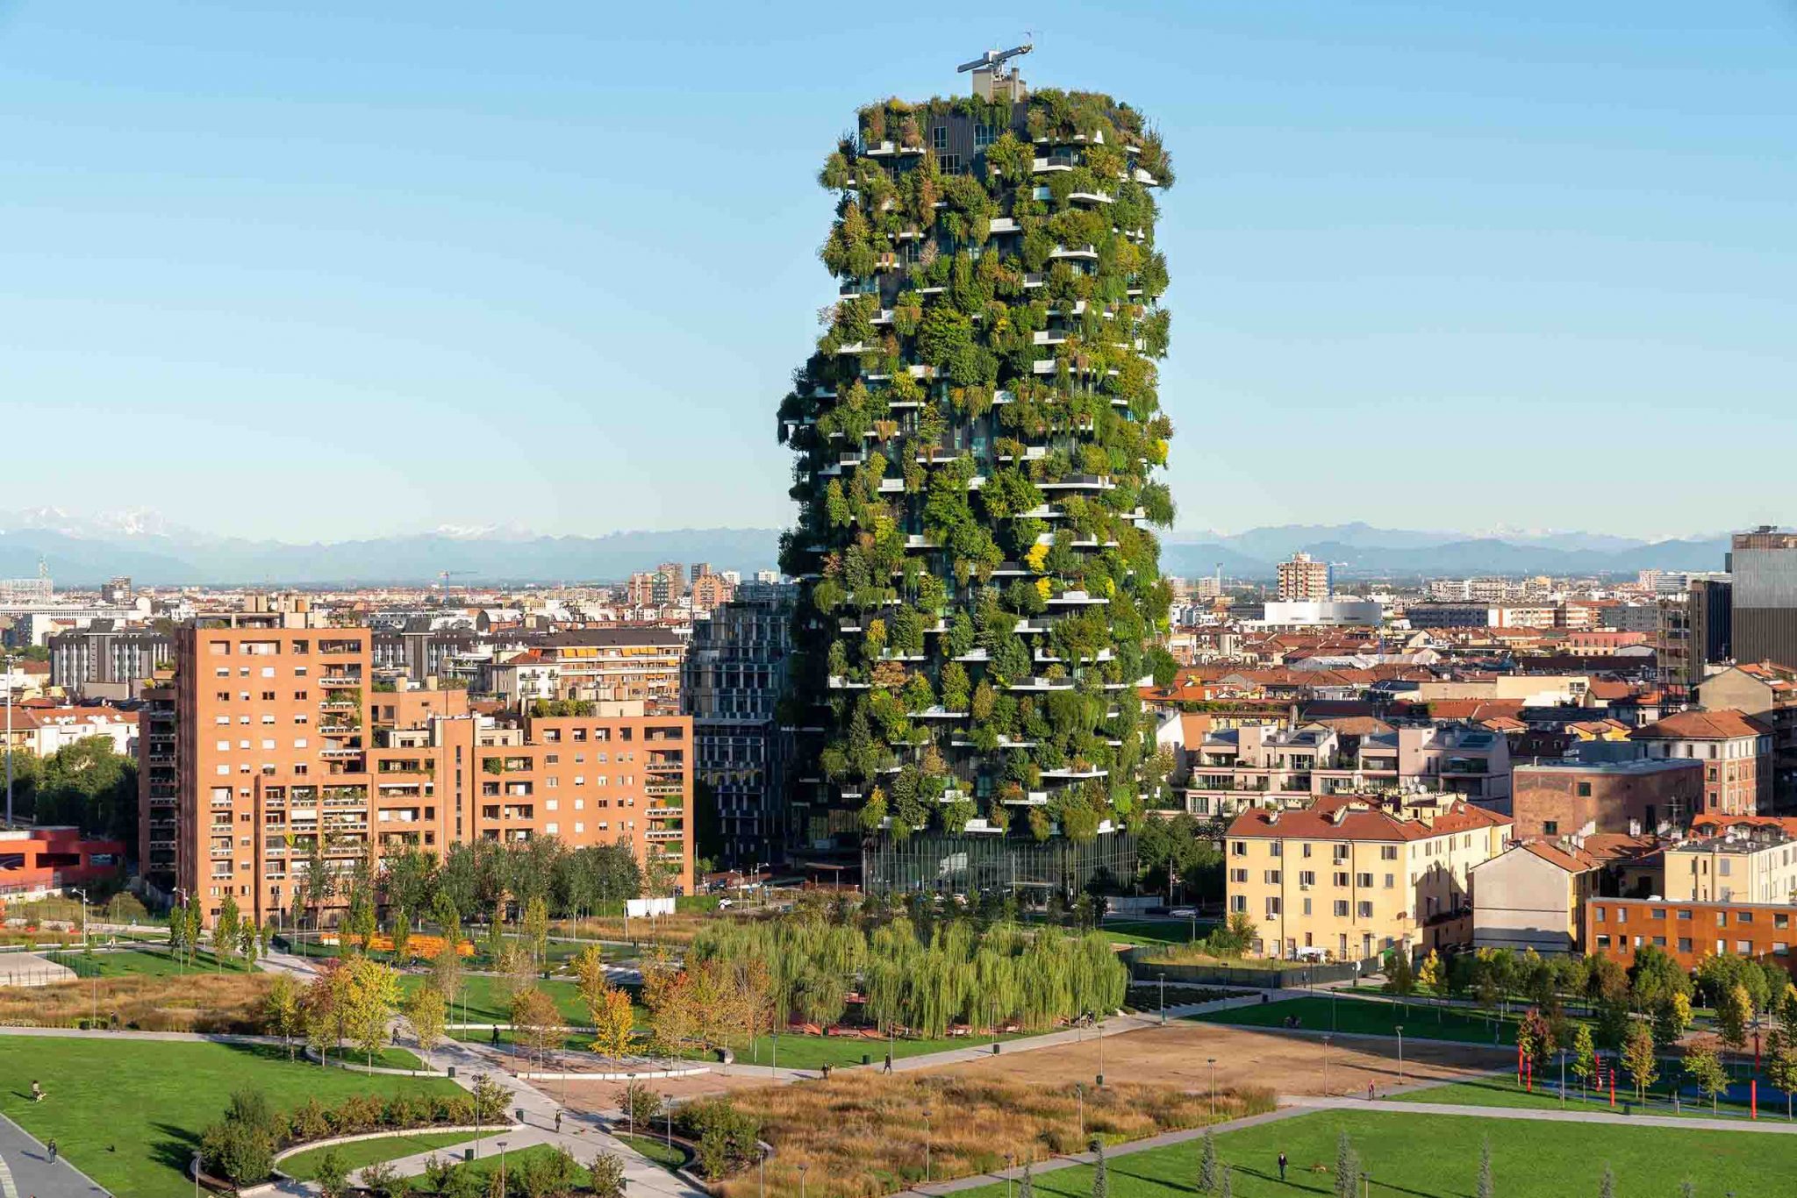
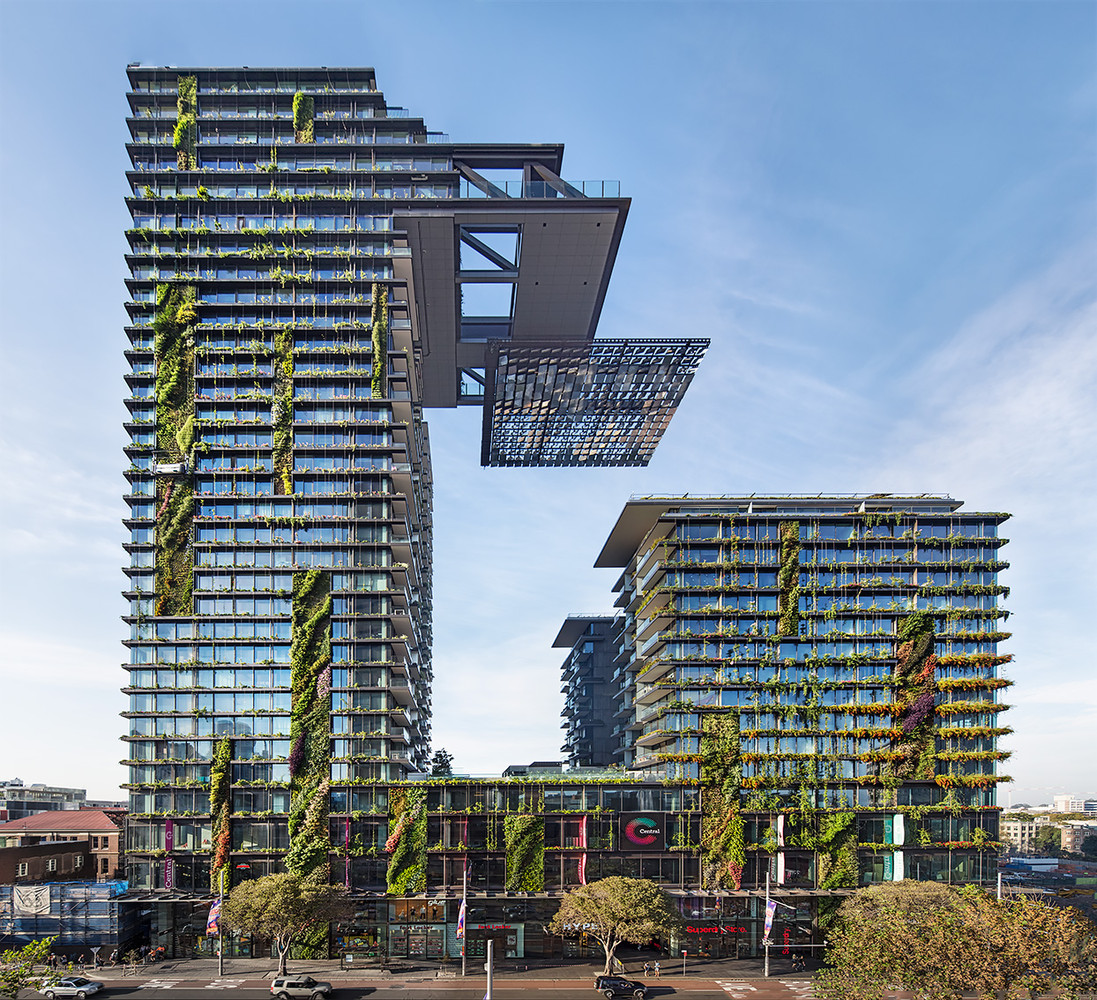
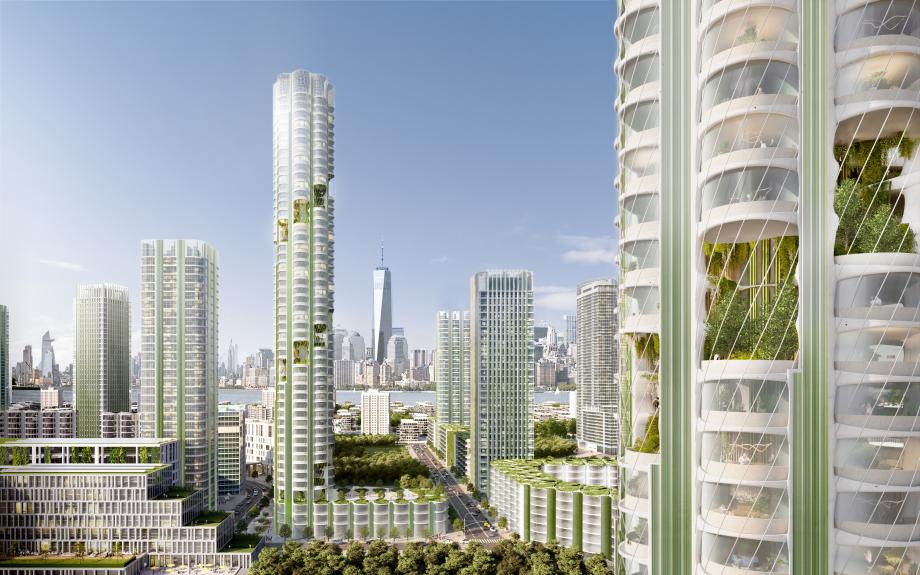
The Bosco Verticale, also completed in Milan in 2014 by Boeri Studio, is a renowned example of green architecture. It features extensive greenery, with two trees, eight shrubs, and 40 bushes per resident, promoting urban biodiversity. The green facade contributes to reduced energy consumption through improved insulation, and a solar-powered pump system with groundwater sources minimizes irrigation energy for its 900 trees, 5,000 shrubs, and 11,000 bushes. This design is recognized for its ability to absorb carbon dioxide and produce oxygen, making it environmentally significant for urban areas. Biocasa_82, a private residence in Treviso built in 2014 by Rosario Picciotto and Welldom, achieved LEED Platinum certification, the first in Europe. It comprises 99% recyclable materials, collects 100% rainwater, and produces 60% fewer emissions than conventional buildings. The design incorporates large windows for natural light and solar panels for energy.
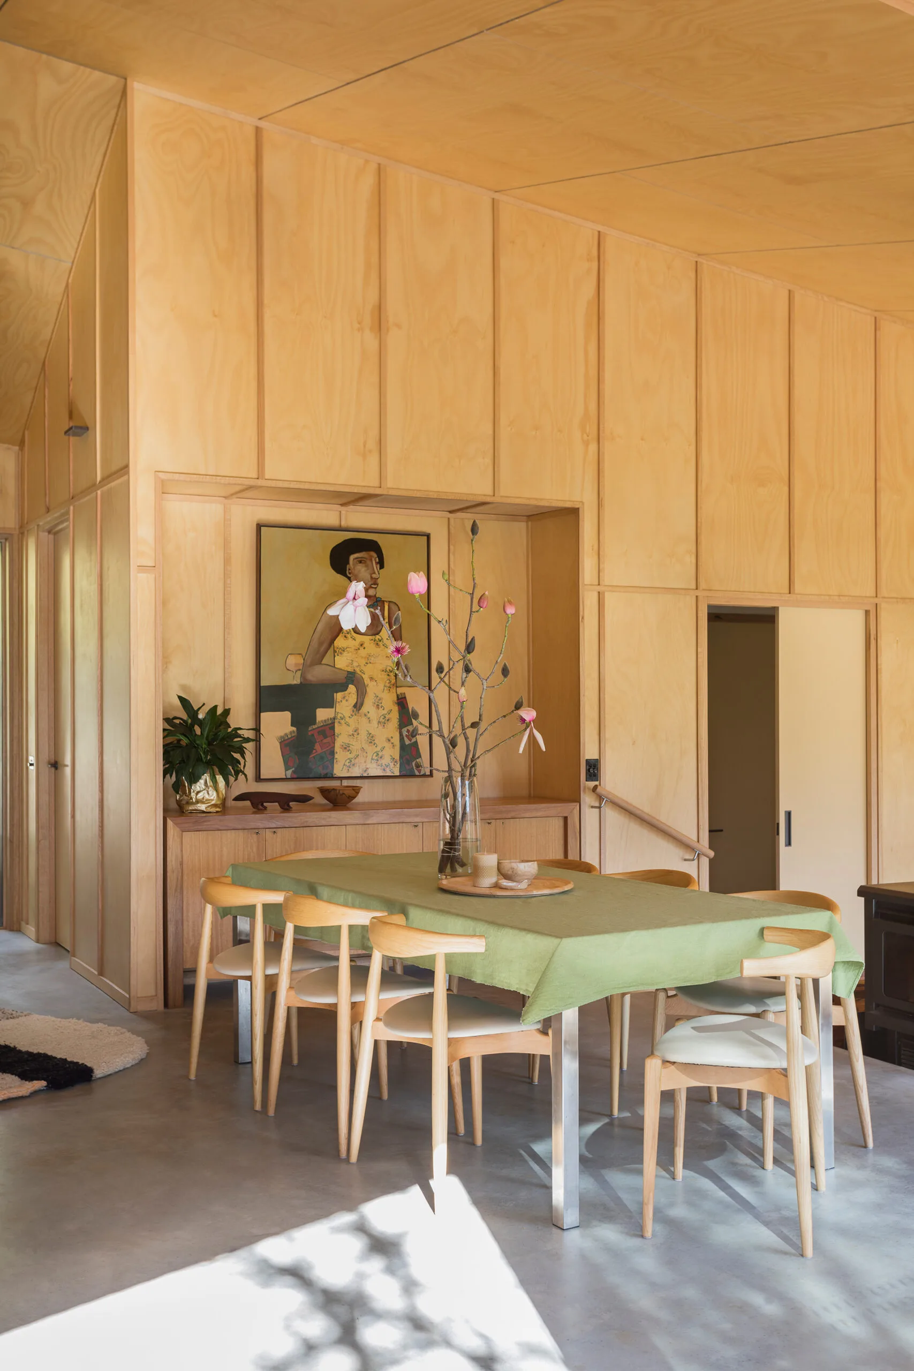
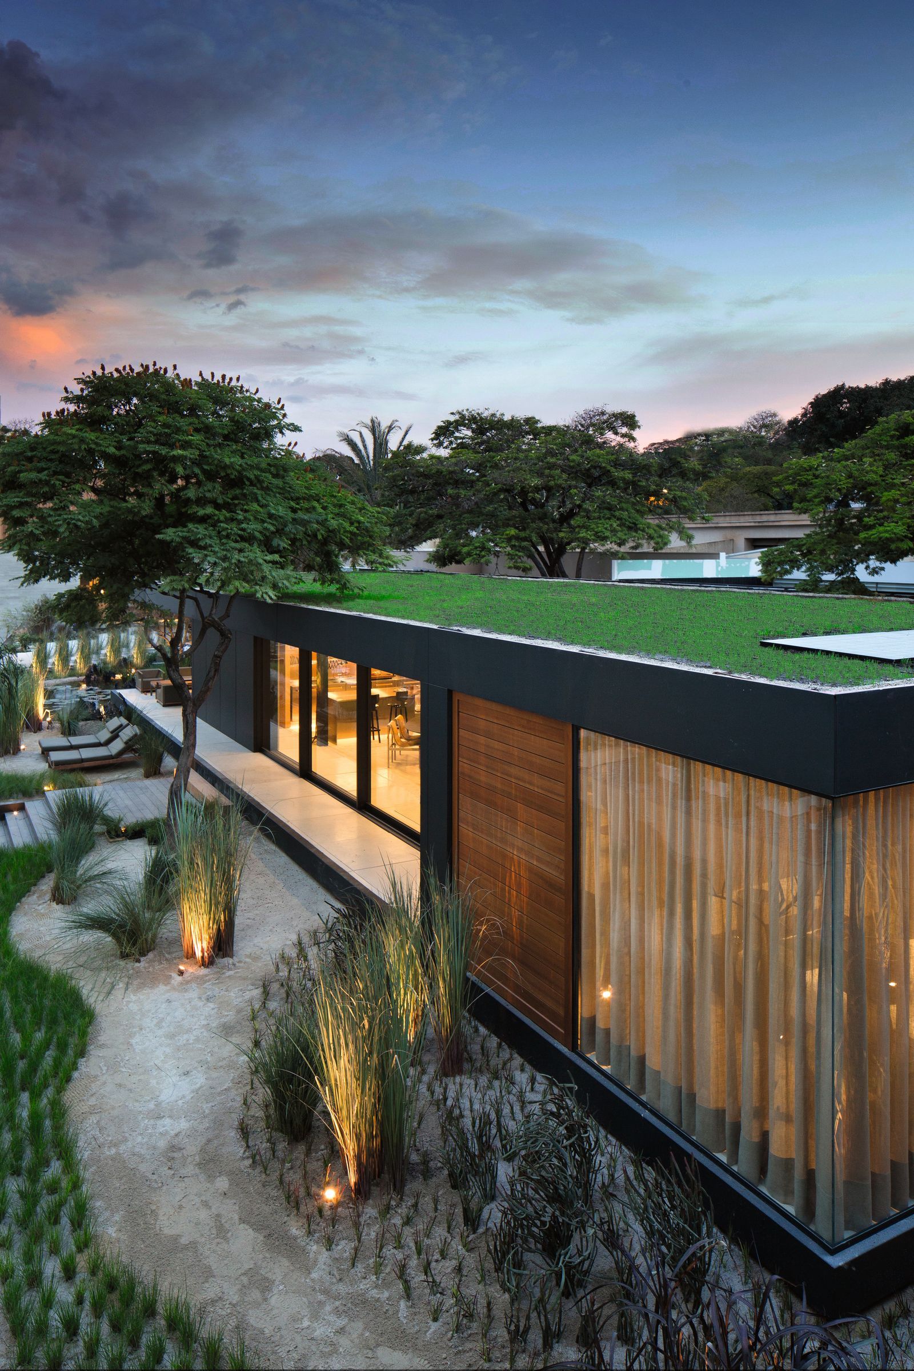

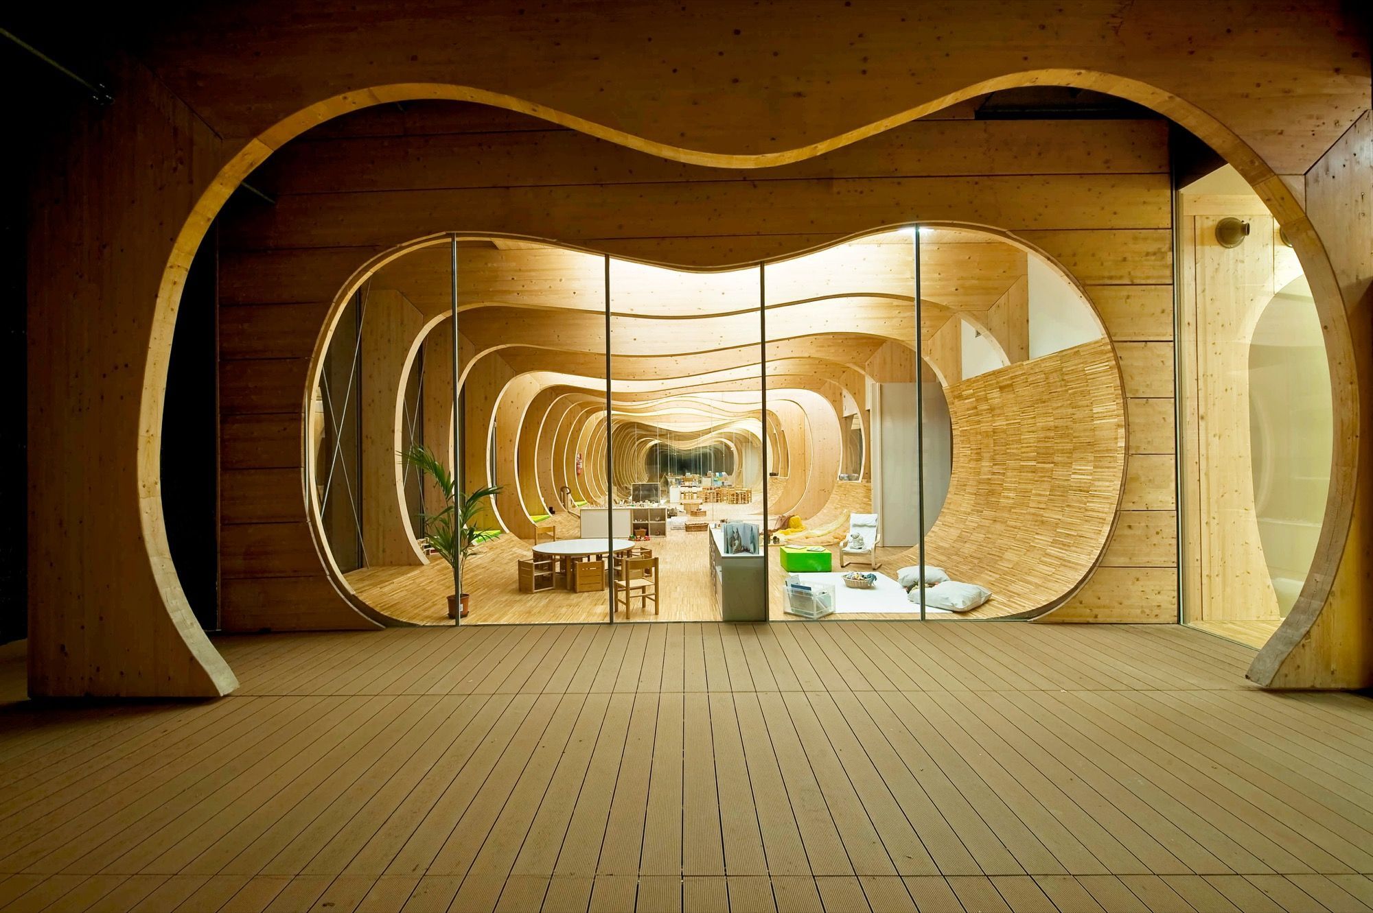

La Casa Quattro, completed in 2020 by LCA Architetti in Magnago near Milan, is a farmhouse-inspired residence built for a young couple seeking closeness to nature. Its design prioritizes essential elements, with wood as the primary structural material, rice straw and cork for insulation, and stone and oakwood in the interior. The mono-material block design also suggests energy optimization. The Kindergarten a Guastalla, built in 2015 by Mario Cucinella Architetti in Reggio Emilia, replaced two schools damaged by an earthquake. It uses multi-layered woodcraft, recycled, and low-impact materials. Timber frames provide insulation, and rainwater harvesting combined with a rooftop photovoltaic system reduces the school's energy consumption. Lastly, the LAGO Campus in Padova, Villa del Conte, completed in 2021 by Zaettastudio, is a large wooden structure with extensive windows and a distinctive sunscreen. This $10 million project incorporates geothermal energy, natural wind ventilation, electric car charging stations, and waste storage to support its sustainable objectives.
#Architecture #Buildings #Design #InteriorDesign #Italy #Sustainability #SustainableDesign #Architecture #Buildings #Design #InteriorDesign #Italy #Sustainability #SustainableDesign
0 comment in total
 No comments yet
You may also like
7 sustainable homes with style

8 Remarkable Buildings That Use Trees as a Design Element

Sustainable Buildings: Pioneering a Green Revolution in Urban Design

The top 7 sustainable interior design creators

7 breathtaking sustainable homes around the world

Sustainable architecture: 46 innovative and inspiring building designs

7 Design Trends That Will Make Your Home More Sustainable
10 Sustainable Homes That Prove Interior Design Can Be Just as Easy on the Eye as It Is on the Earth

Top 10 Examples of Most Sustainable Architecture in 2025

Innovations Driving Sustainable Building and Architecture Forward

This couple renovated an abandoned stone house in Italy | loveproperty.com

Broad window frames Alpine views from corrugated copper villa
cork-covered border house by LCA architetti showcases sustainable solutions in italy
5 Italian-origin architectural styles for which we ought to be thankful
4 Indian homes that spotlight sustainable design practices
Rammed Earth Fits Into Urban Architecture’s Sustainable Future
6 beautiful homes with Italian influences


Sustainable Homes
From Prototype to Progress: How Small-Scale Sustainable Housing Models Are Shaping Our Future

matteo cainer's proposed retreat in sicily reveals blooming pergola inspired by citrus groves