1/29
Hexagonal Plans: Geometric Sets in the Architectural Composition
The article explores the use of hexagonal plans in architectural composition, contrasting them with the more common right-angled geometries (squares and rectangles) and traditional circular plans. While right angles are prevalent in modern construction due to their functionality and practicality, the article highlights the unique advantages and aesthetic qualities offered by the hexagon. Historically, vernacular and ancestral architectures have utilized circular forms, but the hexagon presents a distinct geometric alternative that blends aspects of both linear and radial approaches.
A regular hexagon, characterized by its six equal sides and 120-degree internal angles, offers a specific set of characteristics that can significantly influence a building's design. Its geometry allows for efficient tessellation when used in modular structures, providing inherent structural stability and creating a sense of rhythm within a space, as exemplified by the natural formations of beehives. This modularity can be particularly beneficial for various building types, from residential projects to educational facilities.
The article emphasizes that hexagonal plans can introduce a different kind of functionality compared to orthogonal layouts. They facilitate a more fluid movement between spaces, reduce harsh corners, and can create a softer, more integrated internal environment. The absence of strict hierarchies often associated with purely circular designs or the rigid boundaries of rectangular spaces makes hexagonal layouts versatile for diverse programmatic needs.

Several architectural projects are presented as examples of how hexagonal plans have been successfully implemented. These projects range across different scales and functions, illustrating the adaptability of this geometric form. For instance, the Korea National Arboretum Children's Forest School by GEEUMPLUS showcases how hexagonal modules can be used to create engaging and interconnected learning environments. The Gallery Pavillion by Atelier JQTS demonstrates the hexagon's potential in creating dynamic public spaces.
Other notable examples include The Swan Science Museum by Rurban Studio, which likely uses the hexagon to create visually striking and perhaps symbolic forms, and Kame House by Kochi Architect’s Studio, suggesting its application in residential contexts to generate unique living spaces. Orquideorama by Plan B Arquitectos + JPRCR Arquitectos further illustrates the use of hexagonal patterns in larger-scale, perhaps public or natural integration projects, highlighting its ability to foster distinctive spatial experiences and structural innovation.
Ultimately, the article advocates for a broader consideration of the hexagon in architectural design, suggesting that its unique properties can lead to innovative and functionally rich solutions. It encourages architects to move beyond conventional geometries to explore the aesthetic and practical benefits that hexagonal forms can bring to various building types, thereby enriching the spatial experience and structural integrity of contemporary architecture.
#HexagonalPlans #ArchitecturalComposition #GeometricDesign #ModularArchitecture #SpatialDesign #BuildingStructure #ArchitecturalInnovation #VernacularArchitecture #ModernConstruction #HexagonalPlans #ArchitecturalComposition #GeometricDesign #ModularArchitecture #SpatialDesign #BuildingStructure #ArchitecturalInnovation #VernacularArchitecture #ModernConstruction
0 comment in total
 No comments yet
You may also like
Diagonal House / Daisuke Ibano, Ryosuke Fujii
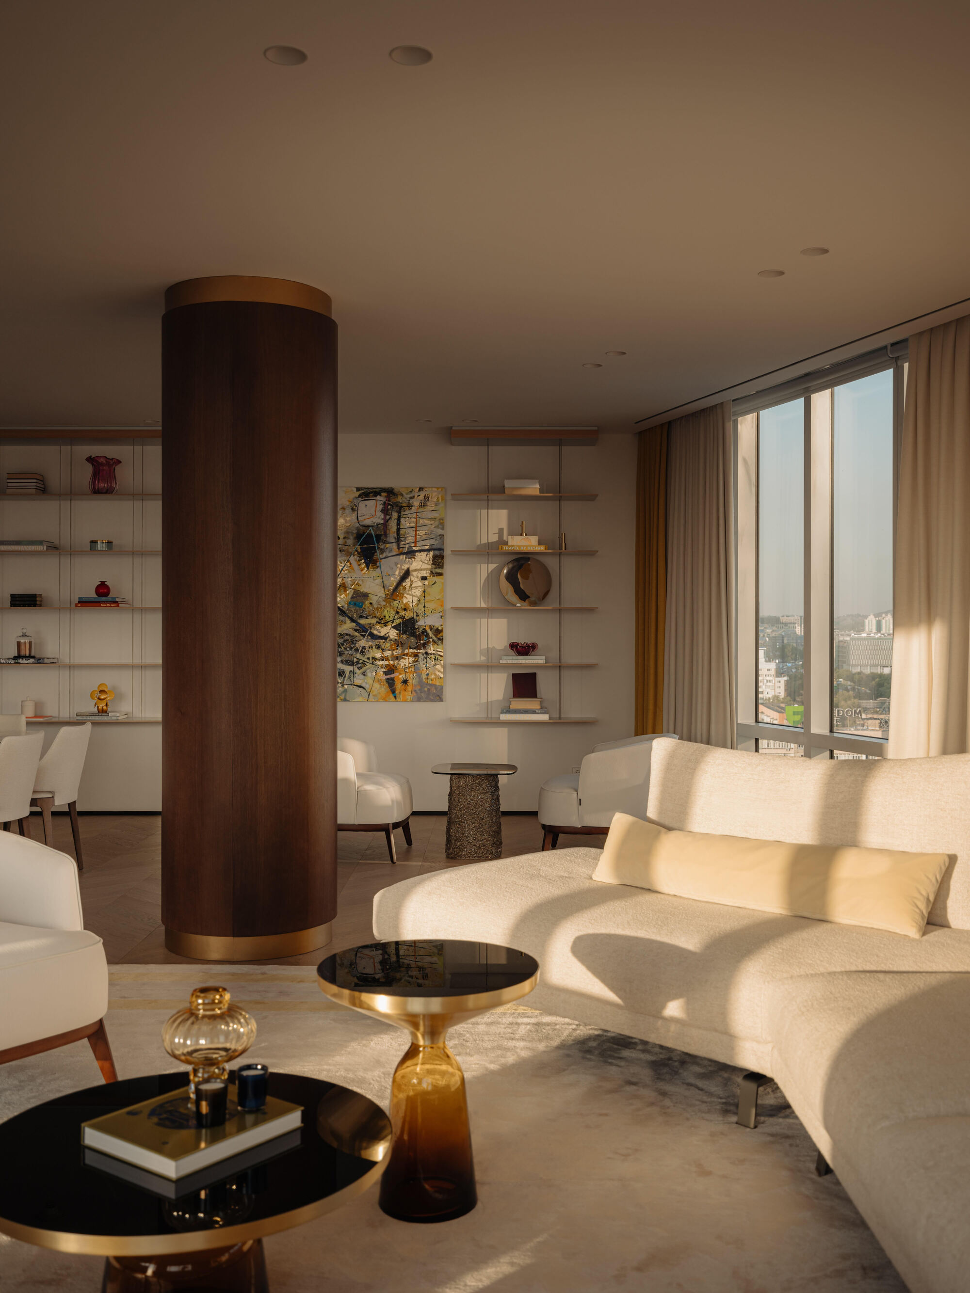
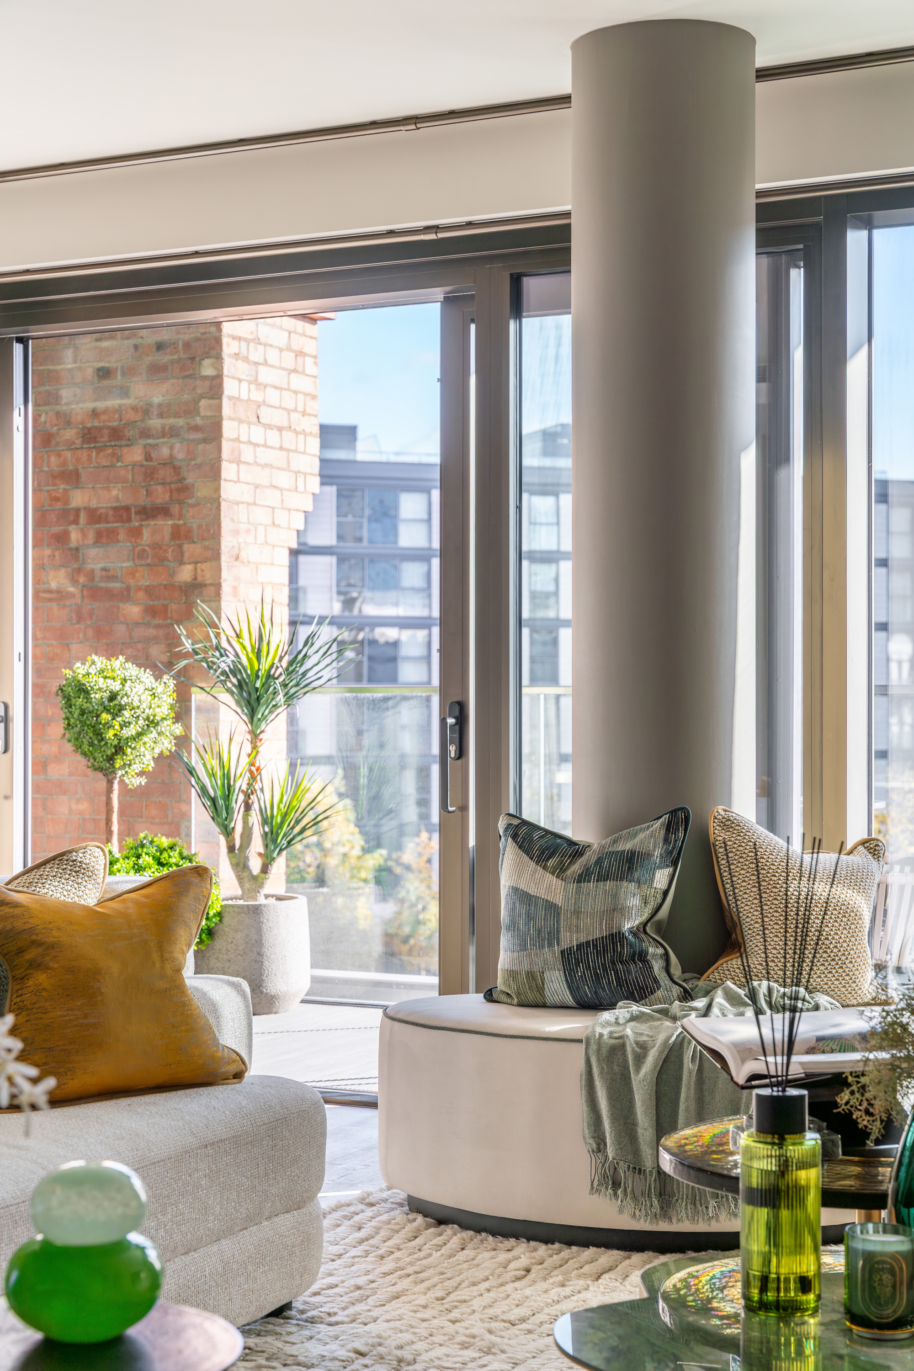
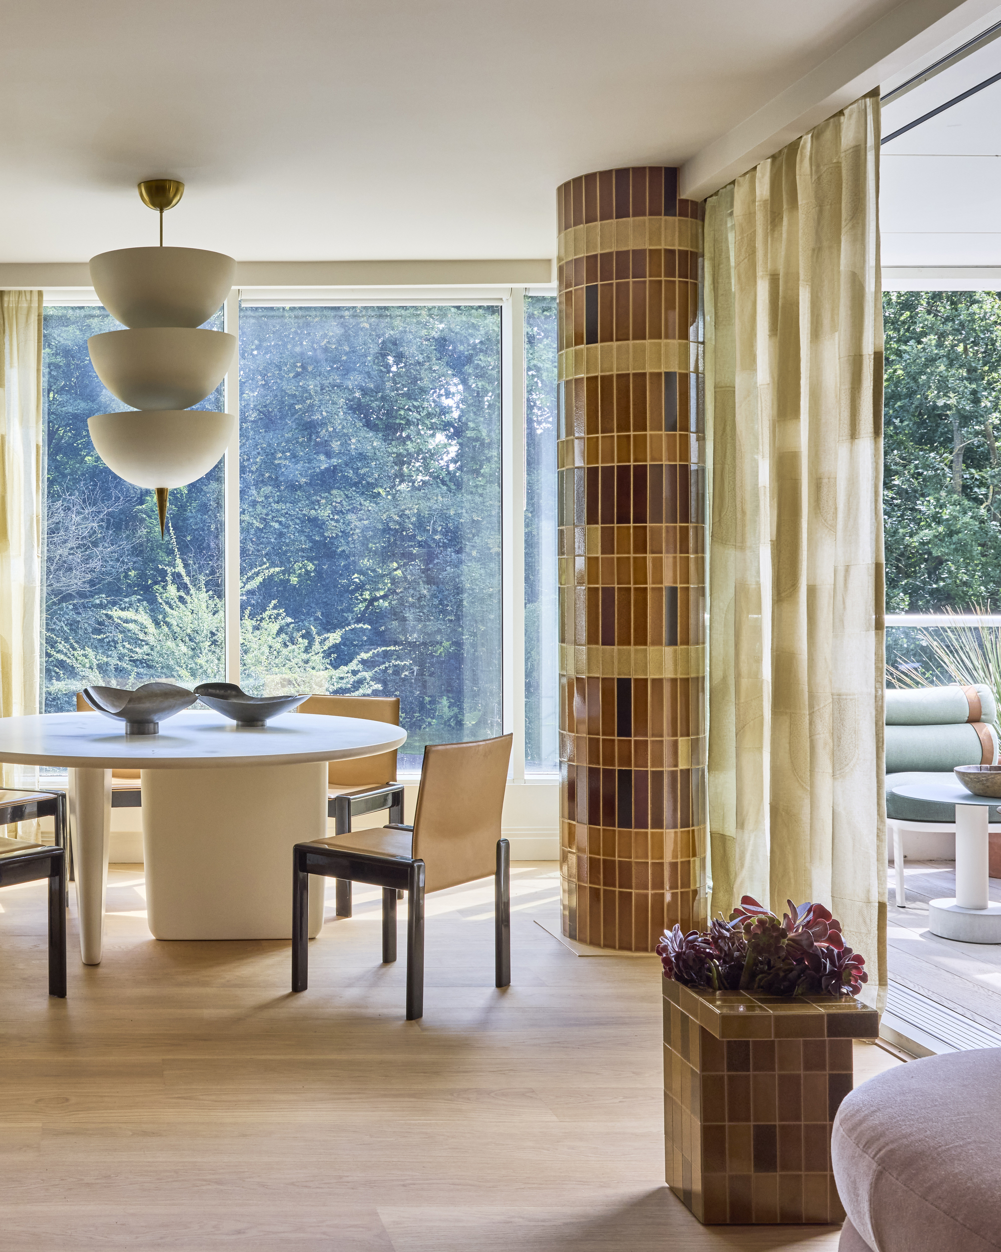
Structural Columns Don’t Have To Get In The Way: These 7 Designs Prove It

17 Essential Architectural Styles Everyone Should Know


The Gothic Vision
Zoning in interior design is the layout trick you need to know – expert tips on creating a home that flows and functions




Competition: win a pack of 50 Housing Floor Plans cards
36 Beautiful and Timeless Bathrooms With Hexagon Tile Floors

Designers Agree: Open Concept Is Out, Tradition Is In

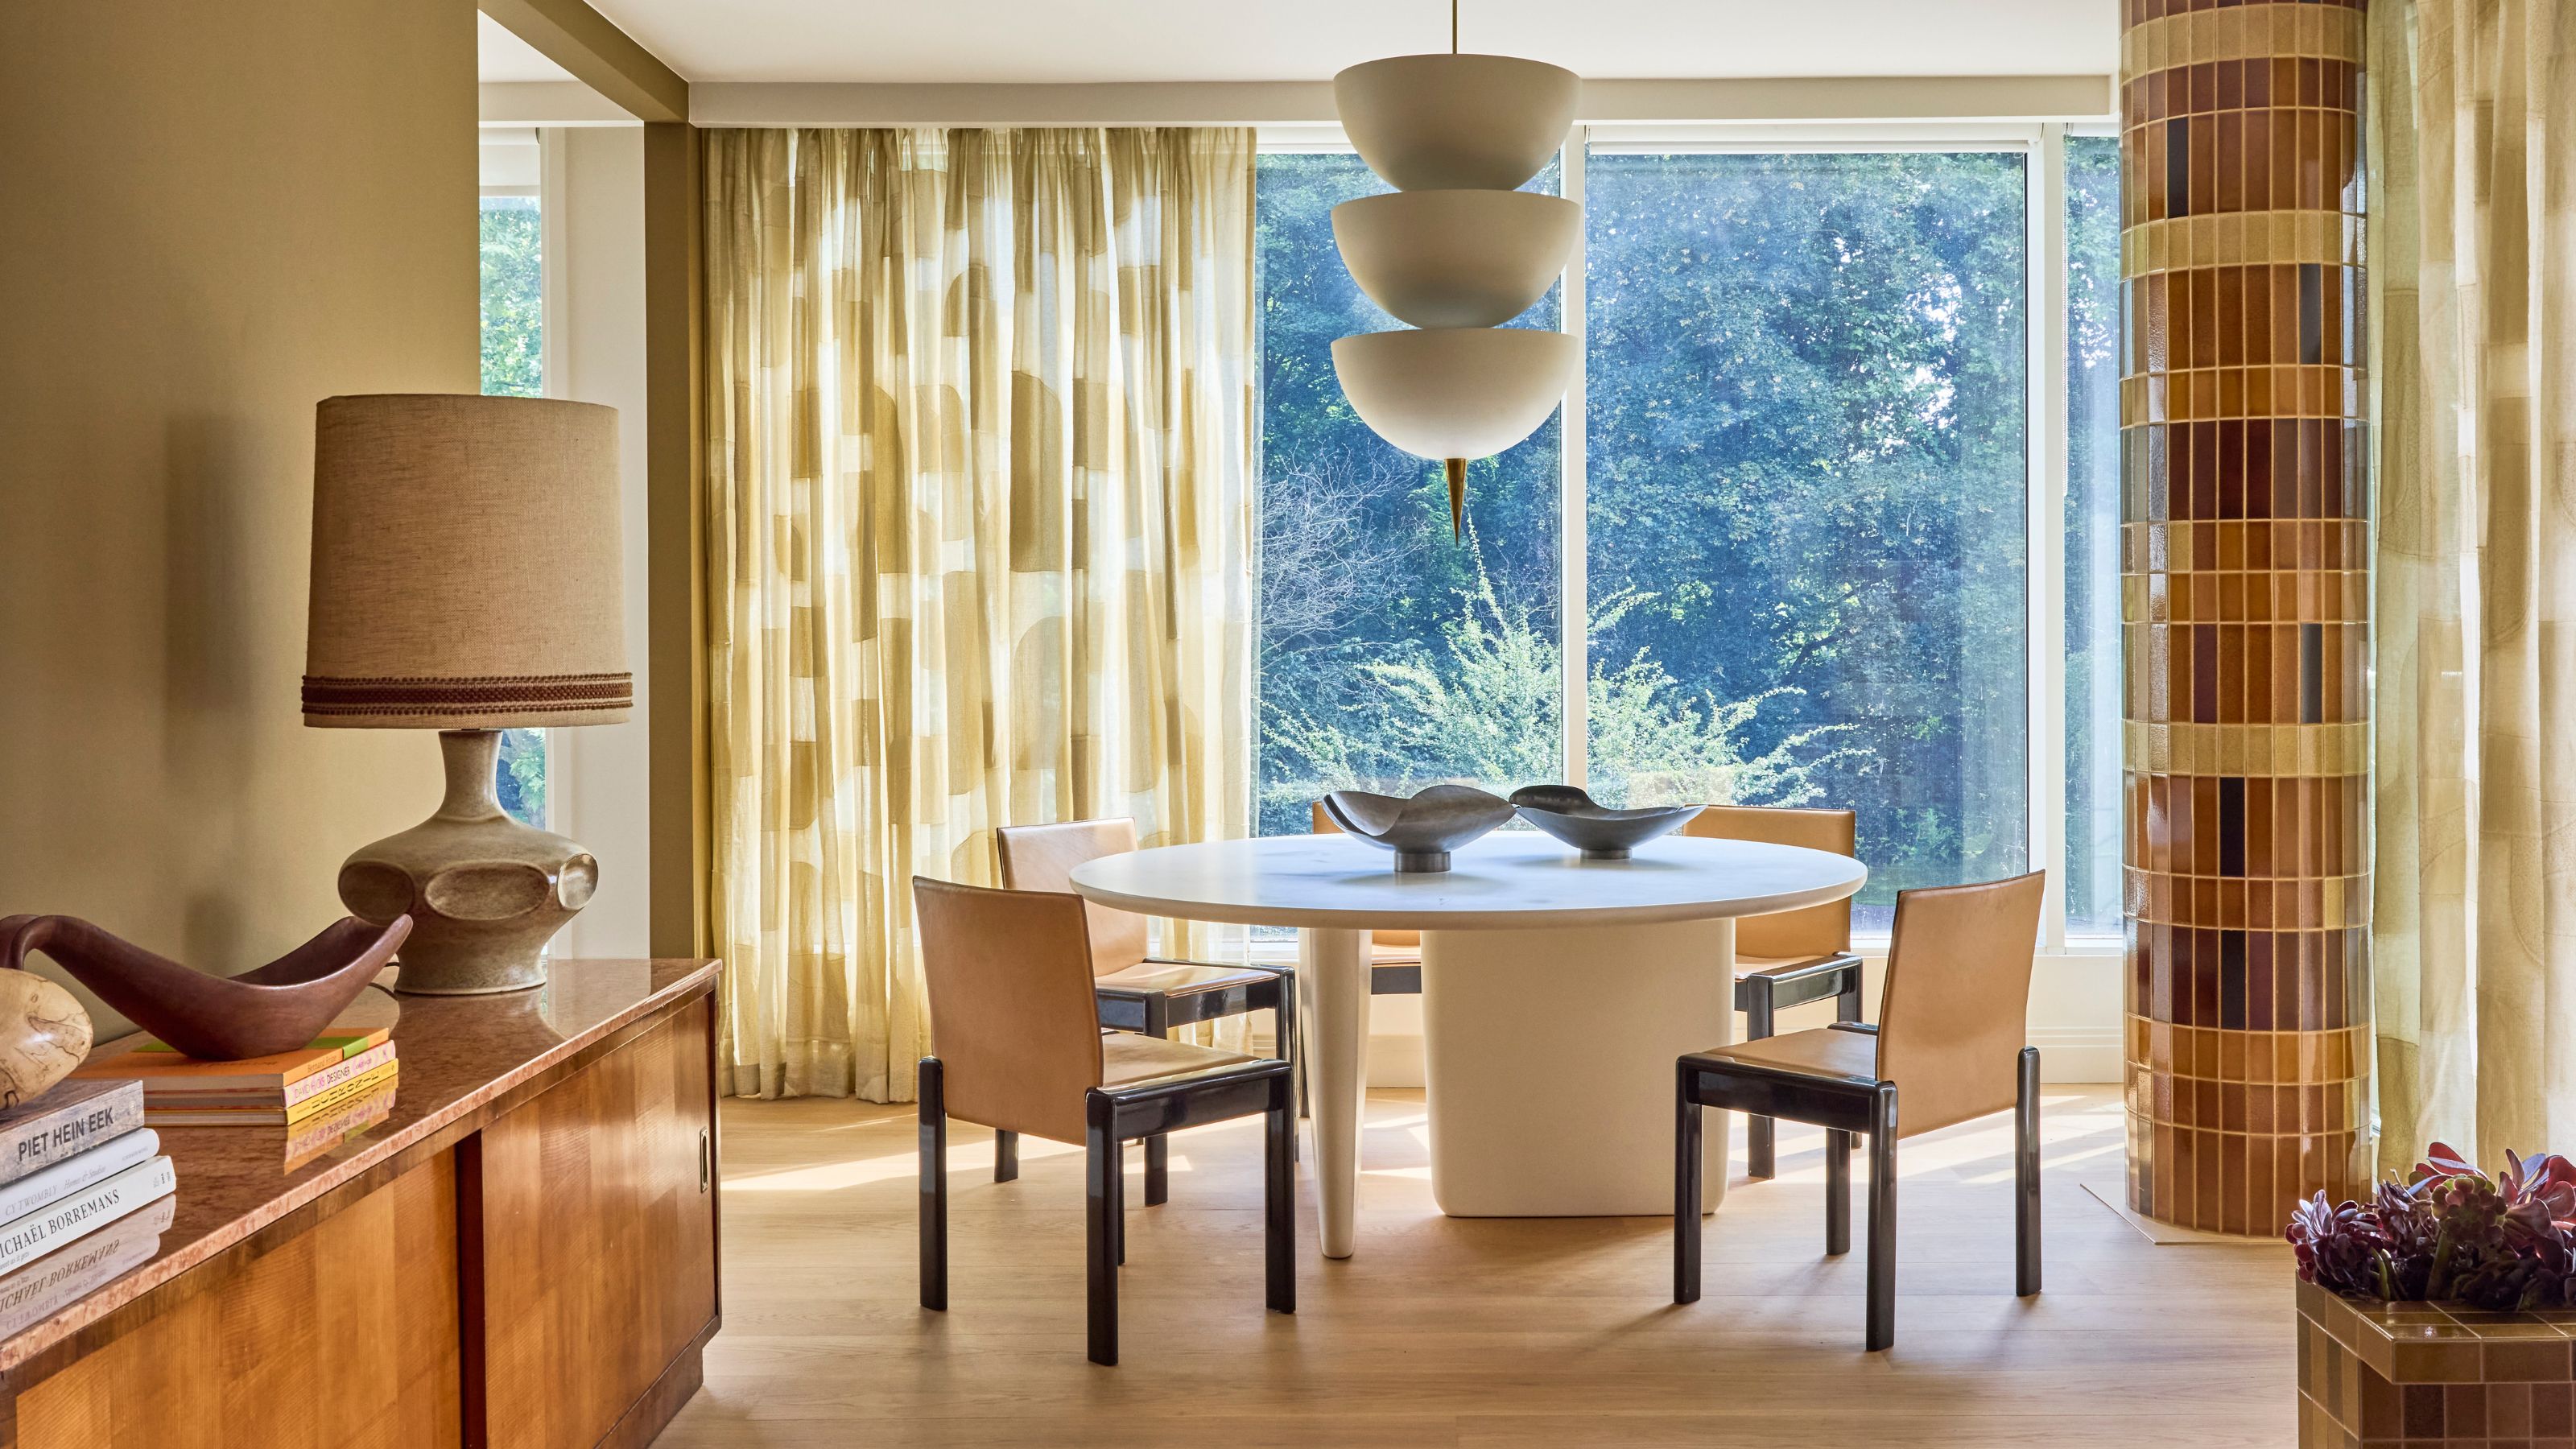
How to See a Structural Column as an 'Oh-Wow' Moment, Rather Than an Obstacle


Would You Live in a Hexagonal House?

Parametric patterns of the Khesht Baf by Image Architects

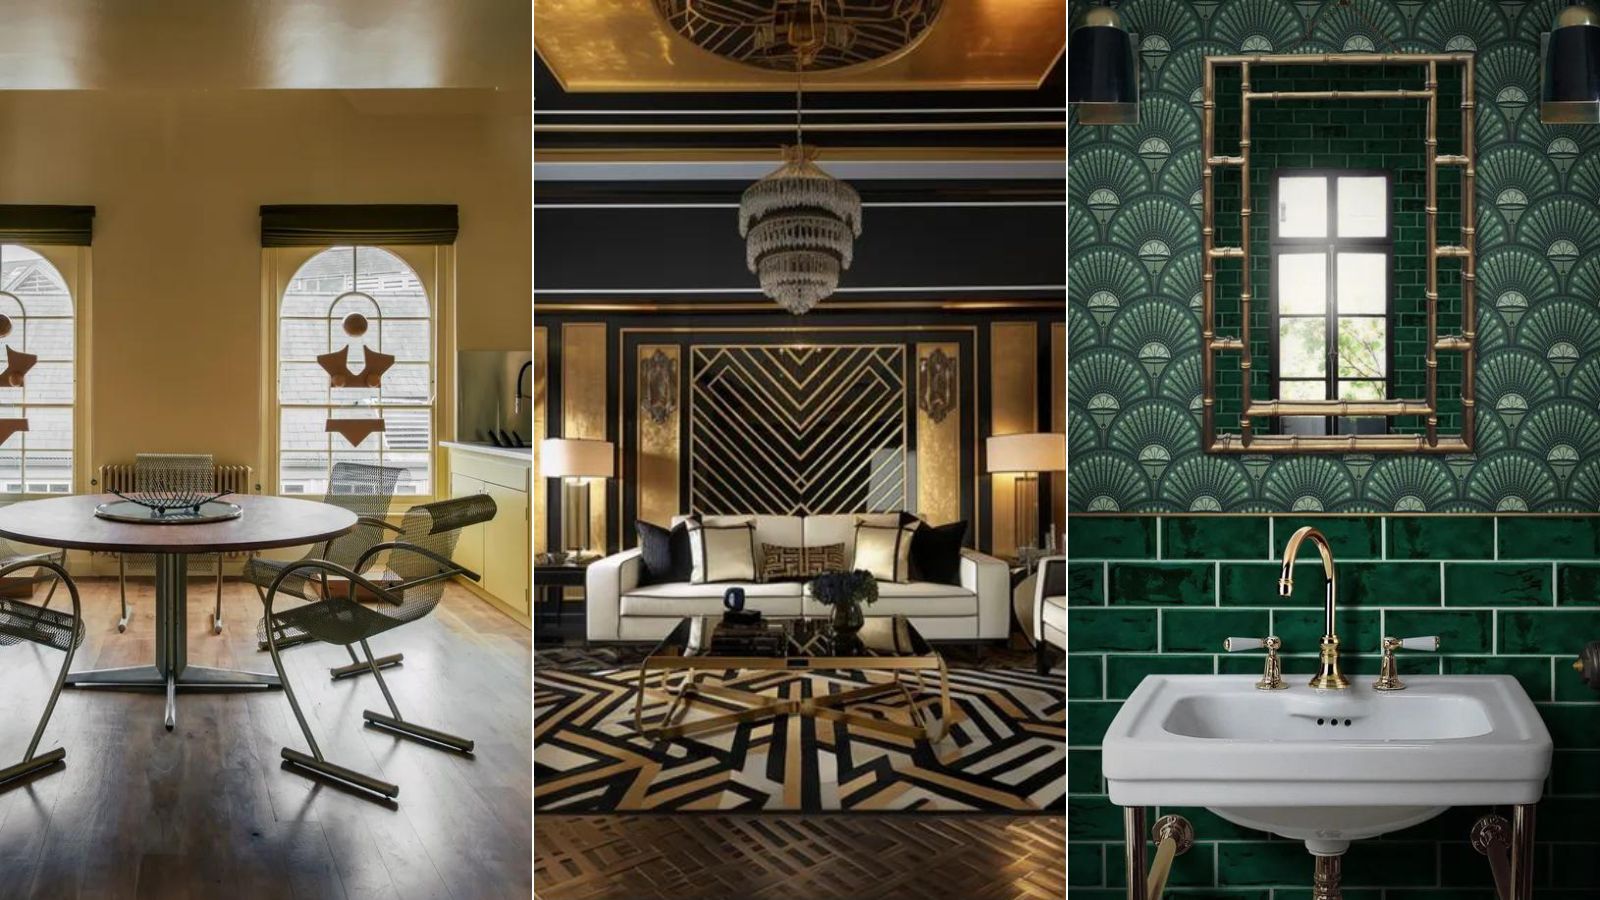
What is Art Deco design? Expert advice on this luxurious look that's returning for 2024

Patterns on Repeat (Published 2014)

Art Deco Interior Design: Everything You Need to Know About This Opulent Style
Inés Esnal’s Prism Installation Brings Vivid Colors and Optical Illusions to NYC Lobby

20 Eye-Catching Homes That Make Use of Circular Motifs



Miega / BANG by MIN
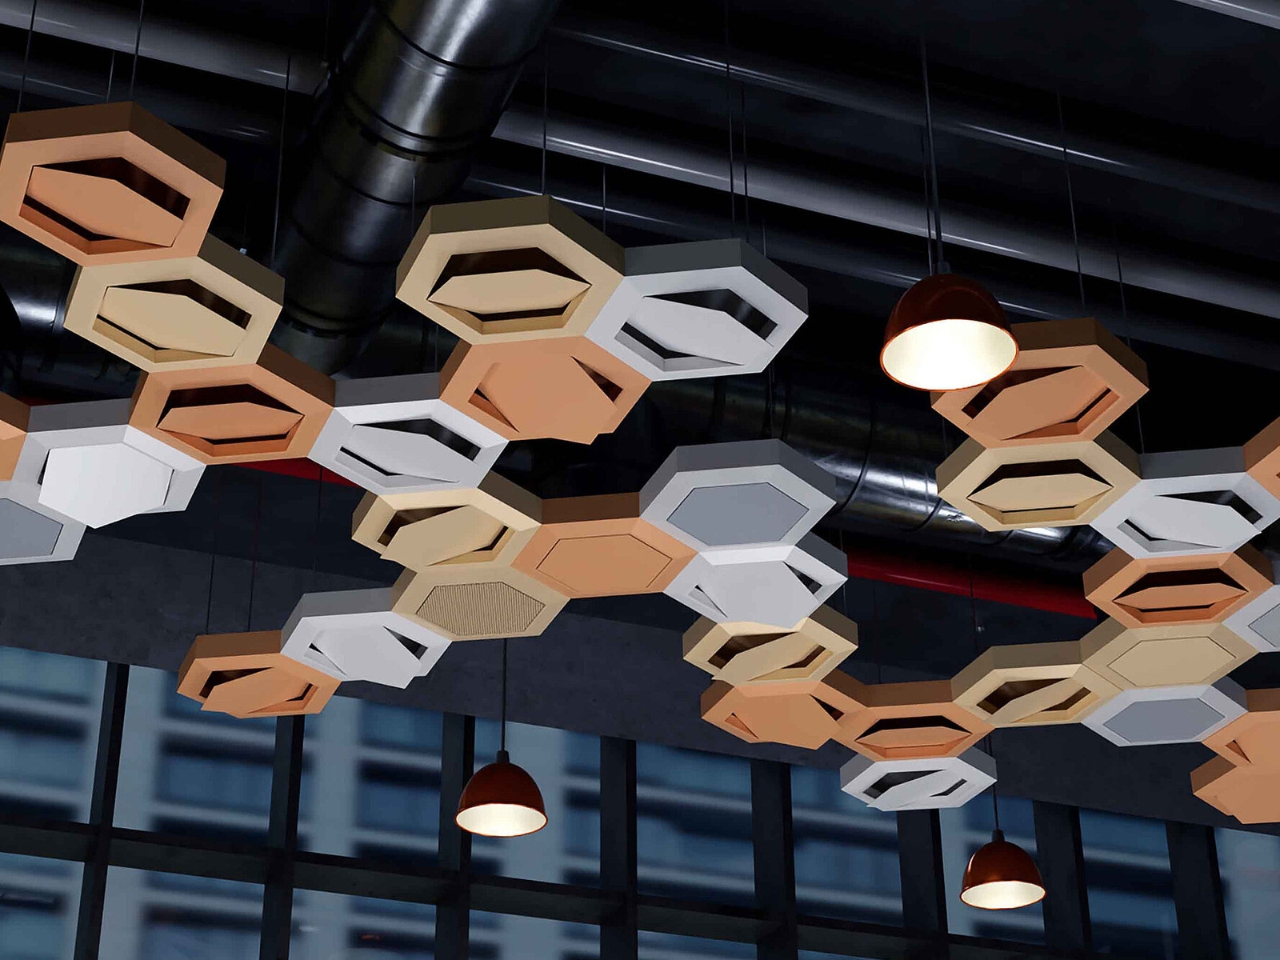
This Hexagonal Ceiling Tile System Rethinks Office Air

concrete and brick interplay on multi-layered residence's geometric facade by rahul pudale
How To Choose The Right Floor Plan For Your Family