1/23
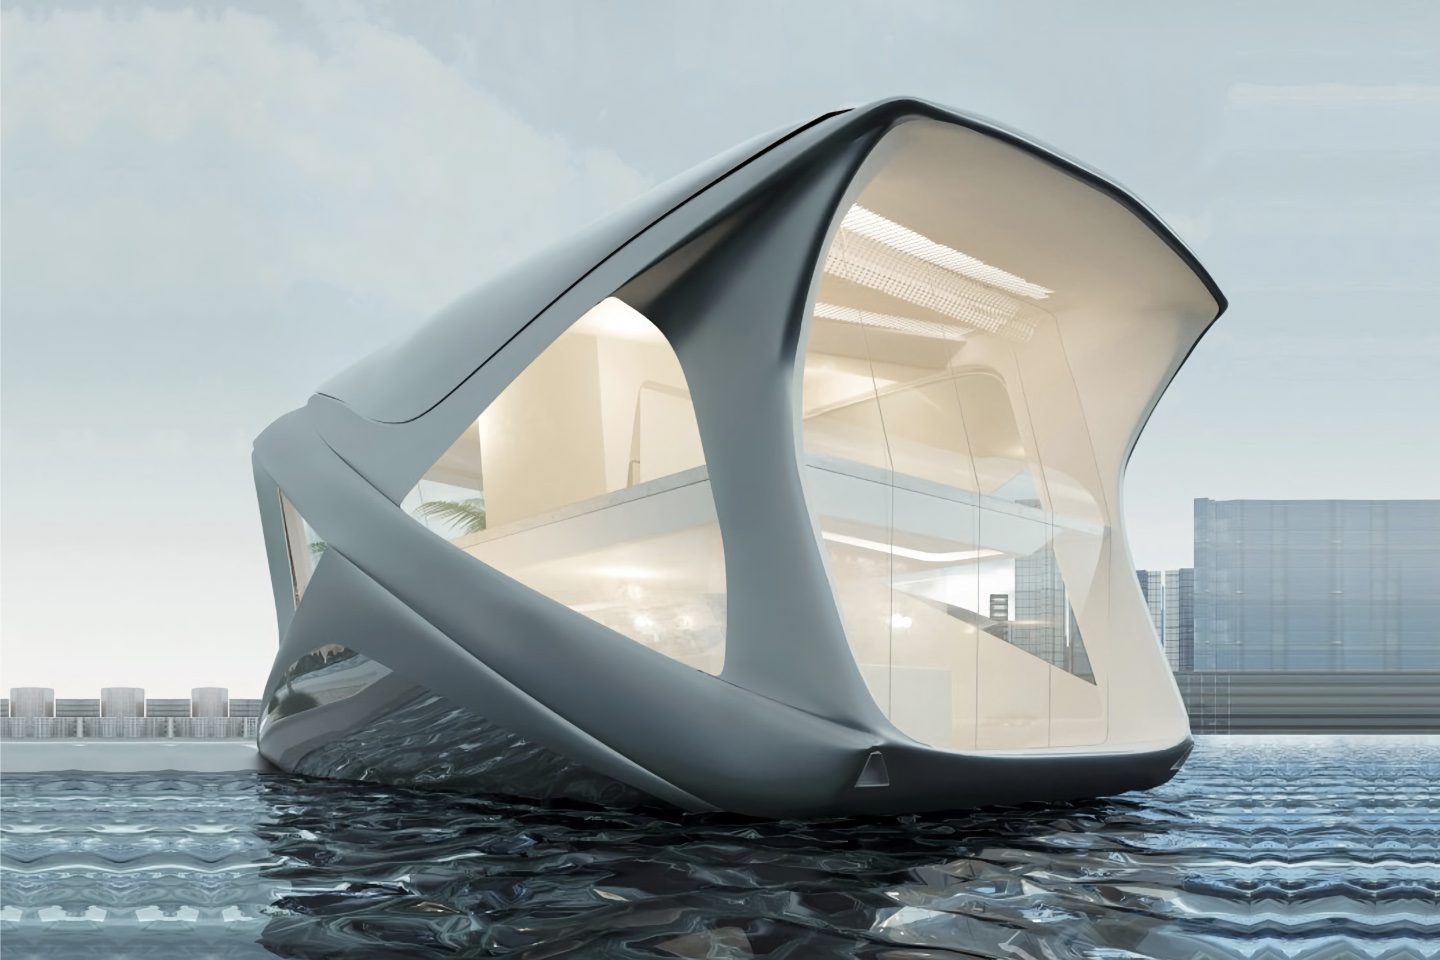
Floating Nest / YŪ Momoeda Architects

This article details the renovation of a 40-year-old, three-story reinforced concrete house in a regional Japanese city, undertaken by YŪ Momoeda Architects. The original structure, built under outdated seismic codes, suffered from excessive size for a single-family household, numerous unused rooms, and poor natural lighting due to its proximity to an adjacent medical clinic. The renovation project focused on three main objectives to modernize the dwelling and improve its living conditions: enhancing natural light, upgrading thermal insulation, and optimizing the spatial layout by consolidating essential living areas.

To address the issue of insufficient natural light, the architects introduced vertical voids and skylights. These architectural interventions were designed to channel natural light deep into the building, particularly illuminating the ground floor, which previously experienced significant dimness. This strategic alteration aimed to create a brighter and more inviting interior environment, a critical improvement for the inhabitants' well-being and daily life. The integration of skylights also contributed to a more dynamic interplay of light and shadow within the living spaces throughout the day.
Thermal performance was another key area of improvement. The original house had poor insulation, leading to high thermal loads and inefficient energy consumption. The renovation focused on upgrading the building envelope with modern insulation materials and techniques. This measure was intended to significantly reduce heat loss during colder months and heat gain during warmer periods, thereby improving the overall energy efficiency of the house and ensuring a more comfortable indoor climate year-round. Such enhancements align with contemporary standards for sustainable building practices.
Furthermore, the functional layout of the house was reconfigured. The architects consolidated the essential living areas onto the first and second floors, effectively transforming the previously three-story residence into a more manageable and efficient two-story home. This reorganization addressed the issue of unused rooms and aimed to create a more cohesive and functional living space tailored to the needs of a single-family household. The third floor, though not explicitly detailed in its new function, was presumably integrated or repurposed to align with the new two-story configuration. The project was completed in 2025 and spans an area of 257 square meters. Key personnel involved included Yu Momoeda as the lead architect, Naoya Isemoto, Koki Okumura, and Yuma Kuroda for architectural design, Kosuke Araki for structural engineering, Miki Kihara and Abiru Mika from KOIZUMI LIGHTING TECHNOLOGY CORP. for lighting design, and YAMAKAWAGIKEN Co.,Ltd. for construction. Additional contributions were made by Studio Nora for environmental engineering and Makoto Sato for design refinement. The transformation highlights a thoughtful approach to adapting older structures to meet contemporary lifestyle demands and environmental considerations.
#ArchitecturalRenovation #JapaneseArchitecture #ResidentialDesign #SustainableDesign #NaturalLighting #ThermalInsulation #SpatialReconfiguration #ModernLiving #ArchitecturalRenovation #JapaneseArchitecture #ResidentialDesign #SustainableDesign #NaturalLighting #ThermalInsulation #SpatialReconfiguration #ModernLiving
0 comment in total
 No comments yet
You may also like
7 Floating Homes That Will Make You Want To Live on Water

Prefab Pods Create a Super-Efficient Floating Apartment That Shape-Shifts at Sea


Tour This Insane Floating House in Seattle's Portage Bay

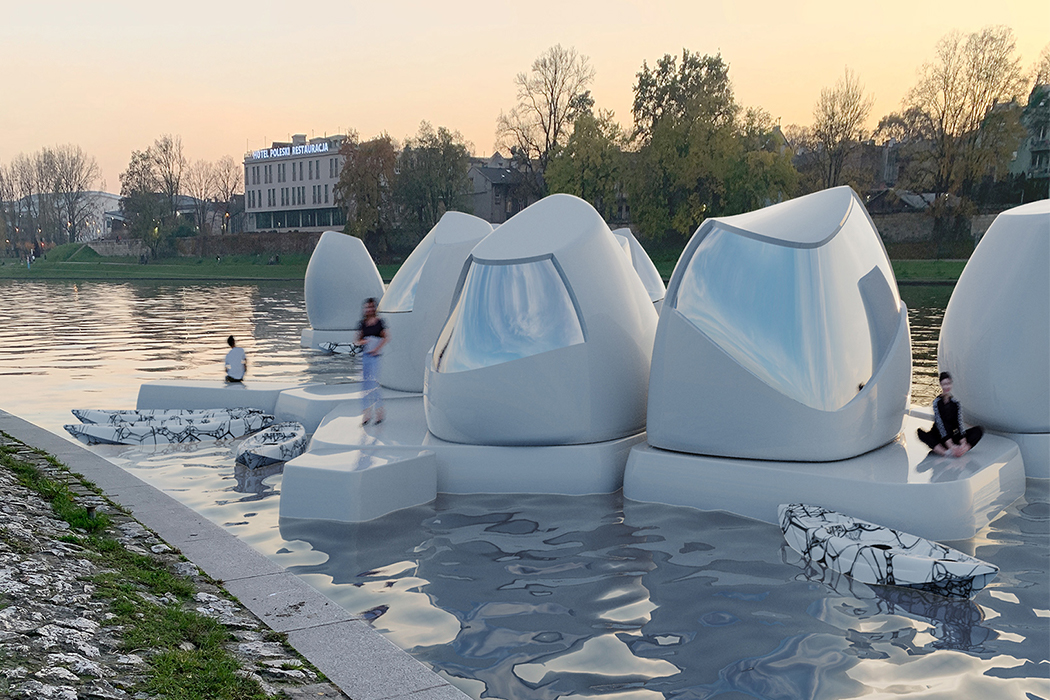
Floating office pods are the future of a truly flexible lifestyle and remote work!


Pura Vida Is a Modern Floating Home on Seattle’s Portage Bay
Ready to Set Sail? Konga’s Newest Prefab Will Float Your Boat
Seattle's floating home community makes room for a new wooden houseboat
Architecture and design features and interviews | CLADglobal.com - Embracing nature
Eight floating homes around the world

this floating artist studio in berlin has been built by hand to be closer to nature
Like a Loft on Water

Architecture and design features and interviews | CLADglobal.com - Mariam Issoufou
This Floating Courtyard House in Khao Yai Proves Steel and Nature Make Perfect Partners

This Breezy Floating Home Makes the Most of a Tranquil Setting Along Seattle’s Portage Bay

A “floating” greenhouse is inserted behind a renovated Belgian home


Hella Jongerius: Weaving Architecture

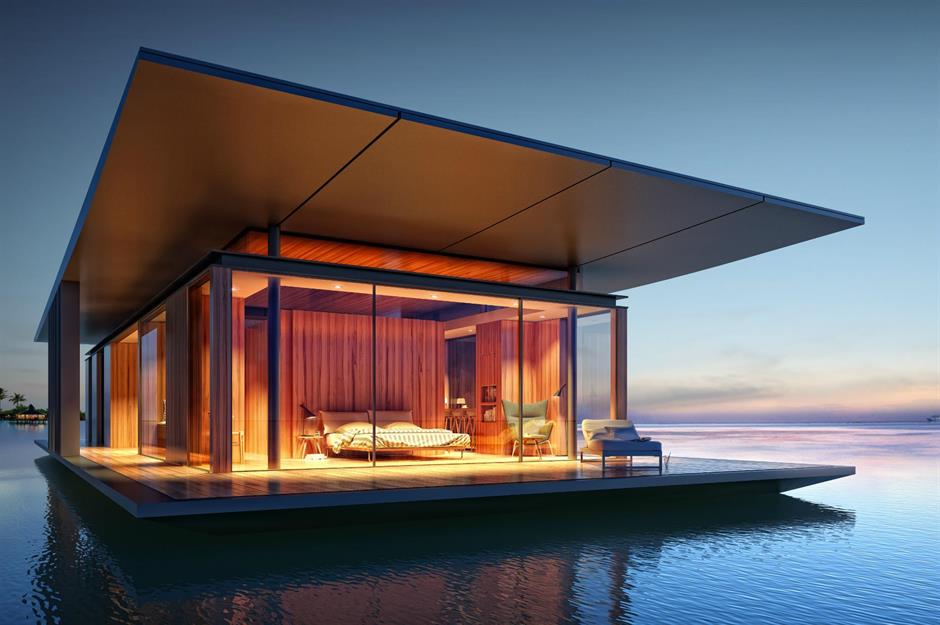
11 fabulous floating homes that you’ve never seen before | loveproperty.com

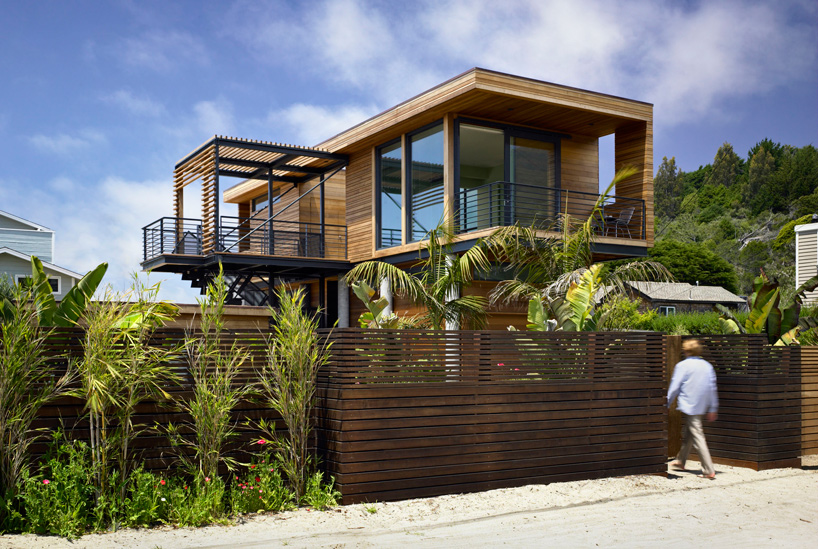
flood proof house by studio peek ancona

Randy Polumbo Converts 1899 Lighthouse Into a Green-Powered Artist’s Retreat

Floating Architecture that are the sustainable solution we need to survive the rising sea level crises!