1/5
A Tiny Los Angeles Bungalow Transformed Into a Maximalist Haven


Designer Nick Olsen recently transformed a 1,200-square-foot raised cottage in Atwater Village, Los Angeles, into a vibrant maximalist haven for a long-time client. The homeowner initially sought a larger property with a yard and pool, but the charm of the 100-year-old bungalow, with its recent renovations, vaulted ceilings, skylights, and stained-glass windows, ultimately won them over. Despite its small footprint and lack of a pool, the home's potential for personalization was clear.
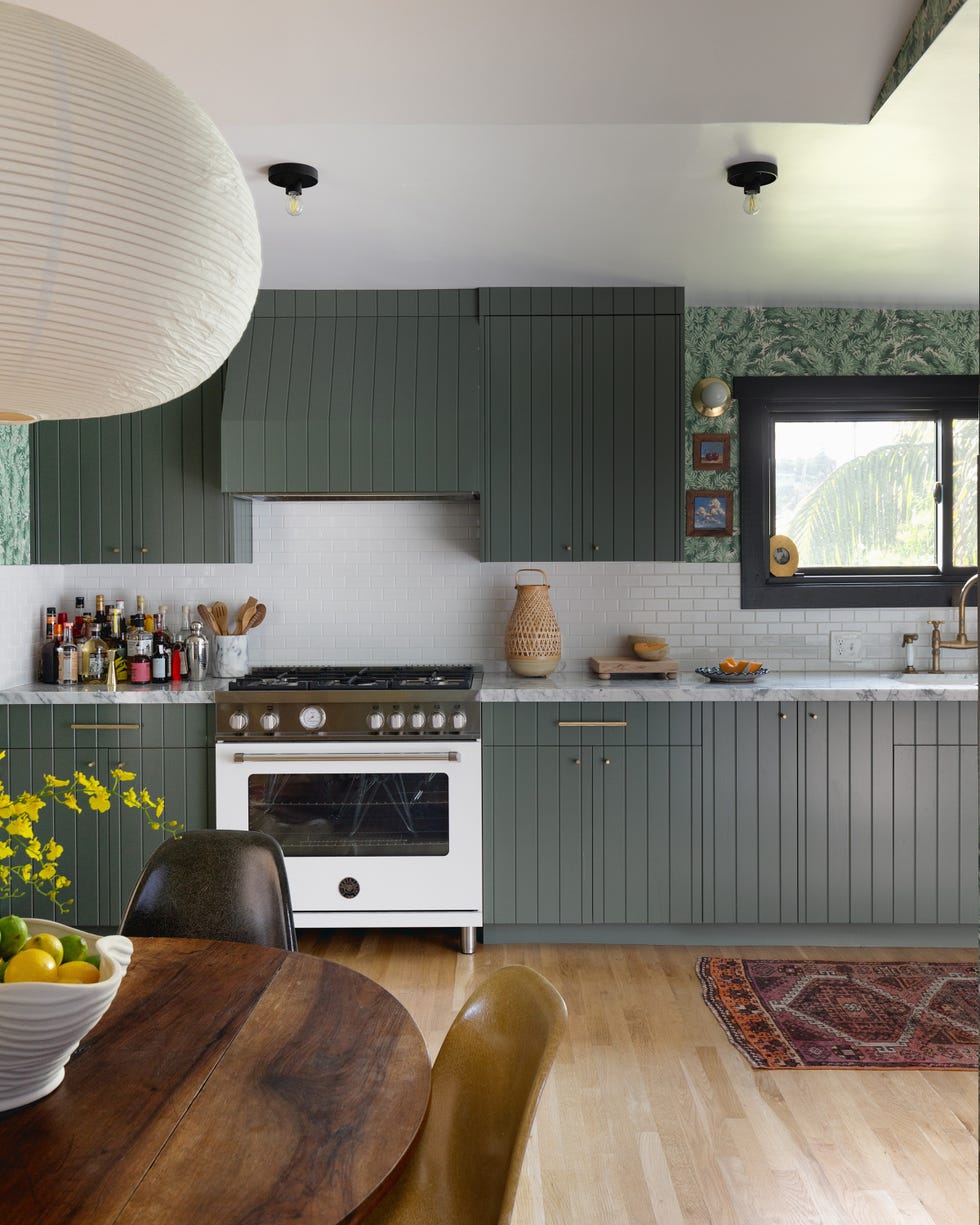
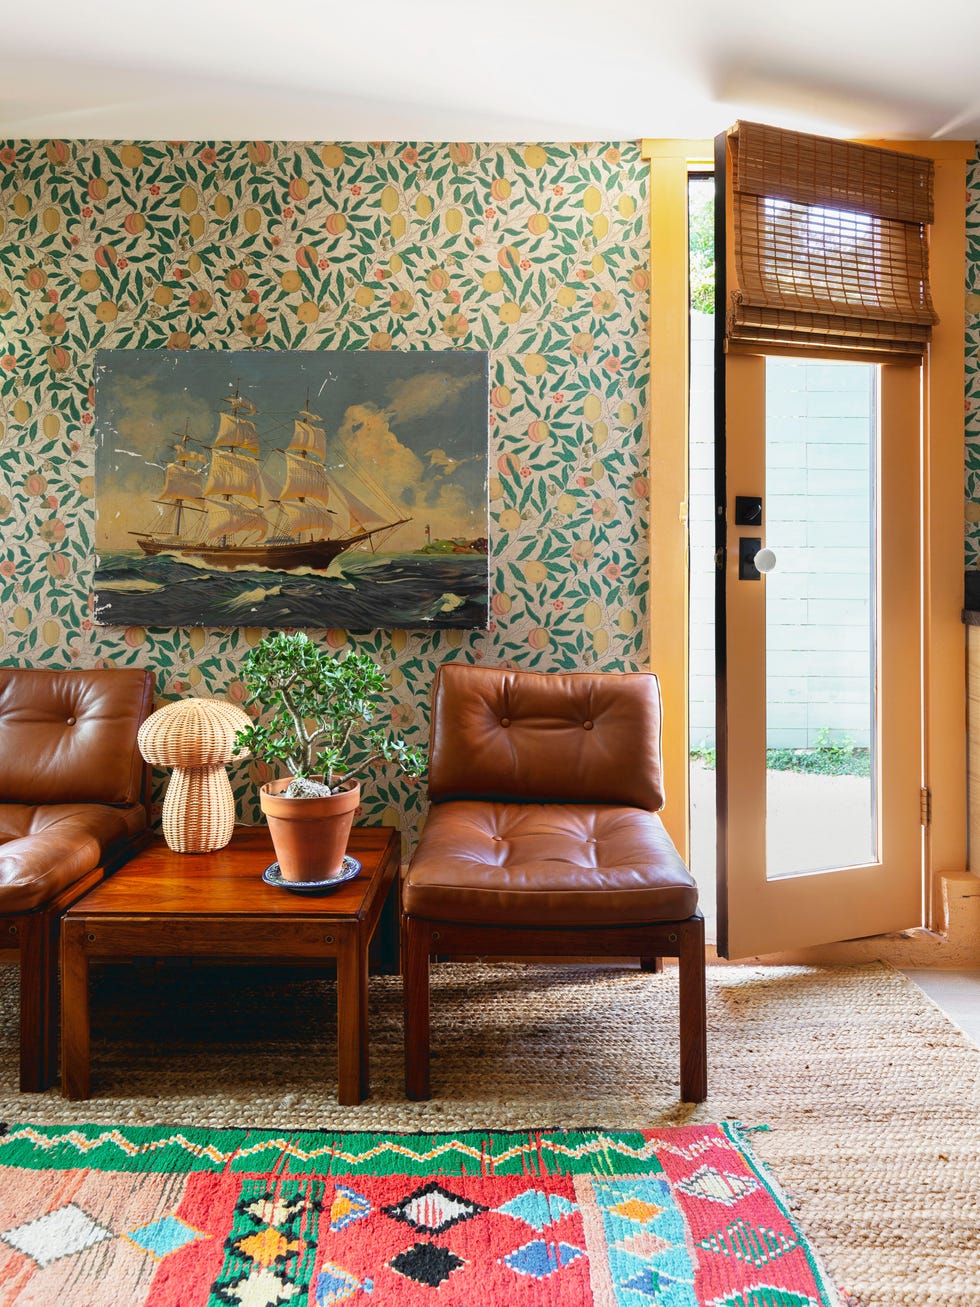

Olsen's design approach focused on injecting a 'California' feel while preserving the client's maximalist tendencies and East Coast background. He started by incorporating botanical wallpapers, which then informed the selection of patterned rugs, ensuring a cohesive yet bold aesthetic. To prevent the vibrant patterns from overwhelming the space, Olsen deliberately kept the ceilings white and introduced natural textures such as jute and bamboo, offering visual 'relief' amidst the boldness.

Key design decisions were made to maximize the sense of space and dimension within the compact bungalow. For instance, in the narrow kitchen, which connects to all other rooms, Olsen replaced a traditional island with a round table. This choice improved the flow of movement and eliminated sharp edges, making the space feel more open and less confined. Large-scale furniture was strategically selected and an extensive art collection was hung to add dimension and ground the rooms, reinforcing Olsen's philosophy: "When in doubt, take up space."
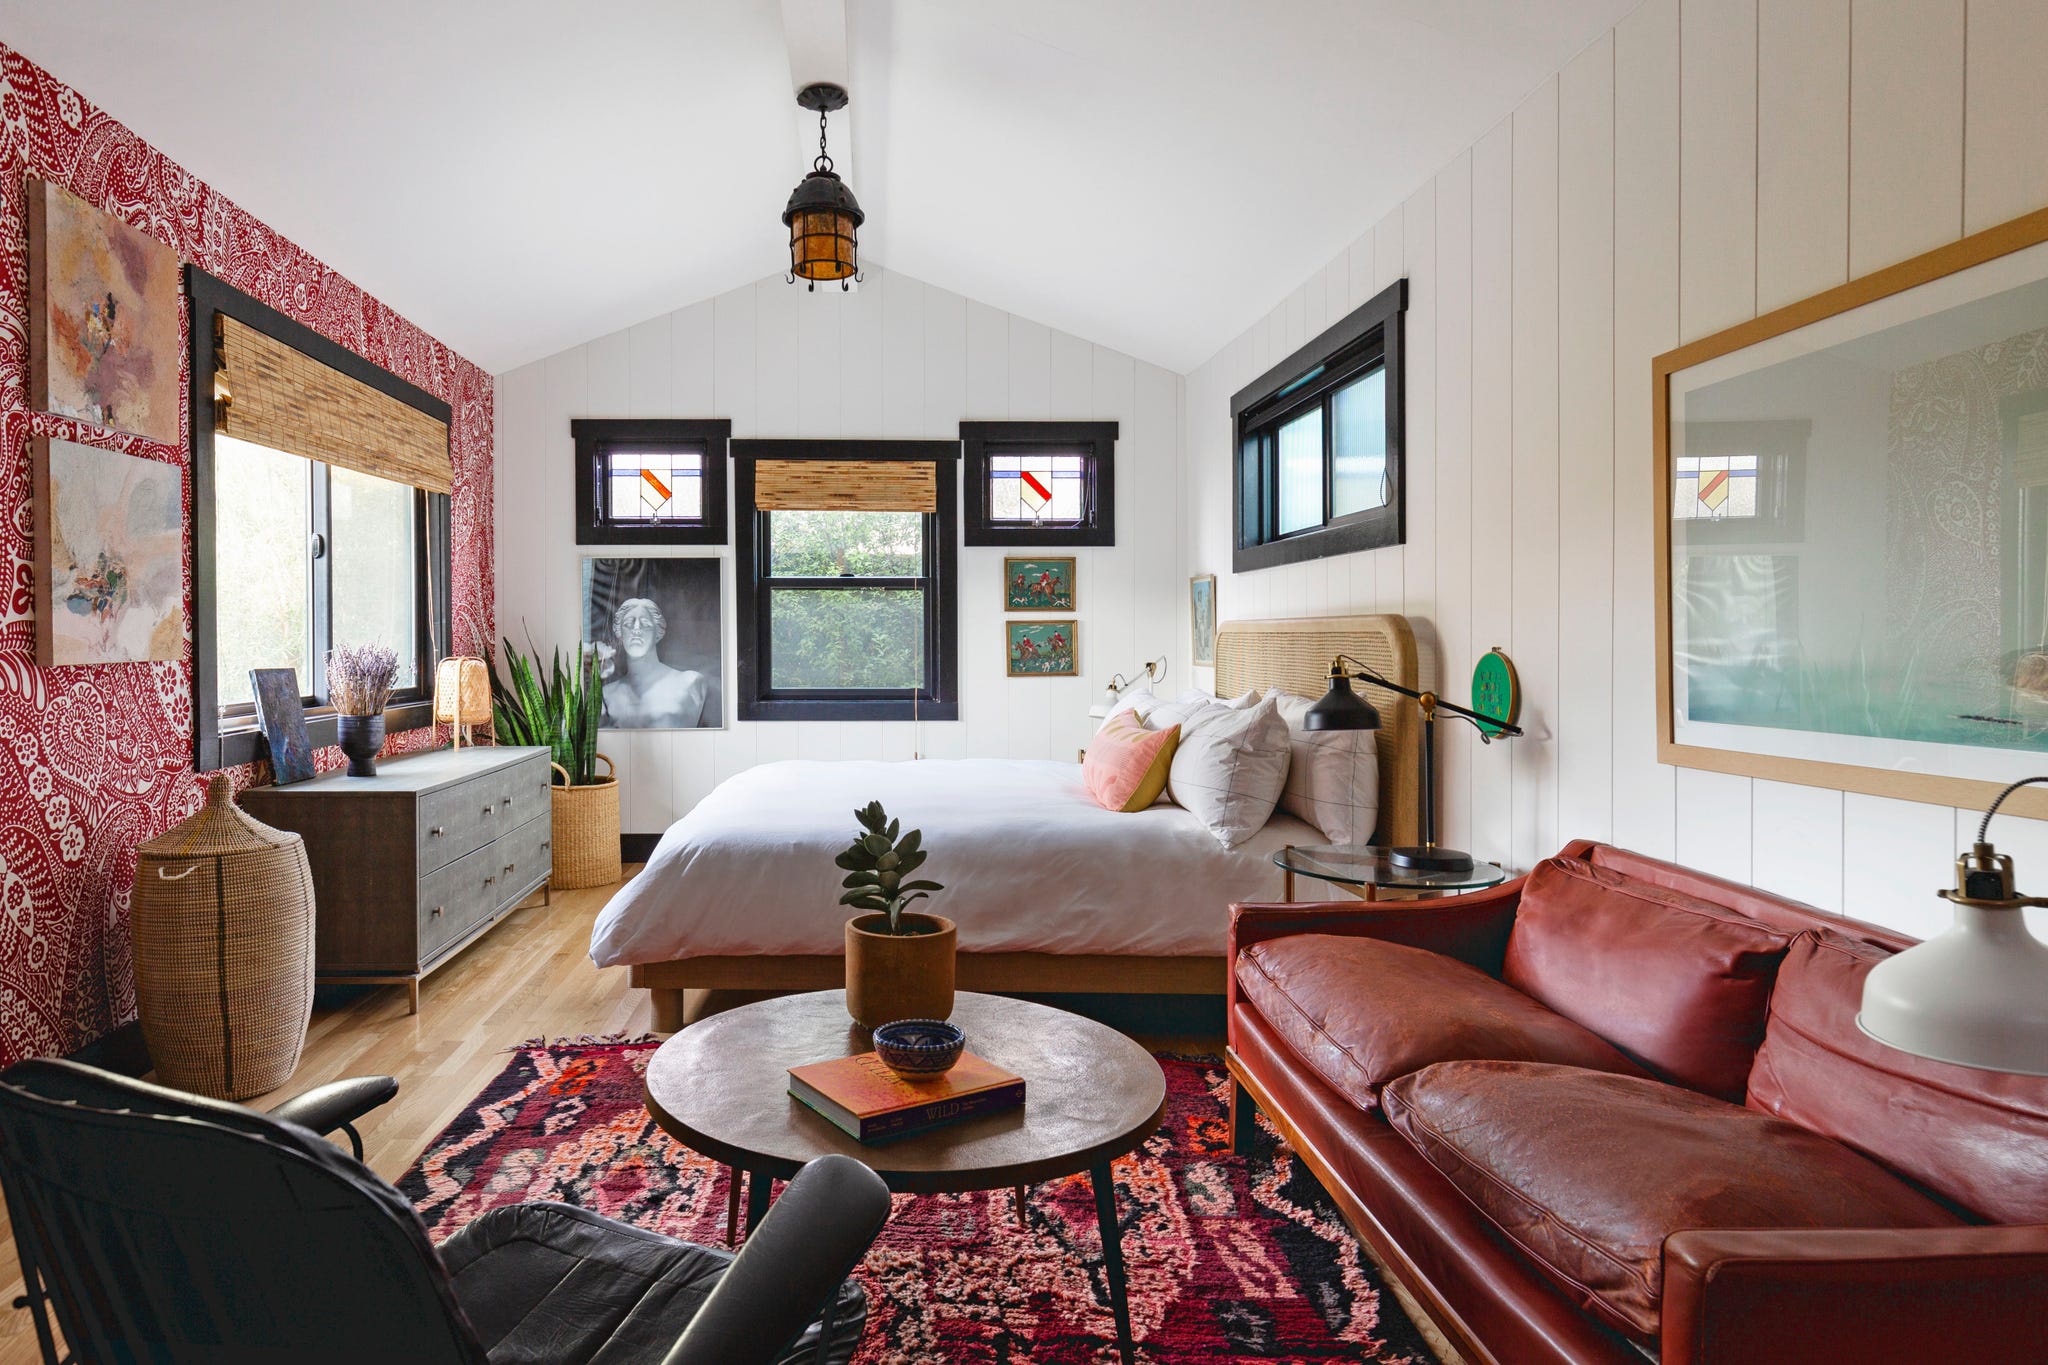
In the primary bedroom, Olsen fearlessly combined different crimson hues in the wallpaper, rug, and a vintage leather sofa, demonstrating a confident approach to mismatched patterns. The office, originally a garage, was converted into a work-from-home space, further showcasing the home's functional transformation. The exterior was also addressed, with a slender pool added to the yard, creating a unique blend of "Santa Barbara meets Fire Island" as described by the client.
Ultimately, the project highlights how careful design choices, including bold patterns, strategic use of color, and thoughtful furniture placement, can transform a small, older home into a personalized and expansive-feeling space that reflects the owner's evolving needs and aesthetic preferences. The result is a home that, despite its size, feels rich in character and deeply cherished by its owner.
#HomeDecor #InteriorDesign #MaximalistStyle #LosAngelesHomes #SmallSpaceDesign #HomeRenovation #PatternMixing #DesignerHomes #HomeDecor #InteriorDesign #MaximalistStyle #LosAngelesHomes #SmallSpaceDesign #HomeRenovation #PatternMixing #DesignerHomes
0 comment in total
 No comments yet
You may also like
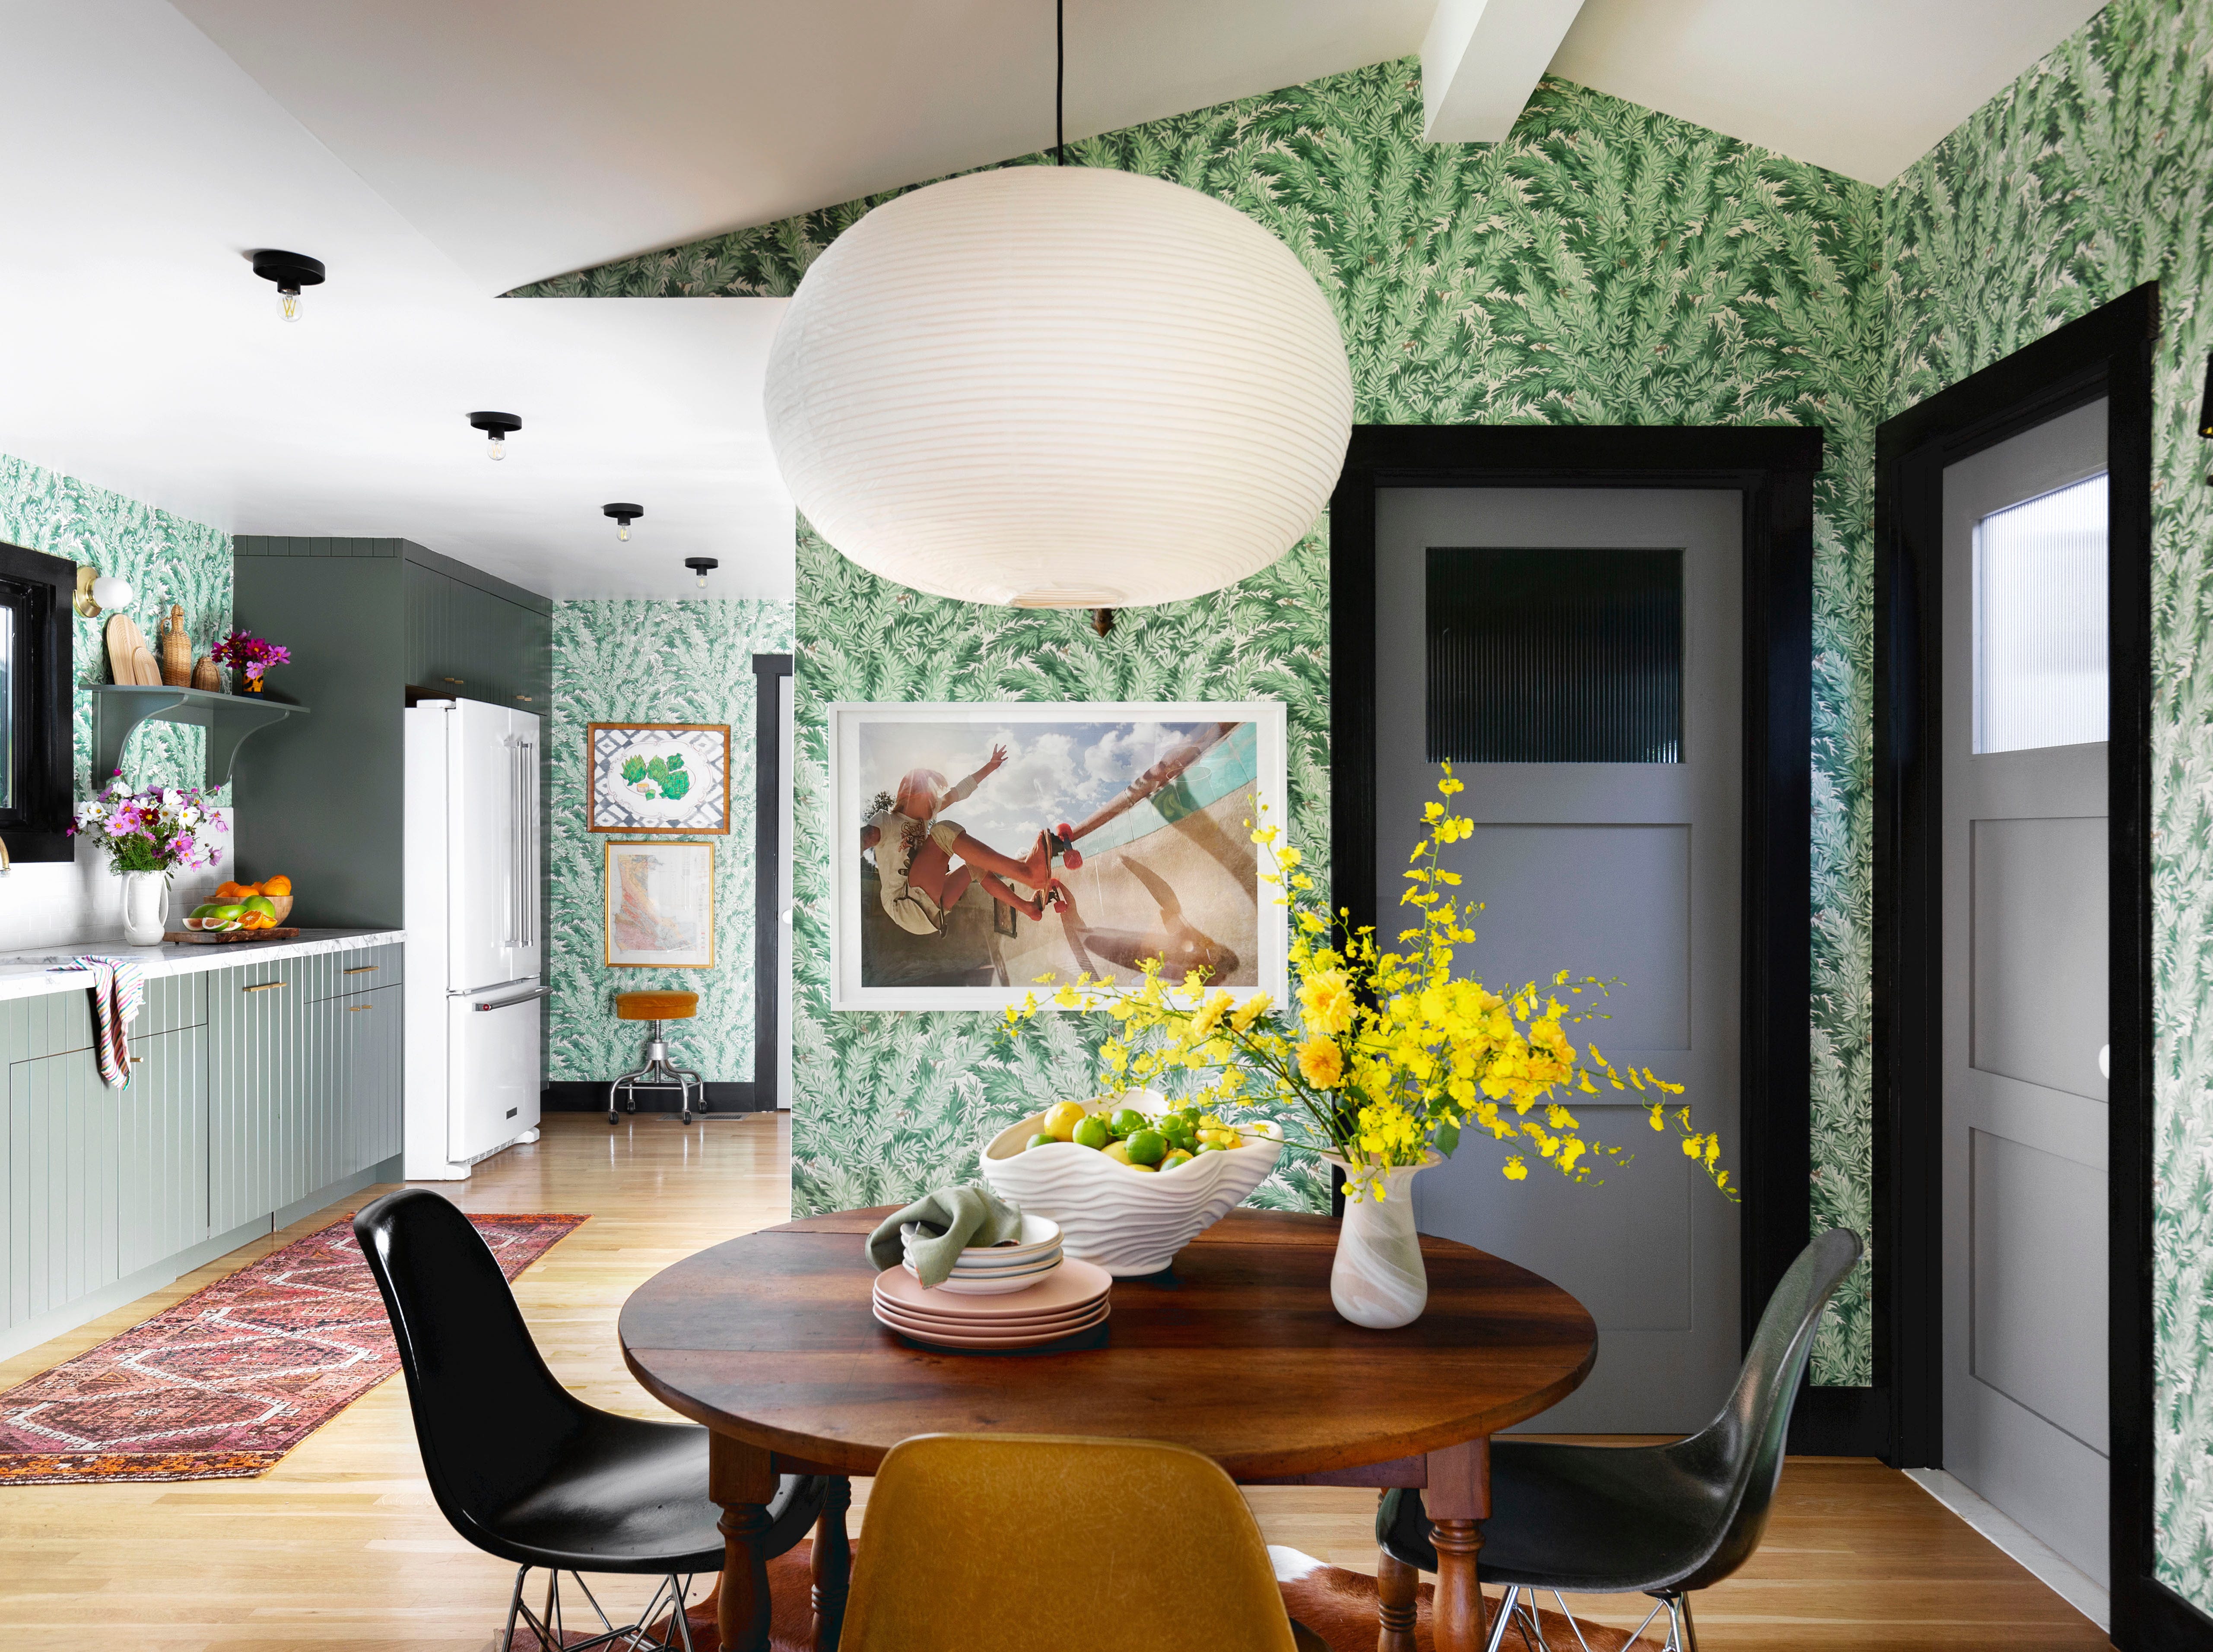
Nick Olsen Transformed This L.A. Bungalow Into a Maximalist Haven

San Francisco bungalow transformed into spacious architectural home


The Insider: Open-Plan Dumbo Loft Gets Organized With Breezy Charm and Urban Glam

2027 Laughlin Park Drive in Photos


A New York Townhouse Transformed Into a Modern Haven


See How a Designer Took This Project From Abandoned Mobile Home to Modern Family Oasis

See How Sophia Bush Preserved an Incredible Bungalow in the Hollywood Hills

Humble cabin to designer's haunt: inside the transformation of a compact Montecito home
How a Maximalist Lei Maker and Her Family Downsized to a 1,000 Square-Foot Honolulu Bungalow


18th-Century Lumberton Farmhouse Gets an Eclectic Makeover

Designer-Architect Couple Transform ‘Burg Bachelor Pad Into Cozy, Kid-Friendly Home
The Insider: Williamsburg Townhouse Gutted and Rebuilt as Open, Loft-Like Home

An unlivable suburban bungalow is now a light-filled modern home

The Insider: Architect Transforms Floor Levels in Park Slope Townhouse to Suit a Modern Family

Living The ‘Modern Americana’ Dream in a Park City Mountain Retreat


$2M garage conversion in Bed-Stuy has a zen atrium and industrial glamour


Cathedral ceilings help this California bungalow soar to new heights

This Cute, Small Los Angeles Bungalow Rents for $2K a Month

Couple turn their cramped house into beautiful open plan living-space
California-Casual Home Transformation in Rittenhouse Square