There’s Nothing Worse Than an Awkward Kitchen Island—Here’s How to Calculate Correctly
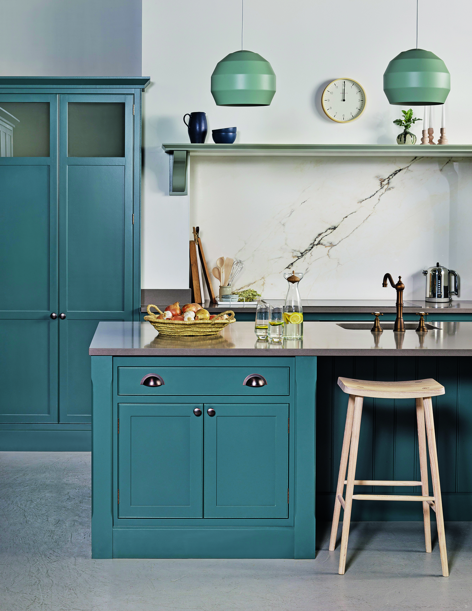
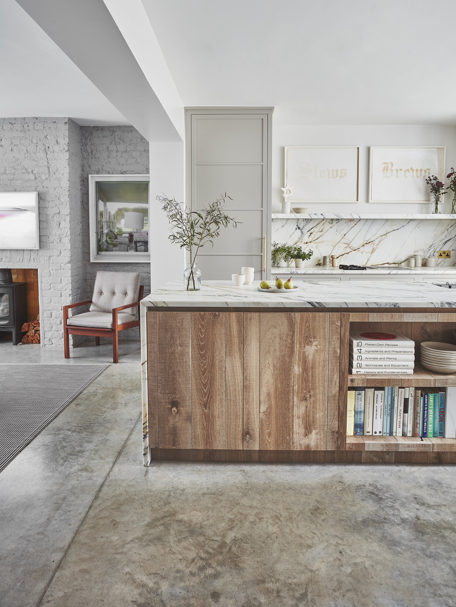
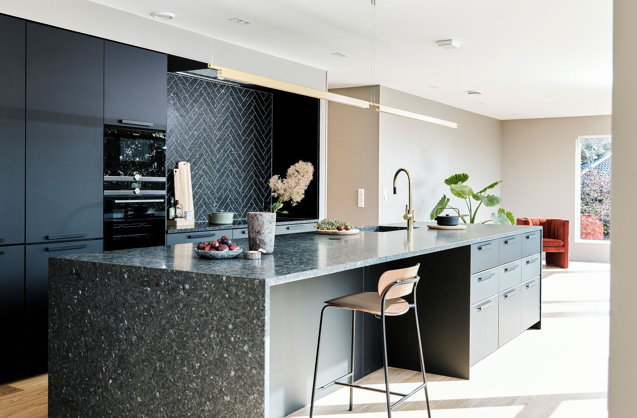
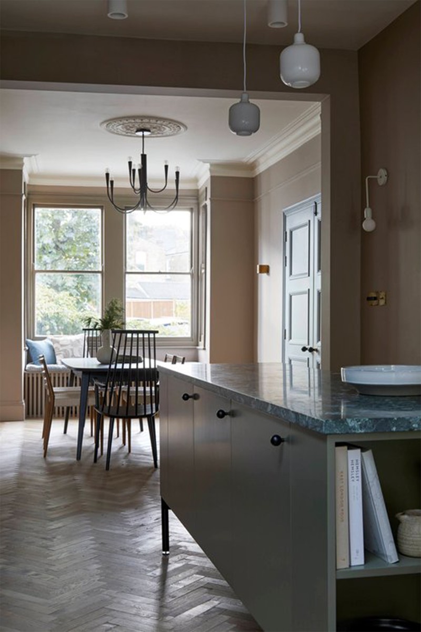
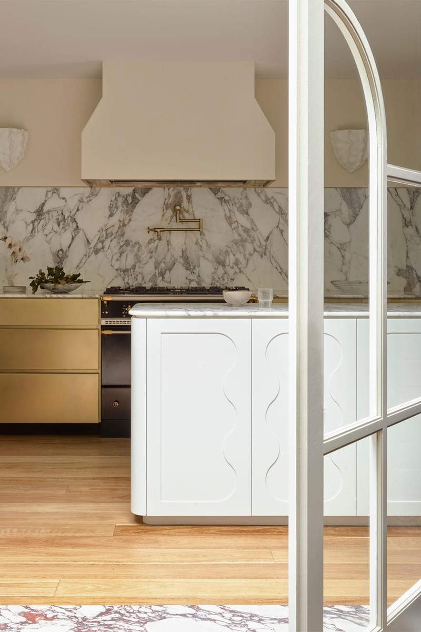
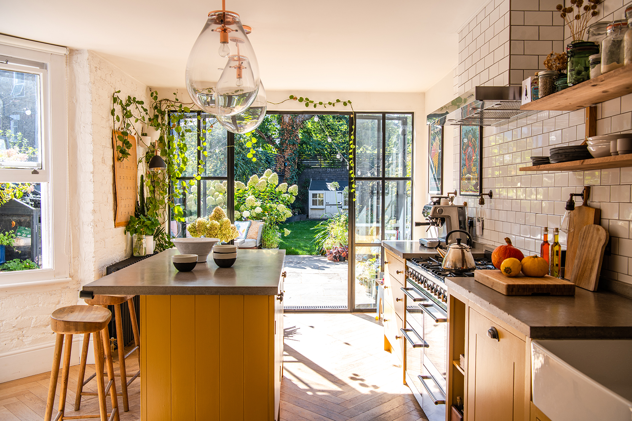
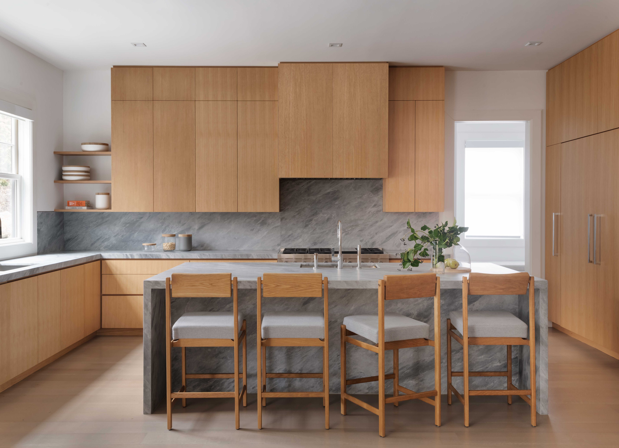
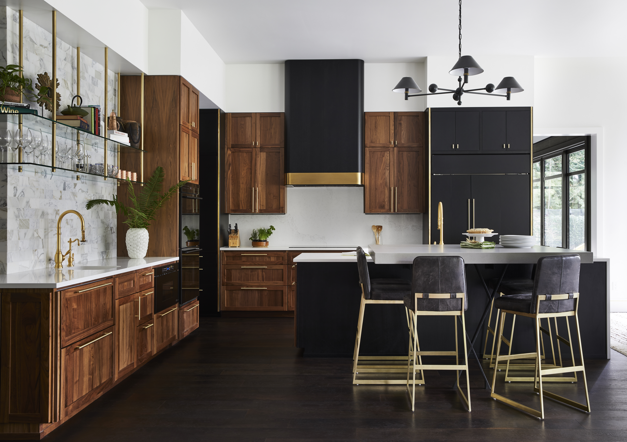
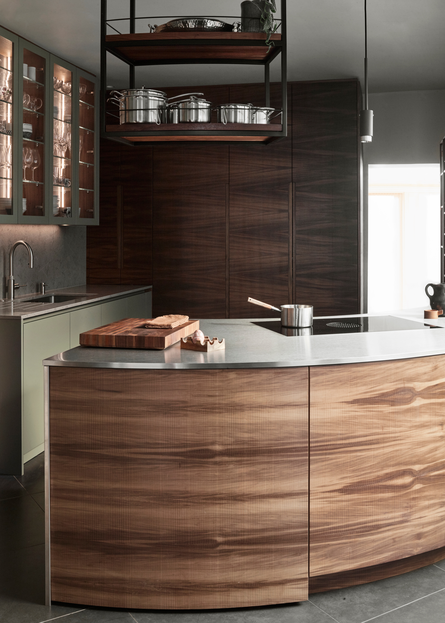
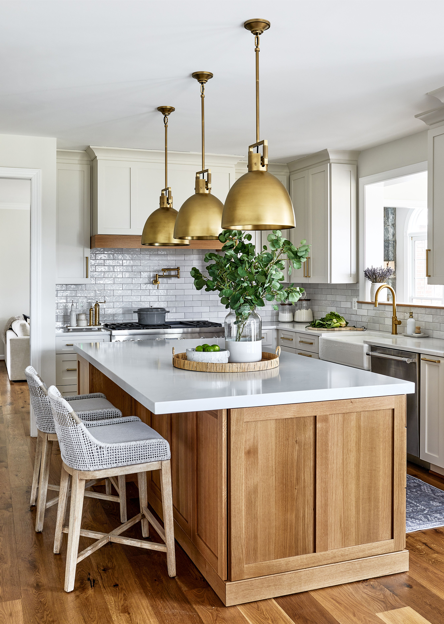
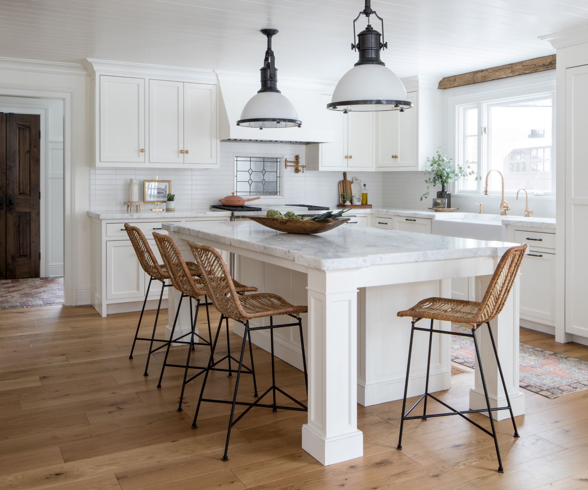
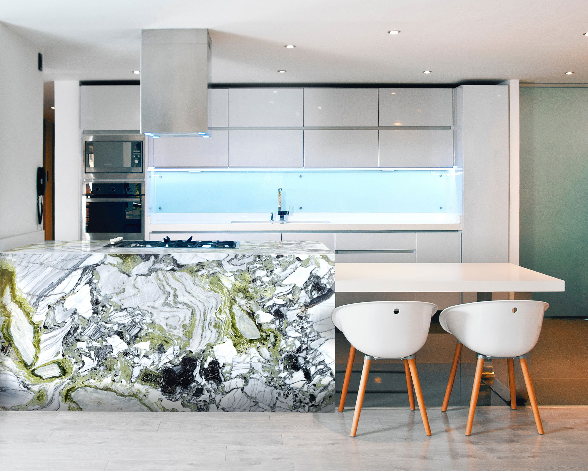

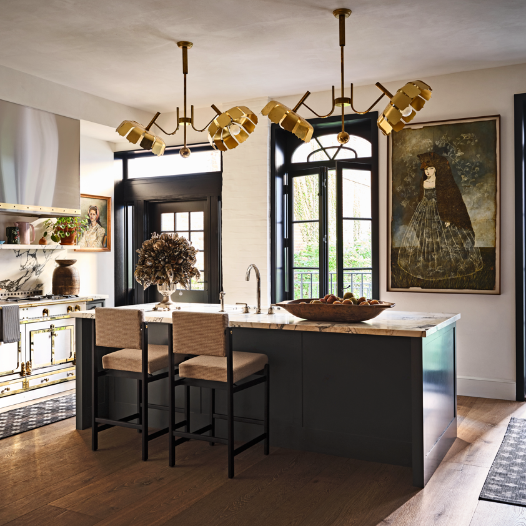
Kitchen islands are a highly sought-after feature in both homeowner and renter wishlists, serving as functional and decorative focal points. They offer additional storage, counter space, and seating, and can be customized with unique millwork, decorative legs, and distinct countertops to reflect a specific aesthetic. However, integrating an island into a kitchen design requires careful planning to avoid creating an awkward or impractical space. The primary concern is ensuring sufficient clearance around the island to maintain functionality and safety.
According to Angelica Ferguson VonDrak, co-founder of the design and build firm VonDrak Design & Build, the key to a successful kitchen island is adequate space around it. Without proper clearance, an island can hinder movement, create bottlenecks, and diminish the overall utility and enjoyment of the kitchen. Therefore, before committing to an island, homeowners must accurately measure their kitchen and consider how the island will interact with the surrounding elements and traffic flow.
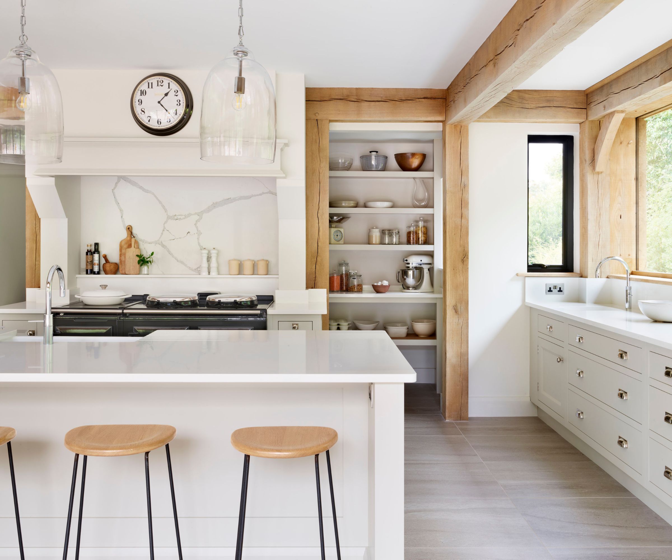
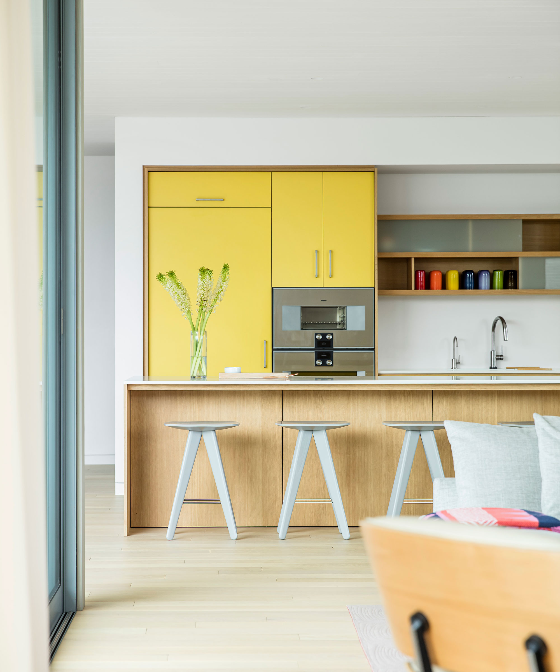
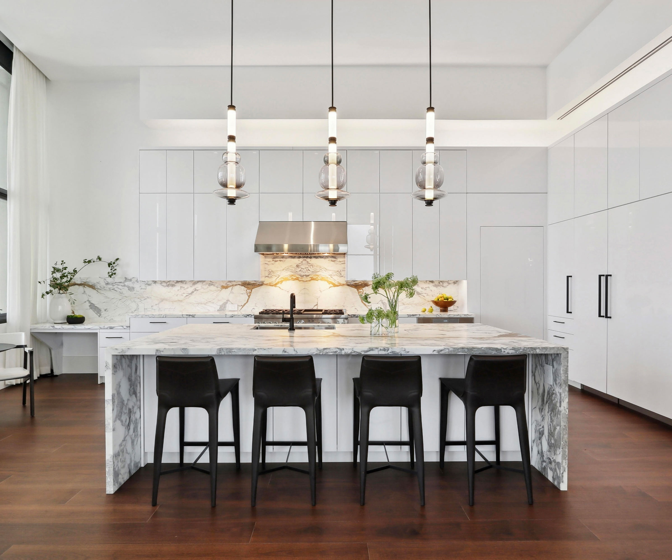
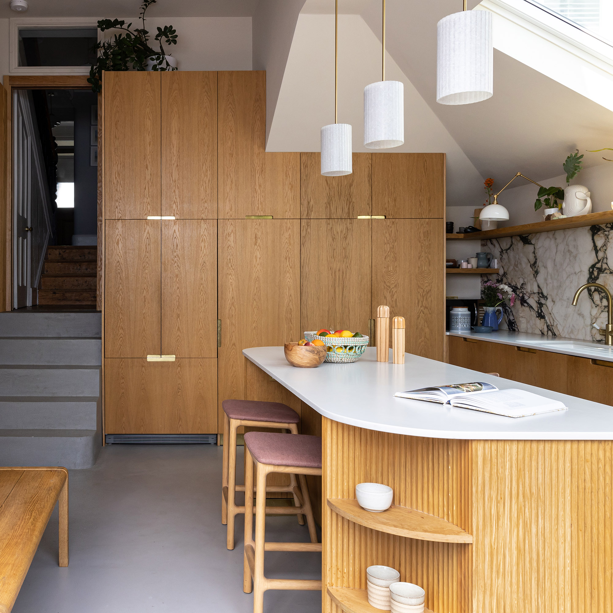
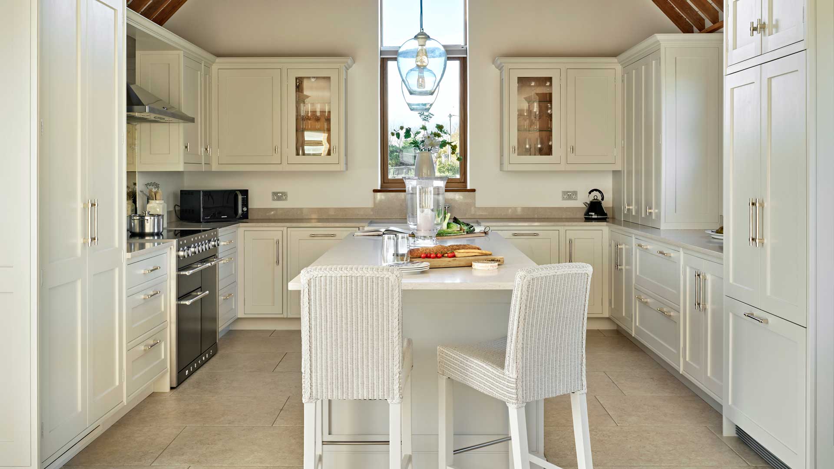
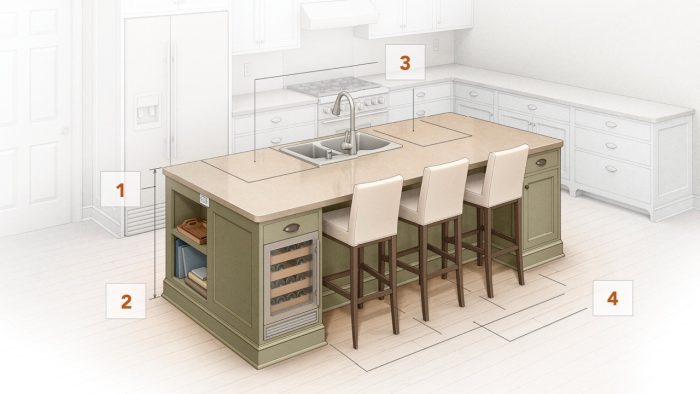
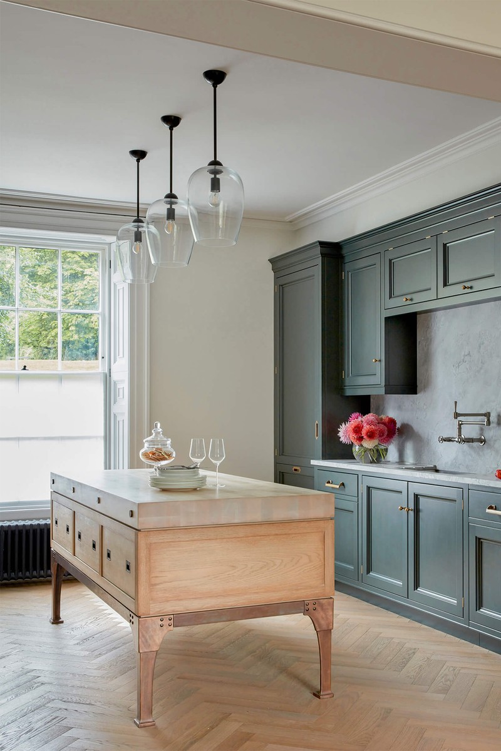
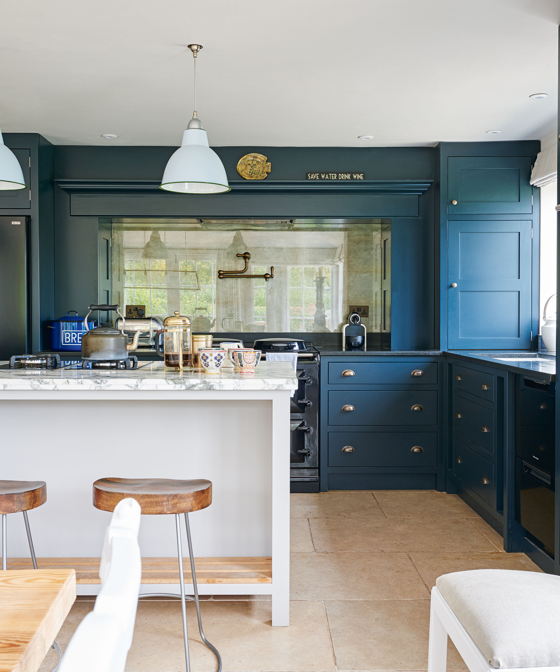
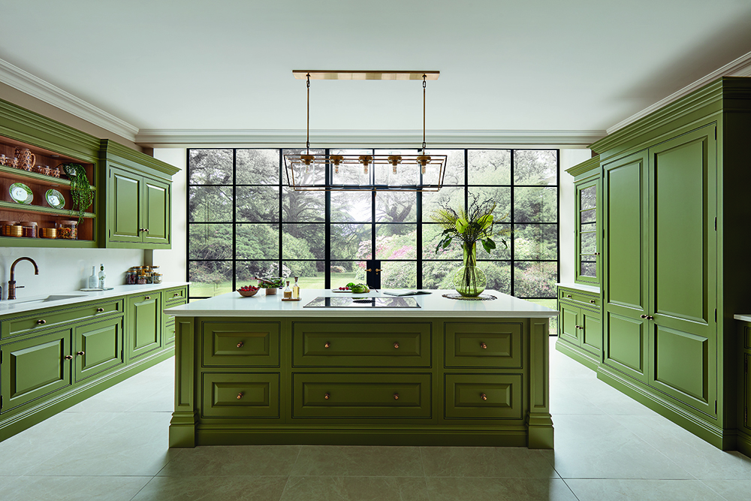
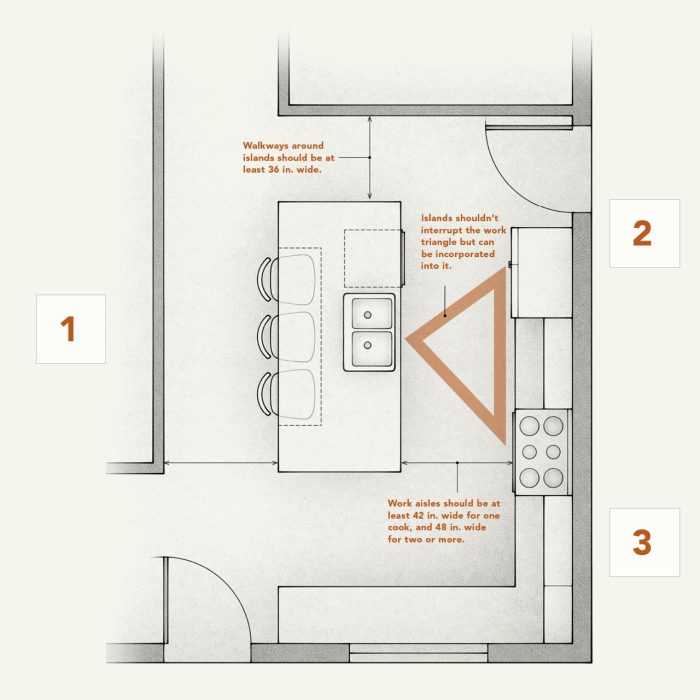
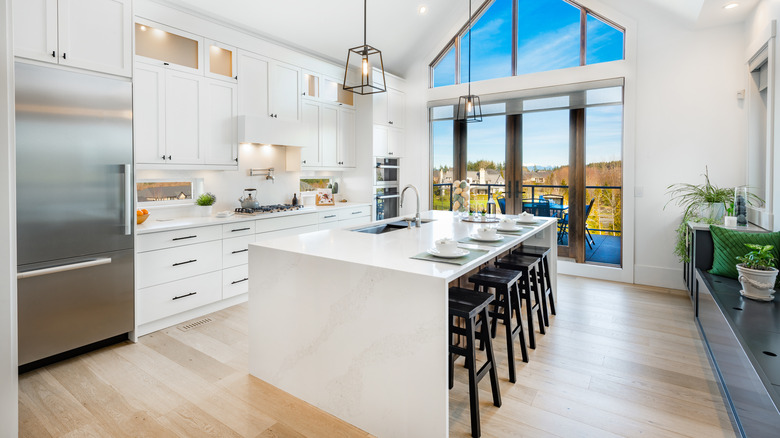
Experts recommend specific minimum clearances to ensure a functional kitchen layout. A minimum of 36 inches of clear walkway should be maintained around all sides of the island. This distance allows for comfortable movement, opening cabinet doors and drawers, and provides ample space for people to walk past each other without obstruction. For kitchens where two cooks or multiple family members will frequently use the space simultaneously, extending this clearance to 42 inches is advisable to enhance comfort and reduce congestion.
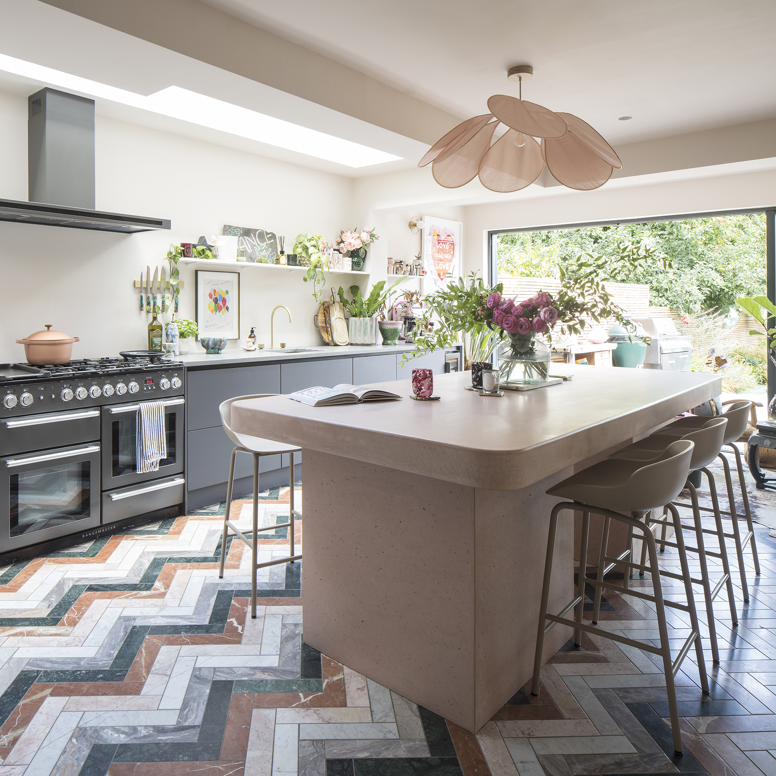
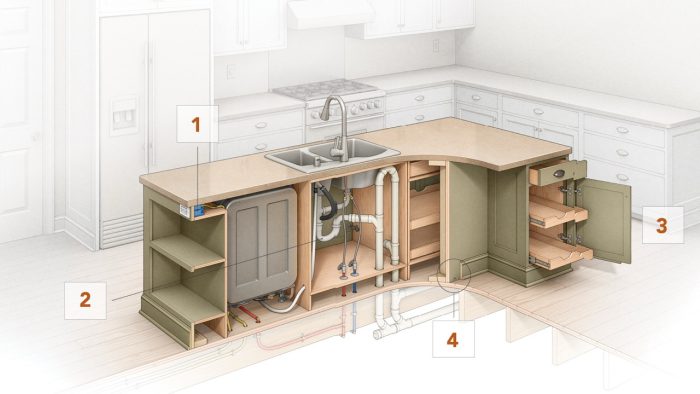
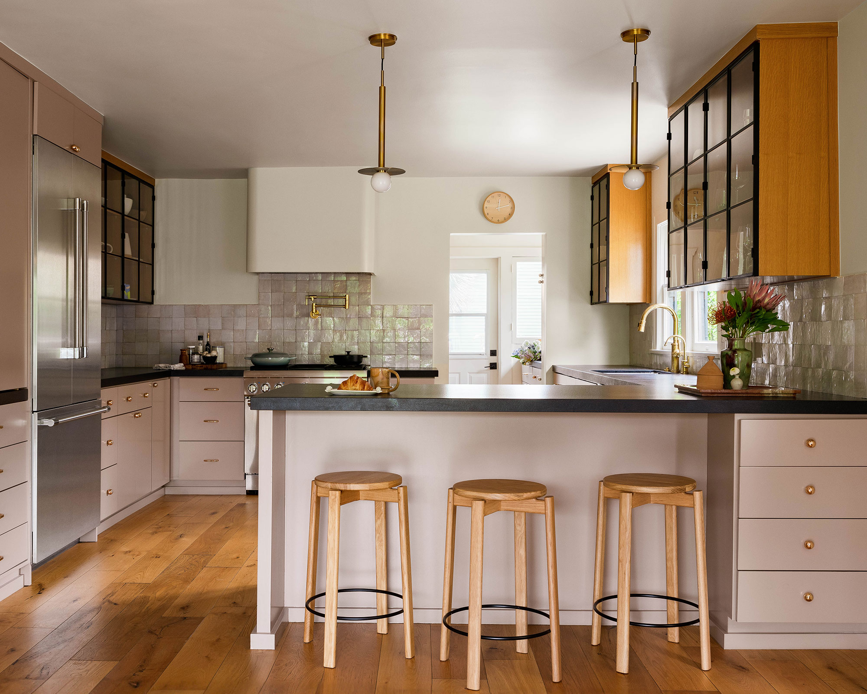
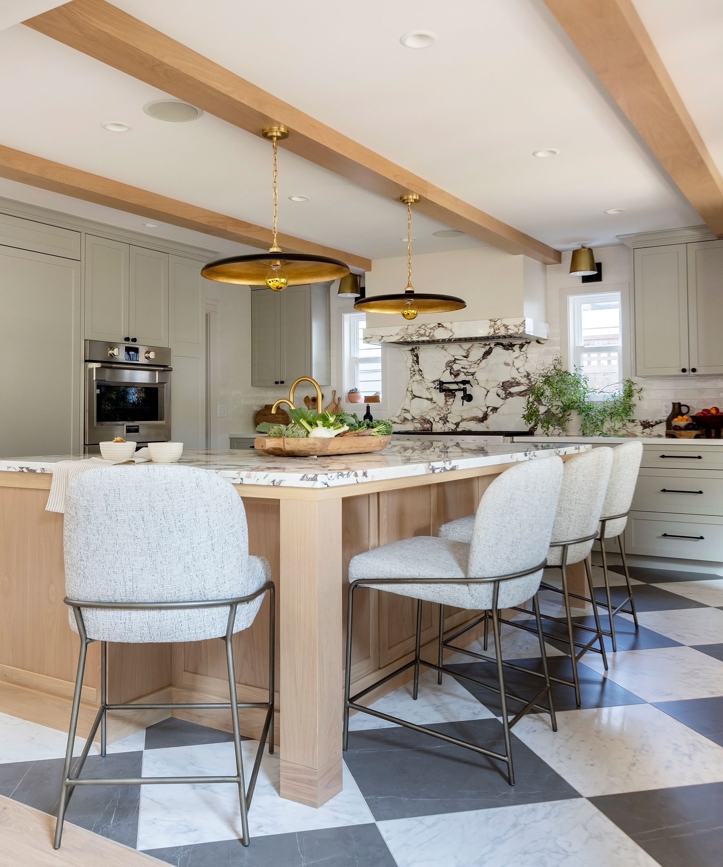
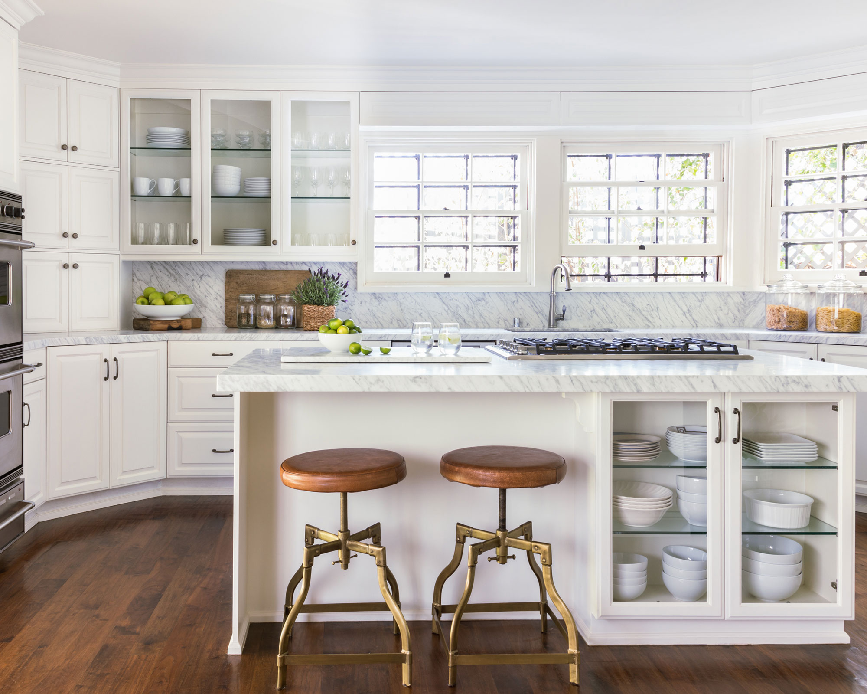
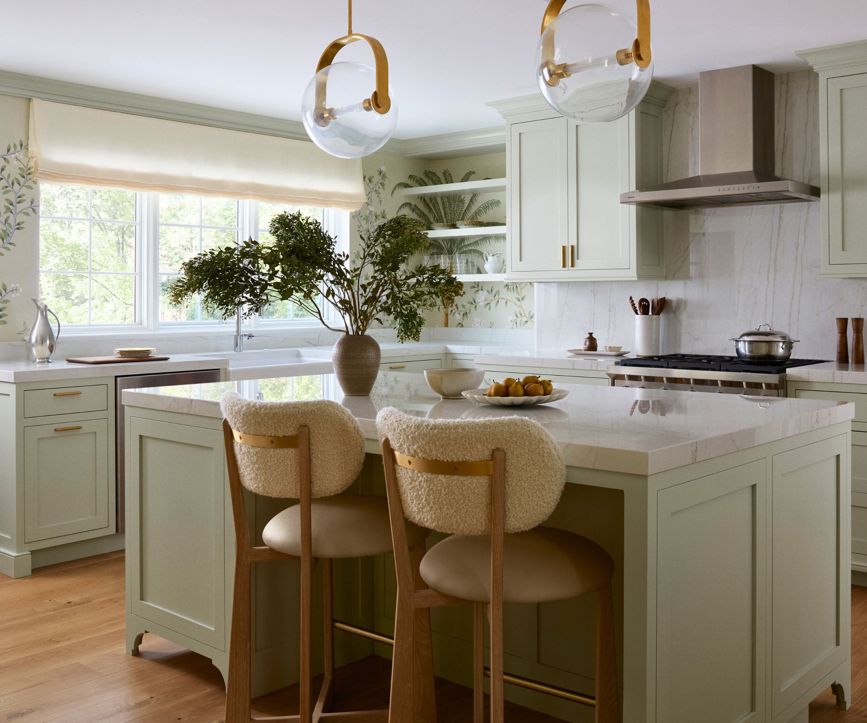
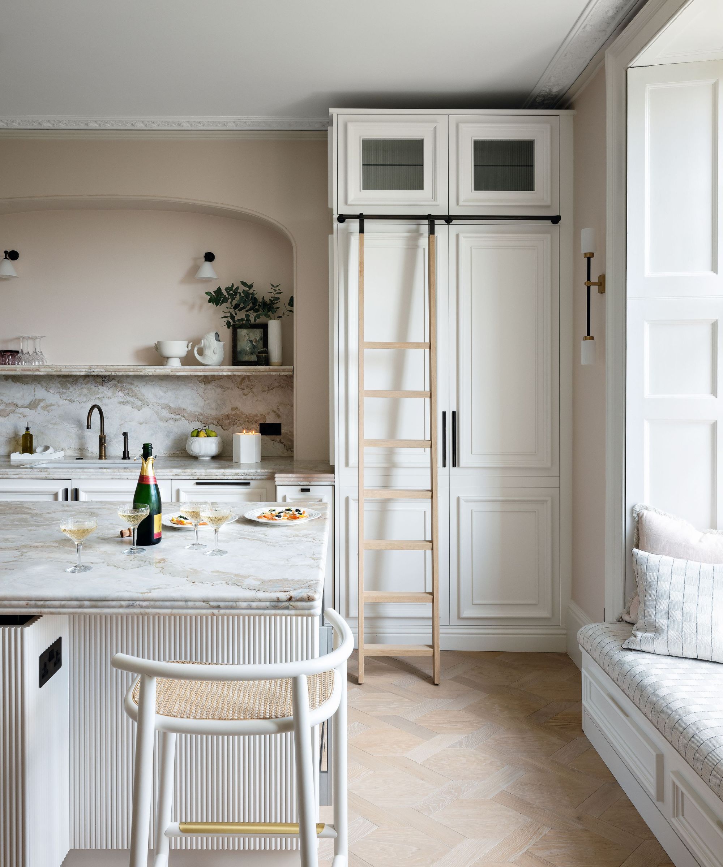
Beyond basic circulation, additional considerations are necessary for specific kitchen functions. If the island includes seating, such as a breakfast bar, the clearance behind the seating area needs to accommodate stools and the people sitting on them. A minimum of 36 inches is suggested for comfortable seating, allowing individuals to pull out their stools and sit without bumping into walls or other furniture. If there's a countertop overhang for seating, the island's depth should account for this. Similarly, if the island incorporates a sink or a cooktop, extra clearance is required to ensure safe and efficient use, particularly for activities like washing dishes or cooking, where hot items and water splashes are a factor.
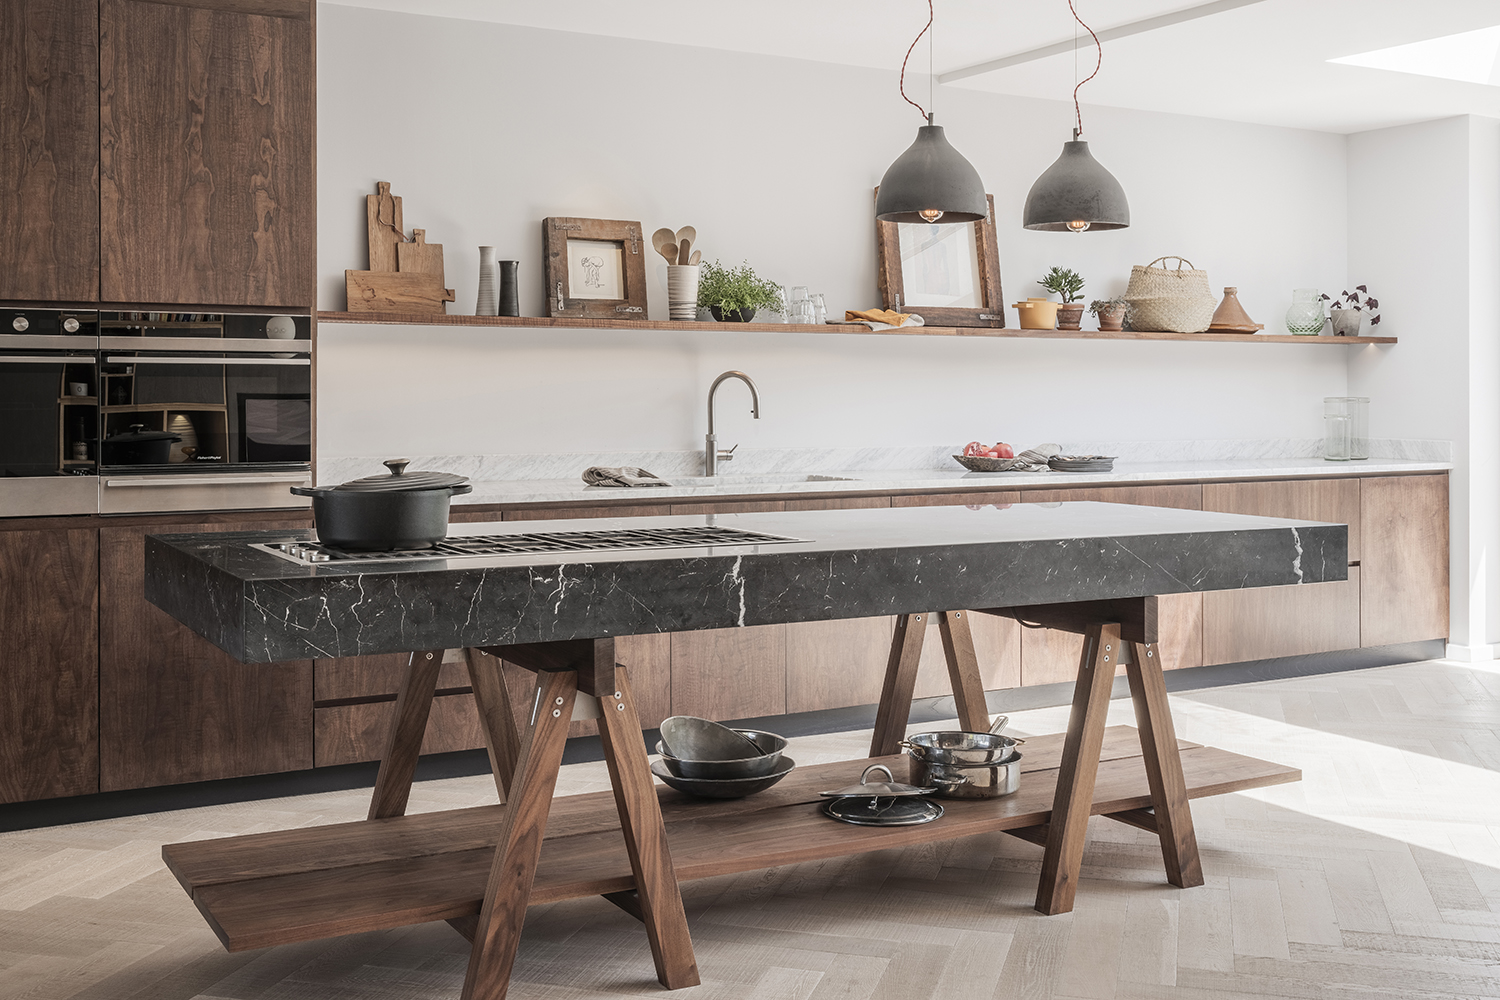
Furthermore, the size of the island itself is crucial. While a large island might seem desirable for maximum utility, it can overwhelm a smaller kitchen, making it feel cramped and less efficient. Conversely, a tiny island in a spacious kitchen might appear insignificant and fail to provide the desired functionality. The island's dimensions should be proportionate to the overall size of the kitchen, taking into account existing appliances, cabinet runs, and entryways. Planning tools, such as masking tape on the floor, can help visualize the island's footprint and clearances before construction begins, allowing for adjustments to be made to ensure an optimal layout. This meticulous approach ensures that the kitchen island enhances both the aesthetic and practical aspects of the kitchen space.
#KitchenIsland #KitchenDesign #HomeRenovation #InteriorDesign #SpacePlanning #KitchenLayout #FunctionalDesign #KitchenIsland #KitchenDesign #HomeRenovation #InteriorDesign #SpacePlanning #KitchenLayout #FunctionalDesign
0 comment in total
 No comments yet
You may also like

A 'rule of thumb' when working out kitchen island sizes and mistakes to avoid

How to Design a Kitchen Island: Code Requirements, Flow, & More

Kitchen Island 101: Everything You Need To Know

Suddenly, Everyone's Choosing Square Islands — Here's Why They Work So Well, Even in Small Kitchens
The secret to making your kitchen island look more expensive, according to design experts
Kitchen island mistakes – and how to avoid them
Fun Tips for an Amazing Kitchen Remodel
Kitchen island vs no kitchen island – two reasons designers choose this layout, and two reasons they don't


How to measure your kitchen

Creating the perfect kitchen island


Christina Haack Exposes the Kitchen Layout Mistake That Drives Her Crazy — and Could Hurt Resale Value


An Unexpected Island Design Made This Small and Awkward Kitchen Work a Million Times Better
There’s Nothing Worse Than an Awkward Kitchen Island—Here’s How to Calculate Correctly

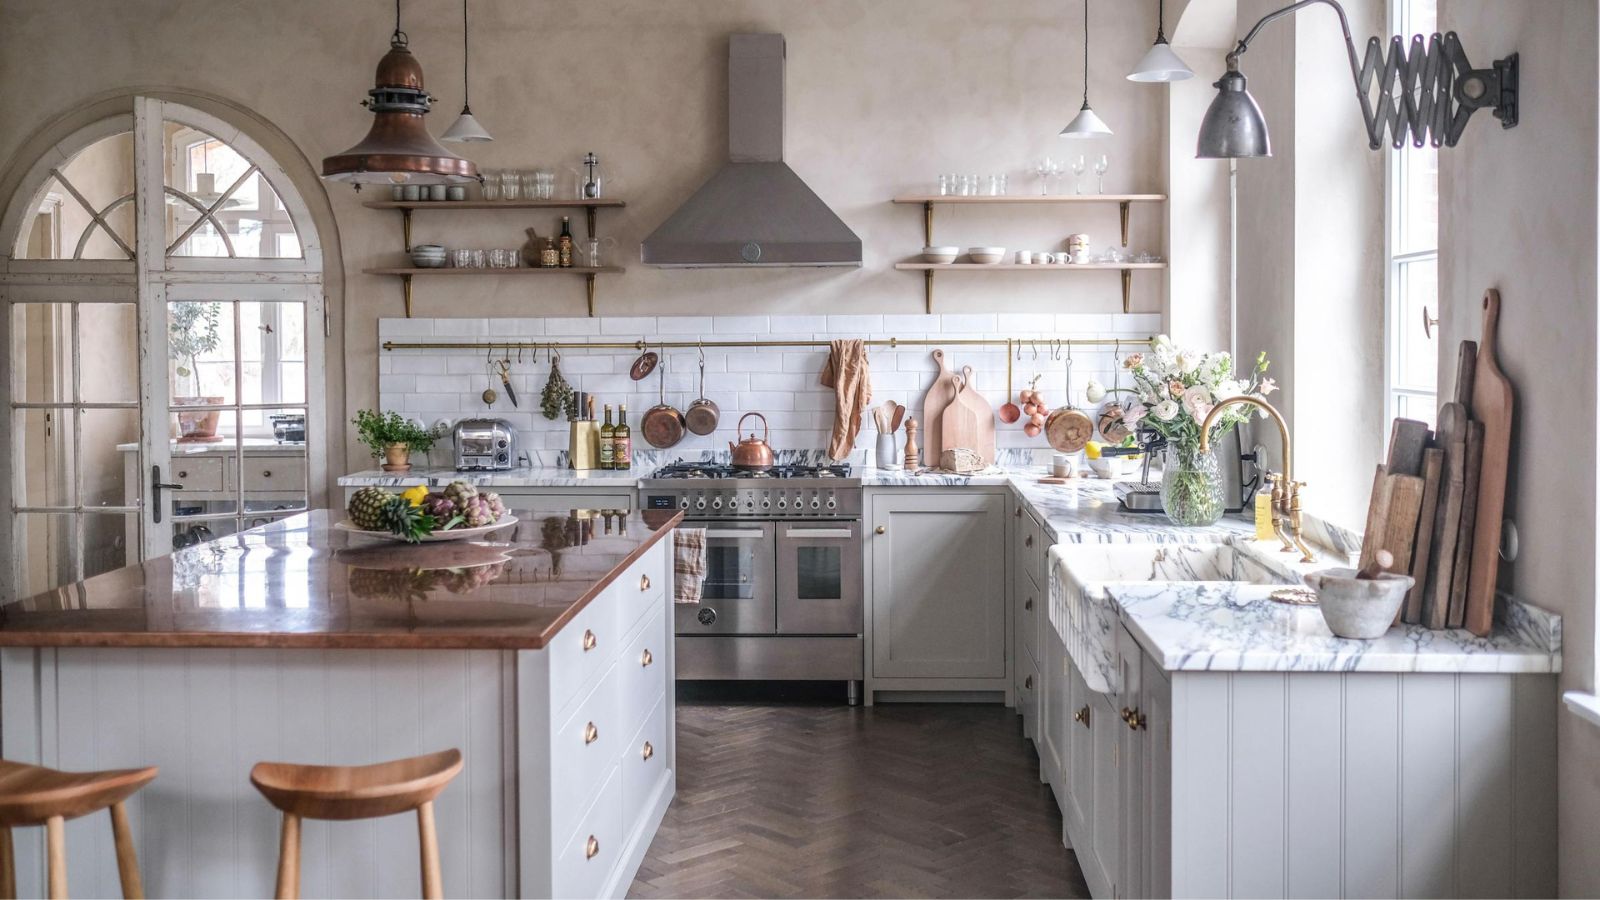
5 effortless ways to make a kitchen island look more expensive

What's making your kitchen island look cheap? 5 things to look out for, according to designers
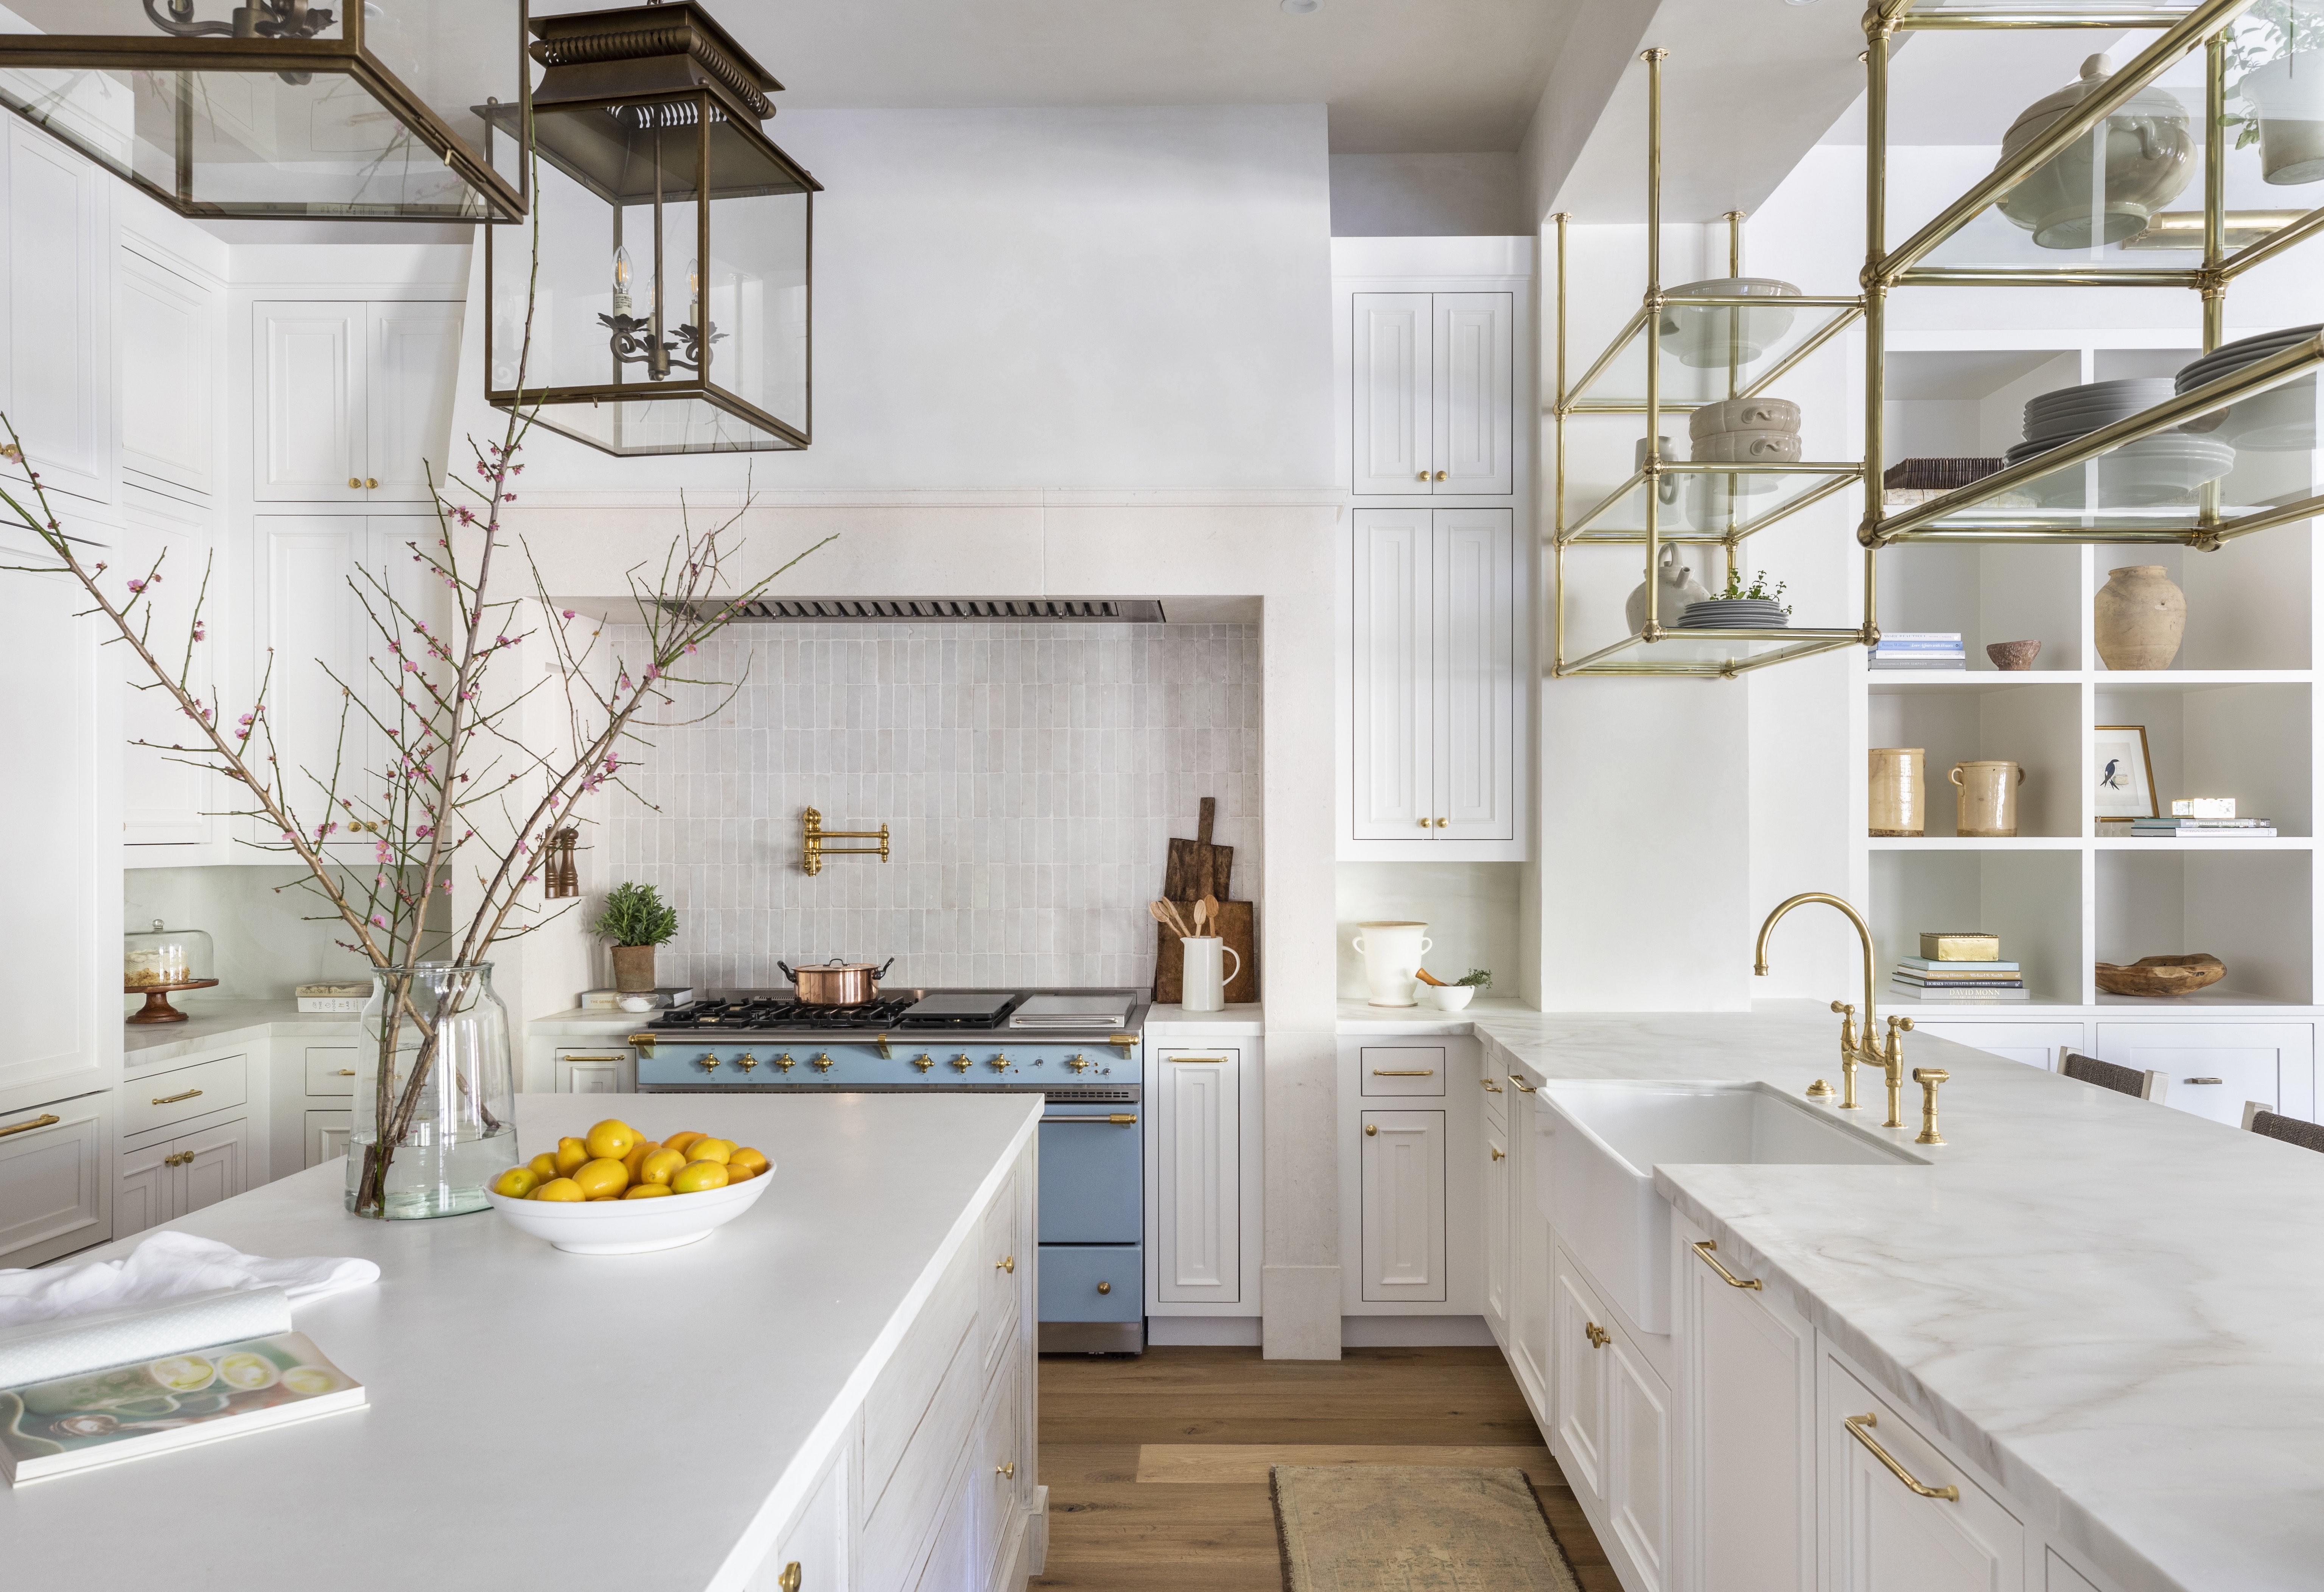
Should a kitchen island be the same height as the counters?
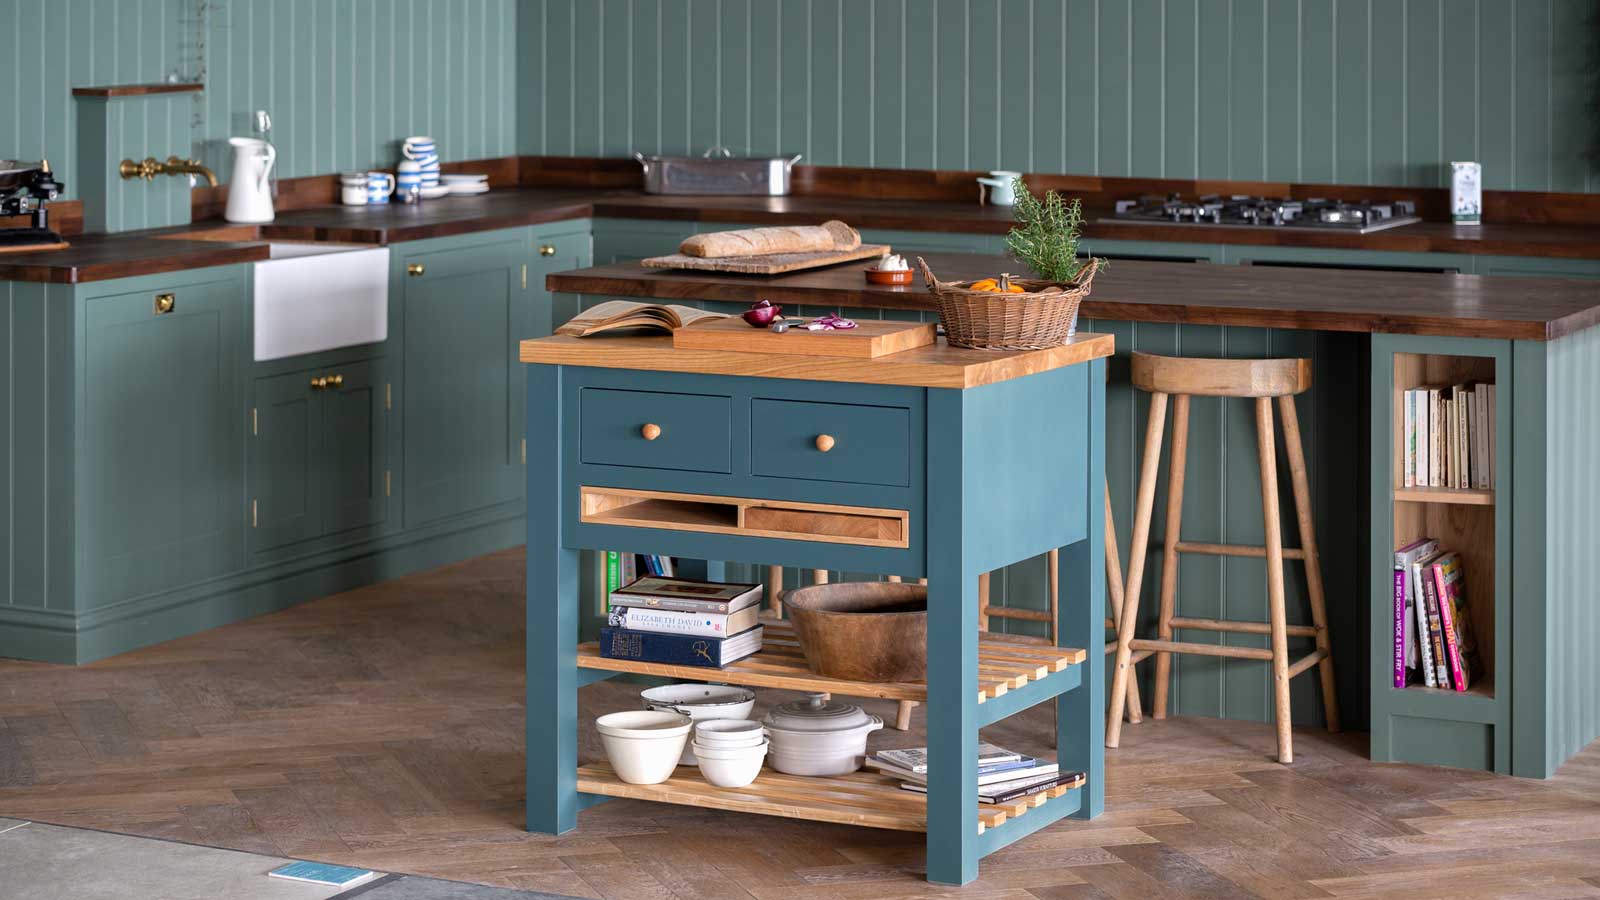
How to choose the right kitchen island size – experts explain how big a kitchen 'ideally' needs to be

5 Mistakes You Should Avoid When Adding An Island To Your Kitchen

Kitchen island layout ideas – what to consider when incorporating your dream island
Dreaming of a New Kitchen Island? Here's How Much It Will Cost You