1/18
A Hidden Play Room and More Clever Details in This "Modern-English-Cottage-Mansion"

Lark Interiors, in collaboration with architectural lead Alison Ames, undertook the significant task of transforming a vast 17,200-square-foot new build in Westlake, Texas, into a comfortable and inviting family residence. The primary challenge was to prevent the expansive home, which includes seven bedrooms and nine bathrooms, from feeling commercial or impersonal. To achieve this, the design focused on creating a sense of coziness and intimacy despite the large scale.
One of the key strategies employed was to minimize hallways, allowing rooms to flow directly into one another. This architectural choice encourages a feeling of connectedness and warmth, making movement through the house a more integrated experience. Furthermore, the bedrooms were intentionally located in close proximity to each other, a thoughtful detail aimed at enhancing family comfort, particularly for children at night.










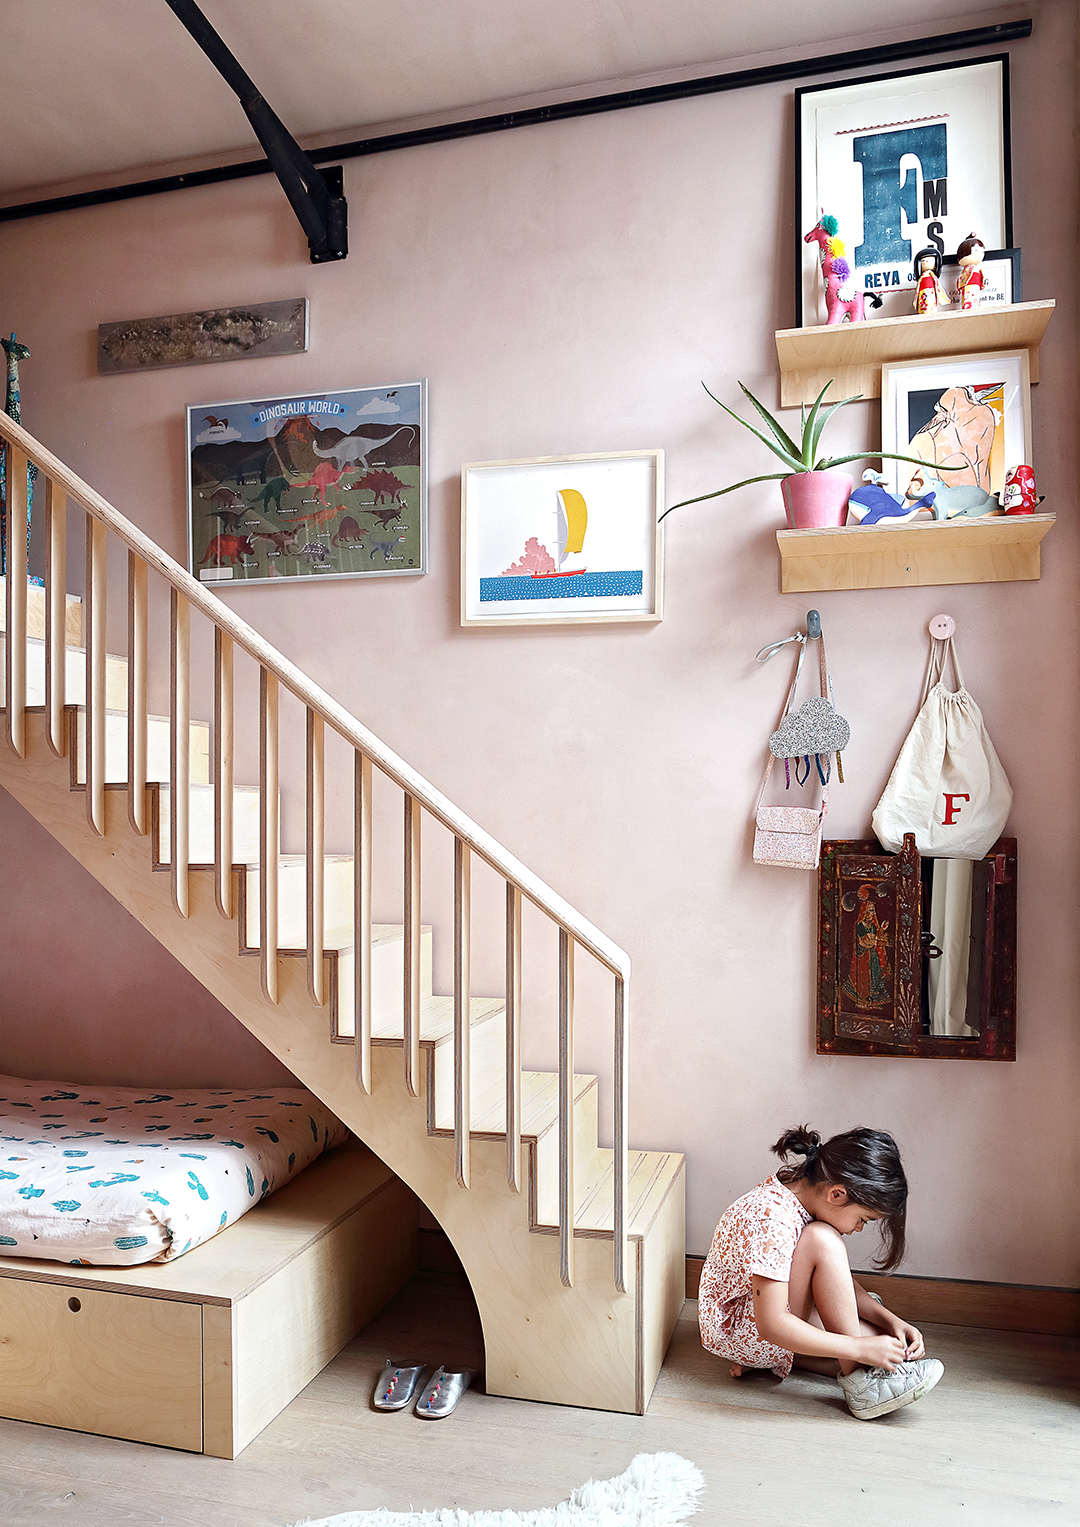

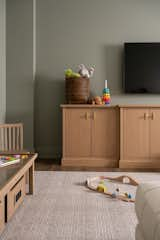
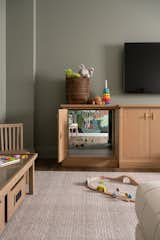


Addressing the living room's impressive 34-foot-high ceilings, the designers implemented various techniques to reduce any cavernous effect. They introduced wooden beams in the living room and primary bedroom, along with coffered ceilings and 10-inch crown moldings in other areas. These elements added architectural detail and helped to visually lower and warm the large spaces. Intimate nooks and specialized areas were also integrated throughout the home, such as a shoe-changing niche under the stairs, a play loft with a slide leading to a secret room, and a dedicated homework station within the kids' playroom. These features not only provided practical solutions but also imbued the home with a playful and personal touch, specifically catering to the family's needs and interests.




The residence was also designed with extensive entertaining in mind, featuring a dedicated "lounge" area. This complex includes multiple spaces for socializing, such as a den with ample seating, a pool table, and a bar. Beyond this central entertainment hub, the home boasts a golf simulator, a screening room, and a half-sized basketball court, offering a wide array of recreational options. To maintain a cohesive aesthetic across these diverse spaces, repeating design motifs were used. Rounded corbels, for instance, are found in the breakfast nook's framing, the dining room's floor pattern, bathroom vanities, and kitchen cabinetry and toe-kicks, creating a subtle visual continuity. The interior color palette, primarily consisting of greens and blues, is thoughtfully balanced with mustard and terra-cotta tones, contributing to the home's overall harmonious feel.

The homeowners expressed immense satisfaction with the final design, which successfully blended their distinct preferences: the husband's modern tastes and the wife's love for English-inspired details. This unique fusion resulted in a style that the designers playfully dubbed "modern English cottage...mansion," effectively creating a residence that offers both grand scale and intimate, personalized comfort for every member of the family.
#HomeDesign #InteriorDesign #LuxuryHomes #FamilyLiving #WestlakeTexas #LarkInteriors #ArchitecturalDesign #ModernEnglishCottage #HomeDesign #InteriorDesign #LuxuryHomes #FamilyLiving #WestlakeTexas #LarkInteriors #ArchitecturalDesign #ModernEnglishCottage
0 comment in total
 No comments yet
You may also like
A Bar in the Fireplace, a Window in the Shower—This English Cottage Is Full of Charming Surprises

A 9-Foot-Tall Playhouse (Squiggly Slide Included) Is One of Many Fun Features in This London Home
A Modern-Romantic Charlotte Home with a Hidden Pantry and so Much More

A child-friendly penthouse


Hidden Doors and Patterns Galore Brought British Charm to This Builder-Grade Home

In This Little Boy’s Cottagecore Nursery, Old School Beats New School

Cool and kid-friendly playrooms are right at home
This Family’s London Home Sports a Genius Alternative to Recessed Lighting


Inside A Character-Filled Cottage That Captures The Spirit Of English Country Living
David Cottrell Estate and Home
One room, three ways: How 3 distinct looks transformed these kid's bedrooms, playrooms

How They Pulled It Off: A Secret Jungle Playroom—That You Enter Through a Hidden Console Door


This Quaint Cottage is Rich With Charm
This English Cottage’s Storybook Whimsy Extends to Every Eave and Nook
A Look Inside the Stunning Transformation of a Historic Rectory

A Dreamy West End Home Full of Custom Details


Inside a designer’s classic-meets-quirky family home with 'hidden nooks and secret doorways'

A British-Inspired Nursery That Still Pulls Double Duty as a Guest Bedroom


A 19-Foot-Long Amazon Rug Disguises Trap-Door Beds in This Play Zone Above the Garage

Unlocking the potential of a beautiful Edwardian house: A new floorplan,hand-carved furniture, and an armoire to last a lifetime