1/18
This English Cottage’s Storybook Whimsy Extends to Every Eave and Nook


This article explores the transformation of a rental cottage in the English countryside, named Charlotte’s Folly, into a whimsical and magical retreat, as envisioned by London-based interior designer Emma Ainscough. The exterior of the three-bedroom property features 'gingerbread-like' decorative barge boards, lattice windows, and a pastel pink facade, all newly added to create a storybook aesthetic. Ainscough's design brief focused on blending this playful, dollhouse-like appearance with practical, space-saving solutions necessary for a vacation rental.




The renovation involved significant changes to the ground-floor layout to improve flow and functionality. The main living room was opened up to the dining space, and double doors were installed to connect to the garden. In the kitchen, the sink was repositioned to a side wall to maximize counter space. Ainscough also addressed structural challenges, such as slanted beams in the shower that could not be moved, by cleverly tiling over them. A key design challenge was fitting desired amenities, such as bathtubs in both bathrooms, into small spaces, which led to an embrace of cozy cottage vibes.


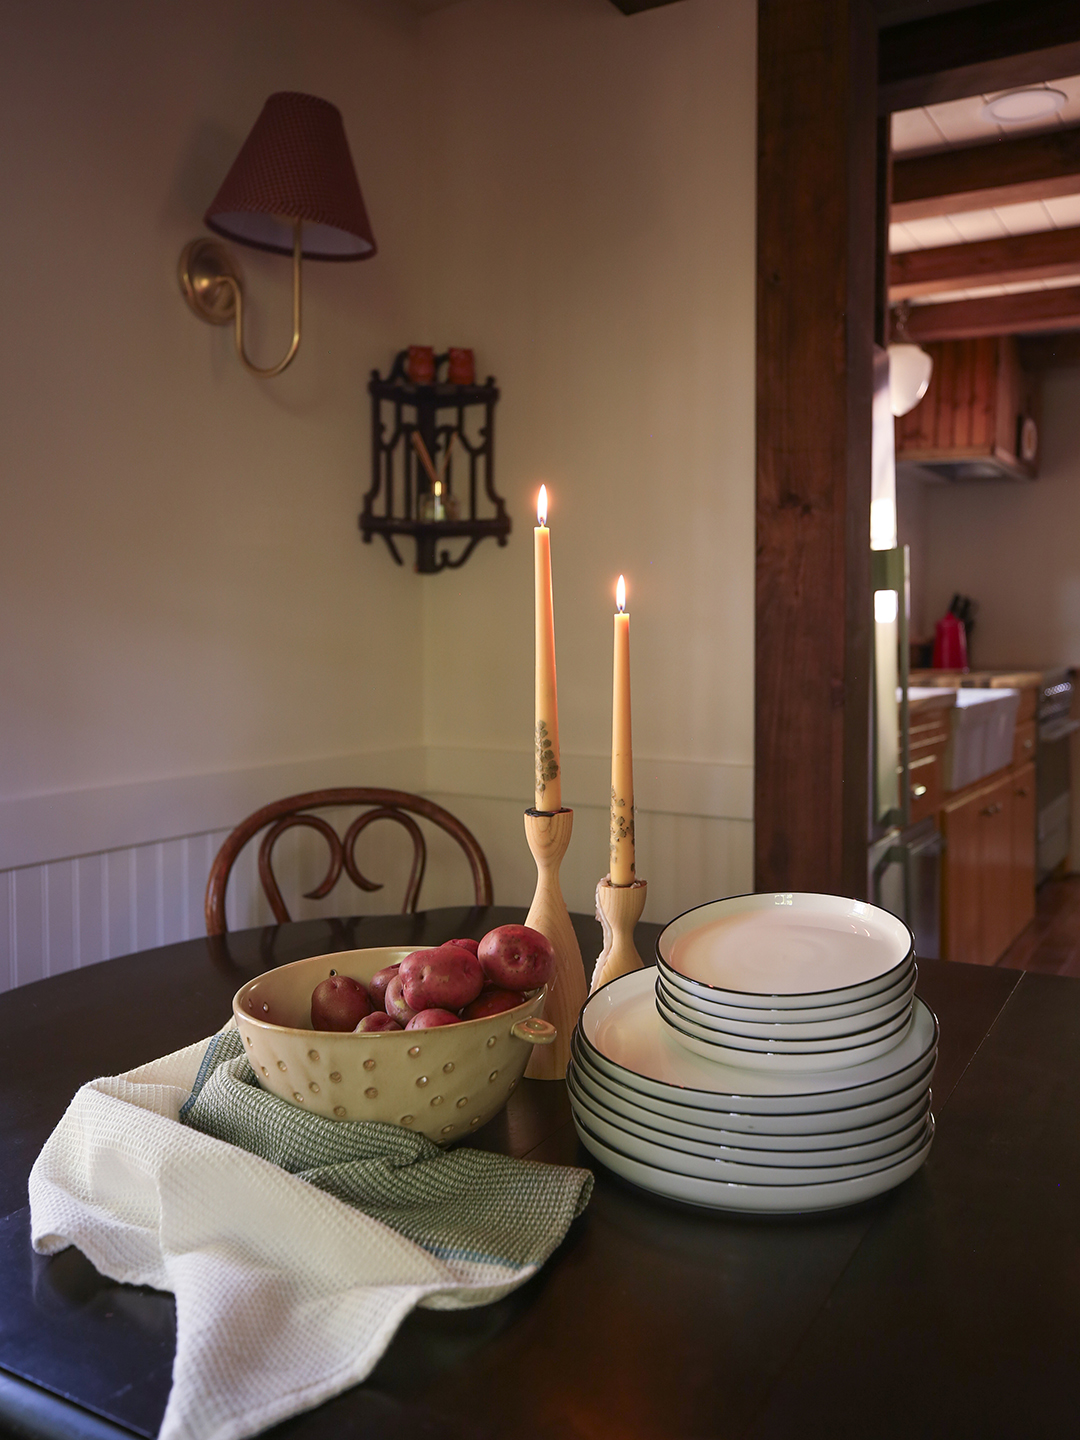
Key design decisions highlighted in the article include the selection of an unusually slim farmhouse dining table to fit the small dining area, sourced from a UK antiques supplier. This table’s natural timber tones complement the room’s brown palette. The dining room also features a bold striped wallpaper by Hamilton Weston and a bespoke dried floral installation by Myrtle Fox & Maude, a combination that Ainscough admits was a risk due to the small space but ultimately proved successful in creating a harmonious color scheme.
Another detail that required client persuasion was the checkerboard tile covering an entire wall above the kitchen units, a bold choice that ultimately contributed to the cottage's unique character. For hardware and accessories, Ainscough discovered Mark Lewis, whose high-quality cast bronze pieces were used throughout the kitchen cabinetry and bathrooms. The designer also leveraged Glassette, an online platform for small businesses and artisans, to source unique smaller items like table lamps, cushions, and throws.

In the bedrooms, space planning presented further challenges. For instance, the long and thin blue bedroom required a creative approach to accommodate a super-king-size bed, leading to the creation of a cozy, cocoon-like nook with a tented ceiling that featured a central pendant lamp and draped fabric. The green bedroom, featuring a 'Creeping Toadflax' wallpaper by Living Quarters, is identified as Ainscough's favorite space, with the wallpaper extending across the ceiling to enhance the room's magical and delicate mood, despite the added cost. The project also incorporated budget-friendly finds, such as a vintage kidney dressing table from eBay that was reupholstered to maintain a vintage feel while allowing for custom fabric work.
#EnglishCottage #InteriorDesign #WhimsicalDecor #SpaceSavingSolutions #RentalProperty #HomeRenovation #EmmaAinscough #DesignChallenges #VintageFinds #EnglishCottage #InteriorDesign #WhimsicalDecor #SpaceSavingSolutions #RentalProperty #HomeRenovation #EmmaAinscough #DesignChallenges #VintageFinds
0 comment in total
 No comments yet
You may also like

Inside A Character-Filled Cottage That Captures The Spirit Of English Country Living
A Bar in the Fireplace, a Window in the Shower—This English Cottage Is Full of Charming Surprises
A Look Inside the Stunning Transformation of a Historic Rectory
Obsessed With the ‘Practical Magic’ House? Same. Here's How to Channel It This Fall

Inside a Cozy Mountain Home That Exudes Quintessential British Charm


Hedgemoor Cottage Becomes Family's Dream Home

Embrace English Country Charm in Your Home Décor
This Enchanting Garden Shed Looks Straight Out Of a Storybook

Hidden Doors and Patterns Galore Brought British Charm to This Builder-Grade Home


An empty landing becomes a cozy nook for reading and relaxing


9 English Tearooms Straight Out Of A Fairytale Slideshow


A spacious Bengaluru home where every nook has a tale to tell


This Quaint Cottage is Rich With Charm

In This Little Boy’s Cottagecore Nursery, Old School Beats New School


A house in 'the most beautiful village in England' with Cotswold charm, quirky interior design and a party barn

A Bungalow With Global Charm
This Whimsical Georgian House Is Straight Out of a Fairytale
A Hidden Play Room and More Clever Details in This "Modern-English-Cottage-Mansion"

This Cozy Cottage Was Once a Crumbling Garage—Now, It’s Filled With Fairy-Tale Details
In the Magical Realm: In Chunns Cove, Douglas Ellington’s fairytale cottage continues to cast a spell